Measurement Instability
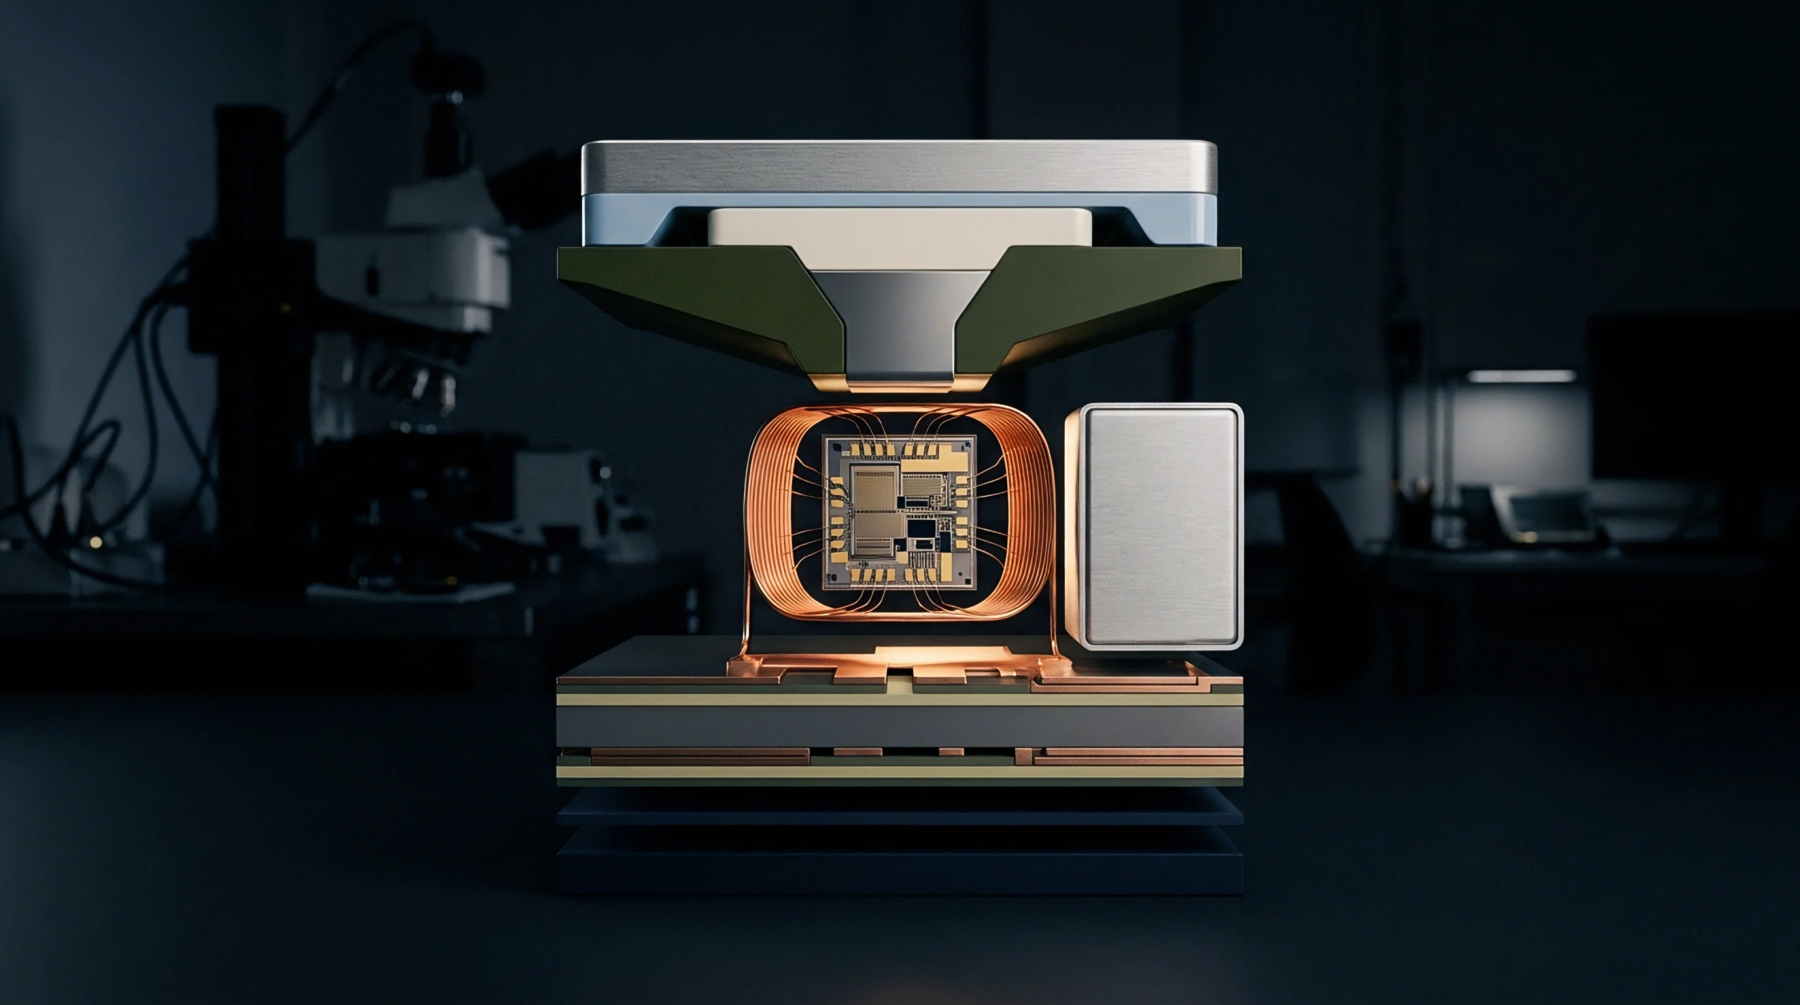
Piezoresistive drift constitutes the gradual shift in the output signal of a solid state transducer while external environmental conditions remain constant. This sensor performance metric tracks the permanent deviation of the bridge resistance value away from its initial factory calibrated set point over the operating life of the equipment. Precise monitoring reveals that piezoresistive drift arises from long term structural relaxation within the silicon crystal lattice or microscale degradation of the metallic interconnects upon the diaphragm.
High thermal exposure accelerates these atomic movements until the sensor no longer produces an accurate voltage proportional to the applied mechanical strain. Calibration laboratories verify the magnitude of this error by subjecting the component to reference pressures before and after prolonged stress cycles under controlled temperature conditions. Static zero offset changes remain the primary indicator of aging for these specific sensing elements.
Bridge Degradation
Internal bond wire fatigue and moisture ingress through the protective potting compound contribute to the electrical instability observed in the gauge. Such environmental contamination alters the resistivity of the doped silicon regions by allowing chemical ions to migrate along the substrate surface under the influence of an excitation voltage. Modern fabrication techniques attempt to mitigate this phenomenon by applying conformal coatings that block gas diffusion into the die area.
Despite these protective measures the bridge impedance still wanders as the passivation layers slowly undergo molecular changes. Compensation circuits often include a temperature sensor located on the same die to subtract thermally induced variations from the signal, but these electronics possess their own limited lifespan. Engineers frequently identify the failure threshold when the zero shift exceeds the specified tolerance established by the original design validation protocols.
Signal Uncertainty
Calibration protocols distinguish between the reversible thermal sensitivity shift and the irreversible piezoresistive drift that marks sensor expiration. This difference necessitates periodic re-zeroing of the measurement chain to maintain the integrity of the data stream in industrial pressure monitoring loops. Whenever the bridge balance permanently changes, the downstream data acquisition hardware loses its reference point and produces systemic measurement bias.
Routine verification against certified deadweight testers helps quantify the cumulative shift and determines if the hardware requires replacement or maintenance. Data analysts interpret the magnitude of the offset to predict the remaining useful life of the sensor in high duty cycles.
Calibration Boundary
Field performance standards mandate that the total error budget for a transducer must include both the initial nonlinearity and the projected piezoresistive drift over the interval between service events. Technicians verify the accuracy of the device by subtracting the reference output from the measured bridge signal at atmospheric pressure. Stable installation conditions prevent external mechanical stresses from being misidentified as internal component degradation.
Manufacturers define the acceptance criteria for zero stability as a percentage of the full scale range at twenty degrees Celsius. Stable reference conditions represent the only reliable way to isolate electronic aging from temporary fluctuations in the sensing environment.