PCB Deformation Impact on Surface Mount Sensor Calibration Baseline Yield
PCB deformation shifts surface mount sensor calibration baselines by transferring mechanical strain into the die, causing severe factory yield fallout.

Warp
A bare land pattern on an FR4 panel shifts vertically by forty micrometers during lead-free peak reflow, twisting the solder pads beneath a quad flat no-lead MEMS pressure die. Copper distribution imbalances between inner signal planes and external power floods generate differential thermal expansion rates during thermal ramping. When the assembly exits the cooling zone of a ten-zone convection oven, localized panel curvature locks residual tension into the joint perimeter.
The resulting mechanical preload alters the piezoresistive bridge resistances before electrical factory testing begins.
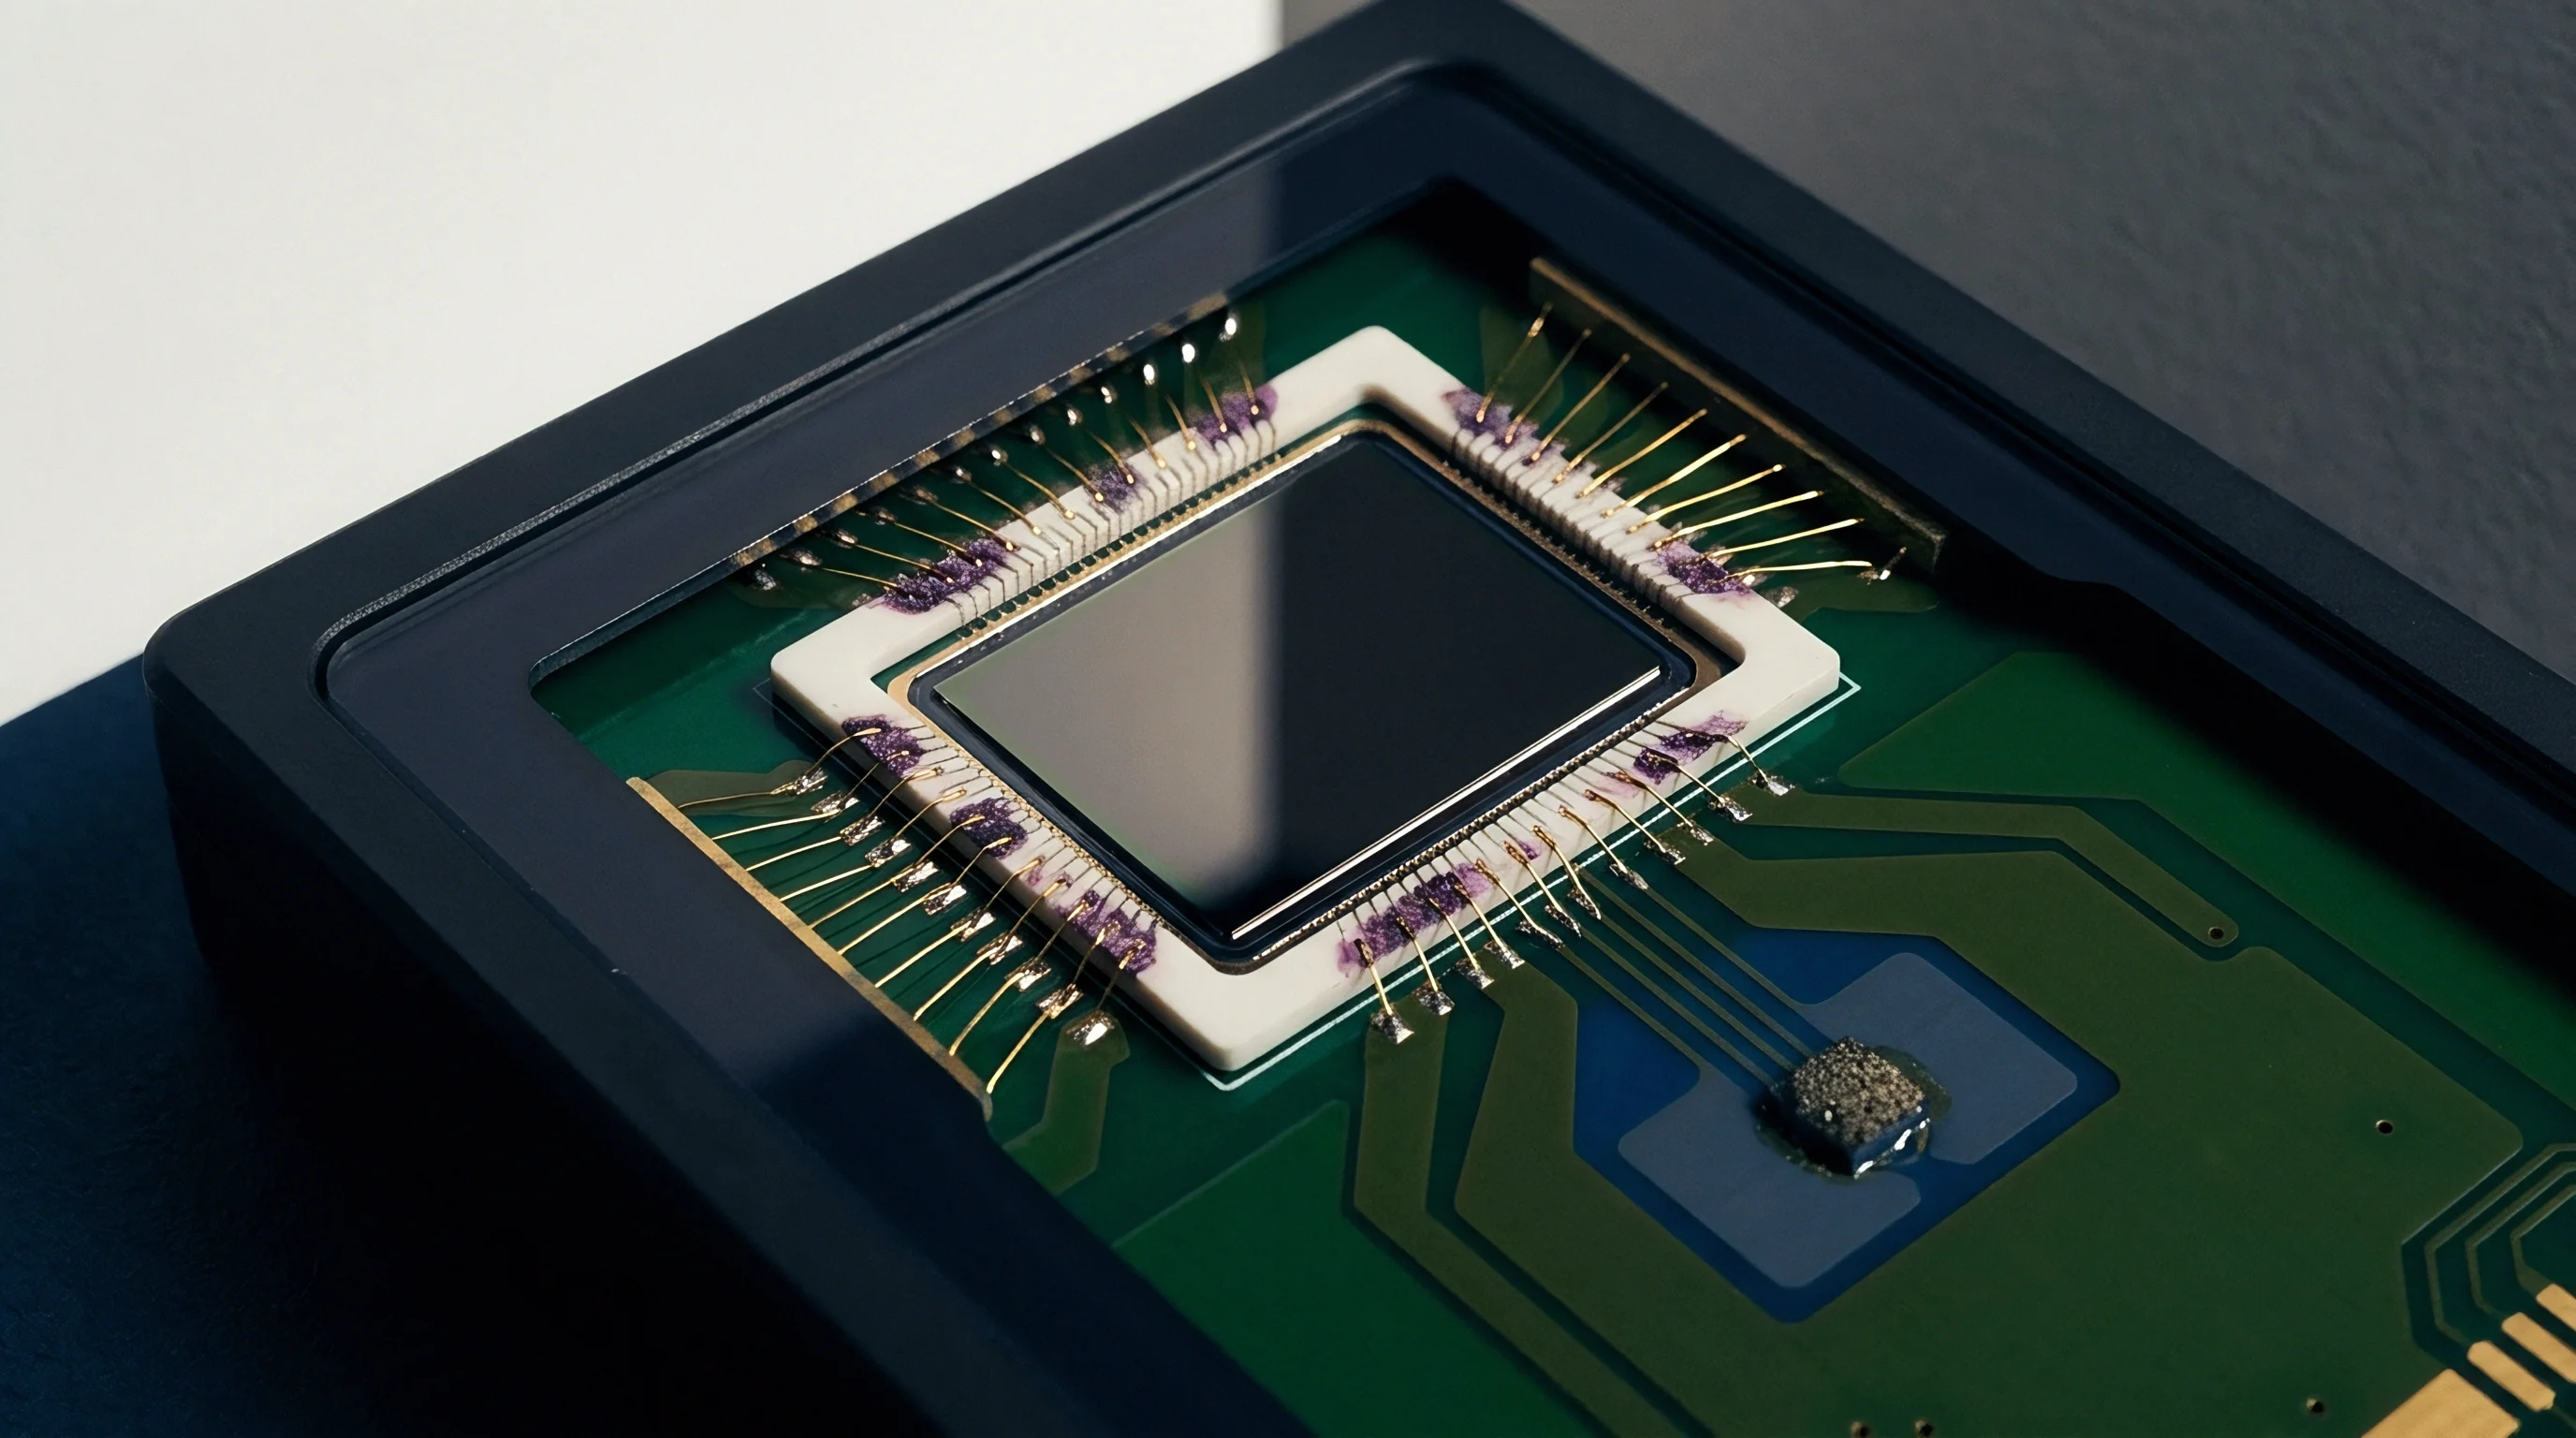
The board twists. PCB deformation directly degrades baseline calibration yield by shifting the unconstrained mechanical state of surface mount sensors away from their wafer-level reference geometries. Inertial measurement units, barometric pressure sensors, and MEMS microphones rely on micro-machined silicon structures suspended over etched cavities.
When external bending moments transfer from an unflat printed circuit board through the package substrate into the silicon die, the piezoresistive gauges or capacitive sense plates register false physical input. A factory automated test handler measures this shift as zero-g offset error or zero-point pressure drift. Parts exceeding allowable baseline bands trigger immediate parametric rejections.
Substrate Bowing across Surface Mount Reflow
Glass transition temperatures of typical FR4 laminates range from 150 to 175 degrees Celsius. SAC306 and SAC305 lead-free solder alloys require peak reflow profiles reaching 245 degrees Celsius with acceptable tolerances of plus or minus 5 degrees. As laminate materials cross their glass transition boundary, their z-axis coefficient of thermal expansion increases from approximately 15 parts per million per degree Celsius to values exceeding 60 parts per million.
Z-axis expansion outpaces copper trace expansion. The mismatch forces multi-layer circuit boards into complex saddle shapes or spherical warpage profiles.
IPC-TM-650 Method 2.4.22 defines diagonal panel deflection limits that permit up to 0.75 percent warpage, yet high-precision sensor packages fail zero-point offset tests at one-third of that allowance.
Differential shrinkage between top and bottom copper layers creates an asymmetric bending moment. A double-sided surface mount design carrying ground copper pours on layer two and fine signal routing on layer three exhibits upward convex bowing during thermal descent. Packages positioned near panel edges or breakout tabs sustain the steepest angular deflection gradients.
When an LGA-16 sensor package measuring three millimeters on each edge bridges a localized curvature radius of two hundred millimeters, opposite corner pads experience height variations exceeding twelve micrometers. Molten solder solidifies across this uneven gap. Solidification freezes permanent mechanical shear into the joint matrix.
| Layer Stackup | Dielectric Core (mm) | Copper Balance Ratio | Peak Bowing (µm/mm) | LGA Zero-Offset Shift |
|---|---|---|---|---|
| 4-Layer Standard FR4 | 0.80 ± 0.08 | 0.62 | 4.2 ± 0.5 | +18.4 LSB |
| 6-Layer High-Tg FR4 | 1.20 ± 0.10 | 0.88 | 1.8 ± 0.3 | +6.1 LSB |
| 8-Layer High-Tg FR4 | 1.60 ± 0.12 | 0.94 | 0.9 ± 0.2 | +2.3 LSB |
| 2-Layer Thin Polyimide | 0.40 ± 0.05 | 0.51 | 8.7 ± 1.1 | +41.2 LSB |
Thermomechanical Shear Transmitted through Land Pads
Intermetallic compound growth between tin-rich solder and copper land finishes creates a brittle boundary layer of copper-tin intermetallics. Copper-nickel-gold surface finishes limit this layer, yet nickel-tin formulations present heightened stiffness compared to bulk solder. When the underlying printed wiring board flexes, displacement transfers directly into the package solder balls or bottom peripheral pads.
Surface mount sensor packages lack long compliant leads. Land grid arrays and micro lead-frame designs place the silicon die mere fractions of a millimeter above the FR4 laminate.
Die attach adhesives dampen external stresses imperfectly. Soft silicone die attaches absorb high-frequency vibrations, but they transmit low-frequency, static bending loads caused by board warpage. Rigid epoxy adhesives transfer board strains into the silicon die with transfer efficiencies exceeding eighty percent.
The transmitted strain perturbs the micro-machined suspension springs inside MEMS gyroscopes, creating quadrature error and shifting the zero-rate output voltage. The foundry vendor typically explains this baseline variance by claiming board layout teams violated recommended copper density guidelines across adjacent routing planes.

Solder
Deposition parameters at the screen printing stage govern the final mechanical compliance of each peripheral fillet. Solder paste volume printed across a sensor footprint controls the post-reflow standoff height separating the package bottom from the circuit board face. Thin stencil foils measuring one hundred micrometers reduce bridging risks between fine-pitch pads, but they yield compressed joint standoffs under fifty micrometers.
Thicker stencils elevate the standoff height, enhancing mechanical compliance at the expense of print definition.
Solder joints absorb displacement. When standoff height decreases, shear strain within each individual joint rises in inverse proportion to the gap height. Dynamic PCB deformation caused by panel handling, automated test fixture clamping, or depalletization forces high shear strains through these shortened joints.
Inelastic strain accumulation in SAC305 joints causes grain coarsening and micro-void coalescence along the copper interface.

Stencil Aperture Volume and Joint Compliance
Area ratios dictate paste transfer efficiency through stainless steel laser-cut stencils. For a rectangular pad measuring 0.25 millimeters by 0.40 millimeters on a 0.50-millimeter pitch LGA, a 120-micrometer stencil yields an area ratio of approximately 0.64. Paste release becomes unstable below this threshold.
Fabricators apply electro-polishing or nickel nano-coatings to recover transfer efficiency, aiming for consistent deposit volumes within plus or minus five percent across the array.
Asymmetric solder volumes introduce parasitic tilt. If corner pads receive fifteen percent more solder volume than center or side pads, the sensor package solidifies with a static mechanical tilt relative to the board datum. For a three-axis accelerometer, this angle directly corrupts cross-axis sensitivity and offsets the factory-trimmed zero-g calibration vector.
Calibration testing machines interpret package tilt as an active acceleration vector, exhausting the digital offset register capacity before trimming concludes.
- Corner fillet tearout occurs when panel rout tabs snap near the sensor perimeter, driving shear strain past joint fracture limits.
- Silicon die microcracking propagates from stress concentration points when uneven solder height concentrates mechanical loads onto one edge of the internal cavity.
- Piezoresistive bridge detachment happens under cyclic board flexure, severing the conductive path on silicon diaphragm edges.
- Intermetallic voiding forms along nickel-tin boundaries under thermal relaxation, creating unstable contact resistance and baseline drift over time.

Solder Alloy Fatigue under Dynamic Board Deflection
Bismuth-bearing low-temperature solders reduce thermal warpage by lowering peak reflow temperatures to approximately 170 degrees Celsius. Tin-bismuth alloys, however, introduce brittle mechanical phases that exhibit low elongation before break. Under mechanical flexure tests per IPC-JEDEC-9704, tin-bismuth joints fracture under strains twenty-five percent lower than SAC305 counterparts.
Standard SAC alloys provide superior ductility, permitting minor plastic deformation that partially isolates the sensor die from sudden PCB deflections.
Fatigue life correlates with cumulative board cycles. In high-volume consumer assembly lines, automated optical inspection belts, in-circuit test beds, and functional test fixtures repeatedly flex the circuit assembly. Each flex cycle drives micro-plastic deformation through the outer solder pads.
Board flexure transfers directly inward. Strains propagate upward through the leadframe, distorting the silicon cavity and permanently unseating the pre-assembly calibration baseline. Skipping automated strain-gauge verification during ICT fixture setup ensures elevated functional yield dropouts across subsequent end-of-line test stations.

Drift
Silicon exhibits high piezoresistive coefficients along its primary crystallographic orientations. Micro-machined diaphragms and flexures translate mechanical pressure or inertial displacement into fractional resistance shifts. The piezoresistive effect operates symmetrically for intentional pressure inputs and unintended packaging strains.
When external circuit board curvature introduces mechanical tension into the silicon chip, the sensor electronics register an electrical offset identical to a physical process variable.
Zero offsets shift immediately. An unconstrained MEMS pressure sensor die measures ambient barometric pressure with an accuracy of plus or minus 0.05 hectopascals. Once soldered to an unbalanced printed wiring board that sustains three hundred microstrains of bending tension, the baseline output registers a static error of 0.8 to 1.5 hectopascals.
The compensation registers inside the on-board digital signal processor hold calibration coefficients established during wafer-level trimming. Post-assembly mechanical drift exceeds the allowable digital correction range, forcing test operators to bin the device as defective.
Piezoresistive Transduction under Asymmetric Board Flexure
Planar stress fields across a sensor die resolve into normal stress components along the x and y axes, accompanied by in-plane shear stress. For a (100) silicon wafer, piezoresistive coefficients vary drastically depending on whether resistors align along the or crystal axes. Differential stress between orthogonal bridge resistors unbalances the Wheatstone circuit.
When a circuit board bends along a single axis, one resistor arm elongates while the orthogonal arm undergoes compression caused by Poisson ratio effects.
A mechanical strain of 500 microstrains applied to an unisolated sensor substrate alters zero-point calibration offsets by more than four percent of the full-scale operational span.
Line operators see baseline drift. The shift manifests as an unpredictable output offset that varies depending on board mounting torque and housing enclosure pressure. If production technicians tighten mounting screws unevenly, localized board twisting alters the internal stress distribution inside the sensor.
In three-axis magnetometers, board strain modifies the magnetic permeability of flux-concentrating amorphous metal layers, generating false hard-iron offset errors. These errors defeat automatic calibration firmware in the host micro-controller.
Will Mechanical Relief Slots Preserve Calibration Offsets?
Milling isolation trenches directly through the PCB core around three sides of a sensor footprint attenuates board-level strain propagation. Slotted routing creates an internal cantilever or island structure that isolates the component from planar and torsional stresses. Strain energy dissipates in the flexible neck of the tab rather than transmitting through the solder joints into the package die.
When mechanical shock or thermal expansion warps the main panel, the cantilevered island remains planar.
| Board Relief Geometry | Strain Transmission (%) | Zero-g Offset Error (mg) | Baseline Test Yield (%) | Added Routing Cost |
|---|---|---|---|---|
| Solid Board Without Relief | 100.0 | 84 ± 12 | 78.2 | Base Price |
| Single Milling Slot | 68.4 ± 4.1 | 52 ± 8 | 86.5 | +0.02 USD |
| U-Shaped Three-Sided Slot | 18.2 ± 2.3 | 14 ± 3 | 96.8 | +0.05 USD |
| H-Bridge Dual Cantilever | 11.5 ± 1.8 | 8 ± 2 | 98.4 | +0.08 USD |
Verification protocols validate relief efficiency before volume production release. Test engineers execute structured bring-up routines on bare and populated boards to identify the onset of baseline degradation across assembly steps.
- Populate bare evaluation panels with high-precision rosette strain gauges placed adjacent to component footprints to establish baseline strain during handling.
- Execute convection reflow processing using calibrated thermocouples to capture real-time temperature differentials and transient board warpage profiles.
- Read initial sensor calibration registers over the I2C bus at 400 kilohertz, recording factory zero-point offsets in non-volatile database tables.
- Subject panelized boards to mechanical depaneling via punch dies and router spindles, logging post-separation baseline drift against initial values.
- Mount separated boards into production enclosures, applying controlled torque to mounting bosses to measure assembly-induced yield loss.
Whether advanced digital filtering can isolate continuous mechanical creep from ambient temperature drift remains open to investigation across long-term reliability regimes.

Slit
Trace symmetry preserves mechanical neutral planes. Routing traces symmetrically across both sides of an isolation slit maintains structural balance, preventing localized curl along the edges of the cantilevered island. High-speed bus traces feeding I2C or SPI digital interfaces must cross the flexible neck of the relief routing without experiencing fatigue fracture.
Designers route signals on internal layers shielded by balanced reference planes to minimize mechanical stress concentrations.
Panel rout tabs induce localized shear. When routing isolation slits around sensor packages, fabricators employ specialized end mills with diameters between 0.8 and 1.5 millimeters. Tool wear during slot cutting produces ragged edges and micro-delaminations in the glass fiber bundles of the FR4 substrate.
These micro-fractures propagate under operational thermal cycling, gradually reducing the spring stiffness of the isolation tab and shifting the mechanical datum of the sensor.
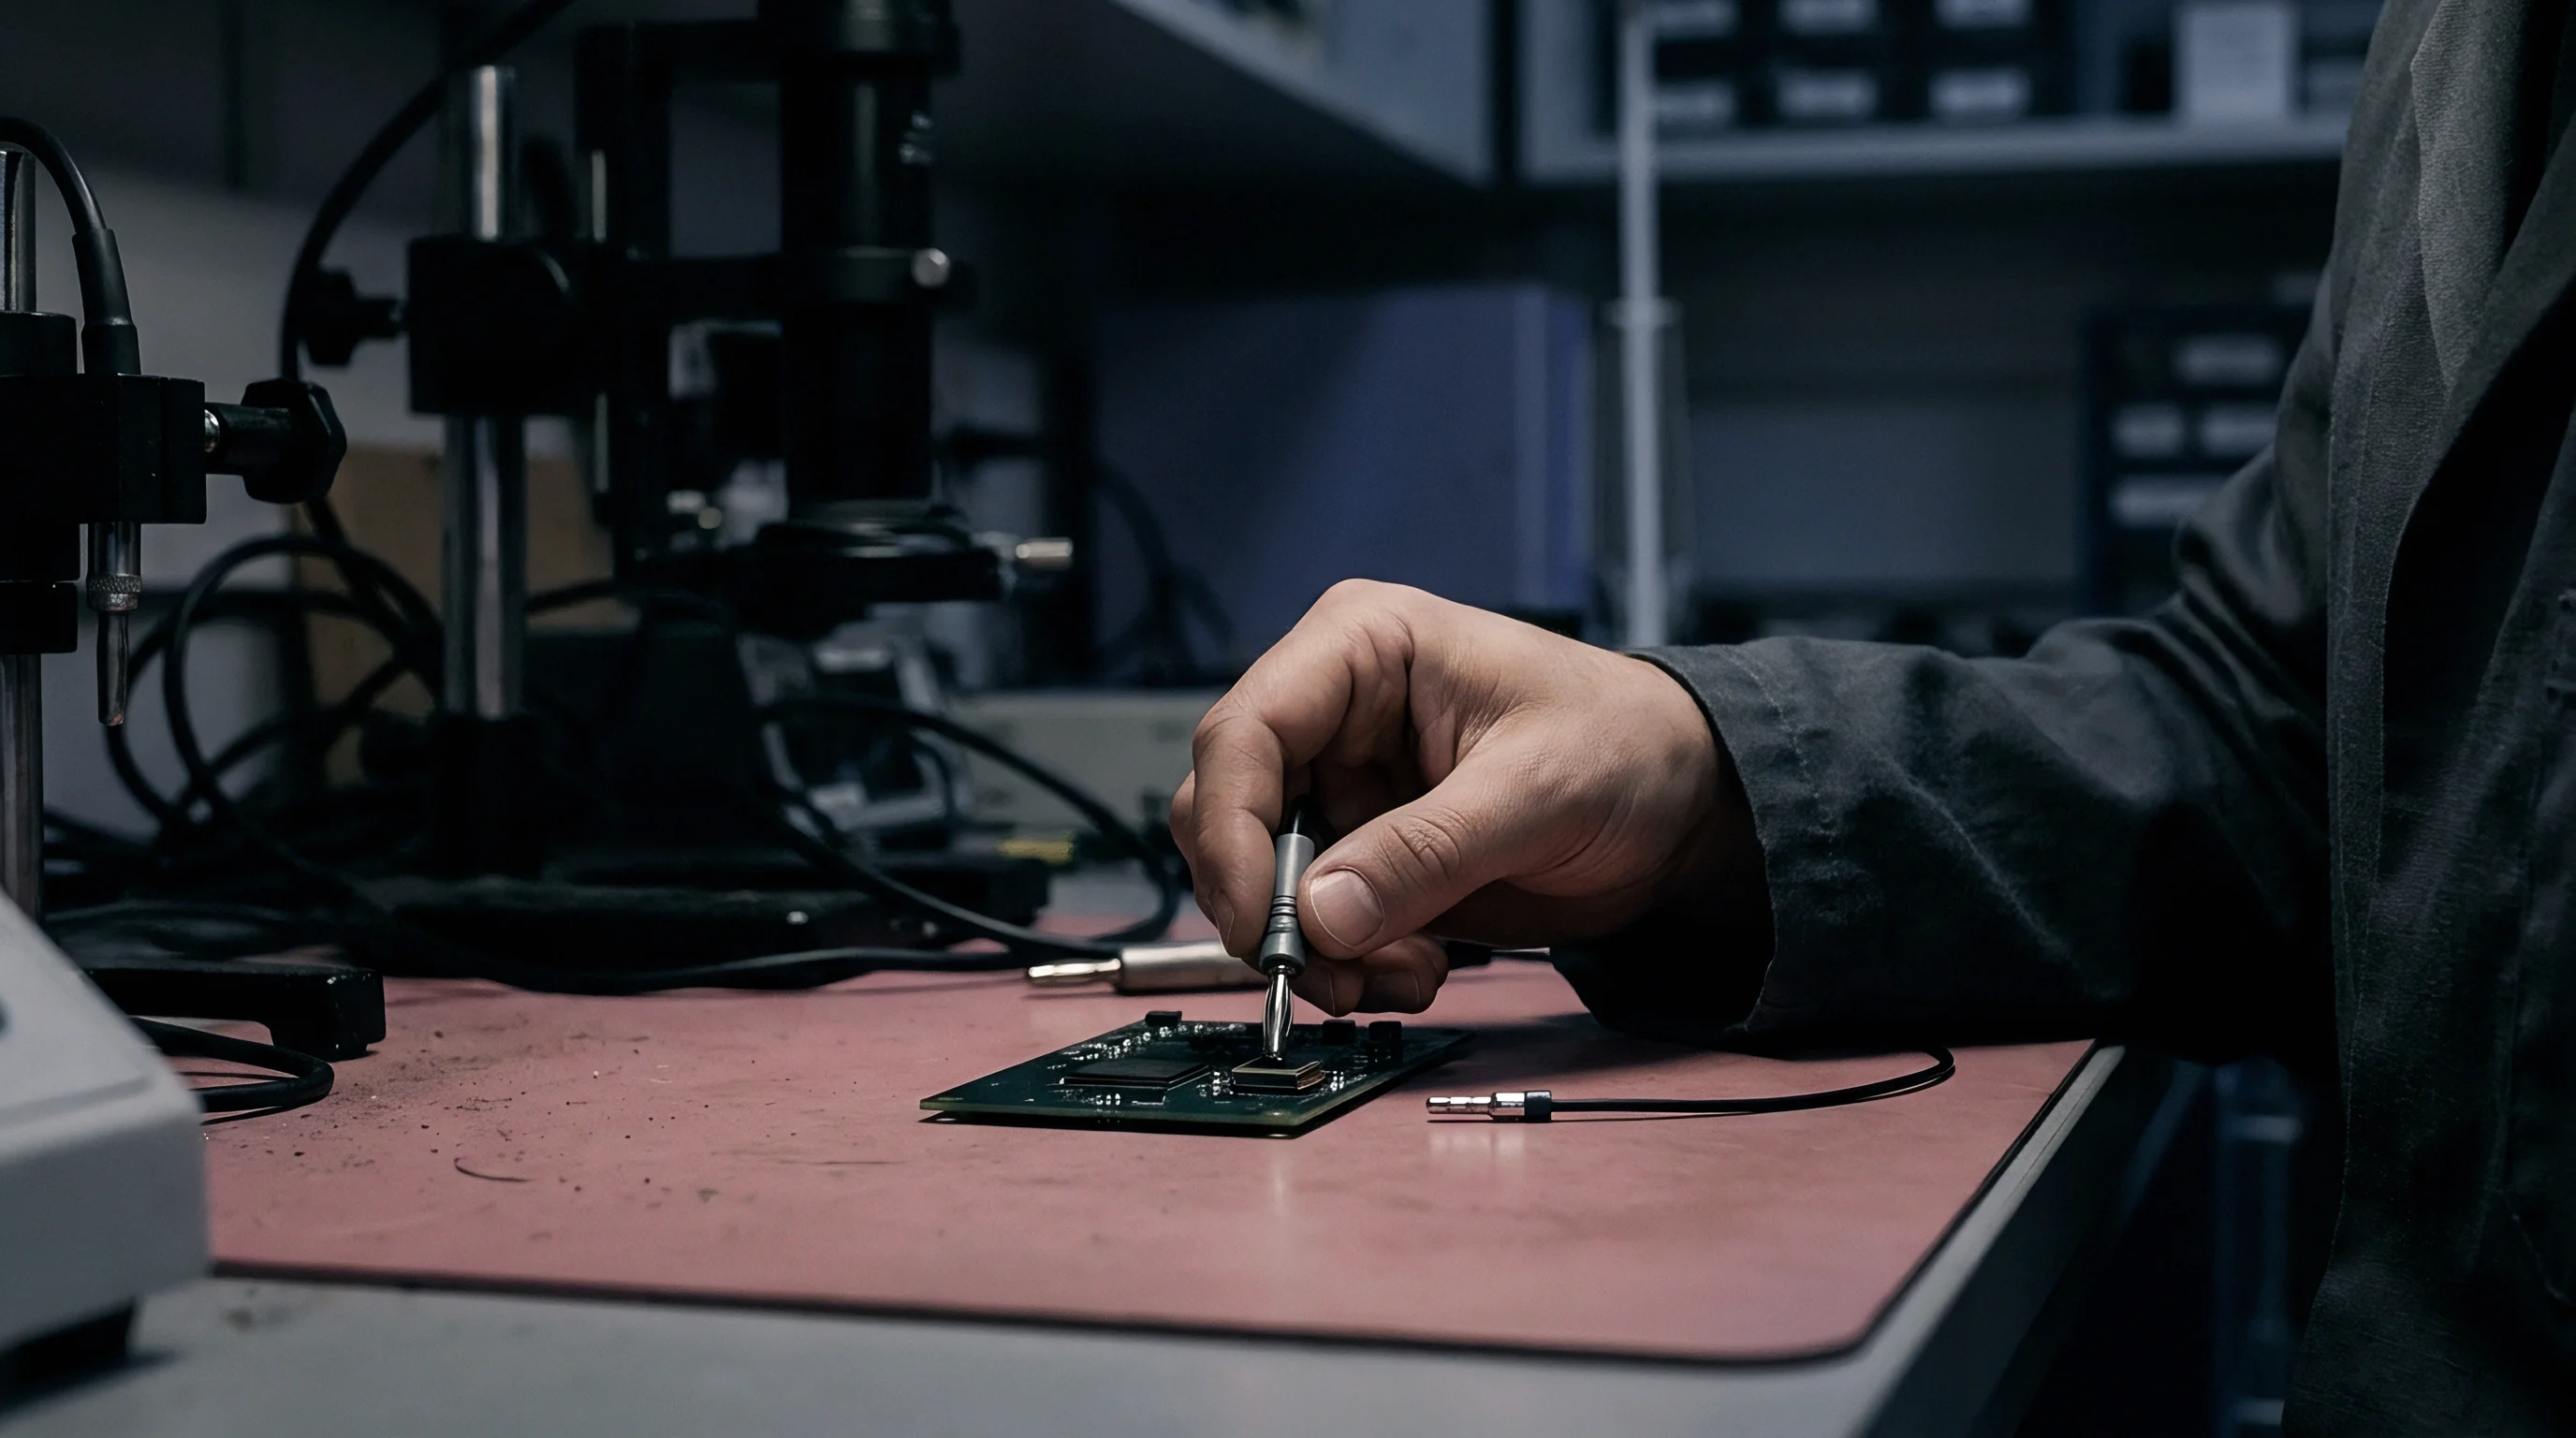
Milling Rout Slots around Sensitive Land Patterns
Copper keep-out zones must surround the perimeter of any milled relief slit by at least 0.30 millimeters to prevent moisture ingress into inner copper planes. Exposed fiberglass threads along the cut edge absorb environmental humidity, causing localized swelling of the dielectric material. Dielectric swelling exerts asymmetric expansion forces directly against the edge of the sensor mounting pad.
This moisture expansion introduces zero-point drift that mimics board warpage, confusing automated test diagnostics.
Balanced copper distribution across internal routing layers prevents asymmetric mechanical moments from driving sensor land patterns out of planarity.
Layout engineers space mechanical relief slots carefully relative to heavy components. Inductors, electrolytic capacitors, and board-to-board connectors exert high localized gravitational and insertion loads. Placing a slotted sensor island within five millimeters of a large shielded power inductor exposes the delicate silicon diaphragm to stray magnetic fields and transmitted vibrational harmonics.
Structural isolation requires physical distance.

Should Stiffener Thickness Exceed Core Substrate Height?
Backside stiffeners fabricated from stainless steel or anodized aluminum provide localized rigidity beneath sensor placement zones on thin flexible printed circuits. Adhering a 0.5-millimeter stainless steel plate to the rear of a 0.15-millimeter polyimide flex circuit suppresses bending moments by two orders of magnitude. The flex circuit bends freely through chassis channels, but the stiffener maintains a flat platform for the sensor package.
- Stiffener material selection balances mechanical rigidity against differential thermal expansion, where austenitic stainless steel grades match polyimide coefficients better than aluminum alloys.
- Pressure-sensitive adhesive thickness dictates damping efficiency, requiring acrylic adhesive layers between thirty and fifty micrometers to absorb shear stress without excessive creep.
- Edge margin clearance prevents stiffener perimeter edges from biting into flex copper traces during dynamic bend cycles.
- Screw boss standoff positioning demands placement outside the stiffener envelope, ensuring housing clamping loads bypass the sensor island entirely.
Thicker stiffeners resist bending moments effectively, but they add weight and z-height to compact assemblies. Stiffener thickness selection involves structural trade-offs between rigidity, landed cost, and volumetric envelope limitations inside the host product enclosure. Stiffener perimeters that end abruptly create sharp stress concentrations along the adjoining flex substrate.
Gradual mechanical transitions minimize localized fatigue failure.


Tolerance
Calibration baselines fail at testing. High-volume manufacturing lines assess MEMS sensor health using narrow parametric acceptance windows programmed into automated automated test equipment. For a digital barometric altimeter, the baseline calibration window typically permits no more than plus or minus twenty counts of zero-point offset error.
Board deformation during depaneling, chassis insertion, and screw torquing consumes this tolerance margin rapidly.
Yield drops across the run. A factory line producing twenty thousand sensor modules daily encounters severe financial penalties when baseline fallout rises by even two percent. Scrap costs escalate because sensor components, host micro-controllers, and surface-mount passives are already soldered to the rejected circuit board.
Recovering rejected assemblies requires manual rework, hot-air desoldering, and re-testing. Rework heats the sensor package a second time, degrading the factory calibration stability beyond recoverable limits.
Factory Calibration Acceptance Windows and Depaneling Stress
Depaneling methods exert vastly different mechanical strain profiles on populated printed circuit panels. V-score breakout techniques generate high bending moments as operator hands or mechanical pizza-cutter blades wedge the board apart. Tensile strains during V-scoring reach eight hundred to twelve hundred microstrains within five millimeters of the scoring line.
Punch-and-die presses generate short, impulsive shock waves that propagate across the copper planes. Router spindles produce the lowest static strain, provided cutting feeds and speeds prevent tool chatter.
Strain thresholds govern yield stability. IPC-JEDEC-9704 specifies a maximum allowable strain limit of five hundred microstrains for standard surface mount components, but high-sensitivity MEMS sensors demand tighter boundaries. Inertial measurement units require board strain limits below two hundred microstrains throughout depaneling and chassis assembly.
Exceeding two hundred microstrains drives baseline calibration offsets past allowable software compensation bands.
| Separation Process | Peak Strain (µε) | Offset Failure Rate (%) | Scrap Cost Per 10k Units | Tooling Maintenance |
|---|---|---|---|---|
| Manual V-Score Breakout | 950 ± 120 | 14.8 | 8,880 USD | Minimal Manual Cost |
| Pneumatic Blade Singulation | 420 ± 45 | 5.2 | 3,120 USD | Blade Sharpening Cycle |
| High-Speed Router Spindle | 110 ± 20 | 0.6 | 360 USD | Spindle Bearing Replacement |
| UV Laser Depaneling | 35 ± 8 | 0.1 | 60 USD | Laser Diode Depletion |

Economic Losses from Parametric Yield Rejections
Parametric yield fallout directly inflates delivered unit pricing across high-volume production contracts. When procurement agreements lock component purchase costs, the manufacturing partner absorbs assembly-induced scrap until margins evaporate. Uncontrolled PCB deformation during assembly flips profitable production runs into financial losses.
Investing in four-side routing relief, automated strain gauge monitoring, and precision router depaneling pays for itself within weeks on high-volume production lines.
Procurement teams protect project budgets by specifying strict mechanical assembly tolerances in manufacturing contracts. Purchase orders governing sensor assembly operations mandate adherence to IPC-A-610 Class 3 workmanship criteria, incorporating IPC-JEDEC-9704 strain-gauge monitoring clauses that penalize assembly houses whenever depaneling strains exceed two hundred microstrains near sensitive land patterns.