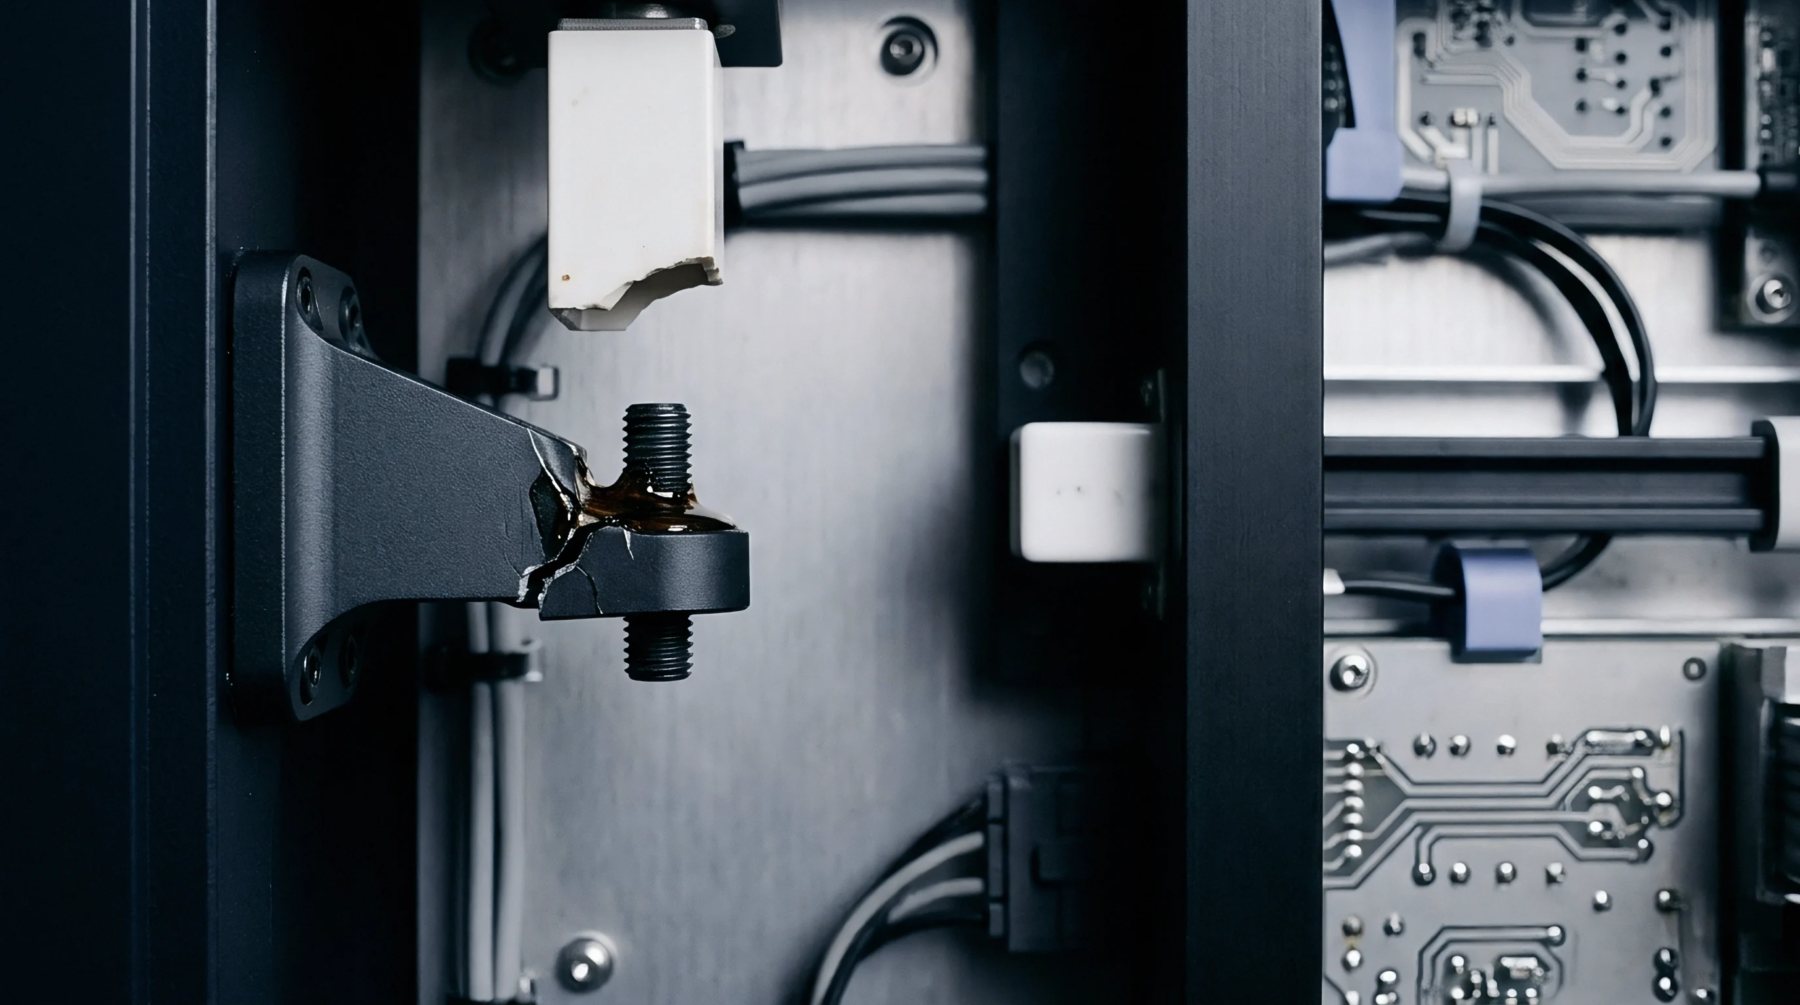
Differential Strain
Material displacement occurs when disparate coefficients of linear expansion operate across a joined assembly. This thermal expansion mismatch describes the internal stresses generated when two or more bonded components exhibit unequal dimensional responses to temperature variations. It defines a boundary condition for mechanical stability where the delta between material contraction and elongation exceeds the yield strength of the interface.
When systems operate within defined temperature ranges, manufacturers verify the structural integrity of these joints through accelerated cycling tests. The physics of this phenomenon hinges on the restriction of movement by the geometry of the constraint, which causes the material to store elastic energy that eventually leads to bond failure or crack propagation across the bonded zones.
Interface Mechanics
Stress concentrations reside at the boundary between layers with dissimilar properties. Thermal expansion mismatch induces shear forces along the plane of contact as the system heats or cools. Each material attempts to return to its equilibrium dimensions while the adjacent layer prevents this shift, creating a gradient of internal forces.
Laboratory procedures assess these forces using optical interferometry or strain gauges applied during standardized heating protocols. When the assembly exceeds its design temperature, the interface undergoes plastic deformation or total delamination. Instrument calibration accounts for these variances by utilizing intermediate buffer materials with graded expansion properties that distribute the total displacement across a larger physical area.
Technicians specify the maximum allowable deviation in expansion coefficients to ensure that the assembly functions without loss of precision during active thermal cycles.
Metrological Verification
Accuracy in sensor output depends upon the control of material response to ambient conditions. Thermal expansion mismatch produces measurement error when the mechanical support for a transducer shifts the primary sensing element relative to the measurement target. Calibration records define the range where the error remains below the tolerance threshold set by the manufacturer for specific field applications.
Any deviation from the reference condition causes a predictable drift in the signal output that systems must compensate for through digital algorithms or physical thermal isolation. Verification of this effect requires a reference chamber that maintains constant temperature gradients while sensors record the resultant signal offset. The distinction between an adjustment and a calibration rests on whether the modification improves the performance against a standard or simply documents the baseline behaviour.
Dimensional Stability
Structural integrity mandates that designers account for temperature sensitivities during the procurement of high precision assemblies. Thermal expansion mismatch restricts the longevity of optoelectronic components because the continuous cycling causes fatigue in the solder joints or adhesive layers. Assemblies that avoid rigid constraints allow for controlled movement and reduce the buildup of parasitic stresses.
Producers verify the reliability of these connections through extended exposure to extreme temperature swings that simulate years of operation in the field. When the rate of expansion causes excessive displacement, the assembly loses its metrological repeatability because the zero point of the instrument wanders outside the calibrated zone. Proper design choice mitigates these errors by selecting materials with nearly matched expansion rates or by decoupling the sensitive elements from the structural housing.
Constant internal strain governs the failure threshold of these components.