Mechanical Package Strain Compensation and Custom Sensor Assembly Make or Buy Economics
Board strain shifts uncompensated sensor zero points by millivolts, requiring isolation trenches or custom assembly when volumes surpass tooling payback.

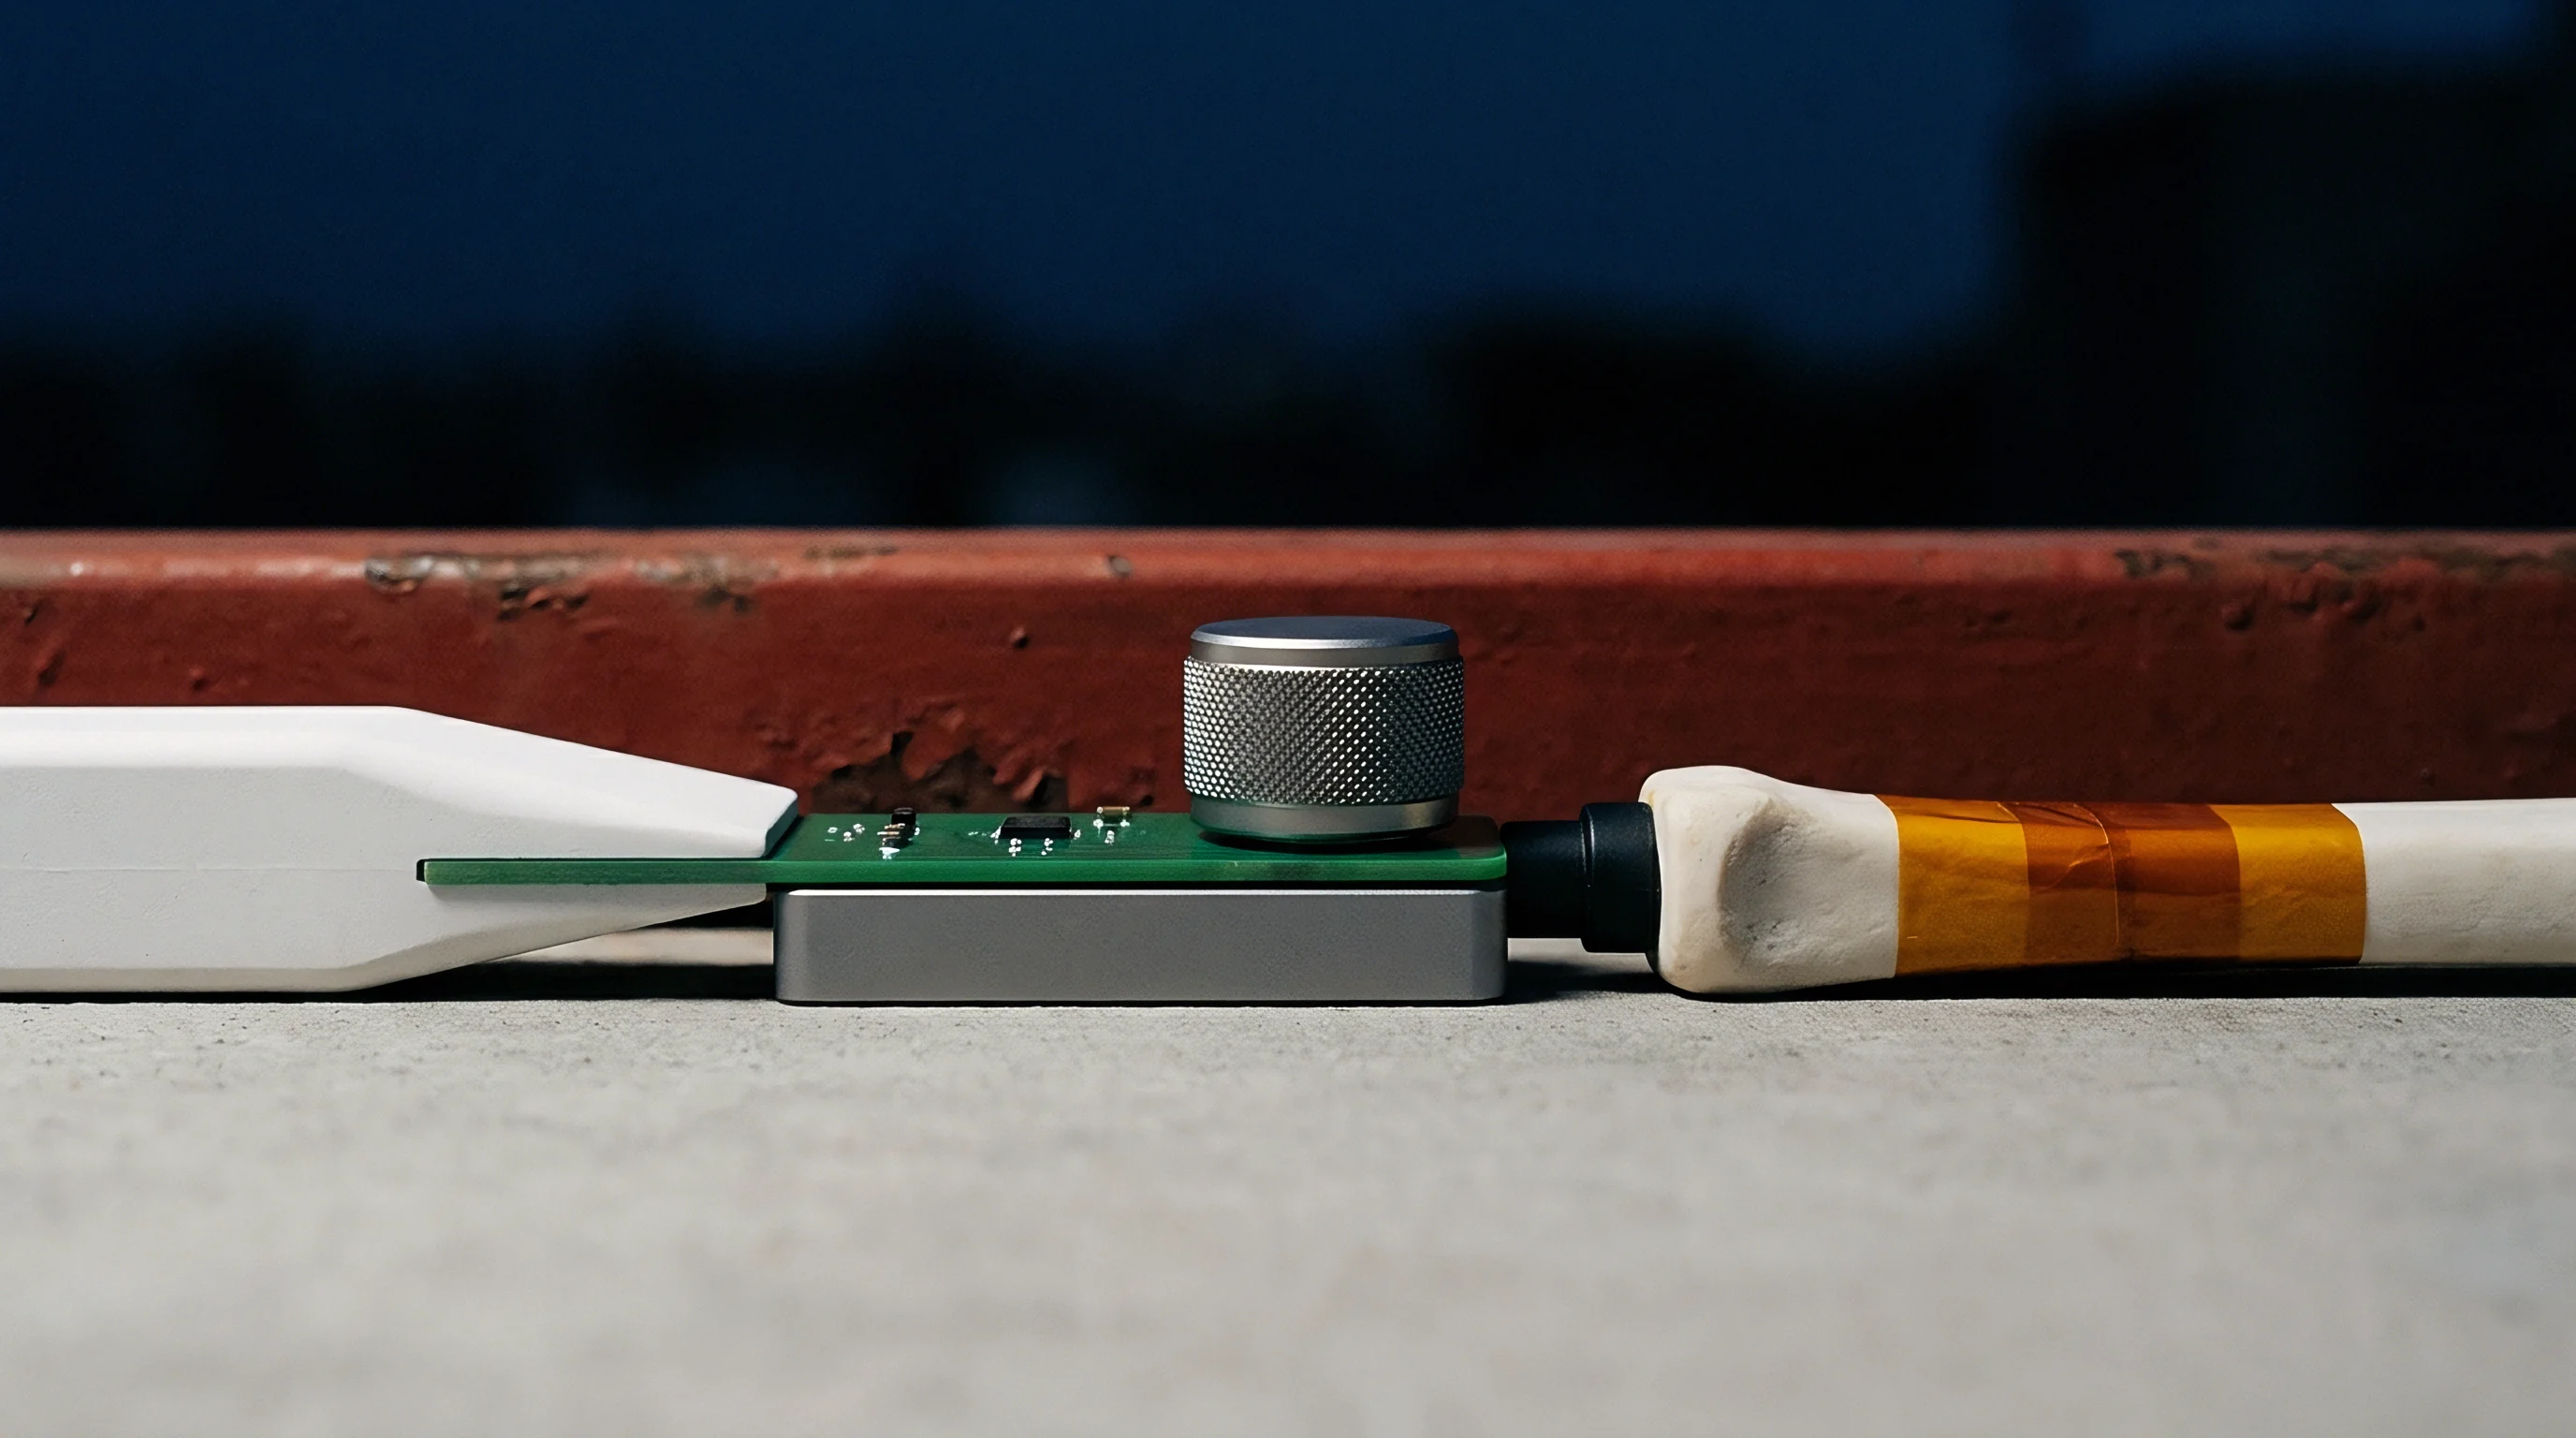
Substrate
Surface-mount piezoresistive pressure dies and MEMS inertial sensors exhibit raw zero-point shifts when solder reflow solidifies at 260 degrees Celsius. The coefficient of thermal expansion for FR4 laminate sits near 14 to 17 parts per million per Kelvin along the planar axis, whereas silicon expands at 2.6 parts per million per Kelvin. As cooling progresses through the glass transition zone down to room temperature, the differential contraction bends the underlying epoxy carrier.
This curvature couples through copper traces, die-attach pads, and wire bonds directly into the micromachined membrane. Piezoresistors positioned on a suspended silicon diaphragm translate localized tensile or compressive deflection into an electrical bridge unbalance. A lateral package strain of 200 microstrain alters the uncompensated zero-pressure output by 1.8 to 4.2 millivolts per volt of excitation.
The thickness of the base circuit board governs how much displacement reaches the silicon interface. Standard four-layer boards built to a thickness of 1.6 millimeters bend less under torque than thin 0.8 millimeter assemblies, yet they retain thermal energy longer during convective soldering. When the cooling slope exceeds 3 degrees Celsius per second, residual tension freezes within the solder joints.
SAC305 alloy, containing 96.5 percent tin, 3.0 percent silver, and 0.5 percent copper, exhibits a high shear modulus of roughly 18 gigapascals at 25 degrees Celsius. Solder creep redistributes this stress over several hundred hours, producing an offset drift that confounds factory calibration conducted immediately post-assembly.
A 200 microstrain board deflection shifts uncompensated piezoresistive bridge balance by 3.4 millivolts per volt at ambient room temperature.
Land patterns documented in IPC-7351 specify solder pad dimensions meant to ensure electrical contact and mechanical retention under vibration. Symmetrical pad geometries hold the component centered on molten liquidus solder, preventing tombstoning on small quad-flat no-lead footprints. Those same stiff copper anchor points serve as mechanical vectors through which everyday board warping reaches the die perimeter.
Solder mask thickness variations across four pads create an uneven seating plane, imparting torsional twist into the ceramic or molded plastic cavity. An asymmetrical solder fillet of merely 35 micrometers height disparity twists a 4 by 4 millimeter package sufficiently to exceed typical zero-point specification bands.
The vendor packaging team points to the factory test socket measurements, claiming that mechanical distortion originates entirely downstream from improper customer surface-mount profiling.

Trench
Physical isolation geometry shields fragile sensing cavities from perimeter board deflection without requiring complete enclosure separation. Routing a perimeter slot through the circuit board isolates the sensitive component on a localized peninsula. Mechanical stress fields generated by enclosure fasteners or connector mating drop off sharply across an air gap.
Finite element stress profiles show that a U-shaped slot measuring 1.2 millimeters wide attenuates planar strain transfer by 82 to 91 percent compared to continuous copper planes.
Can Silicone Gel Attenuate External Board Deflection?
Encapsulation compounds placed inside sensor cavities dampen high-frequency acoustic resonance and isolate bond wires from corrosive ambient moisture. Low-modulus silicone gels feature a Young’s modulus below 100 kilopascals, behaving almost like an incompressible fluid under static atmospheric pressure. Gel transmits hydrostatic loads uniformly across the diaphragm surface while decoupling lateral shearing forces.
When temperatures swing toward minus 40 degrees Celsius, typical silicones cross their glass transition boundary, and the elastic modulus climbs three orders of magnitude. The once-compliant gel becomes a rigid mechanical transmission block, driving thermal contraction stresses directly against the silicon face.
Die-attach materials form the immediate structural joint between the silicon element and the package substrate. Silver-filled conductive epoxies provide solid electrical paths for substrate grounding, yet their modulus ranges between 4 and 8 gigapascals. Soft elastomeric die-attach adhesives lower this modulus down to 2 to 15 megapascals, absorbing lateral substrate movement before the energy deflects the sensor membrane.
The thickness of this bondline dictates total isolation authority. Maintaining a wet bondline thickness of 50 micrometers with a tolerance of plus or minus 10 micrometers prevents dry spots where localized stress concentrations form.
| Material Class | Elastic Modulus | CTE Range | Glass Transition Point | Strain Isolation Ratio |
|---|---|---|---|---|
| Silver-Filled Epoxy | 5.2 GPa | 38 ppm/K | 125 °C | 0.14 |
| Soft Silicone Adhesive | 8.5 MPa | 180 ppm/K | -45 °C | 0.89 |
| Fluorosilicone Gel | 45 kPa | 310 ppm/K | -65 °C | 0.98 |
| Aliphatic Polyurethane | 18 MPa | 140 ppm/K | -20 °C | 0.72 |
| Filled Epoxy Underfill | 3.1 GPa | 26 ppm/K | 140 °C | 0.28 |
Thermal expansion coefficients compound the mechanical isolation problem across operational operating ranges. A mismatch between silicon and an alumina ceramic header produces steady thermal zero-shift drift. Symmetrical package layout balances this effect across opposing bridge arms, converting common-mode mechanical compression into negligible differential voltage outputs.
Layout deviations on trace routing, uneven pad neck-downs, or off-center die placement break this symmetry, leaving residual shear strain intact.
Bypassing compliant isolation slots or using rigid glob-top encapsulation fractures the fragile sensor silicon during field drop testing.


Register
Digital electronics co-packaged with modern sensor dies replace pure mechanical isolation structures with digital mathematical compensation routines. An on-chip application-specific integrated circuit measures both the raw bridge unbalance and an internal junction temperature diode. A third-order polynomial equation programmed into non-volatile memory corrects the linear sensitivity slope and thermal offset drift across factory-calibrated operating points.
When mechanical packaging strain shifts the physical bridge geometry, the coefficients stored during factory calibration no longer describe the actual mechanical behavior. The host processor receives digital sensor words that appear stable, yet carry uncalibrated mechanical offset errors.
Should Sensor Die Trim Move Offsite?
Calibration inside the final product enclosure captures every upstream assembly tolerance, including mounting bolt torque, gasket compression, and reflow stress. That post-assembly approach consumes substantial tester time on production test fixtures. Calibrating the bare package on an automated pick-and-place handler before board installation costs less per second, but ignores the reflow-induced zero offset.
The factory production schedule balances these two competing paths.
Interfacing with the sensor package requires careful management of bus timing, pull-up impedance, and clock line integrity. An I2C peripheral operating in Fast-mode Plus at 1 megahertz requires bus rise times below 120 nanoseconds under bus load capacitance up to 400 picofarads. Weak pull-up resistors stretch edges, generating spurious bus hang states when package strain shifts ground reference levels.
SPI connections operating at 10 megahertz bypass address conflict issues entirely, but demand dedicated chip-select routing across board flex boundaries.
A typical digital compensation register map stores correction values across consecutive memory allocations. Fabricators write factory parameters during wafer-level trimming, sealing them behind lock bits.
- Offset Coefficient Zero registers contain the base zero-point unbalance recorded at 25 degrees Celsius, stored as a signed 16-bit two’s complement integer.
- Thermal Sensitivity Shift registers hold the first-order temperature slope coefficient, applied per Kelvin deviation from reference.
- Curvature Correction Coefficient bytes dictate the second-order parabolic curvature adjustment, neutralizing non-linear diaphragm deflection.
- Mechanical Span Multiplier words scale the corrected digital count to engineering pressure or acceleration units across the bus.
Interfacial bonding layers must maintain mechanical stability throughout operational cycling to satisfy JEDEC JESD22 thermal endurance criteria.
When firmware teams update driver libraries, silent silicon revisions alter register bit definitions without board-level hardware notification. Reading 16-bit data through two sequential 8-bit read commands causes data tearing if the internal measurement engine updates the lower byte between wire reads. Standardizing on atomic multi-byte read operations eliminates this firmware hazard across all bus communication steps.
Delivery contracts specifying IPC-A-610 Class 3 acceptance criteria force automatic rejection of circuit boards exhibiting more than 0.75 percent bow or twist across the sensor mounting area.

Fixture
Production test fixtures impose precise mechanical, pneumatic, and thermal stimuli across custom sensor subassemblies during factory calibration runs. Clamping a panelized printed circuit board inside an aluminum nest introduces localized bending moments if the dowel pins sit misaligned. Pogo pins exerting 1.5 newtons of downward force per contact point flex thin circuit laminates directly beneath quad-flat no-lead pads.
Tooling nests must support the board directly under the sensor footprint to prevent this downward displacement during programming cycles.
Custom calibration benches balance thermal soak speed against cycle time constraints. A bare package stabilizes thermally in roughly 4 seconds under laminar dry nitrogen flow. Once soldered into a heavy aluminum housing with potted seals, the thermal time constant stretches past 90 seconds per temperature point.
Running a three-point thermal trim at minus 20, plus 25, and plus 85 degrees Celsius on completed custom assemblies turns the test fixture into a severe production bottleneck. Capital allocation shifts between building multi-nest parallel calibration chambers and reducing trim down to a single ambient point combined with typical wafer-lot mathematical coefficients.
| Calibration Architecture | Soak Time per Point | Test Points | Chamber Investment | Unit Test Cost |
|---|---|---|---|---|
| Wafer-Level Mathematical Map | 0.4 s | 1 | $45,000 | $0.12 |
| Bare SMD Tape on Handler | 3.5 s | 2 | $125,000 | $0.48 |
| Panelized PCBA Custom Nest | 14.0 s | 2 | $85,000 | $1.15 |
| Housed Probe Fluid Bath | 95.0 s | 3 | $260,000 | $4.60 |
| Finished Enclosure Air Cell | 140.0 s | 3 | $190,000 | $6.85 |
Pneumatic pressure generation requires high-precision automated controllers capable of maintaining stable setpoints within 0.01 percent of full scale. Pressure tubing connected to custom sensor housings imparts mechanical side-loading if the manifold connections sit rigid. Flexible polyurethane tubing decouples the calibration manifold from the test nest, preventing port torque from skewing offset values.
Minor tooling alignment shifts that apply merely 2 newtons of lateral shear to the sensor port generate false calibration drift during testing.
Incoming inspection procedures establish whether sensor drift originates from die fabrication flaws or assembly line mechanical mishandling.
- Visual Inspection of Solder Fillets uses automated optical systems to verify uniform meniscus height across all component perimeter terminations.
- Zero Load Offset Audit measures bare package bridge voltage before board insertion, establishing baseline silicon offset.
- Post Reflow Offset Shift Evaluation records the immediate drift after thermal convective soldering, identifying severe thermal expansion mismatch.
- Post Degas Stabilization Check quantifies mechanical creep across a 72-hour room-temperature rest cycle.
Does the residual offset drift observed after secondary conformal coating cure represent permanent mechanical stress or temporary volatile outgassing shrinkage?

Tally
Evaluating custom sensor integration versus standard off-the-shelf component procurement demands complete accounting of both upfront non-recurring engineering and per-unit manufacturing costs. A standard off-the-shelf digital barometric pressure sensor in an LGA-8 package costs roughly $1.25 in 10,000-unit volumes. This standard component integrates internal digital compensation, calibrated ASIC registers, and an I2C bus interface.
It remains highly susceptible to board bending, potting stress, and seal compression. Achieving high accuracy in harsh industrial fluids forces the implementation of external mechanical isolation structures, machined manifolds, and specialized O-rings around the standard package.
Custom sensor assembly pathways begin with the procurement of bare silicon dies mounted on ceramic submounts or specialized direct-bonded copper carriers. A bare piezoresistive die costs between $0.35 and $0.70 at moderate production volumes. Custom injection tooling for a specialized housing, precision automated wire bonding, gel dispensing fixtures, and dedicated thermal calibration chambers require substantial upfront capital.
Tooling for custom plastic injection cavities requires $25,000 to $45,000 in non-recurring engineering charges, while automated thermal test fixtures easily exceed $85,000.
A custom sensor assembly project breaks even against standard catalog components only when production volumes surpass the amortized tooling threshold.
Yield loss represents an overlooked operational cost driver in custom manufacturing. Surface-mount assembly lines running standard catalog components routinely achieve finished assembly yields exceeding 99.4 percent. Building a custom package internally exposes the factory to compounding yield deductions at die-attach, wire bonding, gel encapsulation, lid welding, and individual station calibration.
A 1.5 percent yield loss at each of four distinct custom packaging steps compounds to an overall line yield of 94.1 percent. The financial value of discarded silicon, machined housings, and labor time inflates the effective unit price of every surviving assembly.
| Cost Element | Catalog SMD Package | SMD with Custom Isolator | Custom In-House Assembly | Turnkey Custom Supplier |
|---|---|---|---|---|
| Silicon and Package Unit Cost | $1.25 | $1.25 | $0.55 | $2.80 |
| External Mechanical Isolator | $0.00 | $1.45 | $0.00 | $0.00 |
| Tooling and NRE Amortization | $0.00 | $0.35 | $1.85 | $0.40 |
| Factory Calibration Labor | $0.00 | $0.25 | $1.10 | $0.00 |
| Compounded Yield Loss Overhead | $0.02 | $0.08 | $0.42 | $0.15 |
| Total Delivered Net Cost | $1.27 | $3.38 | $3.92 | $3.35 |
The crossover point where in-house custom assembly undercuts catalog sensor procurement sits near 85,000 units annually for moderate-complexity pressure transmitters. Below this volume, the amortized cost of custom environmental test fixtures, gel dispensing lines, and dedicated calibration stations dominates the unit economics. Tooling wear demands refurbishing injection molds every 250,000 cycles, adding ongoing maintenance expenses to the production ledger.
Standardized catalog sensors shield purchasing teams from tooling life risks, transferring the burden of yield maintenance back to the commercial semiconductor manufacturer.
Complex sensor programs succeed when commercial teams evaluate complete landed packaging overhead instead of component bill-of-materials pricing alone.