Thermo-Mechanical Stress Isolation in Dual-Axis Capacitive Silicon MEMS Accelerometers
Substrate-induced thermal shear shifts dual-axis capacitive MEMS bias by altering differential electrode gaps unless isolated by compliant anchor suspensions.


Shear
Differential capacitance across opposing comb fingers resolves acceleration by converting sub-nanometer proof mass displacement into a femtofarad-scale capacitance delta. In a planar dual-axis silicon accelerometer, two orthogonal spring-mass systems share or co-locate suspended proof masses over an engineered cavity. When external acceleration displaces the proof mass along the in-plane axes, the gap between movable and fixed sensing fingers changes symmetrically on one side and inversely on the other.
An ideal sensor translates this mechanical displacement strictly through its electrostatic transfer function without baseline drift. Board-level integration ruins this mechanical isolation through packaging-induced thermo-mechanical shear stress.
The standard printed circuit board assembly process subjects the packaged sensor to extreme thermal deltas during lead-free reflow, where peak temperatures reach 260 degrees Celsius. The assembly cools to room temperature, locking substantial residual mechanical strain into the leadframe, encapsulation mold compound, die attach adhesive, and silicon substrate. This locked-in stress remains dormant until ambient operating conditions shift across typical industrial or automotive ranges of minus 40 to plus 125 degrees Celsius.
The substantial mismatch in the coefficient of thermal expansion among the assembly constituents creates continuous, dynamic stress redistribution across the silicon die.
FR-4 laminate with a thermal expansion coefficient of 14 to 17 parts per million per Kelvin exerts severe lateral forces against single-crystal silicon at 2.6 parts per million per Kelvin during thermal cycling.
When external thermal shifts warp the package package base, mechanical strain propagates upward through the die attach layer into the single-crystal silicon bulk. Single-crystal silicon exhibits anisotropic elastic properties, with an elastic modulus shifting from 130 gigapascals along the 100 direction to 169 gigapascals along the 110 direction. Packaging shear stress deforms the fixed capacitive comb anchors relative to the central suspension anchors.
This differential distortion skews the resting capacitive gap by picometer increments. An uncompensated anchor displacement of only 0.05 nanometers generates a baseline zero-g output shift exceeding 15 milli-g in a standard 50-femtofarad-per-g transducer.
Dual-axis architectures face doubled vulnerability because packaging shear loads decompose into asymmetric normal and shear components along the orthogonal primary sensing vectors. A diagonal package warp induces simultaneous cross-axis offset and scale factor errors that cannot be cancelled by straightforward common-mode subtraction. System designers specifying inertial sensors for precision tilt, static leveling, or inertial navigation confront substantial zero-point drift unless the physical sensor design isolates the capacitive combs from packaging-level strain fields.

Mechanical Strain Coupling in Planar Suspensions
Thermal gradients across the package generate localized bending moments that distort the planar suspension geometry. In dual-axis configurations, comb fingers run along both the X and Y axes, making the structure vulnerable to both orthogonal tensile-compressive loads and in-plane shear forces. When the package bows downward under negative thermal mismatch, the top surface of the silicon die enters biaxial tension.
The movable comb fingers experience an outward pull from their anchoring frame, while the central proof mass suspension deflects inward toward its fixed tether point.
The gap difference between the capacitive sensing fingers defines the raw output voltage according to the classic differential capacitive divider relationship:
V_out = V_bias (C1 – C2) / (C1 + C2)
Here, C1 and C2 represent the opposing capacitances formed by the fixed fingers and the suspended proof mass fingers. Packaging-induced strain shifts the baseline finger spacing d0 by a parasitic deformation delta_d. The mechanical transfer function of the differential pair becomes:
Delta_C = epsilon0 A (1 / (d0 – x – delta_d1) – 1 / (d0 + x + delta_d2))
Where epsilon0 is the permittivity of free space, A is the overlapping comb area, x is the acceleration-induced displacement, and delta_d1 and delta_d2 represent the package-induced mechanical anchor shifts on opposing finger banks. When delta_d1 does not equal delta_d2, the sensor produces a non-zero differential output under zero external acceleration. This mechanical offset masquerades as a true static acceleration signal.
A secondary mechanism involves out-of-plane package warpage. When the silicon die experiences anticlastic bending under thermal stress, the suspended comb fingers tilt relative to the fixed substrate electrodes. This tilt introduces fringing field asymmetries that degrade sensor linearity and elevate transverse sensitivity well above the typical single-axis target of one percent.
Failure to isolate the MEMS sensing element from these package-induced strain fields leaves the system vulnerable to uncorrectable thermal hysteresis and long-term bias drift over product lifetimes.


Anchor
Single-point anchoring provides the primary line of mechanical defense against package-induced substrate deformation in dual-axis MEMS accelerometers. When an accelerometer die contains multiple anchor points distributed across a large silicon footprint, any expansion, contraction, or bending of the underlying package forces those anchors to move relative to one another. This relative motion directly stretches, compresses, or twists the delicate spring suspensions supporting the proof mass.
By consolidating the primary mechanical connection between the moving microstructure and the underlying substrate into a single centralized anchor, package stress passes around the sensing element rather than through it.
Single-anchor systems locate the mechanical reference point at the exact geometric center of the dual-axis proof mass suspension. Because the entire outer frame and capacitive comb banks float above the substrate on this single central post, radial expansion or warpage of the silicon package beneath the die creates negligible differential displacement across the sensing fingers. The substrate moves beneath the floating structure while the micro-machined gap distances remain mechanically decoupled from package strain.
This central anchor topology delivers an immediate four-fold to ten-fold reduction in thermal zero-g drift compared to four-corner anchored frames.
Implementing a pure single-point central anchor introduces distinct mechanical compromises. The entire mass of the dual-axis accelerometer, along with its suspension springs and peripheral fixed electrode combs, must be held parallel to the substrate by a single support structure. This configuration reduces the out-of-plane mechanical stiffness of the sensor die.
Under severe out-of-plane shock loads or high-frequency cross-axis vibration, the suspended floating outer frame tends to tilt or rotate out of plane. This movement risks mechanical contact between overlapping comb fingers, leading to stiction failures or capacitive clipping.

Multi Point Compliant Stress Relief Springs
When physical die size or shock survival requirements rule out a pure central anchor, designers implement distributed anchor topologies equipped with folded compliant stress-relief flexures. These micro-machined spring structures connect the rigid substrate anchors to the stationary capacitive comb backbones. The springs exhibit very low mechanical stiffness along the axis of package strain propagation while maintaining extremely high stiffness along the axis of capacitive sense displacement.
- Folded tether flexures absorb radial package expansion through out-of-phase beam bending, preventing lateral strain from shifting the stationary comb finger positions.
- Symmetric crab leg suspensions decouple orthogonal in-plane thermal expansion vectors, preserving the ninety-degree orthogonality between the X and Y sensing axes under severe thermal gradients.
- Serpentine isolation loops route electrical interconnects across compliant silicon bridges, preventing rigid metal traces from re-introducing mechanical stiffness across stress-isolated gaps.
- Concentric ring isolation frames surround the active proof mass with an intermediate floating silicon ring that absorbs residual package shear before it reaches the core differential comb arrays.
The choice between central anchoring and compliant distributed anchoring requires balancing thermal drift performance against mechanical shock robustness. Central anchor topologies deliver superior thermal bias stability across wide operating temperatures, while compliant distributed frames provide superior shock survivability and lower susceptibility to rotational cross-axis vibration modes.
| Anchor Topology | Zero-g Bias Drift (mg) | Cross-Axis Coupling (%) | Resonant Frequency (kHz) | Shock Limit (g, 0.5ms) |
|---|---|---|---|---|
| Four-Corner Rigid Anchors | 45.0 to 120.0 | 3.5 to 6.0 | 18.5 | 10000 |
| Distributed Compliant Flexures | 8.0 to 18.0 | 1.2 to 2.2 | 12.0 | 7500 |
| Dual Symmetric Anchors | 12.0 to 25.0 | 1.8 to 2.8 | 14.5 | 8500 |
| Central Single Anchor | 1.5 to 4.5 | 0.4 to 0.9 | 6.5 | 4000 |
| Floating Frame Single Anchor | 0.8 to 2.2 | 0.2 to 0.5 | 5.2 | 3000 |
The trade-offs mapped across these anchor geometries determine the sensor’s physical performance boundary long before electronic compensation routines enter the signal path.

Carrier
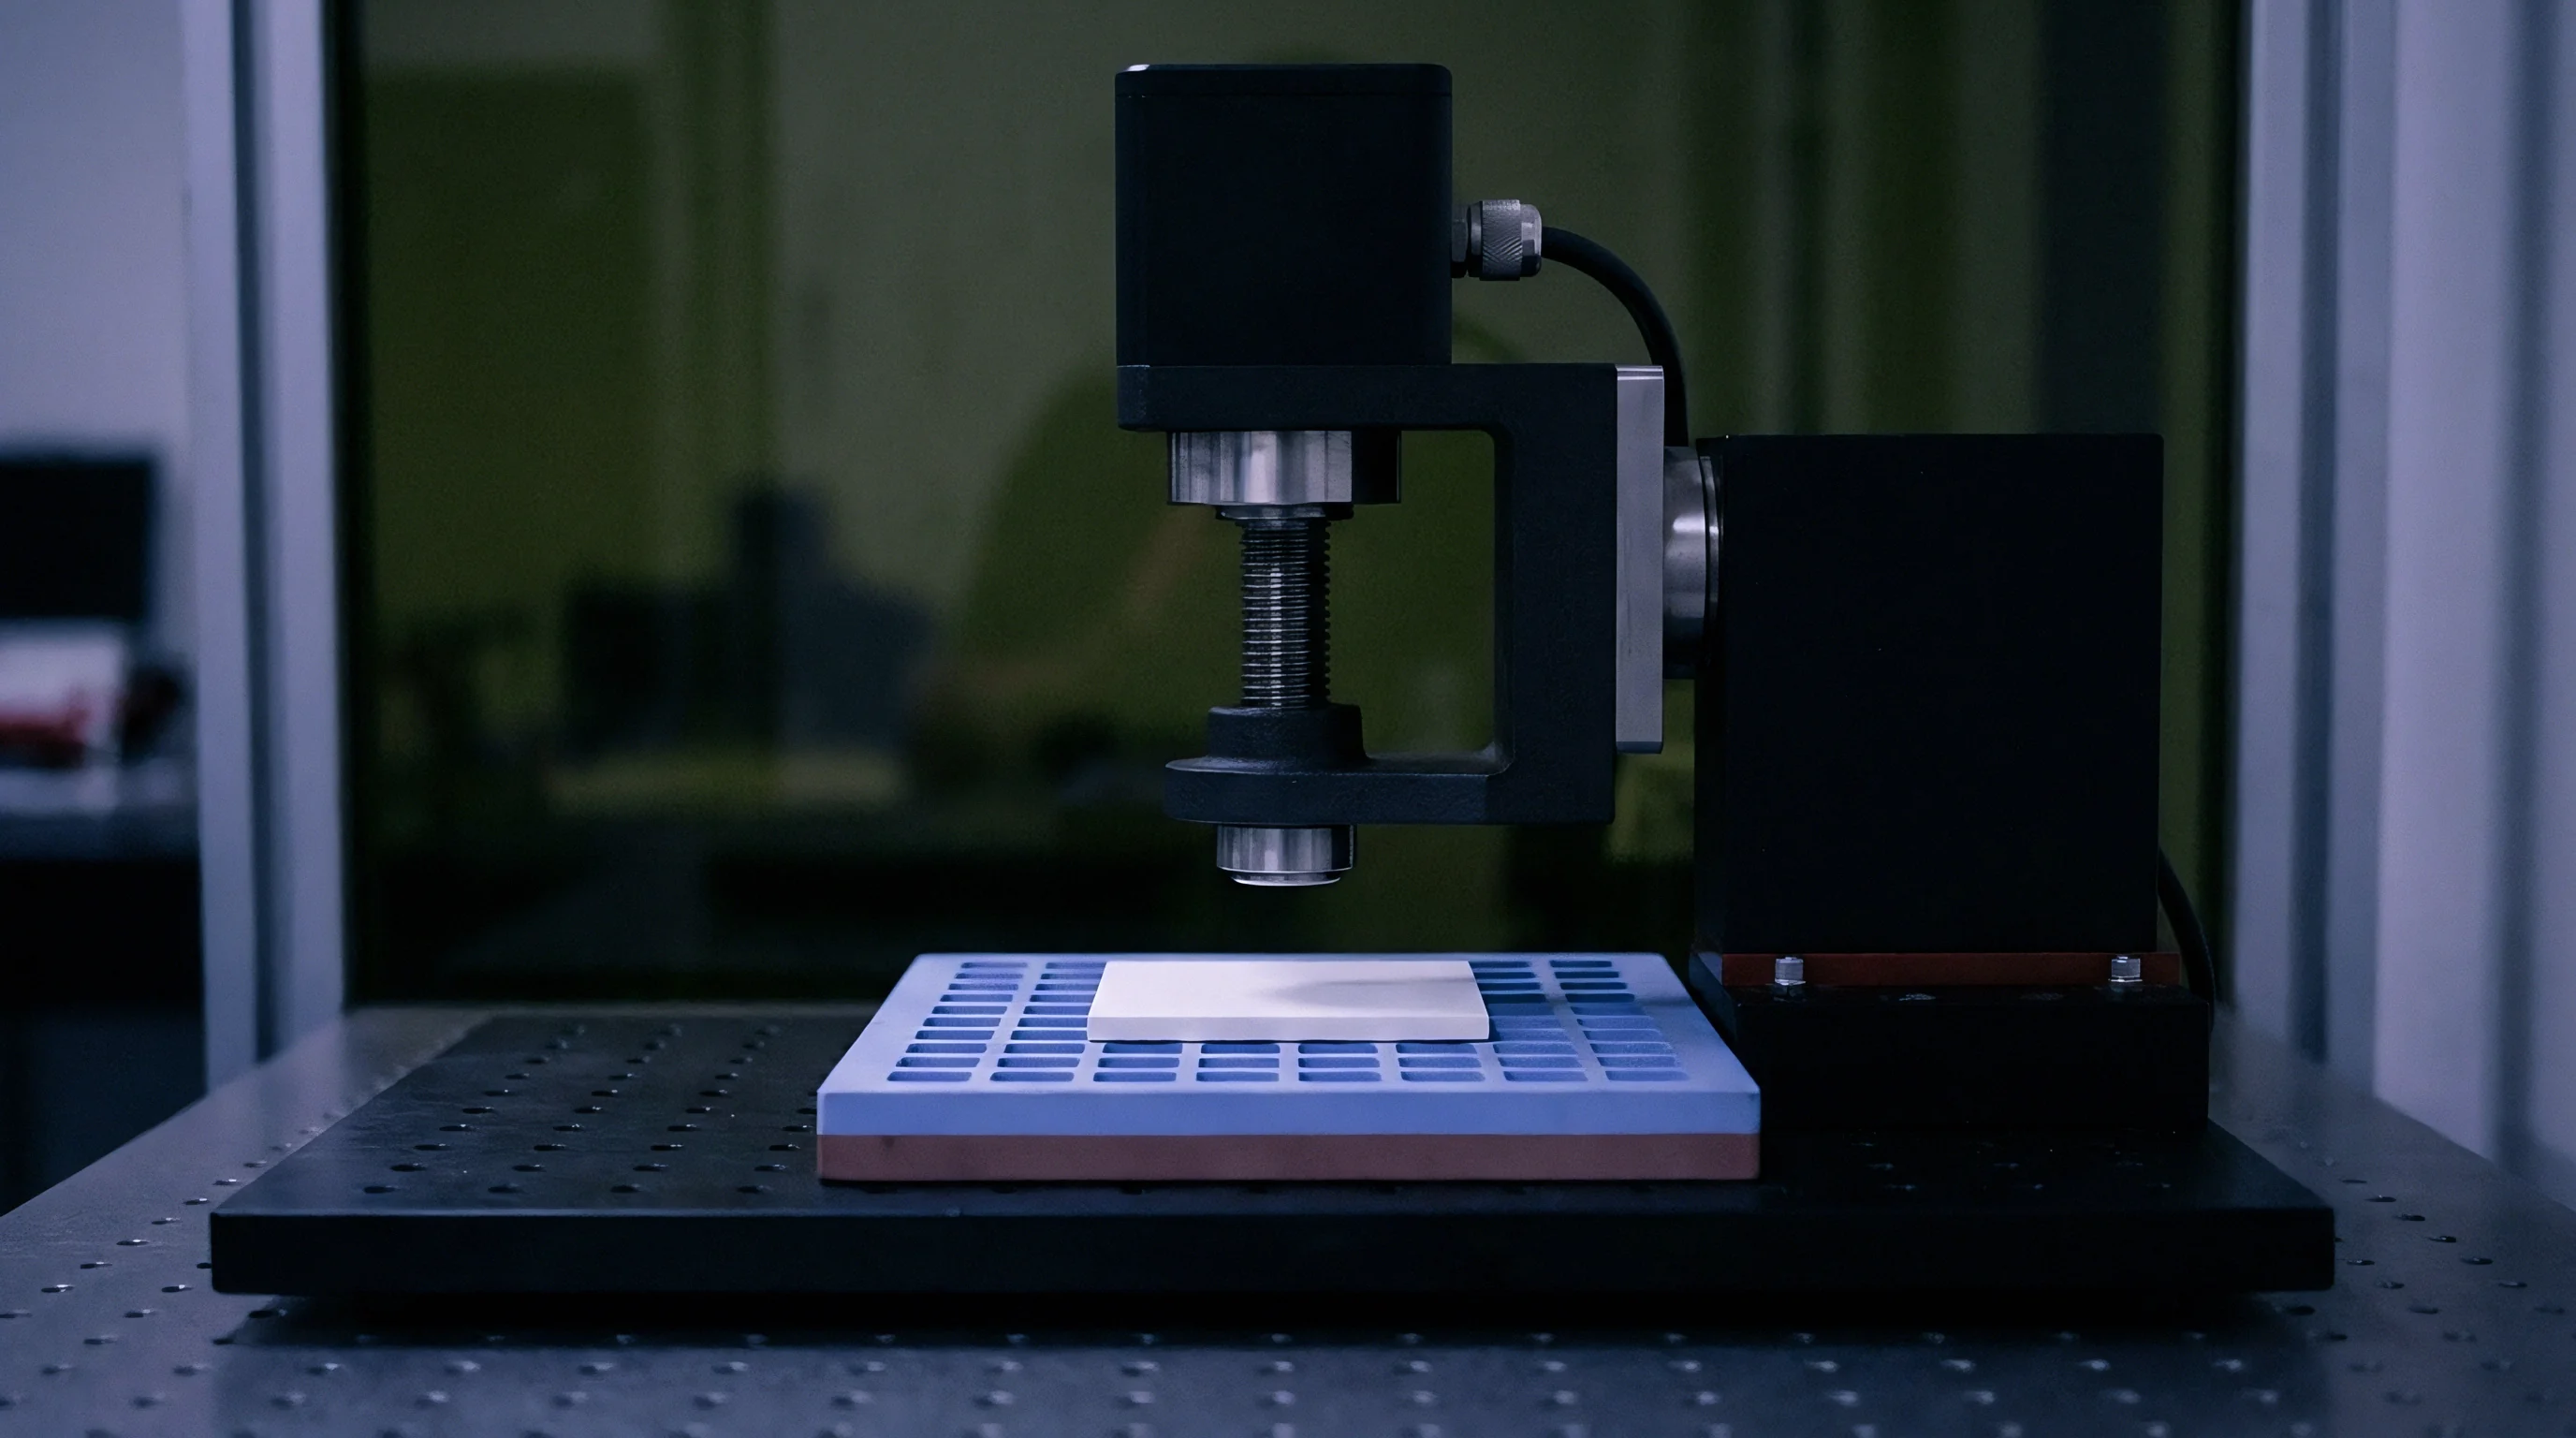
The die attach adhesive and intermediate carrier substrate establish the physical boundary condition between the silicon MEMS sensor and the outer package housing. In standard dual-axis accelerometer packaging, the die attach layer acts as a mechanical low-pass filter for packaging stress. If a die attach adhesive cures into a rigid, high-modulus glassy matrix, it transfers one hundred percent of the printed circuit board warpage and leadframe expansion directly into the silicon die.
Selecting and qualifying soft, low-modulus elastomeric adhesives provides a primary mechanism for mechanical decoupling.
Die attach materials fall into two primary chemical categories: conductive silver-filled epoxies and soft silicones. Standard conductive epoxies exhibit a high Young’s modulus, typically ranging between 3.0 and 8.0 gigapascals at room temperature. These materials undergo a sharp glass transition within the standard industrial temperature range, causing their storage modulus to spike below the transition point.
When the epoxy passes through its glass transition, the sudden increase in mechanical stiffness transmits severe thermal stresses to the MEMS die, resulting in abrupt, nonlinear zero-g offset shifts that cannot be corrected by simple polynomial temperature compensation.
Silicone die attach formulations maintaining a stable Young’s modulus below 10 megapascals across the entire operating range from minus 40 to plus 125 degrees Celsius prevent abrupt mechanical transitions.
The bondline thickness of the die attach adhesive directly governs its mechanical isolation efficiency. A thin bondline below 10 micrometers provides insufficient compliance to absorb lateral shear strains caused by thermal expansion mismatches. Increasing the controlled bondline thickness to 30 or 50 micrometers through the inclusion of precision glass spacer beads significantly lowers shear stress transmission.
The shear strain gamma within the die attach layer scales inversely with bondline thickness h according to the classic relationship:
gamma = (CTE_package – CTE_silicon) Delta_T (L / (2 h))
Where L represents the total die length and Delta_T represents the temperature swing away from the adhesive cure temperature. Thicker bondlines reduce the total shear stress tau applied to the bottom of the silicon die, preserving the baseline geometry of the internal capacitive combs.
Intermediate Interposer Buffers
High-reliability industrial and automotive dual-axis accelerometers frequently insert an intermediate substrate or interposer between the silicon sensor die and the package leadframe. Silicon-on-silicon mounting or glass interposer layers match the thermal expansion properties of the active MEMS die, creating a stable mechanical platform that isolates the sensor from the gross expansion mismatches of the outer plastic mold compound.
- Fused silica glass interposers provide thermal expansion matching to silicon while establishing high electrical isolation between high-voltage sensing combs and grounded package metal tabs.
- Cavity-etched silicon pedestals support the active MEMS die exclusively at its central anchoring zone, allowing the perimeter of the die to overhang freely without touching the underlying adhesive.
- Ceramic low-temperature co-fired carriers replace standard organic laminate package bases, matching the composite thermal expansion coefficient to within 3 parts per million per Kelvin of silicon.
A package design that relies on rigid, uncharacterized die attach adhesive leaves the sensing structure exposed to severe board-level assembly strains that ruin factory calibration offsets.
Drift
Quantifying thermal zero-g offset drift requires isolating the mechanical deformation of the sensor comb fingers from the electronic temperature drift of the readout ASIC. In dual-axis capacitive MEMS accelerometers, the total temperature coefficient of offset represents the sum of the mechanical displacement drift and the electronic charge-amplifier bias drift. Sourcing engineers evaluating competing accelerometers must separate the pure mechanical component to understand the baseline stability of the transducer under physical stress.
Consider a representative dual-axis MEMS accelerometer with a resting sense capacitance C0 of 250 femtofarads per axis, a nominal comb finger gap d0 of 1.2 micrometers, and a mechanical scale factor of 50 femtofarads per g. The sensor is mounted in a standard quad flat no-lead plastic package on an FR-4 board. When the assembly experiences a thermal shift of 80 Kelvin, asymmetric package warpage imposes a mechanical shear displacement of 0.12 nanometers across the X-axis fixed comb anchors, while the Y-axis fixed comb anchors experience a displacement of 0.04 nanometers due to package rectangularity.
The resulting mechanical capacitance change for the X-axis differential pair is calculated from the fundamental gap equations:
Delta_C_X = C0 (delta_d / d0) = 250 fF (0.00012 um / 1.2 um) = 0.025 fF
Converting this mechanical capacitance change into an equivalent acceleration error using the sensor scale factor yields:
Acceleration_Error_X = Delta_C_X / Sensitivity = 0.025 fF / (50 fF / g) = 0.0005 g = 0.5 mg
For a precision structural monitoring application requiring 0.1 milli-g long-term bias stability, this uncompensated 0.5 milli-g mechanical shift consumes five times the total allowable error budget. Furthermore, the Y-axis experiences an error of only 0.16 milli-g under the same thermal swing. This produces an asymmetric, axis-dependent thermal drift profile that complicates multi-axis tilt calculations.

Thermal Hysteresis in Mechanical Suspensions
Thermal offset hysteresis represents an insidious failure mode in dual-axis MEMS accelerometers. When an accelerometer undergoes a complete thermal cycle from 25 degrees Celsius up to 105 degrees Celsius, down to minus 40 degrees Celsius, and back to 25 degrees Celsius, the resting zero-g output rarely returns to its initial value. This residual shift, known as zero-g bias thermal hysteresis, stems directly from the non-elastic deformation of the package materials.
Single-crystal silicon exhibits zero mechanical hysteresis below 500 degrees Celsius. The observed zero-g hysteresis originates entirely from the viscoelastic relaxation of the die attach polymer and the plastic mold compound encapsulation. Under peak thermal excursions, the polymer chains within the die attach material slide past one another to relieve locked-in assembly stresses.
Upon returning to room temperature, the polymer cannot instantly recover its initial conformation, locking a new, permanent residual stress field into the silicon die.
This irreversible mechanical relaxation creates an offset shift between subsequent thermal cycles that cannot be calibrated out by static factory lookup tables stored in ASIC non-volatile memory.
| Package Type | Die Attach Type | TCO Typical (mg/K) | Zero-g Hysteresis (mg) | Soldering Shift (mg) |
|---|---|---|---|---|
| Molded QFN (Plastic) | Conductive Epoxy | 0.35 to 0.75 | 8.5 to 15.0 | 18.0 to 35.0 |
| Molded QFN (Plastic) | Soft Silicone | 0.08 to 0.18 | 1.8 to 3.5 | 4.5 to 9.0 |
| Premolded Cavity QFN | Low-Stress Silicone | 0.03 to 0.07 | 0.6 to 1.4 | 1.5 to 3.0 |
| Hermetic Ceramic LCC | Glass Interposer / Eutectic | 0.005 to 0.015 | 0.1 to 0.3 | 0.4 to 0.8 |
The tabulated data demonstrates that the choice of physical encapsulation and attachment medium sets the fundamental noise and drift floor of the sensor subsystem.


Screening
Qualifying dual-axis capacitive MEMS accelerometers for stress-sensitive applications requires screening protocols that expose thermo-mechanical packaging weaknesses before components enter final assembly. Standard factory calibration protocols often rely on single-point room-temperature trimming combined with mathematical polynomial offset compensation based on typical lot-level temperature curves. This standard approach fails to catch units with non-uniform die attach voids or asymmetric package molding, which produce irregular, unit-specific thermal offset signatures.
Incoming inspection procedures must subject sample units to automated thermal shock and cycling verification in accordance with JEDEC and AEC standards. The testing sequence must capture raw capacitive offsets across dynamic temperature ramps rather than relying solely on stabilized static measurements. Fast temperature slew rates, exceeding 10 Kelvin per minute, generate internal thermal gradients between the package exterior and the internal MEMS cavity.
These gradients highlight mechanical stress concentrations that remain invisible during slow, quasi-static environmental chamber tests.

Should Stress Relief Testing Precede Calibration?
A contentious operational question centers on the placement of pre-conditioning reflow cycles relative to the sensor calibration process. When an uncalibrated MEMS accelerometer passes through an automated surface mount reflow line, the thermal peak permanently alters the internal stress state of the package. If a manufacturer performs factory offset trimming before the component experiences reflow mounting, the end-user receives a part whose zero-g calibration is already invalid.
- The incoming lot undergoes three consecutive simulated lead-free solder reflow profiles adhering strictly to JEDEC J-STD-020 standards, with peak temperatures between 255 and 260 degrees Celsius.
- Components rest in an unpowered state for 48 hours at nominal room conditions to allow viscoelastic polymer relaxation in the die attach layer to stabilize.
- The testing apparatus records the baseline zero-g output along both the X and Y axes across five static temperatures: minus 40, zero, plus 25, plus 85, and plus 125 degrees Celsius.
- The automated test handler calculates the thermal hysteresis loop area and discards units exhibiting offset non-repeatability greater than 1.5 milli-g between heating and cooling legs.
- Dynamic vibration dwell testing at the package resonant frequency confirms that compliant isolation springs have sustained no micro-cracking or localized fatigue during thermal exposure.
The standard procurement contract line specifying total zero-g bias stability over operating temperature becomes actionable only when tied directly to post-reflow measurement conditions.