Silicon Pressure Sensor Packaging Thermal Mismatch Mechanics
Thermal expansion mismatch between silicon dies and packaging substrates generates parasitic mechanical stress, causing piezoresistive zero-point drift.
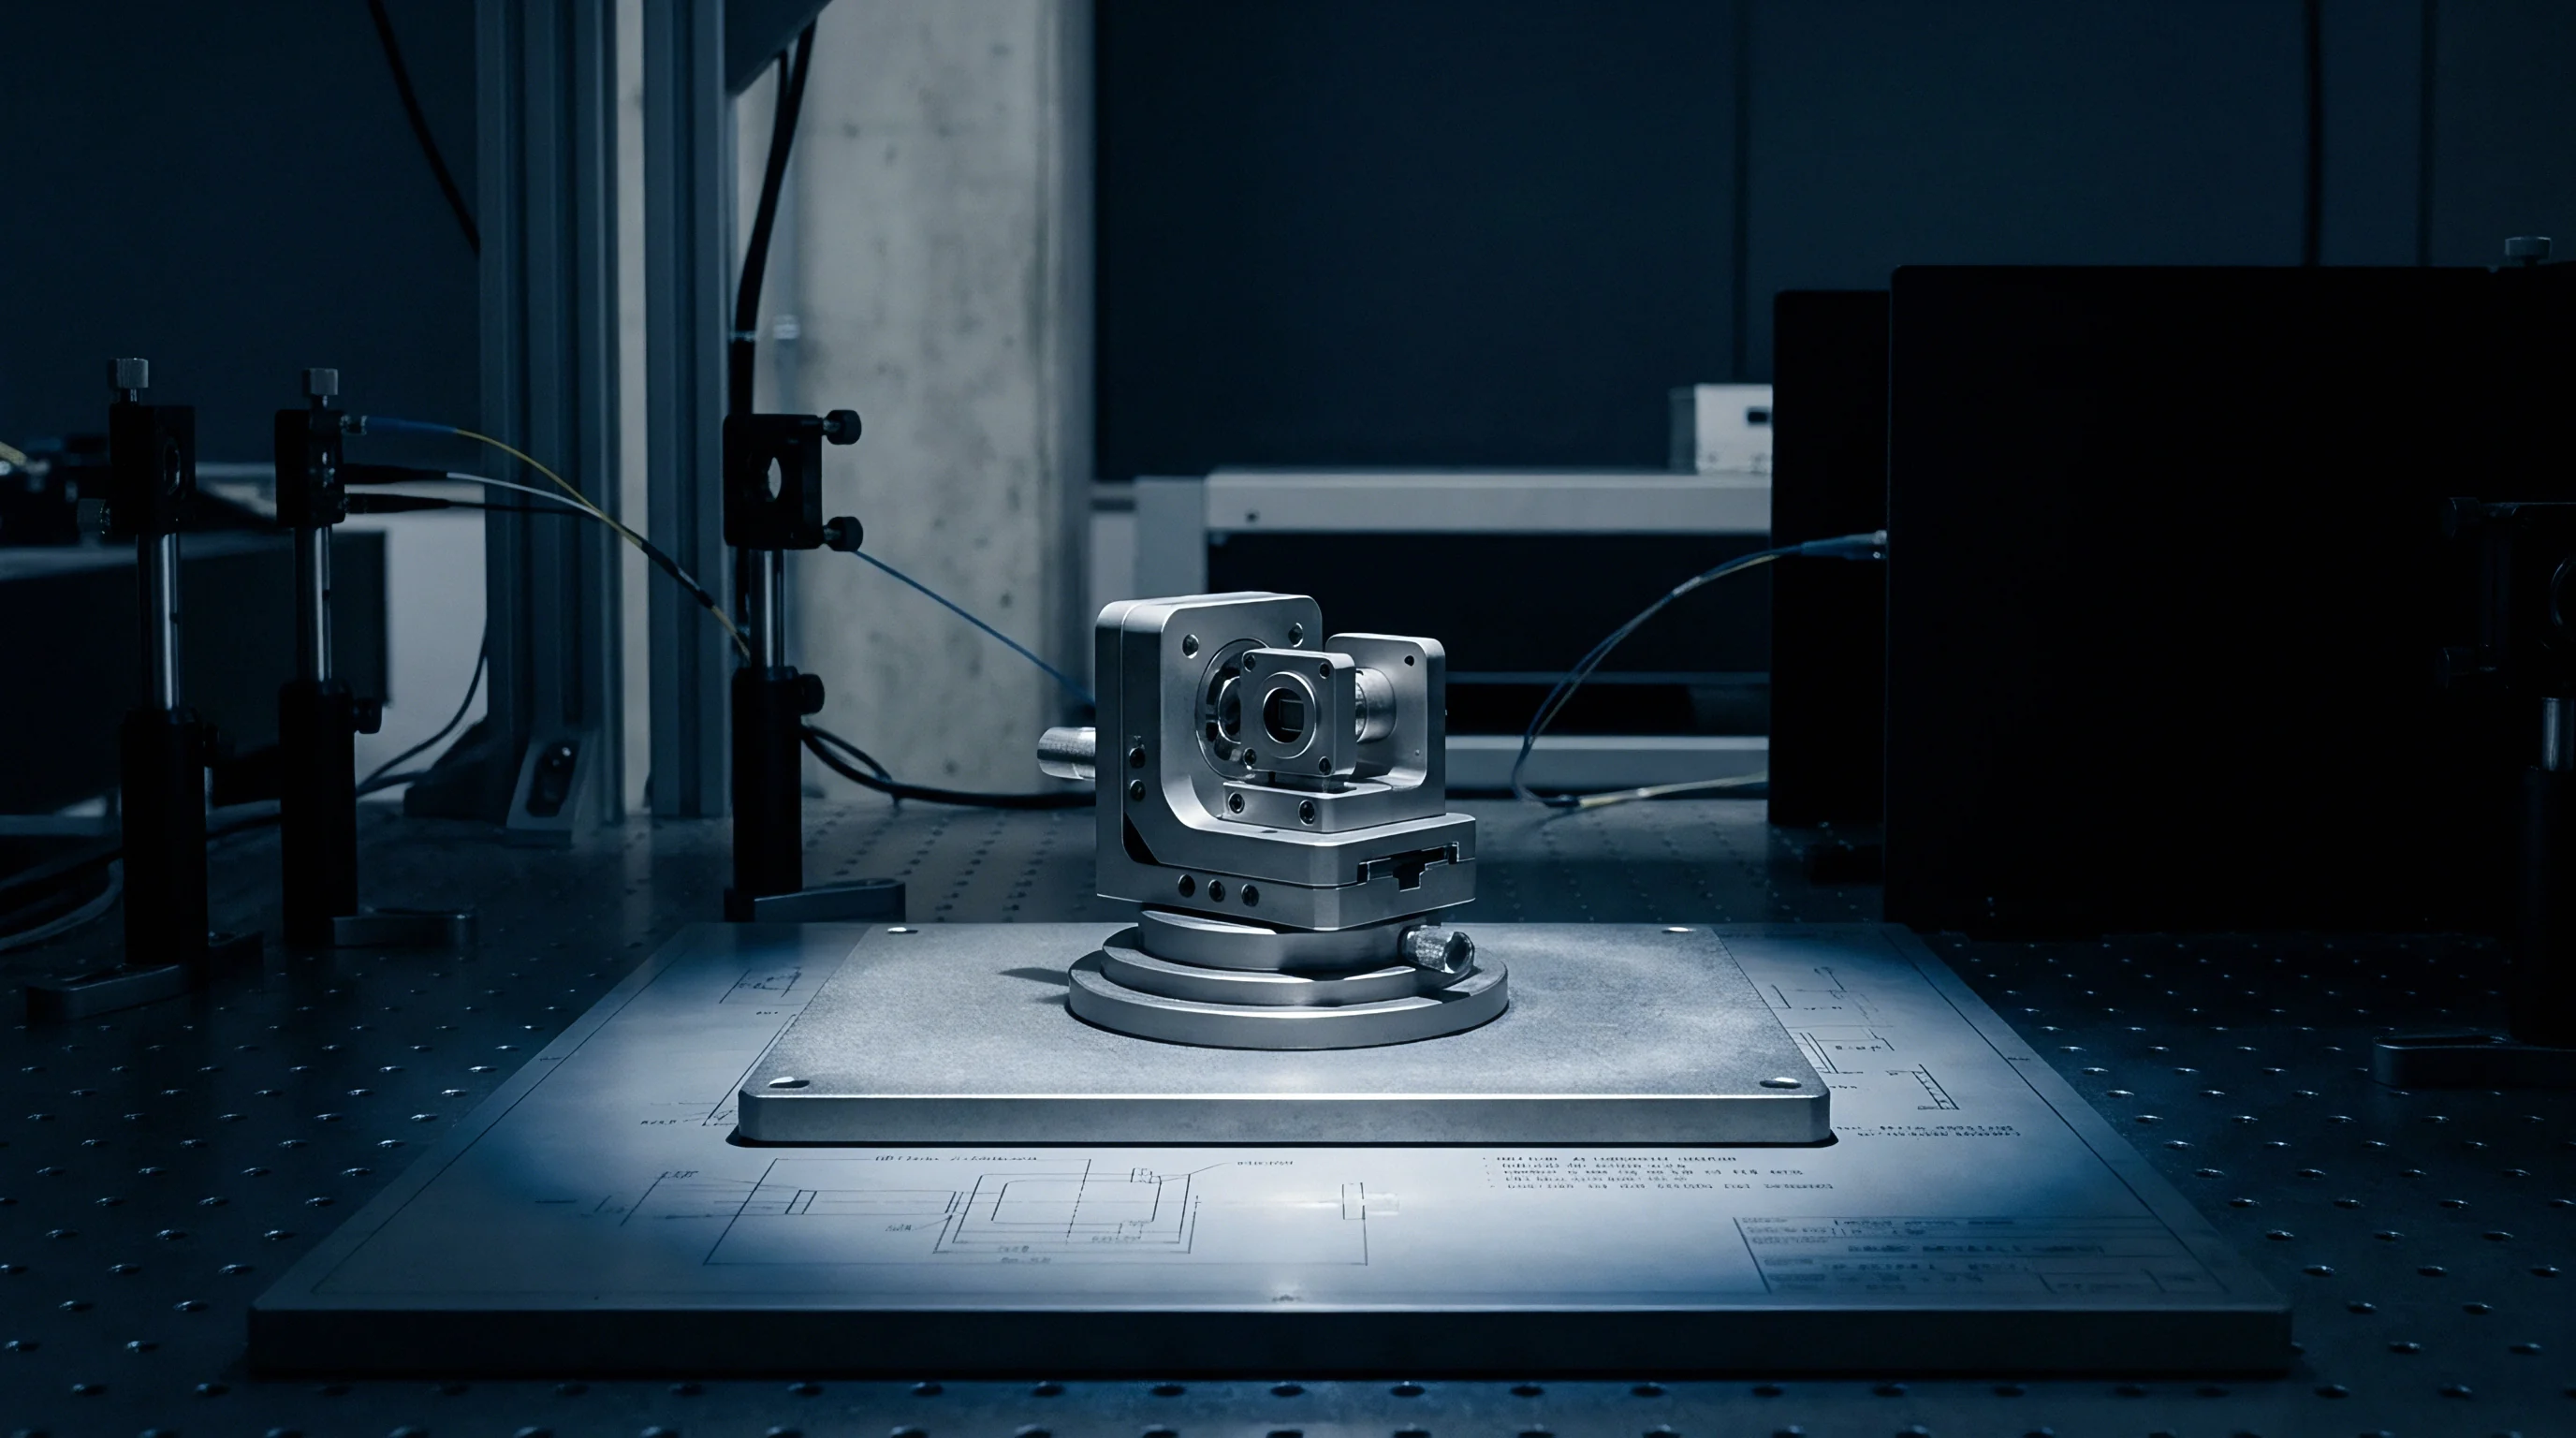

Mismatch
Differential thermal expansion between single-crystal silicon and surrounding packaging media creates parasitic mechanical strain across sensor diaphragms. When a silicon piezoresistive pressure die mounts directly to a carrier substrate, temperature variations generate localized stresses that alter the electrical resistance of integrated strain gauges independently of applied fluid pressure. Single-crystal silicon exhibits a linear coefficient of thermal expansion of approximately 2.6 parts per million per degree Celsius at room temperature.
Common packaging materials expand much faster: alumina ceramic substrates expand at roughly 6.7 parts per million per degree Celsius, FR-4 printed circuit board laminates range between 13 and 17 parts per million per degree Celsius along their planar axes, and metallic housings made of stainless steel 316L reach 16.5 parts per million per degree Celsius.
Thermal offset instability stems directly from piezoresistive coupling with package-induced stress fields. Silicon pressure sensors use micromachined diaphragms where p-type resistors are diffused into an n-type silicon substrate, typically oriented along the 110 crystallographic direction on a 100 silicon plane. The longitudinal piezoresistive coefficient along this orientation is high, reaching approximately 72 times 10 to the negative 11 per Pascal.
Mechanical stress transferred from the die-attach adhesive directly modulates these resistors. When ambient temperature fluctuates, the thermal strain differential across the silicon-adhesion interface forces bending moments and shear stresses into the die edge, propagating inward toward the sensing elements.
The magnitude of package-induced strain depends on the structural dimensions and elastic constants of the assembly. Normal stress along the diaphragm surface modifies the Wheatstone bridge balance at zero pressure, producing Thermal Coefficient of Offset errors, while shear stress components distort the output symmetry of full-bridge configurations, causing span shifts across operating temperatures. In piezoresistive pressure die layouts, the spatial orientation of the Wheatstone bridge resistors relative to package boundary edges dominates the thermal offset curve.
Thermal gradients across the assembly exacerbate this phenomenon by introducing non-uniform strain profiles across the four bridge arms.

Constitutive Equations and Elastic Coefficients
The mechanical stress generated by differential thermal contraction in a bonded bilayer structure follows elasticity fundamentals established by Timoshenko beam theory. For a thin silicon die attached to a thicker substrate carrier, interfacial shear stress reaches its peak magnitude near the outer edges of the die joint. The maximum normal stress acting at the center of the silicon die top surface expresses through structural variables:
Mechanical stress equals the elastic modulus of silicon divided by the quantity one minus Poisson ratio, multiplied by the expansion rate difference and temperature differential, modulated by a structural compliance factor. The compliance factor depends on substrate thickness, die thickness, and adhesive joint shear modulus. High shear modulus adhesives, such as silver-filled eutectic alloys or rigid epoxy compounds, transfer strain directly into the die base.
Flexible silicone adhesives attenuate strain transfer due to their low elastic modulus, which typically sits below 5 Megapascals at room temperature.
The piezoresistive change in resistance under multi-axial stress conditions obeys a tensor relationship. Equation formulations evaluate total fractional resistance change through individual piezoresistive coefficients multiplied by normal and shear stress components within the crystallographic reference plane:
Fractional change in resistance equals longitudinal coefficient times longitudinal stress, added to transverse coefficient times transverse stress, added to shear coefficient times shear stress. In a balanced Wheatstone bridge, opposing resistors experience equal thermal strain when stress fields remain isotropic across the chip plane. Real packaging assemblies introduce mechanical asymmetry through bond line voiding, fillet variation, and non-uniform adhesive thickness, breaking structural symmetry and converting common-mode thermal expansion into differential bridge offset drift.
At an ambient excursion from minus 40 to 125 degrees Celsius, a 5-micrometer variance in epoxy fillet height introduces a zero-point offset shift of 1.4 millivolts per Volt on a standard piezoresistive bridge.

Material Property Disparities in Sensor Packaging
Packaging design balances mechanical isolation, thermal conduction, and hermetic sealing requirements against material processing limits. The physical constants governing component materials determine the overall thermal mismatch stress profile within the sensor cavity.
| Material Name | Coefficient of Thermal Expansion (10^-6 / K) | Elastic Modulus (GPa) | Poisson Ratio | Thermal Conductivity (W/m-K) |
|---|---|---|---|---|
| Single Crystal Silicon (100) | 2.6 | 130 to 169 | 0.28 | 148 |
| Borosilicate Glass (Pyrex 7740) | 3.25 | 64 | 0.20 | 1.2 |
| Alumina Ceramic (96% Al2O3) | 6.7 | 310 | 0.22 | 24 |
| Kovar Alloy (Fe-29Ni-17Co) | 5.1 to 5.5 | 138 | 0.31 | 17.3 |
| FR-4 Printed Circuit Board | 14.0 (In-plane) | 22 | 0.14 | 0.35 |
| Stainless Steel 316L | 16.5 | 193 | 0.30 | 16.3 |
| Silver-Filled Epoxy (Conductive) | 35 to 50 | 6.5 | 0.35 | 2.5 |
| Silicone Die Attach Adhesive | 300 | 0.003 | 0.48 | 0.25 |
High thermal expansion mismatch between the die attach medium and silicon chip introduces severe mechanical stress concentrations at the bonded interface. Silver-filled epoxies present an elastic modulus near 6.5 Gigapascals coupled with an expansion rate exceeding 35 parts per million per degree Celsius. Operating across wide temperature bands subjects the bond interface to cyclic shear strain.
Over prolonged service cycles, these localized stresses degrade the adhesive matrix, altering mechanical coupling and shifting the uncalibrated zero point of the transducer.
Silicone die attach materials possess extremely low elastic moduli, providing mechanical isolation from substrate deformation. However, the high expansion rate of soft silicones, which often reaches 300 parts per million per degree Celsius, creates bulk volumetric expansion effects when constrained inside narrow package cavities. If the adhesive material fills corners or encroaches upon the active micromachined diaphragm region, hydrostatic pressure generated by the expanding polymer directly strains the thin silicon membrane, introducing non-linear temperature hysteresis into the sensor output signal.
Non-uniform die attach coverage introduces asymmetric strain profiles that degrade sensor linearity over thermal excursions. Biaxial stress gradients force out-of-plane micro-curvature across the silicon die substrate. When the die experiences convex bending, surface piezoresistors undergo tensile strain, which alters zero-load offset voltages.
Concave bending yields compressive strain, shifting baseline output in the opposite direction. Packaging configurations must mitigate these mechanical shifts through structural design layers to preserve primary sensing accuracy.
Failure to isolate the silicon diaphragm from carrier substrate deformation degrades sensor measurement capability, converting environmental temperature swings into false pressure readings that exceed primary calibration tolerance limits.


Pedestal
Structural decoupling between silicon sensor elements and mounting substrates relies on intermediate glass structures designed to absorb packaging-induced strain. Borosilicate glass, specifically Pyrex 7740, serves as a standard stress isolation pillar material due to its precise CTE match with single-crystal silicon across industrial operating temperatures. Between 0 and 300 degrees Celsius, Pyrex 7740 exhibits an expansion rate of 3.25 parts per million per degree Celsius, closely mirroring silicon’s expansion rate of 2.6 to 3.2 parts per million per degree Celsius.
Interposing a glass pillar between the silicon chip and package substrate lengthens the thermal strain attenuation path, reducing mechanical stress propagation into the active diaphragm assembly.
Anodic bonding joins the silicon die to the borosilicate glass pillar without intermediate adhesive layers. The process takes place at elevated temperatures, typically between 300 and 450 degrees Celsius, under an applied direct-current voltage ranging from 400 to 1000 Volts. Sodium ions within the glass matrix migrate toward the negative cathode away from the silicon interface, leaving behind an uncompensated layer of negatively charged oxygen ions.
The resulting electrostatic attraction pulls the silicon and glass into atomic contact, forming a chemical bond composed of silicon dioxide links. Tracking mechanical stress propagation through the glass pillar isolates diaphragm strain from housing distortion.
The height of the glass pillar determines its mechanical isolation capability. Increasing pillar height shifts the structural interface further from the delicate sensing diaphragm, decaying edge shear stresses exponentially along the vertical axis of the glass substrate. Finite element analyses demonstrate that a pedestal height equal to or exceeding its lateral thickness attenuates housing strain by more than 95 percent before mechanical forces reach the active silicon membrane.

Isolation Performance across Join Geometry Configurations
Engineers evaluate structural isolation strategies based on stress transfer efficiency from the housing to the active micromachined region. Direct silicon mounting yields maximum strain transfer, whereas optimized glass pedestals isolate the sensor element from external mechanical influence.
| Pedestal Mounting Configuration | Effective Stress Reduction (%) | Thermal Offset Drift (FS %/100 K) | Manufacturing Complexity Index | Hermetic Integrity Standard |
|---|---|---|---|---|
| Direct Die Attach (Epoxy on Alumina) | 0.0 (Baseline) | 1.85 | Low | Non-Hermetic |
| Borosilicate Glass Pillar (Pyrex 7740, 1.5mm) | 92.4 | 0.12 | Moderate | MIL-STD-883 Method 1014 |
| Double-Sided Silicon-Glass-Silicon Stack | 97.8 | 0.04 | High | MIL-STD-883 Method 1014 |
| Floating Suspended Diaphragm with Gel Seal | 99.1 | 0.02 | Very High | Non-Hermetic (Media Sealed) |
| Kovar Header Mount with Glass Solder Joint | 86.5 | 0.28 | Moderate | Hermetic Seal (10^-8 atm-cc/s) |
Anodically bonded glass pedestals maintain stable mechanical characteristics across decades of thermal cycling due to the absence of organic compounds at the joint interface. Unlike epoxy adhesive layers, anodic glass-to-silicon bonds exhibit linear elastic behavior without viscoelastic creep or outgassing under thermal stress. The high bond strength, often exceeding 20 Megapascals in tensile shear tests, prevents delamination under high hydrostatic pressure loading.
Manufacturing process variables during anodic bonding influence residual baseline stress within the silicon diaphragm. Bonding at 400 degrees Celsius fixes the zero-stress state at elevated temperatures. As the bonded assembly cools to room temperature, the minor difference in thermal expansion rates between Pyrex 7740 and silicon creates a predictable, deterministic residual stress state.
Sensor designers account for this room-temperature pre-stress by adjusting initial Wheatstone bridge trimming resistor networks during micro-fabrication processing.
A high ratio of pedestal height to width suppresses substrate shear stress propagation into active piezoresistors.
Encapsulation Mechanics and Media Isolation Gel
Protecting silicon sensor diaphragms from corrosive media requires soft encapsulation materials that transmit pressure while isolating packaging stresses. Fluorosilicone and dimethyl silicone gels are placed directly into package cavities to cover the active silicon surface. Silicone gels possess extremely low shear moduli, typically under 10 Kilopascals, which minimizes mechanical constraint on the moving diaphragm during fluid pressure sensing operations.
Silicone gel fill mechanics introduce thermal expansion complexities. The volumetric coefficient of thermal expansion for silicone gel reaches approximately 9 times 10 to the negative fourth per Kelvin, which is two orders of magnitude higher than structural packaging metals. When constrained inside a rigid metallic or plastic sensor housing, heating the assembly causes the silicone gel to expand rapidly against cavity walls.
If the housing volume fails to provide expansion buffer space, constrained thermal expansion generates internal hydrostatic pressure that acts directly on the silicon diaphragm surface, inducing false positive pressure readings.
To eliminate gel-induced pressure shifts, packaging design requires precise volume fill control during manufacturing operations. Dispensing routines utilize automated micro-pipettes to meter gel volume within accurate boundaries. The exposed fluid interface surface profile must form a concave meniscus that permits free gel expansion within the package cavity volume without generating internal pressure build-up.
Gel cure profiles demand multi-stage thermal profiles to prevent micro-bubble formation during polymer cross-linking, as entrapped gas pockets alter fluid pressure transmission linearity across operational temperature envelopes.
Backside pressure routing eliminates gel expansion problems by introducing fluid pressure to the un-machined silicon die surface, keeping the delicate front-side piezoresistors isolated inside an evacuated hermetic cavity. Backside isolation requires high-integrity glass pedestal seals capable of withstanding media pressure without joint failure. Differential pressure configurations utilize dual glass pedestals, providing double-sided mechanical isolation while routing wet media across chemical-resistant glass surfaces.
- Clean silicon die and Pyrex glass substrates thoroughly in an ultra-clean chemical bath to remove organic residues and surface particulates.
- Align the silicon diaphragm precisely over the central optical pressure port of the Pyrex glass pedestal using micro-positioning fixtures.
- Heat the aligned assembly to 380 degrees Celsius inside a vacuum process chamber held at a pressure below 10 to the negative fifth Torr.
- Apply a high direct-current potential of 800 Volts across the silicon-glass interface for a duration of ten minutes to drive sodium ion migration.
- Cool the bonded assembly slowly to room temperature at a controlled cooling rate of 2 degrees Celsius per minute to limit thermal shock stress.
A glass pillar height matching its cross-sectional width isolates the sensing element from substrate mounting strain.


Hysteresis
Thermal hysteresis in silicon pressure sensors presents as an irreproducible offset shift following cyclic temperature exposure. When a sensor transitions from room temperature up to its maximum operating limit, then returns to room temperature, the uncalibrated zero-pressure output signal fails to return to its initial value. This divergence indicates non-elastic mechanical behavior within the sensor structural assembly.
The primary source of thermal hysteresis sits within organic die-attach adhesives, housing seal elastomers, and residual stresses within thin-film metalization layers.
Polymer die-attach materials exhibit time-dependent viscoelastic properties. At elevated temperatures, epoxies undergo mechanical stress relaxation, softening as ambient temperatures approach their glass transition point. When held at elevated temperatures under thermal mismatch stress, the adhesive matrix deforms plastically to relieve interfacial shear strain.
Upon cooling back to ambient conditions, the matrix freezes in this newly deformed configuration, locking permanent strain into the adjacent silicon substrate. The zero shift remains permanent until subsequent thermal processing or extended mechanical relaxation occurs.
During static thermal soak tests at 125 degrees Celsius, zero-point drift reached 0.18 percent of full scale span over five hundred hours. This shift directly tracks epoxy matrix relaxation at elevated temperatures. The rate of zero drift exhibits exponential time decay, progressing rapidly during the first fifty hours of thermal exposure before settling into a slow, logarithmic rate of long-term drift.
Thermal cycling accelerates matrix structural reconfiguration, increasing cumulative zero offset divergence with each thermal cycle completed.

Viscoelastic Degradation Mechanics
The time-dependent compliance of polymeric adhesives follows the Maxwell-Wiechert viscoelastic relaxation model. The mechanical modulus decreases over time under sustained thermal strain conditions according to a summation of exponential decay terms:
Modulus over time equals the equilibrium modulus added to the sum of individual relaxation moduli multiplied by exponential negative time divided by relaxation time constants. Temperature shifts alter relaxation time constants following the Arrhenius dynamic relationship. Operating near or above the glass transition temperature reduces relaxation time constants by orders of magnitude, causing rapid stress relief and high thermal hysteresis amplitudes.
As the adhesive matrix relaxes under creep, the force balancing condition across the die thickness shifts dynamically. The resulting structural drift converts into piezoresistive bridge unbalance, causing long-term zero-point drift. Moisture absorption into the organic adhesive matrix accelerates this process by plasticizing the polymer structure, lowering its glass transition temperature and increasing overall viscoelastic compliance.
Metals used in electrical interconnects and die metallization also contribute to thermal hysteresis. Thin-film aluminum or gold traces deposited onto the silicon surface expand at rates significantly higher than the underlying silicon dioxide insulation layer. Aluminum exhibits a coefficient of thermal expansion near 23 parts per million per degree Celsius, compared to silicon’s 2.6 parts per million per degree Celsius.
Thermal cycling causes cyclic plastic deformation within micro-scale aluminum metallization lines, altering residual strain states across underlying piezoresistive regions.
Glass gel fill systems introduce localized thermal hysteresis when subjected to low-temperature excursions. Near their pour points or lower working limits, fluorosilicone gels undergo stiffening, increasing their elastic modulus from Kilopascals up to Megapascals. This phase shift converts soft gel fill into a rigid stress transmission medium.
Temperature drops below this transition point cause bulk gel contraction that exerts direct mechanical force onto the micromachined diaphragm, shifting zero output voltage dramatically.
- Adhesive Matrix Plasticization occurs when environmental moisture penetrates organic die-attach lines, degrading cross-linked polymer bonds and lowering the glass transition temperature.
- Interfacial Delamination initiates along the high-shear outer corners of die-attach joints, concentrating stresses inward toward active piezoresistors.
- Metallization Yielding develops within aluminum traces subjected to cyclic micro-strain exceeding the elastic limit of the thin film.
- Solder Creep Aging occurs in eutectic die bonds under high temperature storage, causing structural grain growth and thermal stress relaxation.
- Encapsulant Phase Hardening presents at low operating temperature extremes when silicone gel turns rigid and transmits package body strain directly to the diaphragm.

Quantifying Thermal Offset Drift Parameters
Calculations evaluate thermal zero drift using normalized temperature coefficient metrics. Standard metrology frameworks express the Thermal Coefficient of Offset over a specified operating temperature range:
Thermal Coefficient of Offset equals the shift in zero-pressure output voltage divided by the product of full-scale span voltage and temperature difference. Units express as percentage of full scale per degree Celsius or parts per million of full scale per Kelvin. True sensor behavior presents non-linear offset curves across wide thermal ranges, necessitating higher-order polynomial representations to model zero drift accurately.
Non-linear zero drift requires second-order thermal coefficient modeling to capture parabolic curvature in piezoresistive responses. The second-order coefficient reflects both fundamental silicon piezoresistive temperature dependencies and package stress curvature changes. Sensors utilizing high-stress packaging architectures exhibit large quadratic coefficients, complicating digital temperature compensation schemes.
Temperature gradients across the sensor body generate transient offset spikes that exceed steady-state thermal zero limits. When ambient temperatures change rapidly, the outer metallic housing heats or cools faster than the internal silicon chip. This transient thermal gradient induces severe asymmetric thermal strains across the die mount assembly.
The resulting output deviation remains active until the entire structural assembly achieves internal thermal equilibrium.
Thermal shock rapidly accelerates epoxy relaxation through steep mechanical strain rates.
Rapid thermal transitions maximize shear strain rates at die-attach interfaces, driving local strain levels past the elastic yield point of cured epoxies. The resulting plastic deformation shifts the structural zero balance permanently within a single thermal cycle. Testing protocols utilize liquid-to-liquid thermal shock baths to isolate material yield thresholds from steady-state heat transfer effects.
The uncompensated zero output drift leaves an open metrological question: can structural annealing routines stabilize organic die-attach stress fields before final sensor calibration?

Qualification
Verifying sensor performance under thermo-mechanical stress requires environmental screening protocols designed to isolate package structural defects from baseline silicon drift. Environmental testing subjects complete sensor assemblies to controlled temperature extremes, thermal cycling rates, and dwell times. Testing standards such as IEC 60068-2-14 and JESD22-A104 define thermal screening parameters used to qualify automotive and industrial grade pressure transducers.
Evaluating sensor outputs before, during, and after environmental stress exposures yields data required to calculate structural reliability metrics.
Automated calibration systems record sensor output across multiple pressure and temperature test points within environmental chambers. Calibration profiles span the entire operating temperature range, typically from minus 40 to 125 degrees Celsius, at discrete temperature steps. At each temperature plateau, the chamber holds environmental conditions steady for a minimum soak time of thirty minutes to ensure complete thermal equilibrium across the internal sensor structure before pressure calibration data collection begins.
Digital temperature compensation algorithms utilize multi-point calibration matrix data to correct for thermal zero shift and span drift. Internal sensor signal conditioning application-specific integrated circuits incorporate lookup tables or polynomial correction engines. The ASIC reads an integrated temperature sensor located on the pressure die, calculating real-time offset and sensitivity correction factors based on stored calibration coefficients.
High packaging thermal mismatch increases the required polynomial order, elevating digital calibration processing requirements.

Environmental Test Standards and Stress Protocols
Standardized environmental screening exposes packaging defects such as micro-cracking, adhesive delamination, and wire bond fatigue before deployment. Test conditions differ based on target application field profiles.
| Standard Designation | Test Type Profile | Temperature Range (°C) | Ramp Rate / Soak Time | Total Cycle Duration |
|---|---|---|---|---|
| IEC 60068-2-14 Test Nb | Thermal Change with Specified Rate | -40 to +125 | 5 °C/min, 30 min soak | 100 Cycles |
| JESD22-A104 Condition G | Component Thermal Cycling | -40 to +125 | 15 °C/min, 15 min soak | 1000 Cycles |
| MIL-STD-883 Method 1010 | Thermal Shock (Air-to-Air) | -55 to +150 | Immediate transfer, 10 min soak | 100 Cycles |
| ISO 16750-4 Thermal Shock | Automotive Splash Water Shock | +120 to +4 (Water Splash) | Immediate, 5 sec splash | 100 Cycles |
Calibration procedures establish zero offset stability by measuring baseline signal output before and after thermal shock sequences. The total drift delta provides a metric for packaging joint integrity. Sensors exhibiting zero drift deltas greater than 0.1 percent of full scale span following environmental stress testing indicate micro-structural damage within the die-attach joint or internal bond wires.
Advanced metrology setups implement high-precision pressure controllers coupled with oil-bath temperature calibrators to isolate true pressure hysteresis from thermal hysteresis. The pressure medium must remain thermally stable during measurement sequences, as fluid adiabatic heating during pressure ramps can introduce thermal offset errors that mask packaging mismatch mechanics.
Environmental testing must monitor gel-encapsulated sensors for outgassing and void formation under reduced ambient pressures. Entrapped air bubbles inside the gel matrix expand under vacuum, causing severe non-linear output errors and irreversible mechanical distortion of the thin silicon diaphragm structure.
- Mount the sensor assembly firmly inside a multi-axis thermal cycling chamber with electrical leads connected to a automated data acquisition system.
- Stabilize ambient temperature at 25 degrees Celsius and record baseline zero-pressure voltage output and full-scale pressure output span.
- Ramp chamber temperature down to minus 40 degrees Celsius at a controlled rate of 5 degrees Celsius per minute, holding soak condition for 45 minutes.
- Apply full-scale calibrated pressure using nitrogen gas and record bridge output, zero-pressure offset, and input impedance values.
- Ramp chamber temperature up to 125 degrees Celsius at 5 degrees Celsius per minute, repeating pressure calibration steps after a 45-minute soak.
- Return chamber temperature to 25 degrees Celsius, soak for one hour, and record post-test zero output to calculate net thermal hysteresis offset.

Calibration Certificate Uncertainty Budgets
Calibration certificates must detail uncertainty contributions associated with thermal offset parameters. ISO/IEC 17025 accredited laboratories prepare uncertainty budgets following the Guide to the Expression of Uncertainty in Measurement methodology. Combined standard uncertainty incorporates reference pressure accuracy, temperature measurement errors, multimeter resolution limits, and sensor thermal hysteresis drift.
The expanded uncertainty calculation applies a coverage factor of k equals two, providing a confidence level of approximately 95 percent. When packaging thermal hysteresis dominates total sensor error, the calibration laboratory must expand reported measurement uncertainty bounds to account for non-reproducible zero-point wander across thermal cycles.
Digital calibration routines cannot compensate for random, non-repeatable thermal hysteresis shifts. While deterministic first-order and second-order temperature shifts map easily into ASIC lookup tables, dynamic viscoelastic drift introduces residual errors that remain uncorrected in field applications. High-precision applications require packaging configurations that minimize fundamental hysteresis rather than relying solely on post-assembly digital compensation algorithms.
- Verify Substrate Flatness Specs ensuring mounting surfaces maintain planar tolerances under 5 micrometers per millimeter to prevent assembly bending.
- Audit Adhesive Dispense Volumetric Coverage checking that die-attach fillet heights remain consistent across 360 degrees of the chip boundary.
- Inspect Anodic Bond Interface Uniformity utilizing infrared microscopy to identify non-bonded void regions between glass and silicon.
- Check Gel Fill Meniscus Height verifying fluid fill levels sit within designated cavity buffer boundaries to eliminate gel expansion pressure limits.
- Validate Post-Bake Thermal Profiles confirming organic adhesives achieve complete polymer cross-linking during manufacturing cure cycles.
Minor zero-point drift after thermal cycling falls within normal adhesive relaxation limits, requiring no adjustment to published datasheet tolerances.

Appraisal
Precision packaging architectures add significant manufacturing costs to silicon pressure sensors. Incorporating borosilicate glass pedestals, anodic bonding processing steps, and automated micro-dispensing operations increases primary bill-of-materials costs compared to standard surface-mount electronic packages. A standard plastic-molded pressure sensor die assembly costs under 1.50 US Dollars in high volume manufacturing runs, yet offers limited protection against thermal expansion stress.
Adding an anodically bonded glass pedestal elevates base unit manufacturing costs to approximately 3.80 US Dollars, while hermetic TO-header packaging assemblies reach 8.50 to 15.00 US Dollars per unit.
Thermal stress mitigation requirements directly dictate sensor calibration overhead. High-mismatch packaging architectures require complex multi-temperature calibration sequences during production, driving factory test time up from seconds to several minutes per unit. Running multi-point thermal calibration profiles inside environmental test chambers adds processing costs that often exceed the raw physical component cost of the uncalibrated sensor assembly itself.
Production yield curves decline steeply when specifying strict Thermal Coefficient of Offset limits on direct-bonded die packaging. A specification demanding less than 0.05 percent of full scale per degree Celsius thermal offset shift yields approximately 70 percent on direct epoxy-mounted silicon lines. Transitioning to glass pedestal decoupling increases process yield to over 98 percent for the same thermal offset tolerance band, offsetting initial packaging investment through reduced scrap rates.

Commercial Cost Trade-Offs in Packaging Decoupling
Selecting appropriate packaging stress isolation configurations requires balancing initial unit purchase price against long-term operational accuracy and field failure liabilities. High-performance industrial and automotive applications justify packaging costs to prevent field recalibration expense.
| Packaging Architecture Type | Unit Cost Range (USD @ 10k Units) | Factory Calibration Overhead | 5-Year Drift Expectancy (FS %) | Target Application Market |
|---|---|---|---|---|
| Plastic Molded Direct Epoxy Mount | $1.20 – $1.80 | Low ($0.30/unit) | > 1.5% | Consumer Electronics, HVAC Vane Switch |
| Potted Plastic Cavity with Silicone Gel | $2.50 – $4.00 | Moderate ($0.80/unit) | 0.8% | General Industrial, Consumer Appliances |
| Anodic Glass Pedestal on Ceramic Substrate | $4.50 – $7.20 | High ($1.80/unit) | 0.2% | Automotive Powertrain, Industrial Process |
| Hermetic Metallic Header (TO-8/TO-39) | $9.00 – $16.50 | Very High ($3.50/unit) | 0.05% | Aerospace, Deep Hole Energy Exploration |
| Oil-Filled Stainless Steel Diaphragm Cell | $25.00 – $45.00 | Extremely High ($6.00/unit) | 0.02% | Custody Transfer, Sanitary Processing |
High-reliability applications utilize eutectic gold-silicon die bonding to eliminate organic adhesive aging effects entirely. Eutectic processing requires specialized high-temperature metallurgy and tight process control, pushing bare die mounting equipment costs past 500,000 US Dollars per assembly line. The resulting joint provides complete mechanical stability across decades, reducing long-term calibration drift in critical safety systems.
Procurement contracts structure thermal hysteresis limits rather than initial room-temperature accuracy. Initial accuracy claims printed on supplier datasheets frequently reflect factory-trimmed room temperature performance, hiding long-term thermal mismatch errors. Specifying maximum allowable thermal hysteresis deltas following standardized IEC 60068 cycling protocols forces suppliers to utilize stress-isolated packaging architectures rather than low-cost direct die attach methods.
System integration costs multiply rapidly when uncompensated thermal packaging drift causes field measurement errors. In process control industries, a 1 percent pressure measurement error induced by ambient temperature swings can cause fluid dispensing inaccuracies that ruin production batches worth tens of thousands of dollars. Spending an additional 5.00 US Dollars per sensor for anodically bonded pedestal decoupling provides cost prevention against field failures and warranty claims.
Contractual procurement technical specifications must explicitly state: The sensor assembly shall maintain a Thermal Coefficient of Offset below 0.02 percent of full scale span per degree Celsius across the entire operating temperature range of minus 40 to 125 degrees Celsius, with post-thermal-cycling hysteresis not to exceed 0.05 percent of full scale span following 100 cycles per IEC 60068-2-14 test conditions.