Surface Mount Sensor Strain Transfer Mechanics and Zero Offset Control
Control surface-mount sensor zero offset by isolating board flex with PCB relief slots, selecting low-modulus die attach packages, and balancing solder volume.


Anchor
Board flexure converts directly into piezoresistive and capacitive sensor zero-point drift through solder joints, copper traces, and package substrates. Surface-mount piezoresistive pressure sensors, microelectromechanical gyroscopes, and barometers show documented zero-rate output shifts between 1.2 percent and 8.5 percent of full-scale output following lead-free solder reflow cycles peaking at 260 degrees Celsius. Surface tension during solder alloy solidification pulls molded package corners downward, imparting mechanical warpage across internal die attachments.
Copper leadframes expand at roughly 17 parts per million per degree Celsius, whereas silicon features a coefficient of thermal expansion near 2.6 parts per million per degree Celsius. FR4 laminate moves at 14 to 18 parts per million per degree Celsius along the planar axes and upwards of 50 parts per million per degree Celsius along the vertical z-axis. The resulting thermal expansion differential introduces residual mechanical stress into the die paddle.
Solder joint morphology governs how much trace-level strain enters the die stack. A SAC305 tin-silver-copper joint possesses an elastic modulus near 40 to 50 gigapascals at room temperature, dropping toward 20 gigapascals at elevated operating temperatures. This high stiffness transfers substrate bending moments straight into bottom-terminated package pads.
When a populated circuit board undergoes depaneling, chassis screw torquing, or conformal coat curing, shearing forces propagate up through solder fillets into the silicon substrate. Sensor diaphragms twist or deflect as a consequence. Zero-rate output and baseline pressure offsets climb immediately, degrading calibration states established at the wafer foundry.
A four-corner perimeter solder pattern couples four times more circuit board bending strain into a piezoresistive sensing diaphragm than a centrally anchored land pattern.
Controlling this interface requires decoupling the internal micromechanical structure from external board deformations. Packaging choices determine zero offset stability across the operating lifespan of the product. Moving a sensor die from an exposed bare-die quad flat no-lead layout to a compliant land grid array or an internally gel-isolated cavity cuts board-level mechanical strain transfer by 60 to 80 percent.
Sourcing teams evaluate whether board-level mechanical isolation slots, soft silicone die-attach adhesives, or secondary package enclosures provide the lowest total landed manufacturing cost.

Stiffness
Strain transfer through multilayer packaging follows shear-lag mechanics originally formulated for composite material interfaces. Outer board displacement creates a planar displacement field across the laminate. This field shears the solder interface, stretches the package substrate, deforms the die-attach polymer, and finally imparts mechanical strain into the active silicon membrane.
The analytical strain transfer ratio represents the axial strain reaching the silicon surface divided by the nominal strain generated within the printed circuit board. High-modulus epoxies drive this transfer ratio toward unity, transmitting board bend events directly into the sensing bridge.
Die-attach materials establish the primary mechanical barrier between the circuit card and the active element. Standard silver-filled conductive epoxies have Young’s moduli ranging between 3.0 and 8.5 gigapascals, ensuring electrical ground continuity while transmitting high shear stresses. Soft elastomeric die-attach adhesives and silicone gels present tensile moduli below 10 megapascals, absorbing lateral substrate movement through shear strain deformation.
Incorporating a compliant die-attach layer with a thickness of 50 micrometers drops mechanical strain transfer by more than 70 percent relative to a 10-micrometer hard epoxy layer. The table below details physical properties for representative interconnect and attachment materials across standard surface-mount sensor assemblies.
| Material Layer | Elastic Modulus (GPa) | CTE (ppm/°C) | Poisson Ratio | Glass Transition (°C) |
|---|---|---|---|---|
| Silicon Die Base | 130 to 169 | 2.6 | 0.28 | Not Applicable |
| FR4 Laminate Core | 18 to 24 | 14 to 17 | 0.14 | 130 to 175 |
| SAC305 Lead-Free Solder | 44 to 51 | 21.5 | 0.36 | Not Applicable |
| Conductive Die-Attach Epoxy | 3.5 to 7.0 | 35 to 55 | 0.35 | 85 to 120 |
| Silicone Gel Decoupler | 0.001 to 0.010 | 250 to 320 | 0.49 | -45 to -60 |
| BT Epoxy Interposer | 15 to 19 | 12 to 15 | 0.22 | 170 to 215 |
Silicon crystallographic orientation alters the resulting piezoresistive coefficient matrix. For standard p-type resistors diffused along the direction of a (100) silicon wafer, longitudinal piezoresistive coefficients approach +71.8 times ten to the negative eleven square meters per newton. Transverse coefficients sit near -66.3 times ten to the negative eleven square meters per newton.
Longitudinal tensile stresses increase resistance, whereas transverse stresses decrease it. Unbalanced strain fields across a Wheatstone bridge disrupt electrical equilibrium, producing zero-pressure millivolt shifts indistinguishable from true process inputs.
Unequal stress distribution across symmetrical bridge legs poses severe calibration challenges. When thermal cycling or mounting fasteners bend the circuit board cylindrically, the longitudinal arm experiences high tensile strain while the orthogonal arm remains relatively relaxed. An uncompensated bridge circuit with a 5.0-volt excitation exhibits a baseline shift of 15 to 40 microvolts per microstrain of board deflection.
A simple one-millimeter deflection of an unnotched 1.6-millimeter FR4 board introduces several hundred microstrain at the package lands. Internal amplifier chains multiply this millivolt perturbation into full-scale sensor reading errors.
Package substrate design introduces its own mechanical stiffness constraints. Thin bismaleimide-triazine interposers flex under solder reflow, warping downward at an average amplitude of 8 to 15 micrometers over a 3×3 millimeter surface area. Overmolded plastic packages pull concave during cooling due to high mold compound shrinkage rates of 0.2 to 0.5 percent.
The silicon die becomes permanently pre-stressed inside its molding compound shell. This pre-stress shifts the baseline resistance values of integrated sensor bridges prior to surface mounting.
Capacitive micromechanical sensors experience electrostatic gap variations under identical mechanical loading. Deflection of package anchor points tilts fixed stator fingers relative to suspended rotor combs. A differential capacitance gap of 1.2 micrometers with a baseline capacitance of 150 femtofarads changes by several femtofarads under mechanical package twist.
The front-end charge amplifier converts this physical displacement into an operational zero-rate offset bias. If the strain transfer path remains stiff, dynamic board vibration translates into broadband output noise on the digital sensor register map.
Flaw
Mechanical stress induces systemic measurement inaccuracies through well-defined physical degradation mechanisms. Soldering temperatures create permanent zero offsets, while post-assembly operations induce dynamic baseline errors. Mechanical creep within organic materials causes long-term sensor calibration values to drift over operating life cycles.
Identifying the specific mechanical transmission path allows engineers to isolate external board actions from internal package defects.
- Hysteresis from plastic strain develops when SAC305 solder joints exceed their elastic limits during thermal excursions, leaving residual stress in the internal die mount upon returning to base temperature.
- Viscoelastic relaxation occurs inside epoxy die-attach adhesives and potting silicones, causing initial post-soldering baseline offsets to shift exponentially across several weeks of ambient room storage.
- Piezoresistive bridge unbalance results from asymmetric thermal expansion across copper printed circuit board traces beneath the package land footprint, causing unequal transverse strain across sensing elements.
- Die tilt from uneven solder fillets tilts internal capacitive proof-mass structures, creating a permanent cross-axis sensitivity unbalance that corrupts multi-axis inertial measurement output.
- Anisotropic board swelling occurs when moisture ingress into FR4 printed circuit boards expands laminate fibers along the vertical z-axis, applying uneven pulling forces to package perimeter pads.
Post-reflow aging represents a major source of manufacturing confusion. Freshly assembled circuit cards checked immediately on the production line often show zero-point baseline shifts of 3 to 5 percent of full-scale span. Testing the exact same assembly after 168 hours of unpowered storage reveals that the baseline offset drifted by 30 to 50 percent toward the pre-assembly wafer-test baseline.
Epoxy polymers and solder grain structures relax mechanical stress slowly through micro-scale dislocation climb and grain boundary sliding. Assembling a housing or calibrating zero-point offsets immediately after reflow freezes an unstable mechanical condition into host firmware memories.
Per IPC-7093 guidelines, maintaining symmetrical solder stencil apertures with balanced land geometries prevents uneven package tilt and the resulting zero-point sensor drift.
Environmental moisture absorption accelerates mechanical distortion over seasonal timeframes. High-density FR4 laminates swell by roughly 0.05 to 0.15 percent in length and width when relative humidity climbs from 20 percent to 85 percent. The hygroscopic expansion coefficient of standard epoxy-glass substrates ranges between 100 and 180 parts per million per percent relative humidity.
Solder mask materials and package mold compounds absorb moisture concurrently, swelling at disparate rates. The sensor package experiences asymmetrical bending moments driven strictly by environmental humidity, generating zero offsets that track seasonal weather patterns rather than pressure or acceleration changes.

Isolation

Layout Techniques for Board Decoupling
PCB layout rules serve as the initial line of defense against trace-level strain propagation. Component placement guidelines dictate that stress-sensitive sensors sit near the center of a circuit card rather than along the edges, where depaneling router bits and board separation punches generate extreme shear forces. Punch depaneling induces localized board strains exceeding 1,500 microstrain, fracturing solder fillets or inducing permanent piezoresistive baseline jumps.
Routing mechanical isolation slots directly around the sensor package breaks the mechanical load path through the copper laminate. Milling a U-shaped or double-slot moat through the core substrate leaves the sensor mounted on a compliant cantilever tongue, attenuating substrate bending stresses by 15 to 22 decibels.
Mounting hole positioning directly impacts sensor zero offset control. Tightening an M3 chassis screw into a threaded boss generates localized clamping stresses up to 30 megapascals, warping the adjacent board surface over a 15-millimeter radius. Placing a surface-mount sensor package within 10 millimeters of an unisolated mounting screw guarantees severe zero-point drift during product enclosure assembly.
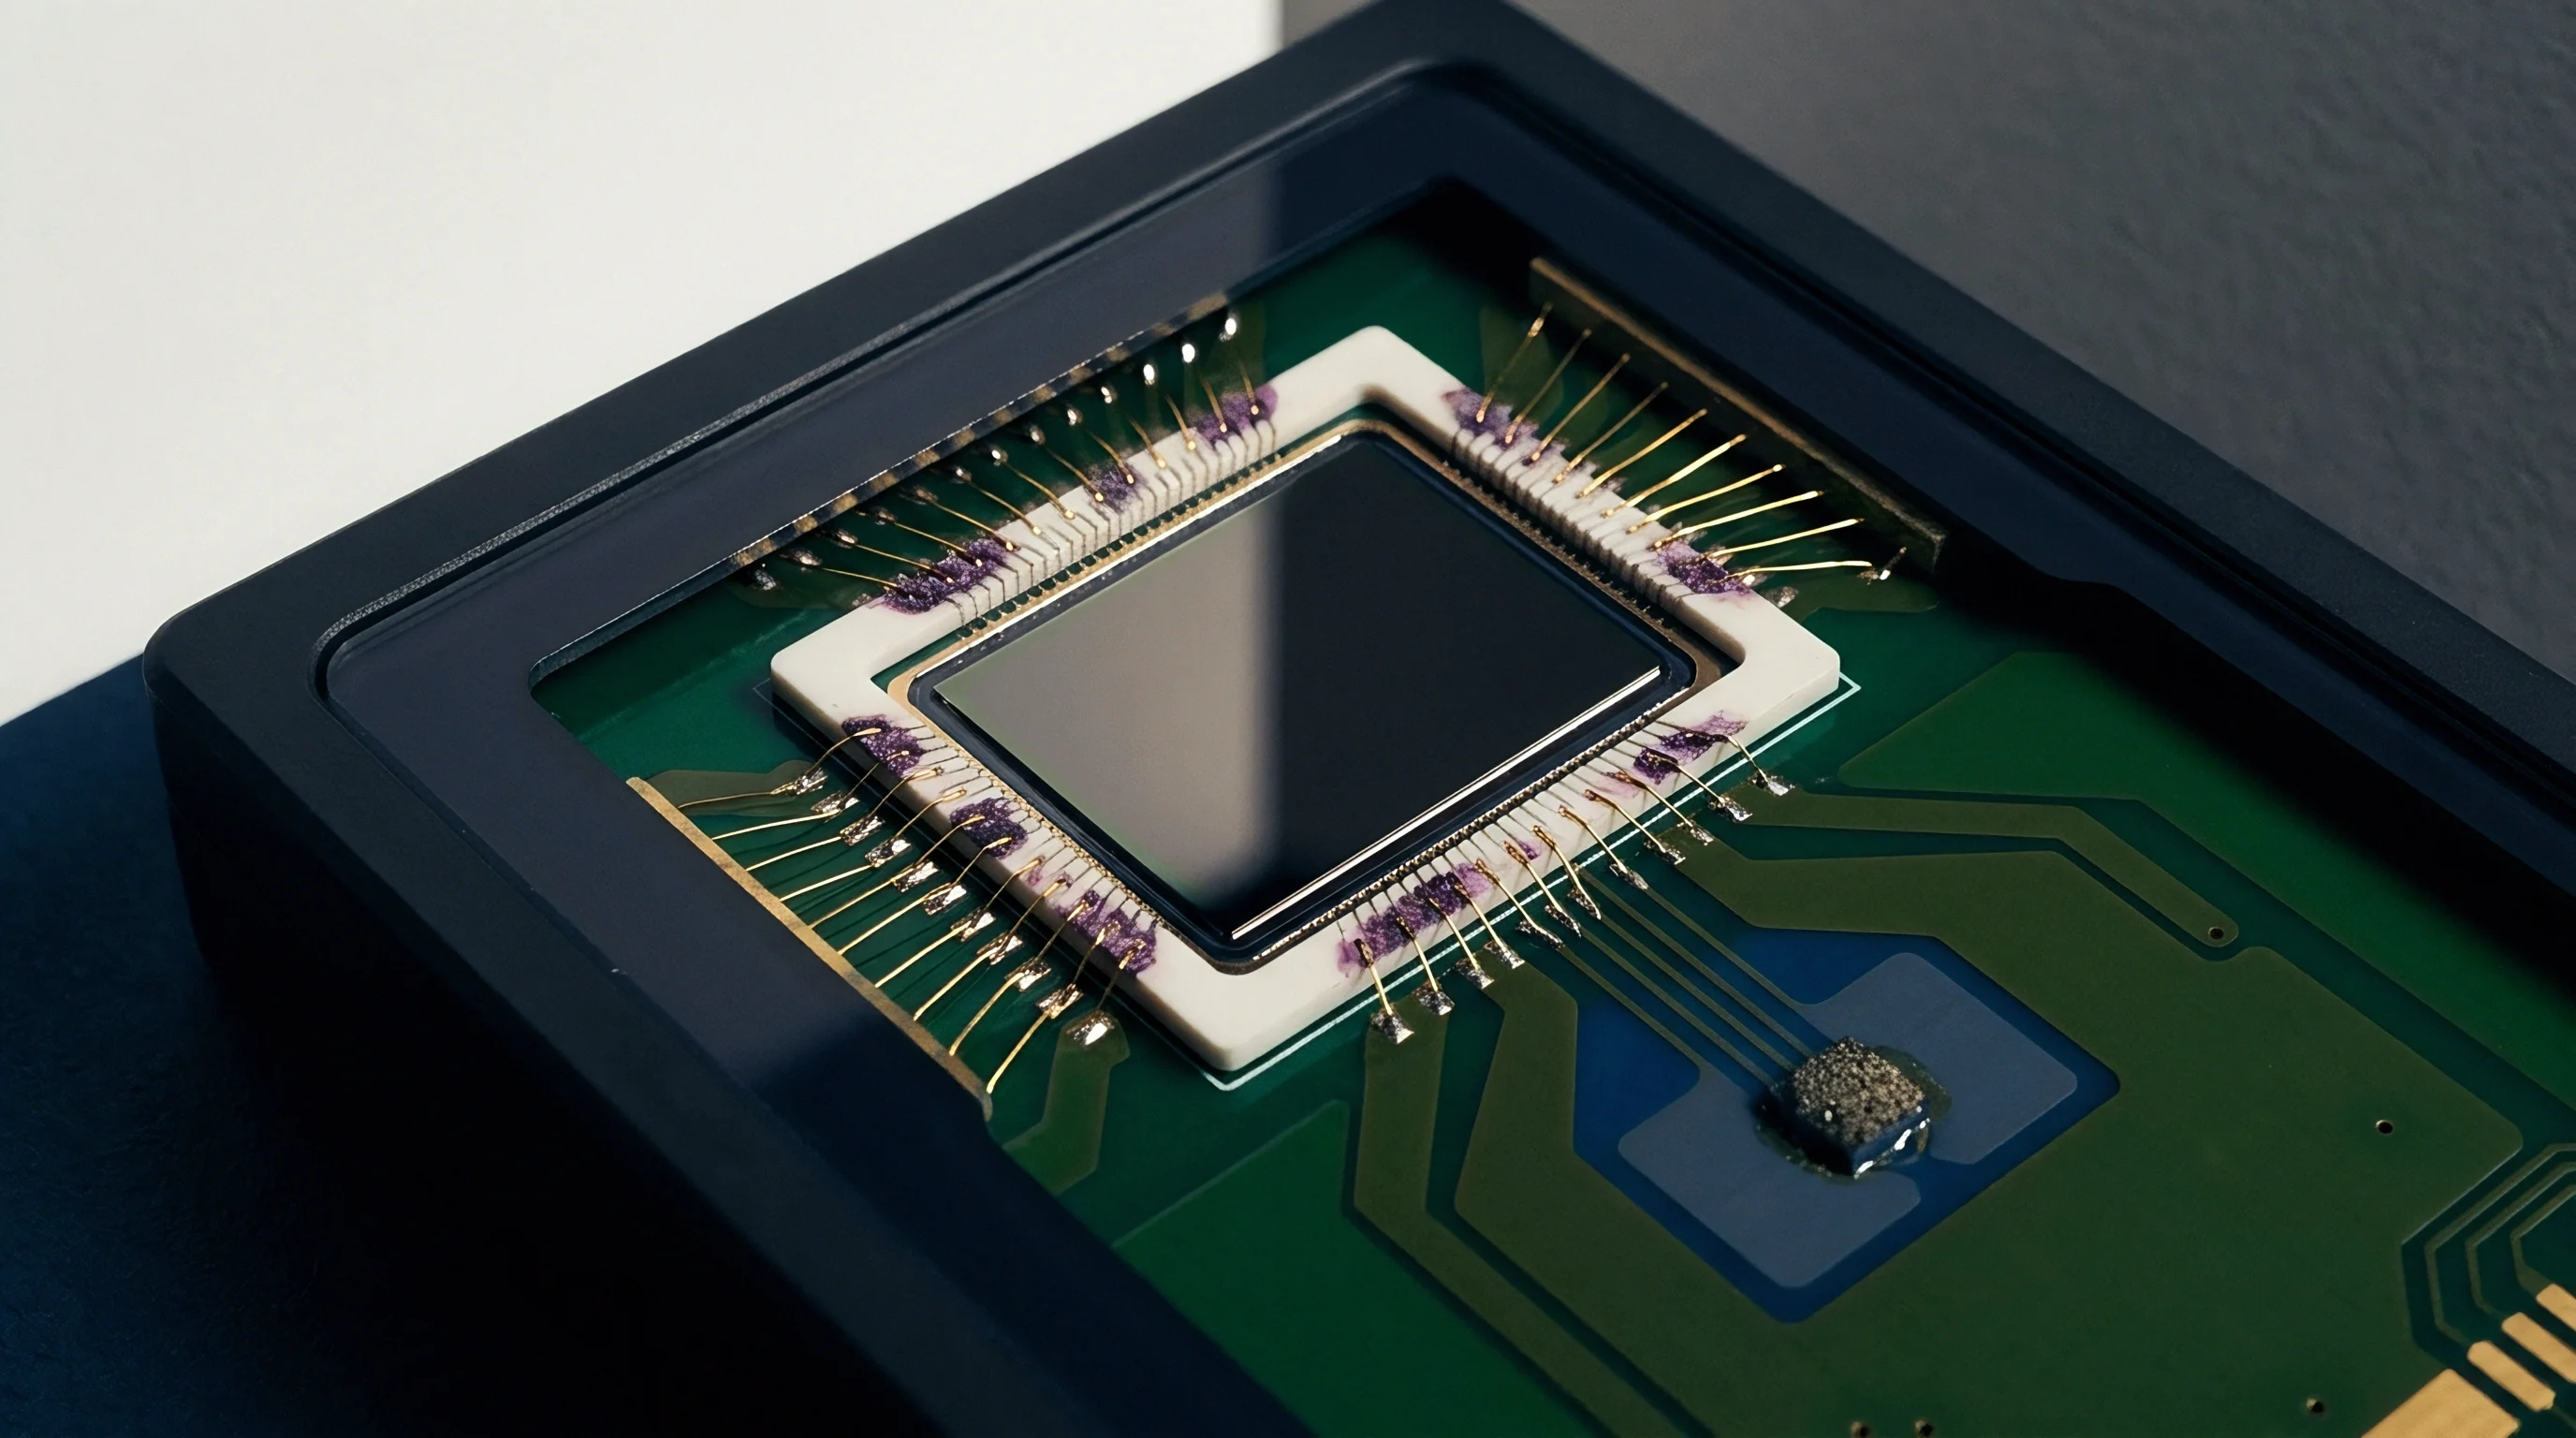
The drawing below illustrates an engineered mechanical isolation moat around a sensitive surface-mount sensor land pattern, decoupling board-level deflections from the package base.
| Isolation Structure | Strain Attenuation (%) | Board Area Penalty | Additional Tooling Cost | Resonant Frequency Shift |
|---|---|---|---|---|
| Solid Board Reference (No Slot) | 0 | 0% | None | Baseline Structure |
| Linear Perimeter Slit (One Side) | 25 to 35 | +10% | Low Milling Cost | Minimal Drop |
| Dual Parallel Stress Relief Slots | 55 to 68 | +25% | Low Milling Cost | Down 15% |
| C-Cut Cantilever Board Tongue | 75 to 88 | +45% | Standard Routing Fee | Down 40% |
| Embedded Silicone Carrier Sub-Board | 92 to 97 | +120% | Secondary Carrier Assembly | Down 75% |
Trace routing under the component demands strict geometrical symmetry. Imbalanced copper density beneath a sensor land pattern generates an asymmetric thermal sink during reflow cooling. Solder joints over large ground planes freeze faster than pads connected to thin signal traces, tilting the package by fractions of a degree.
Surface-mount land patterns for bottom-terminated sensor devices require non-solder-mask-defined copper pads, ensuring uniform solder wetting and consistent peripheral fillet heights. Trace widths entering the pads must measure identically on all sides, avoiding asymmetric mechanical anchor points.

Package Architecture Decoupling
Internal package design offers higher isolation performance than bare board layout modifications. Cavity-style quad flat no-lead packages protect the silicon element beneath an open air pocket, securing the die via compliant silicone gel or low-modulus elastomeric dots. Overmolded land grid array packages press thermoset epoxy compounds directly against the silicon face, locking reflow-induced stresses firmly into the die structure.
Sourcing a cavity-type package with an internal metal lid eliminates mold compound contact forces, protecting the sensing diaphragm from direct thermal expansion shear.
Through-silicon via technology allows direct die-to-substrate stacking without external bond wire loops, reducing overall package footprint dimensions. TSV architectures shorten interconnect paths, but thin package stacks leave little room for compliant elastomeric strain-relief layers. When picking a component format for high-vibration or high-thermal-shock applications, a package incorporating a dedicated silicon interposer or glass pedestal provides stable zero-point performance.
The internal pedestal matches the thermal expansion coefficient of the silicon die, soaking up incoming strain from the organic bismaleimide-triazine carrier base.
Pre-packaged sensor sub-assemblies present another architectural isolation layer. Placing the sensor die inside a hermetic metal can with glass-to-metal pin seals isolates the active silicon from all external mounting strains. Solder reflow forces act purely on the rigid outer can, leaving the internally suspended die stress-free.
Metal cans raise unit procurement expenses significantly, demanding manual or specialized surface-mount insertion equipment. Sourcing decisions balance component bill-of-materials expenses against the yield loss and calibration overhead inherent in low-cost plastic surface-mount formats.
Enclosure assembly procedures must respect component placement constraints to preserve factory calibration offsets. Torquing structural fasteners distorts the primary circuit card when enclosure mounting bosses fall out of coplanar alignment. Standard manufacturing tolerance limits dictate a maximum coplanarity deviation of 50 micrometers across mating enclosure standoffs.
Exceeding this tolerance twists the installed board, creating continuous bending loads that shift the sensor zero point beyond recovery ranges. Using elastomeric O-rings or compliant silicone isolation rings between the board and the enclosure frame prevents mechanical distortion from reaching the assembly.


Firmware
Does Dynamic Bus Calibration Eliminate Mechanical Board Strains?
Digital compensation routines executed in host microcontroller firmware correct static offset errors, but they cannot compensate for variable, dynamic mechanical strains. Modern surface-mount barometers and inertial measurement units communicate over standard Inter-Integrated Circuit and Serial Peripheral Interface lines, offering integrated temperature sensors and on-chip factory calibration coefficients stored in non-volatile memory. These on-chip registers correct for linear temperature drift and zero-strain foundry offsets.
When external mechanical loads warp the silicon die during operation, the piezoresistive bridge or capacitive comb output shifts without any corresponding change in the on-chip temperature sensor register.
Host firmware algorithms misinterpret strain-induced voltage shifts as physical environmental changes. A firmware compensation routine that uses on-chip temperature to calculate zero-rate output drift fails when board deflection alters the baseline signal independently of temperature. Software filters, baseline tracking algorithms, and auto-zero calibration loops compensate for slow mechanical creep, but they cannot decouple real sensor signals from transient structural flexure.
High-rate bending events caused by physical user input, chassis impact, or thermal expansion transients pass right through digital low-pass filters, appearing as false process data.
/ Typical factory offset correction register map read via I2C /
uint8_t reg_buffer ;
i2c_read_bytes(SENSOR_ADDR, REG_CALIB_DATA_START, reg_buffer, 6); int16_t dig_T1 = (int16_t)((reg_buffer << 8) | reg_buffer );
int16_t dig_P1 = (int16_t)((reg_buffer << 8) | reg_buffer );
int16_t dig_P2 = (int16_t)((reg_buffer << 8) | reg_buffer ); / Board-level mechanical strain imparts an unmodeled shift directly into raw_pressure /
int32_t raw_pressure = read_raw_sensor_pressure();
int32_t compensated_pressure = apply_factory_polynomial(raw_pressure, dig_P1, dig_P2, current_temperature);
Firmware-level auto-zero routines demand specific physical operating conditions to re-zero the device safely. In automotive roll-rate gyroscopes or industrial pressure transmitters, zeroing the output requires verifying that the equipment sits entirely at rest or at atmospheric baseline pressure. If the system experiences sustained mechanical stress from thermal gradient expansion or cabinet door latches, zeroing the sensor captures the strain offset as true zero.
When the mechanical strain subsequently relaxes, the sensor output drifts in the opposite direction, creating a phantom negative offset.
Bus timing and polling latency impact real-time zero compensation loops. Querying raw sensor registers over standard 400-kilohertz I2C buses consumes roughly 200 microseconds per multi-byte transaction, whereas a 10-megahertz SPI link completes the transfer in under 20 microseconds. When mechanical vibration excites board resonance at frequencies between 500 hertz and 2 kilohertz, the I2C bus cannot sample the resulting strain-induced ripple fast enough to implement digital anti-aliasing.
The low-frequency digital sensor output exhibits aliased offset wander, confusing system control logic and degrading signal-to-noise margins.


Procurement

Commercial Tradeoffs across Packaging Tiers
A single silicon sensor design reaches industrial buyers in multiple physical packaging tiers, each representing an explicit tradeoff between direct unit price, surface-mount assembly yield, and testing costs. Bare silicon dies mounted inside molded plastic LGA or QFN packages provide the lowest initial purchase price, but they demand rigorous printed circuit board layout isolation, tight reflow profile controls, and extended post-assembly settling periods. Packaged modular sensors on dedicated ceramic or FR4 sub-carrier boards absorb mounting stresses through compliant secondary pin terminals, reducing production yield fall-out at a premium component cost.
A typical high-volume piezoresistive pressure die, for example, lists at approximately 0.85 US dollars in a standard molded 2x2 millimeter LGA format at annual volumes of 100,000 units. The exact same micromechanical silicon element enclosed inside a premolded, gel-filled metal-lid package costs 2.10 US dollars. Sourced as an isolated ceramic-substrate daughterboard assembly with surface-mount castellations, the price climbs to 4.75 US dollars.
Sourcing teams analyze whether the 1.25 to 3.90 dollar component premium justifies the elimination of board-level routing moats, conformal coat stress buffers, and long post-reflow burn-in cycles.
| Package Type | Unit Cost (100k Units) | PCB Area (mm²) | Reflow Yield Impact | Zero Drift (Post-SMT) | Post-SMT Wait Time |
|---|---|---|---|---|---|
| Overmolded Plastic LGA | $0.75 - $1.10 | 4 to 9 | 1.5% to 3.5% Fall-out | ±3.5% to ±8.0% FS | 72 to 168 Hours |
| Gel-Filled Cavity QFN | $1.80 - $2.40 | 9 to 16 | 0.5% to 1.2% Fall-out | ±0.8% to ±2.0% FS | 12 to 24 Hours |
| Glass-Pedestal Ceramic LCC | $3.20 - $4.50 | 16 to 36 | 0.2% to 0.5% Fall-out | ±0.3% to ±0.8% FS | 0 to 4 Hours |
| Castellated Carrier Module | $4.25 - $5.50 | 64 to 120 | 0.05% to 0.1% Fall-out | ±0.1% to ±0.3% FS | Immediate Calibration |
| Hermetic TO-8 Metal Can | $12.00 - $18.00 | 100 to 220 | Manual Assembly | ±0.05% to ±0.1% FS | Immediate Calibration |
Downstream assembly line yield failures shift the cost equation dramatically. An overmolded LGA sensor showing a 3 percent post-reflow zero-point calibration failure rate on a populated 85-dollar circuit board adds an unrecoverable loss of 2.55 dollars per finished board. Adding the manufacturing expense of a 72-hour warehouse holding time to allow viscoelastic die-attach relaxation adds another 0.40 dollars per unit in carrying costs and floor space.
Selecting the bare 0.85-dollar LGA component quickly produces a higher net landed product cost than purchasing the 2.10-dollar gel-filled cavity part.
Sourcing bare overmolded plastic sensor packages saves upfront component capital but transfers substantial financial risk into assembly line yield fall-out and post-reflow calibration routines.
Contract manufacturing agreements specify strict acceptance criteria for baseline sensor performance. SMT lines handling high-reliability industrial instrumentation require automated post-reflow test fixtures to measure unpowered zero offsets prior to panel depaneling. When high zero drift traces directly to poor stencil print alignment, uneven solder paste volume, or excessive peak reflow soak times, suppliers and assembly contractors frequently dispute financial responsibility for scrapped board assemblies.
Procurement teams protect product margins by incorporating precise mechanical performance thresholds into purchasing documentation. Sensor procurement contracts define maximum permissible zero-point shifts under specified test board bending moments, mandating compliance with JESD22-B113 cyclic bending standards. Suppliers delivering surface-mount sensors must guarantee that internal die pre-stress remains within agreed millivolt tolerances across specified thermal envelopes.
Specifying these mechanical interface boundaries prior to volume manufacturing prevents expensive engineering redesigns when mass production yields encounter excessive zero offset drift.

Receipt
Incoming inspection procedures verify sensor package integrity before bare components reach high-speed placement feeders. Tape-and-reel shipments arriving from distribution centers must undergo sampling audits under IPC-J-STD-020 moisture sensitivity protocols, confirming package dryness to prevent internal popcorning during reflow. Water vapor absorbed into porous mold compounds vaporizes instantly at 260 degrees Celsius, expanding internal cavities and lifting the die paddle from its compliant adhesive base.
This structural delamination warps the active silicon membrane, permanently shifting zero offsets by upwards of 15 percent of full-scale output before the circuit board even enters final testing.
Incoming quality control protocols mandate five sequential verification stages to isolate mechanical flaws from raw silicon defects:
- Verify that the humidity indicator card inside sealed barrier bags shows relative humidity levels strictly below 10 percent, ensuring compliance with J-STD-033 handling guidelines.
- Measure package package coplanarity across five units per reel using non-contact optical profilometry, flagging any batch where corner pad coplanarity exceeds 50 micrometers.
- Perform X-ray inspection on a random ten-piece sample per wafer lot, confirming that internal die-attach adhesive coverage exceeds 85 percent without excessive voiding beneath active bridge areas.
- Assemble a twenty-piece test panel using standard production solder stencil geometries, measuring pre-reflow and post-reflow zero offset values over a 400-kilohertz I2C bus interface.
- Reject the delivered reel lot if post-reflow zero offset drift across the twenty-piece sample exhibits a standard deviation greater than 1.8 percent of full-scale measurement span.
Solder paste volume repeatability governs final joint compliance. SMT lines running type 4 or type 5 solder pastes require automated three-dimensional solder paste inspection systems to hold deposit volume tolerances within ±10 percent across every sensor land. Volume variations between adjacent corner pads tilt the package during reflow surface-tension pull, creating permanent torsional shear stresses across the internal die.
Enforcing strict solder deposition limits ensures balanced mechanical anchoring across the package periphery, stabilizing the zero-point reading across multiple assembly batches.
Contract terms define clear liability clauses governing lot rejections. When incoming sampling uncovers out-of-specification coplanarity or excessive die-attach voiding, the buyer issues an immediate return material authorization, halting assembly line consumption. The supplier takes back defective inventory and covers the costs of replacement reels, preventing flawed mechanical packaging from generating thousands of uncalibrated, drifting board assemblies.
A supplier will typically assert that excessive zero offset drift stems entirely from poor customer PCB layout or improper reflow ramp rates rather than internal component flaws.