Mechanical Evaluation
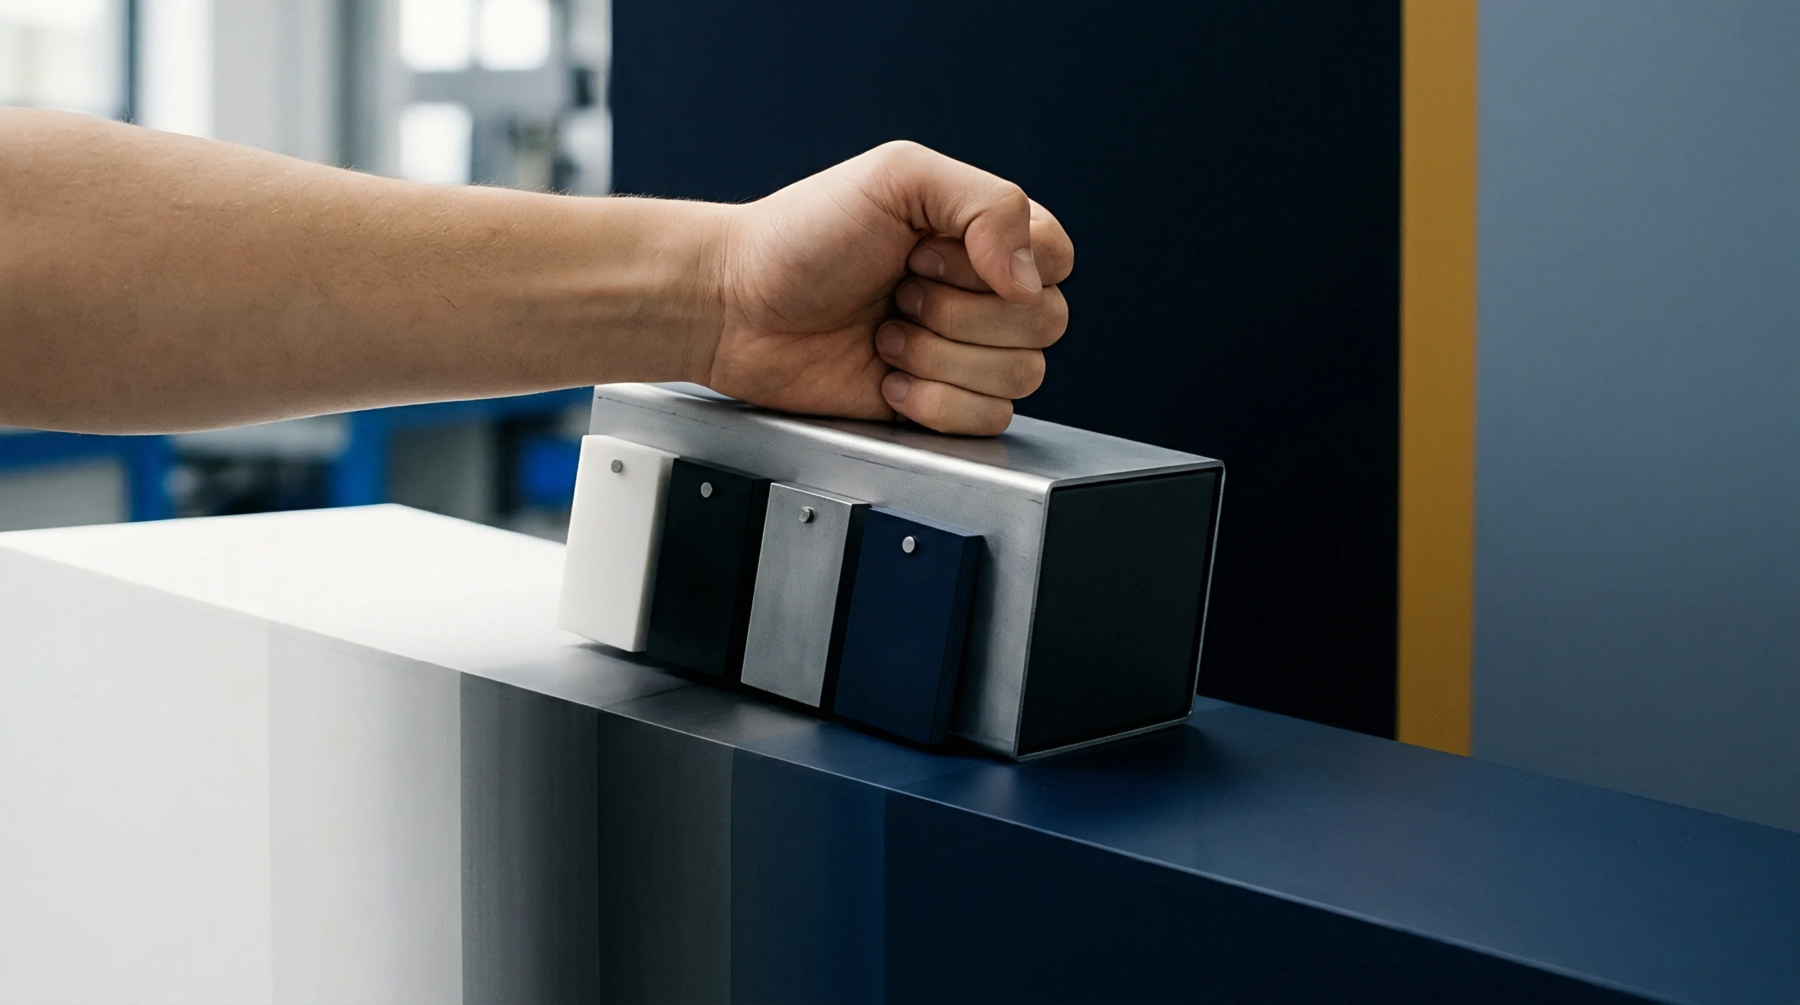
Flexural testing of materials under controlled loading conditions determines the strength and elasticity of brittle or layered assemblies. Conducting a four-point bend test allows engineers to apply a uniform bending moment across a defined central region of the specimen. This setup provides a reliable means to assess laminate adhesion and solder joint reliability under mechanical deflection.
Stress Distribution
Peak tension and compression are distributed evenly between the two inner loading points during the test. Because the four-point bend test minimizes shear stresses in the central span, it offers a clearer picture of pure bending behavior than a three-point test. This distribution prevents localized failures at the contact points.
Measurement Accuracy
Deflection measurements must be recorded using high-resolution extensometers or optical sensors to avoid errors from fixture compliance. In a typical four-point bend test, even minute misalignments of the support pins can introduce twisting forces that distort the stress calculation. Rigorously calibrating the test fixture ensures repeatable results across different sample batches.
Material Response
Fracture initiation typically occurs at the weakest point within the uniform stress region, highlighting material defects or interfaces. Using a four-point bend test is particularly effective for evaluating ceramic substrates and silicon wafers. This testing provides critical design limits for microelectronic packaging.