Quantifying Zero Point Drift across Surface Mount Sensor Form Factors
Post-reflow zero-point drift stems from package-to-board thermal expansion mismatch, demanding compliant leads or post-assembly firmware calibration.
Anchor

Reflow Induced Base Shifts
Surface mount sensors display an immediate baseline shift after lead-free solder reflow. Peak temperatures reaching 260 degrees Celsius under standard JEDEC J-STD-020 profiles induce thermo-mechanical strains within the mold compound, leadframe, and internal substrate. These strains bypass internal silicone gel buffers and couple directly into piezoresistive, capacitive, or optical sensing elements.
The initial reading taken ten minutes post-assembly rarely matches the factory calibration certificate recorded prior to tape-and-reel packaging.
A piezoresistive micro-electromechanical pressure sensor in a 2.0 mm by 2.0 mm Land Grid Array (LGA) package routinely experiences an initial zero-point shift between positive 0.8 percent and positive 2.5 percent of full-scale output. The magnitude of this offset depends on the thickness of the printed circuit board, the stencil aperture volume, and the copper balancing beneath the landing pads. When assembly lines run SAC308 or SAC305 solder paste, the liquidus-to-solidus cooling gradient generates asymmetric warpage across the component floor.
The die detects this warpage as residual shear strain.
Lead-free reflow profiles peaking at 260 degrees Celsius consistently generate baseline shifts between 0.8 and 2.5 percent of full scale on LGA packages.
Factory trim values programmed into internal non-volatile memory represent an unconstrained state. Once the component solders to an FR4 laminate, the global coefficient of thermal expansion mismatch between the laminate at 14 to 17 parts per million per Kelvin and the silicon die at 2.6 parts per million per Kelvin locks an external mechanical bias into the assembly. The sensor bridge digitizes this continuous mechanical load as an electrical zero-point displacement.
Hardware designers who skip an post-assembly offset calibration find their system margins consumed before field deployment starts.
Package footprint geometry dictates how efficiently board-level strain reaches the active transducer. Quad Flat No-Lead (QFN) and Land Grid Array (LGA) packages anchor their perimeters directly to the substrate through short solder joints with stand-off heights typically under 50 micrometers. Small Outline Integrated Circuit (SOIC) and Thin Shrink Small Outline Package (TSSOP) options feature compliant copper alloy gull-wing leads.
These external leads flex mechanically under substrate bending, reducing strain transmission to the inner paddle by more than two-thirds compared to bottom-terminated configurations.
The mechanical decoupling provided by compliant leads carries a physical footprint penalty. A SOIC-8 housing consumes approximately 30 square millimeters of board area, whereas a 2.5 mm by 2.5 mm LGA occupies 6.25 square millimeters. Designers face a persistent trade-off: surrender circuit board area to gain mechanical isolation, or accept miniature surface-mount envelopes and manage the resulting baseline drift through firmware routines or secondary calibration fixtures.
A buyer signs purchase orders against datasheet specifications that reflect factory-tested, pre-soldered limits. When incoming inspection logs failures on boards fresh from the surface-mount line, the supplier points to the assembly notes. IPC-7093 guidelines highlight that bottom-terminated components experience package stress variations driven by solder volume uniformity, paste rheology, and reflow peak temperatures.
The buyer pays for the parts, the placement line runs within target parameters, and the design team absorbs the drift error budget.


Decay

Viscoelastic Relaxation Rates
Post-reflow baseline displacement does not remain static. Epoxy mold compounds, die-attach adhesives, and substrate core materials are viscoelastic polymers that exhibit time-dependent relaxation following thermal shock. Over hours, weeks, and months, the high-temperature residual stress established during the cool-down phase slowly dissipates.
As the internal stresses relax, the zero-point output drifts progressively backward toward its pre-assembly state, or creeps toward a new metastable equilibrium.
This relaxation behaves logarithmically with time. The rate of baseline drift is steepest during the first 48 hours following solder solidification. During this window, an unconstrained board stored at 25 degrees Celsius and 50 percent relative humidity can recover between 20 percent and 45 percent of the reflow-induced zero offset.
The remaining shift decays at an exponentially decelerating pace over the subsequent 1,000 operating hours. Ambient storage conditions accelerate or decelerate this progression.
The operational consequence lands squarely on downstream calibration schedules. Zeroing an assembled sensor board immediately after it leaves the automated optical inspection station guarantees subsequent offset drift. As the mold compound relaxes over the subsequent three weeks of warehouse storage, the digital zero point migrates.
A reading calibrated to zero on the factory line reads minus 0.6 percent of full scale by the time an end customer unboxes the final enclosure.
Creep Characteristics across Compounds
Different encapsulants exhibit markedly disparate creep compliance curves. Standard novolac-based epoxy molding compounds feature glass transition temperatures between 120 and 160 degrees Celsius. When operational temperatures approach this threshold, polymer mobility increases, accelerating creep and amplifying zero-point instability.
Advanced anisotropic conductive adhesives and modern low-stress capillary underfills reduce total displacement, yet introduce complex multi-phase relaxation rates that complicate software compensation models.
Internal die-attach adhesives introduce a secondary mechanical interface. A hard, silver-filled epoxy transfers structural board strains straight to the die face while maintaining long-term positional stability. A soft silicone die attach absorbs board strains and cushions the active silicon, but permits micro-scale physical creep and tilt under continuous mechanical vibration.
The silicon transducer stays free of board-level bending moments, while zero-point stability degrades under dynamic physical environments.
A soft silicone die-attach isolates board flexure at the expense of long-term zero-point stability under sustained dynamic vibration.
Moisture absorption also modifies internal stress distributions. JEDEC J-STD-030 details how epoxy resins absorb ambient humidity, causing hygroscopic swelling that mimics thermal expansion. A dry assembly packaged in tropical conditions drifts positive in zero offset as the mold compound swells, regardless of thermal stability.
This swelling superimposes upon the viscoelastic relaxation curve, creating non-monotonic drift profiles that defeat simple single-variable mathematical models.
Engineering teams attempting to model this decay curve face a complex multi-parameter fit. The time constant governing relaxation depends heavily on the maximum temperature reached during the reflow spike, the glass transition temperature of the specific polymer lot, and the ambient storage temperature. When automated testing occurs without thermal stabilization periods, product lots demonstrate high zero-point variance that traces back directly to inconsistent dwell times between board assembly and automated functional verification.
The cost consequence of uncontrolled relaxation surfaces during warranty audits when devices deployed in high-precision field applications fail their baseline specifications within the first quarter of continuous operation.

Form

Lead Geometry Impact
Package structural morphology governs the mechanical transfer function between the host circuit board and the active micro-machined die. Surface mount packages group into three mechanical classes: perimeter leaded packages with compliant external pins, bottom-terminated leadless packages with flat perimeter lands, and area array configurations utilizing solder balls or central thermal pads. Each morphology imposes unique boundary conditions on the silicon sensor inside.
Gull-wing leads on SOIC, SOP, and TSSOP packages act as mechanical flexures. The copper alloy leads absorb in-plane dimensional shifts and out-of-plane substrate warpage through elastic bending across their vertical and horizontal leg segments. Lead thickness typically spans 0.12 mm to 0.22 mm, providing compliance that decouples the plastic body from board-level mechanical movements.
This compliance limits reflow-induced zero drift to roughly 0.1 to 0.3 percent of full scale across standard operating environments.
Bottom-terminated packages present an entirely different mechanical interface. QFN, DFN, and LGA housings sit directly upon copper lands separated only by the thickness of the collapsed solder paste layer, typically measuring 0.03 mm to 0.06 mm. Any thermal expansion differential, torsional flexure from enclosure assembly screws, or substrate shrinkage translates directly into the package structure.
LGA housings display zero-point drift values three to five times higher than leaded housings containing the exact same silicon die architecture.
| Package Configuration | Lead Style | Footprint Area mm2 | Reflow Drift Full Scale | Thermal Cycle Drift Full Scale |
|---|---|---|---|---|
| SOIC-8 | Gull-wing | 31.2 | 0.15 percent | 0.22 percent |
| TSSOP-16 | Compliant Gull-wing | 32.0 | 0.18 percent | 0.28 percent |
| QFN-24 | Bottom Land Exposed Pad | 16.0 | 0.85 percent | 1.15 percent |
| LGA-12 | Bottom Perimeter Land | 4.0 | 1.20 percent | 1.65 percent |
| WLCSP-16 | Direct Solder Ball Array | 2.8 | 2.10 percent | 2.90 percent |
| Ceramic LCC-8 | Castellated Metallization | 25.0 | 0.30 percent | 0.45 percent |
Wafer-Level Chip Scale Packages (WLCSP) represent the most extreme integration density and the highest mechanical sensitivity. In a WLCSP configuration, the bare silicon die carries an array of solder balls directly on its active face through a redistribution layer, bypassing mold compounds and copper leadframes. Board stress enters the silicon substrate without any intervening damping materials.
Local shear stresses concentrate around corner solder balls, causing localized piezoresistive shifts that can drive zero-point drift above 2.5 percent of full scale under standard assembly profiles.
Ceramic Leadless Chip Carriers (LCC) provide high mechanical rigidity and absolute hermetic isolation, countering the compliance limitations of bottom-terminated architectures. The coefficient of thermal expansion of alumina ceramic, approximately 6.5 to 7.5 parts per million per Kelvin, sits much closer to silicon than conventional epoxy mold compounds. Internal cavity structures isolate the die from package lid sealing stresses.
The total package footprint remains substantial, and manufacturing costs scale significantly higher than transfer-molded plastic packages.
Thermal pad connections beneath QFN housings represent a major source of assembly variability. When a design engineer ties a large central thermal ground pad to copper planes using multiple vias, that central joint dominates the mechanical anchor point of the component. Uneven paste deposition across this central paddle tilts the package during reflow, imparting torsional prestress to the silicon die.
A segmented stencil design reduces voiding and balances solder volume, lowering post-reflow offset standard deviations across production lots.
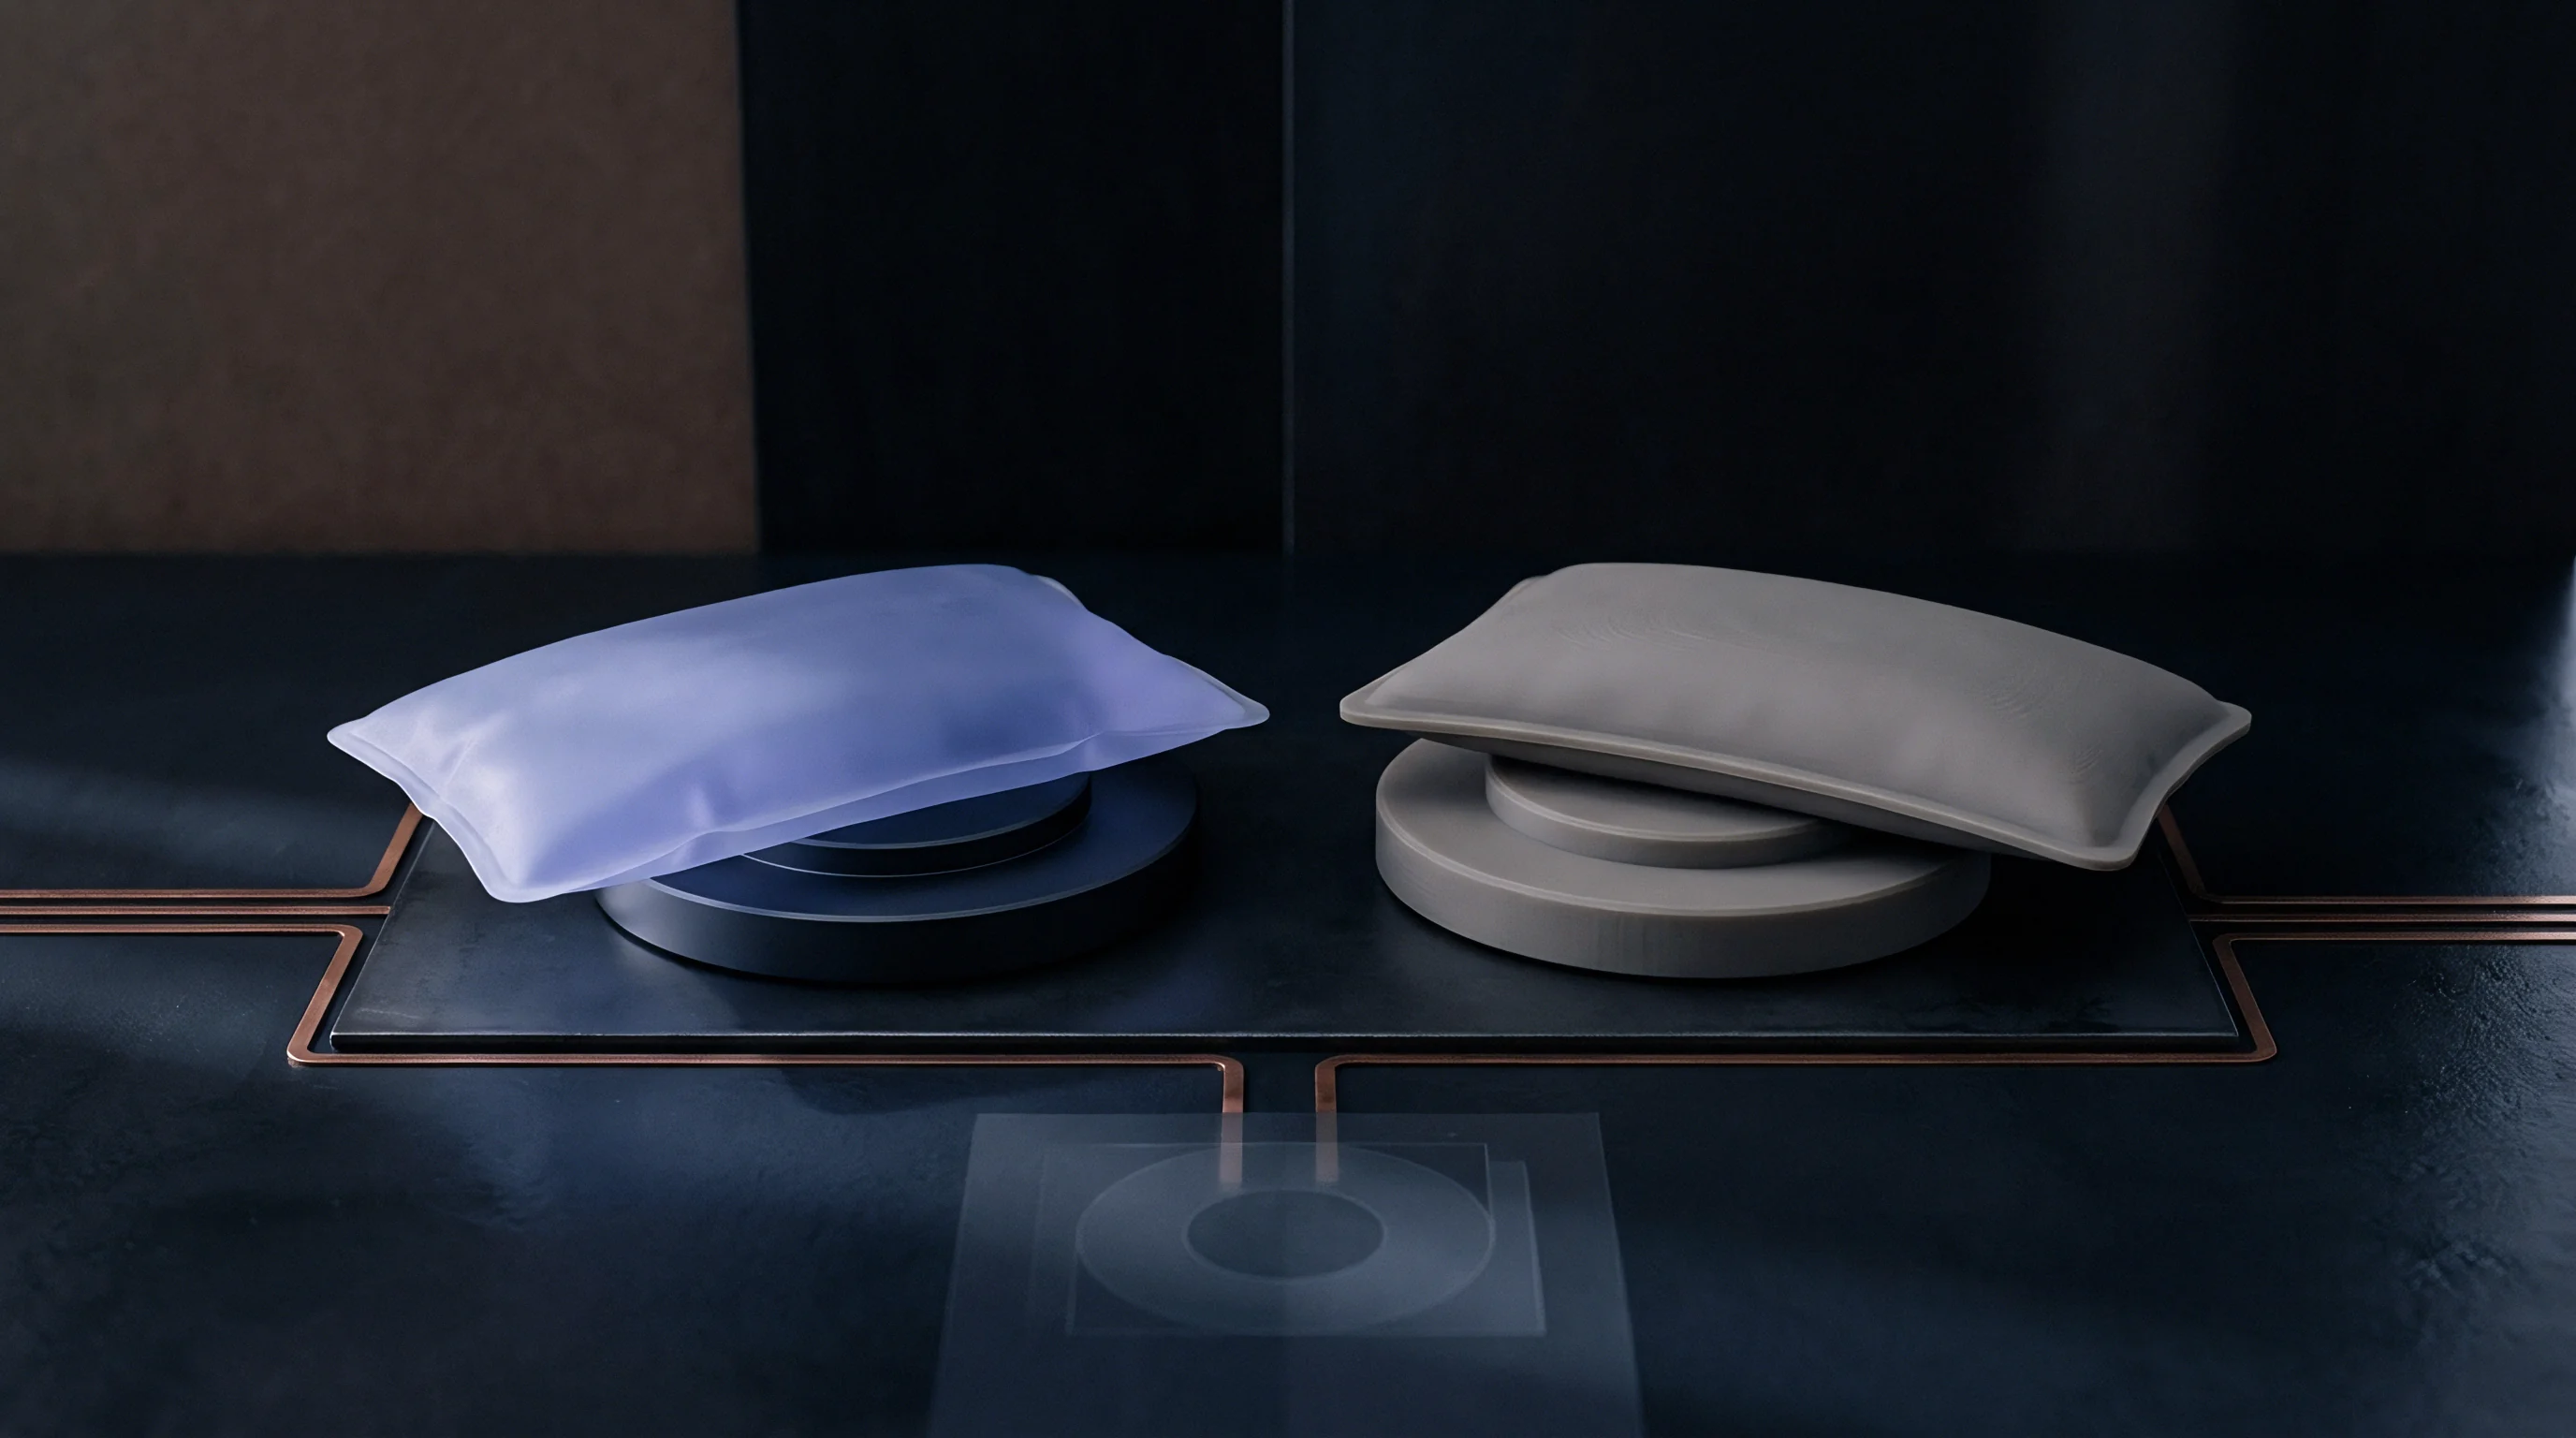
The mechanical interface settles the physical limits of the system: either the package absorbs assembly stress through compliant copper pins, or the host firmware must compensate for direct board strain transmitted into bottom lands.

Trace

Copper Balance and Substrate Symmetry
Board layout decisions directly manipulate the mechanical strain environment experienced by surface mount sensors. Asymmetric copper distribution within the internal layers of a multilayer circuit board creates uneven thermal expansion vectors. When the board cools from the reflow liquidus temperature, unbalanced inner layers warp out-of-plane.
A sensor placed above an irregular copper pour experiences localized bending moments that shift the zero-point bridge balance.
Trace routing into surface mount pads also introduces direct mechanical moments. Connecting a wide trace, such as a 0.50 mm power rail, to one side of an LGA pad while using a 0.10 mm signal trace on the opposing pad produces asymmetric surface tension during solder freezing. This imbalance pulls the package off-center and introduces shear stress into the corner pads.
Symmetrical neck-down traces using identical widths for all pad entries establish uniform mechanical restraint and reduce post-soldering baseline offset variance.
Solder mask definitions alter the mechanical stress profile. Solder Mask Defined (SMD) pads lock the copper footprint underneath a rigid dielectric mask, which can cause stress concentration points along the solder perimeter. Non-Solder Mask Defined (NSMD) pads allow the solder to wet the sidewalls of the copper pad, establishing an even stress distribution across the peripheral fillet.
NSMD geometries provide superior solder joint reliability under thermal cycling and reduce the magnitude of offset drift induced by board warpage.
- Non-Solder Mask Defined Lands maintain uniform solder fillet geometries around pad perimeters, lowering localized stress concentrations against the package bottom.
- Symmetrical Trace Entry Geometry equalizes surface tension forces during solder solidification, preventing component rotation and residual angular strain.
- Continuous Ground Plane Backing stabilizes localized flexural modulus beneath the sensor package, preventing laminate bending induced by trace routing voids.
- Balanced Thermal Relief Vias eliminate directional heat sinking differences that cause uneven solder paste solidification rates across opposing pins.

Enclosure Mounting and Board Deflection
Mechanical stress extends beyond the soldering phase into final product enclosure assembly. Fastening a printed circuit board into a rigid housing with mounting screws introduces torsional strain across the substrate. A board deflection of merely 50 micrometers across a 50 mm span transmits measurable shear stress to bottom-terminated sensor components, instantly shifting their baseline calibration values.
Sensors positioned near mounting screw holes, card-edge connectors, or heavy components like inductors and transformers experience heightened mechanical strain fields. Placing a sensitive pressure sensor or accelerometer within 15 mm of a structural mounting hole subjects the component to assembly-induced bending moments during screw torqueing. Best layout practice dictates positioning critical sensor components in neutral mechanical zones, away from board edges, stiffeners, and high-mass components.
IPC-A-610 criteria do not govern assembly-induced substrate warpage that keeps solder joints intact while shifting baseline sensor calibration out of specification.
Molded enclosure bosses also induce localized stress when tolerances vary. If the mounting bosses on an injection-molded enclosure are not perfectly coplanar, tightening the circuit board down forces the laminate to conform to the distorted chassis geometry. This mechanical bow remains present for the lifetime of the product, creating a permanent, non-correctable offset shift.
Using compliant elastomeric standoffs or designing mechanical isolation slots directly into the circuit board around the sensor footprint isolates the component from external chassis deflection.
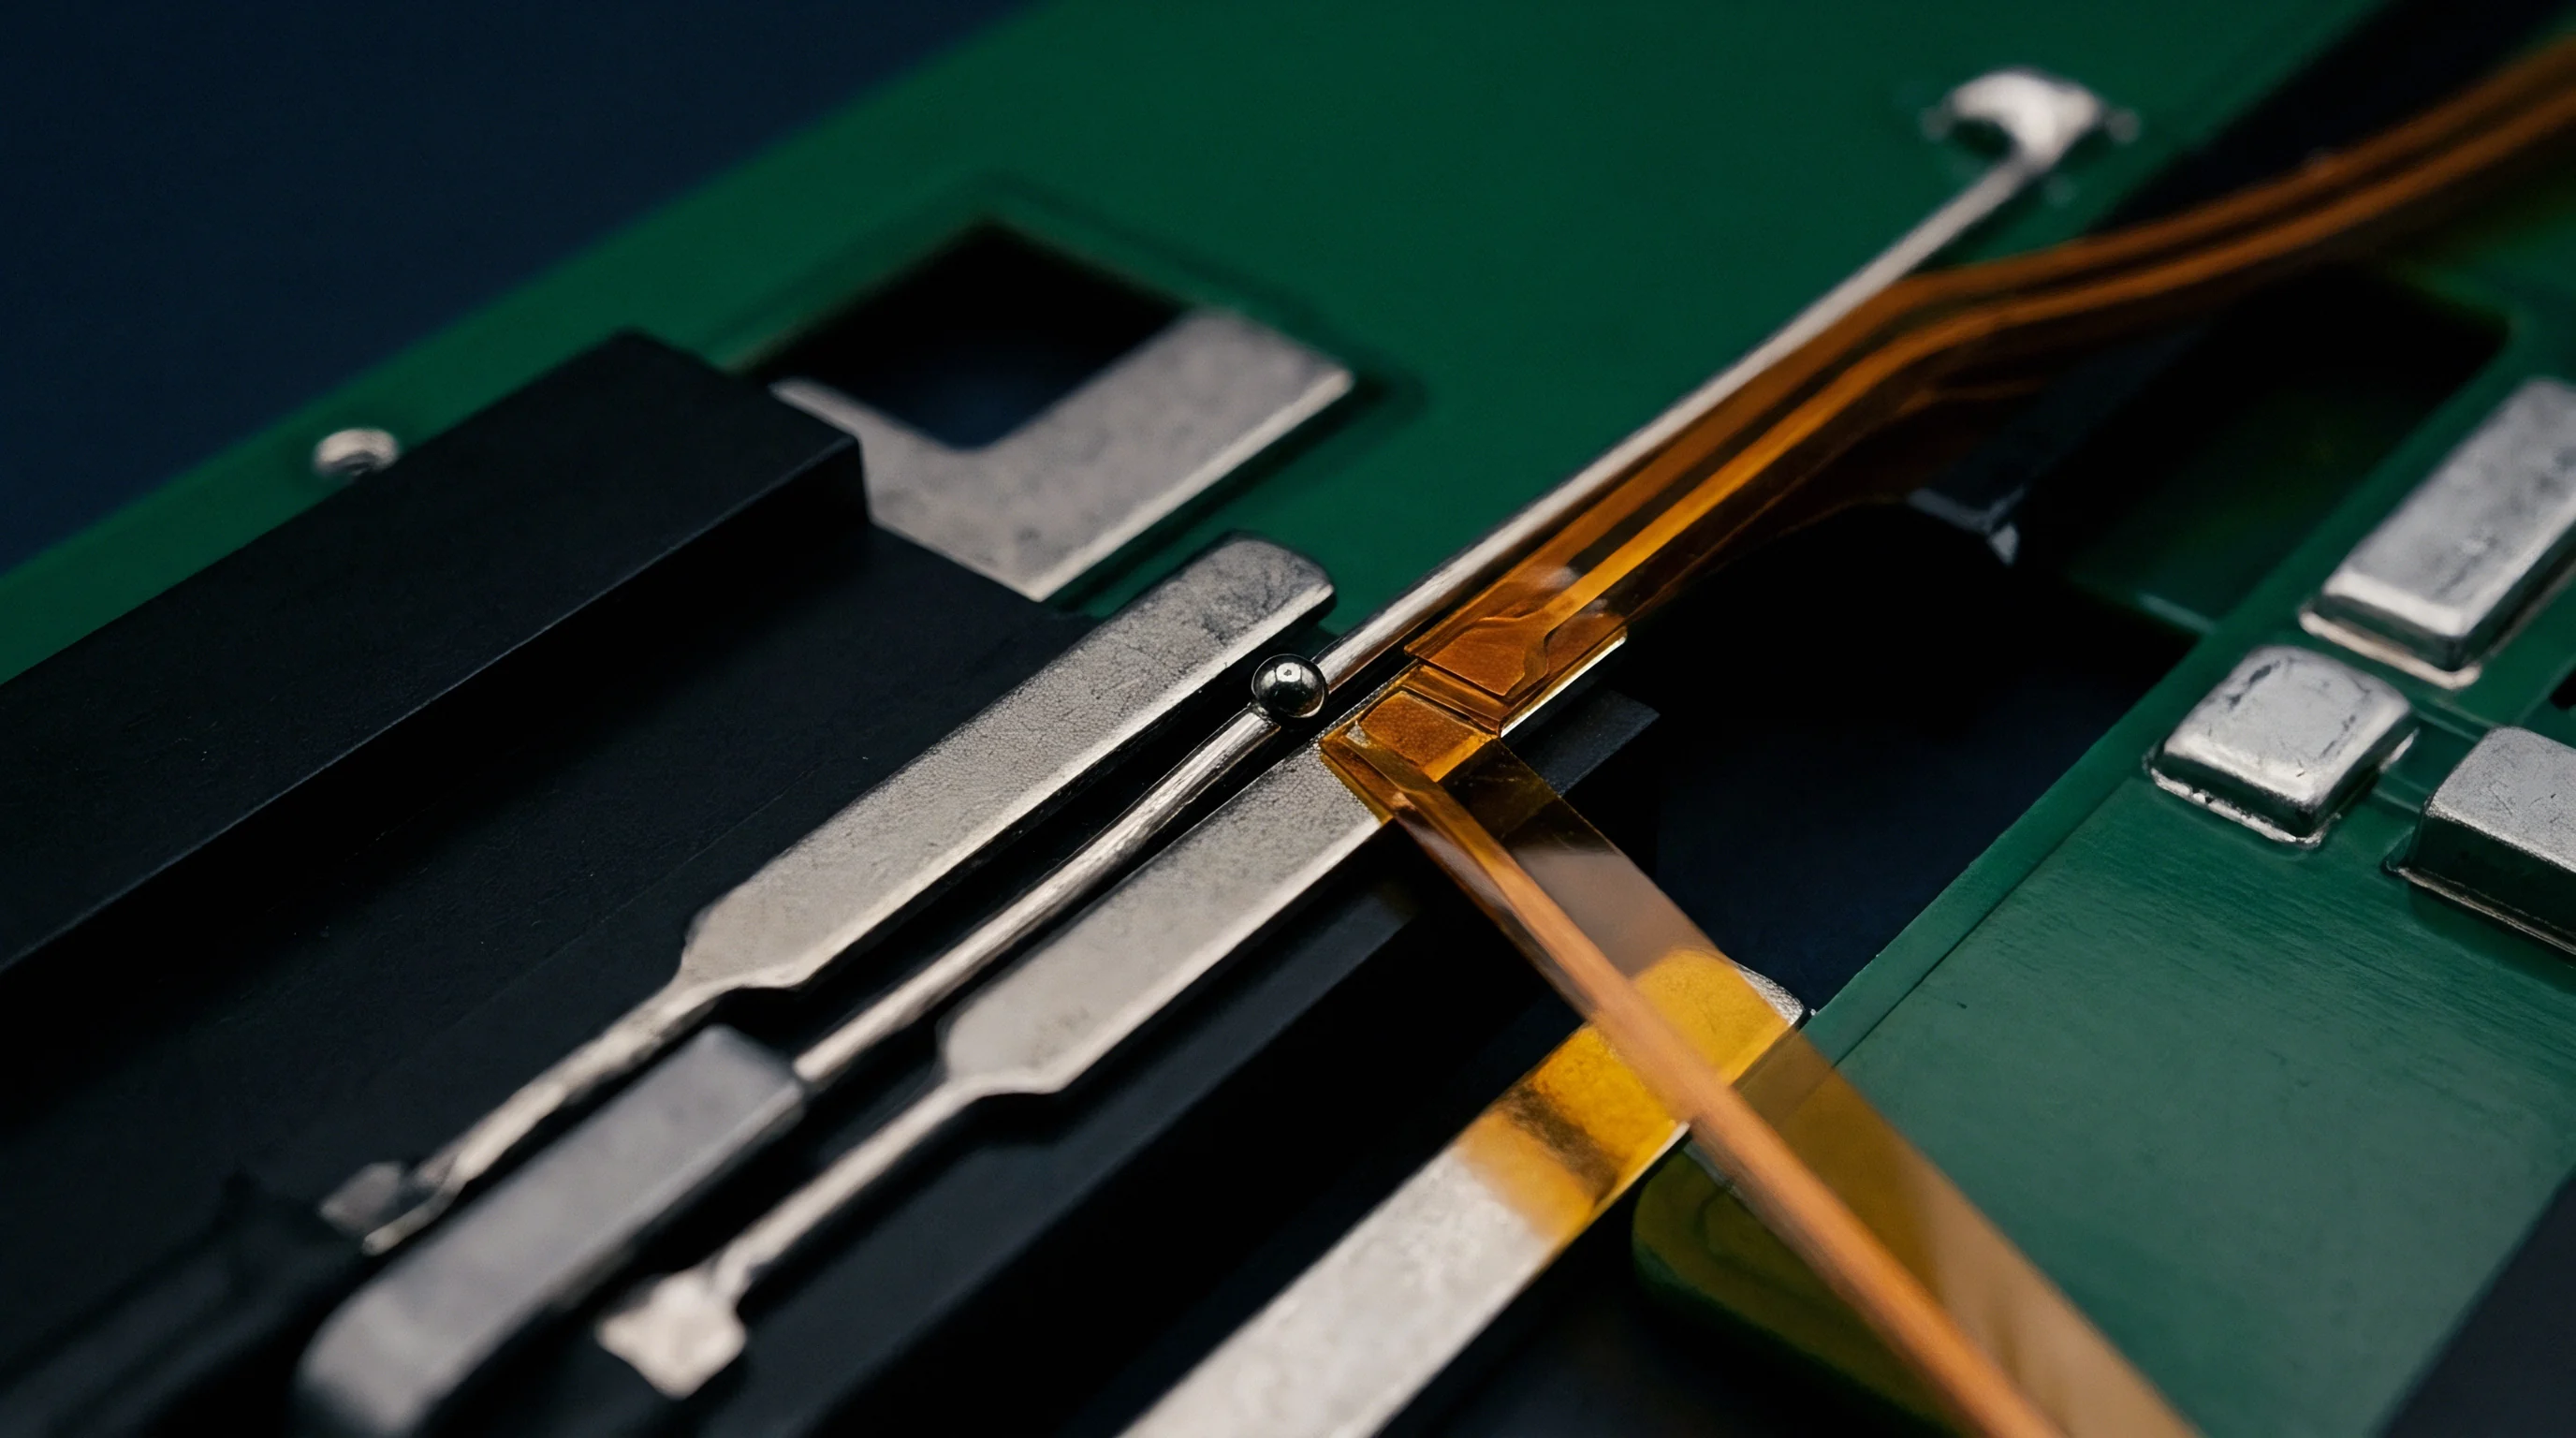
The operational baseline stabilizes only when the land pattern, the internal layer copper balance, and the mechanical fastener locations are engineered as a single, structurally unified system.

Protocol

Should Compensation Shift to Host Firmware?
Digital interfaces like I2C and SPI dominate contemporary surface mount sensor designs, fundamentally altering how zero-point drift is managed. Legacy analog sensors export continuous voltage levels, forcing hardware teams to accommodate offset drift using external operational amplifiers, precision trimming potentiometers, or high-resolution analog-to-digital converters with wide input ranges. Integrated digital sensors execute signal conversion on-chip and deliver calibrated, digitized values directly over a serial bus.
Internal Application-Specific Integrated Circuits (ASICs) handle front-end signal conditioning, temperature compensation, and factory offset correction. These internal engines execute third-order polynomial corrections using factory trim coefficients stored in on-chip non-volatile registers. This internal calculation compensates exclusively for predictable, die-level thermal sensitivities and unconstrained silicon behavior.
The integrated ASIC cannot anticipate the board-level strains, solder volume asymmetries, and enclosure stresses imposed after reflow.
This reality splits compensation duties between the sensor ASIC and the host microcontroller. Hardware teams frequently assume that selecting an integrated digital sensor eliminates calibration responsibilities. When the host microcontroller queries the sensor over I2C and reads a significant baseline offset, the engineering team must decide whether to adjust internal sensor trim registers or absorb baseline offset tracking within application firmware.
Altering sensor non-volatile trim registers on the production line adds cycle time, risks locking invalid values, and exhausts one-time-programmable memory banks.
Managing baseline drift within host firmware preserves manufacturing flexibility. The host microcontroller samples the sensor under known zero-input states, computes an offset correction factor, and stores this calibration term in system EEPROM or flash memory. As the sensor undergoes viscoelastic relaxation over subsequent operating hours, the host firmware can apply continuous auto-zero algorithms, baseline tracking filters, or high-pass filtering routines to remove the slowly decaying offset voltage without modifying physical sensor hardware registers.
Bus utilization and system power budgets constrain this firmware-centric compensation architecture. Performing dynamic baseline compensation requires the host processor to read raw uncompensated data registers, track ambient temperature channels, and execute floating-point polynomial corrections at continuous intervals. For battery-powered edge devices with strict power budgets, running frequent serial transactions and keeping the host microcontroller active increases system current draw, reducing battery longevity.
The standard procurement contract clause specifying sensor accuracy applies only to factory-delivered, unmounted parts, leaving the buyer responsible for the firmware overhead required to rectify post-assembly drift.


Audit

Incoming Inspection versus Production Realities
Incoming inspection procedures often fail to detect zero-point drift vulnerabilities. Component verification typically involves testing loose components from tape-and-reel packaging using zero-insertion-force (ZIF) sockets or pogo-pin test fixtures. These sockets apply temporary mechanical clamping pressure without subjecting the sensor to solder heat, thermal expansion mismatches, or flux chemistry.
A lot that passes incoming inspection with zero failures can easily yield high scrap rates once processed through the surface-mount assembly line.
Evaluating true production drift requires representative test vehicles. Sourcing teams qualify sensor lots by mounting sample components onto designated test coupons that mirror the target product layer stackup, copper balancing, and land geometries. These coupons undergo standard lead-free reflow profiles, followed by baseline offset measurements taken at precisely controlled intervals: one hour, 24 hours, 168 hours, and 500 hours post-reflow.
Only this destructive test methodology exposes component-level susceptibility to solder-induced offset displacement.
The tension between component manufacturers and system integrators centers on responsibility for drift margins. A sensor manufacturer guarantees that the die output falls within specified limits when measured in an unconstrained socket at 25 degrees Celsius. When an integrator reports that twenty percent of populated circuit boards exceed zero-point tolerances, the manufacturer attributes the shift to board layout, solder paste volume, reflow profiles, or housing installation torques.
Establishing clear procurement agreements requires drafting specifications that define acceptable post-reflow drift bounds under standardized test coupon conditions.
| Test Parameter | Industry Standard | Test Condition | Acceptable Limit Band |
|---|---|---|---|
| Reflow Peak Shift | J-STD-020 | 3x reflow passes at 260 C peak | Delta Zero less than 1.0 percent FS |
| Post-Mount Relaxation | JESD22-A108 | 168 hours dwell at 25 C and 50 RH | Drift less than 0.3 percent FS from 1h |
| Temperature Cycling | JESD22-A104 | 500 cycles minus 40 C to 125 C | Net Offset less than 1.5 percent FS |
| Substrate Flexure | EIAJ ED-4702 | 2 mm deflection across 100 mm span | Transient Shift less than 0.5 percent FS |
| Moisture Soak Shift | JESD22-A113 | 85 C and 85 RH soak for 168 hours | Hygroscopic Offset less than 0.8 percent FS |
Verification data sets must include thermal hysteresis assessments. Cycling an assembled board through its operational temperature range from minus 40 to plus 85 degrees Celsius rarely yields identical zero-point outputs on the return stroke. The delta between the ascending and descending baseline outputs represents thermal hysteresis, driven by interfacial slippage and plastic deformation within solder joints.
If incoming qualification protocols omit full-loop thermal cycling on soldered test boards, thermal hysteresis will surface as an unexplained zero-point error in field applications.
Supplier quality engineers will defend baseline deviations by highlighting that their datasheets stipulate accuracy figures before board mount, leaving all subsequent thermo-mechanical drift risks entirely with the purchaser.


Tally
Delivered Variant Economics
A single silicon sensor element reaches the market in several packaging tiers, each carrying distinct unit costs, assembly yields, and calibration requirements. Selecting an economical bare component package frequently inflates total system manufacturing costs once secondary calibration, yield loss, and assembly complications are accounted for. Strategic sourcing demands calculating the fully landed assembly cost across the product manufacturing lifecycle.
Consider an operational production scenario for a high-volume industrial transmitter producing 100,000 units annually. The design team evaluates four packaging options using the identical core pressure sensing die: a bare die wire-bonded on board (COB), an ultra-compact LGA package, a gull-wing SOIC package, and a fully pre-calibrated, housed standalone module with a digital interface. Each option redistributes engineering and manufacturing expenditures across the bill of materials, placement complexity, and post-assembly test fixtures.
The bare LGA component presents an attractive upfront component price of 2.10 dollars at scale. However, controlling post-reflow zero-point drift requires an automated secondary calibration step on the production line. This process costs approximately 0.85 dollars per unit in test fixture time and introduces an estimated 2.5 percent assembly scrap rate from excessive reflow-induced offset shifts.
The delivered cost for the LGA approach totals roughly 3.10 dollars per placed, verified unit, excluding the engineering overhead dedicated to firmware auto-zero development.
The SOIC-8 variant carries a higher component price of 2.85 dollars due to the leadframe assembly and larger transfer-molding footprint. The mechanical isolation provided by the gull-wing leads suppresses reflow-induced zero drift, enabling ninety-nine percent of assembled boards to pass factory limits without secondary calibration. The resulting per-unit manufacturing cost equals 2.95 dollars.
Choosing the larger, higher-priced package lowers total manufacturing expenditures by eliminating post-reflow calibration stations and reducing line fallout.
The pre-packaged, housed standalone module presents a high bill of materials cost of 8.50 dollars, yet requires zero secondary calibration, solders without die-level thermal stress, and eliminates host firmware compensation routines entirely. For lower production volumes below 15,000 units per year, the housed module yields the lowest total project expenditure by eliminating custom test fixture development, firmware bring-up delays, and assembly scrap risks. At volumes exceeding 50,000 units, the economics flip decisively in favor of board-level leaded packages paired with optimized land patterns.
The procurement equation resolves into an unambiguous engineering balance: pay the component vendor upfront for compliant packaging and factory-trimmed stability, or fund board-level layout isolation, secondary calibration stations, and firmware compensation routines across the production line.
An unresolved question centers on whether emerging ultra-low-modulus structural underfills can fully eliminate post-reflow relaxation drift in sub-two-millimeter bottom-terminated packages without degrading solder fatigue life during thermal shock cycles.