Mitigating Mechanical Flexure in Surface Mount Pressure Packaging
Mitigating mechanical flexure in SMD pressure packaging requires structural routing slots, compliant solder alloys, and controlled gasket compression.
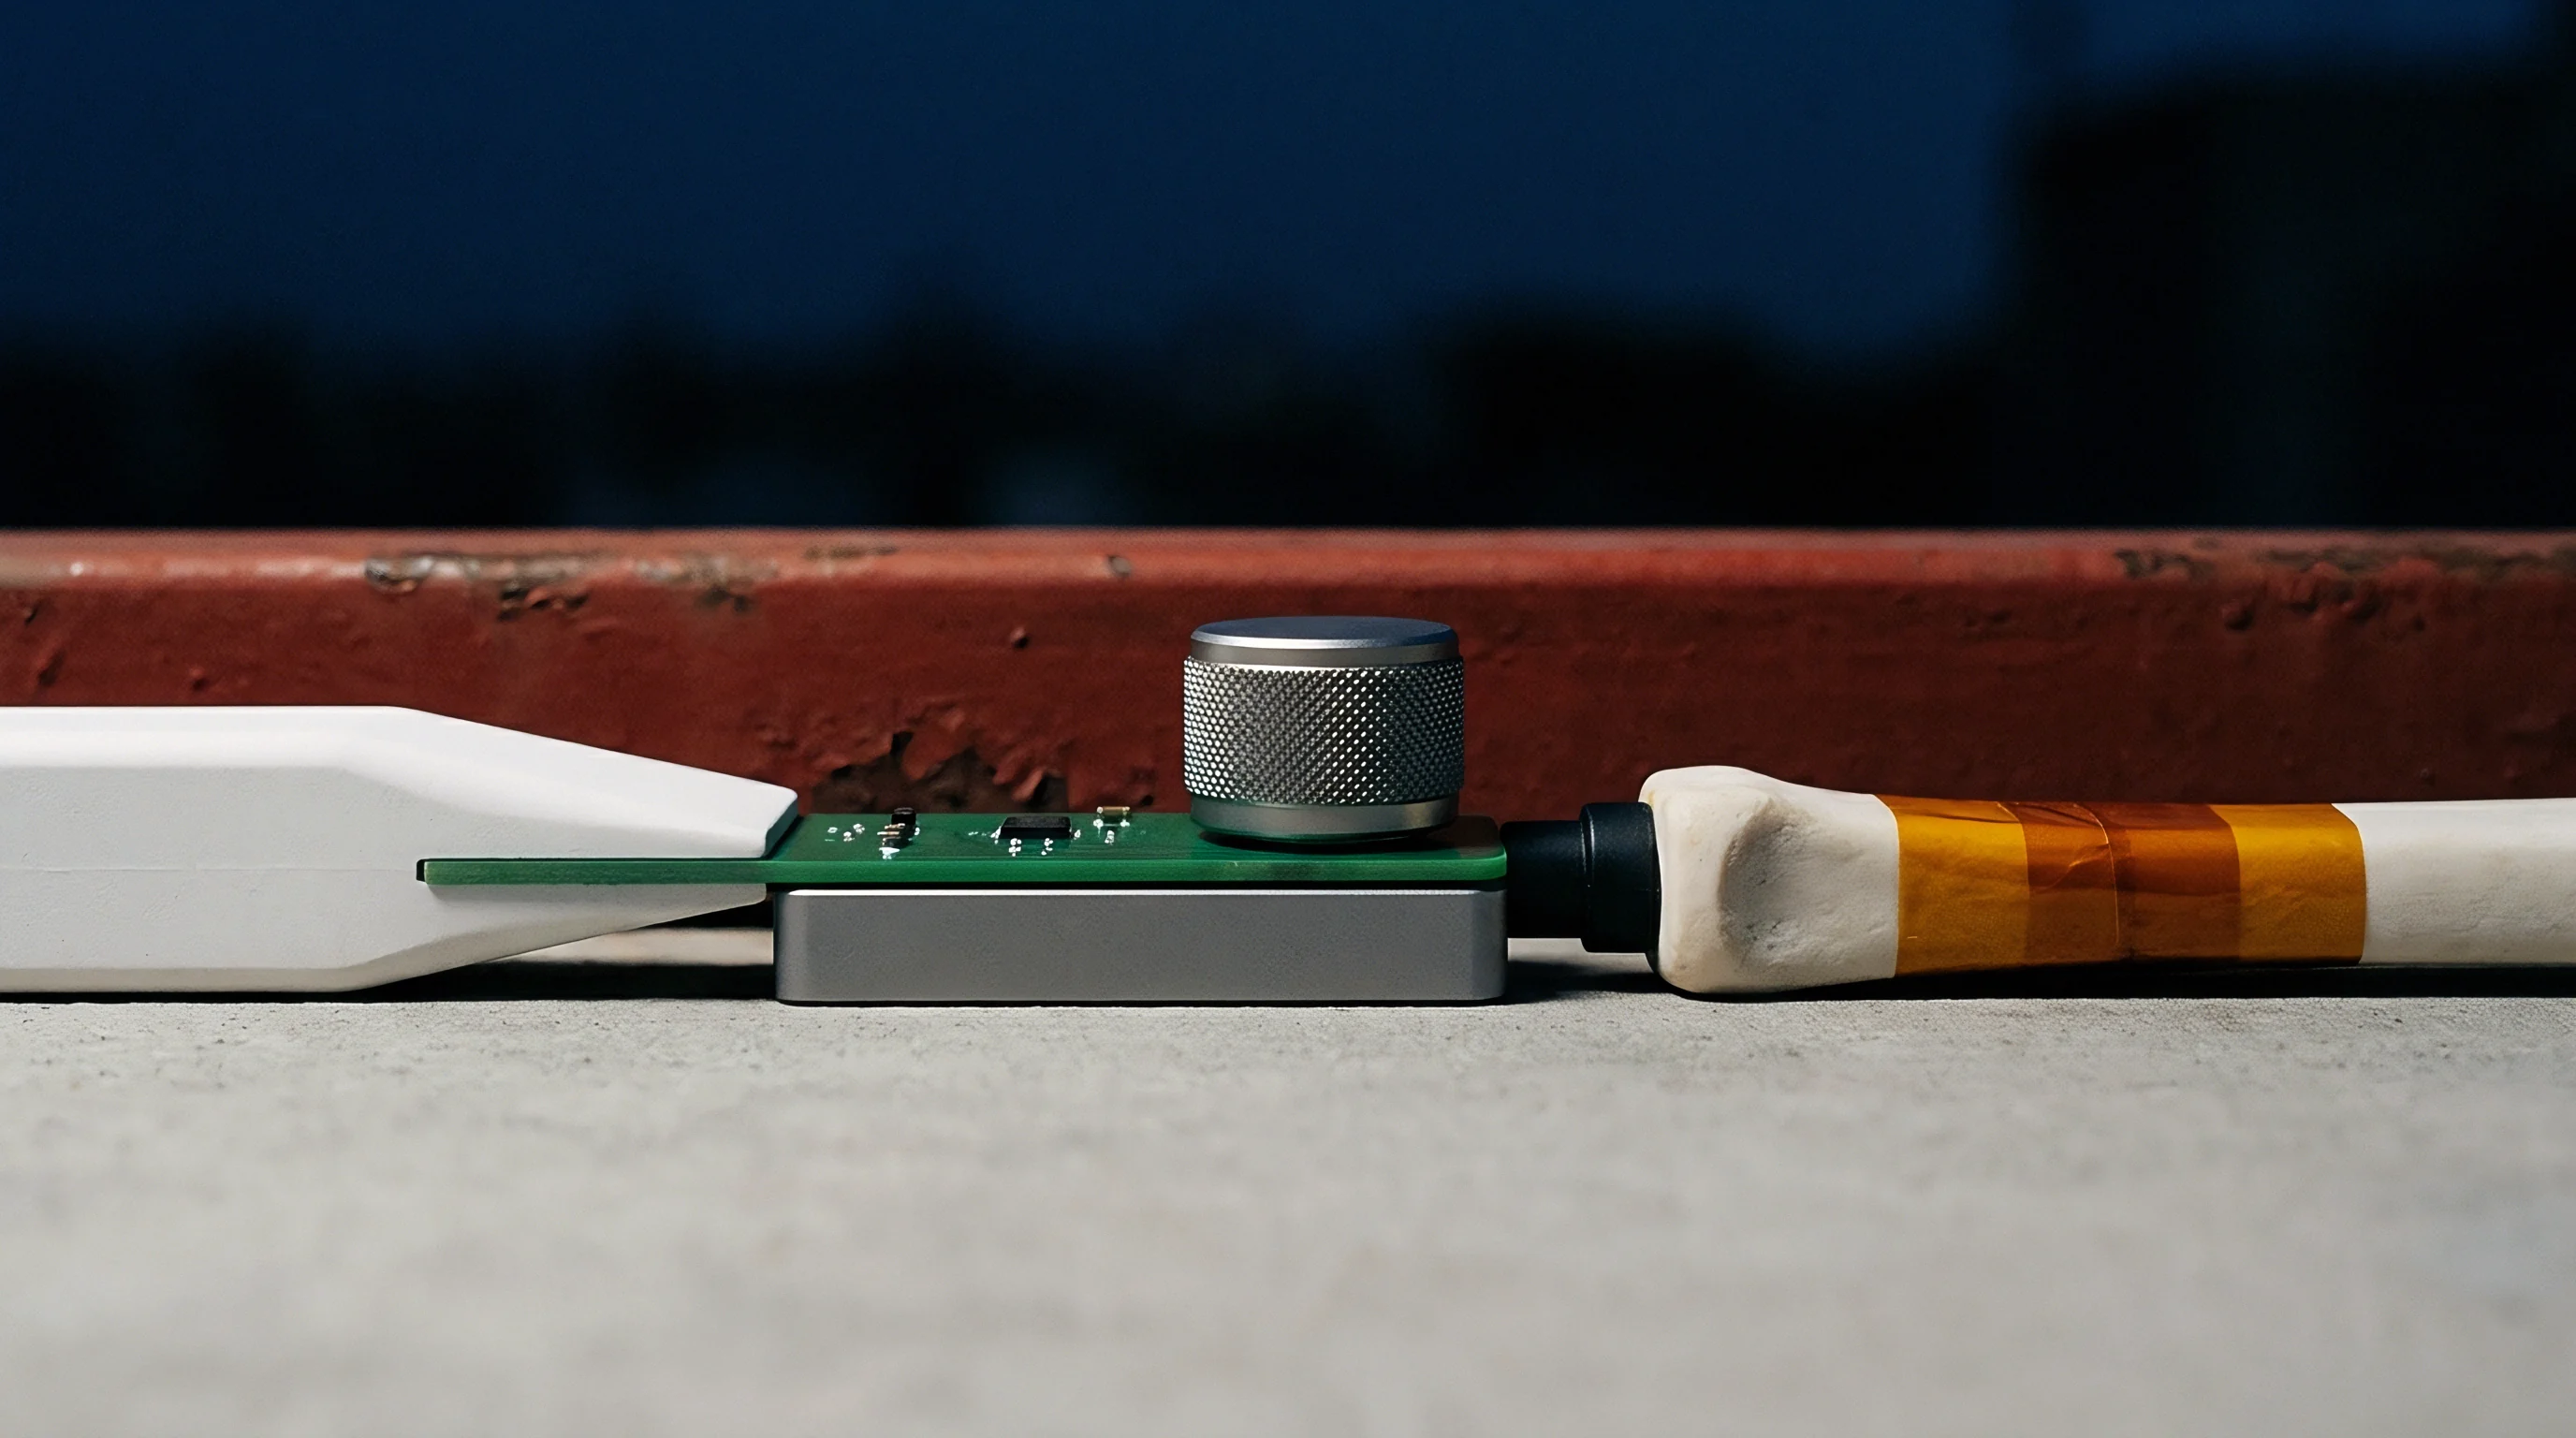

Stiffness
Surface mount barometric and piezoresistive pressure sensors convert microstrain straight into pressure error. Standard 0.8 mm FR-4 boards bend under thermal expansion mismatches, fastener torque, battery swelling, or simple button presses. That bending transmits moments through the solder joints and die attach onto the micromachined silicon diaphragm.
In firmware, this shows up as spurious baseline drift ~ sometimes exceeding 150 Pa of offset during housing assembly, or an artificial elevation jump of over 12 meters.
Package designers isolate the silicon diaphragm by suspending the micro-electro-mechanical system (MEMS) element on soft silicone gel, compliant die-attach adhesive, or an etched silicon pedestal inside a metal-lid land grid array (LGA). Decoupling efficiency measures how much mechanical displacement from the circuit board penetrates this filter to strain the internal sensor bridge. Because that isolation is never perfect, standard plastic molded packages and miniature LGA forms with hard epoxy underfills can transmit up to 40 percent of local board flexure directly to the sensing piezoresistors.
Specialized environmental packages with silicone potting reduce transmission to under 3 percent, though at the cost of thermal hysteresis and extra volume.
IPC-7351 land pattern tolerances govern solder fillet symmetry, where an unbalanced 25-micrometer wet paste variation tilts the package plane and pre-stresses the MEMS diaphragm.
The mechanical load path starts right at the solder interface. Surface mount lines placing 2.0 mm by 2.0 mm or 2.5 mm by 2.5 mm LGA pressure sensors routinely run solder standoff heights between 35 and 65 micrometers. That thin layer of lead-free solder offers minimal shear compliance.
When the host board bends to a radius of curvature tight under 1.5 meters, shear strain in the corner joints exceeds 0.2 percent, warping the package substrate, tilting internal bond wires, and immediately shifting sensor output.
Limiting this flexure transmission requires careful structural planning across the board-to-die stack. Circuit boards with asymmetric copper distributions warp during reflow and cooling, locking permanent mechanical curvature into the package. Mitigating this means specifying balanced layer stackups, placing routed isolation slots around the sensor footprint, and keeping the package clear of mounting holes and stiffening brackets.
Panel singulation exposes these mechanical stresses directly. Depaneling by mechanical punch or rotary blade generates severe, localized shock and flexure. Pressure sensors within 5.0 mm of a breakout tab or score line experience mechanical transients that can permanently alter sensor offset or crack internal ceramic substrates.
Board fallout rates before calibration often reach three to seven percent solely from depaneling stress.

Anchor
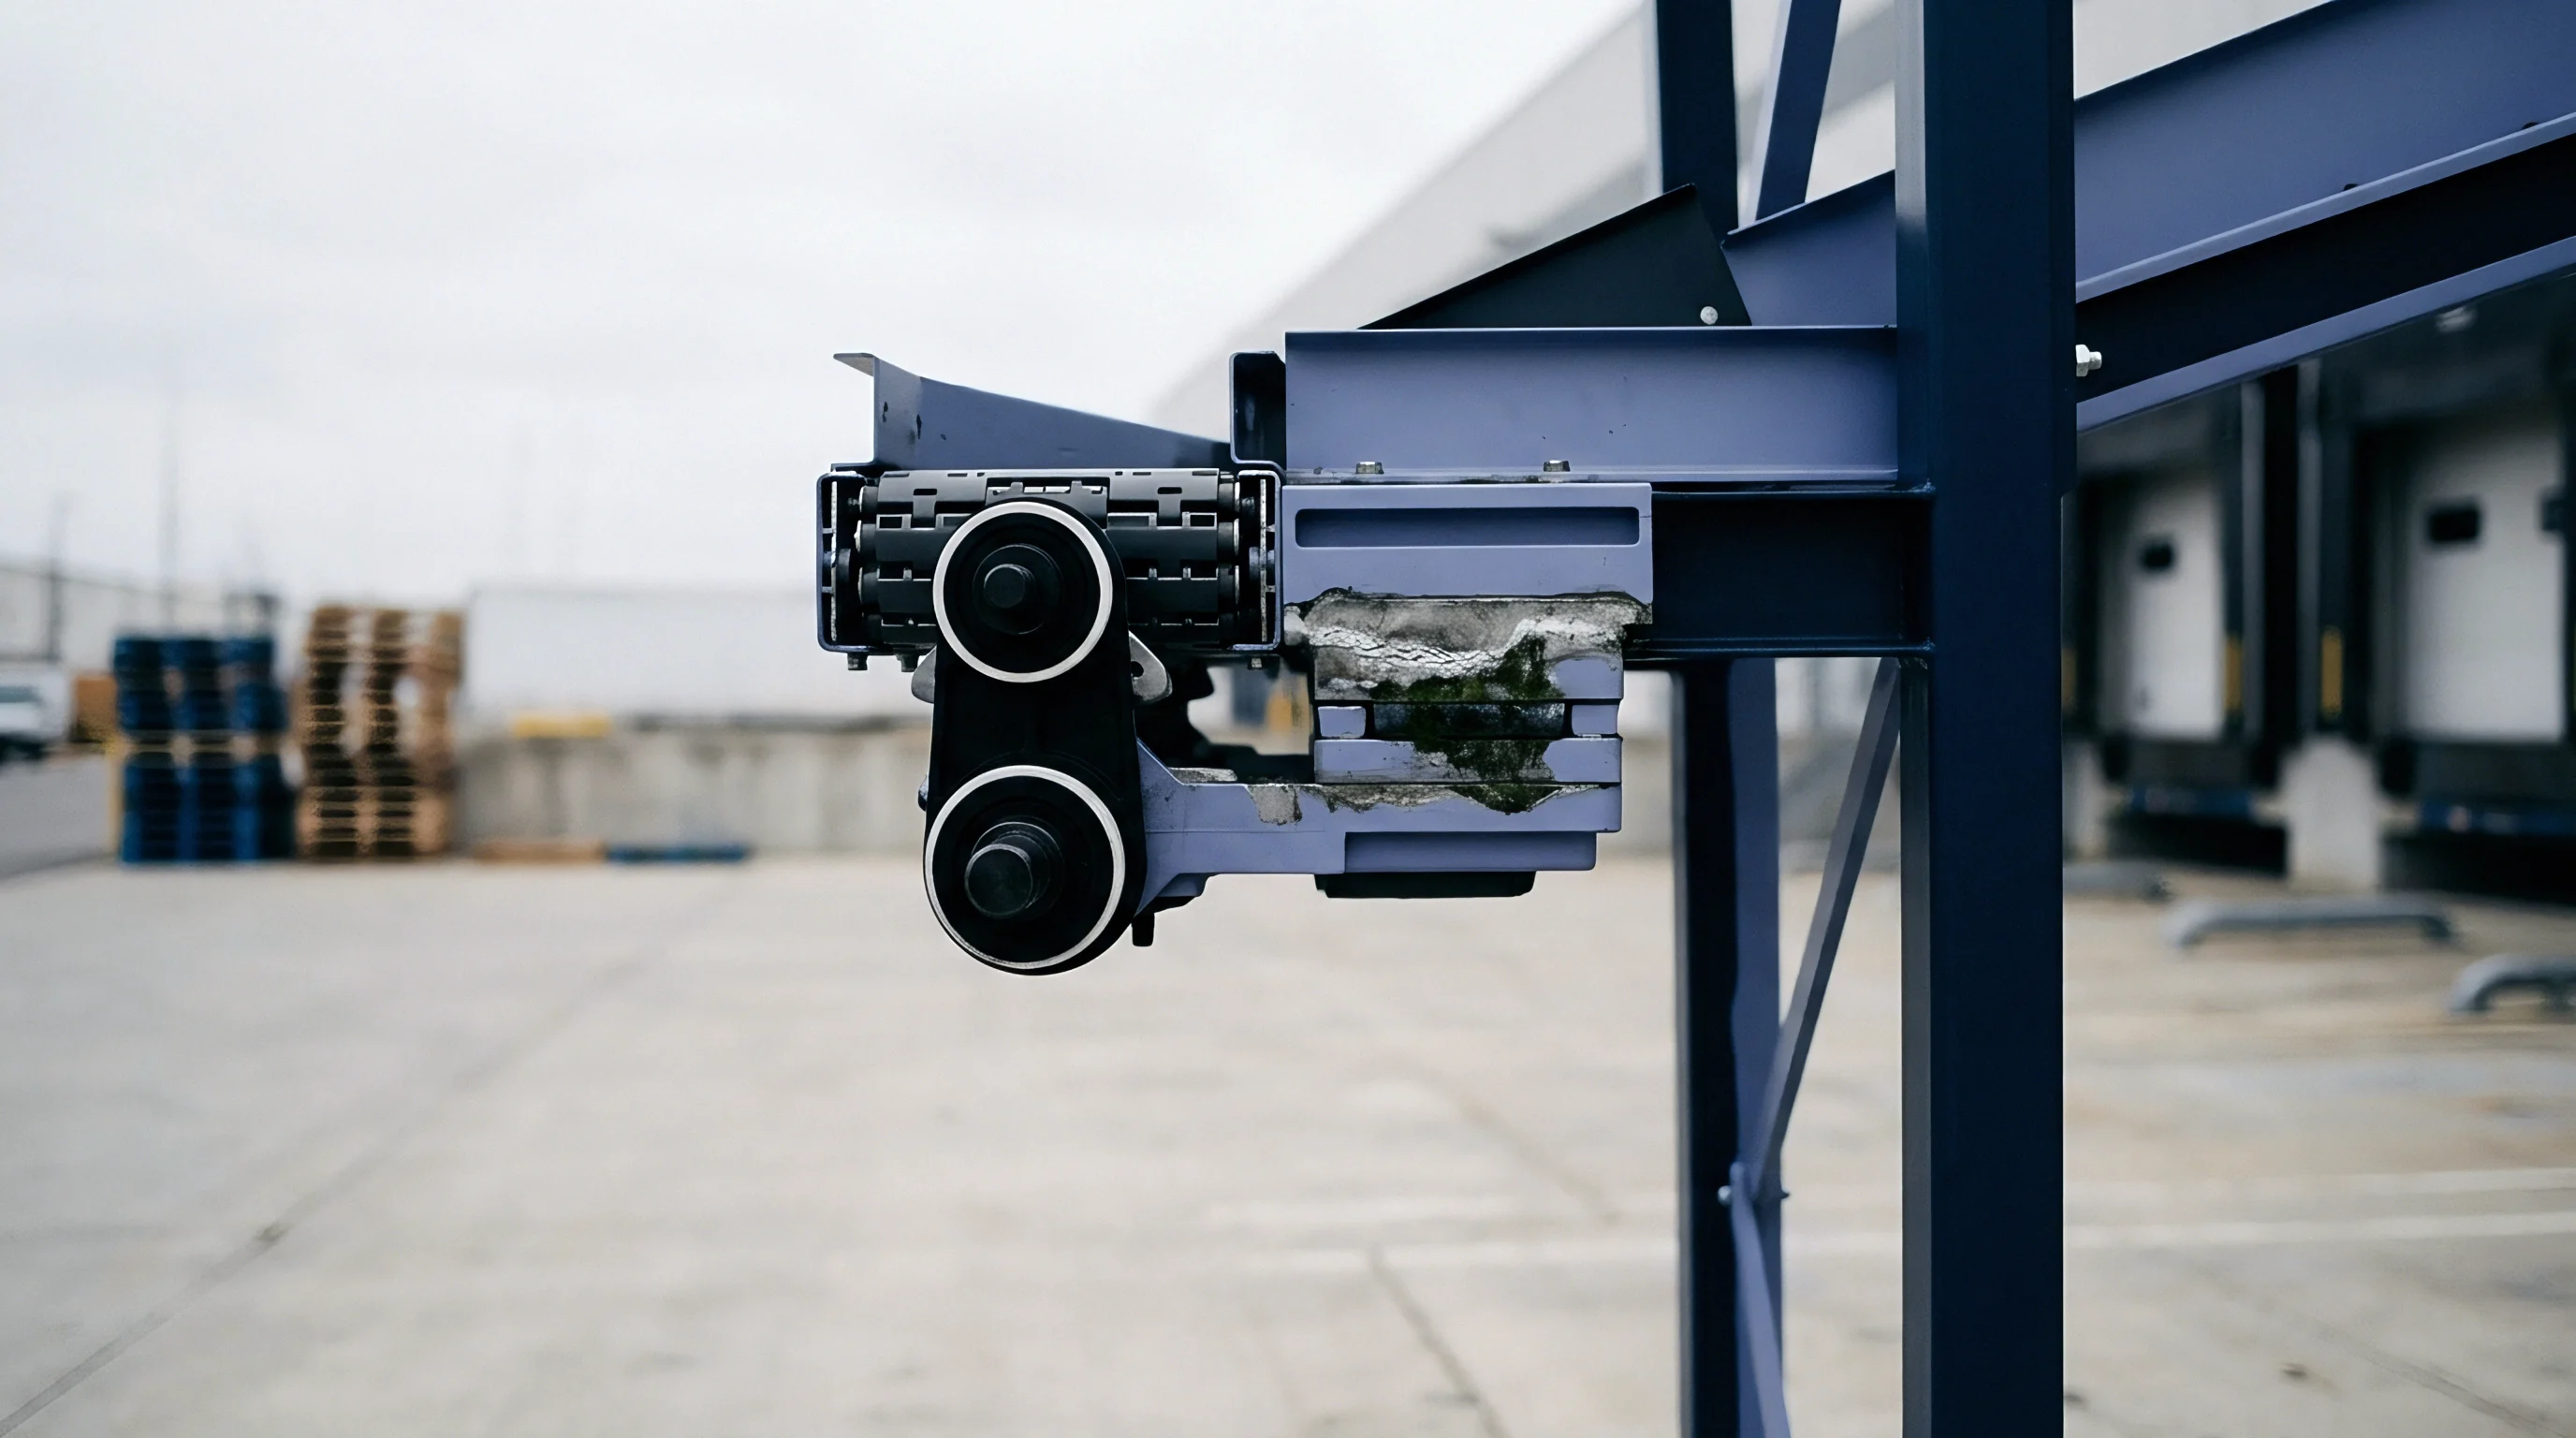
How the board is anchored inside an enclosure determines how much strain reaches the sensor. A circuit board screwed tightly against uneven plastic standoffs absorbs bending moments across its whole surface. If an LGA pressure sensor sits mid-span between two rigid mounting posts, handling flexure on the enclosure transfers straight through the board into the sensor housing.
Mechanical Keep-Out Zones
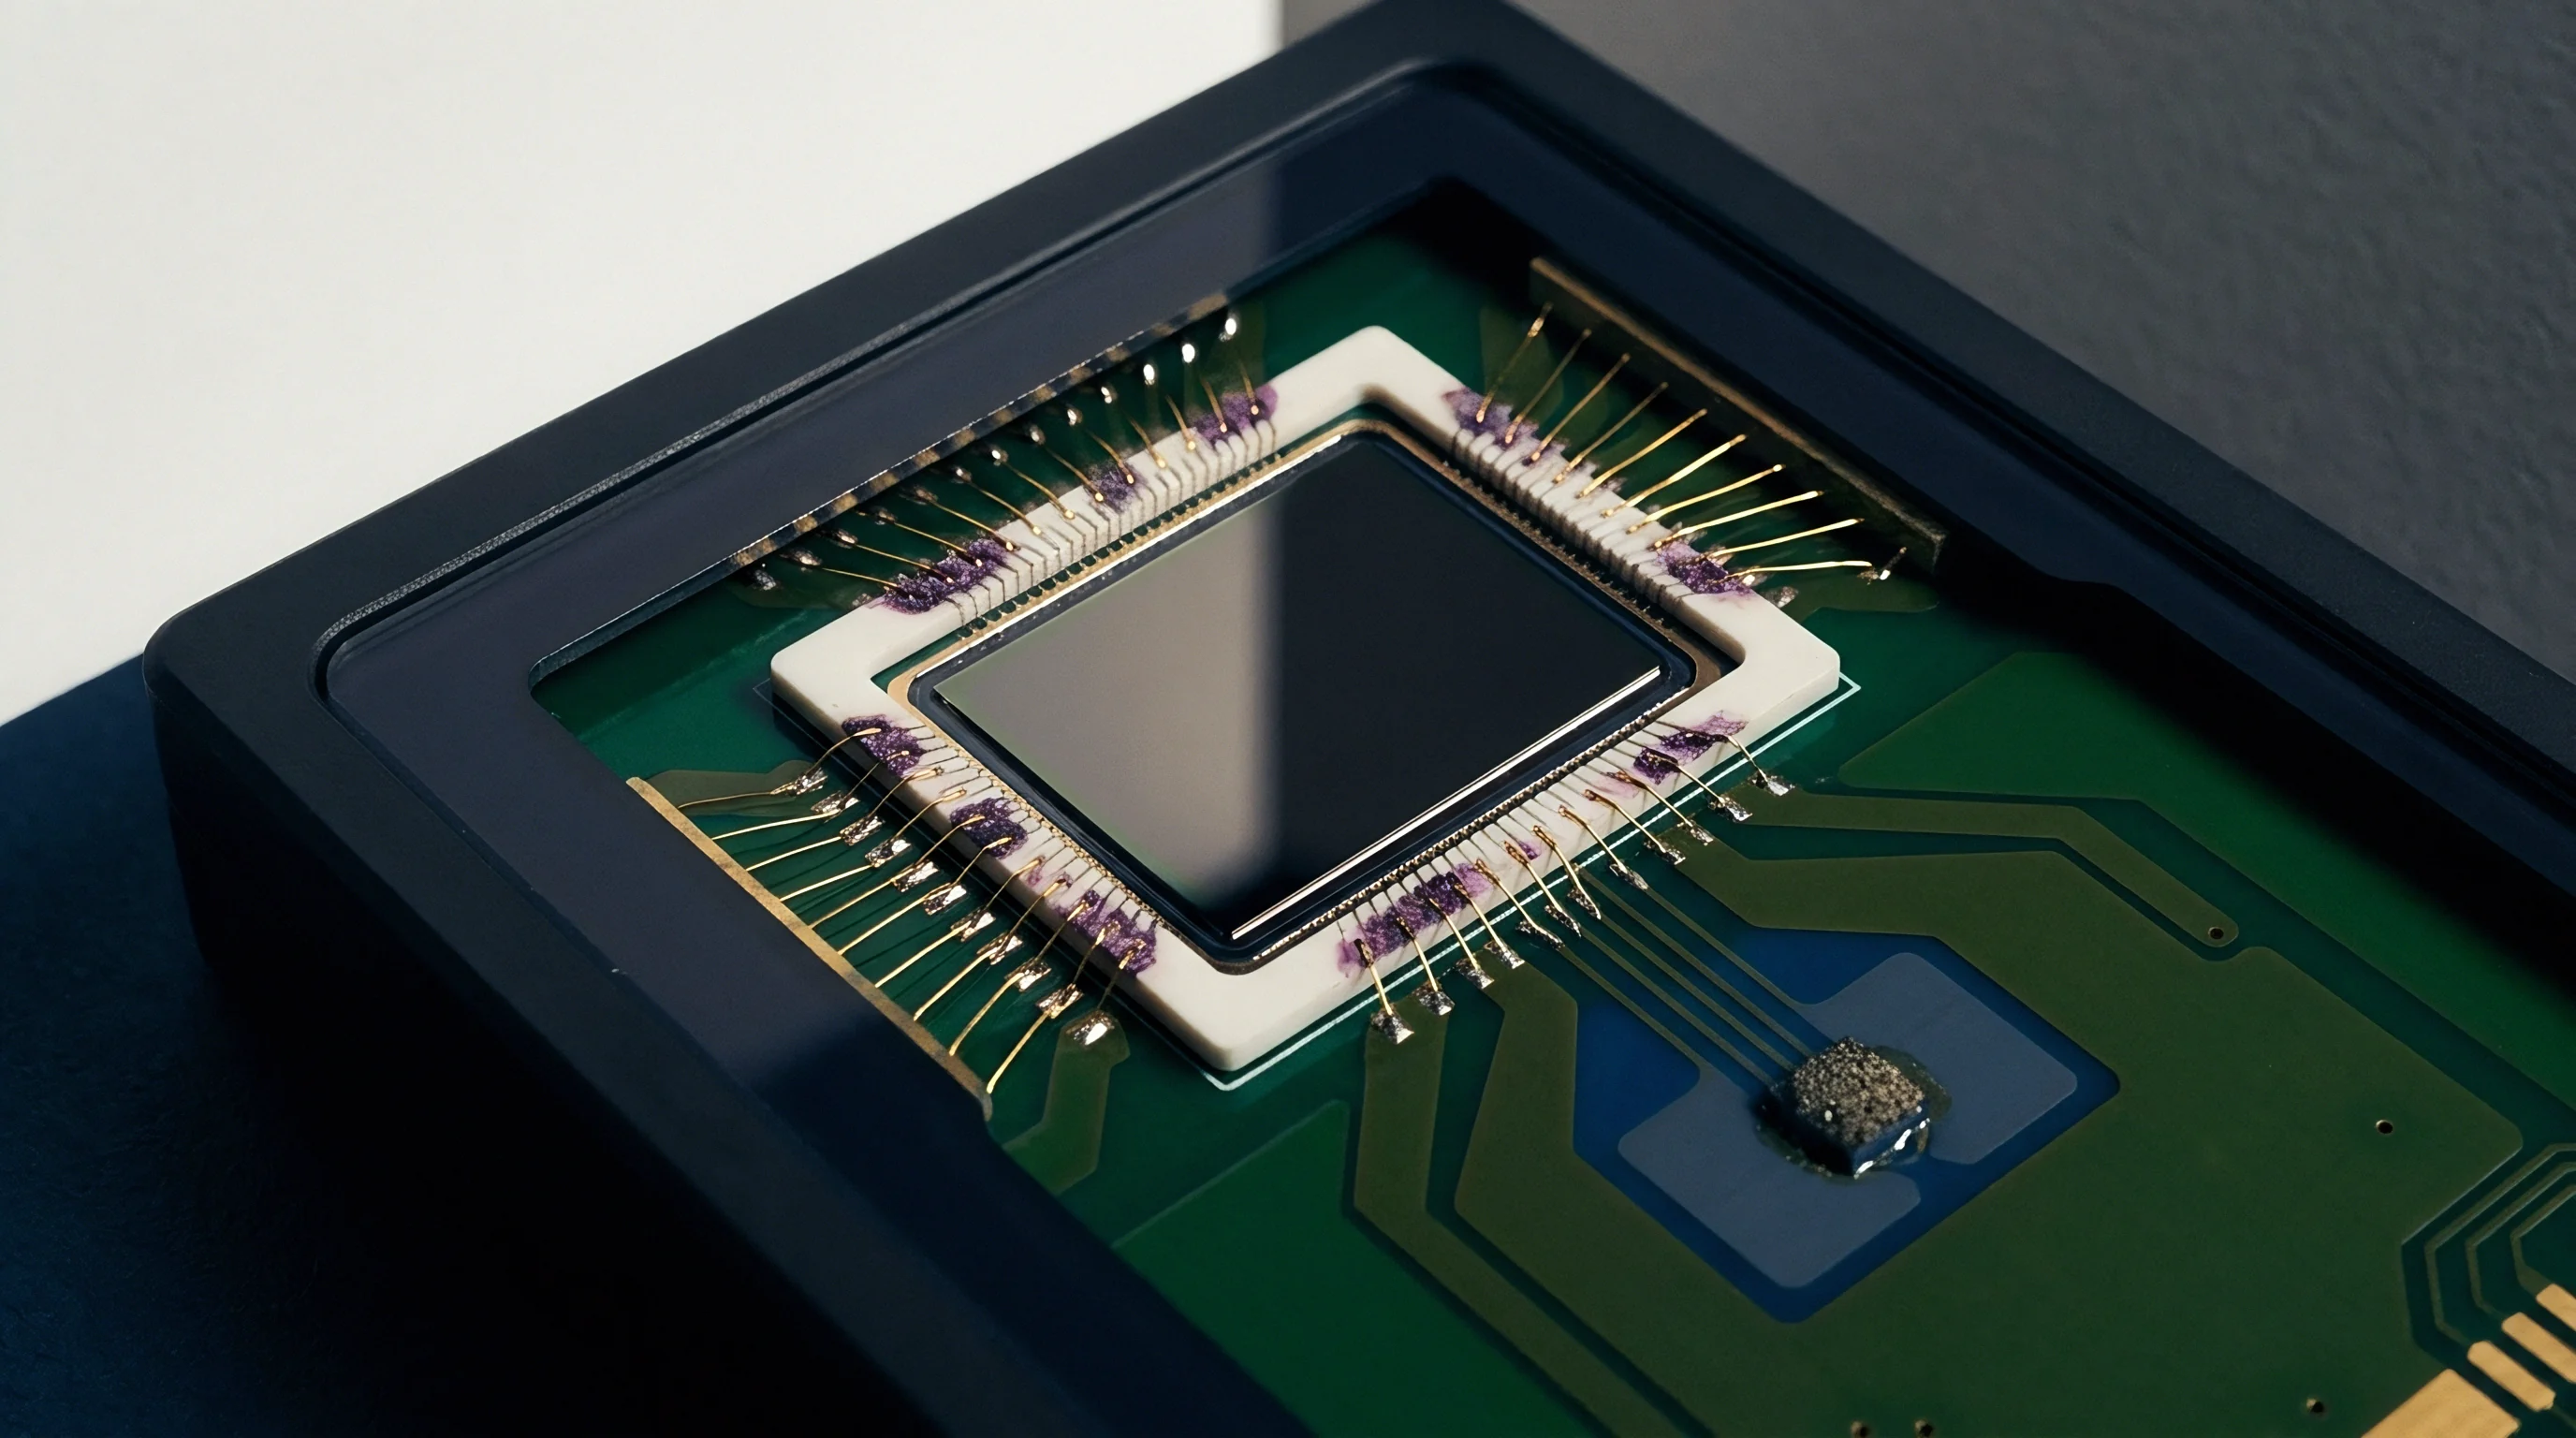
Board geometry controls flexure exposure before routing ever starts. Placing a surface mount sensor within 8.0 mm of a fastener guarantees exposure to localized screw torque. Torqueing an M1.6 fastener to 0.15 Newton-meters imparts high local strain to FR-4 laminates, though the gradient drops exponentially with distance, flattening out beyond 10 mm clearance.
Placing a sensor near board edges or heavy components ~ like inductors, shield cans, or lithium-polymer batteries ~ likewise subjects it to inertial bending during drop tests.
| Isolation Structure | Local Board Strain (microstrain) | Equivalent Zero-Point Pressure Offset (Pa) | Added Board Area (mm²) | Assembly Risk Factor |
|---|---|---|---|---|
| Solid FR-4 Baseline (No Relief) | 1450 ± 120 | 185 ± 25 | 0.0 | Baseline solder cracking risk |
| Single Linear Routed Slot (1.0 mm width) | 620 ± 45 | 72 ± 10 | 4.5 | Debris collection during wash |
| C-Shaped routed Peninsula (0.8 mm width) | 110 ± 15 | 14 ± 4 | 16.8 | Resonance under random vibration |
| Sub-Board Daughter Card with FPC Link | 25 ± 5 | 3 ± 1 | 64.0 | Manual connector insertion labor |
| Thick Top-Side Solder Mask Moat | 1280 ± 95 | 160 ± 18 | 1.2 | Negligible strain attenuation |
Localized routed slots cut strain transmission by more than half, while an isolated peninsula decouples the element almost completely. That isolation comes with trade-offs: a narrow PCB tongue can vibrate during high-speed pick-and-place, risking component placement errors unless backed by custom tooling under the board.
Fastener Torque and Housing Clamping
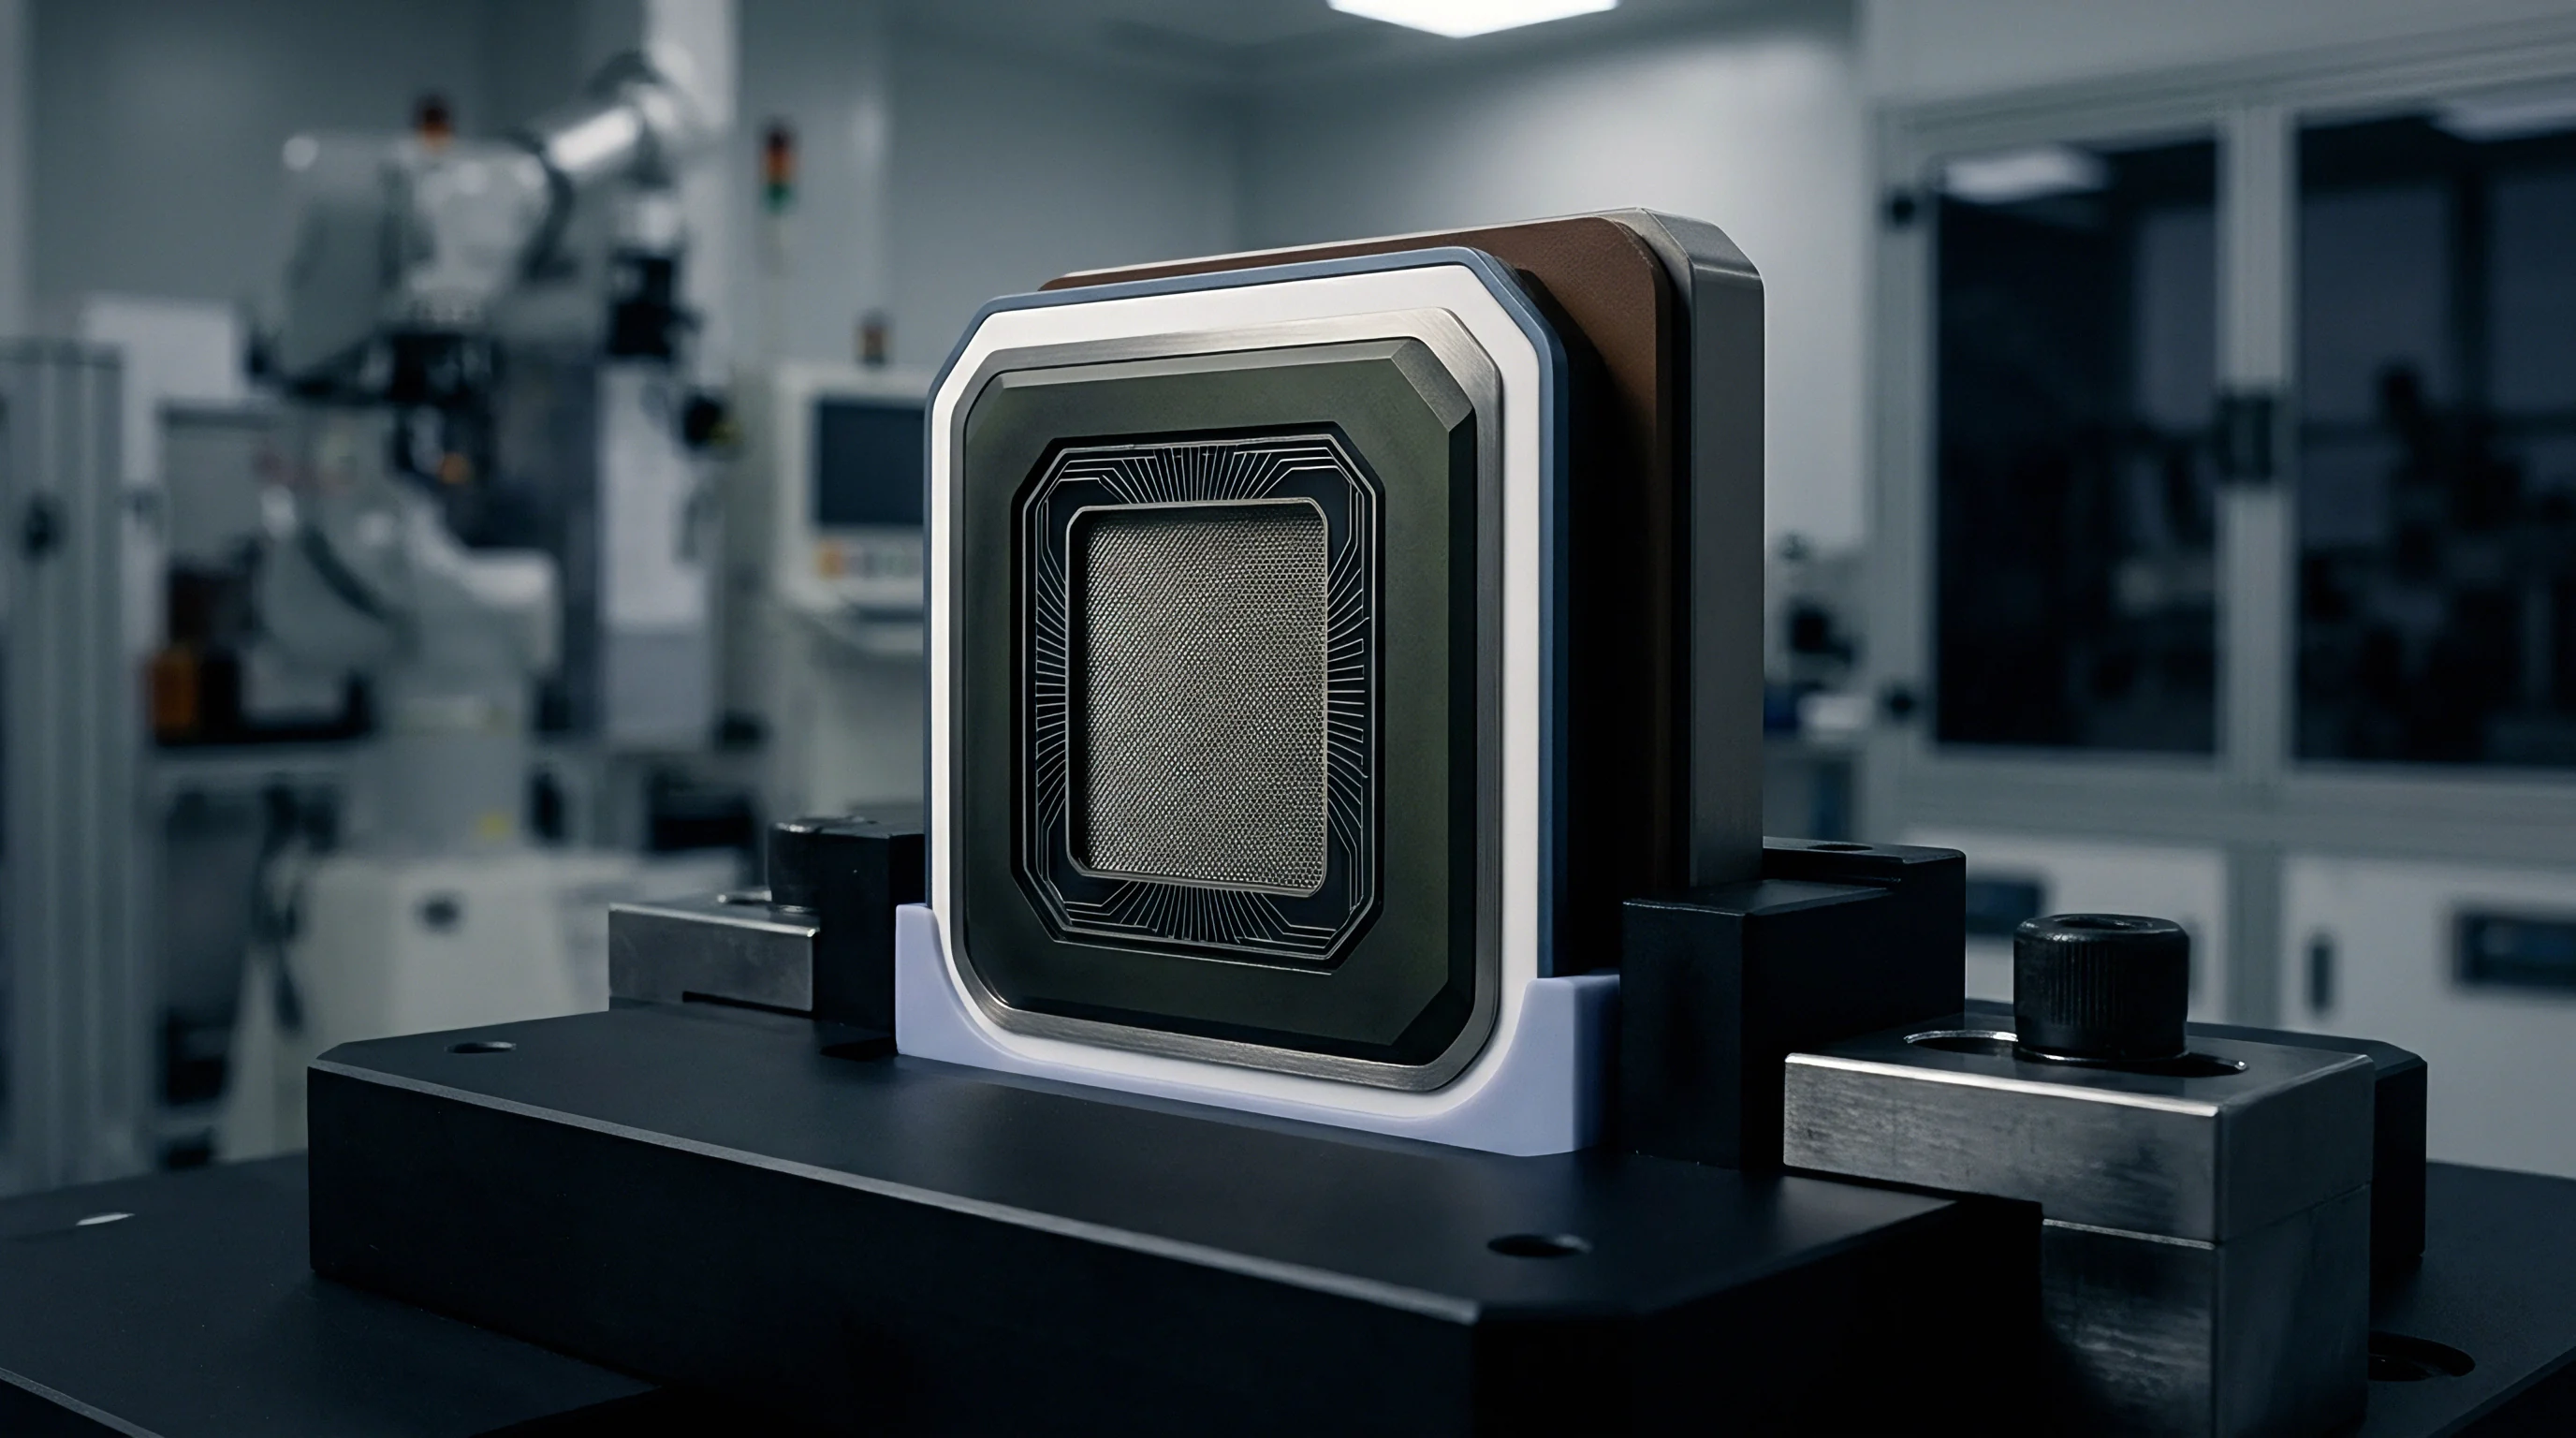
Direct housing seals present another transmission path. Weatherproof pressure sensors that need an external port rely on compressed O-rings or liquid silicone gaskets. When the top case clamps down on the package lid, downward compression has to maintain an environmental seal without crushing the package.
- Axial compressive force on an LGA lid must stay below 15 Newtons, as higher normal loads press internal gel against wire bonds and break the fragile 18-micrometer gold loops.
- Gasket durometer selection sets the clamping force curve; soft fluoro-silicone compounds rated between 30 and 40 Shore A hold an IP67 seal without crushing the package body.
- Rib stop integration in the enclosure limits physical travel of the compressed elastomer, preventing field technicians from over-tightening fasteners during maintenance.
- Asymmetric seal compression generates a lateral moment that tilts the package, tearing outer solder balls during extreme thermal cycling.
Relying strictly on nominal gasket dimensions risks moisture ingress at minimum material conditions or package crushing at maximum material conditions. Housing drawings should specify hard mechanical standoffs to isolate the elastomeric seal from variable assembly torque.
An enclosure wall flexing under finger pressure transfers displacement directly to internal parts if clearance beneath the inner case wall drops below 0.4 mm. Maintaining a small air gap prevents contact during drop impacts, preserving the calibrated offset over the life of the device.
Tight industrial design constraints often compromise this clearance, leaving production units vulnerable to pressure errors caused by external casing loads.

Diaphragm
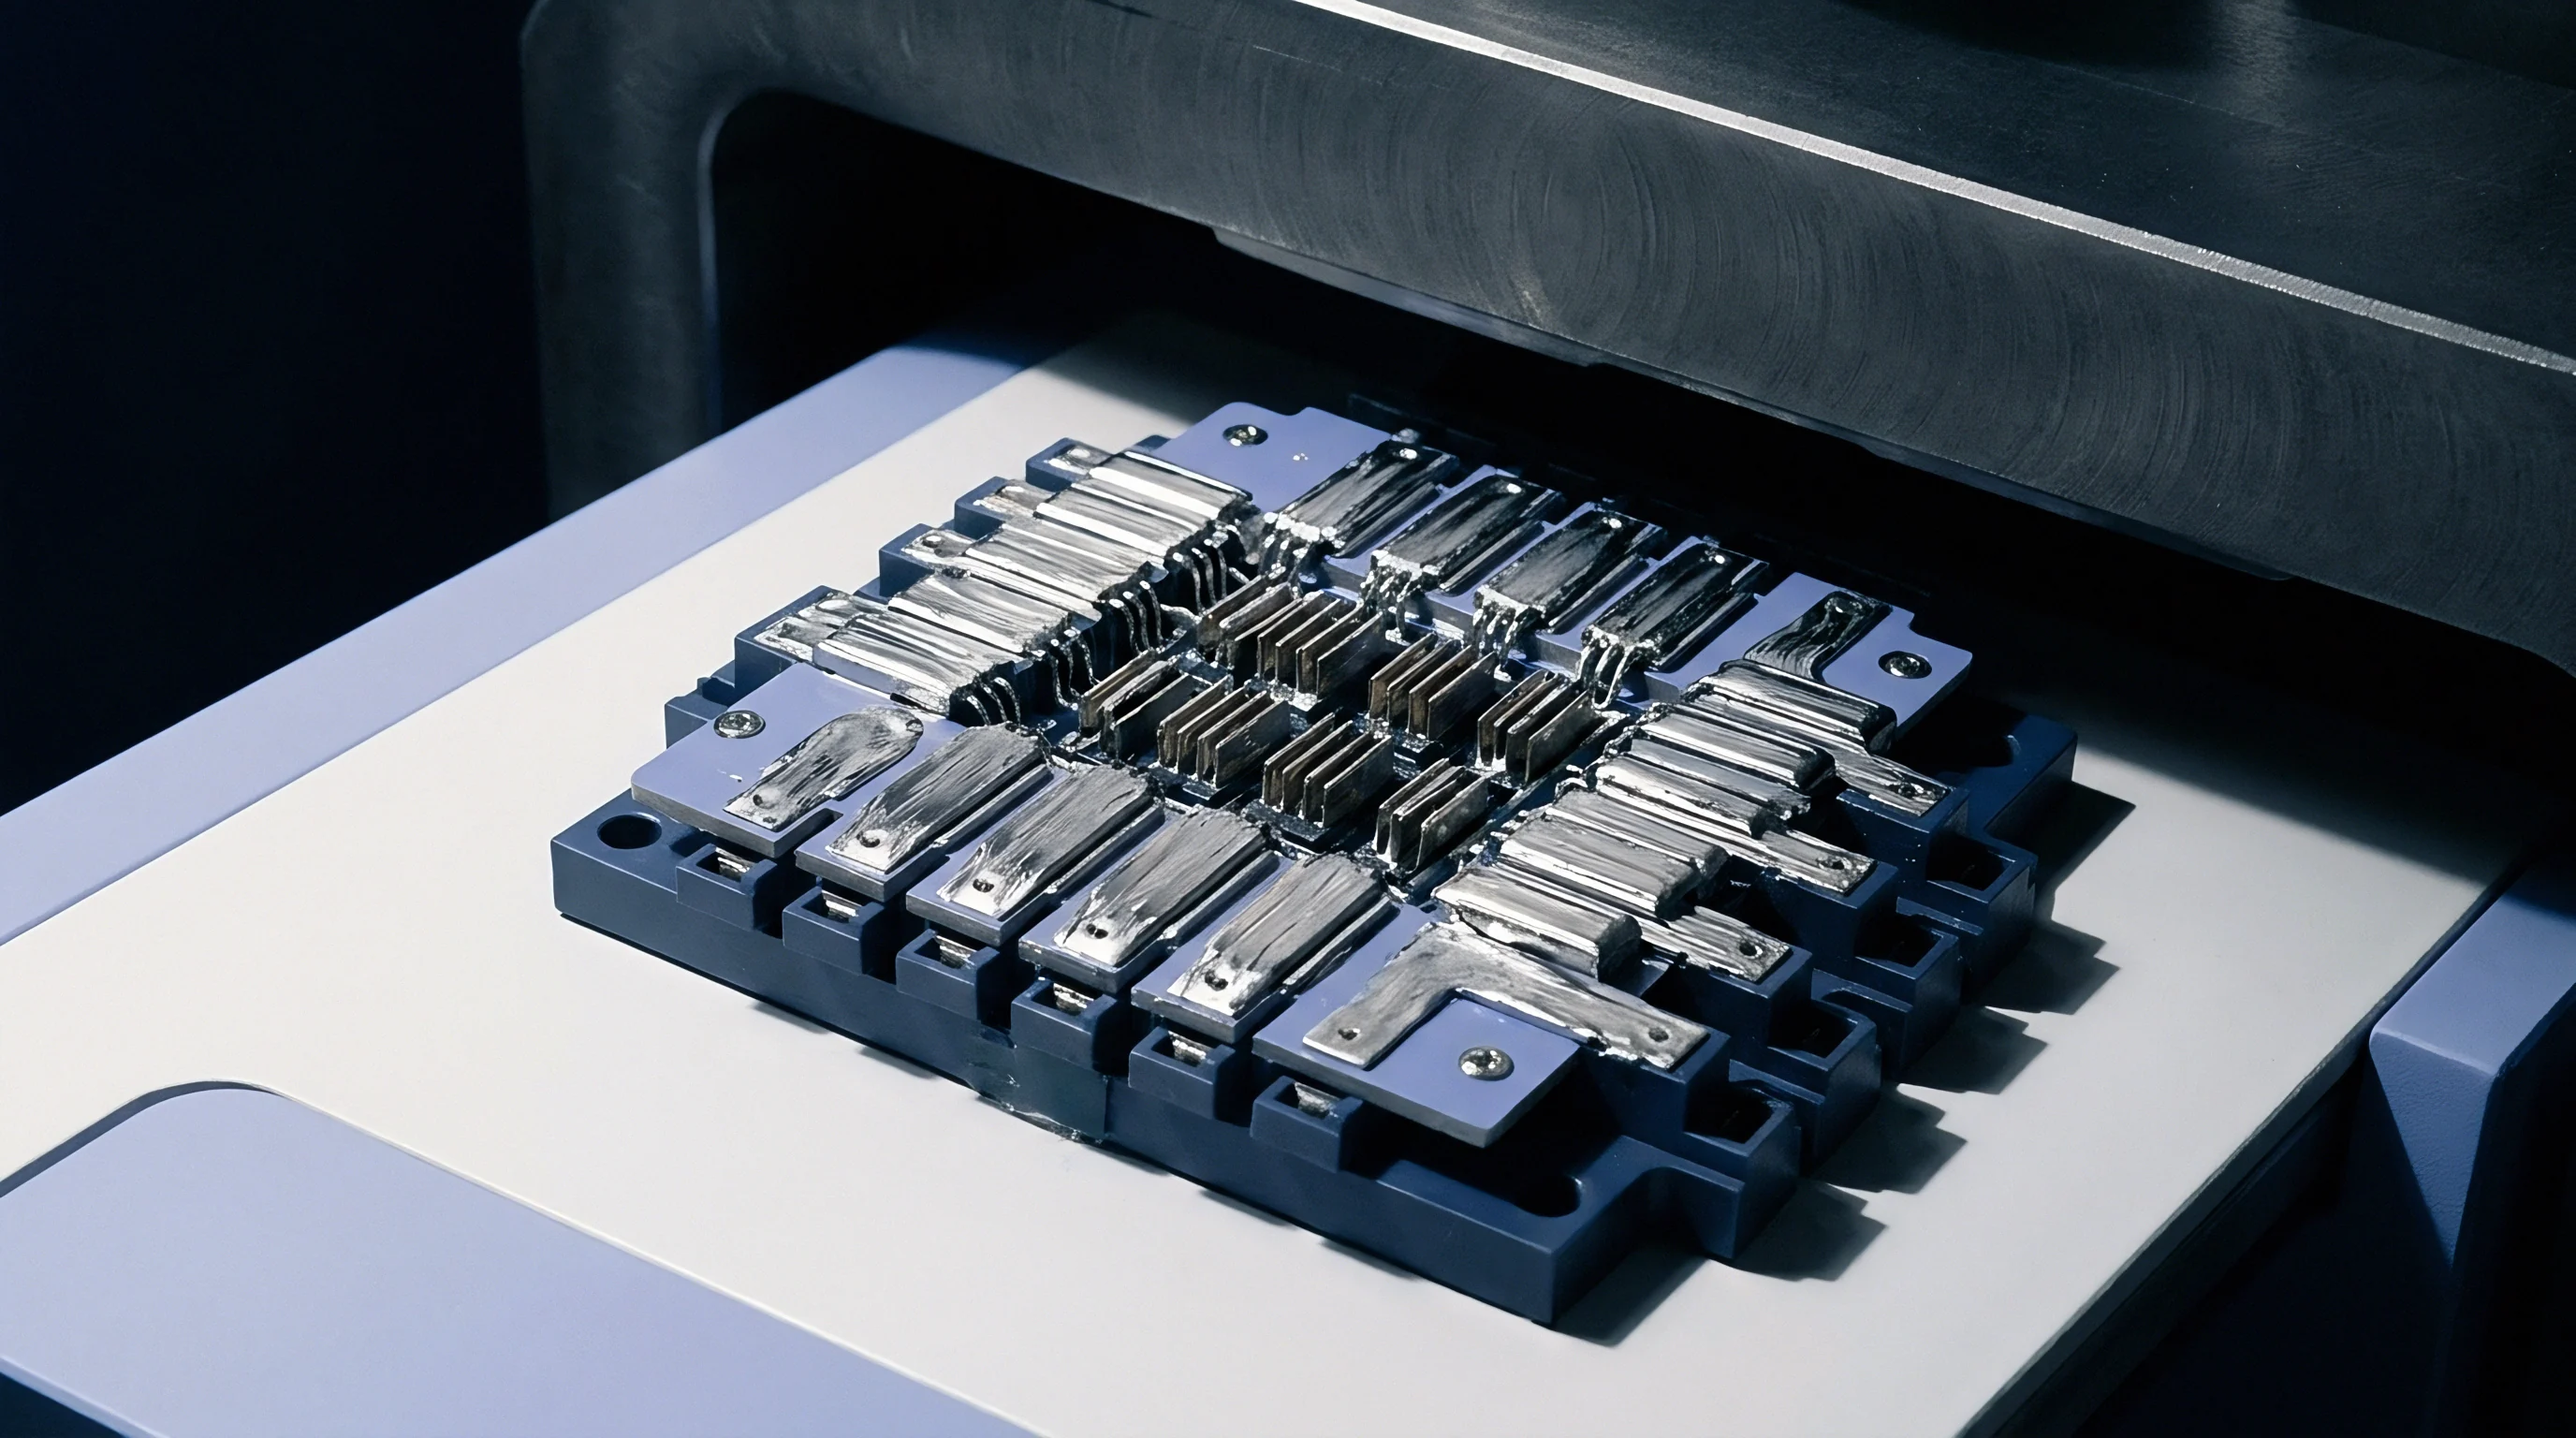
Inside a modern surface mount barometer, the core sensor die consists of an etched silicon membrane over a sealed reference vacuum cavity. Piezoresistors diffused into the crystal lattice form a Wheatstone bridge, changing resistance as mechanical pressure deforms the membrane.
Is Mechanical Flexure Indistinguishable from Barometric Change?
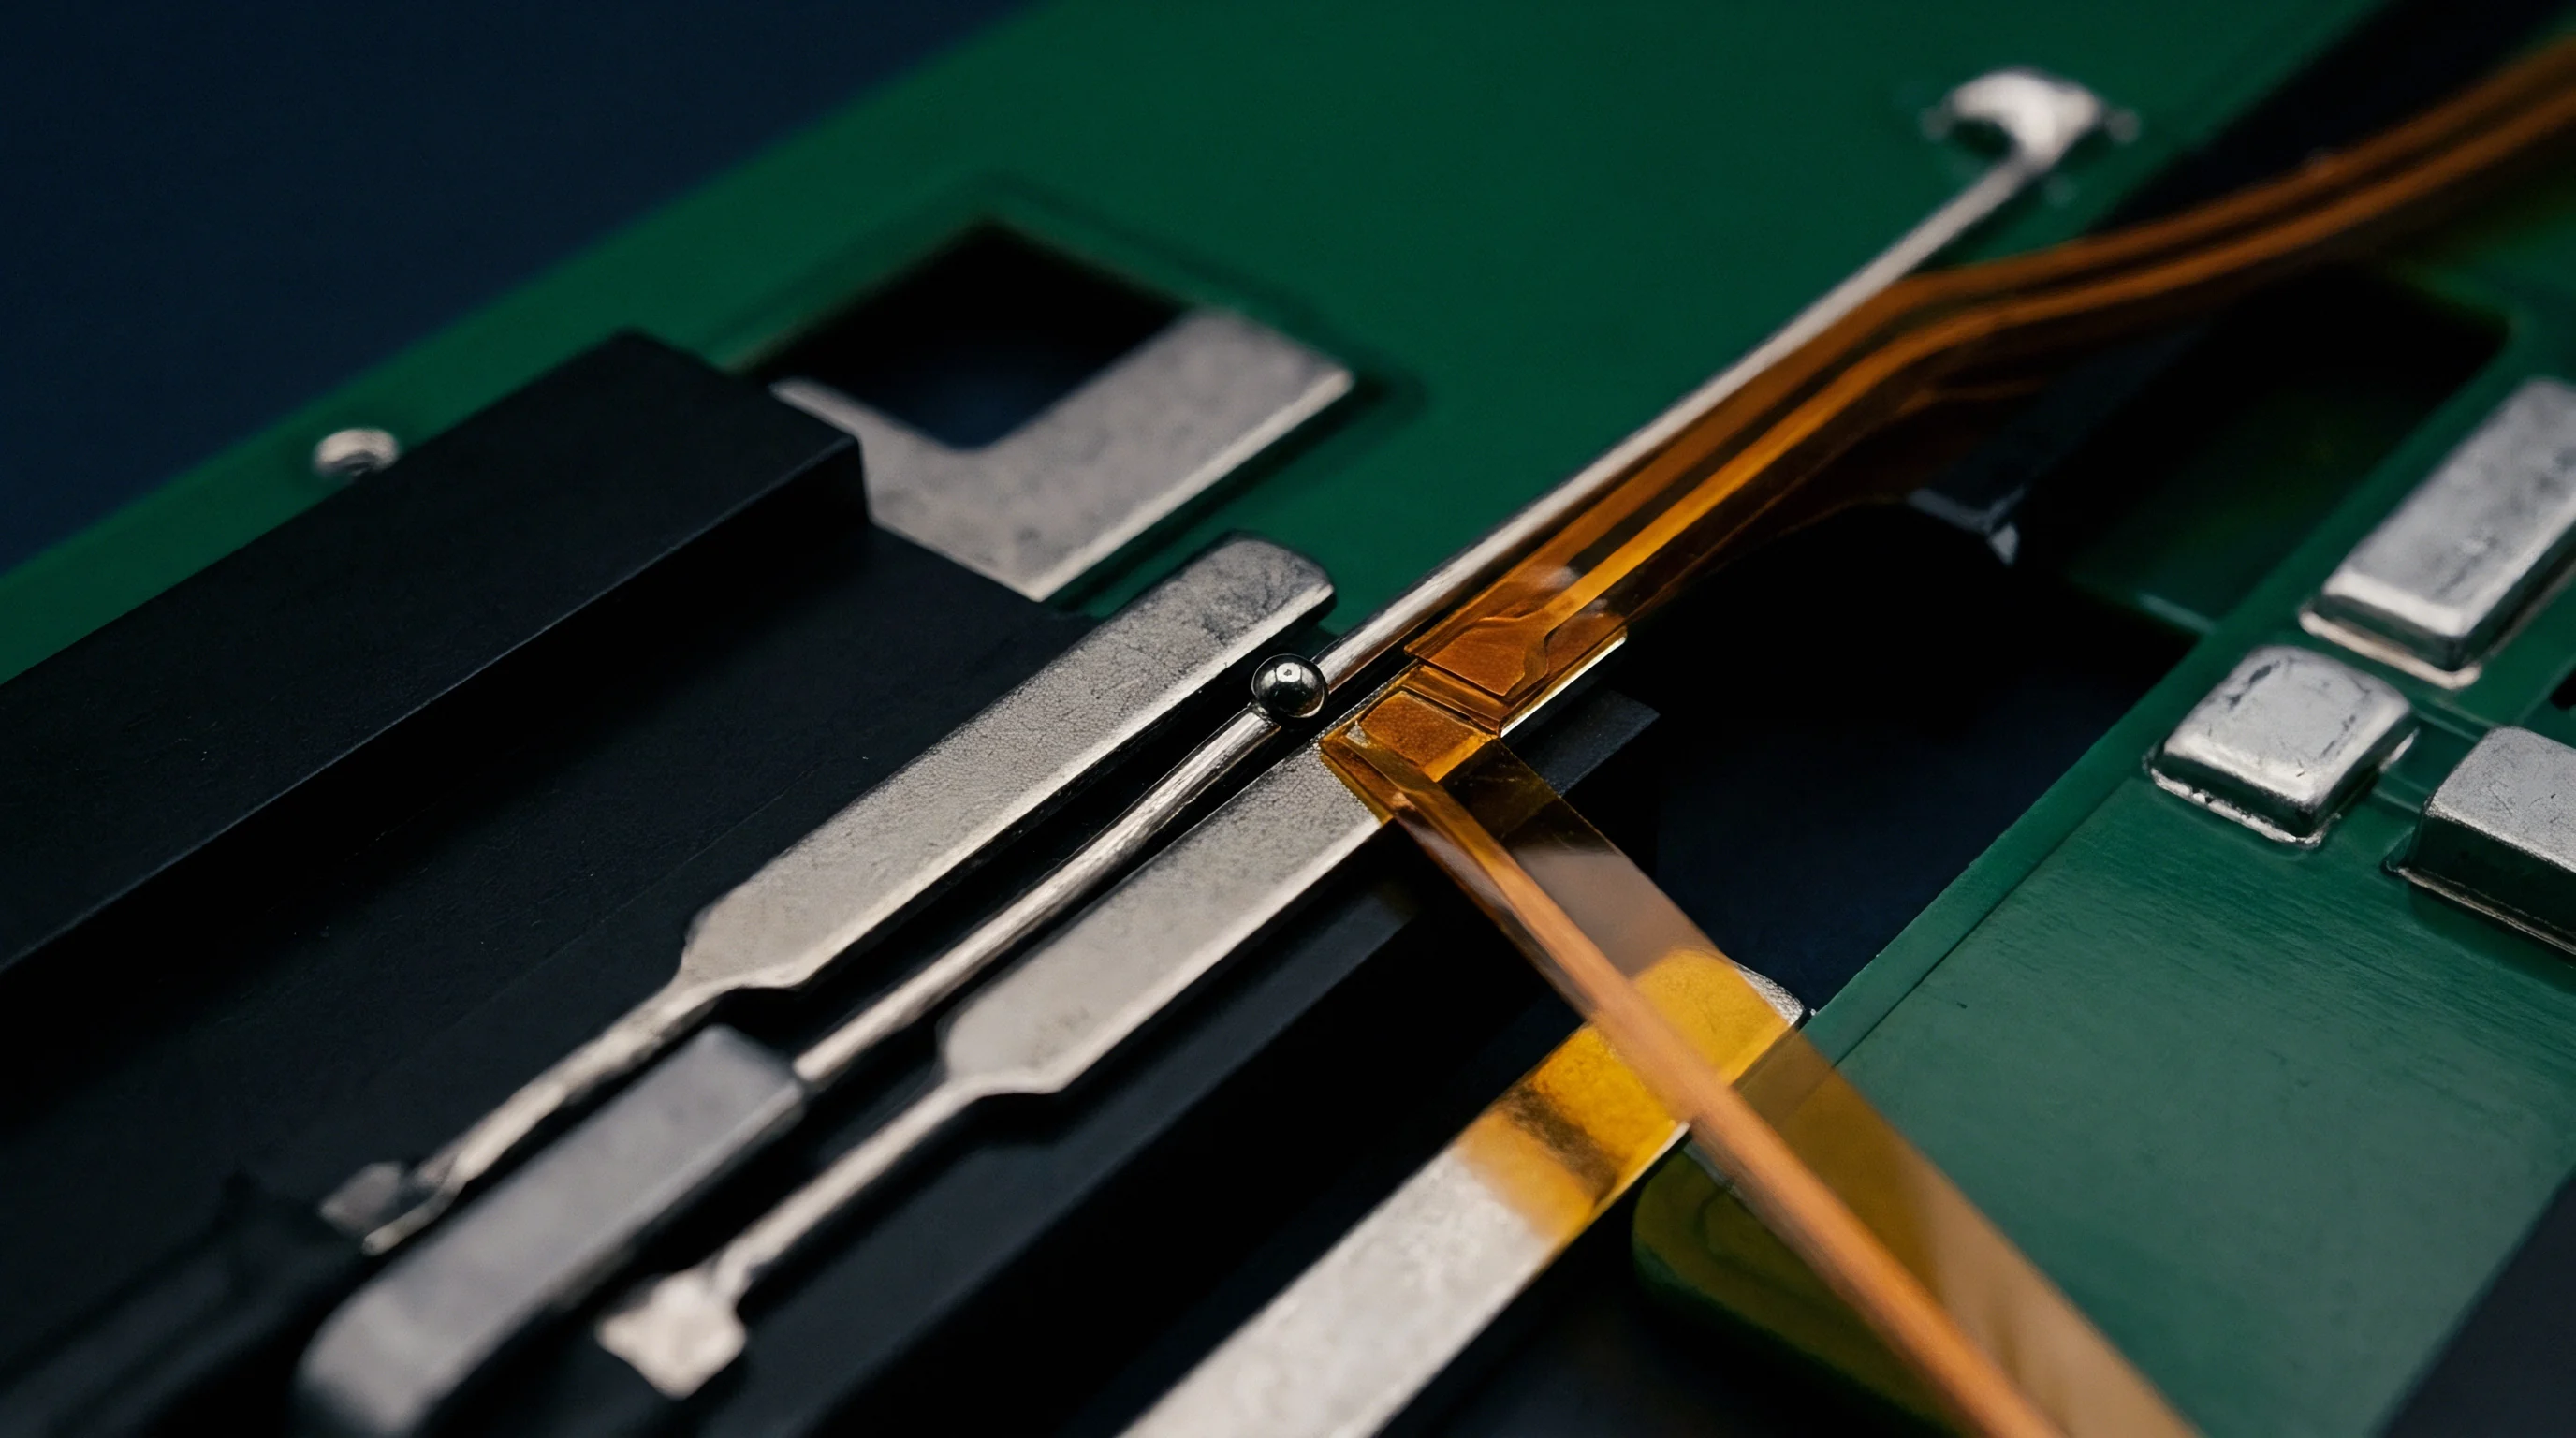
The piezoresistive bridge reacts to lattice deformation regardless of where the energy comes from. A bending moment through the substrate distorts the crystal lattice the same way an external atmospheric change does. Host firmware cannot mathematically separate a real barometric drop from mechanical board warp.
Orienting piezoresistors along specific crystal planes (typically p-type silicon axes) maximizes sensitivity to out-of-plane membrane deflection while damping response to in-plane shear. Even so, package flexure creates complex multi-axial stress fields across the die. If the die-attach adhesive has voids or uneven thickness, in-plane tensile stress alters bridge arm resistance unequally, shifting zero-pressure offset voltage and spoiling the factory calibration stored in the ASIC.
A three-point bend radius of 1.2 meters on a 1.6 mm FR-4 carrier induces up to 45 Pa of false pressure shift in unprotected silicon die assemblies.
Micromachined silicon pedestals act as mechanical isolators between the active diaphragm and package substrate. Sensor makers etch a central pedestal column from a thick wafer and bond the thin diaphragm die on top using anodic or glass-frit techniques. This narrow neck forces incoming package strain to dissipate in the bulk base, keeping the upper diaphragm isolated.
Adding a pedestal increases package height and die cost. Budget-tier sensors often omit the pedestal entirely, mounting the MEMS die directly onto a ceramic or BT-epoxy substrate with a thick silicone adhesive layer. This cheaper build remains sensitive to substrate twist, shifting the burden onto layout engineers to isolate the component at the board level.
Thermal expansion mismatches among the silicon MEMS element, copper traces, epoxy overmold, and FR-4 carrier worsen this sensitivity across operating temperature ranges.
Joint
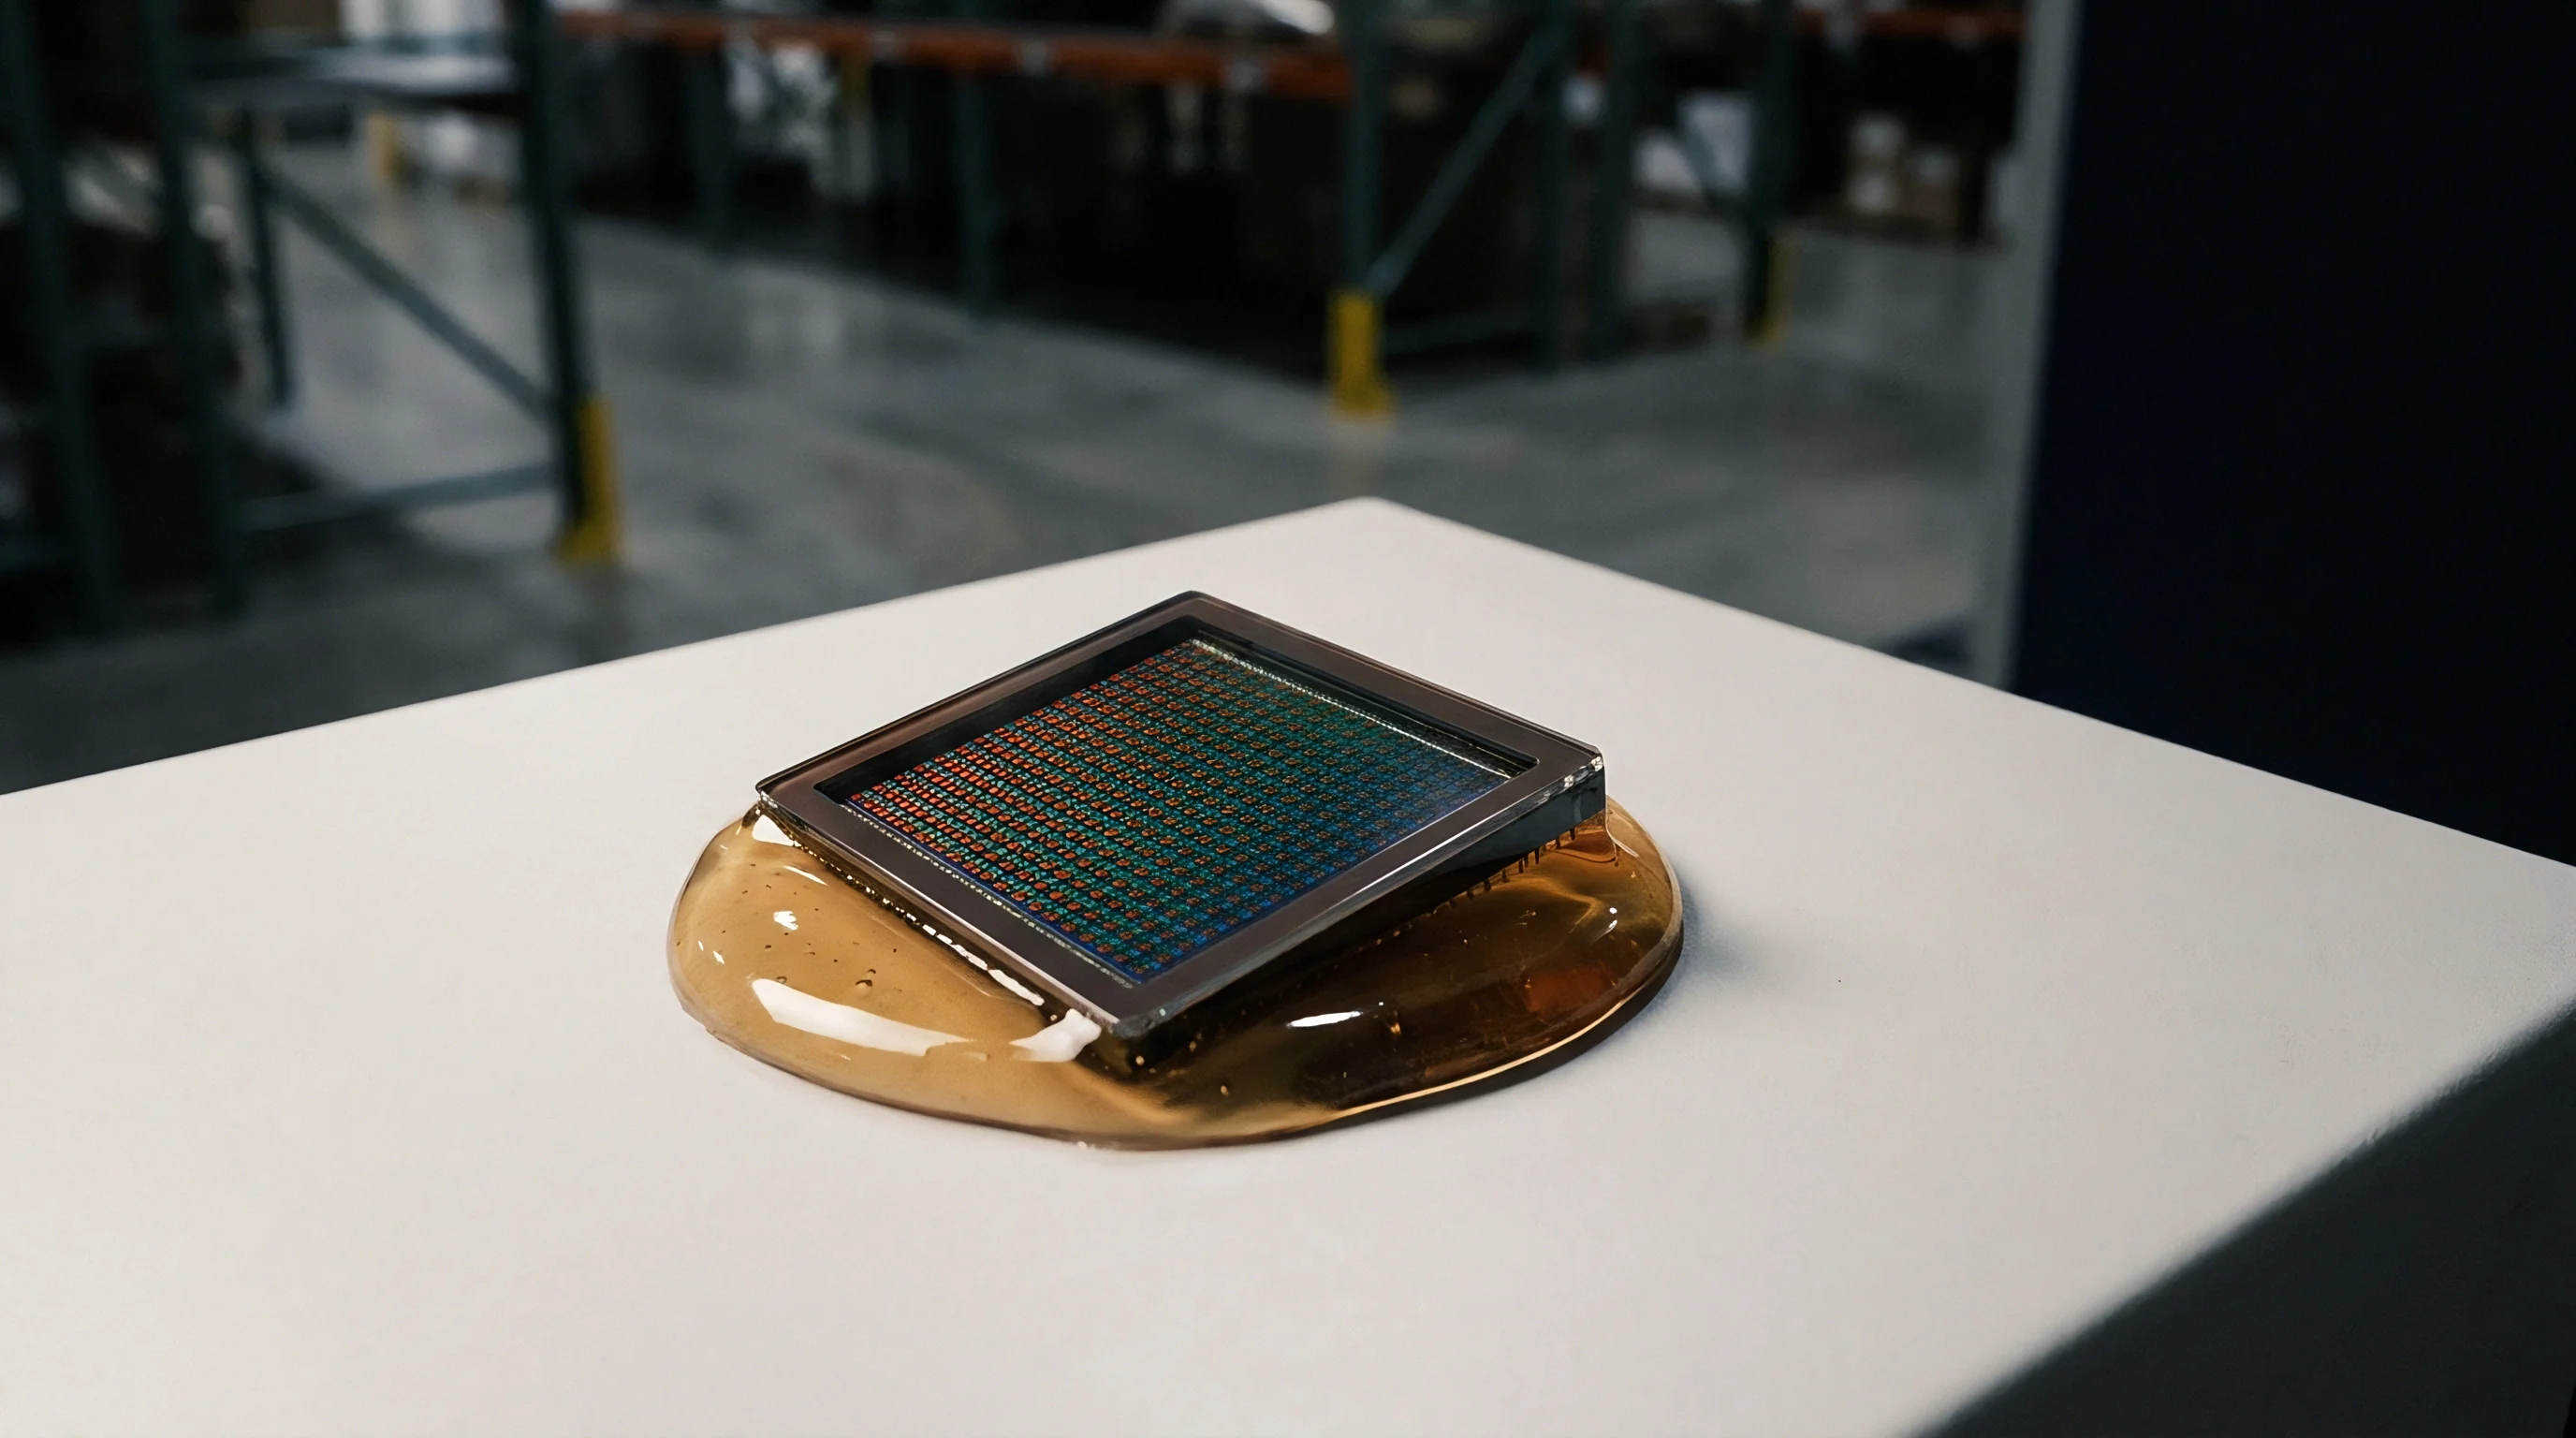
Solder joints serve two purposes: electrical connection and mechanical support. In bottom-terminated LGA devices, these joints bear the full strain passed between the board and package. Joint geometry and alloy selection determine whether that energy causes elastic strain, plastic deformation, or brittle fracture.
Standard lead-free assembly relies on SAC305 (96.5% Tin, 3.0% Silver, 0.5% Copper) for process reliability and strength. At room temperature, SAC305 has a high shear modulus of roughly 40 GPa, making joints rigid and driving board flexure straight into the package. Low-modulus alloys containing bismuth or indium are far more compliant, absorbing strain through micro-plastic deformation in the solder volume.
| Alloy Formulation | Melting Point / Range (°C) | Shear Modulus (GPa) | Yield Strength (MPa) | Thermal Fatigue Resistance (Cycles to Fail) |
|---|---|---|---|---|
| SAC305 (Sn96.5Ag3.0Cu0.5) | 217 to 220 | 41.2 ± 2.0 | 44.0 | 1200 to 1500 |
| SAC105 (Sn98.5Ag1.0Cu0.5) | 217 to 227 | 38.0 ± 1.8 | 32.0 | 900 to 1100 |
| Sn42Bi58 (Eutectic) | 138 | 22.5 ± 1.5 | 68.0 | 400 to 600 |
| Sn99.3Cu0.7 (Lead-Free Commercial) | 227 | 42.8 ± 2.1 | 36.0 | 800 to 1000 |
| Sn63Pb37 (Baseline Legacy Reference) | 183 | 32.1 ± 1.6 | 39.0 | 1800 to 2200 |
Lower-silver alloys like SAC105 reduce shear modulus slightly, giving modest strain relief under shock and bending. However, they require higher peak reflow temperatures and nitrogen blanketing to prevent dross and poor wetting. High-bismuth alloys lower thermal assembly stress thanks to low reflow temperatures, but their brittle intermetallic structure leaves them prone to shock fractures.
Adjusting stencil apertures alters joint height directly. Increasing standoff from 35 to 80 micrometers significantly increases compliance, as shear strain scales inversely with joint height for a given substrate displacement. Stencil design demands a fine balance: opening apertures too wide causes bridging across 0.5 mm pitch pads, while overly tight apertures lead to solder starvation and thin, rigid joints that dump strain into the die.
Underfills present major hazards for pressure packaging. Capillary underfills flow beneath the package to reinforce solder joints, which works well for standard BGA processors. Dispensing high-modulus underfill under a vented pressure sensor, however, often causes failure: the material creeps into internal gel vents or plugs the pressure port, locking the substrate into high hydrostatic pre-stress as it cures.
Corner-fill or edge-bonding adhesives offer a cleaner solution. Low-modulus, high-viscosity materials secure the package perimeter without creeping underneath, catching flexure forces at the outer edges while keeping a stress-free air pocket under the sensing zone.
Poor paste volume control or placement misalignment leads to uneven joint collapse during reflow, locking structural pre-loads into the die before the product ever leaves the factory.

Trace
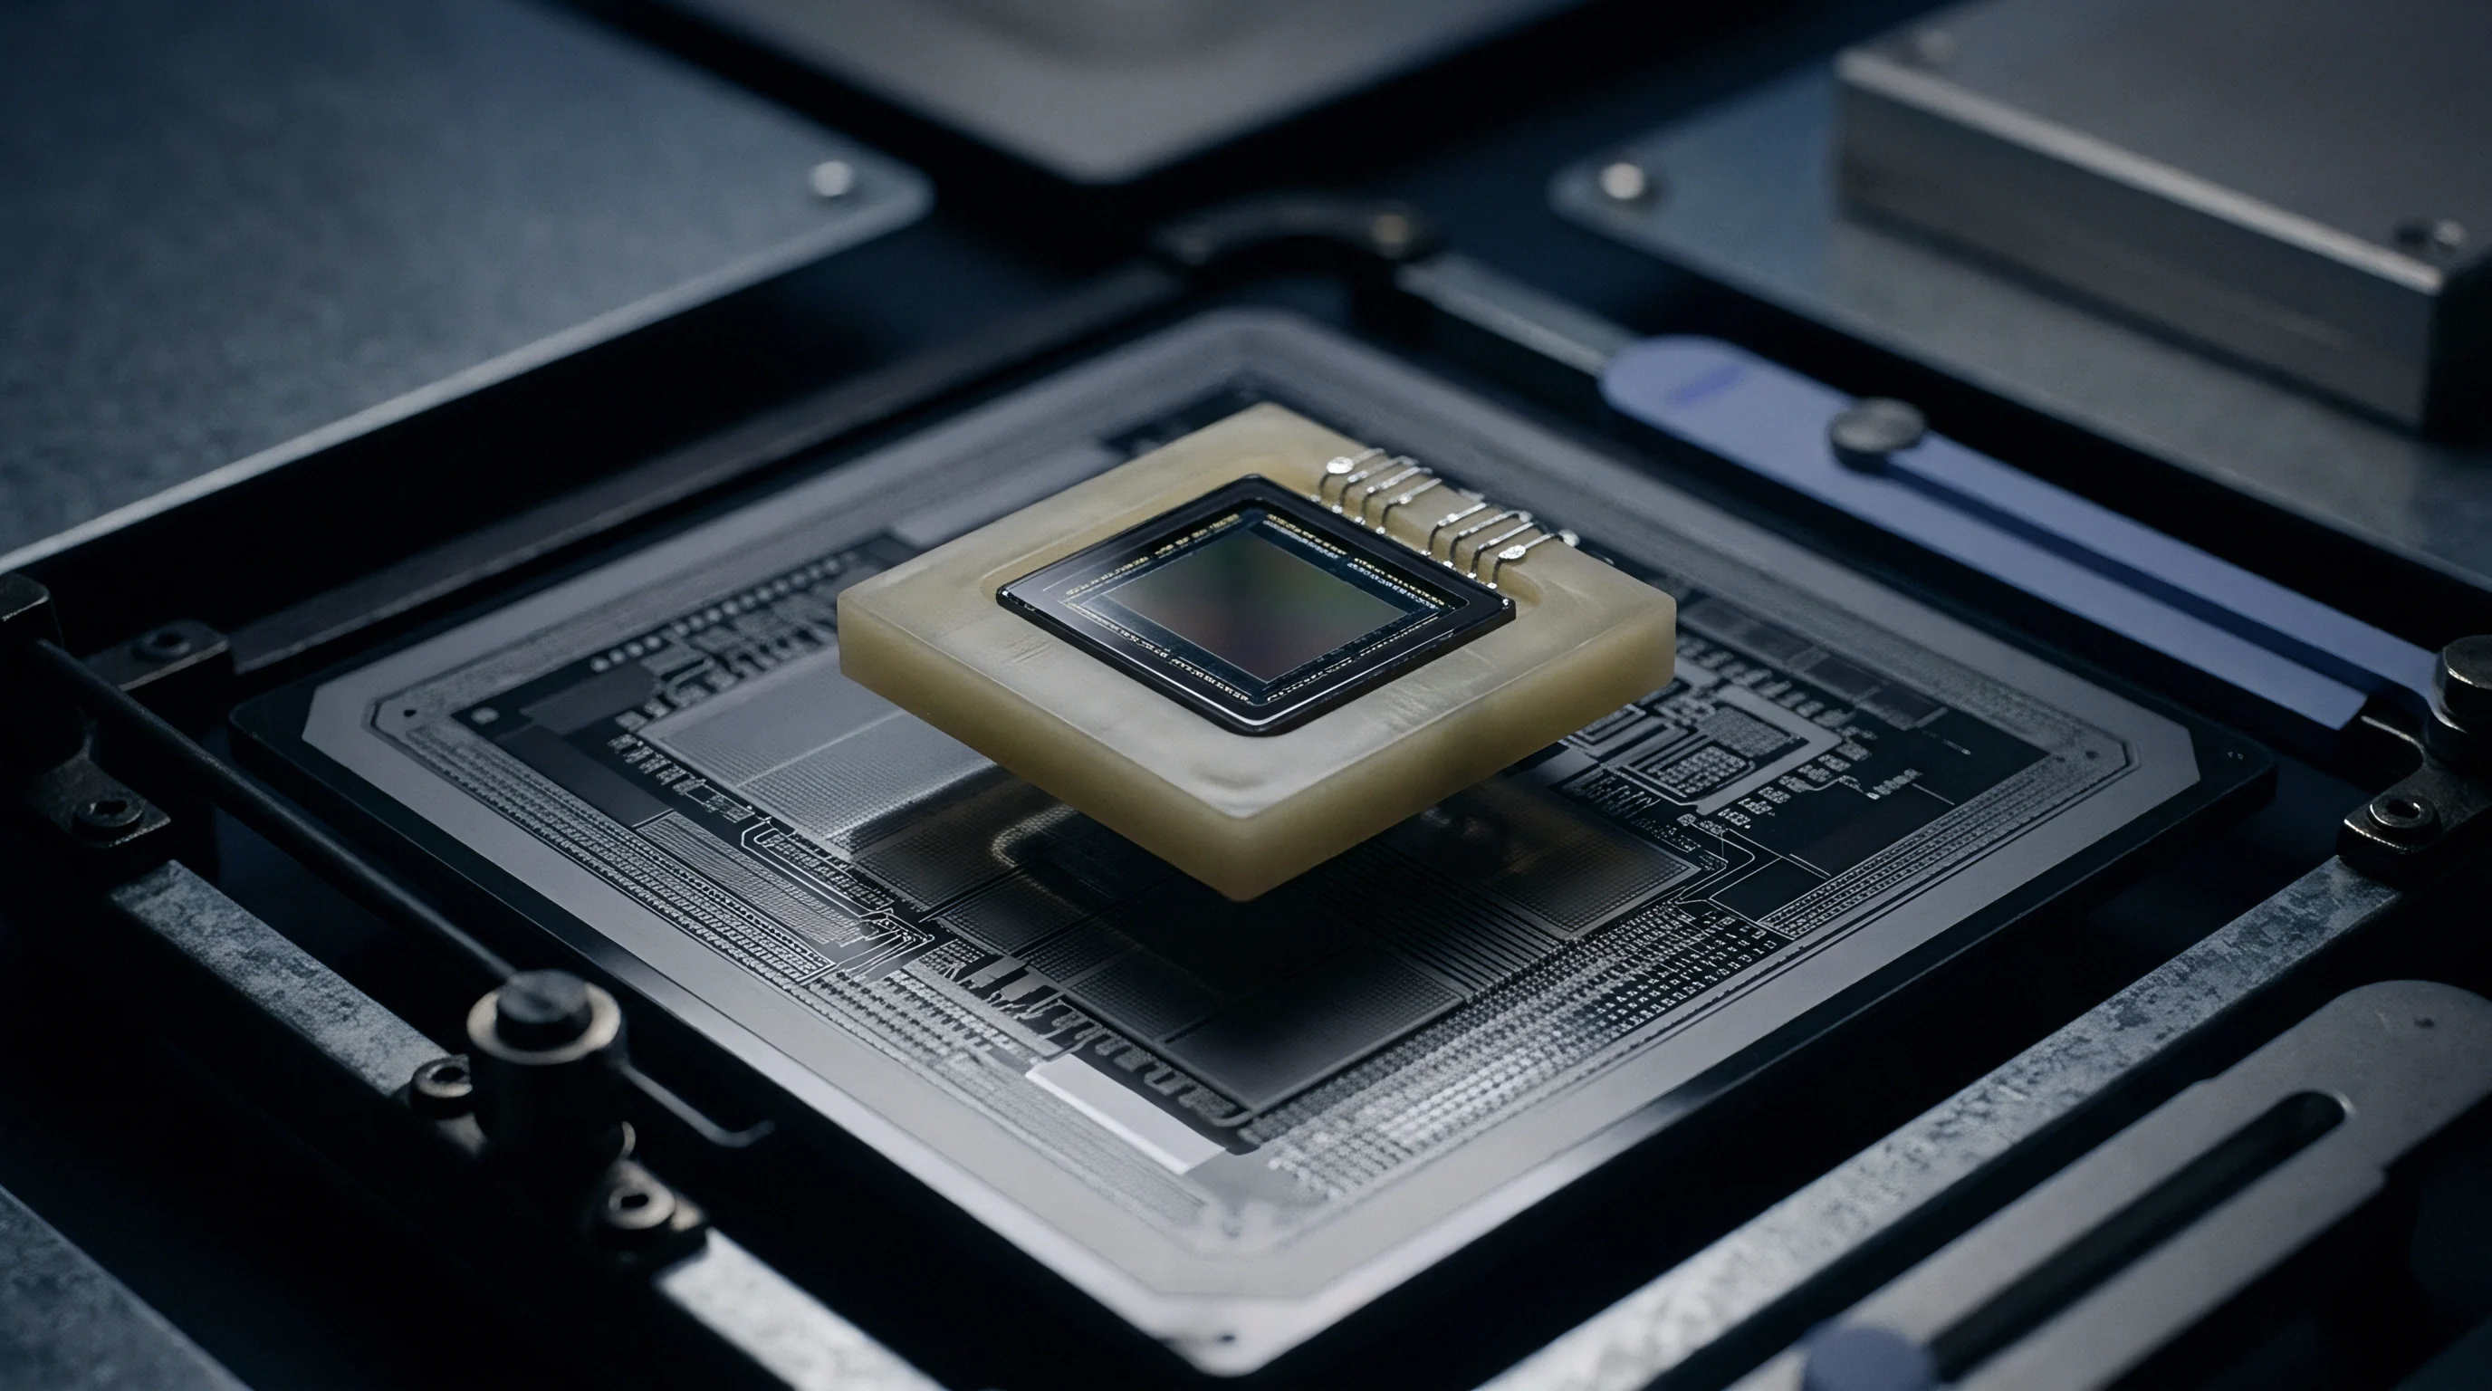
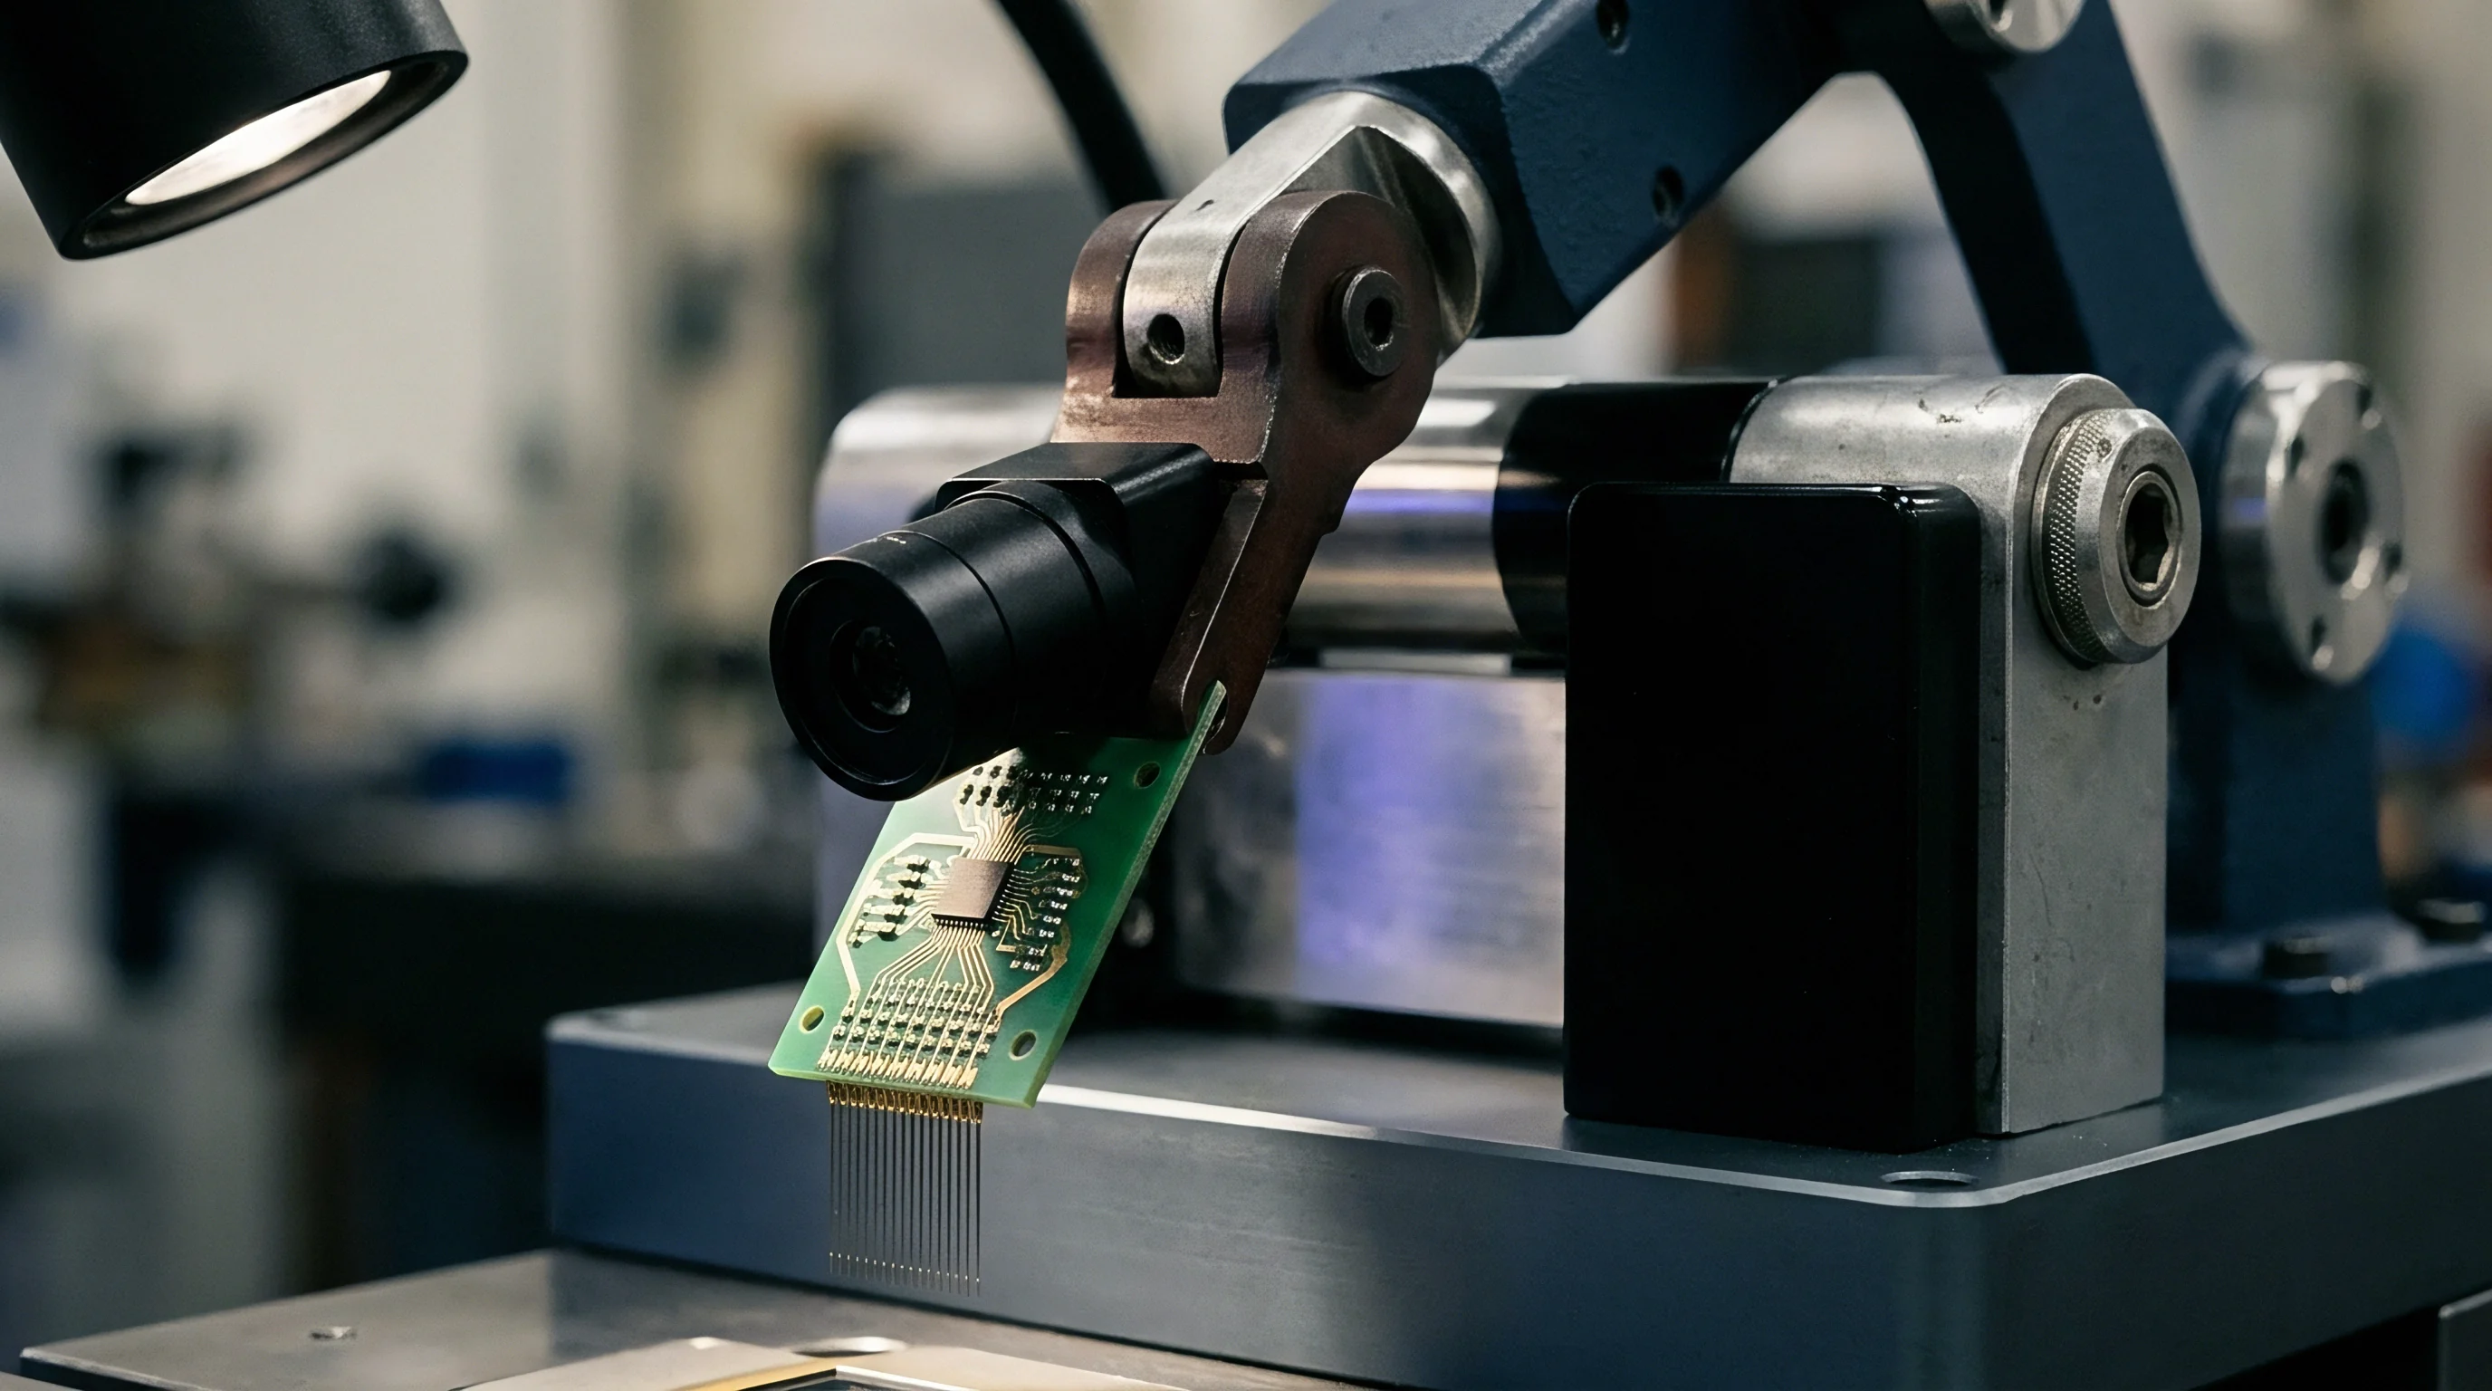
Traces routed under or near a pressure sensor contribute heavily to mechanical asymmetry. Copper foil has an elastic modulus of 110 to 120 GPa, compared to 15 to 25 GPa for unreinforced FR-4 resin. Heavy copper runs, solid power planes, and dense via fields create stiff local zones right alongside soft, unreinforced laminate.

Routing Symmetries
Unbalanced copper under an LGA footprint causes unpredictable bowing as the board cools through its glass transition temperature (Tg) after reflow. If one side of a 2.0 mm by 2.0 mm sensor sits over a solid ground pour and the other sits over plain resin, uneven thermal contraction twists the solder joints. The sensor powers up with an offset that continues drifting over weeks as the resin creeps.
Symmetric layout guidelines require traces leaving LGA pads to match in width, depth, and direction. A 0.20 mm trace acts as a small mechanical and thermal anchor. If one corner pad connects to a large 1-ounce ground pour while the opposite pad connects to a thin 0.10 mm trace, differing thermal mass alters solder freezing during reflow.
The joint over the ground pour solidifies first, locking one side down while other joints are still liquid ~ tilting the package and stressing the substrate.
Balanced copper distribution across internal routing layers limits board warpage to less than 0.5 percent per IPC-6012 Class 2 specifications.
Via placement requires similar discipline. Placing open or poorly plugged microvias inside mounting pads pulls solder down the barrel. Even with filled and capped vias (IPC-4761 Type VII), the copper barrel acts as a rigid pillar.
A via-in-pad at an LGA corner forms a hard mechanical point that concentrates board bending stress straight into that single solder joint.
Dog-bone fan-outs keep vias at least 0.50 mm outside component lands, separated by soldermask dams. This leaves a compliant copper neck that absorbs minor board deflections without transmitting point loads into the solder fillets.
When high-density routing forces vias under the package body, placing them symmetrically across the central axis prevents asymmetric bending axes that warp the internal silicon chamber.
Automated optical inspection data often reveals this: inconsistent fillet shapes across outer pins directly mirror unbalanced underlying trace geometry.

Protocol
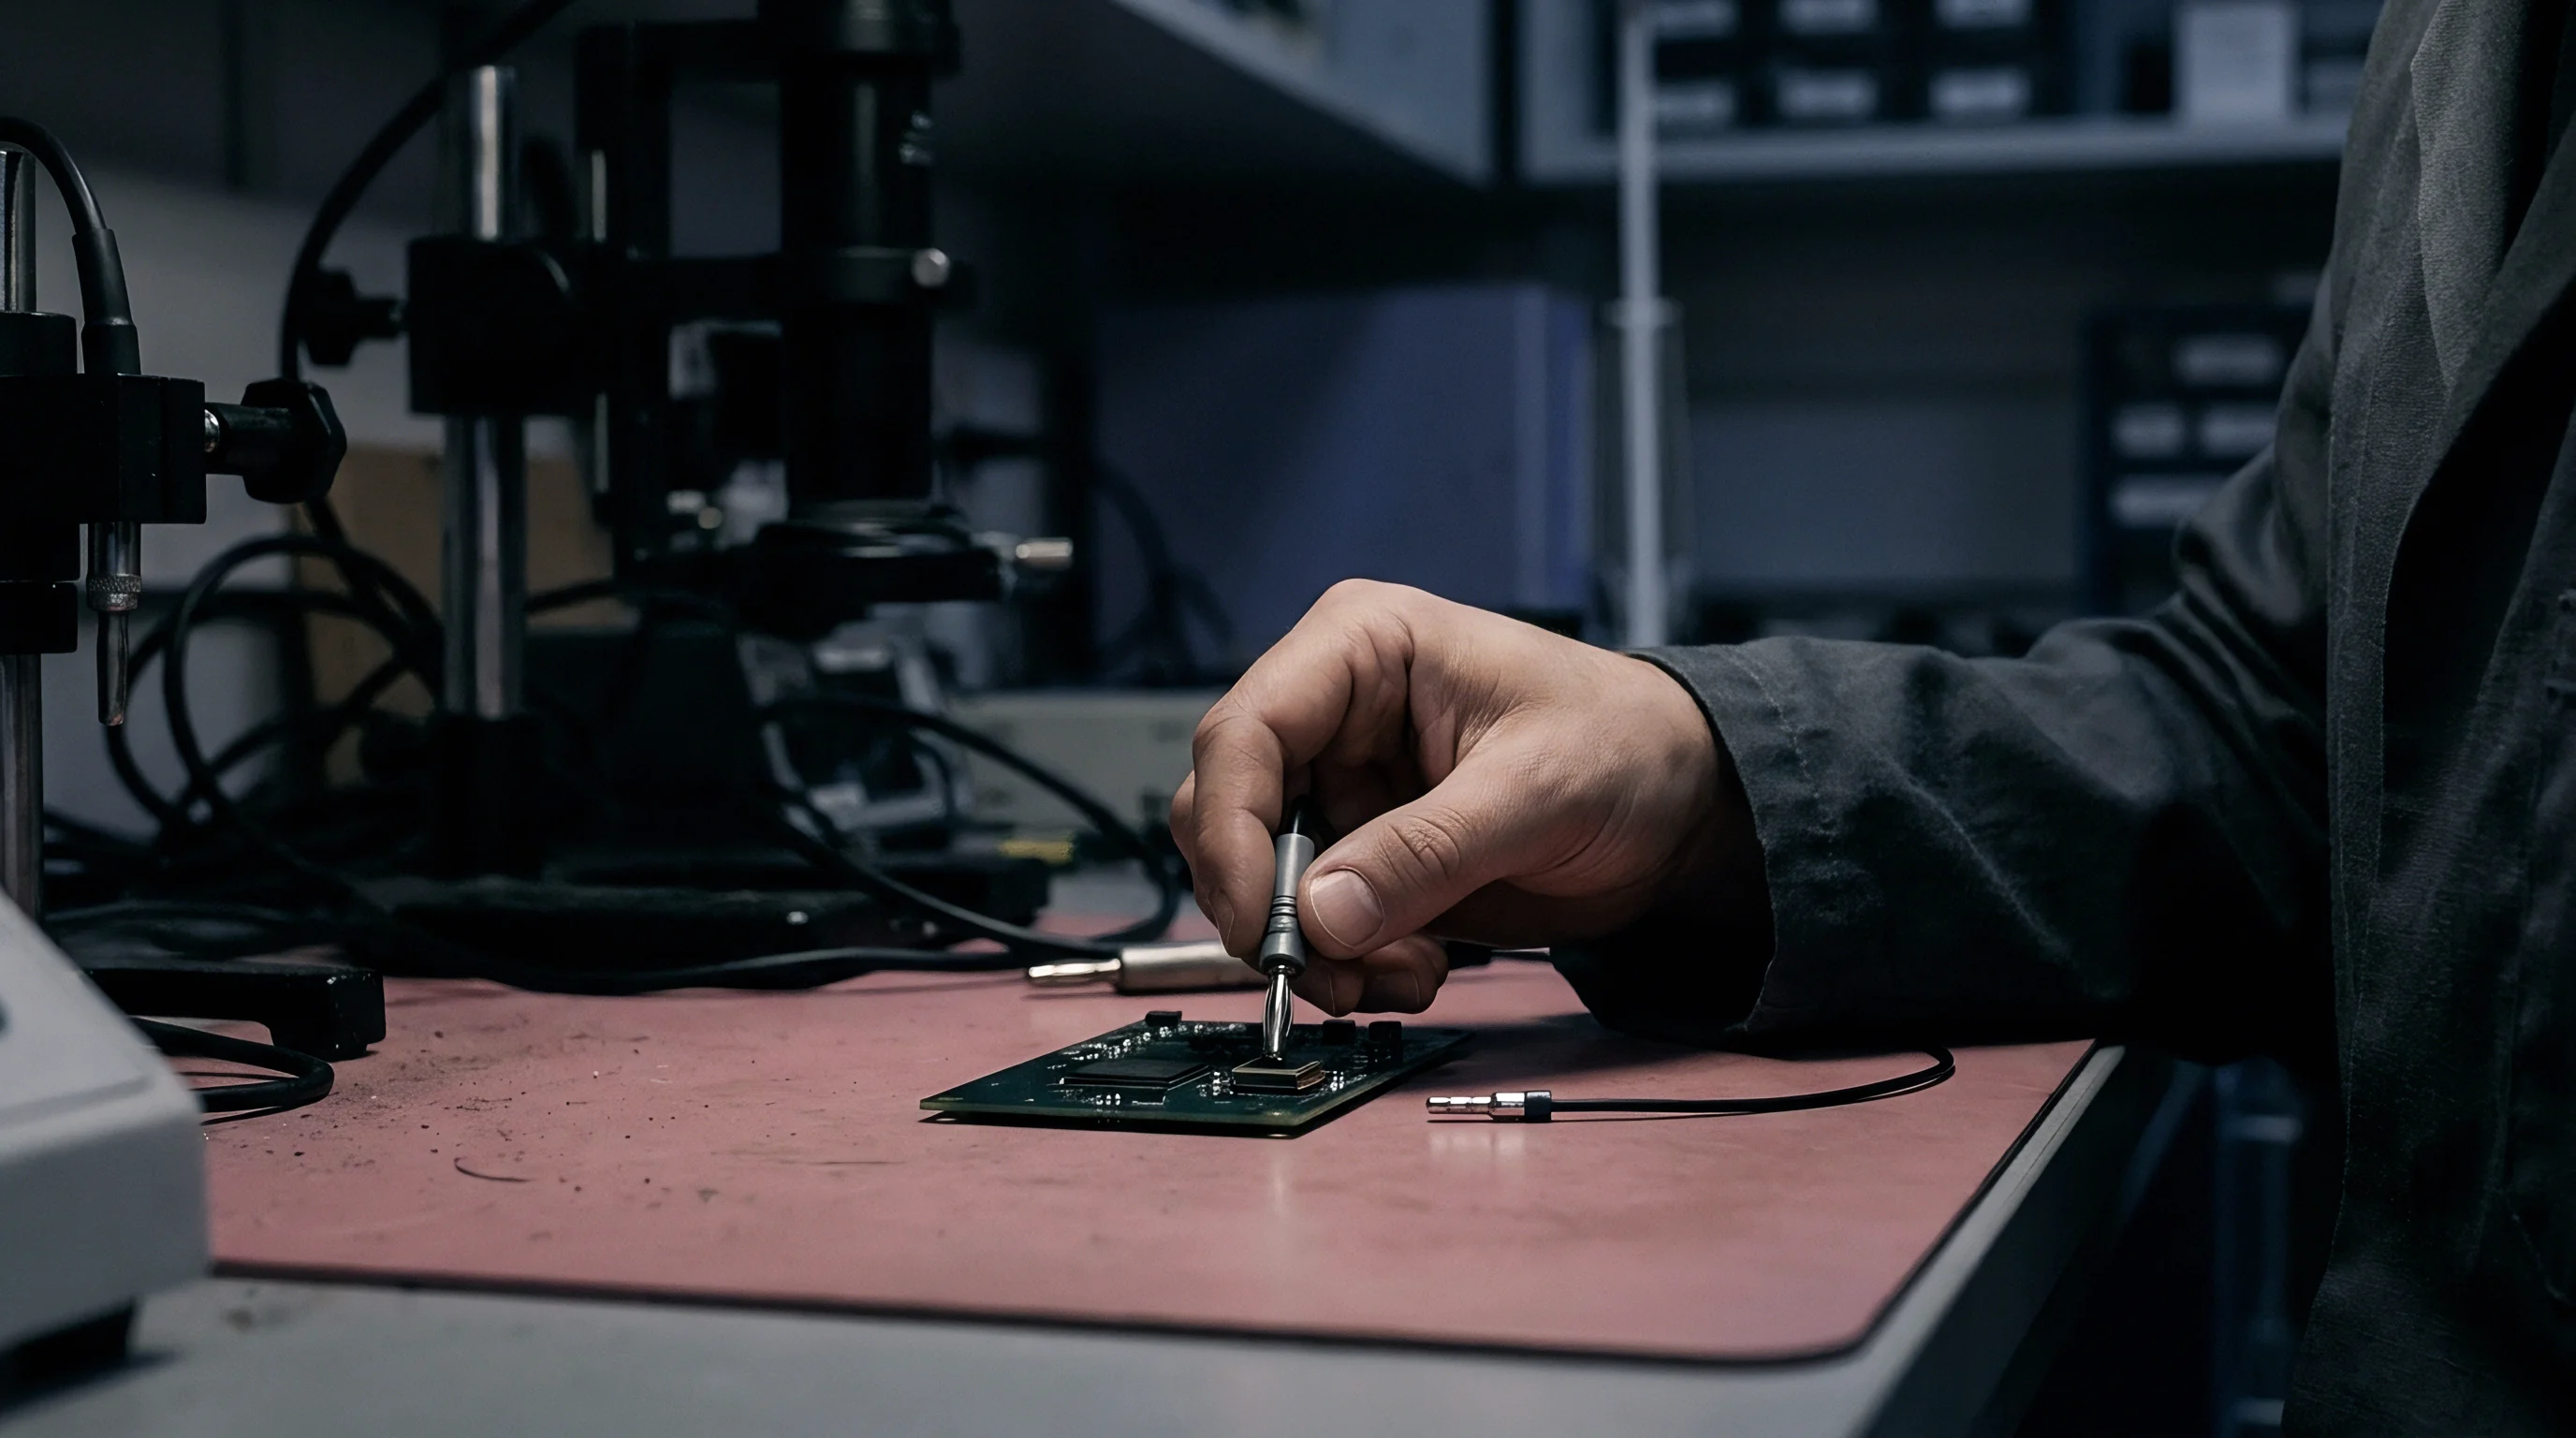
Mechanical strain does not stay a purely physical issue ~ it shows up as corrupted readings, digital noise, and bus timeouts. Surface mount barometers communicate over I2C, SPI, or I3C. When board strain shifts the analog bridge voltage outside its linear range, the onboard ADC saturates or outputs nonsensical values that throw off downstream filtering.
Digital Interface Dynamics
Modern sensor ASICs include onboard processors running embedded compensation routines. Factories write factory calibration coefficients into internal OTP or EEPROM memory to model temperature drift and non-linear bridge response:
P_comp = A + B (ADC_raw – C) + D Temp_comp
This math assumes mechanical stress stays within the linear elastic limits measured during calibration. When board flexure adds extra mechanical strain, the physical system diverges from the model: raw ADC counts reflect board strain rather than atmospheric pressure. The output shows baseline drift, noise spikes, and skewed temperature coefficients that software cannot fix until the physical strain is removed.
Under dynamic flexing ~ like button presses or case twisting ~ register readings can swing wildly. Simple threshold checks risk triggering false altitude alarms or erratic rate-of-climb events. Heavy low-pass filtering or moving averages quiet the noise, but add hundreds of milliseconds of latency, making the sensor too slow for real-time applications like indoor floor tracking or drone flight stabilization.
Flexure damage reaches its limit when trace connections break. Pressure sensors often share an I2C bus with IMUs, magnetometers, or other environmental sensors. Repeated board flex stresses corner LGA joints where SDA and SCL lines connect.
A micro-fracture in a solder joint causes intermittent opens that hold the bus line low, locking the master processor in an infinite clock-stretching loop.
Robust software drivers include bus recovery logic, pulsing the SCL line nine times to clear hung slave devices whenever a timeout occurs.
Intermittent bus lockups frequently stem from mechanical joint cracking during depaneling rather than firmware bugs.

Procure
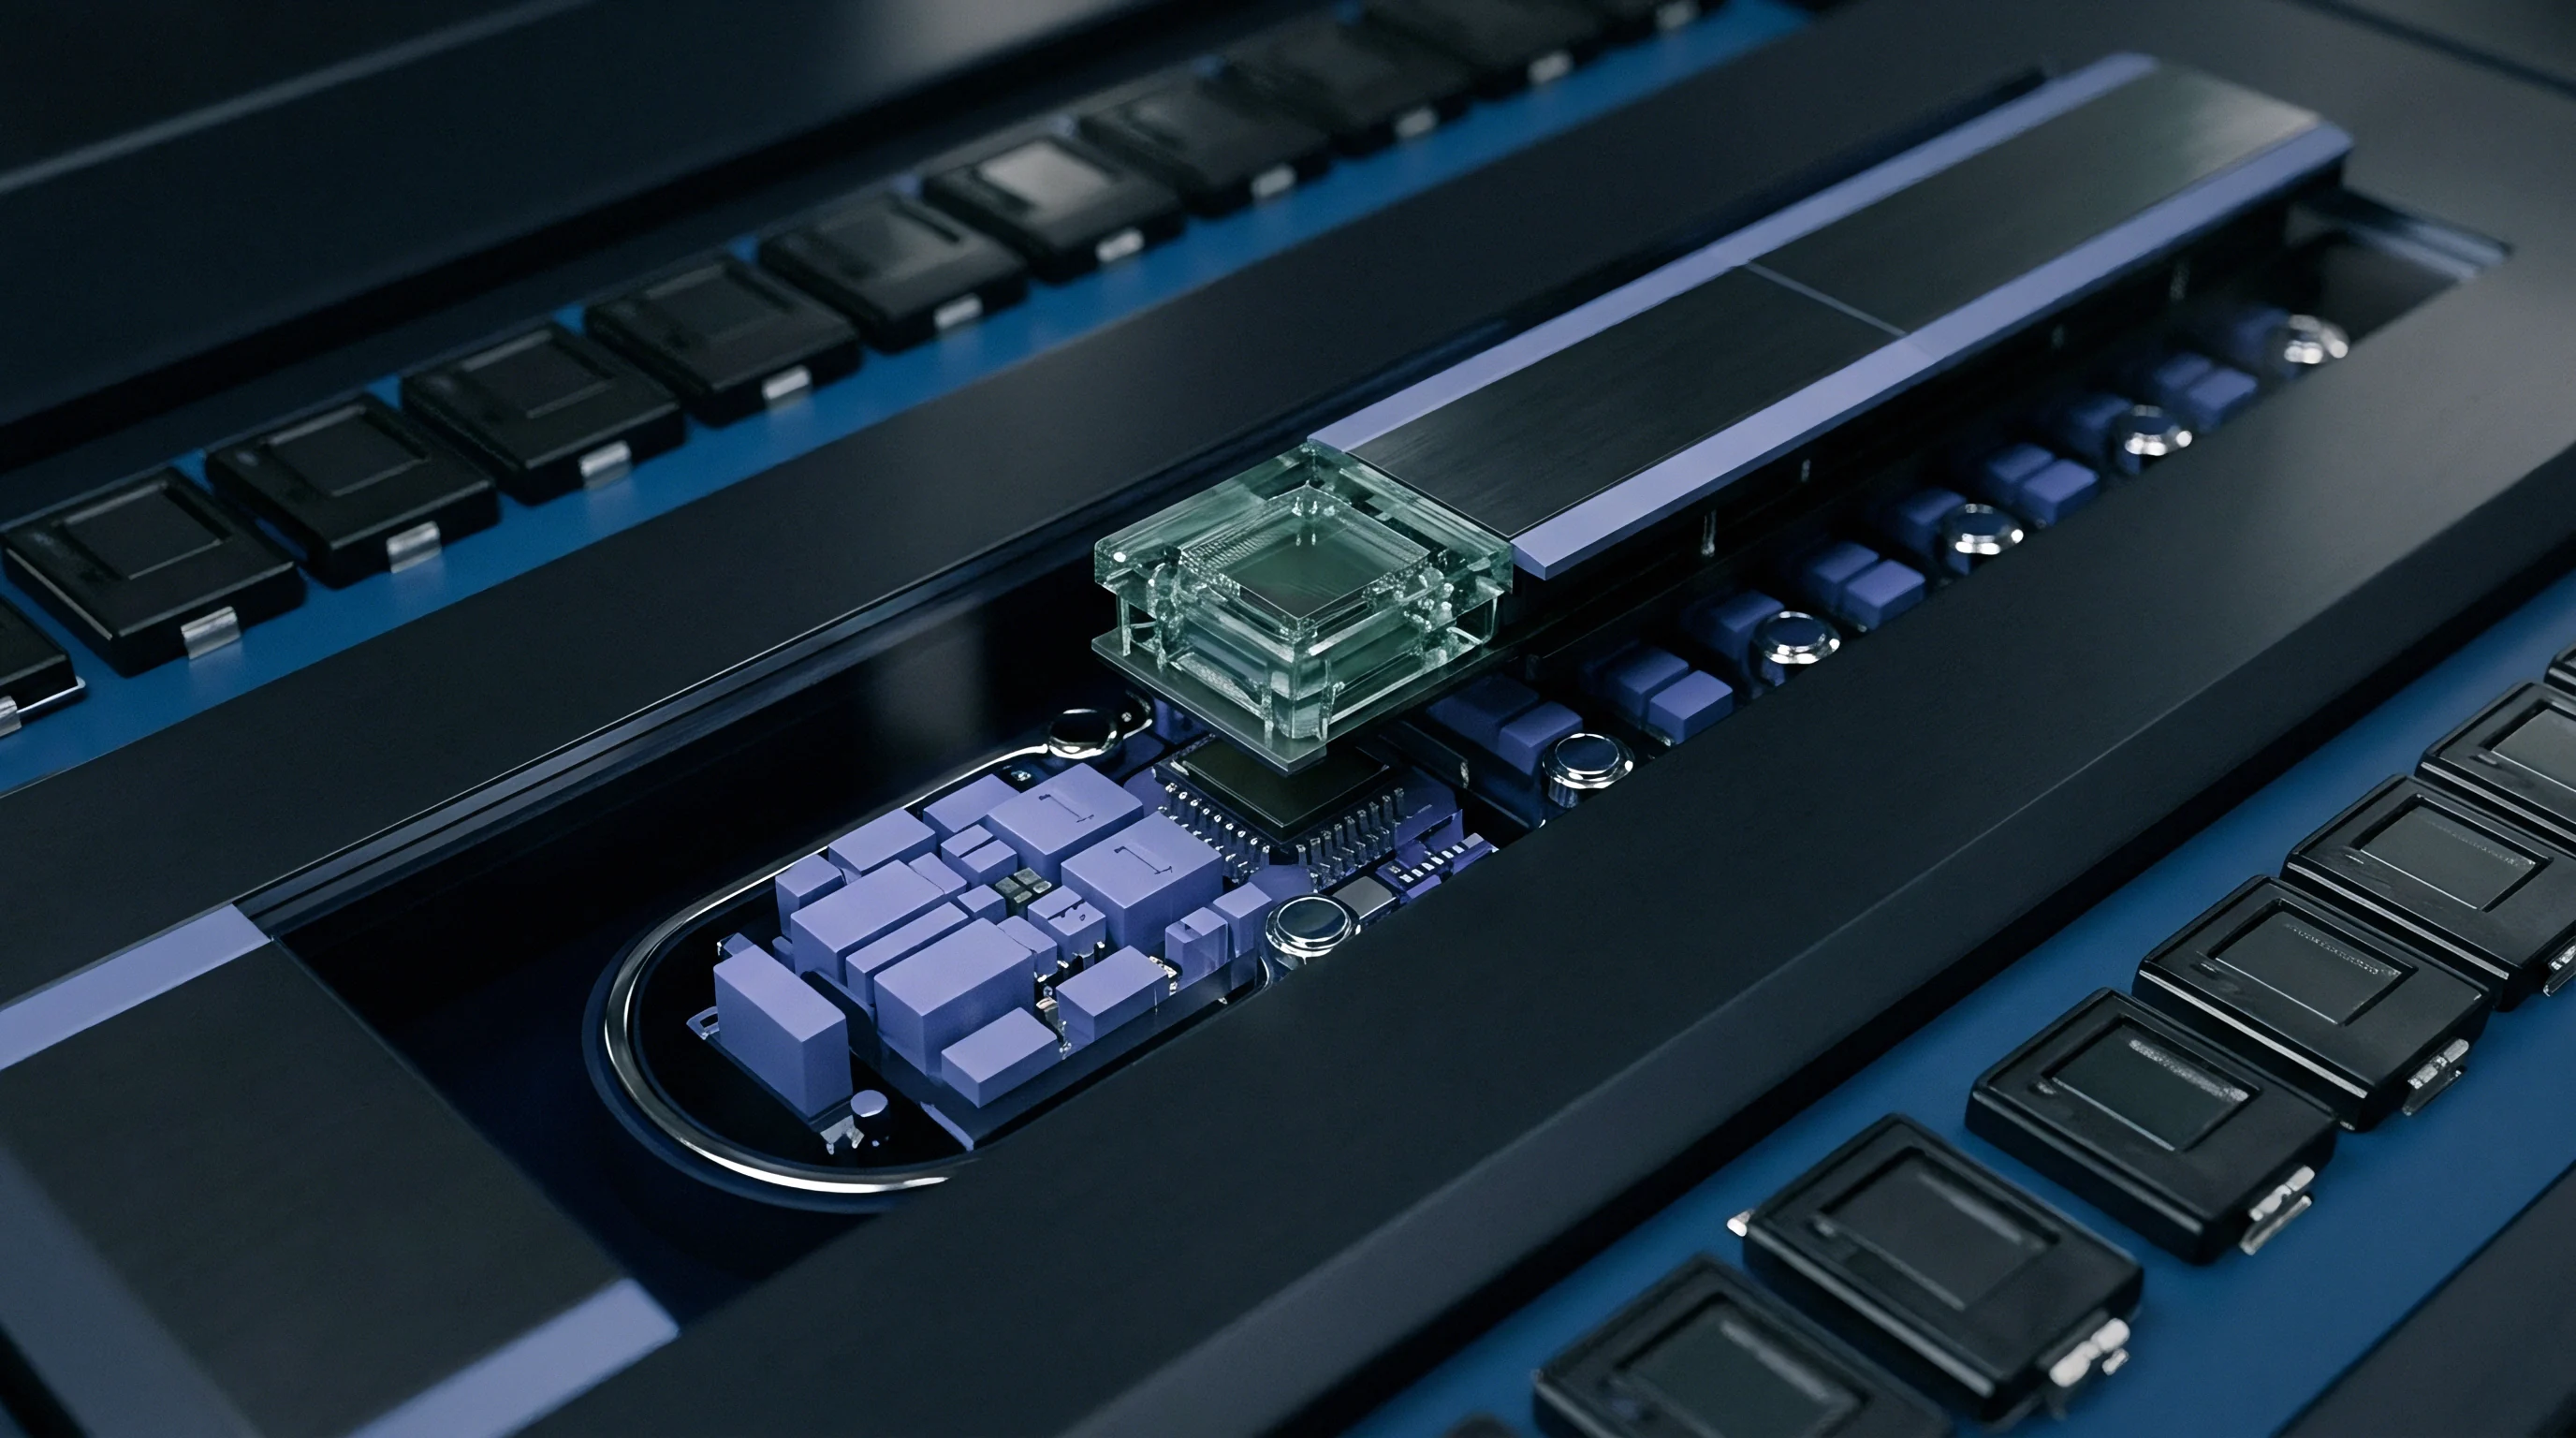
Selecting a pressure packaging option requires balancing unit cost against assembly yield, tooling expense, and board layout overhead. The same MEMS die often comes in multiple package formats, each designed for a different level of strain isolation.

Package Architecture Comparison
The baseline option is a miniature metal-lid LGA, ranging from 2.0 mm by 2.0 mm down to 1.2 mm by 1.2 mm. It offers the lowest unit price and smallest footprint, but virtually no mechanical isolation from board strain ~ requiring PCB slots, compliant pastes, or isolated mounting. Step-up options include plastic molded packages with gel potting, top-ported metal cans, or integrated modules with mounting flanges and flexible printed circuit tails.
| Package Form Factor | Unit Purchase Price ($) | Secondary Board Area (mm²) | Board Route Isolation Cost ($/pc) | SMT Yield Factor (%) | Firmware Bring-Up Overhead (Weeks) |
|---|---|---|---|---|---|
| Miniature Metal-Lid LGA (2.0×2.0 mm) | 0.85 ± 0.05 | 4.0 | 0.08 to 0.12 | 96.5 | 2 to 3 |
| Gel-Filled LGA with Port (2.5×2.5 mm) | 1.45 ± 0.08 | 6.25 | 0.04 to 0.06 | 98.2 | 1 to 2 |
| SOIC-8 Ceramic Base with Dual Ports | 3.80 ± 0.20 | 38.0 | 0.00 | 99.5 | 1 |
| Pre-Packaged Module with FPC Tail | 6.50 ± 0.35 | 75.0 (Off-board) | 0.00 | 99.9 | 1 |
| Overmolded QFN with Hard Gel Ring | 1.15 ± 0.06 | 9.0 | 0.06 to 0.08 | 97.8 | 2 |
The lowest unit price does not mean the lowest landed cost. An $0.85 LGA package requires board slots, strict stencil control, and specialized elastomeric gaskets, adding $0.12 to $0.20 per unit in board processing and enclosure alignment. Lower SMT yields (96.5 percent) from flexure-induced offset shifts quickly erode initial component savings.
By comparison, a $1.45 gel-filled LGA absorbs internal shear stress, raising initial assembly yields to 98.2 percent while simplifying PCB routing. For low-volume industrial gear or rugged loggers, a $6.50 pre-packaged module with an FPC tail removes board strain risks altogether. The flex tail decouples the sensor from board flexure, saving up to three weeks of firmware tuning while cutting scrap.

Supply Chain and Contractual Risks
Procurement contracts for high-reliability builds need clear mechanical package specifications. Standard datasheets list performance under ideal, zero-strain conditions. If a production batch shows severe offset shifts after SMT assembly, component suppliers may disclaim warranty coverage, blaming reflow profiles or excessive board flexure.
Master supply agreements prevent these disputes by defining explicit mechanical acceptance thresholds:
- Maximum allowable offset shift under an IPC-A-610 Class 2 four-point bend test (typically at a 2.0 meters radius), keeping offset changes below 20 Pa.
- Moisture sensitivity floor guaranteed at MSL 1 or MSL 3 (JEDEC J-STD-020), ensuring internal gel does not delaminate from the die during 260°C peak reflow.
- Package lid shear strength rated above 20 Newtons to keep pick-and-place nozzles from knocking off metal lids during placement.
- Traceability tracking clauses tying wafer lot calibration to 2D matrix codes on the lid, making it possible to quarantine specific wafer batches if strain issues arise.
Minimum order quantities also constrain package choices. Standard LGA and QFN parts ship on 7-inch or 13-inch reels in increments of 3,000 to 5,000 pieces. Specialized ceramic SOIC-8 or custom-housed modules often carry 10,000-unit distributor MOQs and 26-week lead times.
Switching from a sensitive LGA to a decoupled module late in design forces major spending and schedule delays.
Factory audits should evaluate how suppliers screen for strain sensitivity. Vendors testing only at the electrical wafer level ~ without post-encapsulation stress testing ~ pass mechanical defect risks straight to the board assembler.
Volume component approval depends on verifying that baseline drift stays within contract limits under standardized IPC flexure testing.