Surface Mount Voltage Reference Package Selection Strain Mitigation
Mitigate voltage reference piezoresistive drift by selecting compliant gull-wing packages, implementing board stress relief slots, and utilizing digital trim.

Die
Precision surface-mount voltage references convert raw supply rails into stable electrical benchmarks for analog-to-digital converters and signal conditioning chains. Silicon lattice distortion directly alters energy bandgaps and transistor base-emitter voltages through the piezoresistive effect. When an assembled circuit card bends, twists, or undergoes thermal expansion, mechanical forces propagate through copper land patterns, solder joints, and plastic encapsulants to the sensitive active die.
The resulting strain shifts reference output by tens to hundreds of parts per million, easily consuming the error budgets of 16-bit and 24-bit measurement systems.

Piezoresistive Mechanics in Silicon Bandgap Structures
Piezoresistivity in integrated circuits describes how mechanical stress alters carrier mobility and band structures in the crystal. Bandgap voltage references depend on precise matching between two bipolar junction transistors operating at different current densities, balancing a negative temperature coefficient voltage against a positive temperature coefficient base-emitter differential. Compressive stress elevates the reference output while tensile forces lower it.
Normal forces orthogonal to the crystal plane cause smaller shifts, but lateral shear along crystallographic axes induces non-linear offsets that resist simple mathematical compensation.
Lattice distortion shifts the fundamental bandgap energy of silicon. In standard p-type crystallographic planes, normal stress sensitivity coefficients run from 70 to 120 ppm per gigapascal. Buried Zener references offer better mechanical stability than bandgap designs because their avalanche breakdown region lies below the surface layer where mechanical shear peaks.
However, buried Zeners demand higher supply voltages and larger package footprints, complicating compact handheld instrument layouts.
Silicon die stress coefficients for bandgap voltage references reach 120 ppm per gigapascal under lateral compressive strain at room temperature.

Packaging Architectures and Mechanical Stress Transfer
Integrated circuit packages serve as the primary mechanical barrier between board flexure and active semiconductor channels. Molded plastic formats ~ including SOT-23, MSOP, SOIC, and DFN ~ use epoxy mold compounds with high thermal expansion coefficients ranging from 10 to 20 ppm per Kelvin. When this epoxy cools after 260 degrees Celsius reflow processing, differential shrinkage between the leadframe, silicon, and plastic matrix locks residual stress directly into the package.
Hermetic metallic packages, like TO-46 metal cans, and leadless ceramic chip carriers isolate active elements from encapsulation stress. Ceramic substrates closely match silicon’s thermal expansion rate at 4.5 ppm per Kelvin, minimizing stress build-up across temperature swings. While ceramic forms avoid the heavy CTE mismatch of plastics, their rigid bodies transfer PCB flexing directly through brittle bottom termination pads unless compliant solder geometry or strain-relief cutouts are designed into the board.
Mechanical strain reaches surface-mount voltage references at several stages during manufacturing and operation:
- Reflow Cooling Shrinkage creates severe isotropic compressive stress as the epoxy mold compound contracts around the leadframe up to four times faster than silicon.
- Differential Substrate Expansion induces biaxial shear strain as glass-epoxy board materials expanding at 14 to 17 ppm per Kelvin push against rigid IC packages.
- Fastener Assembly Flexure causes localized planar bending when mounting screws, connectors, or heavy shield cans distort the board matrix.
- Encapsulant Moisture Absorption expands plastic package volumes reversibly, causing long-term reference voltage drift as ambient humidity shifts.
| Package Format | Mechanical Compliance | Typical Strain-Induced Drift | Substrate Thermal Mismatch | Flexure Vulnerability |
|---|---|---|---|---|
| SOT-23 (3-Lead / 5-Lead) | Low | 150 to 350 ppm | High (12 ppm/K delta) | Severe |
| SOIC-8 (Gull-Wing) | Moderate | 50 to 120 ppm | Moderate (8 ppm/K delta) | Moderate |
| DFN/QFN-8 (No-Lead) | Very Low | 200 to 500 ppm | High (13 ppm/K delta) | Extreme |
| Ceramic LCC-8 | Rigid Body | 20 to 60 ppm | Very Low (1.5 ppm/K delta) | High (Direct transfer) |
| Hermetic Metal Can (TO-46) | Isolated Leadframe | 5 to 15 ppm | Low (3 ppm/K delta) | Negligible |
Observed output shifts following circuit board assembly frequently trace to solder profile deviations rather than inherent package compliance limits.


Board
Printed circuit board design directly controls how much mechanical deflection reaches surface-mounted component terminals. Mounting precision voltage references on flexible regions of a multi-layer FR4 assembly guarantees that external enclosure forces will translate into output drift. Adjusting substrate stiffness, copper land geometry, and trace routing can attenuate these stress paths without resorting to expensive hermetic packages.

Layout Constraints and Strain Cutout Geometries
Placing sensitive voltage references near mounting holes, board edges, or heavy card ejectors concentrates mechanical strain. Because bending stress follows primary flexural axes across the board, component orientation determines whether forces compress or twist the leadframe. Aligning the long axis of a package parallel to predicted bending contours minimizes differential displacement across opposing terminal pins.
Milled stress-relief cutouts positioned next to precision reference footprints isolate sensitive components by redirecting force lines around the pad area. A U-shaped or three-sided slot pattern isolates the mounting pads on a cantilevered substrate island, intercepting board flexure waves. This mechanical decoupling reduces strain transmission to the die by 70 to 85 percent under maximum card deflection conditions.
IPC-7351 land pattern modifications for stress-sensitive precision analogs override standard nominal pad sizes to expand lead compliance.

Land Pattern Adjustments for Stress Reduction
Standard SMT land pattern guidelines prioritize solder fillet inspection over strain absorption. Widening solder pads while trimming coverage under bottom-terminated DFN and QFN packages gives the solder joint more volume to flex under stress. Gull-wing leads on SOIC and MSOP packages offer built-in compliance through thin copper alloy arms; by contrast, exposed bottom thermal pads anchor plastic bodies rigidly to the laminate, wiping out those lead compliance benefits.
Consider a 1.6 mm thick FR4 printed circuit card subjected to a four-point bending test delivering a 1000 microstrain deflection. An unisolated SOIC-8 voltage reference mounted centrally on this substrate experiences output voltage drift calculated using the formula delta V-out equals initial voltage multiplied by die stress and piezoresistive coefficient. Assuming a standard piezoresistive coupling factor of 100 ppm per gigapascal and a transferred substrate stress of 18 Megapascals, the output shifts by 1.8 millivolts on a 2.500-volt baseline, representing a 720 ppm error.
Introducing two 1.2 mm wide milling slots along both long flanks of the package reduces transferred stress on the isolated island to 2.7 Megapascals. The output shift drops to 0.27 millivolts, or 108 ppm ~ a 6.6-fold performance improvement achieved entirely through physical substrate geometry.
Layout engineers follow specific placement rules during land pattern development to protect analog baseline tolerances:
- Identify primary board deflection axes created by enclosure standoffs, mounting fasteners, and stiffening ribs.
- Orient surface-mount reference packages so their long axis runs parallel to lines of zero mechanical curvature.
- Position precision components at least 25 millimeters away from board handles, card ejectors, and high-torque mounting points.
- Incorporate perimeter isolation slots at least 1.2 millimeters wide on three sides of the reference footprint.
- Route connections off the isolated island with narrow 0.15 millimeter copper traces perpendicular to the isolation slots.
- Specify compliant lead-bearing solders or ductile lead-free alloys like SAC305, controlling deposition with dedicated stencil apertures.
Ignoring board-level stress in precision analog designs causes permanent calibration offsets, thermal drift, and field failures as operating temperatures cycle.

Register
Digital reference architectures replace fixed analog potential networks with internal resistor arrays managed by non-volatile calibration memory. System microcontrollers communicate with reference ICs over serial buses to adjust DAC trim registers. Controlling these settings via software shifts strain mitigation from physical board modifications into firmware, correcting reflow offsets and long-term mechanical relaxation through digital updates.
Digital Reference Trim Registers and Bus Calibration
Modern precision references include non-volatile register banks programmed during factory calibration and post-assembly test. SPI or I2C interfaces allow external microcontrollers to write offset corrections directly into these registers, which alter internal current-steering networks to trim out piezoresistive output errors.
System calibration runs after reflow soldering to establish an accurate baseline. The host reader queries an external precision multimeter, calculates stress-induced deviation from nominal targets, and transmits a correction word to the reference registers. Writing this factor to onboard EEPROM or flash permanently locks in the adjustment without manual potentiometers, though bus latency determines how quickly digital updates can execute.
| Interface Standard | Pin Count Added | Calibration Latency | Board Area Impact | Firmware Integration Effort |
|---|---|---|---|---|
| Analog Only (Pure Direct) | 0 Pins | 0 ms (Instantaneous) | Minimal (8 to 15 mm²) | Zero Weeks |
| I2C Serial Bus (Standard Mode) | 2 Pins | 1.2 to 3.5 ms | Moderate (15 to 25 mm²) | 1 to 2 Weeks |
| SPI Bus (3-Wire Engine) | 3 Pins | 0.05 to 0.2 ms | Moderate (20 to 30 mm²) | 1 to 2 Weeks |
| I2C with EEPROM Page Lock | 2 Pins | 12.0 to 25.0 ms | Large (25 to 40 mm²) | 2 to 3 Weeks |
Analog Loading Constraints under Mechanical Strain
Mechanical stress alters output buffer performance in integrated reference ICs. When active channels undergo piezoresistive distortion, driving external load capacitance shifts open-loop gain and output impedance. Heavy capacitive loads over 10 microfarads under high strain can provoke gain peaking or high-frequency oscillation in the output stage.
Using serial registers for calibration offers a software-driven alternative to physical board-level strain relief.
Firmware architects use several calibration routines to restore electrical performance after mechanical distortion:
- Factory Single-Point Trimming overwrites default silicon trim values with post-assembly output measurements stored in on-board EEPROM registers over standard I2C buses.
- Multi-Temperature Dynamic Table Compensation stores stress lookup tables across expected temperature ranges to update reference registers continuously during operation.
- Host-Driven Self-Calibration Cycles use spare host ADC channels to monitor stress sensor bridges and adjust reference trim words automatically.
- Differential Analog Offset Injection uses a secondary low-cost trim DAC to sum an opposing voltage into the reference feedback node without altering rail impedance.
Balancing real-time digital register polling against sleep power budgets during active mechanical flexure remains a key design choice for firmware teams.


Screening
Setting realistic strain limits requires qualification testing under controlled mechanical load profiles. Subjecting populated boards to mechanical stress verifies solder joint fatigue life and quantifies piezoresistive voltage shifts. Standardized screening protocols catch failures before hardware reaches the field under vibration, shock, or thermal cycling.

What Structural Metrics Mandate Four-Point Bend Testing?
Four-point bend fixtures isolate uniform strain fields across surface-mounted components. Two outer support points hold the circuit card while two inner loading anvils apply downward force, generating a uniform bending moment between the inner contacts. Strain gauges placed next to the voltage reference package correlate real-time microstrain levels with output drift.
Deflection levels ranging from 500 to 2500 microstrain in four-point bending rigs simulate severe assembly and handling loads. Measuring reference voltage continuously during flexure separates elastic shifts from permanent substrate damage. Voltage shifts over 0.02 percent under 1000 microstrain loads point to insufficient lead compliance or inadequate layout isolation.
Mechanical flexure testing reveals solder joint stress relief long before die fracture alters output voltage.

Thermal Cycling and Solder Joint Fatigue Verification
Accelerated thermal cycling degrades solder joints through creep strain and thermomechanical fatigue. Excursions between minus 40 and 125 degrees Celsius induce cyclic shear across surface-mount terminations due to CTE mismatch between plastic packages and FR4 laminate. Over hundreds of cycles, micro-cracks form within solder joint matrices, shifting mechanical compliance and causing unpredictable drift.
Qualification documents rely on standardized verification procedures to confirm package strain immunity:
- JEDEC JESD22-B113 Compliance Dossier detailing four-point cyclic board flexure performance up to 3000 strain cycles at room temperature.
- AEC-Q100 Grade 1 Qualification Report documenting electrical reference stability after 1000 thermal shock cycles between minus 55 and 150 degrees Celsius.
- IPC-A-610 Class 3 Solder Joint Inspection Audit verifying complete heel and toe fillet formation without solder micro-voids exceeding 15 percent total area.
- Cross-Sectional Metallographic Micro-Cracking Analysis demonstrating zero fatigue propagation through copper leadframe terminal plating interfaces.
AEC-Q100 Grade 1 qualification requires device parameters to stay within published datasheet limits after one thousand thermal shock cycles between minus fifty-five and one hundred fifty degrees Celsius.


Ledger
Selecting packages and strain mitigation techniques involves a trade-off between component unit costs and engineering development expenses. Standard plastic SOT-23 packages keep unit prices low but require investments in board slots, precise placement, and multi-point factory calibration. Specialized ceramic leadless chip carriers or metal cans raise component procurement costs while sharply reducing manufacturing calibration and warranty risks.
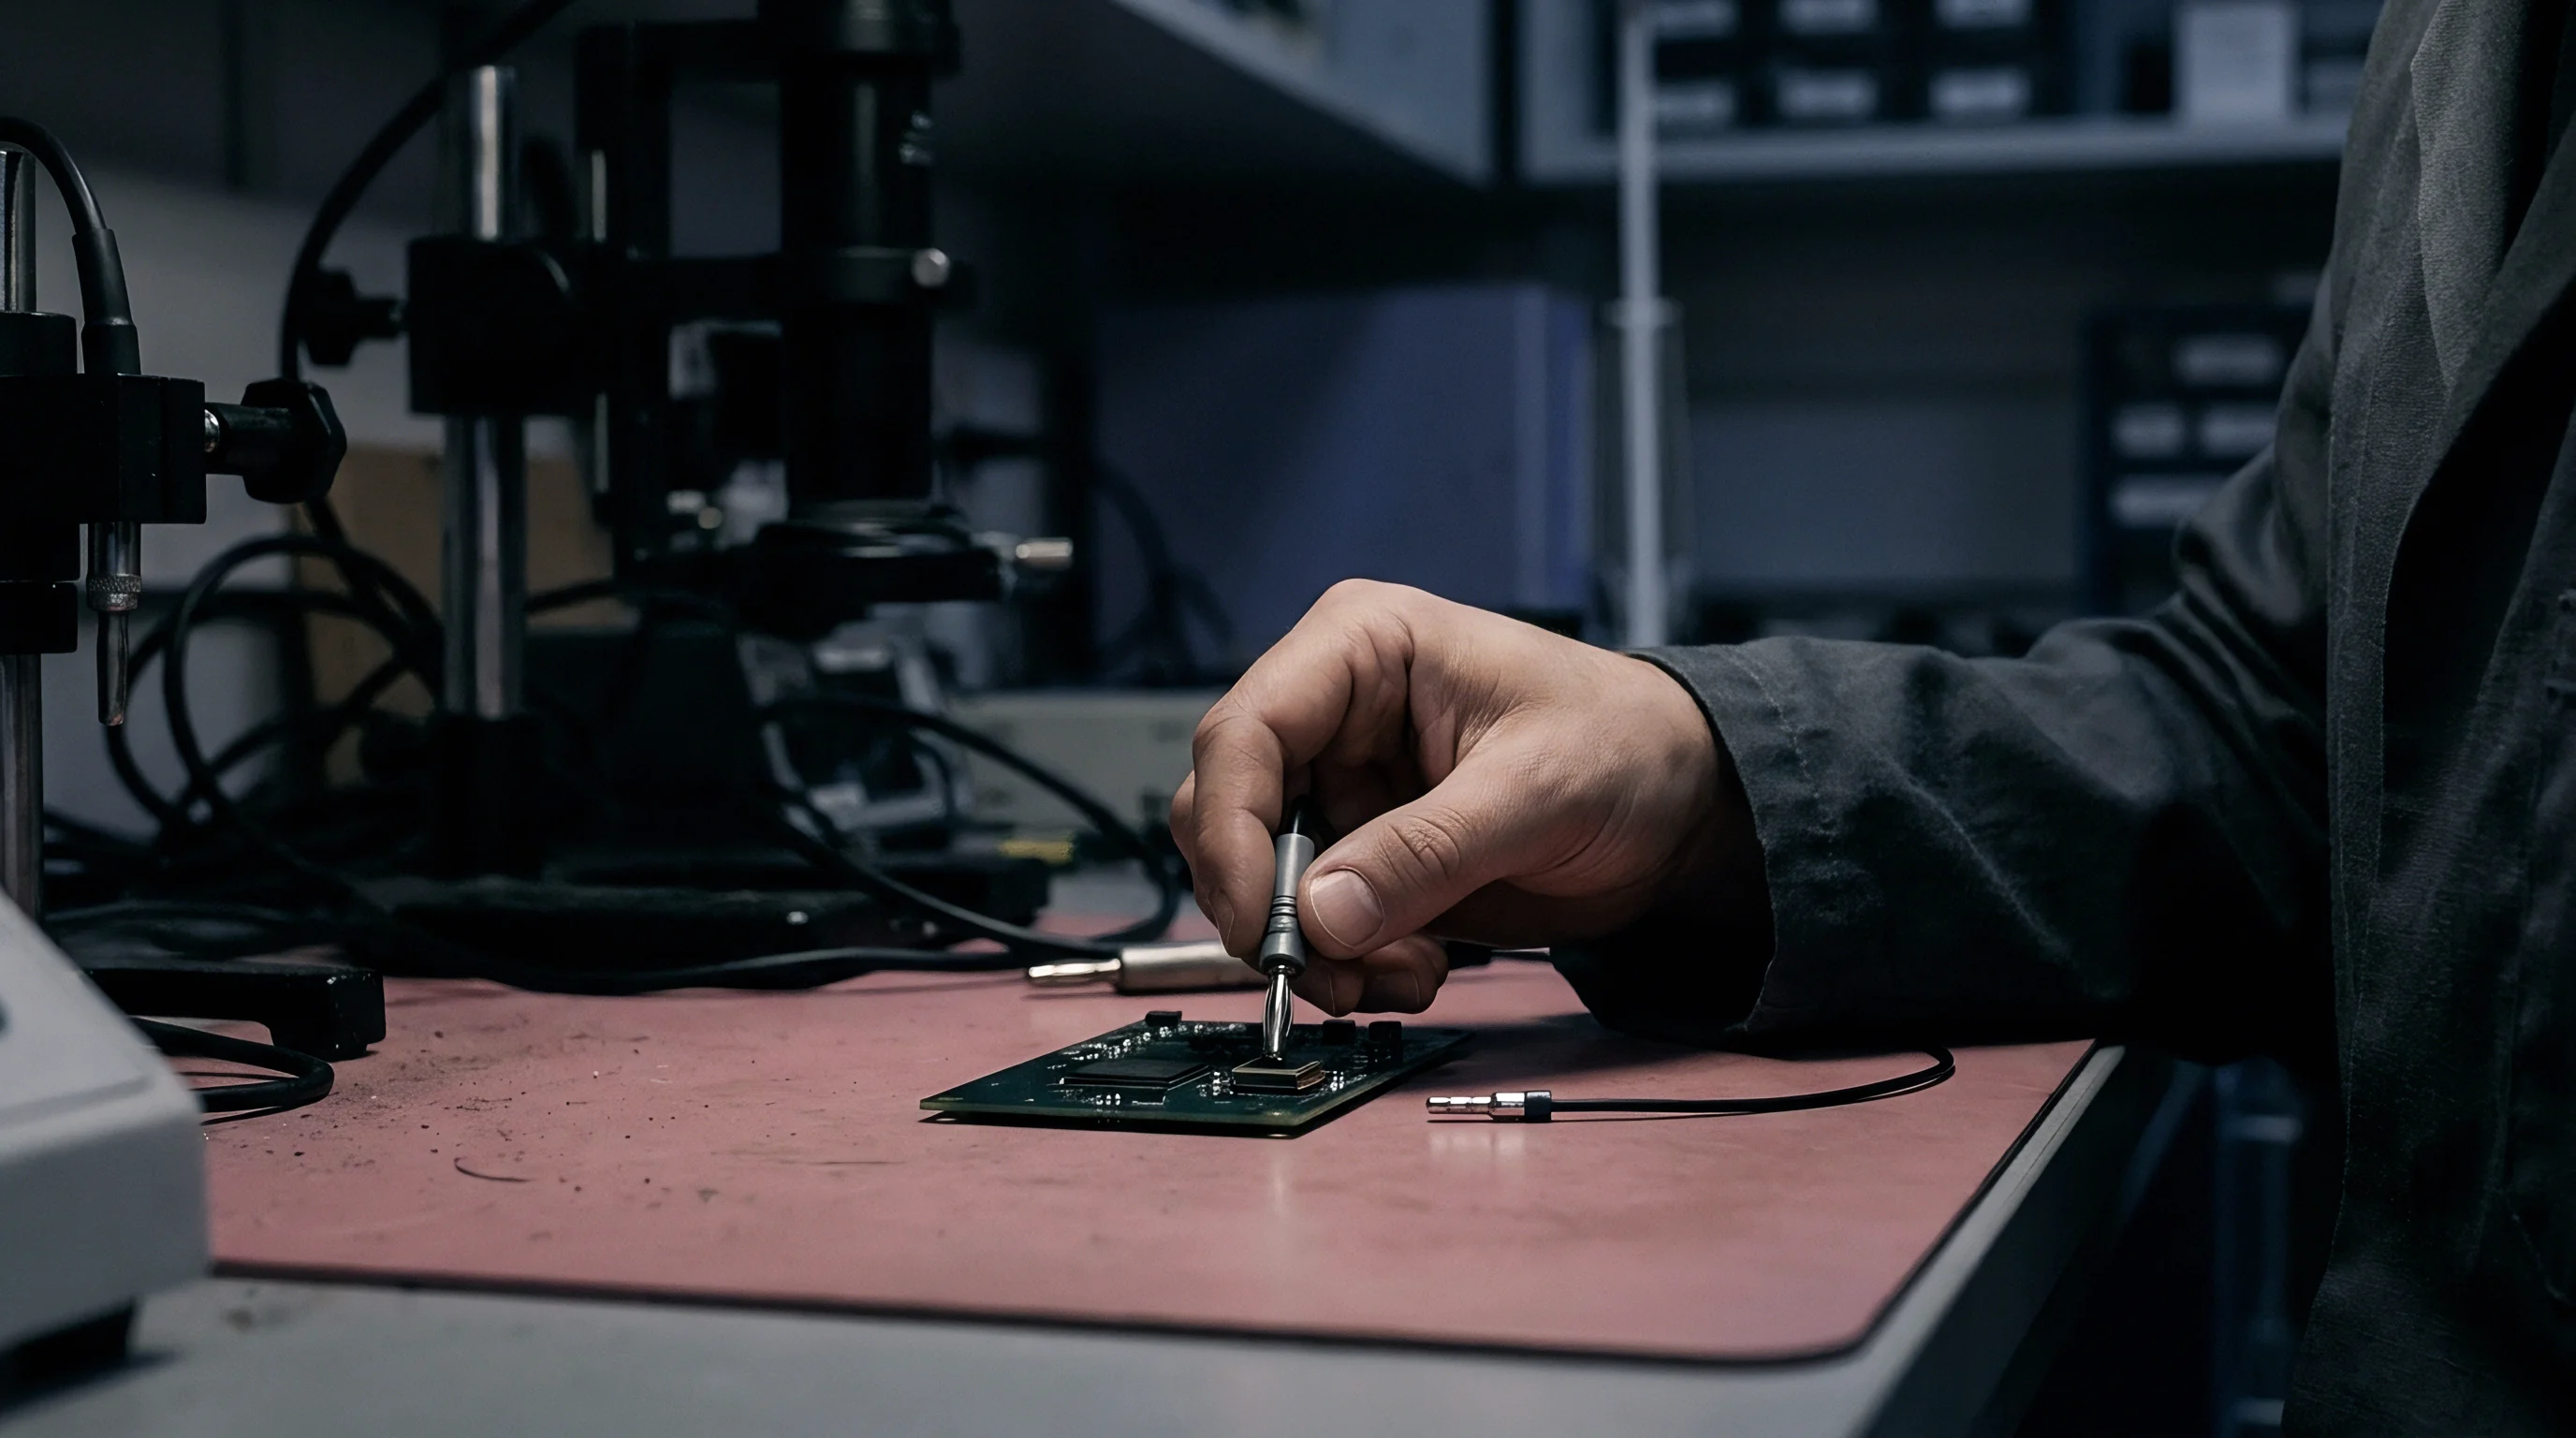
Package Variant Price Structures and Yield Costs
Silicon dies ship in multiple package variants with widely varying unit prices and assembly demands. Molded plastic options serve as the entry tier for high-volume consumer builds. DFN and QFN packages save board space but demand tighter stencil printing tolerances and optical inspection.
Ceramic LCC packages double baseline component expenses because of specialized substrate materials and hermetic sealing.
Yields suffer when strain-induced voltage shifts cause assembled boards to fail final accuracy checks. Reworking or scrapping populated high-density boards adds substantial hidden expense. Choosing a package with lower strain sensitivity protects end-of-line yields, balancing higher initial component costs against scrap reduction.
| Package Variant | 10k Unit Price (USD) | NPI Tooling & Layout Cost | Target Assembly Yield | Total Landed Cost per Board |
|---|---|---|---|---|
| SOT-23-5 Plastic | $0.45 | $500 (Standard Layout) | 96.2% | $1.85 (Includes calibration) |
| SOIC-8 Gull-Wing | $0.85 | $750 (Routed Layout) | 98.8% | $1.65 (Reduced calibration) |
| DFN-8 (No-Lead) | $0.65 | $1,200 (Slot Layout) | 95.5% | $2.10 (High yield loss) |
| Ceramic LCC-8 | $3.80 | $2,000 (Complex Layout) | 99.6% | $4.45 (Minimal calibration) |
| TO-46 Metal Can | $8.50 | $1,500 (Manual Assembly) | 99.9% | $9.20 (Zero calibration) |

Total Cost Analysis of Physical Strain Mitigation
Calculating landed costs requires balancing layout design, milling operations, and calibration hardware against volume procurement tiers. For a 50,000 unit production run, using a low-cost SOT-23 reference incurs $22,500 in direct component expenses. However, adding 15 seconds of automated test and trim calibration time per board at $0.08 per second adds $60,000 in testing costs, driving the true total to $82,500.
Upgrading to a ceramic LCC-8 reference raises direct component costs to $190,000 for that same 50,000 unit run. Because ceramic packages isolate the die from mechanical stress, reflow shifts remain within factory limits without post-assembly calibration. Engineers select ceramic variants for high-reliability medical or aerospace systems where eliminating test bottlenecks justifies higher component unit prices.
Upfront savings from cheap plastic housings often vanish once board cutouts and factory calibration routines are factored into total assembly costs.