Piezoresistive Silicon Sensor Packaging Stress Relaxation Mechanics
Viscoelastic relaxation in organic sensor die attach adhesives causes baseline zero drift that requires thermal pre-conditioning bake cycles to stabilize.


Viscosity

Polymeric Die Attach Strain Dynamics
Mechanical coupling between a monocrystalline silicon die and its carrier produces gradual baseline instability as packaging materials yield under stress. Die attach formulations like epoxies, silicones, and polyimides maintain measurable viscoelasticity through and beyond ambient room temperatures. As an adhesive cools post-cure, the mismatch in thermal expansion coefficients between silicon and the package substrate locks in mechanical stress.
Over months and years of operation, polymer chains continuously reorganize in response to this residual stress, shedding strain energy without altering outer package geometry.
As those polymer chains slip, untangle, and rotate within the bondline, the shear stress delivered into the base of the silicon diaphragm gradually shifts. In piezoresistive devices, surface-implanted resistors register the resulting changes in crystal lattice strain immediately. When the adhesive relaxes, the baseline strain across the die drifts accordingly, emerging as an unprompted zero-offset voltage shift.
How far this relaxation progresses depends on crosslink density, the degree of chemical conversion achieved during cure, and the gap between operating temperature and the polymer’s glass transition temperature.
Near or above the glass transition point, molecular mobility increases sharply. Below it, the polymer enters a glassy regime where physical aging controls ongoing stress relaxation. Here, the non-equilibrium glass matrix slowly densifies toward thermodynamic equilibrium, shedding free volume.
That volumetric contraction elevates the shear modulus while inducing local strain gradients that pull the piezoresistive Wheatstone bridge off its original factory balance.

Prony Series Constitutive Equations
Predicting long-term viscoelastic relaxation in packaged silicon sensors demands time-dependent constitutive models. Packaging engineers generally represent the relaxation modulus with a generalized Maxwell formulation expanded as a Prony series. This approach decomposes the relaxation spectrum into discrete exponential decay modes, each assigned an independent modulus contribution and characteristic relaxation time.
The time-dependent relaxation modulus is written as:
E(t) = E_infinity + SUM
Here, E_infinity is the fully relaxed equilibrium modulus, E_i represents the stiffness of the i-th relaxation branch, and tau_i is that branch’s characteristic relaxation time. Finite element models derive these coefficients from short-term stress relaxation tests run across several discrete temperatures. When the adhesive behaves as a thermo-rheologically simple material, time-temperature superposition applies, letting high-temperature data taken over several days project multi-year room-temperature drift through shift factor calculations.
| Branch Number | Modulus Contribution E_i (MPa) | Relaxation Time tau_i (Hours) | Normalized Weight Factor |
|---|---|---|---|
| 1 | 450.0 | 0.10 | 0.1286 |
| 2 | 820.0 | 1.50 | 0.2343 |
| 3 | 1100.0 | 18.00 | 0.3143 |
| 4 | 680.0 | 210.00 | 0.1943 |
| 5 | 250.0 | 2500.00 | 0.0714 |
| Equilibrium State | 200.0 | Infinite | 0.0571 |
Modelling uses Williams-Landel-Ferry shift factors above the glass transition temperature, switching to an Arrhenius relationship below it. For glassy epoxies, the temperature dependence of relaxation times follows:
ln(a_T) = (E_a / R) ( (1 / T) – (1 / T_ref) )
In this equation, E_a is the activation energy of the molecular relaxation process, R is the universal gas constant, T is the operating temperature in Kelvin, and T_ref is the reference temperature. Under variable field temperatures, shift factors allow test engineers to calculate cumulative zero-offset drift by integrating equivalent relaxation time across real operating profiles.

Encapsulant Creep and Gel Interaction
Shielding piezoresistive diaphragms from aggressive process media often requires silicone potting gels. These gels serve as soft hydraulic barriers, transmitting fluid pressure to the silicon while isolating sensitive metallization runs from corrosion. Yet even with their low elastic moduli, thermal expansion and finite shear impedance within the gel still generate parasitic mechanical loads along the diaphragm perimeter.
Silicone gels continue to relax mechanically after sudden temperature swings. Constrained inside a rigid housing, expanding gel exerts hydrostatic pressure and local shear against the thin silicon membrane. As the gel relaxes under confinement, that stress slowly dissipates, creating a transient zero shift that can persist for hours or days after thermal stabilization and confuse onboard temperature compensation routines.
Silicone gel relaxation accounts for up to 0.15 percent of full-scale zero shift during the initial 100 hours following thermal shock from -40 to 125 degrees Celsius.
Variations in gel crosslink density alter this relaxation behavior. Over time, unreacted oligomers in low-durometer silicones migrate toward the silicon surface, shifting interface adhesion and local shear compliance. In long-term service, this migration alters strain across the Wheatstone bridge, producing zero drift that accumulates non-linearly over time.
Post-cure stabilization targets the initial 48 hours of rapid stress relaxation, though secondary viscoelastic creep continues to shift die baseline strain over prolonged field deployment.

Substrate

Thermo-Mechanical Strain Propagation Stacks
Mounting stresses propagate into the sensing diaphragm through the structural stack beneath the die. A typical assembly incorporates the silicon element, a die attach layer, a pedestal carrier, the housing header, and electrical interconnects. Thermal expansion mismatches across these joined materials generate substantial shear and normal forces across thermal cycles.
Single-crystal silicon expands at 2.6 parts per million per Kelvin at room temperature, requiring pedestals made of borosilicate glass, silicon nitride, or expansion-matched iron-nickel alloys to limit interfacial stress.
Anodic-bonded glass pedestals produce an interface virtually free of intrinsic creep. The process establishes an atomic bond between silicon and glass through high-voltage alkali ion migration at elevated temperature. Residual stress remains minimal, stemming solely from minor expansion curve divergences over broad temperature swings.
Because glass behaves elastically up to its yield point under typical operating conditions, relaxation in glass pedestals remains negligible below 300 degrees Celsius, serving as a stable mechanical reference.
Alumina and aluminum nitride ceramic headers present much larger expansion mismatches. Alumina expands at 6.5 parts per million per Kelvin, placing higher post-assembly strain on the die attach joint. As the adhesive absorbs this strain mismatch, plastic strain accumulates, driving continuous creep that degrades calibration over repeated temperature and pressure cycles.

Metallic Creep in Solder Preforms
High-reliability pressure sensors for aerospace, automotive, and industrial instrumentation frequently substitute hard solders or braze alloys for organic adhesives. Eutectic gold-tin (80 percent gold and 20 percent tin by weight) provides high tensile strength paired with strong creep resistance. With an elastic modulus around 68 Gigapascals, gold-tin transfers substrate strain efficiently without significant long-term mechanical dissipation.
In contrast, lead-free soft solders such as tin-silver-copper alloys undergo marked viscoplastic deformation under ambient operating conditions. Because tin-based alloys operate above a homologous temperature of 0.5 at room temperature, grain boundary sliding and dislocation climb proceed under modest stress levels. Modeling this behavior commonly relies on the Anand viscoplastic formulation, which ties steady-state flow and strain hardening directly to internal state variables.
| Material Parameter | Parameter Symbol | SAC305 Lead-Free Solder | Au80Sn20 Eutectic Alloy | Units |
|---|---|---|---|---|
| Initial Deformation Resistance | s_0 | 21.0 | 110.0 | MPa |
| Activation Energy / Gas Constant | Q / R | 9970.0 | 15200.0 | Kelvin |
| Pre-exponential Multiplier | A | 1.0 E07 | 2.5 E08 | 1 / second |
| Multiplier for Stress Ratio | xi | 4.0 | 3.2 | Dimensionless |
| Strain Rate Sensitivity of Stress | m | 0.25 | 0.12 | Dimensionless |
| Hardening / Softening Parameter | h_0 | 18000.0 | 65000.0 | MPa |
Primary creep in soft solder joints exhibits an initially rapid strain rate that decays over several days. Secondary steady-state creep then takes over long-term operation, driving continuous relaxation that shifts the sensor baseline at a steady rate over years. Eventually, tertiary creep forms micro-cracks along grain boundaries, permanently altering package stiffness and leaving unrecoverable zero drift.

Glass Frit and Braze Interfacial Physics
Glass frit bonding uses low-melting glass pastes screen-printed onto ceramic headers or glass pedestals, fired between 400 and 500 degrees Celsius to form an unyielding joint. The resulting seal offers high compressive strength with negligible viscoelastic relaxation compared to organic resins. Controlled devitrification during firing nucleates microcrystalline phases within the glass matrix, enhancing fracture toughness and preventing subcritical crack propagation.
Cooling from firing temperatures locks in residual stresses wherever the frit’s thermal expansion deviates from that of the silicon or alumina. Stress relief in glass frit seals occurs primarily through micro-yielding and localized defect rearrangements. Although absolute relaxation is tiny compared to polymer creep, the high stiffness of glass ensures that even slight strain shifts exert substantial force on the silicon die, causing measurable drift in high-precision parts.
Brazed joints using active filler metals, such as titanium-activated silver-copper alloys, create robust chemical bonds with both ceramics and silicon. Stresses generated while cooling from braze temperatures above 700 degrees Celsius yield localized plastic zones in the metal. In service, slow residual stress relief continues through grain boundary relaxation, making it a primary driver of long-term drift in ultra-stable sensors.
Selecting an elastomer die attach with inadequate creep resistance for high-accuracy pressure transducers results in unrecoverable calibration drift that exceeds the sensor tolerance band within six months of deployment, requiring costly field replacements and unbudgeted service calls.
Zero
Piezoresistive Strain Tensor Mapping
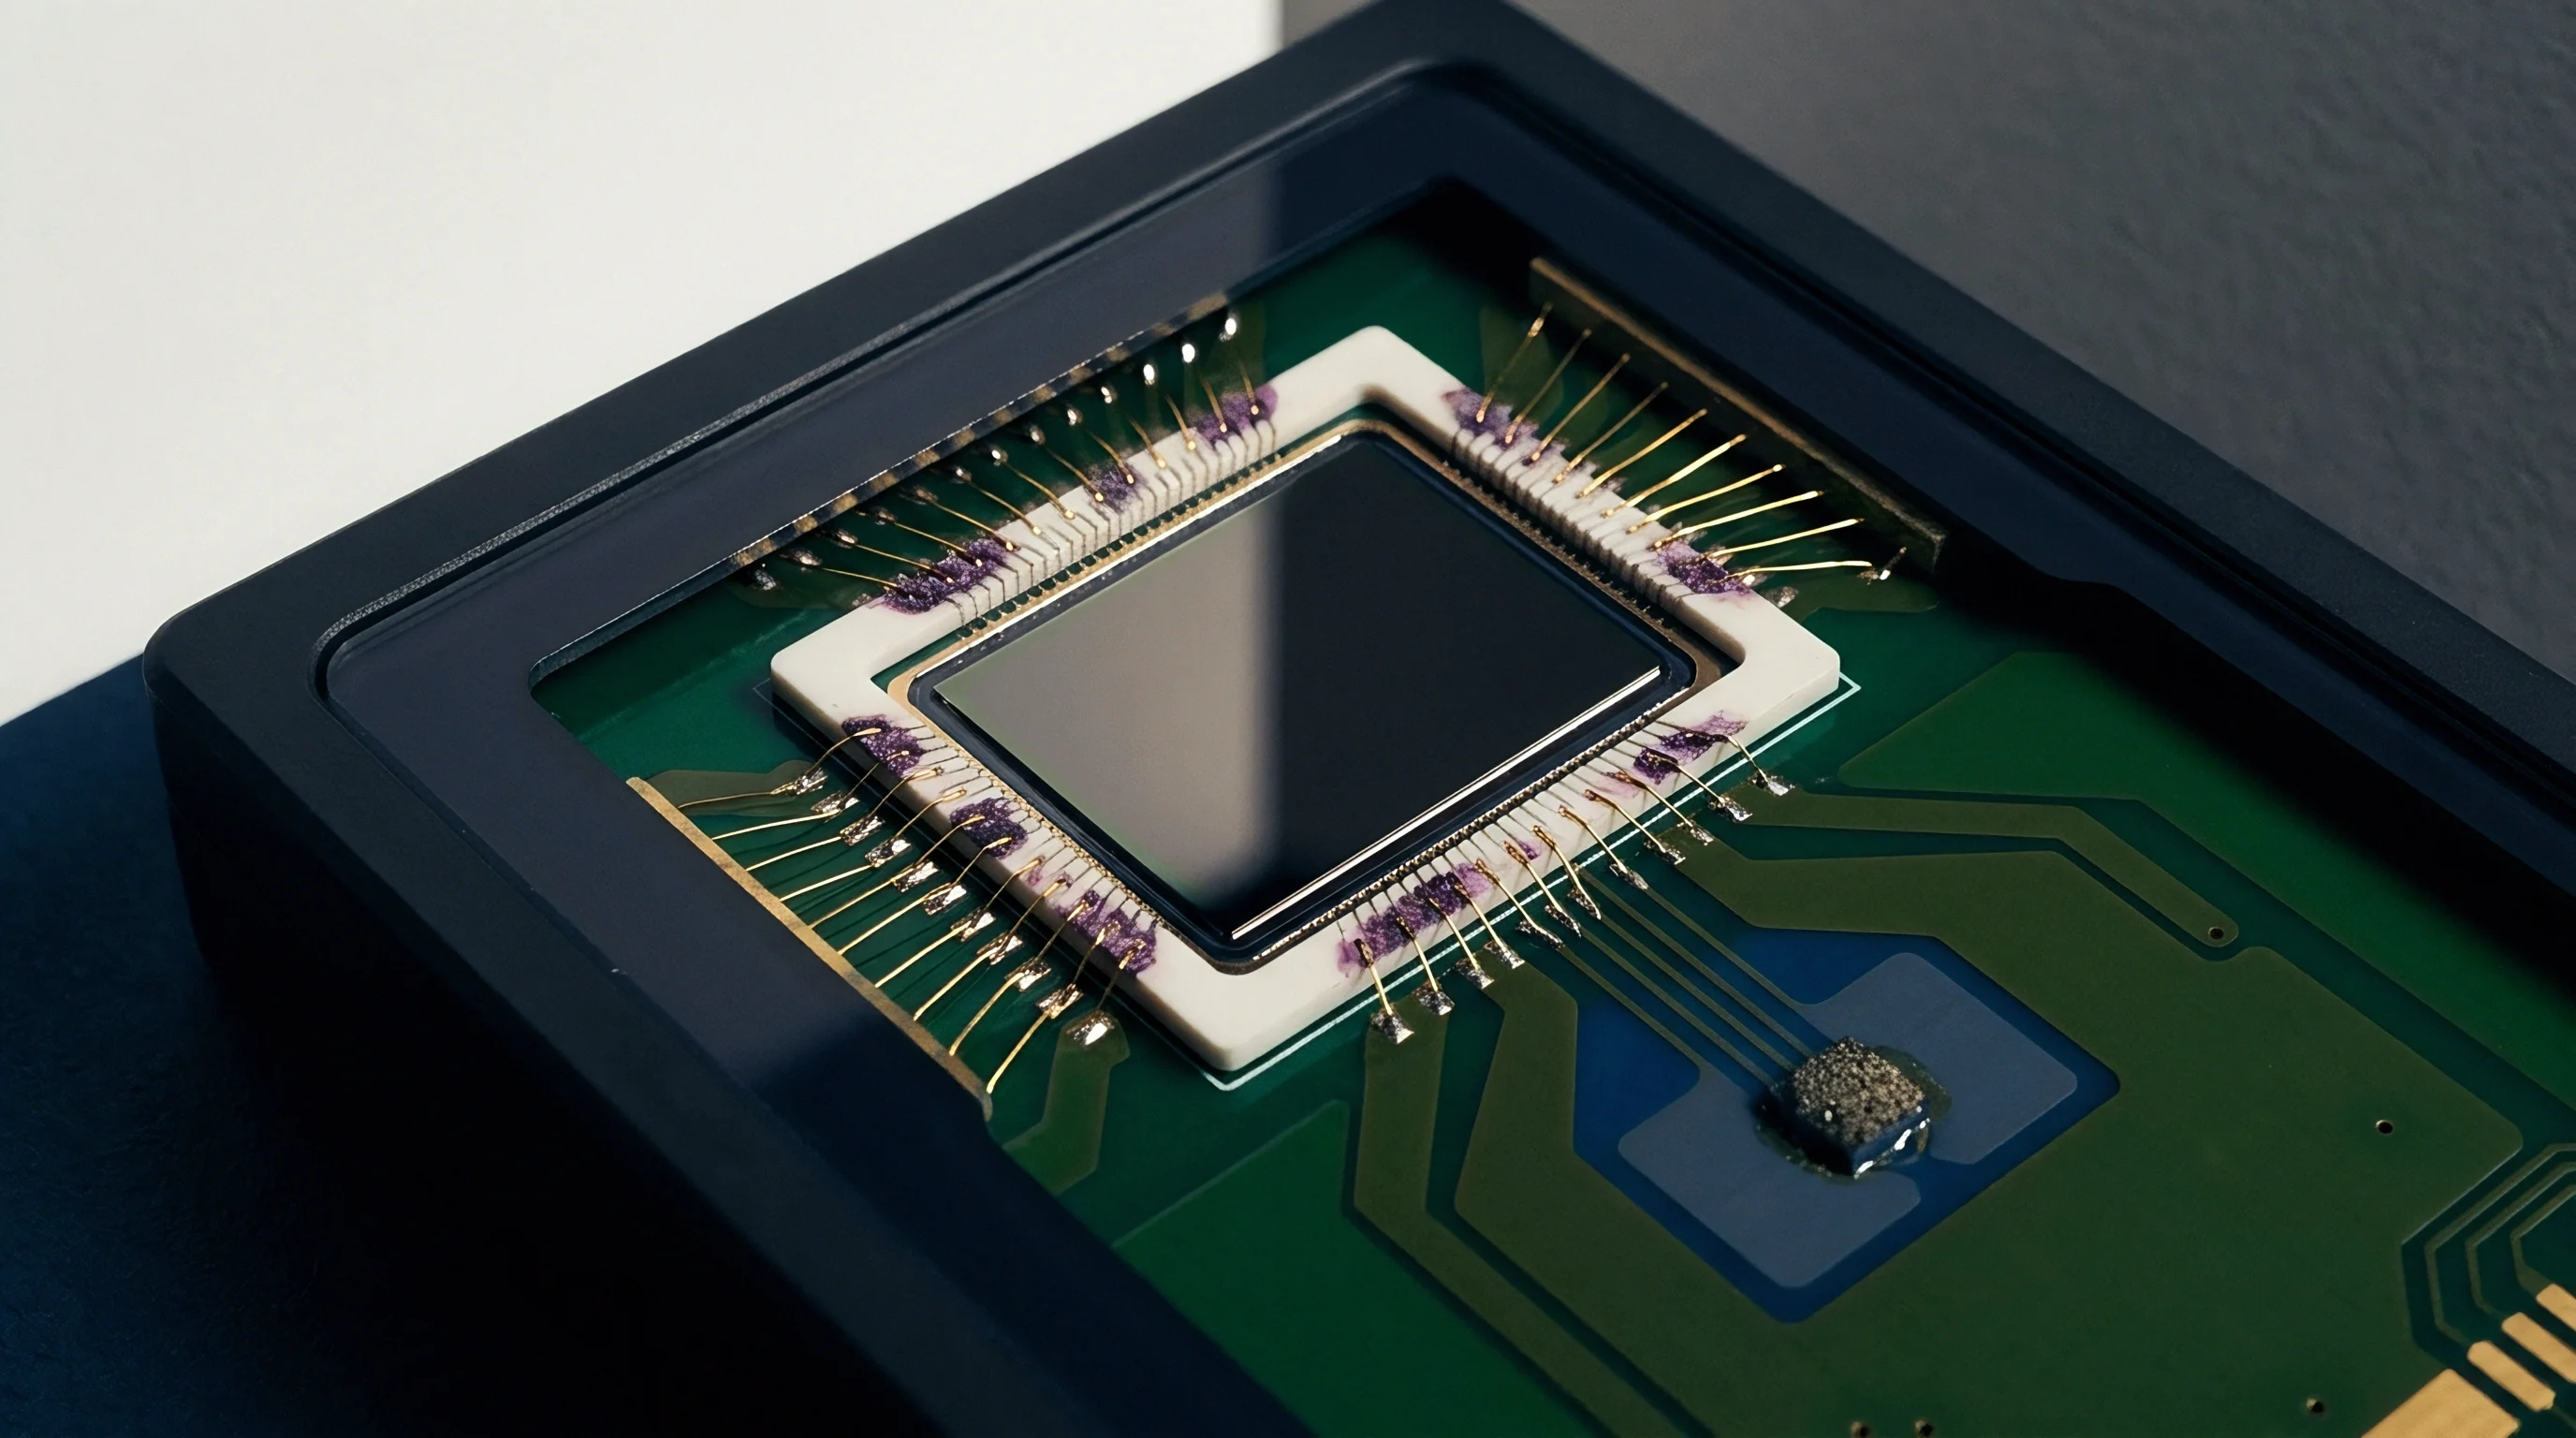
A piezoresistive sensor’s electrical output reflects the strain tensor transferred to the active diaphragm. Most silicon pressure sensors use a Wheatstone bridge made of p-type piezoresistors diffused or implanted into an n-type (100) silicon substrate. Resistors are oriented along specific crystallographic directions to maximize both longitudinal and transverse piezoresistive coefficients.
The fractional change in resistance for each bridge arm is governed by the standard piezoresistive transformation:
Delta_R / R_0 = pi_L sigma_L + pi_T sigma_T + pi_S tau_S
Here, pi_L and pi_T are the longitudinal and transverse piezoresistive stress coefficients, sigma_L and sigma_T are in-plane normal stresses parallel and perpendicular to the resistor axis, pi_S is the shear coefficient, and tau_S represents in-plane shear stress. When packaging stresses relax, normal stresses sigma_L and sigma_T change even with no process pressure applied.
Unequal stress relaxation across the four bridge arms unbalances the circuit. Symmetrical relaxation would merely shift common-mode bridge resistance while leaving the differential output intact. In practice, however, packaging layers carry non-uniform bondline thicknesses, voids, and edge discontinuities.
These asymmetries cause differential strain relaxation across individual resistors, producing baseline zero drift.

Long-Term Offset Decay Profiles
Zero-offset drift caused by package relaxation follows a characteristic decay curve. The drift rate is steepest right after manufacturing and thermal processing, then flattens out over time. Multi-year empirical evaluations show that baseline offset decay tracks logarithmic or power-law kinetics quite closely.
Engineers often model time-dependent offset drift using a power-law relationship:
V_offset(t) = V_0 + A (t / t_0)^b
In this formulation, V_0 is the baseline offset voltage immediately after thermal stabilization, A is the drift amplitude scaling factor, t is elapsed operating time, t_0 is a normalization time constant, and b is a dimensionless exponent that typically lands between 0.2 and 0.5 for polymer stress relaxation.
Because power-law kinetics decay monotonically, baseline drift slows steadily over time. Drift rates peak in early operation and then settle down. However, large thermal swings or mechanical shocks can introduce new strain fields into the packaging stack, resetting relaxation and triggering a fresh cycle of rapid initial drift followed by slow power-law decay.

Why Does Encapsulant Creep Distort Pressure Signal Zero?
Potting gels resting against a thin piezoresistive diaphragm exert asymmetric surface forces across the active silicon area. Silicone gels expand roughly two orders of magnitude faster with temperature than silicon does. Under thermal expansion against rigid package boundaries, the gel imposes compressive stress near the diaphragm center and tensile stress around its clamped edge.
Viscoelastic relaxation gradually converts these compressive loads into persistent shear stresses that remain long after the assembly returns to ambient temperature.
This uneven stress relaxation across the diaphragm shifts individual resistor values in the bridge, producing a zero-point drift that standard two-point factory calibration cannot correct. Isolating package-induced zero drift from other transducer error mechanisms requires identifying the specific physical processes at work:
- Interfacial bondline delamination along die edges changes structural boundary conditions, shifting packaging strains and triggering sudden step changes in zero offset during operation.
- Polymer cross-linking completion during initial thermal exposure shrinks the die attach resin isotropically, progressively increasing compressive stress on the silicon die.
- Solder joint micro-voiding concentrates creep strain into localized patches beneath the die, creating uneven shear relaxation across individual piezoresistors.
- Hygro-thermal resin swelling from ambient moisture absorption expands the die attach layer, counteracting physical aging shrinkage and destabilizing the bridge balance.
What structural boundary modifications within the die attach layer could fully decouple package stress relaxation from Wheatstone bridge offset without compromising mechanical shock resistance?

Uncertainty

Metrological Decomposition of Signal Drift
Isolating packaging stress relaxation from other sensor drift sources requires a structured measurement framework. The total zero-point drift observed at the output terminals is the vector sum of multiple independent physical mechanisms: silicon dopant migration, charge trapping in surface passivation layers, moisture-related board leakage, diaphragm mechanical hysteresis, and packaging stress relaxation.
Separating package relaxation from intrinsic semiconductor drift requires mounting identical silicon dies onto different substrate configurations. Dies anodic-bonded directly to stable glass pedestals isolate semiconductor and contact metallization drift. Subtracting this baseline from the drift observed on polymer-bonded dies leaves the isolated contribution of packaging stress decay.
Calculating uncertainty under the ISO/IEC Guide to the Expression of Uncertainty in Measurement (JCGM 100:2008) involves estimating standard uncertainty u(x_i) for each term and scaling it by its sensitivity coefficient c_i. Assuming uncorrelated inputs, the combined standard uncertainty u_c(y) is the square root of the sum of these squared contributions.

GUM Budget for Stress Relaxation Offset Drift
Building a thorough uncertainty budget for zero drift requires accounting for test chamber stability, reference instrument accuracy, environmental controls, and packaging relaxation mechanics. A standard reference baseline is established over a 3,000-hour evaluation at 23 degrees Celsius with chamber control held within plus or minus 0.5 degrees Celsius.
| Uncertainty Component Source | Standard Uncertainty u(x_i) | Probability Distribution | Sensitivity Coefficient c_i | Uncertainty Contribution u_i(y) |
|---|---|---|---|---|
| Thermal Chamber Fluctuation (0.5 deg C) | 0.288 deg C | Rectangular | 0.015 % FS / deg C | 0.00432 % FS |
| Barometric Reference Transducer Accuracy | 0.0025 kPa | Normal (k=2) | 0.010 % FS / kPa | 0.00003 % FS |
| Excitation Voltage Regulator Drift | 0.012 mV | Normal (k=1) | 0.080 % FS / mV | 0.00096 % FS |
| Intrinsic Silicon Piezoresistor Drift | 0.0050 % FS | Normal (k=1) | 1.000 | 0.00500 % FS |
| Die Attach Epoxy Stress Relaxation | 0.0210 % FS | Rectangular | 1.000 | 0.01212 % FS |
| Encapsulant Silicone Gel Creep | 0.0090 % FS | Rectangular | 1.000 | 0.00520 % FS |
| Combined Standard Uncertainty u_c(y) | – | Normal | – | 0.01407 % FS |
| Expanded Uncertainty U (k=2, 95% Confidence) | – | Normal (k=2) | – | 0.02814 % FS |
The budget makes it clear that epoxy stress relaxation is the primary driver of baseline zero drift over time. Minimizing this uncertainty in calibrated sensors requires managing thermal exposure carefully prior to factory calibration.

Thermal Hysteresis and Excursion Memory
Thermal cycling leaves residual strain signatures in viscoelastic packaging materials. When a piezoresistive sensor cycles from ambient to 125 degrees Celsius and cools back down, the die attach does not return to its original stress state. Differential thermal expansion shifts the polymer matrix into a slightly altered non-equilibrium configuration, causing offset hysteresis.
Measuring thermal hysteresis involves running sensors through successive thermal cycles and logging zero offset at room temperature after each dwell period. The offset shift is largest on the first cycle and narrows as the packaging settles into the applied temperature envelope.
Thermal hysteresis shifts baseline zero by up to 0.08 percent of full-scale output following the initial temperature cycle, stabilizing to less than 0.01 percent after five consecutive cycles.
Datasheets that overlook initial thermal hysteresis confuse transient cycling effects with genuine room-temperature storage drift, skewing overall system error calculations. Reliable calibration routines therefore incorporate explicit thermal pre-conditioning runs before logging baseline calibration coefficients.
Under section 5.4 of ISO/IEC 17025 accreditation standards, calibration laboratories must include long-term packaging stress relaxation uncertainty contributions in their reported Expanded Measurement Uncertainty figures when certifying transfer standard pressure transducers for customer applications.
Soak

Thermal Pre-Conditioning and Stress Relief Bakes
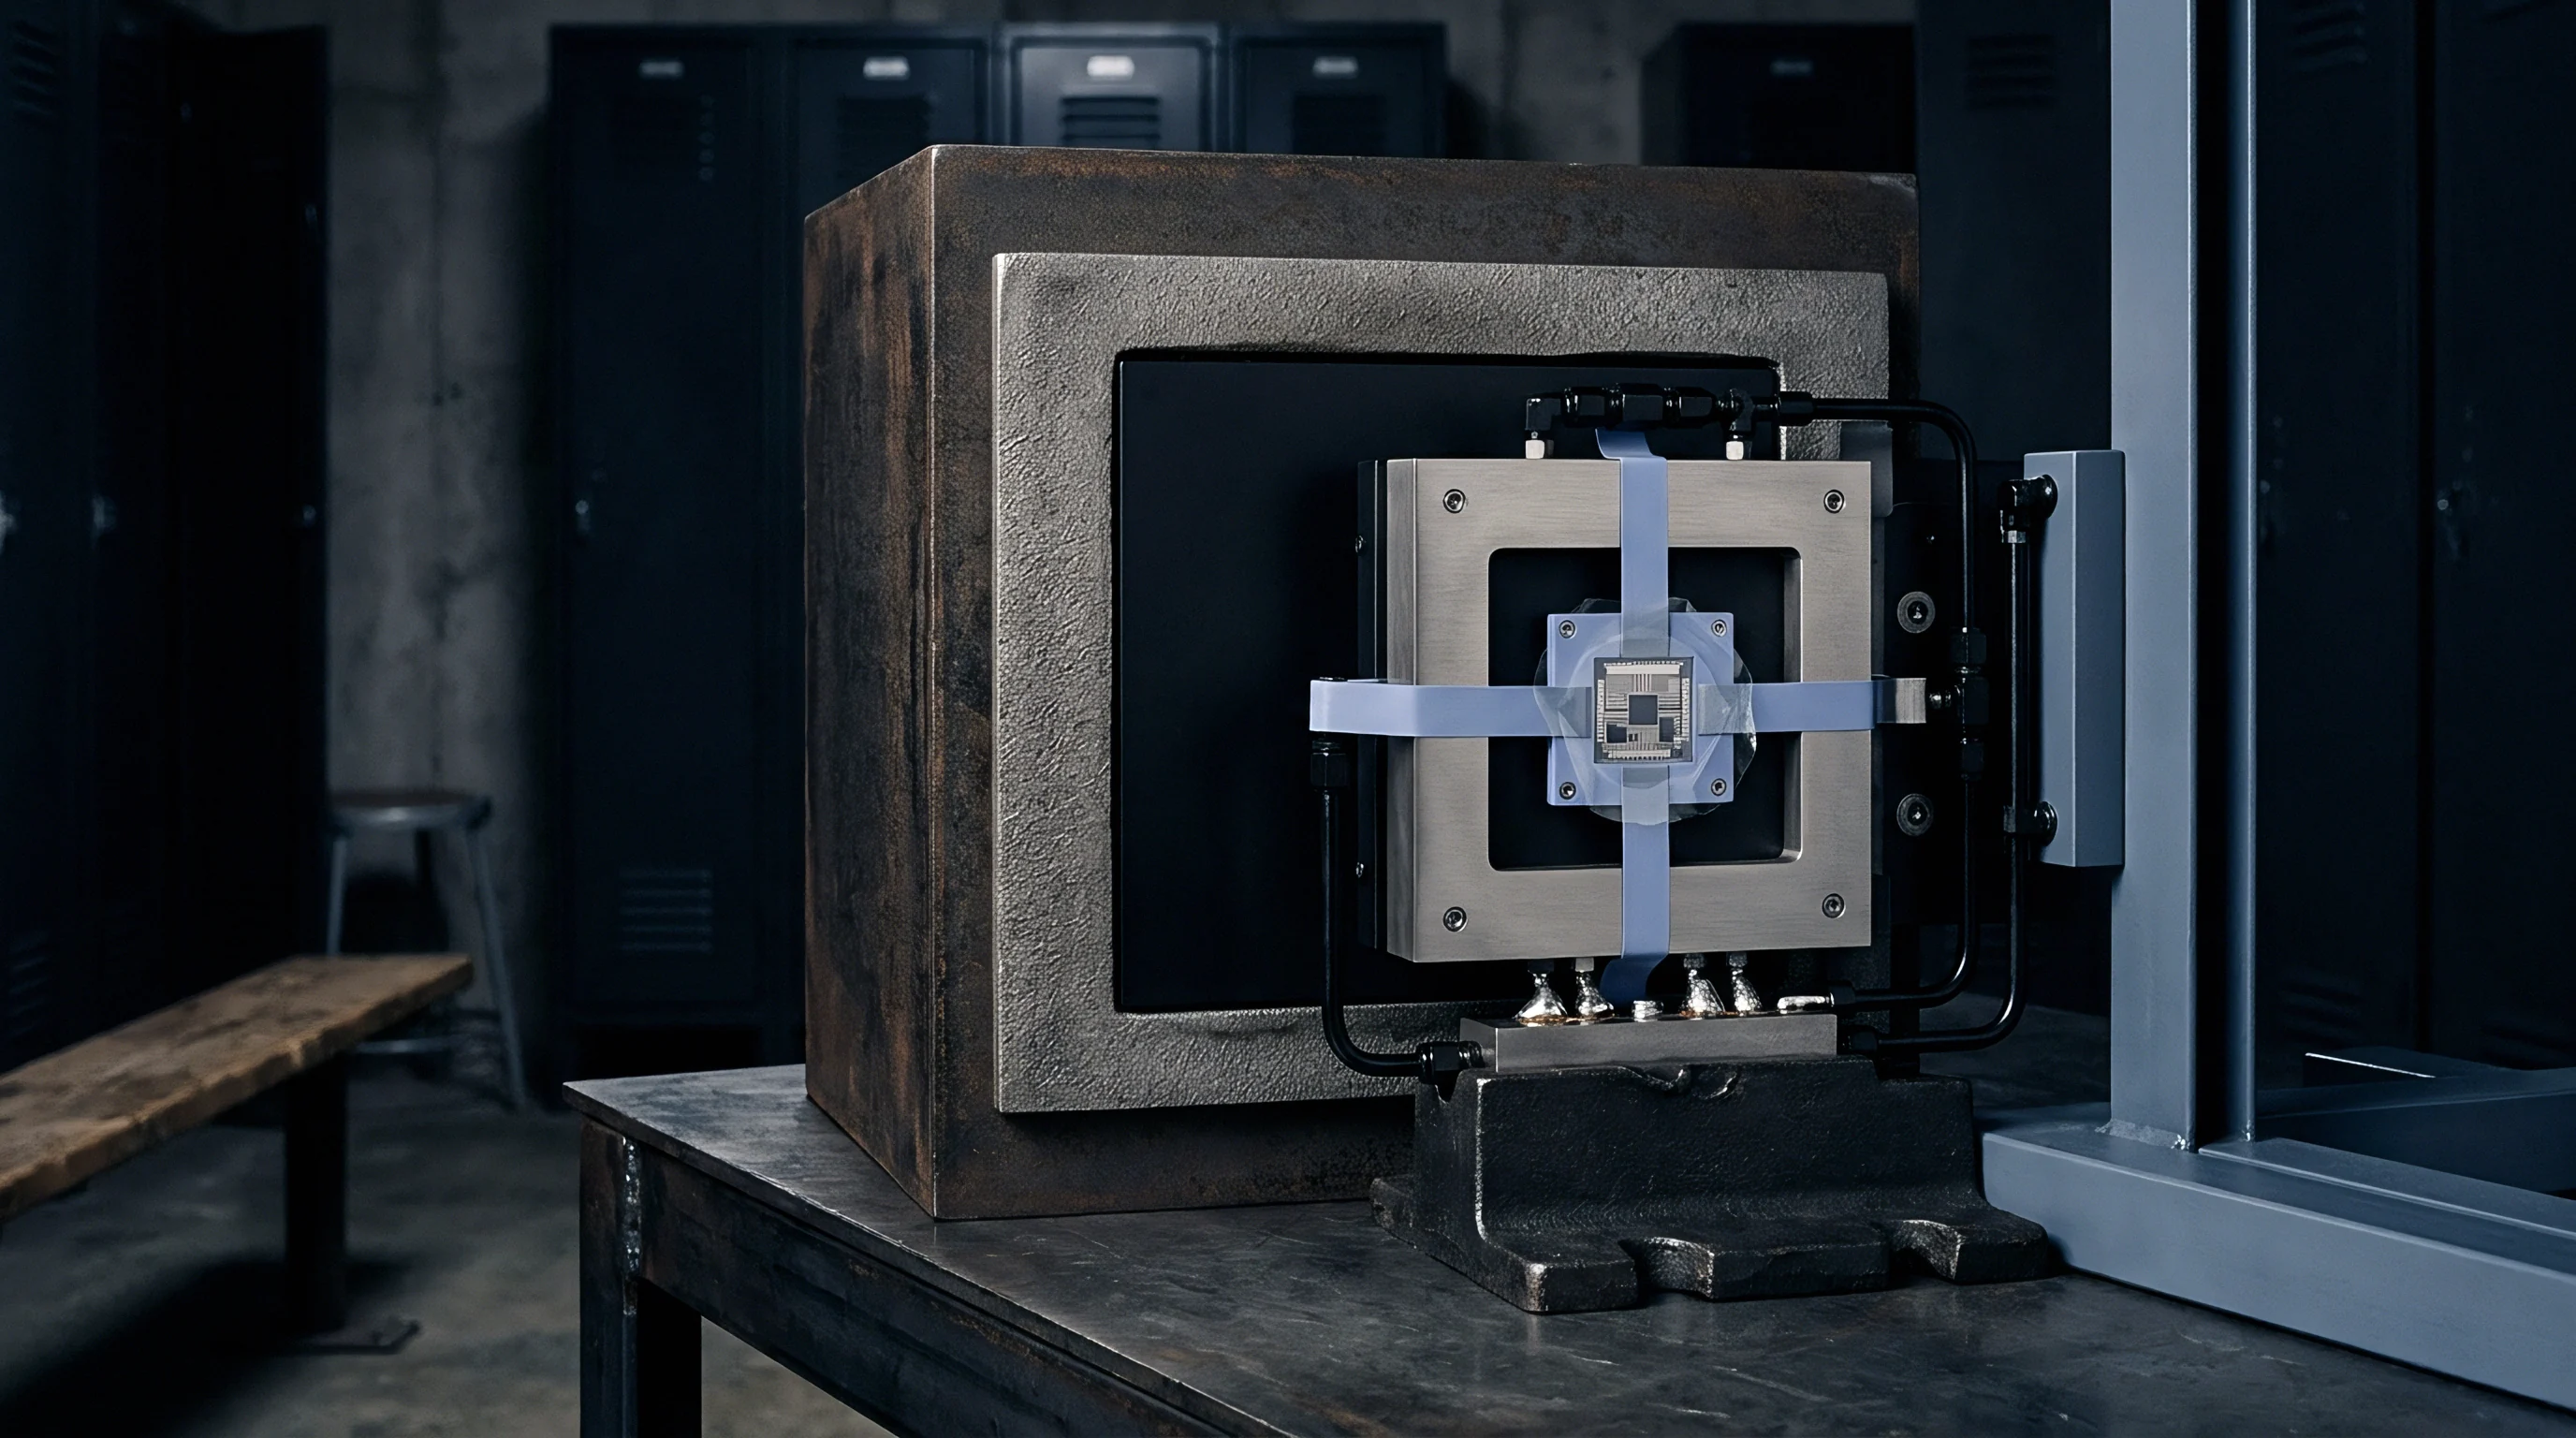
Baking sensor assemblies under controlled factory conditions accelerates packaging stress relaxation, settling baseline drift before final calibration. This thermal pre-conditioning ~ often termed burn-in or stress relief baking ~ exposes finished elements to elevated temperatures for fixed periods. Raising the temperature accelerates polymer relaxation kinetics according to time-temperature superposition, clearing the initial high-rate power-law decay in a matter of hours instead of months in the field.
Selecting an effective bake temperature depends directly on the polymer formulation. The bake profile must exceed the sensor’s maximum rated operating temperature while staying comfortably below the die attach adhesive’s glass transition and degradation thresholds. Heating past the glass transition temperature changes relaxation pathways and risks matrix micro-cracking, thermal degradation, or outgassing that can foul surrounding components.
For standard epoxy die attach resins with a glass transition temperature of 150 degrees Celsius, baking at 125 degrees Celsius for 168 hours removes nearly all initial viscoelastic creep. For high-temperature silicones or glass-frit designs, soak temperatures up to 200 degrees Celsius accelerate stress relief throughout brazes and metallic header assemblies.

Lot Qualification Procedure for Package Stability
Confirming packaging stability across incoming die lots requires a disciplined test sequence. The following qualification routine checks stress relaxation stability before lots proceed to assembly and calibration:
- Mount a representative sample set of 30 assembled sensor die from the incoming production lot onto standard test fixtures using approved die attach and bonding processes.
- Measure and record initial baseline zero-offset voltage and full-scale output at 23 degrees Celsius plus or minus 0.1 degrees Celsius with an applied excitation voltage regulated to within 0.01 percent.
- Subject the test sample set to a high-temperature stabilization soak in a nitrogen-purged thermal chamber at 125 degrees Celsius for 72 continuous hours.
- Transfer the sample set to an environmental test chamber and perform 10 complete thermal shock cycles between -40 degrees Celsius and +125 degrees Celsius with a dwell time of 30 minutes at each extreme and a transfer time under 10 seconds.
- Allow samples to re-equilibrate at 23 degrees Celsius plus or minus 0.1 degrees Celsius inside a desiccated cabinet for 24 hours.
- Re-measure baseline zero-offset voltage under identical electrical excitation and environmental conditions as the initial baseline measurement.
- Calculate the net zero-offset shift for each unit and verify that the lot mean zero shift remains below 0.02 percent of full-scale output, with a standard deviation across the sample lot not exceeding 0.005 percent.
- Reject the entire production lot or extend the stress relief bake duration if sample set offset drift exceeds defined statistical control limits.
Following this qualification sequence keeps under-cured or mechanically unstable die attach batches out of high-precision assembly lines. The resulting test records feed directly into long-term statistical quality tracking.

Environmental Bake Chambers and Soak Mechanics
Pre-conditioning bake chambers require tight spatial temperature uniformity and active atmosphere management. Thermal gradients across chamber trays produce uneven stress relief across a lot, creating yield fallout at calibration. Combining recirculating airflow with continuous nitrogen purging prevents oxidation on bond pads and metallization traces during long exposures at high temperatures.
Applying electrical bias during thermal soaking accelerates ionic migration and surface charge trapping alongside physical stress relaxation. Known as High-Temperature Operating Life testing, this simultaneous stress test screens for both semiconductor electrical stability and mechanical packaging integrity in a single pass.
Pre-conditioning sensor die through thermal bake profiles eliminates early non-linear stress decay, shifting the remaining package creep rate into a predictable low-magnitude regime that matches linear electronic compensation algorithms.


Audit
Commercial Economics of Sensor Stability Grades
Controlling packaging stress relaxation is an exercise in balancing sensor stability against manufacturing cost. Low-relaxation packaging architectures ~ like anodic-bonded glass pedestals on ceramic headers ~ demand specialized capital equipment, longer process cycle times, and costlier raw materials. Automated high-volume packaging using epoxy adhesives and transfer-molded plastic headers keeps unit costs low, but yields higher zero-offset drift rates that restrict long-term precision.
Industry standards group piezoresistive pressure sensors into stability grades based on 1,000-hour drift testing. Process control and medical instrumentation require Grade A performance, holding zero drift under 0.05 percent of full-scale output per year. Automotive and broad commercial markets generally run on Grade B or Grade C parts, where allowable drift expands to 0.25 percent and 1.0 percent of full scale per year, respectively.
| Packaging Technology Architecture | Typical Annual Zero Drift (% FS / Year) | Relative Unit Packaging Cost Scale | Primary Drift Mechanism | Recommended Stability Grade Target |
|---|---|---|---|---|
| Plastic Molded Header with Epoxy Die Attach | 0.50 – 1.20 | 1.0 x | Polymer creep & moisture swelling | Grade C Commercial |
| Metal Header with Conductive Epoxy Die Attach | 0.15 – 0.40 | 2.5 x | Viscoelastic adhesive stress decay | Grade B Industrial |
| Ceramic Carrier with Glass Frit Sealing | 0.03 – 0.08 | 5.0 x | Micro-yield glass stress relief | Grade A High Precision |
| Anodic Bonded Glass Pedestal on TO-Header | 0.01 – 0.03 | 8.5 x | Header metal stress relaxation | Grade A+ Metrology Reference |
Buying Grade A sensors when Grade C is adequate inflates unit bill-of-materials costs without adding practical value. Conversely, dropping Grade C sensors into precision loops forces frequent field recalibrations that quickly wipe out any initial hardware savings.
Supplier Quality Audit Checklists
Auditing sensor suppliers for package stress controls requires checking raw material handling, process repeatability, and test qualification records. Claims about long-term baseline drift need backing from empirical production test data, not just finite element simulations or short qualification runs.
Procurement teams use structured audit checklists to assess a supplier’s packaging control discipline:
- Die attach thermal cure control records demonstrate continuous monitoring of temperature profiles, ramp rates, and dwell times inside production curing ovens.
- Material glass transition verification documentation confirms lot-specific thermal analysis testing of incoming adhesive resins using Differential Scanning Calorimetry or Dynamic Mechanical Analysis.
- Post-cure bake verification dossiers provide complete time and temperature exposure logs for all production sensor lots prior to calibration.
- Statistical process control charts track baseline zero shifts following pre-conditioning bakes to detect batch-to-batch variations in packaging stress relief.
- Long-term drift testing infrastructure capabilities include climate-controlled test benches with automated data acquisition systems operating continuously under ISO/IEC 17025 quality management systems.
Auditors must ensure suppliers maintain clean traceability from incoming resin batches through curing oven logs down to individual serial-number calibration files. Poor resin mixing, expired adhesive storage, or shortened cure cycles compromise baseline stability and show up later as uncorrectable field drift.

Warranty Exposure and Field Recalibration Costs
Unchecked packaging stress relaxation carries real financial liability through field service calls and warranty claims. In industrial automation, continuous emissions monitoring, or critical healthcare systems, baseline drift that slips past allowable tolerances triggers false alarms, process downtime, or bad batches.
Evaluating the true cost of ownership over a five-year lifecycle means weighing initial purchase price against recurring calibration costs. A cheaper sensor with high package creep requires regular manual recalibration to hold tolerance. When factoring in technician labor, calibrated field references, plant downtime, and recordkeeping, field servicing routinely costs hundreds of dollars per sensor per visit.
Supply agreements need clear technical clauses covering drift limits and warranty terms. Contracts should specify drift thresholds over operational hours and thermal boundaries, defining supplier responsibility for replacement parts, field labor, and transit costs when field failures trace back to packaging relaxation.
Evaluating long-term drift data from supplier dossiers, verifying thermal pre-conditioning protocols, and matching packaging stack chemistry to operational stability requirements protects purchasing organizations against unexpected drift failures during field service.