Separating Package Stress Viscoelastic Drift from True Silicon Proof Mass Creep during Calibration
Separating package stress from silicon creep during calibration relies on modeling the exponential viscoelastic time constants of polymers against intrinsic lattice stability.


Strain
Precision acceleration and pressure transducers rely on stable structural geometry in their suspended micro-elements. During factory calibration of high-precision micro-electro-mechanical systems (MEMS), raw zero-point output frequently drifts after thermal ramps or mechanical clamping. Whether this temporal offset instability stems from organic packaging materials or the silicon lattice itself dictates whether calibration algorithms can correct for the drift or if the mechanical housing requires redesign.
Single-crystal silicon (SCS) proof masses harvested from Czochralski-grown wafers feature near-zero dislocation density at room temperature, making intrinsic material creep negligible under standard operating stresses below 300 degrees Celsius. Conversely, surrounding packaging components ~ organic adhesives, glass-filled molding compounds, metallic leadframes, and ceramic substrates ~ introduce distinct thermal expansion coefficients (CTE) alongside complex viscoelastic moduli.
Thermal steps applied during multi-point factory calibration generate steep thermomechanical strain fields across the die-attach interface. These strains propagate into the sensor substrate, distorting internal Wheatstone bridges in piezoresistive devices or altering the resting gap in capacitive structures. When a test cell records output drift across a twelve-hour calibration dwell, it measures a composite transient rather than a single physical mechanism.
The organic adhesive beneath the die relaxes as polymer chains rearrange under shear, producing a multi-exponential drift profile that easily mimics mechanical creep. Simultaneously, surface oxide films, trace metallization, and stress concentrators at flexure roots undergo micro-scale relaxation of their own. Separating these mechanisms requires tracing how strain transfers from the outer package shell down to the atomic lattice of the proof mass.

Parasitic Stress Vectors at the Wafer-Die Interface
Differential thermal expansion between the semiconductor die and its carrier substrate creates localized forces across the mounting plane. Single-crystal silicon has an isotropic thermal expansion coefficient of roughly 2.6 ppm per degree Celsius at room temperature. Standard organic die-attach epoxies present CTE values between 30 and 50 ppm per degree Celsius below their glass transition temperature, while circuit board materials such as FR-4 expand at 14 to 17 ppm per degree Celsius.
As an assembly cools from an adhesive cure temperature of 150 degrees Celsius down to ambient room temperature, the polymer layer locks substantial compressive and bending stresses into the die.
The resulting stress field combines in-plane normal stresses, out-of-plane bending moments, and interfacial shear concentrated near the die corners. In piezoresistive sensors, package strain alters piezoresistive coefficients and shifts the offset voltage of integrated strain gauge bridges. In capacitive devices, die warpage tilts fixed anchor posts relative to the suspended mass, skewing nominal differential capacitance.
During calibration, ambient temperature changes trigger an immediate elastic strain driven by CTE mismatch, followed by time-dependent strain evolution as the underlying polymer network relaxes viscoelastically.
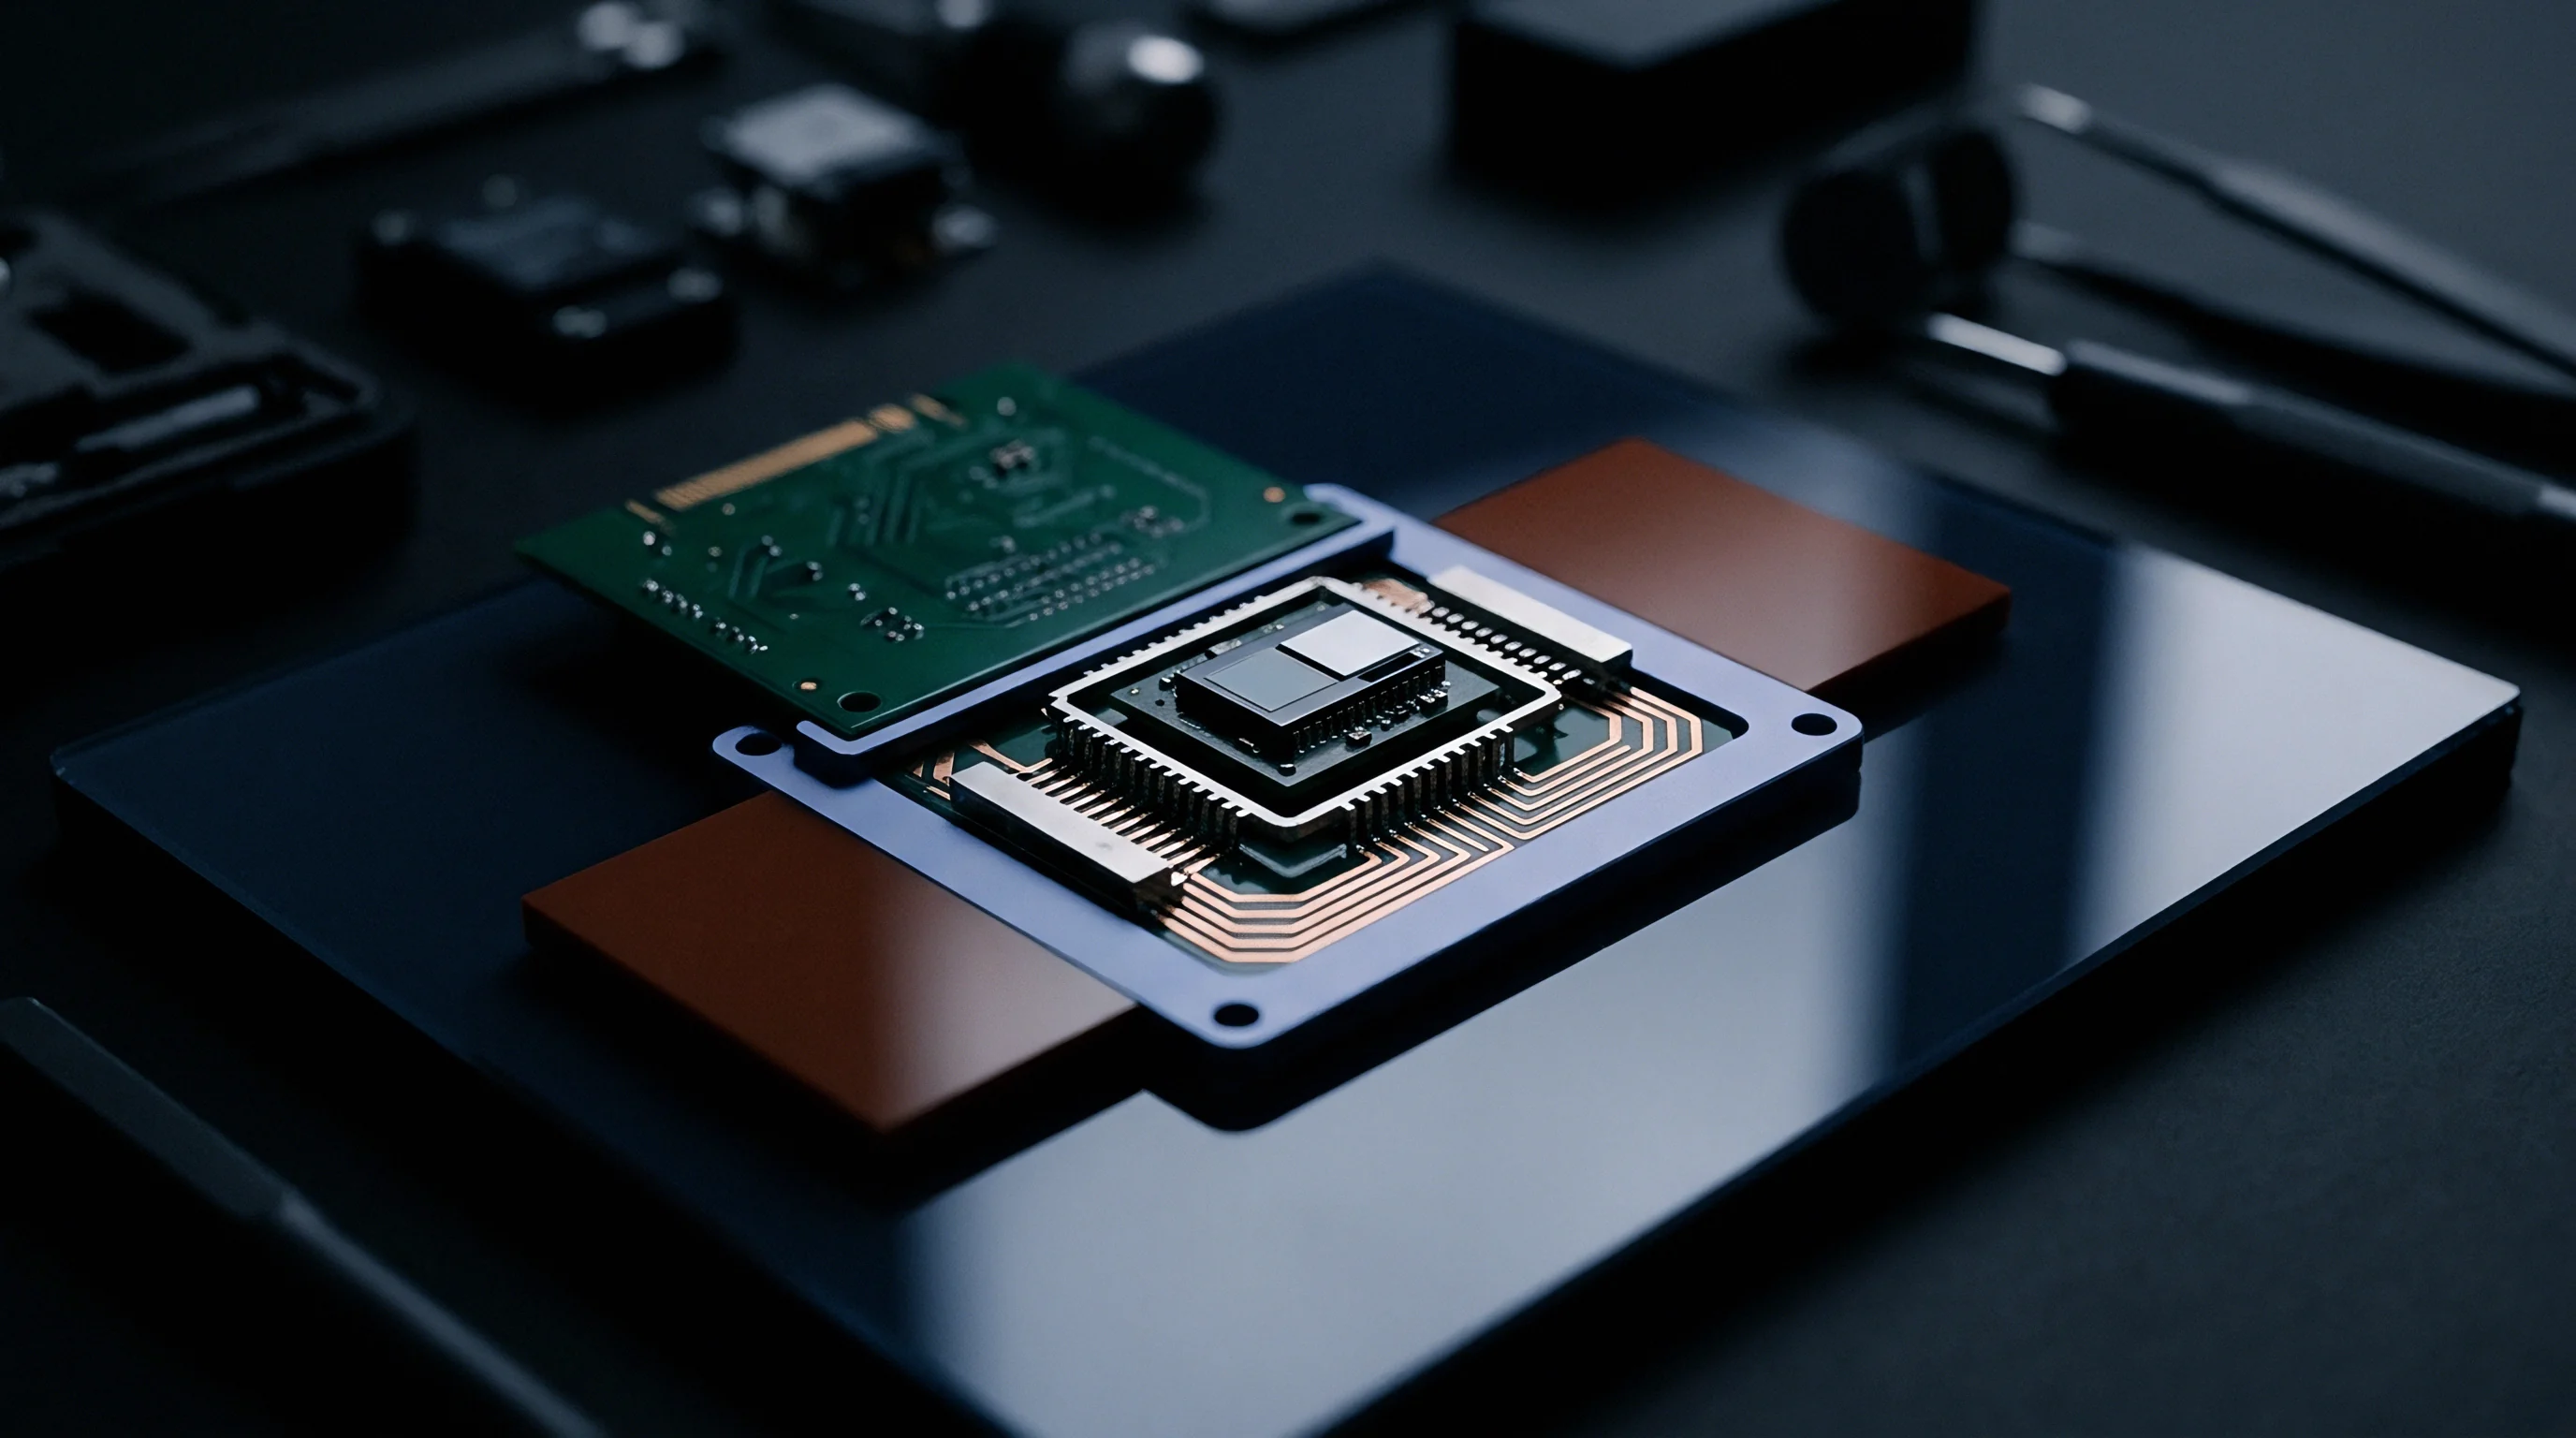
Single-Crystal Silicon Lattice Stability
Single-crystal elemental semiconductors processed without structural defects behave almost purely elastically across standard operating temperatures. Dislocations in bulk silicon remain immobile below 500 degrees Celsius due to the high Peierls-Nabarro stress barrier in the covalent diamond cubic lattice. Consequently, true creep in bulk silicon flexures under standard operating stresses of 10 to 100 MPa is undetectable on practical timescales, remaining well below one part per billion per year.
What appears to be proof mass creep during bench calibration usually originates in non-silicon structural elements attached to the flexures.
Amorphous native thermal silicon dioxide (SiO2) layers on flexure roots possess a lower elastic modulus than the underlying bulk silicon and tend to undergo low-temperature structural relaxation. Additionally, thin aluminum or gold metallization traces routed across flexures to carry signal from sensing electrodes can exhibit plastic micro-yielding at stresses as low as 50 MPa. Plastic slip in these thin metal runs and delayed relaxation in amorphous passivation films produce subtle intrinsic hysteresis loops.
Still, these mechanisms unfold over vastly different timescales and at much lower amplitudes than the macro-scale viscoelastic decay driven by the package.
| Material Component | Young Modulus (GPa) | CTE (ppm/°C) | Viscoelastic Relaxation Time | Dominant Strain Mechanism |
|---|---|---|---|---|
| Single-Crystal Silicon (SCS) | 130 to 169 | 2.6 | Exceeds 10^8 seconds | Purely elastic, dislocation locked |
| Thermal SiO2 Surface Passivation | 70 | 0.5 | 10^4 to 10^6 seconds | Amorphous structural compaction |
| Aluminum Metallization Traces | 70 | 23.1 | 10^2 to 10^4 seconds | Micro-yield, grain boundary slip |
| Ag-Filled Epoxy Die Attach | 3 to 8 | 35 to 55 | 10^1 to 10^5 seconds | Polymer chain segment rotation |
| Eutectic AuSn Die Attach | 68 | 16.0 | Exceeds 10^7 seconds | Grain boundary diffusion creep |
| FR-4 PCB Substrate | 18 to 22 | 14 to 17 | 10^3 to 10^6 seconds | Matrix resin moisture and thermal decay |
Distinguishing packaging effects from silicon defects during incoming sensor qualification often prompts debate between component buyers and packaging vendors. When baseline drift persists across extended thermal calibration cycles, disagreement usually centers on whether residual offset shifts reflect unavoidable lattice settlement within the silicon flexures or instability in the mold compound formulation.
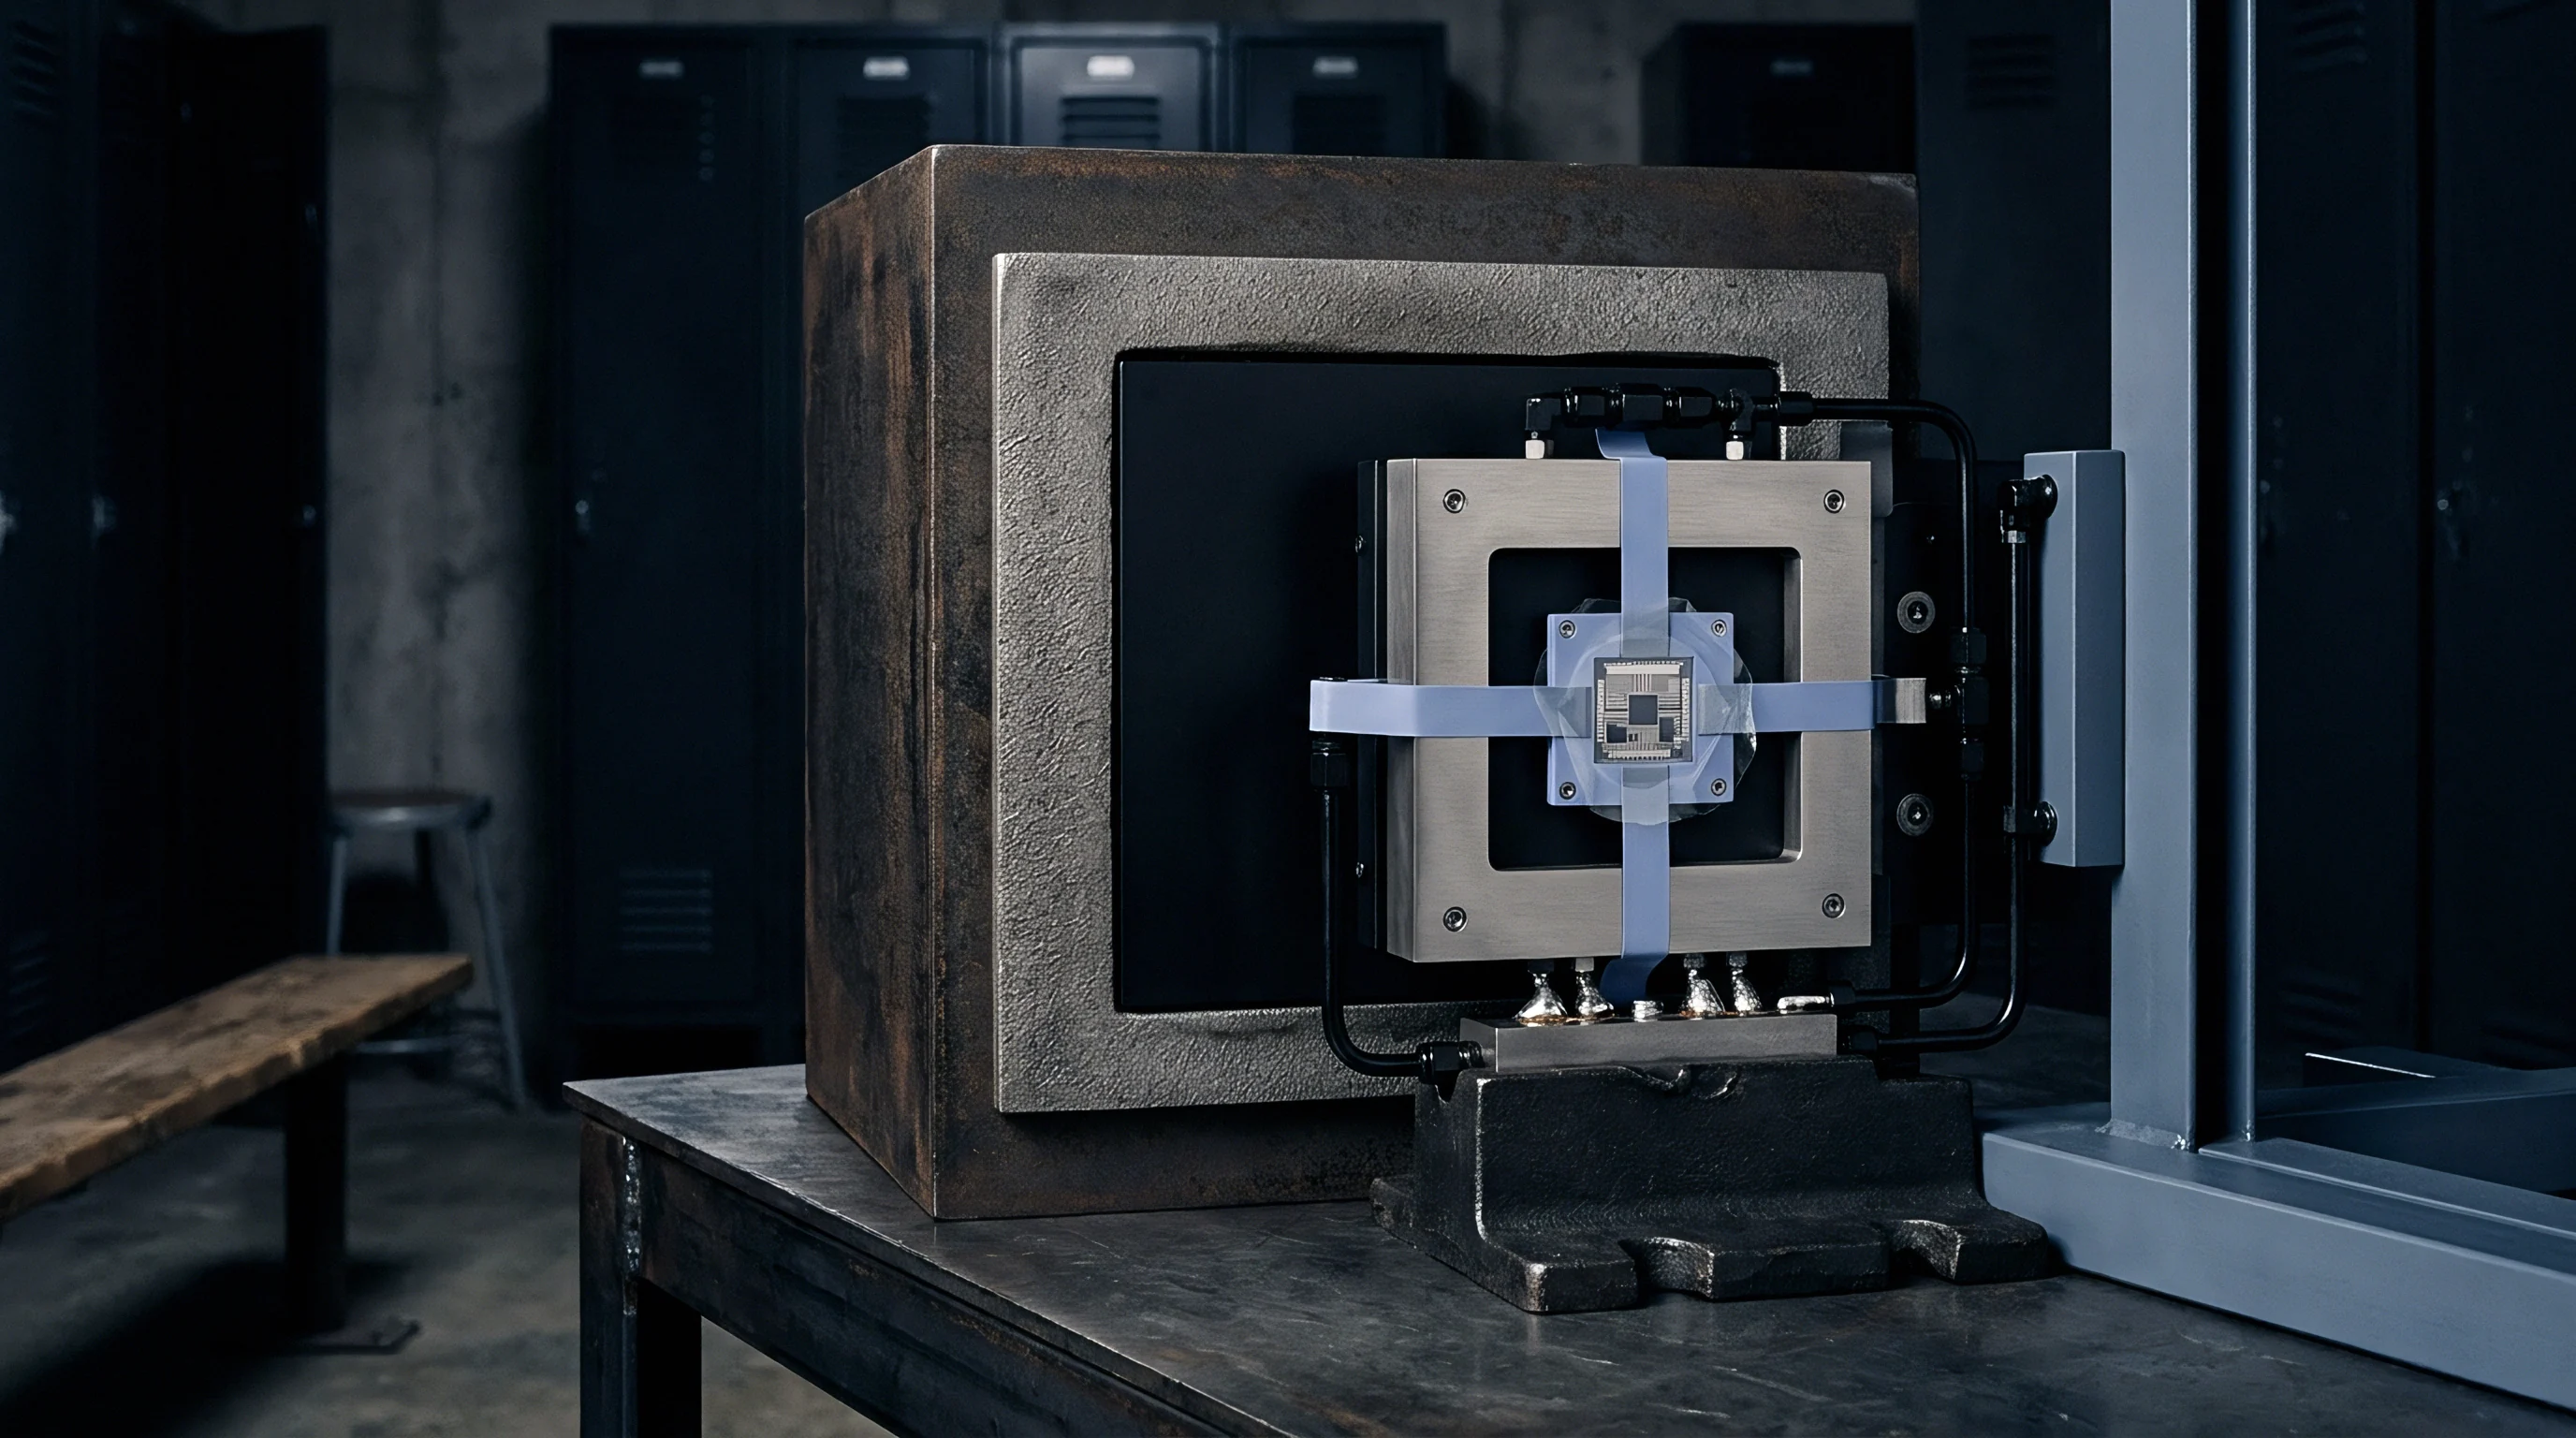

Epoxy
Thermosetting adhesives dispensed beneath micro-electro-mechanical dies undergo continuous structural changes following thermal exposure. These die-attach resins consist of cross-linked polymer matrices loaded with silver flakes for electrical and thermal conductivity. While they provide durable mechanical bonds, their viscoelastic nature introduces time-dependent compliance into the assembly.
When evaluating sensor behavior through thermal cycles, early transients are dominated by package stresses, making polymer mechanics central to separating packaging artifacts from core sensor performance.
The mechanical behavior of organic die attach depends heavily on operating temperature relative to its glass transition temperature (Tg). Below Tg, the epoxy sits in a glassy state where deformation is primarily elastic and governed by the stretching of covalent bonds. Near and above Tg, thermal energy permits polymer chain segments to rotate and slip past one another under load, shifting the material into a compliant, rubbery state.
This chain mobility drives viscoelastic drift: under sustained thermal strain, internal stresses in the epoxy continuously relax, transmitting shifting mechanical loads into the bonded silicon die during calibration.
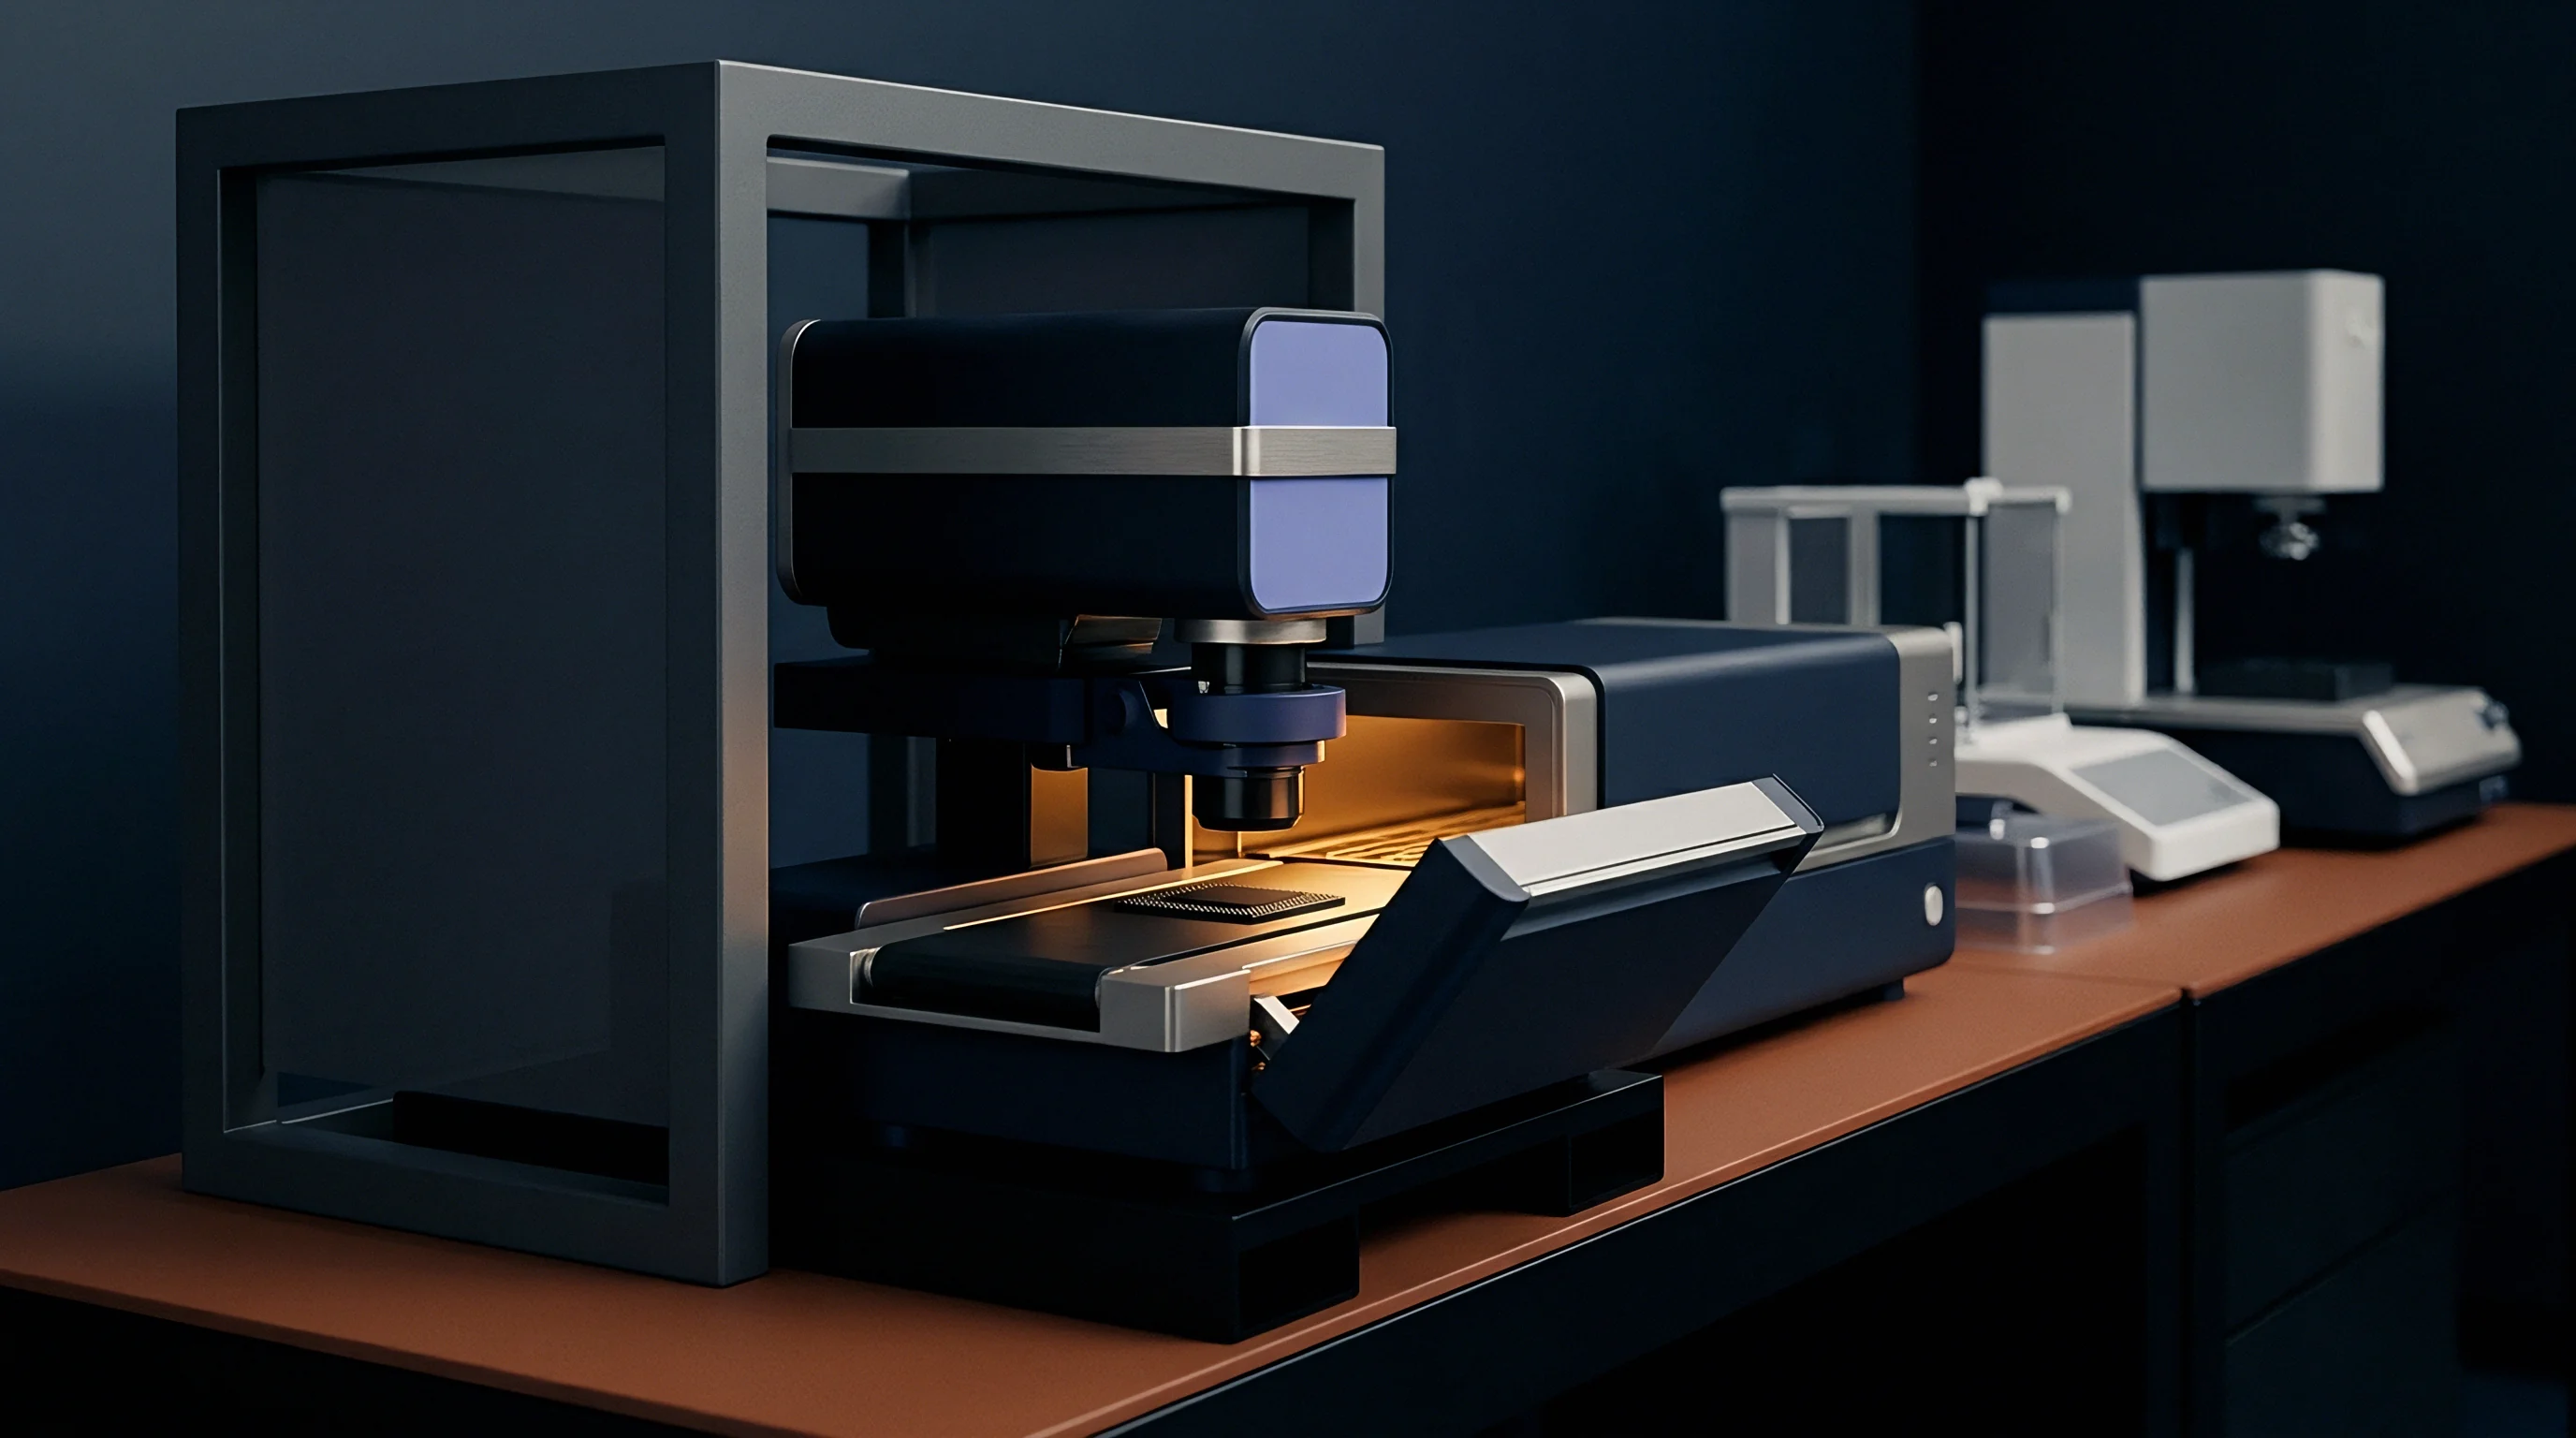
Polymer Glass Transition and Viscoelastic Relaxation
Cross-linked polymers exhibit distinct mechanical regimes across their glass transition zone, and their relaxation under shear follows non-linear kinetics. The Williams-Landel-Ferry (WLF) equation models how these characteristic relaxation times shift with temperature relative to Tg. When an assembled MEMS module encounters a temperature step in a calibration chamber, the rapid shift initially establishes an elastic stress distribution throughout the silicon substrate.
As the sensor dwells at temperature, molecular rearrangements in the polymer network cause internal die stresses to decay from their peak toward an asymptotic baseline. If calibration routines sample zero-point offsets while this relaxation remains active, calculated temperature compensation coefficients become skewed. The recorded values reflect points along a moving relaxation curve rather than the equilibrium response of the transducer at that operating point.
Viscoelastic relaxation time constants in silver-filled epoxy die-attach adhesives shift by up to two orders of magnitude across a standard industrial operating temperature range of minus forty to plus eighty-five degrees Celsius.

Prony Series Decomposition of Die-Attach Stress
Modeling this time-dependent relaxation involves fitting baseline offset curves to exponential decay terms. The Maxwell-Weichert model represents viscoelastic materials using parallel branches of Hookean springs and Newtonian dashpots, which translates mathematically into a Prony series. Under constant applied strain, the time-dependent relaxation modulus E(t) takes the form:
E(t) = E_infinity + Sum_{i=1}^{N} E_i exp(-t / tau_i)
Here, E_infinity represents the long-term equilibrium elastic modulus, E_i represents the modulus contribution of individual relaxation modes, and tau_i denotes the characteristic relaxation time constant of the i-th polymer segment mode. In commercial die-attach adhesives, a Prony series utilizing three to five discrete time constants captures the observed stress decay spectrum across calibration time frames spanning seconds to days.
Short time constants (tau between 10 and 100 seconds) correspond to localized side-chain rotations and micro-Brownian motion within the polymer matrix. Intermediate time constants (tau between 1,000 and 10,000 seconds) reflect main-chain segment reorientations. Long time constants (tau exceeding 100,000 seconds) stem from macro-scale physical aging and moisture desorptive structural compaction.
Attempting to calibrate a sensor without allowing short and intermediate time constants to settle leaves large residual baseline errors that degrade final sensor accuracy in the field.
Neglecting polymer relaxation kinetics during factory calibration setup design forces test engineering teams to accept uncompensated baseline offset drift, driving field returns and invalidating sub-micro-g sensor stability specifications.


Relaxation
Distinguishing reversible movement from permanent physical deformation is a central difficulty during sensor qualification. Temperature steps during automated test runs trigger concurrent responses across multiple domains. Whereas epoxy relaxation is fundamentally a reversible thermomechanical process, proof mass creep represents irreversible structural change in the sensor itself.
Disentangling the two requires structured test protocols and targeted signal decomposition.
While pure monocrystalline silicon exhibits almost no creep, composite micro-machined structures behave differently due to their material interfaces. Thin surface films, metal routing, anchor interfaces, and residual gas inside sealed cavities all introduce baseline instability. When a flexure deflects under load, high stresses develop at its support roots.
If those local stresses exceed the yield point of surface oxides or metallization lines, micro-yielding occurs. This micro-plasticity shifts the neutral axis of the beam and produces a permanent zero-point shift that persists after thermal or mechanical loads are removed.

Sub-Surface Oxide Strain and Dislocation Kinetics
Surface passivation layers on etched flexures serve as localized stress reservoirs. Thermally grown silicon dioxide layers routinely carry 200 to 300 MPa of compressive stress because of density differences between the oxide and the silicon below. Under sustained mechanical stress or thermal cycling, structural relaxation in the amorphous oxide layer redistributes this internal strain as silicon-oxygen tetrahedral bond angles rearrange.
In micro-resonators and high-Q capacitive devices, surface oxide relaxation shifts both the baseline rest position and the structural quality factor. Unlike dislocation motion in the bulk crystal, this surface relaxation exhibits activation energies between 0.8 and 1.2 eV, consistent with bond restructuring in silica glass. Replacing organic adhesives with gold-silicon (AuSi) or aluminum-germanium (AlGe) eutectic bonding eliminates the polymer component entirely, allowing engineers to measure these subtle surface phenomena without interference from packaging dynamics.
- Subject the unencapsulated MEMS die assembly to a rapid 50 degree Celsius thermal step inside a dry nitrogen environmental chamber.
- Record the continuous sensor zero-g offset voltage at a 10 Hz sampling rate over a 72-hour isothermal dwell period.
- Extract the transient decay curve and apply a numerical inverse Laplace transform to generate the continuous relaxation time spectrum.
- Identify discrete peak clusters in the time spectrum corresponding to polymer chain relaxation (tau between 10^2 and 10^4 seconds) versus inorganic surface layer compaction (tau exceeding 10^5 seconds).
- Cool the device back to baseline temperature and re-measure baseline offset to isolate permanent micro-plastic deformation from fully reversible viscoelastic drift.

Worked Calibration Drift Budget over Thermal Step
A high-precision capacitive accelerometer subjected to a rapid 50 degree Celsius temperature jump illustrates the mathematical separation procedure. A 50 °C thermal step produces a 1.2 micro-g per hour drift rate that decays over 48 hours. Analyzing the recorded zero-g output voltage over time reveals the superposition of three distinct temporal signals following the initial thermal step.
The total measured offset drift, delta_V_total(t), is expressed as the sum of packaging strain components and intrinsic structural relaxation components:
delta_V_total(t) = S_pkg delta_sigma_pkg(t) + S_mass delta_epsilon_mass(t) + delta_V_thermal_radiation(t)
Where S_pkg represents the sensor sensitivity to package stress (measured in mV/MPa), delta_sigma_pkg(t) is the time-dependent package stress relaxation, S_mass represents internal proof mass strain sensitivity (mV/micro-strain), delta_epsilon_mass(t) is intrinsic flexure strain relaxation, and delta_V_thermal_radiation(t) represents transient thermal gradient errors that dissipate as internal die thermal equilibrium is achieved.
Under a controlled 50 degree Celsius thermal step, package viscoelastic relaxation contributes up to 92 percent of total zero-point offset drift over the first four hours, while intrinsic silicon surface layer compaction accounts for less than 8 percent of long-term residual offset.
| Physical Mechanism | Time Constant Range (s) | Activation Energy (eV) | Thermal Reversibility | Mathematical Decay Profile |
|---|---|---|---|---|
| Die Attach Polymer Side-Chain Movement | 10^1 to 10^2 | 0.4 to 0.6 | Fully Reversible | Single Exponential Decay |
| Die Attach Main-Chain Viscoelasticity | 10^3 to 10^4 | 0.9 to 1.3 | Fully Reversible | Multi-Exponential (Prony) |
| Mold Compound Moisture Desorption | 10^5 to 10^6 | 0.3 to 0.5 | Reversible upon re-hydration | Square-Root Time (Diffusion) |
| Flexure Metal Trace Micro-Yield | 10^0 to 10^1 | 0.2 to 0.4 | Irreversible (Permanent) | Logarithmic Time Decay |
| Amorphous Surface Oxide Compaction | 10^4 to 10^6 | 0.8 to 1.2 | Partially Reversible | Stretched Exponential (Kohlrausch) |
| Bulk Silicon Dislocation Motion | Exceeds 10^8 | 2.1 to 2.3 | Irreversible | Linear Power-Law Creep |
When intrinsic flexure deformation contains a non-recoverable micro-yield component from thermal transient stresses exceeding local yield limits, specific mathematical criteria are needed to determine whether the residual offset stems from permanent damage or simply incomplete thermal soak equilibrium.


Deconvolution
Separating overlapping physical transients relies on differences between polymer decay rates and crystal lattice dynamics. Sensor output during calibration reflects multiple simultaneous inputs, so isolating package strain from internal proof mass motion requires dedicated secondary sensing paths and parameter extraction routines.
Certain precision MEMS dies incorporate auxiliary sensing elements away from the active proof mass flexures. Integrated piezoresistive strain gauges placed on non-suspended regions of the die measure local package stress without reacting to inertial proof mass movement. By logging signals from both the primary transducer and this auxiliary stress array, calibration algorithms can subtract packaging effects directly from the primary channel.

Integrated Piezoresistive Stress Monitoring Arrays
Etching secondary Wheatstone bridges into inactive areas of the silicon die allows real-time measurement of package-induced forces. Arranging these gauges in specific orientations ~ such as a four-point rosette on a (100) wafer ~ isolates normal stress differences and in-plane shear. When package stresses shift the primary sensor offset, the dedicated monitoring bridge tracks the thermomechanical strain vector independent of acceleration or pressure inputs.
The calibrated sensor output, Y_corrected(t), is generated by subtracting the weighted stress array vector, sigma_monitored(t), from the raw transducer reading, Y_raw(t):
Y_corrected(t) = Y_raw(t) – Matrix_C Vector_sigma_monitored(t)
Where Matrix_C is a cross-sensitivity tensor determined during initial wafer-level probe testing. Isolating the sensor with localized stress-relief cuts simplifies the measured drift spectrum. Removing the package stress component from the raw signal isolates the residual signal, leaving only true proof mass motion, internal oxide relaxation, and uncompensated sensor electronics noise.

Which Time Constants Govern Die Stress Recovery?
Thermal step measurements reveal three distinct decay windows. Fast thermal equilibration occurs over 1 to 10 seconds, set by the thermal mass and conductivity of the silicon and leadframe. Viscoelastic relaxation takes place across 100 to 5,000 seconds as die-attach chains reorganize.
Long-term structural drift extends past 10,000 seconds, driven by moisture diffusion through molding compound and slow relaxation in amorphous passivation layers.
Decoupling these behaviors requires analyzing the continuous relaxation spectrum rather than fitting an arbitrary number of Prony terms. Applying regularized numerical inversion (such as Tikhonov regularization) to baseline offset curves yields a continuous distribution, H(tau), that plots relaxation intensity against log-scale time constants. Spectral peaks in the intermediate window correspond to package viscoelasticity, whereas baseline shifts in the long-term tail indicate structural changes in the sensor core.
Standard qualification protocols under AEC-Q103-001 require validating sensor zero-point stability across thermal ramps using baseline settling criteria that explicitly account for package thermomechanical relaxation.
Evaluating design choices between physical mechanical isolation and algorithmic software correction requires weighing structural complexity against computational overhead during factory calibration.
- Wafer-Level Packaging Isolation selects glass frit or silicon-to-silicon fusion bonding to enclose the proof mass inside a rigid hermetic cavity before dicing, shielding flexures from external package molding stresses.
- Substrate Stress Relief Slots incorporates micro-machined isolation trenches etched completely through the silicon die perimeter to attenuate parasitic strain transmission from the package mounting frame by up to 20 dB.
- Eutectic Metallic Bond Alloys replaces organic polymer die-attach adhesives with gold-tin (AuSn) or gold-silicon (AuSi) solder preforms to eliminate viscoelastic stress relaxation across operational temperature boundaries.
- On-Chip Digital Compensation Engines employs real-time Prony series software filters inside the sensor signal conditioning ASIC to continuously model and subtract package viscoelastic drift based on internal temperature sensor telemetry.
Relying exclusively on software algorithms to compensate for massive package viscoelastic stress relaxation fails when polymer degradation paths alter adhesive time constants over extended field deployment.


Isotherm
Production calibration routines constantly balance thermal soak requirements against test cell throughput. Holding every device in an environmental chamber until complete equilibrium is reached yields clean data, but calibration time scales manufacturing costs rapidly. When designing soak schedules, managing this trade-off between dwell time and cycle time determines landed sensor cost.
Applying time-temperature superposition principles helps accelerate package relaxation during calibration without damaging delicate micro-structures.
For thermorheologically simple materials, time-temperature superposition (TTS) shows that long-term viscoelastic relaxation at lower temperatures mirrors short-term relaxation at higher temperatures. Shifting measured relaxation curves along a logarithmic time axis using temperature shift factors (a_T) allows test engineers to compress hours of ambient-temperature relaxation into brief high-temperature chamber dwells.

Accelerated Thermal Soak Schedules
Raising chamber temperatures during initial screening accelerates polymer relaxation kinetics. A brief thermal conditioning bake ~ such as 105 degrees Celsius for 30 minutes right after packaging ~ drives the die-attach adhesive through its aggressive early relaxation phase before final calibration measurements begin.
When the assembly cools to its scheduled calibration points (such as minus 40, plus 25, and plus 85 degrees Celsius), the remaining stress relaxation proceeds much more slowly. Multi-point calibration can then proceed quickly without fast viscoelastic transients corrupting the readings, reducing chamber dwell requirements while maintaining strict offset tolerances.

Dwell Time Optimization for Calibration Throughput
Shortening chamber hold duration increases manufacturing capacity while increasing uncompensated residual baseline offset errors. Determining the minimum viable soak time per temperature calibration point demands mapping the trade-off between thermal dwell duration, residual viscoelastic error, and unit test economics. A sensor specified for sub-mg acceleration stability cannot tolerate a calibration protocol that truncates soak times during active polymer relaxation phases.
| Calibration Dwell Profile | Soak Time per Temp Point (min) | Pre-Calibration Thermal Conditioning | Residual Package Drift Floor (mg) | Landed Calibration Cost per Unit (USD) |
|---|---|---|---|---|
| Unconditioned Fast Ramp | 2 | None | 4.50 | 0.18 |
| Standard Industrial Soak | 15 | None | 1.20 | 0.45 |
| Accelerated Thermal Conditioning | 5 | 30 min at 105°C Bake | 0.35 | 0.32 |
| Extended Metrology Soak | 60 | 60 min at 105°C Bake | 0.08 | 1.85 |
| Isothermal Equilibrium Hold | 240 | 120 min at 125°C Bake | 0.02 | 6.20 |
Package stress relaxation that remains uncompensated during abbreviated calibration cycles causes specific, repeatable measurement errors when sensors enter active service.
- Zero-Point Thermal Hysteresis Loop Widening manifests when rapid temperature cycling creates asymmetric offset curves between heating and cooling legs due to delayed polymer stress relaxation.
- Post-Turn-On Thermal Drift Spikes occurs as internal ASIC power dissipation generates localized thermal gradients that trigger localized die-attach shear stress relaxation over the first 300 seconds of operation.
- Long-Term Baseline Calibration Span Shift emerges when gradual physical aging and moisture desorption within plastic encapsulation compounds alter the baseline stress offset over months of field deployment.
- Sensitivity Axis Alignment Rotation develops when asymmetric viscoelastic decay across non-uniform die-attach fillets physically tilts the silicon die inside the package housing over thermal exposure.
Purchase order terms governed by ISO 16063-21 standard calibrations mandate stating the environmental soak time and thermal stabilization criteria applied prior to recording sensor zero-point baseline offsets.
Procurement agreements specifying MEMS sensor modules must include strict language defining maximum acceptable baseline hysteresis levels following standardized thermal ramp cycles.


Arbitration
Commercial datasheets frequently obscure the difference between reversible packaging dynamics and permanent sensor degradation. Vendor specifications often list baseline drift figures recorded under stable laboratory conditions, omitting ramp rates, adhesive formulations, or chamber soak times. When precision systems fail offset stability checks during incoming inspection, resolving disputes between buyers and suppliers requires an objective test methodology grounded in physical mechanics.
Procurement teams need to look beyond headline full-scale accuracy ratings to assess the actual transduction method and packaging stack. A device built with organic die attach and molded plastic will show significantly higher viscoelastic drift than one using eutectic bonding in a hermetic ceramic package. Sourcing an assembly without reviewing the vendor packaging line risks unexpected recalibration overhead and field warranty claims.

Datasheet Drift Claims versus Long-Term Field Stability
Component datasheets typically present baseline stability figures calculated under short-term laboratory conditions. A vendor quoting a baseline stability of 0.1 mg over 24 hours often collects that data under strict isothermal conditions long after initial package stress relaxation has subsided. In real-world applications, sensors encounter dynamic thermal ramps, power cycling, and mechanical vibration profiles that continually re-excite polymer viscoelastic modes.
Evaluating vendor claims requires demanding raw baseline drift curves collected during active thermal step sequences rather than averaged static offset figures. Sourcing specifications should define long-term drift compliance using double-sided tolerance bands that account for both reversible viscoelastic recovery rates and maximum allowable permanent micro-yield creep limits.

Supplier Audit Criteria for MEMS Packaging Stresses
Evaluating vendor manufacturing processes requires verifying die-attach dispensing accuracy and post-cure thermal processing histories. Inconsistent epoxy fillet heights, voids within the adhesive layer, and improper oven cure cycles introduce severe structural asymmetries that amplify package stress sensitivity.
Audit procedures must inspect whether suppliers execute inline acoustic micro-imaging (C-SAM) to detect delamination and voids within the die-attach interface. Furthermore, buyers should verify that vendors perform batch-level thermal conditioning bakes prior to final factory calibration testing. Establishing contractual agreements that link lot acceptance criteria to standardized thermal step response testing ensures that component suppliers absorb the operational cost of managing packaging stress dynamics rather than passing uncompensated drift errors down to system integrators.
A comprehensive component qualification dossier must include dynamic relaxation spectrum maps taken across multiple manufacturing lots to confirm that packaging adhesive formulations maintain consistent viscoelastic time constants across long production runs.