Sensor Metrology
Calibration laboratories define baseline zero drift as the gradual departure of an instrument output from its initial calibrated zero value under constant environmental conditions over a specified duration. Baseline zero drift quantifies the systemic output error occurring without any applied physical stimulus, governing the lower detection limit and long term reliability of electronic transducers. The measurement boundary stops where active process signals mask the underlying sensor offset or where external thermal gradients exceed the operating envelope defined by the manufacturer.
Metrological standards set acceptable tolerances for this phenomenon during factory verification before dispatch to field installations.
Transducer Physics
Transducer circuitry experiences microscopic component aging and mechanical relaxation within the sensing element over months of continuous operation. Semiconductor strain gauges and optical detectors accumulate residual charge carriers and material stress that alter the electrical resistance of the bridge circuit. Ambient temperature fluctuations accelerate these microscopic shifts by inducing differential expansion coefficients across dissimilar metals bonded inside the assembly.
Regular recalibration procedures correct these accumulated offsets by applying known null references to restore the original transfer function of the device.
Field Interference
Field installations expose sensitive measurement loops to severe humidity variations and electromagnetic interference that exacerbate electronic offset accumulation over time. Power supply fluctuations and grounding loops introduce stray currents through the signal conditioning board, shifting the electrical output away from the true zero datum. Mechanical vibration compounds the degradation by loosening internal terminal blocks and altering the physical preload on piezoelectric elements.
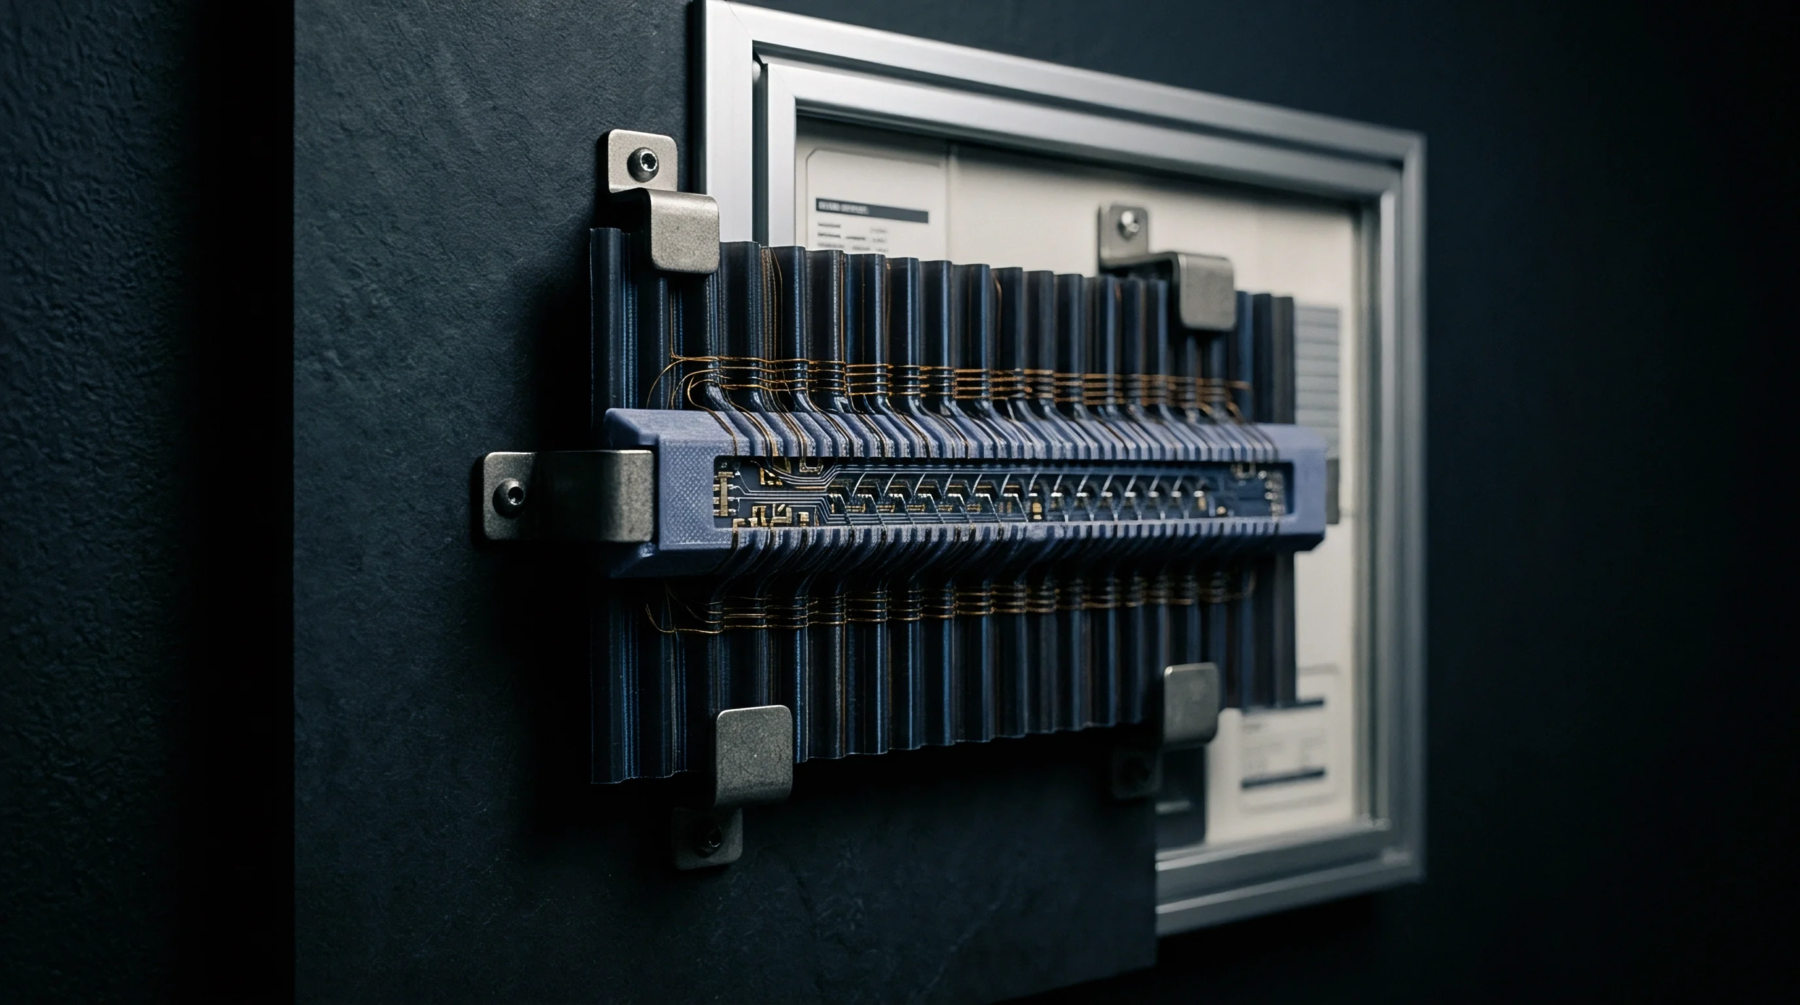
Operators mitigate these environmental distortions through shielded cabling practices and robust mounting brackets that isolate the measurement assembly from structural resonance.
Calibration Protocol
Quality assurance protocols mandate periodic zero verification checks against certified reference standards to quantify cumulative error before measurement integrity degrades entirely. Technicians record the unadjusted output while the sensor experiences zero physical load, comparing the observed reading directly against the original factory calibration sheet. Adjustments occur through software registers or physical potentiometer trimming until the output matches the specified zero tolerance limit.
Documentation of each verification cycle establishes a traceable history of instrument degradation, guiding the eventual retirement schedule for aging components.