Isolating Micro-Machined Accelerometer Zero-G Bias Shifts under Static Thermal Cycles
Static thermal zero-g bias shifts in MEMS accelerometers are isolated by enforcing prolonged thermal dwell periods to decouple stress creep from thermal gradients.


Drift

Thermomechanical Strain Hysteresis in Micromachined Proof Masses
Surface-micromachined silicon accelerometers exhibit baseline offset shifts of 0.5 mg to 12 mg following thermal cycling between -40 °C and +105 °C, even after resting at ambient room temperature for twenty-four hours. This persistent displacement stems from a mismatch in thermal expansion: single-crystal silicon sits at 2.6 × 10⁻⁶ /K, whereas leadless ceramic carriers expand at roughly 6.5 × 10⁻⁶ /K and molded plastic Quad Flat No-Lead (QFN) packaging ranges from 14 × 10⁻⁶ /K to 17 × 10⁻⁶ /K. As temperatures shift, the package boundary constraints drive mechanical strain directly into the die anchor points. That localized bending displaces the suspended proof mass from its mechanical zero-g baseline relative to the fixed capacitive pickup electrodes.
Thermal excursions establish steep stress gradients across the anchor structures of differential comb arrays. Because the micro-scale flexures have structural stiffness below 10 N/m, sub-nanometer anchor displacements translate directly into shifts in zero-acceleration capacitance output. Repeated thermal cycling drives internal mechanical joints through hysteretic stress-strain loops.
When shear stress across the die bond exceeds the interface’s micro-yield threshold, the structure fails to recover its original geometry upon returning to 25 °C. That residual offset corrupts inclination angles and dead-reckoning navigation outputs.
| Package Substrate Material | Substrate CTE (ppm/K) | Die-Attach Material | Mean Static Bias Shift (mg) | Peak Bias Hysteresis Spread (mg) |
|---|---|---|---|---|
| Premolded Plastic QFN | 15.5 | Standard Epoxy | 4.2 | 8.7 |
| Low-Stress Plastic QFN | 11.0 | Low-Modulus Silicone | 1.8 | 3.5 |
| Hermetic LCC-20 Ceramic | 6.7 | Silver-Filled Epoxy | 0.6 | 1.2 |
| Silicon-Substrate Wafer-Level (WLCSP) | 2.6 | Polyimide Interposer | 0.1 | 0.3 |
Separating Reversible Temperature Coefficients from Residual Zero-G Bias Shifts
Deterministic temperature coefficients of bias trace predictable, continuous drift that signal processors correct using third-order polynomial tables established during initial factory calibration. Residual static thermal hysteresis behaves differently. The offset value at +25 °C depends on whether the sensor cooled from a +105 °C soak or warmed up from -40 °C; the internal stress state of the silicon-to-package assembly remains an artifact of its prior thermal path.
Thermal bias hysteresis in plastic QFN packaged accelerometers routinely exceeds 3.5 mg following static temperature excursions to 105 °C under unconstrained board mounting conditions.
Quantifying static shifts requires isolating true hysteresis from dynamic thermal gradient effects. Fast temperature ramps generate transient spatial gradients across the silicon die, expanding opposing flexure arms unevenly and producing transient spikes up to 30 mg at ramp rates exceeding 5 °C per minute. Measuring true static thermal hysteresis requires extended dwell periods so the proof mass assembly, circuit board, and enclosure reach full thermal equilibrium before taking baseline readings.
- Anelastic stress relaxation occurs within the structural silicon flexures during extended high-temperature exposure, leading to micro-scale mechanical relaxation.
- Polymer glass transition effects cause irreversible modulus changes in die-attach adhesives when thermal cycles cross the material glass transition point.
- Substrate CTE mismatch transfers mechanical shear stresses through the package leads into the sensor anchor points during temperature sweeps.
- Hermetic seal package outgassing alters internal cavity pressure, shifting squeeze-film damping characteristics and altering capacitive bias readout.
Uncorrected static thermal bias shifts accumulate as drift in autonomous dead-reckoning routines, forcing frequent external position fixes or tripping sensor-fusion fault flags during extended runs.

Creep
Viscoelastic Relaxation in Polymer Die Attach Adhesives
Polymer adhesives used to secure micro-machined silicon dies inside plastic or ceramic cavities deform over time under mechanical stress. During thermal cycling, expansion mismatches set up interfacial shear between the die backplate and the cavity substrate. Under sustained heat, the die attach relaxes viscoelastically, relieving internal shear as polymer chains rearrange.
When the package cools back to room temperature, the adhesive retains that altered molecular geometry, locking the die into a warped state that permanently shifts the neutral axis of the suspended proof mass.
Viscoelastic relaxation quickens near the glass transition temperature of the die-attach compound. Adhesives with low glass transition values experience significant structural changes during routine operating cycles up to +85 °C. Formulations with high glass transition points preserve their storage modulus across the automotive spectrum, resisting permanent creep. However, stiffer bonding materials transmit board-level solder reflow distortion and assembly torque directly into the sensing element.
Contractual sourcing dossier standards for tactical inertial units mandate thermal offset hysteresis verification under sub-0.1 °C/min thermal ramp conditions per IEC 60068-2-14.

Eutectic AuSn Bonding and Anodic Interface Stability
Metallic and inorganic bonding mechanisms bypass polymer-related creep phenomena entirely. Eutectic Gold-Tin (AuSn) wafer-level bonding and anodic glass-to-silicon seals join materials through rigid crystal lattice interfaces or chemical ion bonds. These inorganic interfaces show negligible viscoelastic relaxation from -40 °C to +125 °C. Below yield limits, applied mechanical stress causes purely elastic deformation, allowing the assembly to return precisely to its baseline geometry after thermal cycling.
Direct metallic bonding introduces complications during high-temperature manufacturing. Gold-Tin eutectic reflow demands temperatures above +280 °C, locking high baseline stresses into the wafer assembly as it cools. Without uniform cooling during wafer fabrication, these locked-in thermal stresses bow the silicon cap.
Subsequent thermal cycling in service triggers micro-slip events along solder grain boundaries, producing abrupt micro-g bias steps instead of smooth hysteresis curves.
Unexpected offset variations often stem from structural material relaxation inside the package cavity rather than normal assembly tolerance stack-ups.


Comb

Differential Capacitance Sensing and Asymmetric Gap Warpage
Capacitive MEMS accelerometers track acceleration by detecting sub-femtofarad capacitance variations across interdigitated comb finger arrays. The differential architecture measures the imbalance between opposing capacitor pairs. When packaging stress reaches the structural frame, fixed comb fingers deflect unevenly against the movable proof mass fingers.
A gap narrowing of 0.5 nanometers across a 2-micron capacitive gap produces a measurable shift in the zero-g baseline reading.
Die-level thermal stress affects both the nominal capacitor gap and the beam spring constants. Higher temperatures lower the Young’s modulus of single-crystal silicon by approximately -45 ppm/K along primary crystal axes. While uniform softening of the flexures shifts scale-factor sensitivity, asymmetric mechanical stress distorts the mechanical zero position.
This imbalance shifts resting capacitance, generating an offset that reads electronically like an applied acceleration.
The readout circuit converts capacitance changes into digital counts using continuous-time demodulation or switched-capacitor charge amplifiers. Front-end ASICs include internal temperature sensors to trim predictable thermal gain and offset drift. However, when the mechanical comb exhibits structural hysteresis while the readout ASIC follows a repeatable drift curve, electronic compensation cannot cancel the mechanical offset.
| Signal Chain Subsystem | Primary Drift Mechanism | Reversibility | Typical Offset Contribution |
|---|---|---|---|
| Micromachined Mechanical Comb | Package Stress Strain Hysteresis | Non-Deterministic / Hysteretic | 1.5 mg to 8.0 mg |
| Charge Amplifier ASIC Front-End | Input Transconductance Shift | Deterministic / Linear | 0.2 mg to 0.8 mg |
| Internal Voltage Reference (VREF) | Bandgap Bandwidth Thermal Drift | Deterministic / Second-Order | 0.1 mg to 0.5 mg |
| On-Chip ADC Conversion Stage | Quantization Offset Shift | Deterministic / Linear |

Readout Circuit Parasitics and Voltage Reference Drift
Electronic noise and voltage reference drift interact with mechanical bias shifts along the signal path. Integrated bandgap references supply the baseline voltage for internal Analog-to-Digital Converters (ADCs). Thermal stress on the ASIC die causes piezoresistive voltage shifts across bandgap transistor pairs, modifying the reported zero-g digital code even when mechanical capacitance is entirely static.
Isolating ASIC reference drift from mechanical comb warpage requires dedicated diagnostic routines.
Separating mechanical element deformation from ASIC electronic drift depends on evaluating differential output responses across symmetrical physical temperature profiles.


Probe
Environmental Test Chamber Dynamics and Thermal Gradient Elimination
Verifying micro-g static bias stability requires rigorous control of the test chamber environment. Standard commercial chambers use high-velocity forced-air circulation, generating dynamic spatial thermal gradients across circuit boards. A temperature spread of only 0.2 °C across a MEMS package surface sets up localized bending moments that obscure true static hysteresis.
Eliminating these measurement errors requires enclosing test fixtures in thick copper or aluminum thermal soak blocks inside the chamber volume.
Printed circuit board design governs how much substrate stress reaches the accelerometer package. Thick multi-layer PCBs with continuous ground planes offer substantial thermal mass and reduce transient gradients. However, FR-4 expands at 14 ppm/K to 17 ppm/K, loading the solder joints mechanically during temperature sweeps.
Milling isolation relief slots through the PCB laminate around the sensor footprint reduces transmitted mechanical strain by over sixty percent.

What Distinguishes Dynamic Temperature Coefficients from Static Thermal Hysteresis?
Dynamic temperature coefficients reflect transient offset errors governed by temperature rates of change. Fast ramps produce internal thermal gradients that expand support structures asymmetrically before the package equilibrates. Static thermal hysteresis, by contrast, refers to the structural offset that remains once the assembly reaches complete thermal equilibrium at a target temperature.
Conflating dynamic rate-dependent spikes with permanent static hysteresis distorts calibration models and leads to improper sensor screening.
Evaluating stability requires adherence to standardized environmental methods, such as IEC 60068-2-14 test Nb specifications covering ramp rates, dwell intervals, and measurement settling criteria. Following these standards ensures that observed baseline shifts stem from material hysteresis rather than incomplete thermal stabilization in the chamber.


Model

High-Order Polynomial Fitting versus B-Spline Thermal Maps
Correcting thermal bias shifts across operating ranges depends on mathematical models of sensor drift. Standard calibration maps baseline offset against internal temperature sensor readings via polynomial regressions. A third-order polynomial compensates well for smooth, deterministic temperature variations.
However, polynomials cannot correct for non-monotonic hysteresis loops where the sensor outputs two distinct values at the same temperature depending on thermal history.
More capable compensation strategies use B-Spline interpolation models or dual-path hysteresis tracking. Dual-path routines track both current temperature and the sign of its rate of change. By using separate compensation curves for heating and cooling cycles, dual-path models reduce residual thermal bias errors by up to seventy percent in stable thermal conditions.
Implementing these state-tracking routines requires additional memory and real-time processing capacity on the host microcontroller.
| Compensation Algorithm Type | Mathematical Model | Hysteresis Reduction Factor | Calibration Data Points Required | Memory / Processing Overhead |
|---|---|---|---|---|
| Linear Temperature Coefficient | First-Order Polynomial | 1.2× (No Hysteresis Reduction) | 2 Temperature Points | Minimal ( |
| Standard Polynomial Fit | Third-Order Polynomial | 1.5× (No Hysteresis Reduction) | 4 Temperature Points | Low ( |
| Dual-Path Directional Polynomial | Piecewise Cubic Spline | 3.2× (Partial Reduction) | 8 Temperature Points | Moderate (~ 2 KB) |
| State-Space Hysteresis Tracking | Preisach Hysteresis Operator | 5.5× (High Reduction) | 16 Temperature Points | High (> 8 KB + DSP) |

Worked Calibration Sensitivity Analysis across Extreme Thermal Swings
Consider a tactical-grade capacitive MEMS accelerometer specified with a full-scale range of ±2 g and an uncompensated zero-g bias temperature coefficient of 15 µg/°C. Across an industrial thermal spectrum from -40 °C to +85 °C ~ a span of 125 °C ~ the deterministic drift produces an uncompensated bias change of 1.875 mg. The host system digitizes sensor output using a 16-bit ADC over a 3.3 V reference, yielding 61 µg per Least Significant Bit (LSB).
If thermal cycling leaves an uncompensated residual hysteresis shift of 2.5 mg at 25 °C after exposure to +85 °C, that structural offset represents 41 LSBs of absolute calibration error. A conventional third-order polynomial model compresses deterministic drift to under 1 LSB across the full temperature range, but the 2.5 mg hysteretic shift remains untouched because the model assumes a single-valued relationship between temperature and offset.
This uncorrected 2.5 mg bias error compounds through each acceleration integration step. In dead-reckoning systems, a constant offset of 2.5 mg drives position error quadratically over time: position error equals one-half acceleration times time squared. After one hundred seconds of unguided inertial navigation, that 2.5 mg offset produces an absolute position drift exceeding 1.22 meters.
Single-point room-temperature calibration post-assembly fails to compensate for internal package stress relaxation induced by downstream surface-mount soldering thermal profiles.
Selecting sensor architectures for high-precision applications demands systematic evaluation of packaging materials and calibration strategies.
- Hermetic ceramic packaging provides the highest isolation against moisture ingress and substrate mechanical strain, making it suitable for high-stability inertial applications.
- Silicon-on-insulator micro-structures offer superior thermal stress stability compared to polysilicon surface-micromachined elements.
- Dual-path compensation algorithms reduce residual hysteresis errors when operating within defined heating and cooling environmental profiles.
- Mechanical decoupling PCB layouts isolate the MEMS package from board-level mechanical bending stresses during thermal expansion cycles.
Whether real-time thermal gradient monitoring within sensor ASICs can provide sufficient data to fully predict and cancel non-deterministic mechanical creep shifts during rapid environmental cycling remains an open question.


Pool
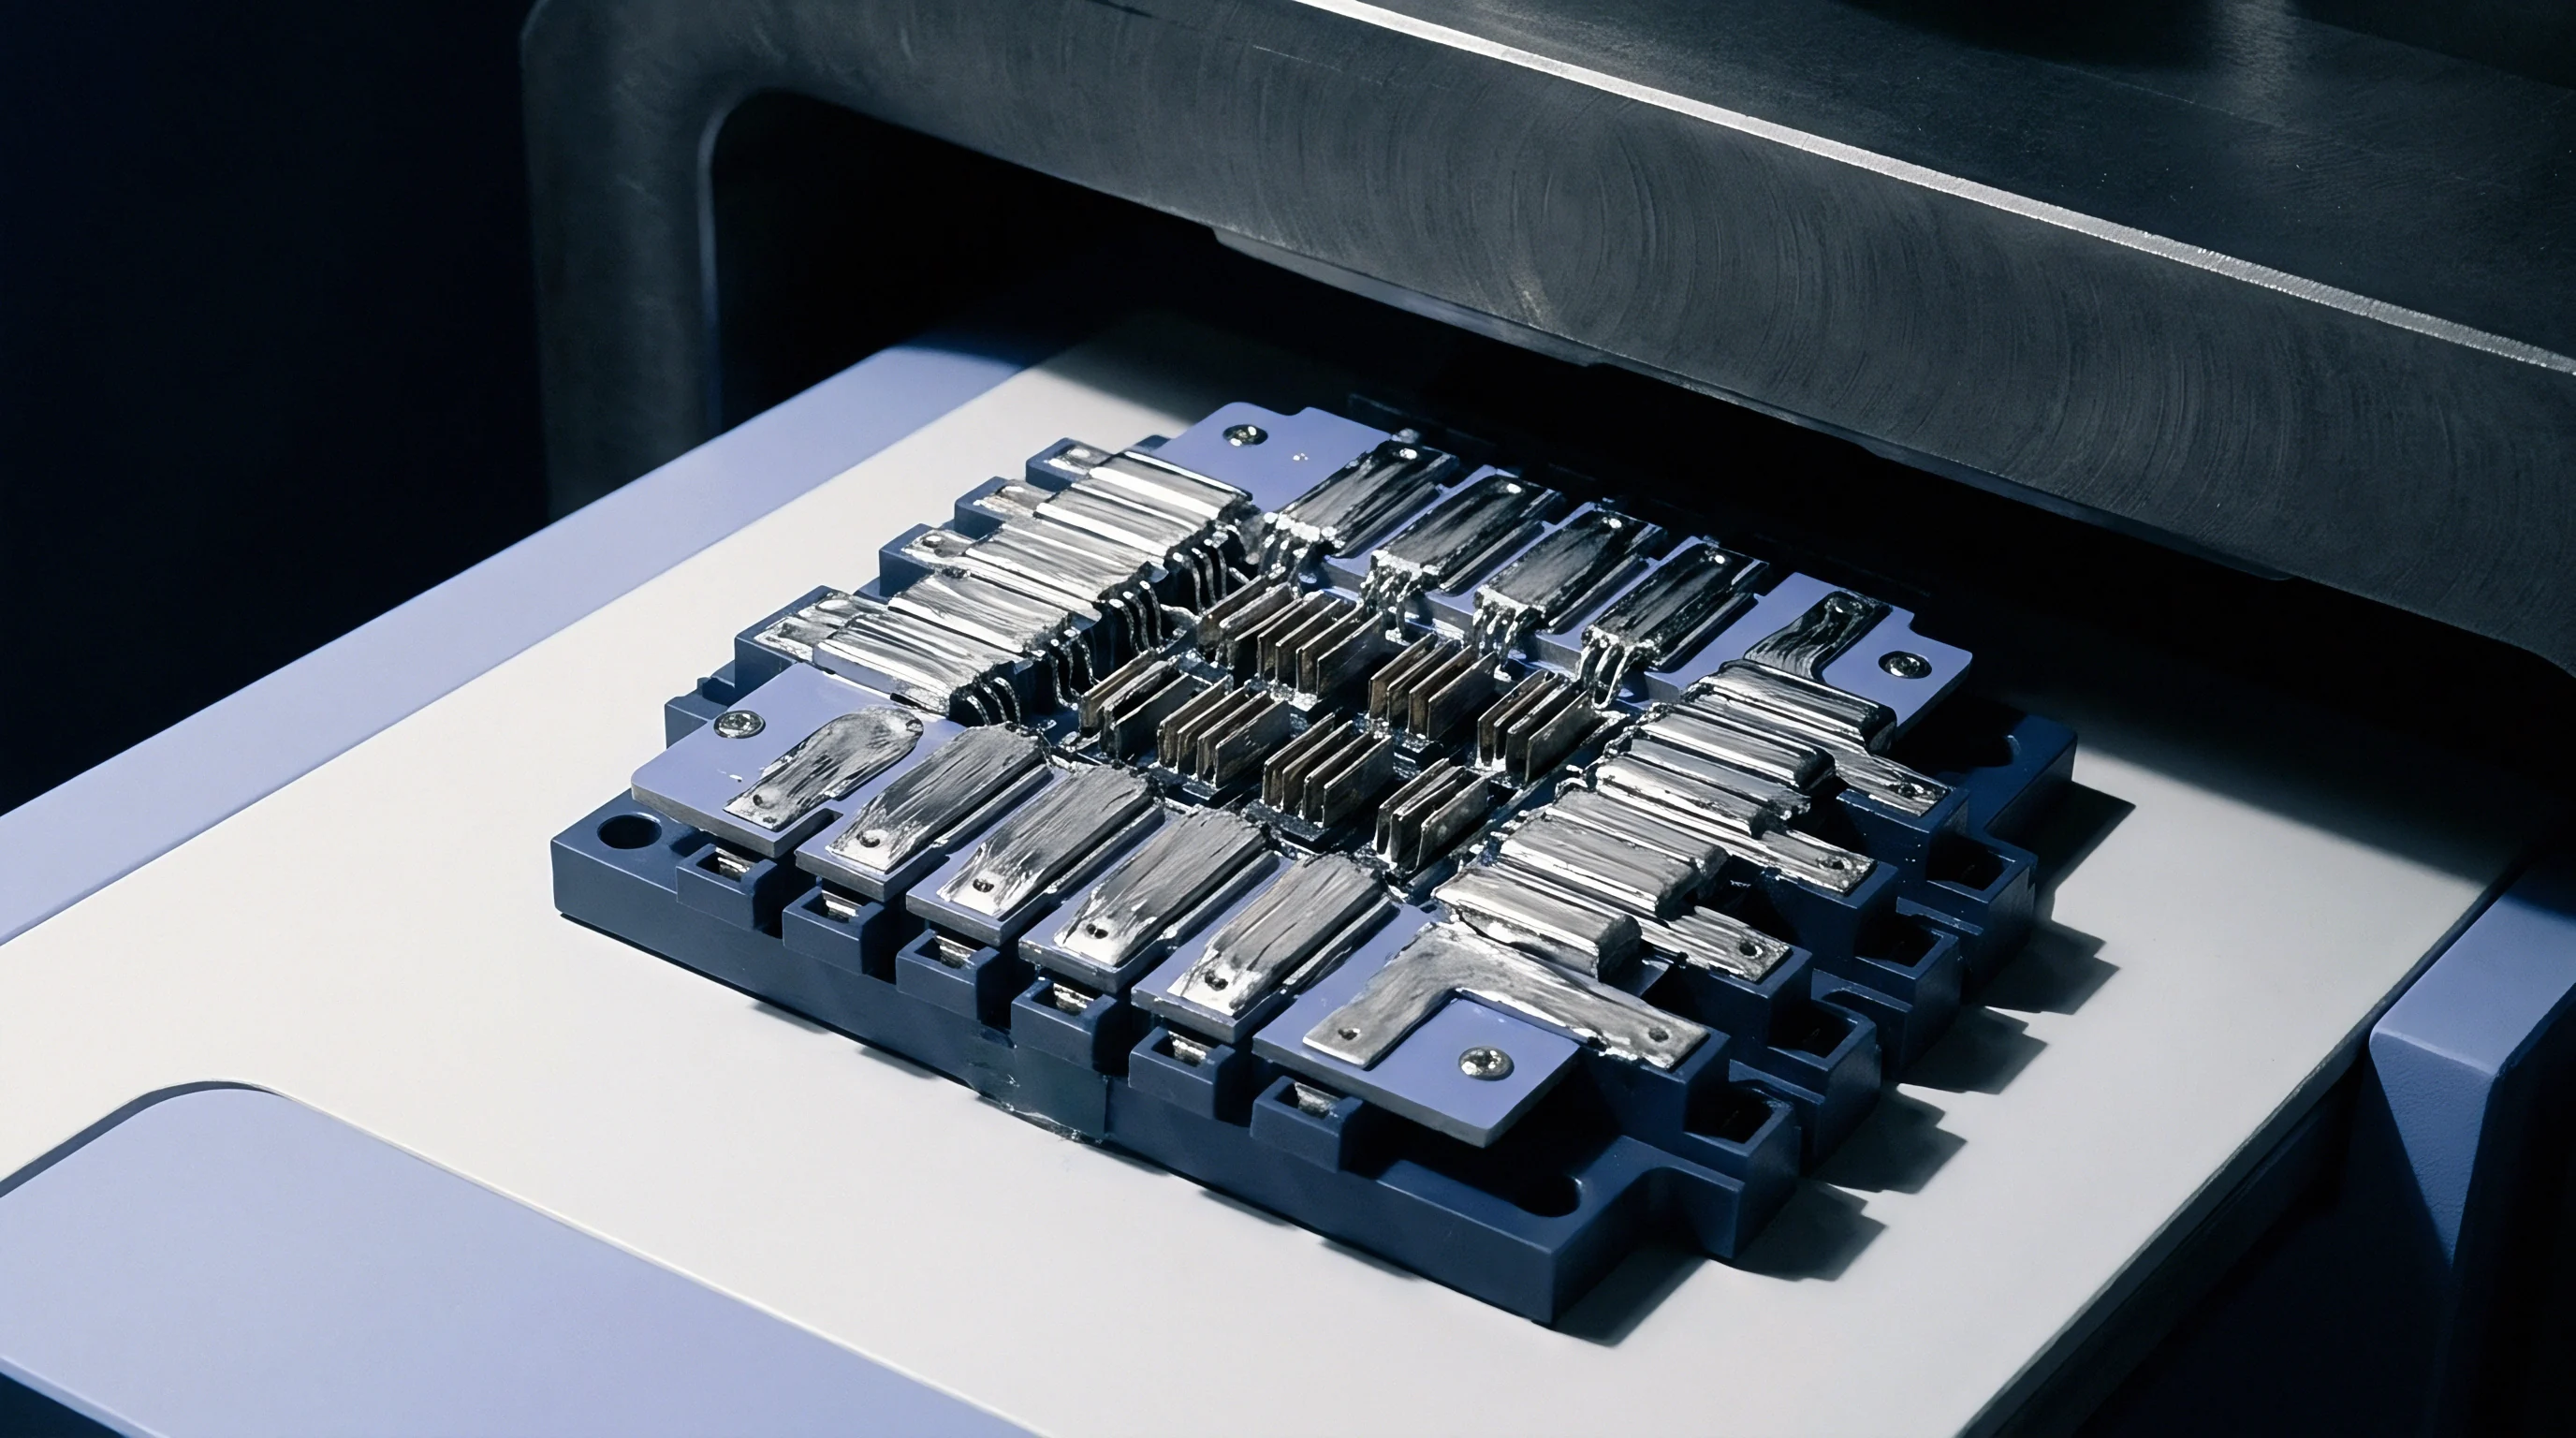
Commercial MEMS Package Formats and Wafer-Level Packaging Yields
Commercial MEMS accelerometer supply chains offer multiple packaging formats tailored to specific cost and performance targets. High-volume consumer sensors rely predominantly on molded plastic QFN packages due to minimal unit costs and compact footprints. Plastic packaging introduces significant thermomechanical stress exposure, causing high zero-g thermal bias shifts and poor long-term offset repeatability.
Industrial and automotive sensors utilize leadless ceramic carriers (LCC) or hermetic cavity packaging to isolate sensitive micro-structures from environmental humidity and thermal expansion forces.
Wafer-Level Chip-Scale Packaging (WLCSP) presents an advanced packaging alternative that eliminates external ceramic or plastic substrates entirely. WLCSP devices apply protective glass or silicon capping wafers directly to the MEMS sensing wafer using hermetic seals under cleanroom conditions. The resulting die mounts directly to system PCBs using micro-solder bumps.
By eliminating package substrate CTE mismatches, WLCSP accelerometers achieve low static thermal bias shifts. However, direct PCB mounting transfers board-level bending stresses directly into the silicon cap, demanding strict PCB layout rules and stress-relief mounting geometries.

Qualifying Second Sources under Strict Thermal Hysteresis Limits
Qualifying alternate MEMS accelerometer suppliers requires comprehensive evaluation beyond basic datasheet parameters. Component datasheets routinely quote baseline zero-g bias accuracy and temperature coefficients measured under controlled factory conditions. Datasheet parameters rarely report static thermal bias hysteresis figures or long-term stress relaxation metrics.
Standard qualification procedures mandate submitting candidate sensors to twenty static thermal cycles from -40 °C to +125 °C, recording baseline offset values at ambient room temperature before and after cycling.
Supply chain diversification strategies balance unit component costs against cross-qualification engineering expenses. Transitioning from a plastic QFN sensor to a hermetic ceramic package increases unit costs by three to five times, but reduces calibration overhead during final system assembly. High-precision applications justify higher initial component costs by reducing warranty returns and software compensation complexity.
Evaluating landed costs alongside physical stability metrics ensures optimal component selection for critical measurement applications.