Surface Mount Sensor Zero Drift under Printed Circuit Board Deformation
PCB deformation transfers mechanical strain through solder joints into surface-mount sensor dies, causing severe zero drift that requires package isolation or layout slots.
Flex
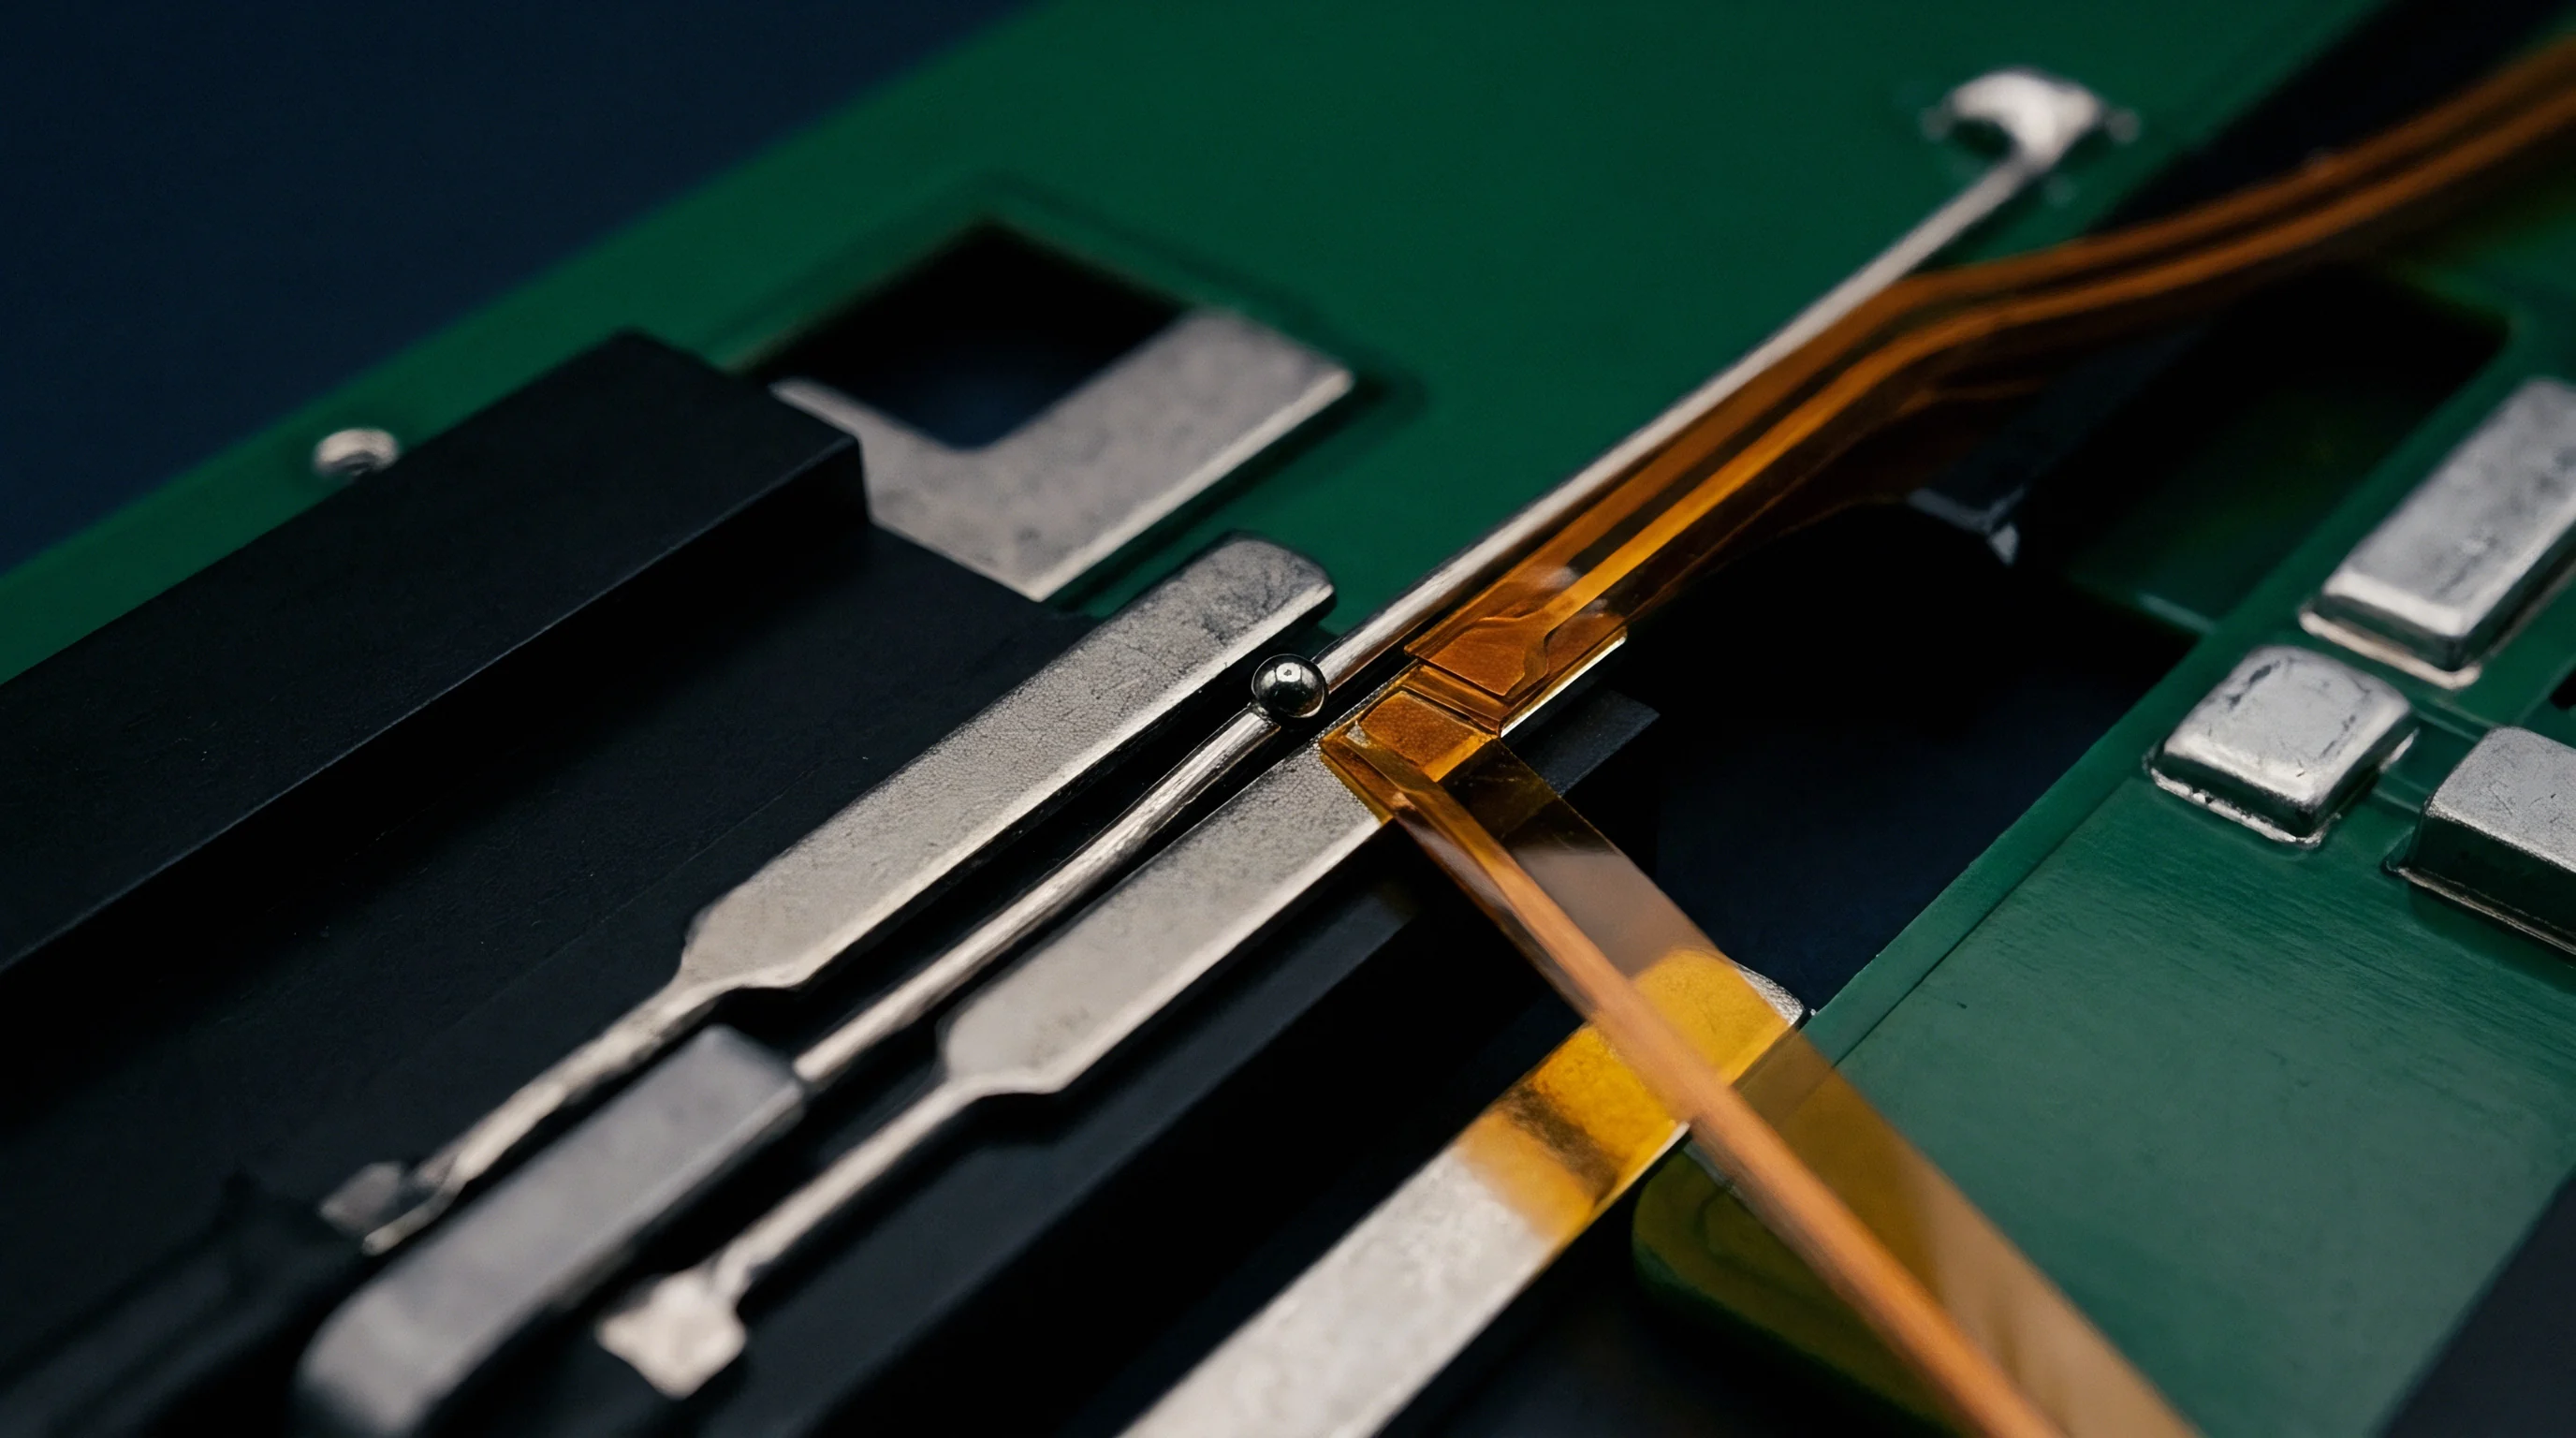
Substrate deflection directly distorts sensor geometry. Surface-mounted MEMS pressure sensors, accelerometers, and precision strain gauges pick up structural PCB bending as mechanical stress across the silicon die. When external forces or thermal expansion differentials flex the board, solder joints transmit shear and normal vectors straight into the package.
Piezoresistive or capacitive elements on the die translate this package strain into electrical signal shifts, producing zero-point drift that host systems read as changes in the physical measurand.
Mechanical stress coupling depends heavily on the distance from the board’s neutral axis to the active sensing plane. Under moderate deflection, a standard 1.6 mm thick FR-4 board in three-point bending develops surface strains above 1,500 microstrain. The sensor package experiences tension or compression depending on whether it sits on the convex or concave face.
Silicon has a piezoresistive coefficient ranging between -100 and +135 hydrostatic units depending on crystal orientation and doping density, so board flex translates into zero-offset errors that frequently exceed five percent of full-scale output on uncompensated pressure parts.
A surface strain of 1,000 microstrain on a standard land grid package induces up to 3.2 millivolts per volt of uncompensated zero-offset shift in silicon piezoresistive bridges.
Solder joint geometry forms the main mechanical path. High-modulus lead-free alloys like SAC305 transfer board forces into the package bottom with negligible compliance. Standard solder pad height, nominally 35 micrometers after reflow, offers almost no shear relaxation against board flexure.
Bending forces pass unattenuated through copper land pads into the package substrate, deforming the internal cavity and shifting the rest baseline of the micro-machined diaphragm or proof mass.
| Package Type | Compliant Lead Structure | Strain Transfer Ratio | Zero Drift Severity (%FS) |
|---|---|---|---|
| SOIC-8 (Gull-Wing) | External Copper Alloy Leadframe | 0.08 to 0.12 | 0.15 to 0.30 |
| QFN-16 (Exposed Pad) | Rigid Bottom Land Terminations | 0.45 to 0.65 | 1.20 to 2.80 |
| LGA-12 (Substrate) | Direct Solder Array Bump Pads | 0.70 to 0.88 | 2.50 to 5.10 |
| Molded WLCSP | Direct Silicon Ball Grid Array | 0.85 to 0.95 | 4.00 to 8.50 |
Dynamic board deformation introduces hysteresis into zero-offset drift. Circuit boards undergoing cyclic bending retain residual strain through polymer matrix relaxation and solder joint micro-creep, preventing the sensor output from returning to its initial zero-stress value once the mechanical load releases. Because silicon responds directly to this underlying strain, solder creep can keep the zero baseline drifting over tens of hours following a single high-strain deflection event, frustrating firmware-based static zero-point routines.
Thermal expansion mismatches compound pure mechanical flexure. FR-4 exhibits an in-plane coefficient of thermal expansion between 14 and 17 parts per million per degree Celsius, whereas silicon holds at 2.6 parts per million. As operating temperatures shift, differential thermal expansion flexes the local board region underneath the footprint.
The resulting bi-material bending moment exerts a continuous, temperature-dependent stress tensor on the sensor substrate that mimics physical environmental variations.
Quantifying stress propagation requires mapping localized strain fields across the sensor land pattern. Finite element models demonstrate that peak shear stresses concentrate at the outermost package corners. A sensor aligned parallel to the primary bending axis experiences asymmetric strain across its sensing elements, yielding differential bridge unbalance.
Rotating the component orientation forty-five degrees relative to the principal PCB flexure axis redistributes corner shear stresses symmetrically, reducing total zero-drift magnitudes by up to forty percent without altering board thickness or package design.
Leadframe
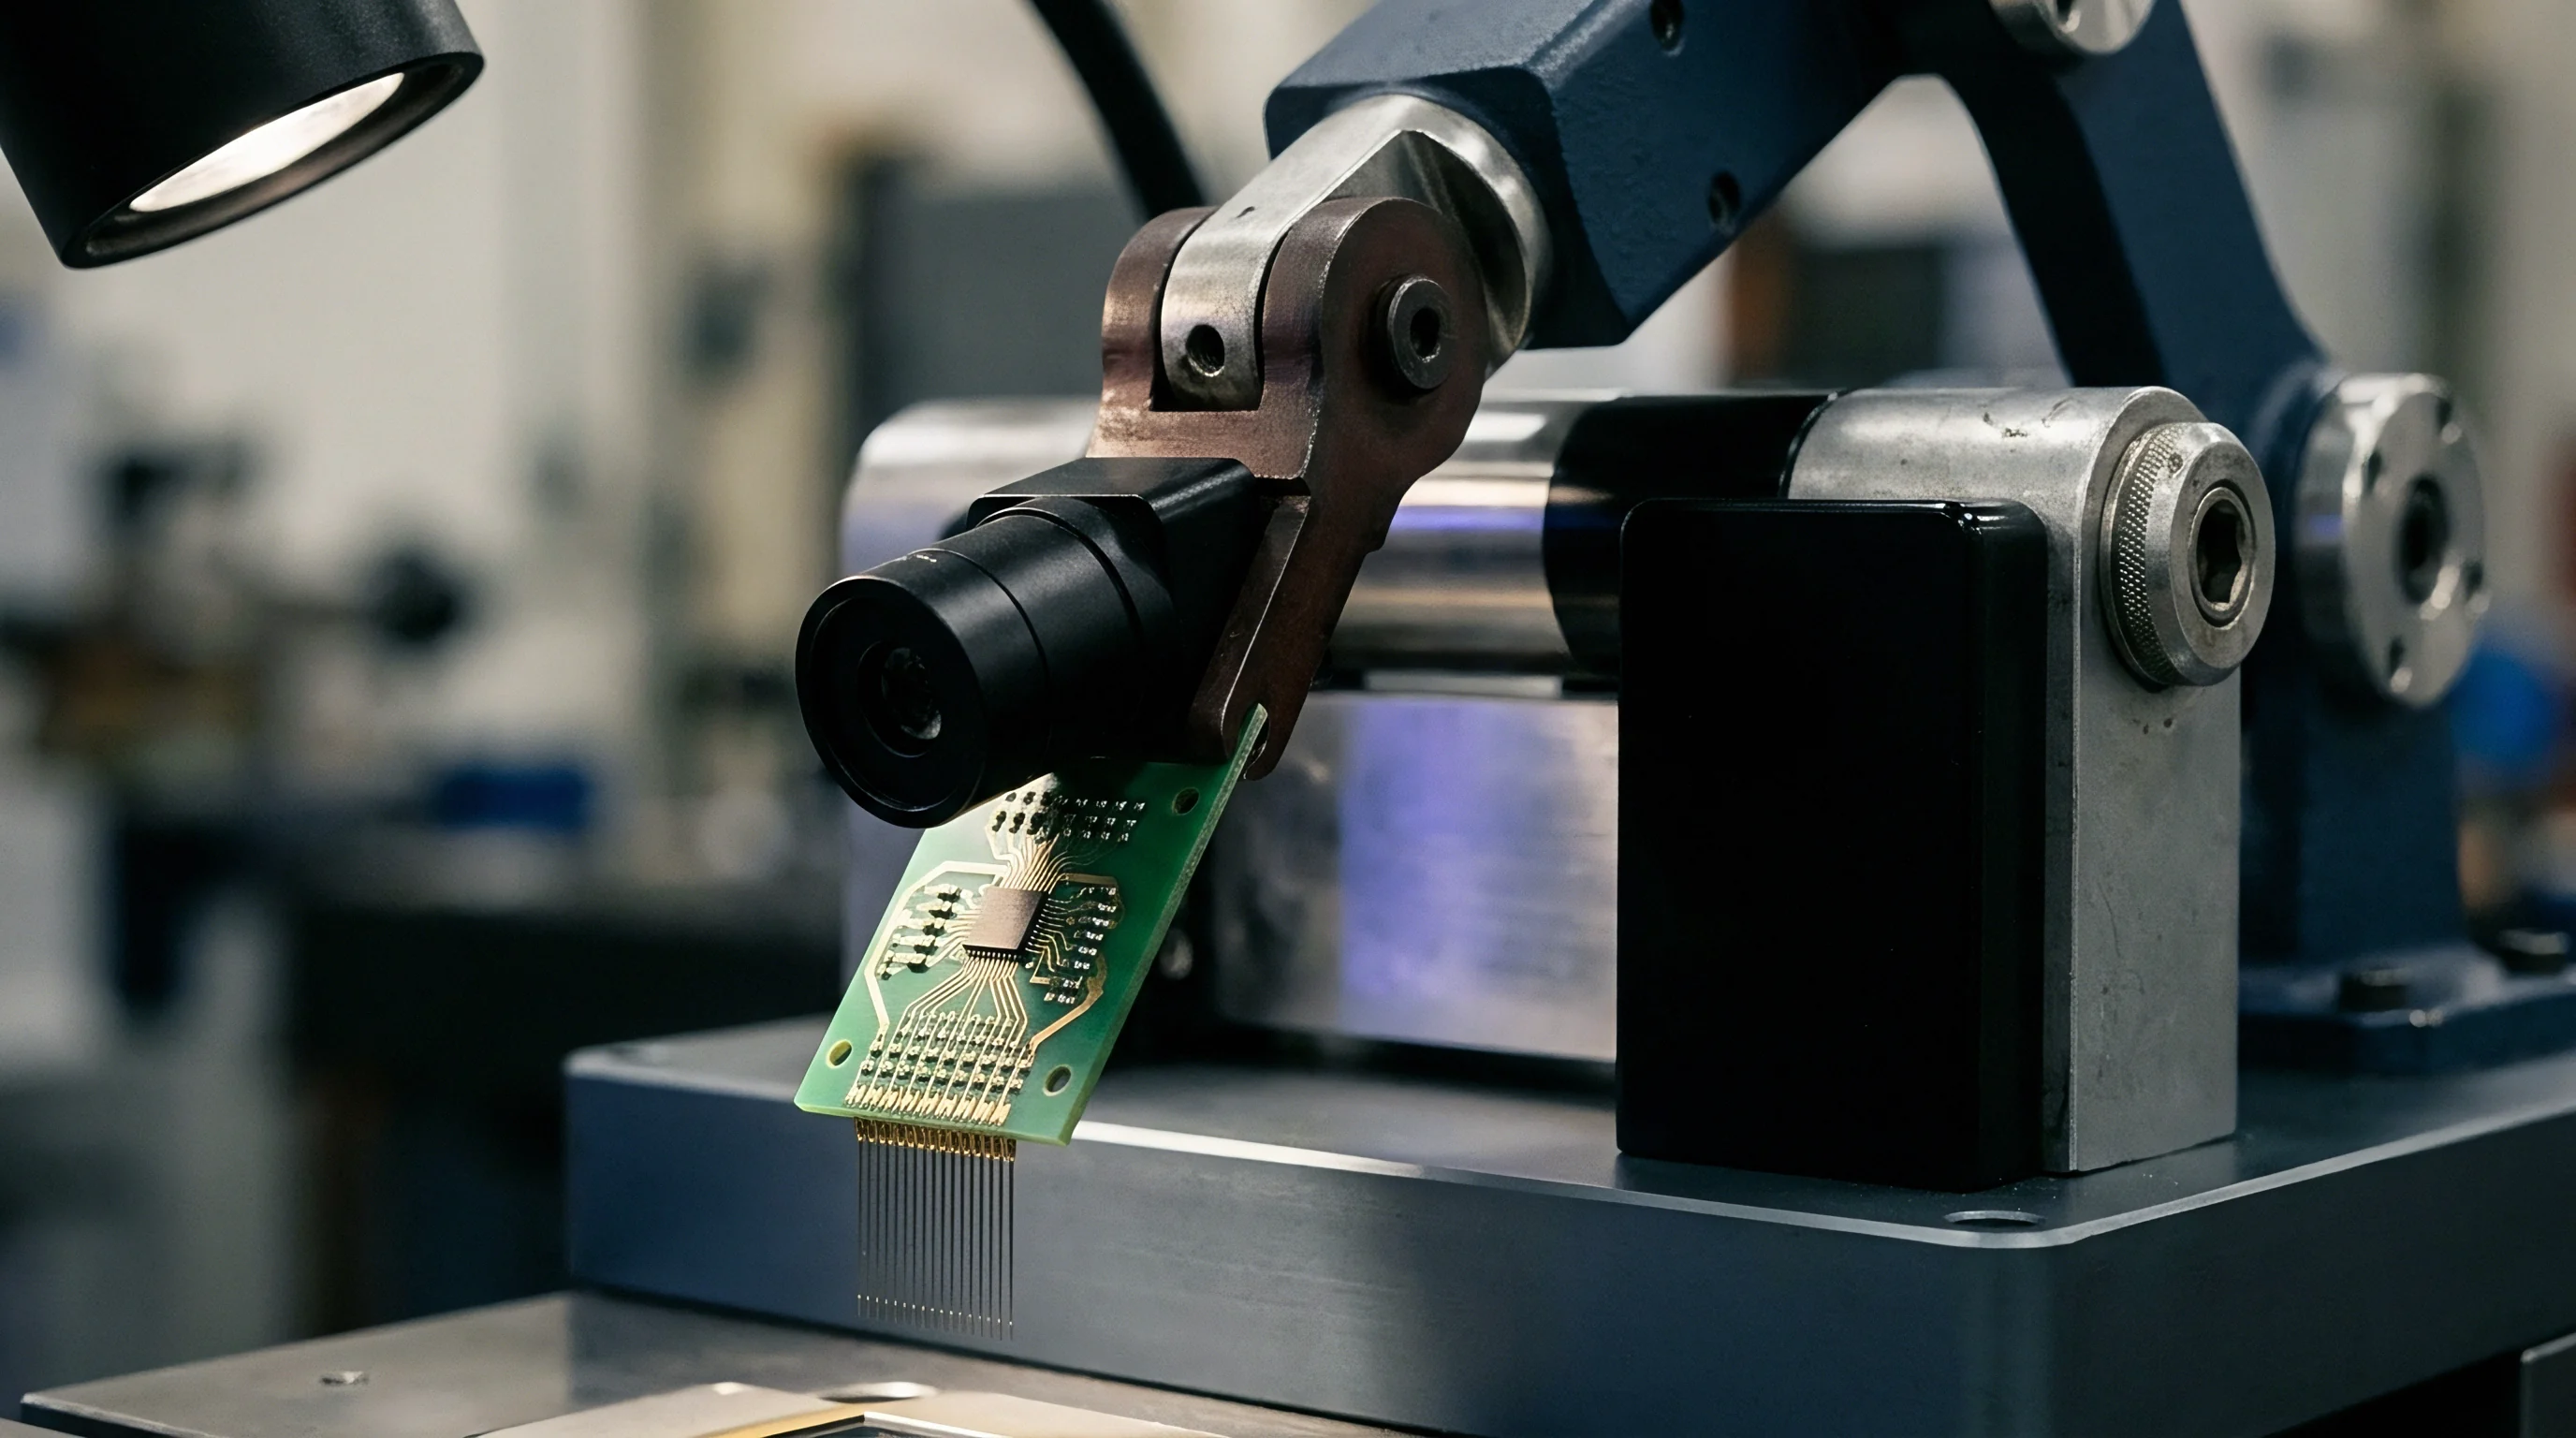
Package structural mechanics govern how much raw substrate deformation reaches the internal silicon die. Molded plastic packages with exposed bottom metal pads form a rigid thermal and mechanical bridge directly to the circuit board. Solder beneath the exposed pad provides low thermal impedance, but it forms an unyielding connection that transfers board-level strain straight to the die-attach adhesive.
Gull-wing lead configurations absorb substrate deformation through the elastic bending compliance of their extended copper alloy legs.
Die-attach materials determine internal strain relaxation. Epoxy adhesives with a high elastic modulus transmit bottom-substrate deformation straight into the active silicon face. Silicone-based die-attach materials feature an elastic modulus below 10 megapascals, acting as a mechanical damper that absorbs up to eighty percent of transmitted package shear.
Liquid silicone die-attach processes introduce manufacturing complexity, increasing raw package component costs while dramatically lowering strain-induced zero drift.
Overmolded cavity packages generate internal compressive forces during plastic mold compound shrinkage. Epoxy mold compounds shrink by 0.2 to 0.5 percent by volume during heat curing, locking residual compressive stress into the leadframe assembly. Substrate flexure alters this internal stress equilibrium, shifting the physical calibration baseline.
Open-cavity packages fitted with silicone gel encapsulation isolate the sensing diaphragm from mold compound shrinkage, maintaining stable zero-drift performance under severe physical flexure.
Mechanical stress vectors induce distinct physical degradation mechanisms across the physical interconnect layers.
- Die-attach delamination breaks internal mechanical continuity, causing erratic zero-offset jumps during thermal cycling.
- Solder joint micro-cracking increases localized mechanical compliance unevenly, causing asymmetrical stress distribution across sensing elements.
- Wire bond fatigue occurs when package shear forces displace internal bond pads beyond their mechanical yield limits.
- Encapsulant gel displacement alters hydrostatic pressure on delicate MEMS structures during structural board twisting.
Wafer-level chip-scale packages place active silicon directly onto the PCB via solder bumps. Eliminating the leadframe and plastic mold compound minimizes package footprint and height, but removes every mechanical decoupling layer. Substrate strain transfers straight into the bulk silicon lattice through the solder spheres, causing extreme zero-offset shifts when the host board experiences mounting torque or thermal warping.
Selecting a leaded package preserves zero-offset stability at the expense of footprint area.
A Gull-wing SOIC package attenuates circuit board flexural strain by over eighty-five percent compared to a wafer-level chip-scale package mounted on identical FR-4 substrate thickness.
Solder mask definition dictates pad compliance under component leads. Non-solder mask defined pads allow solder to wet around the copper sidewalls, creating a tall, hourglass-shaped joint that distributes flexural shear stresses evenly across the copper-solder interface. Solder mask defined pads restrict solder flow, creating high stress concentrations at the mask edge interface.
Land patterns utilizing mask-defined geometry experience early solder joint micro-cracking and higher strain transfer to the internal sensor leadframe under repeated board flexure.
Ignoring strain compliance during component selection results in field returns caused by permanent sensor zero-point drift after structural assembly. Enclosure fastening screws torque the main assembly board, generating permanent residual strain that shifts sensor calibration baselines beyond operating tolerances.

Bus
Host microcontrollers receive strain-induced offset shifts as valid sensor register data over digital communications channels. Digital sensors incorporate internal analog-to-digital converters, gain stages, and factory calibration coefficient tables stored in non-volatile memory. When mechanical deformation shifts the raw analog sensing element bridge voltage, the internal signal conditioning ASIC converts this physical strain artifact into digital counts.
The host software receives perfectly formatted digital packets that carry erroneous environmental measurement figures.
How Do Board Strain Spikes Affect Zero-Point Calibration Commands?
Dynamic zero-point compensation commands issued over serial buses require strict physical stability conditions during execution. Executing a zero-tare command while the circuit board experiences temporary mechanical flexure writes corrupt baseline offset values into the sensor volatile control registers or one-time programmable memory. Subsequent readings apply these corrupted offset constants to accurate raw bridge measurements, introducing permanent zero-point errors across the full operating range.
Sensors communicating over I2C or SPI buses offer configurable digital filtering registers to smooth transient signal fluctuations. I2C clock speeds up to 400 kilohertz and SPI clock rates reaching 10 megahertz enable high-frequency sampling of raw sensor data. Low-pass digital filtering routines built into the internal sensor signal chain attenuate transient high-frequency mechanical vibration strain.
Low-pass filters fail to eliminate static zero-drift generated by permanent board warping, as static strain manifests as a pure DC offset in the digital register output.
Integrating firmware compensation algorithms requires continuous monitoring of auxiliary hardware signals or strain reference channels. Correcting zero drift in software by polling temperature registers and applying dynamic polynomial corrections fails because mechanical strain operates independently of ambient temperature changes during structural chassis flexure. Software compensation algorithms based solely on temperature inputs apply incorrect offset adjustments, multiplying the net measurement error under simultaneous thermal and mechanical stress.
System bring-up procedures require verifying sensor register stability under physical assembly torque to validate factory zero-point baselines.
- Connect the host bus master to the sensor digital interface using 4.7 kilohm pull-up resistors on SDA and SCL signal lines.
- Read the primary zero-offset registers over I2C at 100 kilohertz while the circuit board rests in an unconstrained planar state.
- Apply specified mechanical mounting torque to the enclosure fasteners securing the circuit board to the chassis frame.
- Poll the sensor data registers continuously for sixty seconds to log immediate strain-induced offset step changes.
- Compare total digital count variation against the maximum allowable baseline offset tolerance defined in the system specification.
Digital low-pass filtering attenuates high-frequency mechanical vibration artifacts but remains completely incapable of removing static DC zero-drift caused by structural board bending.
Internal digital signal processing pipelines do not automatically compensate for board-level stress despite embedded factory calibration routines. Factory calibration accounts exclusively for thermal expansion stress inside an unmounted, stress-free component tray. The sensor ASIC cannot distinguish between external physical measurand changes and mechanical strain applied to the package terminals once soldered onto a board.

Layout
Printed circuit board trace routing and structural mechanics establish the physical strain isolation surrounding sensitive surface-mount sensors. Board designers position sensitive components away from high-strain regions such as mounting screw holes, panelization breakaway tabs, edge connectors, and heavy power components. Placing a precision sensor within five millimeters of a chassis mounting hole exposes the component to intense localized stress fields when assembly screws are torqued down during final assembly.
Hardware design teams apply specific structural layout strategies to isolate sensor packages from external mechanical deformation.
- Stress isolation slots milled completely through the PCB substrate around three sides of the sensor package interrupt strain propagation pathways.
- Symmetrical copper distribution across inner circuit layers prevents differential thermal warping of the PCB panel during reflow and operation.
- Thick substrate selection using 2.0 mm or 2.4 mm FR-4 material increases flexural rigidity, reducing total deflection under mechanical loading.
- Corner-relief trace routing prevents thick surface copper traces from acting as rigid mechanical stiffening ribs beneath package corners.
Slot cutouts routed around the component footprint offer substantial strain attenuation without requiring external mechanical stiffeners. A U-shaped isolation slot configuration converts incoming board flexure forces into torsional deformation along narrow PCB connecting bridges, reducing strain arriving at the sensor pads by up to seventy-five percent. Slot width must account for manufacturing router bit diameters, typically requiring a minimum 1.6 mm clearance that consumes valuable layout area surrounding the component.
| Design Strategy | Required Clearance | Strain Reduction Percentage | Manufacturing Cost Impact |
|---|---|---|---|
| Through-Substrate Routing Slots | 1.6 mm Perimeter Width | 65% to 80% | Low (Panel Routing Charge) |
| 45-Degree Footprint Rotation | Zero Additional Area | 25% to 40% | Zero Direct Expense |
| Substrate Thickness Increase (1.6 to 2.4 mm) | Board-wide Dimension | 50% to 60% | Moderate Material Upcharge |
| Secondary Mechanical Stiffener Plate | 10 mm Surrounding Margin | 85% to 95% | High Assembly Labor Expense |
Land pattern geometry directly affects mechanical stress concentration at solder joints. Non-solder mask defined pads are preferred for strain-sensitive packages because pad dimensions are defined purely by etched copper lines, maintaining uniform solder collar formation around every pad edge. Trace entries into individual pads must enter symmetrically along the pad central axis.
Asymmetrical trace attachments act as localized heat sinks during reflow and mechanical anchor points that concentrate shear forces on single package corners during board deflection.
IPC-7351 guidelines specify nominal land pattern dimensions for standard package families to ensure proper solder joint formation and inspection compliance. IPC-7351 Section 3.1.2 explicitly dictates that land pattern design for stress-sensitive components must balance mechanical strain distribution against solder reflow fillet requirements to prevent premature joint fatigue and sensor zero-drift under thermal cycling.

Yield
Mechanical strain sensitivity directly governs manufacturing yield and post-assembly test floor dropouts. Sensors that pass full factory calibration in component tape-and-reel packaging fail system end-of-line zero-offset functional tests after high-speed surface mount placement and reflow. Reflow cooling contractions impose residual mechanical stress on the package leads, driving the sensor zero-offset baseline outside narrowed production acceptance windows.
Scrap rates at end-of-line testing directly increase the landed cost per functional board assembly.
Factory zero-point auditing routines require establishing clear quantitative acceptance thresholds prior to mass assembly.
- Place fully assembled PCB assemblies into a zero-measurand test fixture that supports the board without applying mechanical clamping force.
- Power the board assembly and wait 500 milliseconds for internal voltage regulators and sensor ASICs to settle completely.
- Read fifty consecutive digital zero-offset data samples from the sensor output register over the bus interface.
- Calculate the mean zero-offset digital value and compare it against the maximum allowable unmounted component baseline specification.
- Reject assemblies exhibiting baseline shifts exceeding three standard deviations of the pre-assembly component lot distribution.
Calculating the true financial impact of strain-induced zero drift requires evaluating both component procurement costs and yield losses. Consider an industrial sensing assembly produced at a volume of 50,000 units annually. Selecting an inexpensive LGA-packaged pressure sensor priced at 1.20 US dollars yields a 4.5 percent end-of-line test failure rate due to reflow strain and board warping.
Each scrapped populated board assembly represents 28.00 US dollars in lost components and production labor. Total scrap expense reaches 63,000 US dollars per year, far exceeding the initial component savings.
Upgrading to a compliant SOIC-8 leaded package increases raw component price to 1.85 US dollars per unit, representing an additional annual component expense of 32,500 US dollars. The compliant leaded structure reduces strain-induced zero drift dropouts to under 0.2 percent across the entire production run. The scrap cost drops to 2,800 US dollars annually.
Investing in the higher-priced leaded package generates a net yield savings of 27,700 US dollars per year on the bottom-line bill of materials ledger.
System designers face a continuous compromise between purchasing expensive mechanically decoupled sensor modules or committing engineering hours to board-level isolation design. Buying a fully housed, cabled sensor probe eliminates board deformation zero-drift entirely but increases unit procurement costs by over ten to one compared to surface-mount components. Engineering custom PCB isolation slots and stiffener structures around lower-cost surface-mount parts requires upfront engineering weeks and panel layout space, yet preserves low unit costs at high manufacturing volumes.
How far can host firmware developers push real-time algorithmic zero-drift compensation before uncompensated physical stress degradation compromises the sensor core structural integrity?