Surface Mount Circuit Board Strain Gauge Selection Standards
Surface mount strain gauge selection relies on matching package shear modulus, serial bus update rates, and IPC-9704 board strain limits.

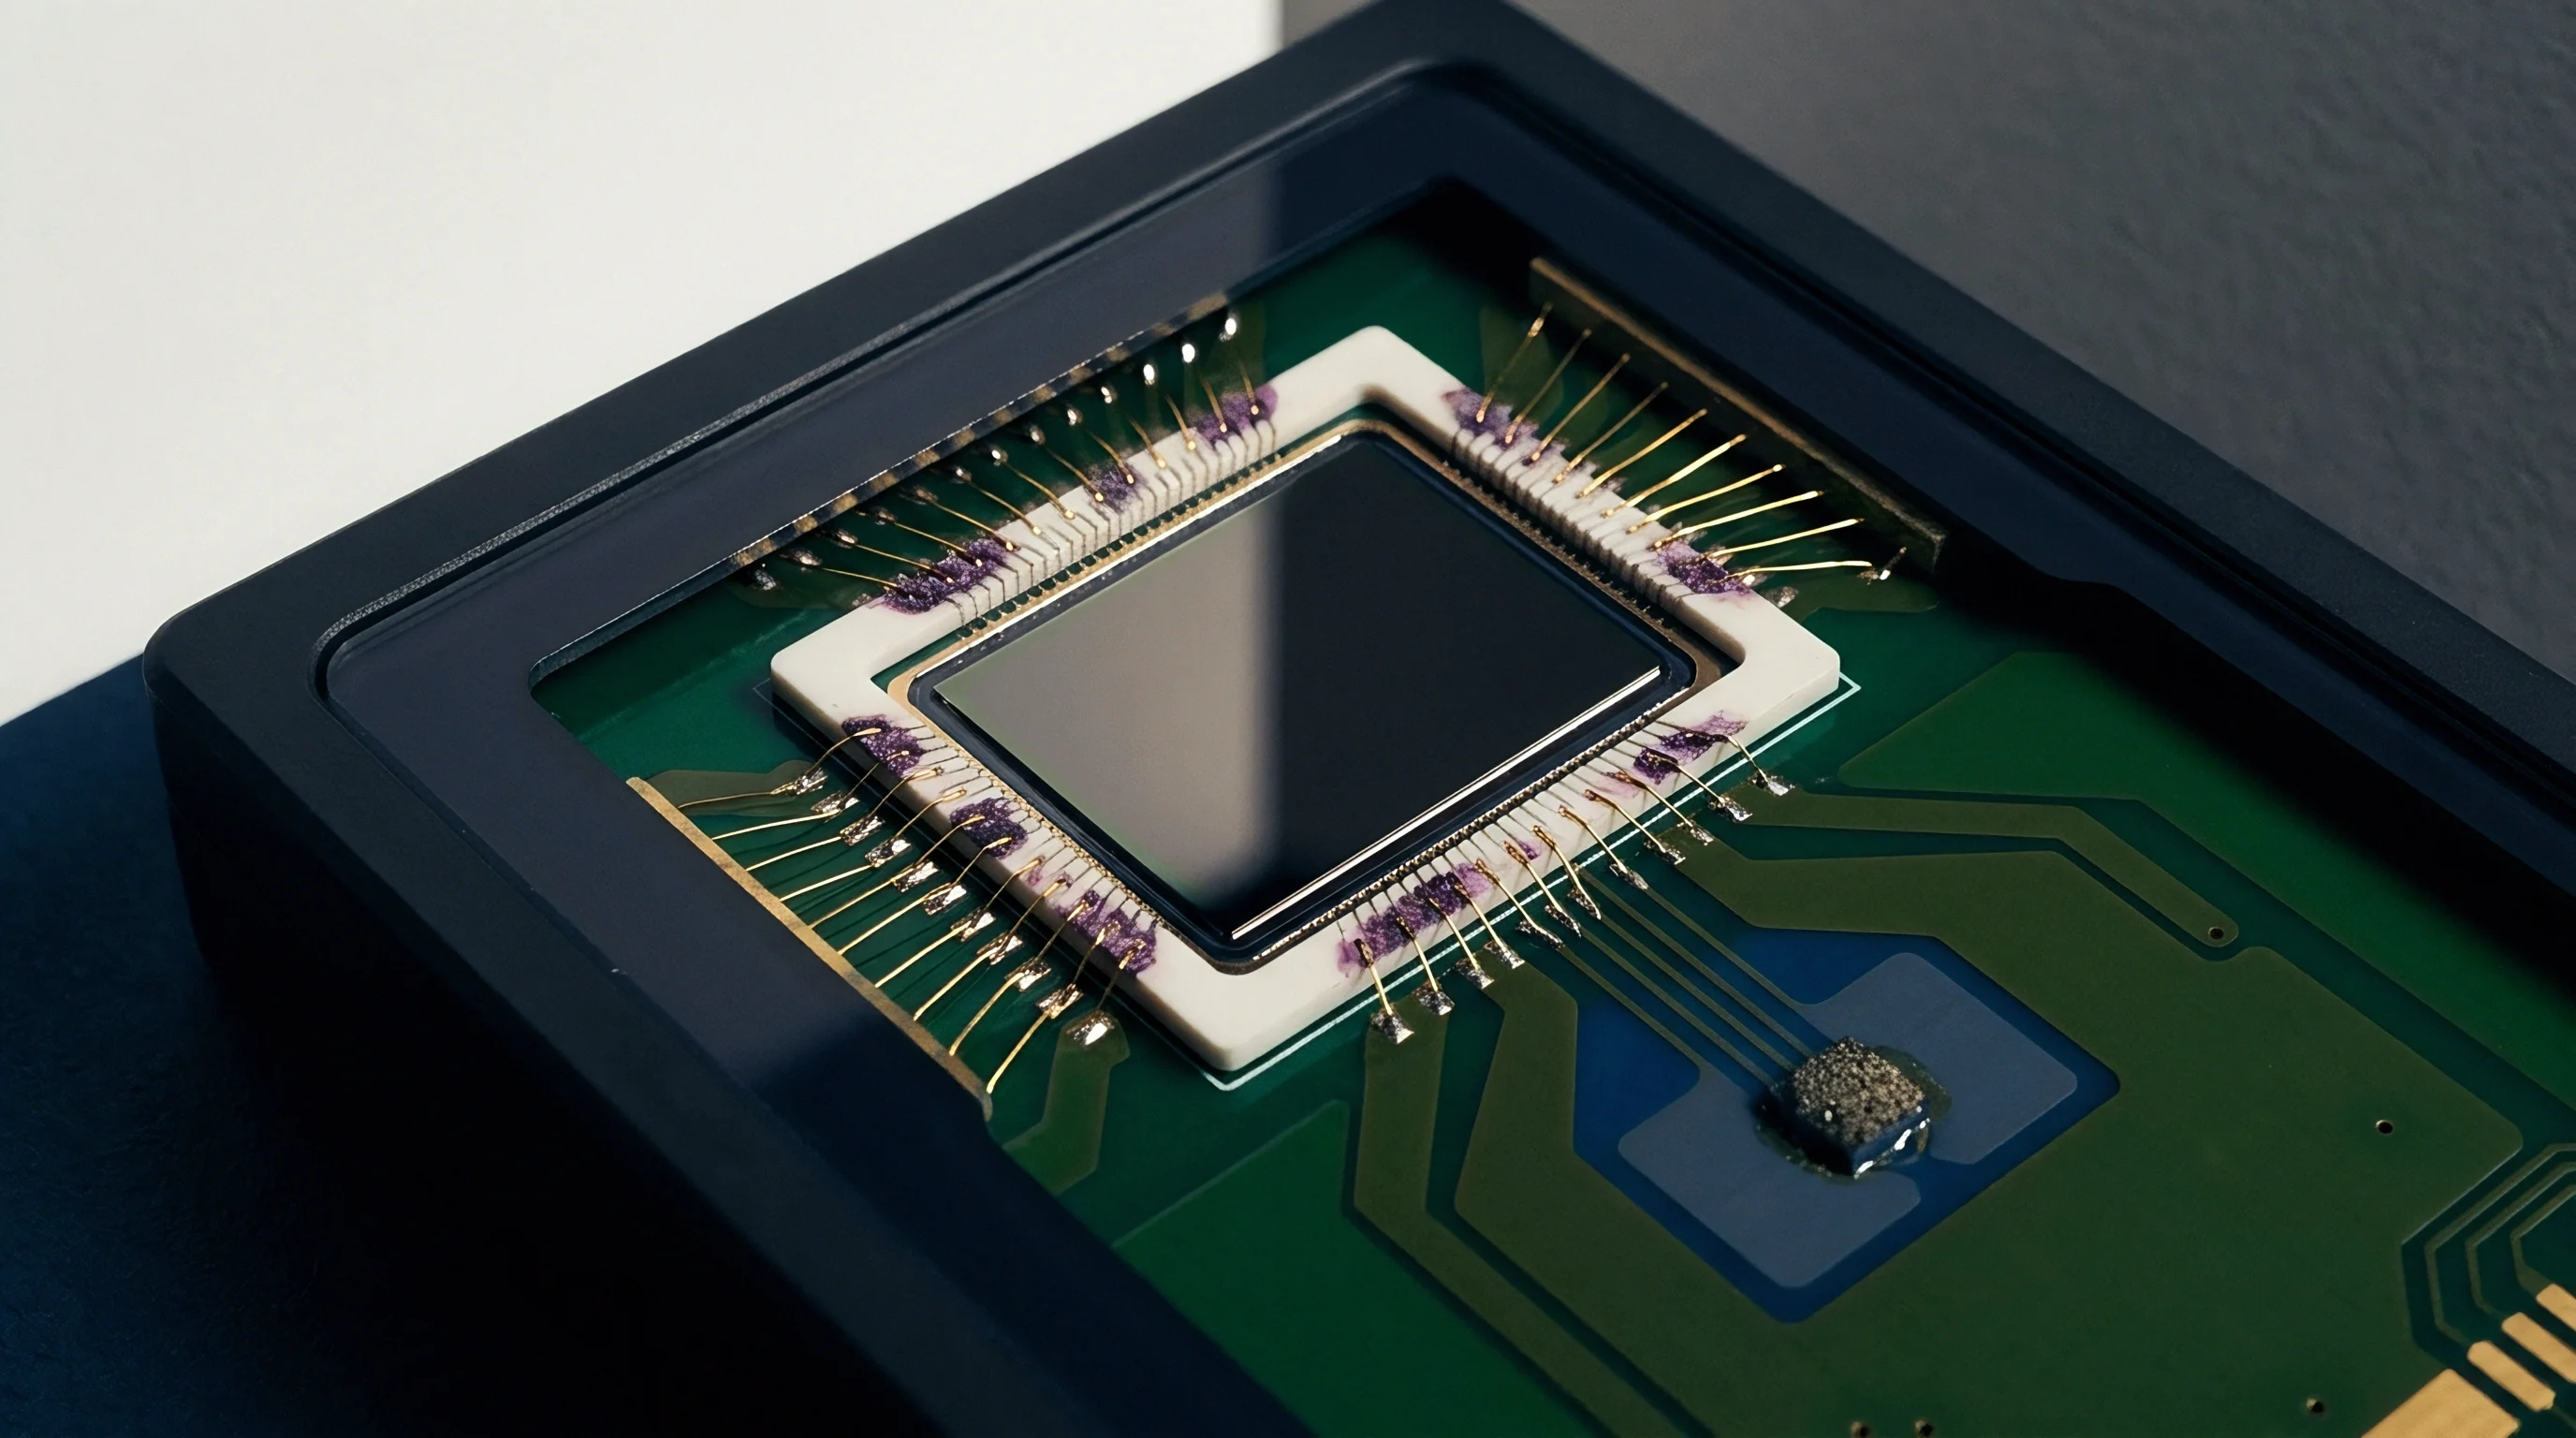
Pad
Printed circuit board strain gauges mounted directly via surface-mount technology require strict land geometry definitions to ensure accurate mechanical deformation transfer from the substrate to the active sensing element. Trace layout around the sensor dictates the degree of parasitic mechanical stiffness imparted by copper routing. When an open-substrate strain sensor or a packaged piezoresistive strain integrated circuit connects to printed circuit traces, unequal copper land areas generate asymmetrical thermal dissipation during soldering and asymmetrical mechanical restraint during board flexure.

Surface Mount Footprint Tolerances and Land Geometry
Dimensional accuracy of copper trace connections directly impacts the mechanical shear transfer across the solder interface. Standard IPC-7351 guidelines establish footprint patterns based on component terminal dimensions, but strain gauge applications demand tighter pad tolerances to eliminate offset shift caused by solder fillet height variation. A land pad nominal width tolerance held within plus or minus 0.025 millimeters prevents unequal solder volume accumulation across Wheatstone bridge arms.
Solder fillet height alters strain transfer.
Trace symmetry controls offset shift. Solder mask definition on sensor landing pads dictates the effective wet area during reflow. Non-solder-mask-defined landing pads provide superior mechanical stress distribution compared to solder-mask-defined pads, which create sharp boundary edges that induce mechanical stress concentrations under dynamic board strain.
- Solder fillet height asymmetry causes uneven mechanical force distribution, shifting the zero-strain bridge offset by up to 120 microstrain after thermal cycling.
- Solder mask encroachment on landing pads restricts solder wetting, introducing mechanical strain concentrations that induce microcracking at package corners.
- Substrate trace thickness mismatch leads to unbalanced thermal dissipation during reflow, pulling the strain sensor out of axial alignment by more than 0.05 millimeters.
- Inadequate solder volume lowers joint shear strength beneath 15 megapascals, precipitating early fatigue failure under high-frequency dynamic loading.

Copper Area Requirements for Thermal and Mechanical Stability
Board thickness variations alter the neutral axis depth during mechanical bending. Circuit designers place surface-mount strain sensors on printed circuit boards to monitor structural deflection during assembly, in-circuit testing, and depanelization. Surface strain shifts silicon resistance.
Placing thermal relief spokes on strain gauge landing traces isolates the sensor from large ground plane heat sinks while maintaining signal integrity. Solid copper planes directly beneath the strain gauge package increase local board stiffness by 4 to 8 percent compared to uncoppered FR4 regions, artificially dampening the measured strain signal. Layout guidelines specify a minimum copper clearance boundary of 1.5 millimeters surrounding the active sensing area to maintain uniform mechanical strain propagation across the substrate material.
Board strain measured at 500 microstrain under IPC/JEDEC-9704 guidelines produces zero microcracking in 0201 multilayer ceramic capacitors when solder fillet height stays below 50 percent of package termination height.
Incorrect landing pattern design compromises structural strain fidelity and subjects the assembly to premature joint fracturing under operational board flexure.


Bridge
Selecting the sensing element architecture involves evaluating piezoresistive silicon dies against thin-film metallic nickel-chromium alloys. Surface-mountable strain sensors package these materials into standard surface-mount device shapes, such as Quad Flat No-lead and Dual Flat No-lead packages, or onto specialized polyimide carriers designed for reflow soldering.

Piezoresistive Silicon versus Bonded Metallic Foil Characteristics
Gauge factors for semiconductor-based strain sensors range between 100 and 170, whereas constantan foil elements yield gauge factors near 2.0. High gauge factor piezoresistive devices generate millivolt-level outputs per microstrain, reducing signal amplification requirements and lowering noise floor susceptibility in automotive and industrial control applications. Board flex shifts offset readings.
Reflow heat alters zero balance. Silicon piezoresistors exhibit negative temperature coefficients of resistance that require on-chip or host-side thermal compensation, whereas foil gauges utilize self-temperature-compensated alloy compositions matched to specific substrate expansion coefficients, such as 16 ppm per degree Celsius for standard FR4 laminates.
| Package Form | Sensing Element | Gauge Factor | Operating Temperature | Board Footprint |
|---|---|---|---|---|
| Bare Foil SMT Module | Constantan Alloy | 2.0 to 2.2 | -40 to +125 C | 12.0 mm² |
| QFN-16 Plastic Package | Piezoresistive Silicon | 110 to 130 | -40 to +105 C | 9.0 mm² |
| LGA Analog Front End | Silicon Piezoresistive IC | 120 to 150 | -40 to +125 C | 16.0 mm² |
| DFN-8 Digital Sensor IC | MEMS Silicon Bridge | 100 to 140 | -40 to +85 C | 4.0 mm² |
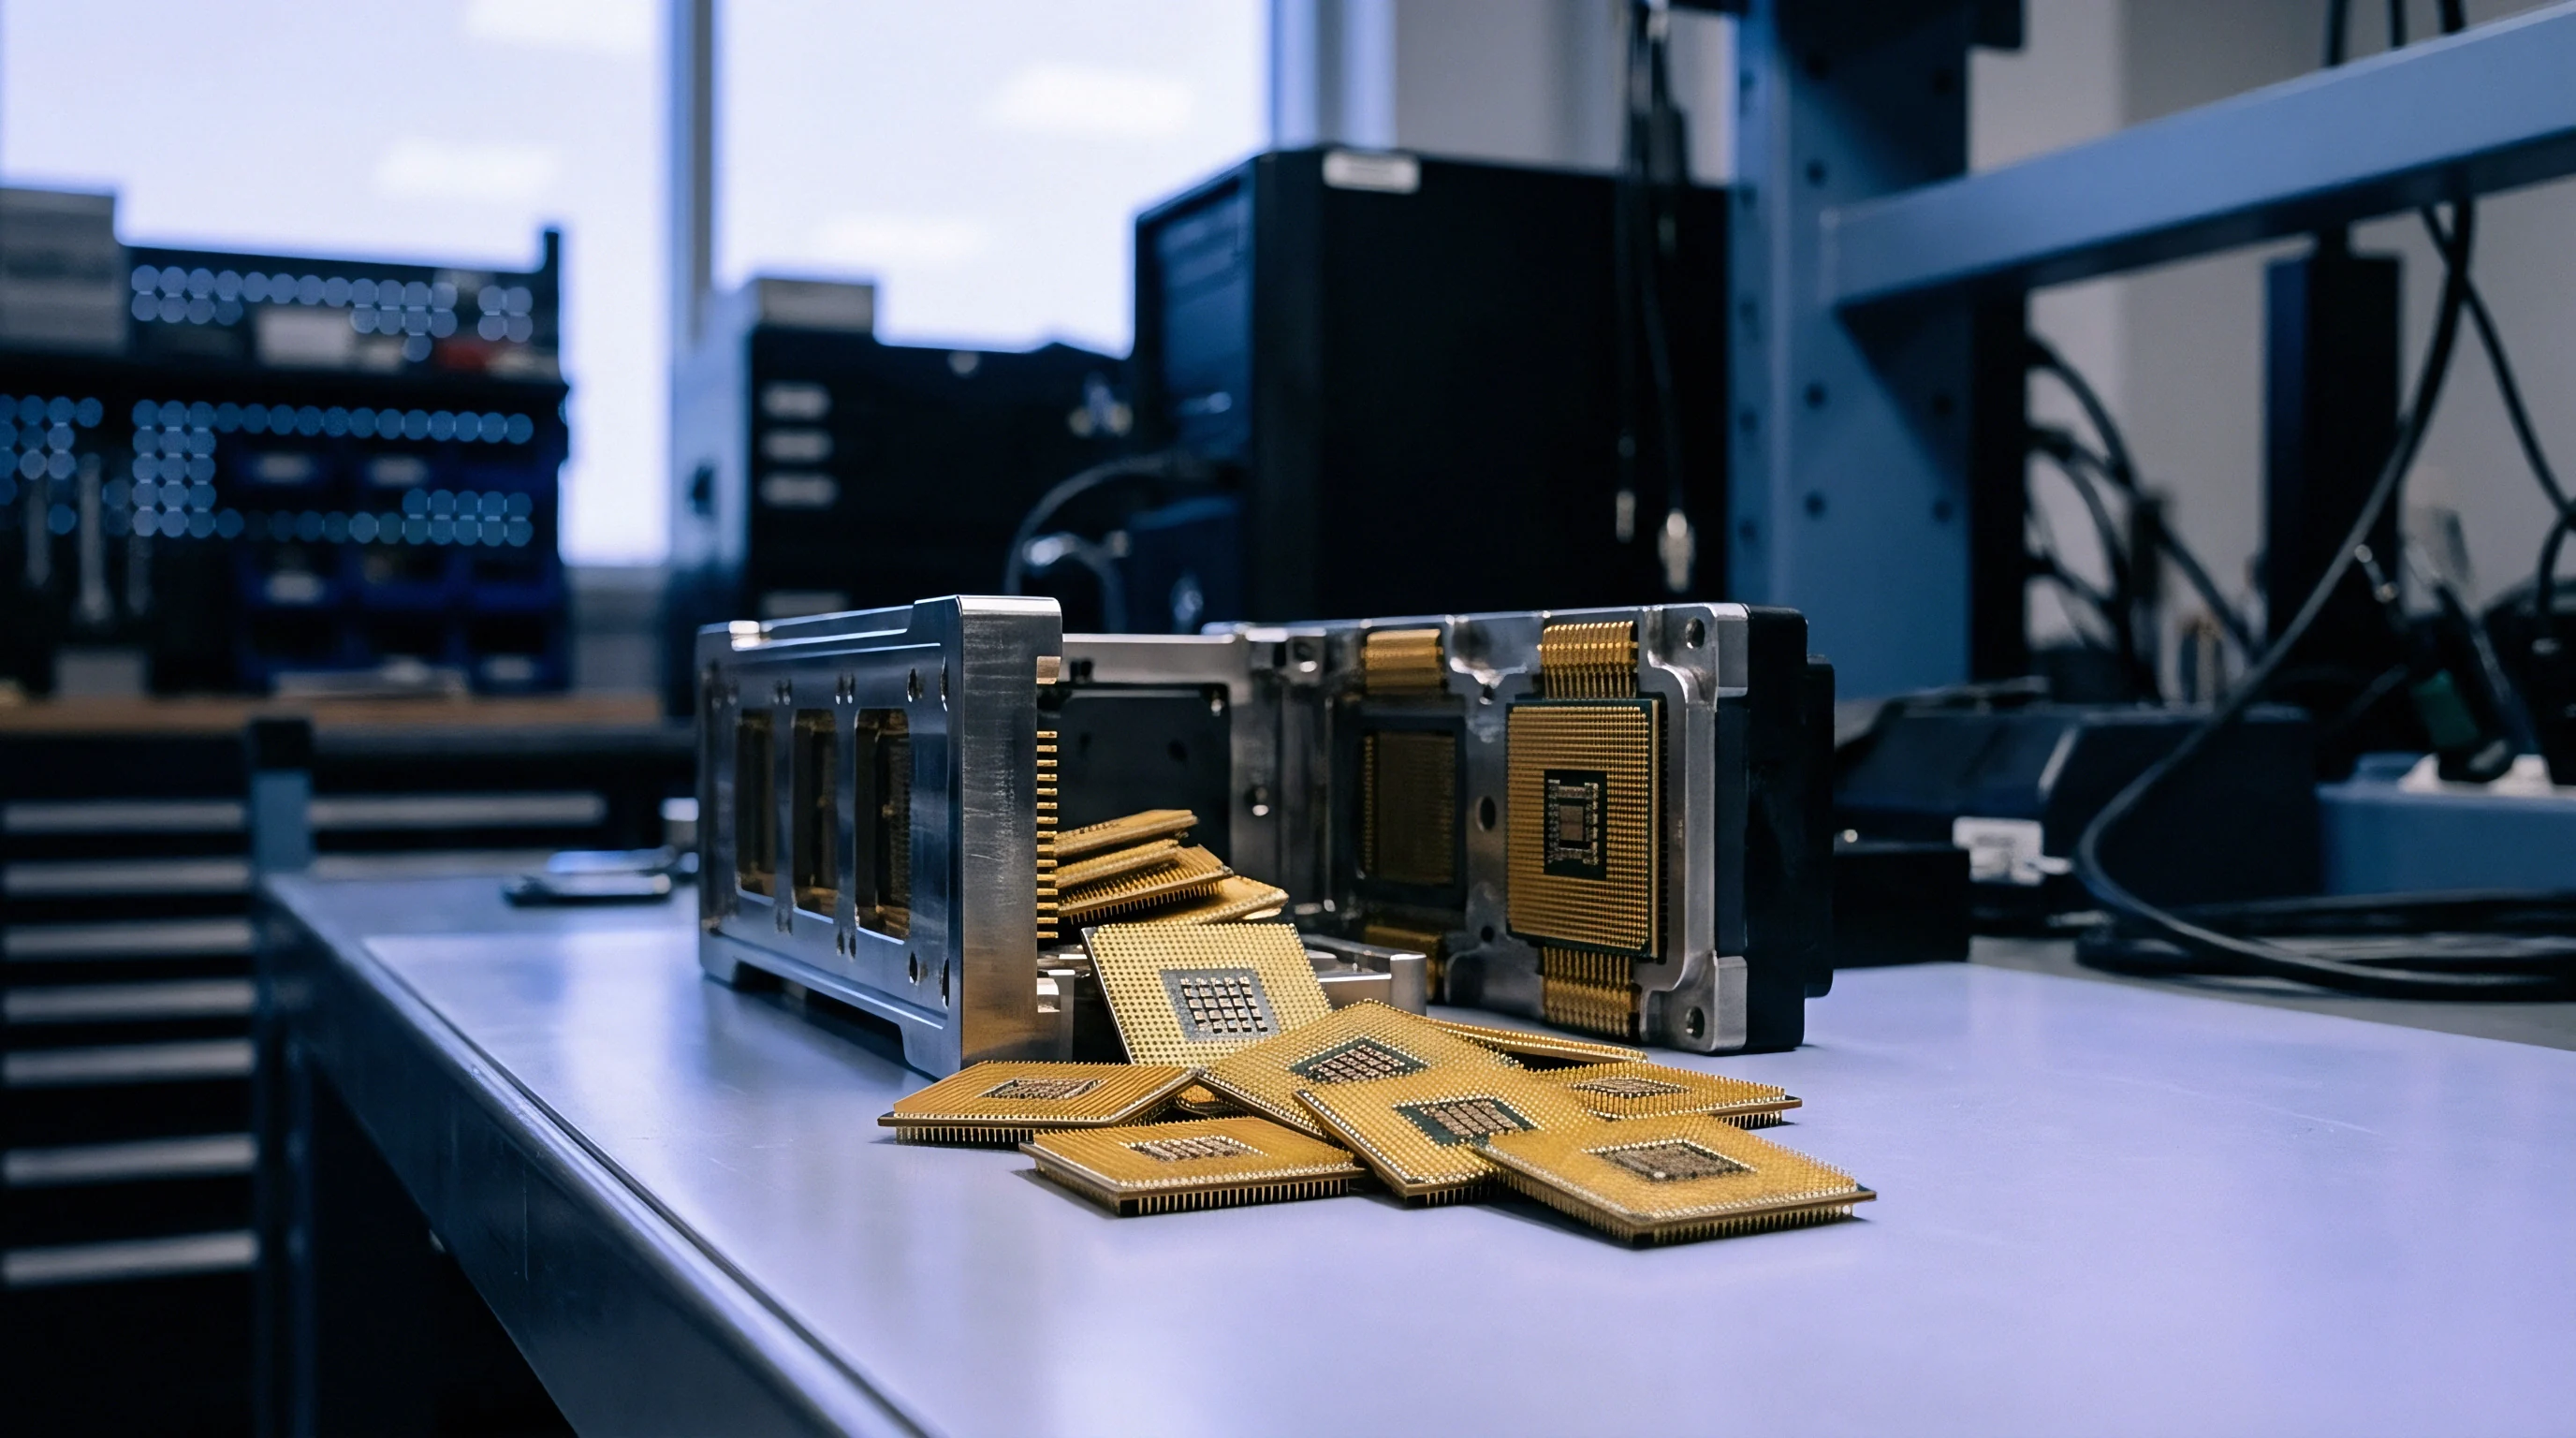
Differential Signal Conditioning and Ratiometric Amplification
Integrated front-end integrated circuits perform low-noise excitation and analog amplification adjacent to the sensor array. Full-bridge Wheatstone configurations containing four active piezoresistive arms integrated onto a single silicon die eliminate thermal gradient imbalances that plague discrete quarter-bridge layouts. Operational amplifiers with auto-zero architecture maintain input offset voltages below 5 microvolts across full industrial operating temperature ranges.
- Dynamic strain bandwidth target determines whether an analog ratiometric output or a digitizing delta-sigma front-end gets selected for signal processing.
- Operating temperature spectrum dictates whether active secondary polynomial temperature compensation is necessary within the sensor package logic.
- Mechanical strain exposure limit selects between high-sensitivity piezoresistive silicon components and high-elongation metallic foil gauge configurations.
- Automated pick and place capability favors tape-and-reel surface-mount IC packages over surface-mountable open-substrate foil elements requiring manual bonding inspection.
Ratiometric amplification placed immediately adjacent to the sensing element preserves noise immunity across noisy industrial ground planes.

Creep
Viscoelastic deformation in substrate epoxy resins induces time-dependent strain signal degradation under constant mechanical loading. Printed circuit board materials undergo molecular relaxation when held under continuous stress, causing the electrical resistance signal of a surface-mounted sensor to decay over time even though the physical board deflection remains unchanged.

Viscoelastic Relaxation in FR4 Substrates under Load
Polymer chain movement within flame-retardant glass-reinforced epoxy matrices causes strain measurement output to decay exponentially during sustained static strain. High glass transition temperature laminates exhibiting Tg values above 170 degrees Celsius demonstrate significantly lower viscoelastic drift compared to standard 130 degrees Celsius Tg resins. Uncompensated thermal expansion distorts readings.
Die shear limits max load. High-temperature operation accelerates polymer creep rates by increasing chain mobility within the printed circuit board substrate. Strain gauge selection criteria for static load monitoring require matching package expansion characteristics with low-outgassing epoxy mold compounds that resist mechanical relaxation under continuous strain exposure up to 1000 microstrain.
Compliance with IPC/JEDEC-9702 mandates high-speed strain gauge recording during depanelization routing to prevent mechanical lifting of trace pads.
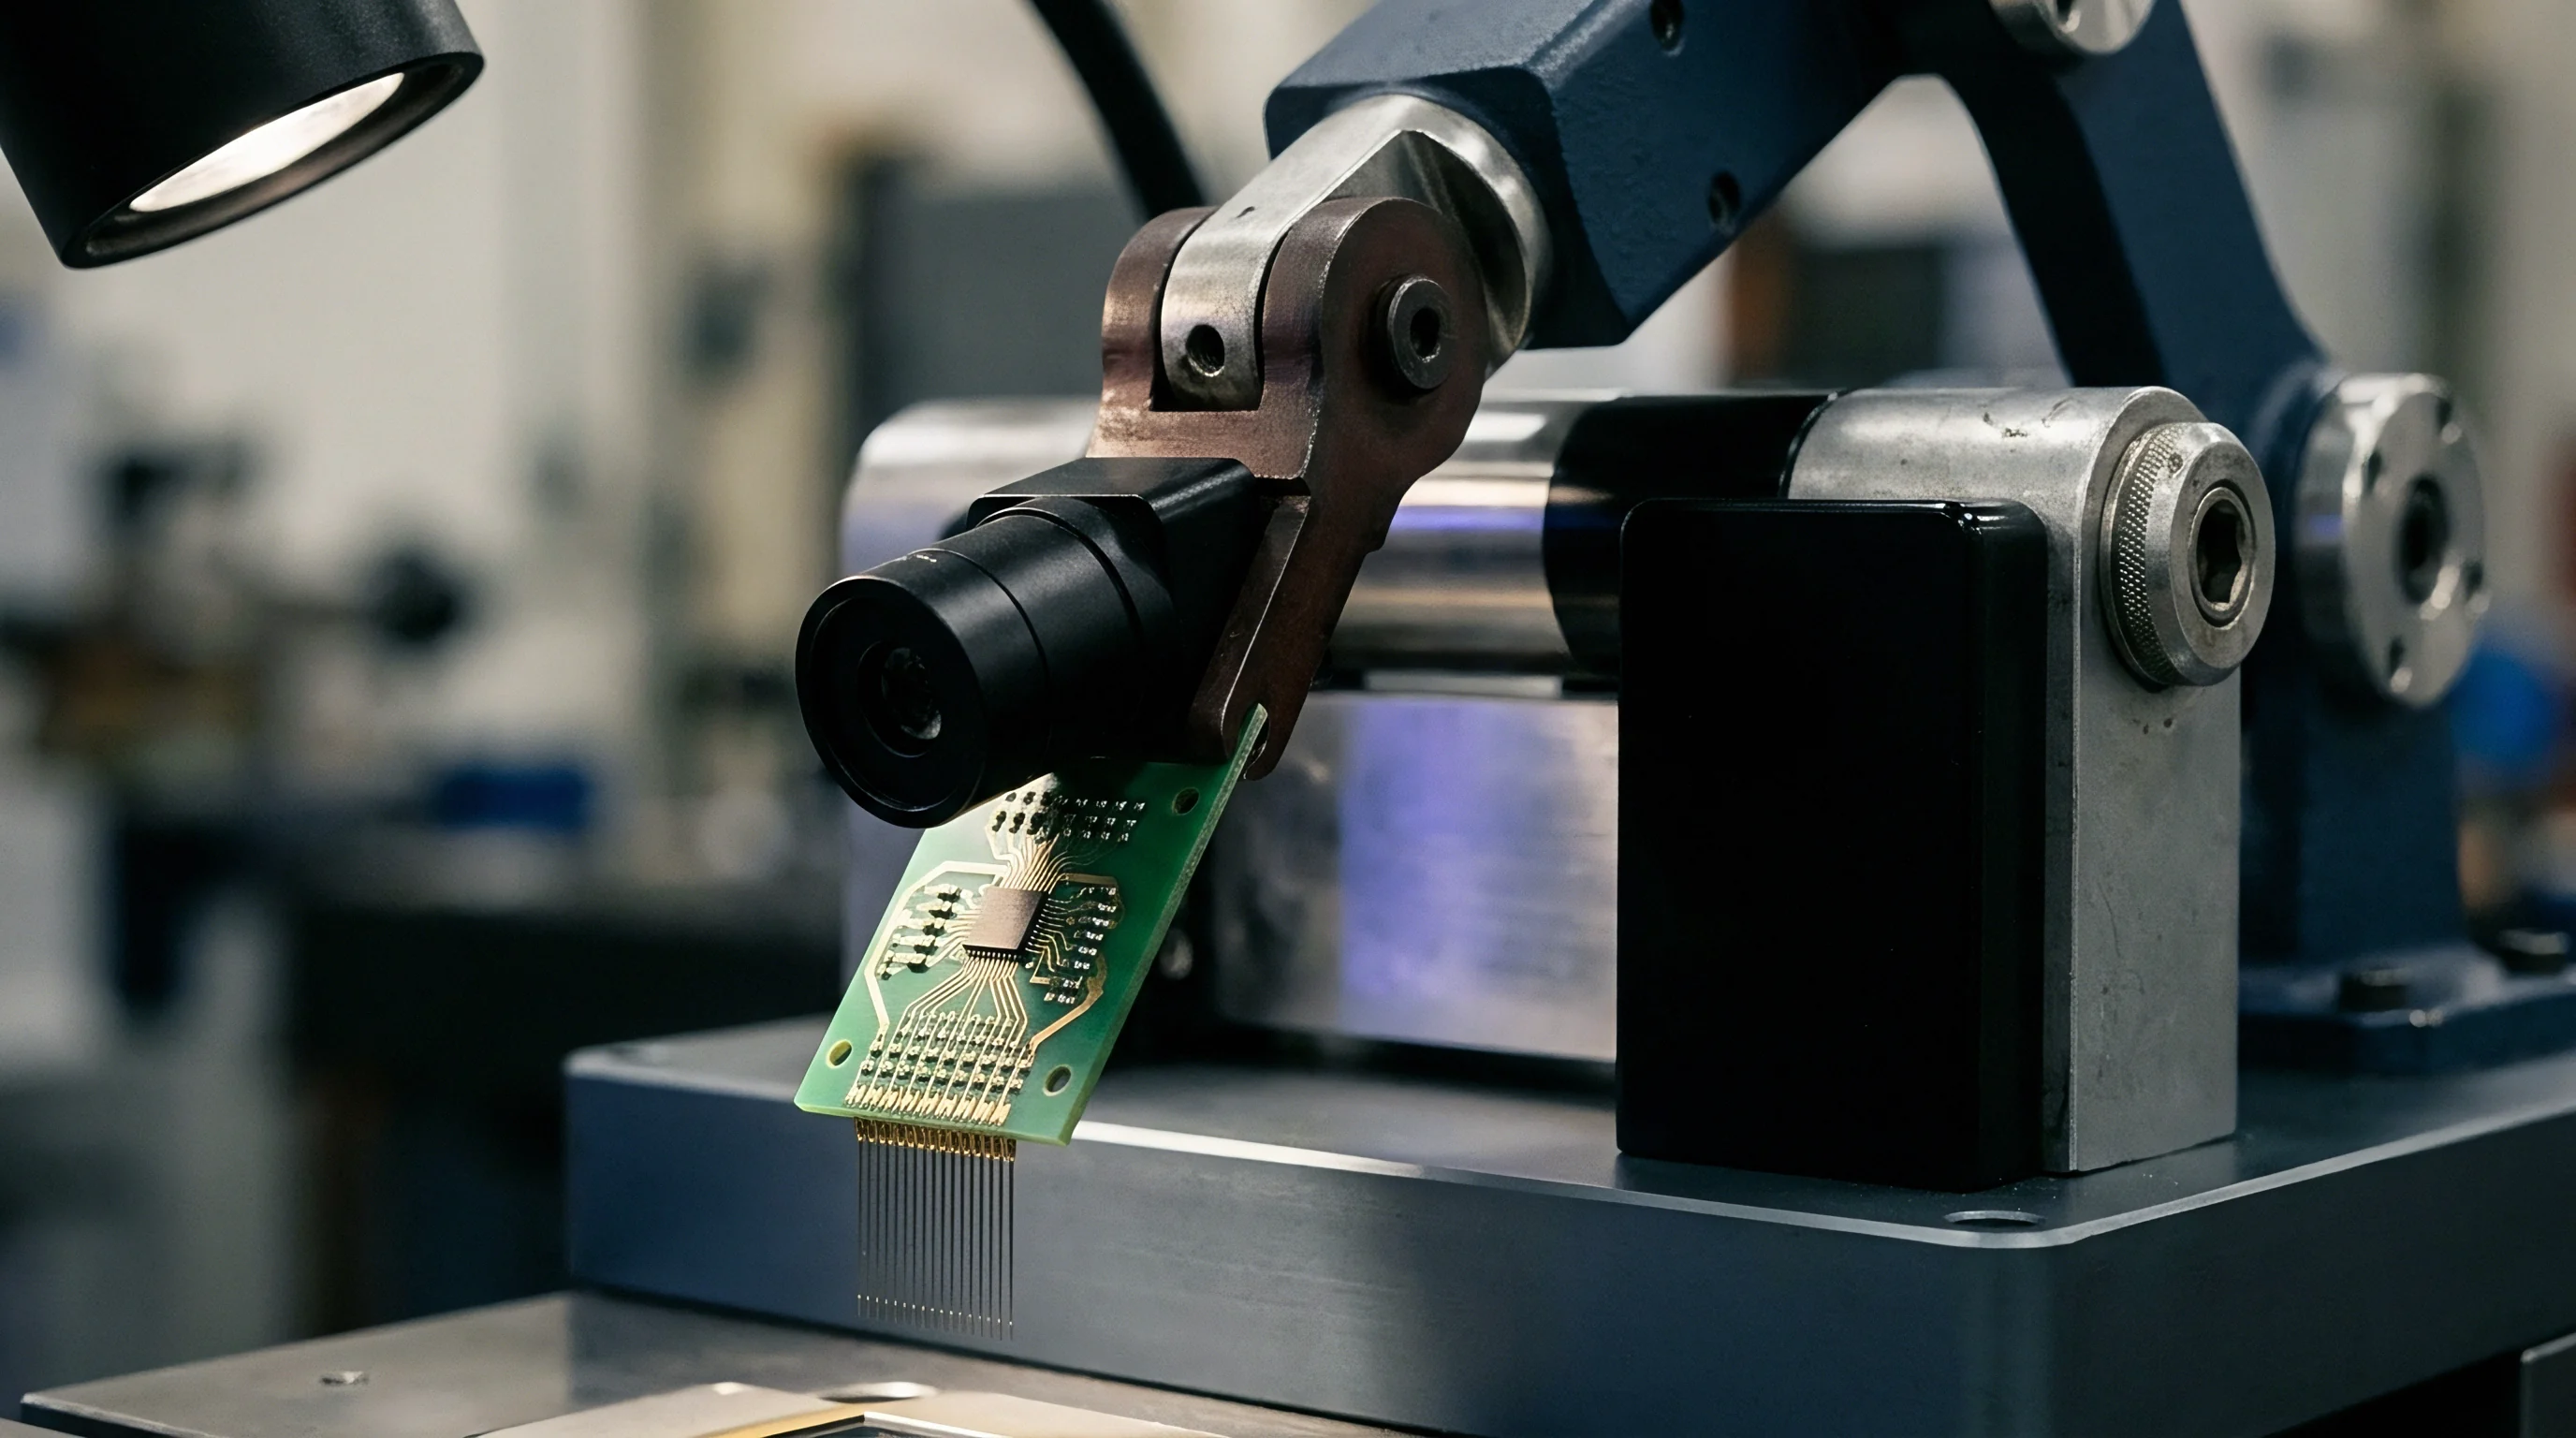
Hysteresis Mitigation and Adhesive Interface Mechanics
Transverse load transfer relies upon the shear modulus of the intermetallic bonding layer between the circuit board copper and package substrate. Intermetallic layers formed during lead-free reflow, primarily copper-tin compounds such as Cu6Sn5 and Cu3Sn, feature high shear moduli exceeding 35 gigapascals. These stiff intermetallic structures transfer board deformation to the internal strain sensing element with hysteresis errors below 0.15 percent of full-scale output.
Thicker solder joints introduce mechanical compliance that increases zero-return hysteresis following cyclic mechanical loading. Limiting solder paste stencil thickness to 0.10 millimeters minimizes viscous shear losses across the lead-frame attachment interface, stabilizing baseline strain readings in dynamic load cycles.
Component vendors frequently attribute long-term signal baseline drift to ambient humidity absorption within the printed circuit board laminate rather than die-attach adhesive relaxation.
Bus
Digital communication topologies determine sample acquisition rates, system power consumption, and microcontroller pin count demands. Integrated surface-mount strain gauge packages house internal analog-to-digital converters that digitize bridge signals directly at the sensing node, transmitting processed microstrain values over serial digital protocols.

Which Serial Bus Fits High Dynamics?
High-speed synchronous clocking enables real-time capture of transient mechanical shock events exceeding 10 kilohertz sampling frequencies. Serial Peripheral Interface protocol supports full-duplex burst transfers with clock speeds reaching 20 megahertz, allowing host microcontrollers to query multi-axis strain sensor arrays within microsecond execution windows. Clock speed bounds sampling rate.
Bus capacitance delays signal edges. Inter-Integrated Circuit protocols operating in Fast Mode Plus at 1 megahertz limit maximum sensor bus polling frequencies to roughly 1 kilohertz for 24-bit strain resolution packages. System architects select serial interface architectures based on required bus length, node count, and real-time responsiveness during board stress monitoring events.
- Power up the sensor package and assert the reset line for a minimum of 2 milliseconds to initialize internal registers.
- Read factory calibration coefficients from register addresses 0x10 through 0x1F over the serial clock line.
- Configure the gain stage and low-pass filter corner frequency in control register 0x02 based on target board dynamics.
- Issue a continuous conversion command and poll the interrupt pin for data-ready assertion before reading 24-bit strain values.
Analog Ratiometric Output against Digitized Serial Formats
Voltage output proportional to excitation rail voltage eliminates errors driven by power supply drift in ratiometric architectures. Analog surface-mount strain sensors output signal levels ranging from 0.5 to 4.5 volts, matching internal analog-to-digital converter reference voltages inside host microcontrollers. Calibration data populates internal registers.
| Interface Type | Max Data Rate | Latency | Host Pin Count | Firmware Integration Weeks |
|---|---|---|---|---|
| Analog Ratiometric | 100 kHz Analog | 1.5 µs | 1 ADC Pin | 0.5 Weeks |
| I2C Fast Mode Plus | 1.0 MHz Clock | 250 µs | 2 SDA/SCL | 2.0 Weeks |
| SPI 4-Wire Mode 0 | 20.0 MHz Clock | 15 µs | 3 + CS Pin | 1.5 Weeks |
| Frequency Modulated | 500 kHz Output | 8.0 µs | 1 Timer Pin | 1.0 Weeks |
Analog ratiometric output strain gauge amplifiers reduce host clock noise vulnerability compared to unamplified raw millivolt bridge structures.
It remains undetermined whether upcoming high-speed sensor buses will adopt differential signaling to maintain sub-microsecond latency in high-noise automotive power electronics environments.


Yield
Surface-mount assembly line efficiency relies on repeatable solder paste deposition, thermal profile optimization, and component placement accuracy. Surface-mount strain sensors must survive standard automated assembly lines without exhibiting calibration drift, package delamination, or solder joint voids during volume production runs.

Reflow Stencil Apertures and Solder Joint Fatigue
Aperture area ratios exceeding 0.66 prevent solder paste clogging during automated printing processes. Laser-cut stainless steel stencils with electropolished wall apertures ensure smooth paste release onto strain gauge landing pads. Stencil thickness sets paste volume.
Terminal stress cracking reduces reliability. Square stencil apertures featuring rounded corners reduce solder balling defects by 85 percent compared to sharp-cornered square apertures. Maintaining a solder volume tolerance within plus or minus 10 percent preserves symmetrical strain transfer characteristics across opposing terminations of surface-mount sensor packages.
- JEDEC J-STD-020 reflow compliance requires surface-mount strain sensors to withstand a peak package body temperature of 260 degrees Celsius for 30 seconds.
- IPC-7351 land pattern standard governs nominal pad extensions to maintain inspection-compliant solder toes on small-outline packages.
- JEDEC J-STD-033 moisture handling rules enforce floor-life tracking for Moisture Sensitivity Level 3 components once foil packaging is unsealed.
- IPC-9704 strain limit thresholds establish maximum allowable microstrain exposure levels during circuit board assembly, in-circuit testing, and depanelization.
Moisture Sensitivity and Thermal Reflow Limits
Plastic surface-mount sensor packages absorb atmospheric moisture that turns to steam during peak reflow temperatures of 260 degrees Celsius. Internal steam expansion causes package popcorning, microcracking epoxy encapsulation and severing wire bonds connecting piezoresistive silicon dies to leadframes.
Packaging strain sensors in sealed moisture-barrier bags with desiccant packs guarantees a floor life of 168 hours upon opening under MSL 3 classification. Pre-baking unsealed components at 125 degrees Celsius for 24 hours restores package integrity prior to board placement when floor-life exposure limits get exceeded on the factory floor.
Section 5.2 of IPC/JEDEC-9704A mandates dynamic strain recording during board depanelization, forcing assembly lines to halt operations whenever peak principal strain exceeds 500 microstrain.

Cost
Commercial evaluation of strain measurement components requires balancing unit price against assembly labor, firmware development, and calibration testing expense. Bill of materials unit costs represent a fraction of total integrated expense when using non-standard packaging forms requiring specialized assembly steps.

Delivered Price Structures and Sourcing Ladders
Silicon piezoresistive IC packages exhibit steep volume discount curves compared to bare foil strain gauges requiring manual lead wire attachment. Integrated digital strain gauge ICs supplied on standard 7-inch tape-and-reel carriers allow high-speed automated placement equipment to achieve placement rates exceeding 15,000 components per hour. Scale economics lower die costs.
Manual wiring adds labor cost. Sourcing surface-mountable strain sensors in QFN packages reduces landed assembly costs by eliminating manual wire soldering, post-solder visual inspection, and conformal coating touch-ups required by traditional foil gauge installations.
| Component Type | 1k Unit Price ($) | 10k Unit Price ($) | 100k Unit Price ($) | SMT Assembly Impact |
|---|---|---|---|---|
| Bare Foil SMT Element | $12.50 | $8.20 | $5.40 | Requires Manual Inspection |
| QFN Silicon Strain IC | $4.80 | $2.60 | $1.35 | Standard Pick and Place |
| LGA Analog Front End IC | $6.20 | $3.90 | $2.10 | Standard Pick and Place |
| DFN SPI Digital Sensor IC | $5.50 | $3.10 | $1.65 | Standard Pick and Place |
Make or Buy Integration Arithmetic
Building a custom strain conditioning circuit from discrete operational amplifiers and foil gauges requires significant engineering resource allocation. Non-recurring engineering hours spent designing differential instrumentation stages, layout routing, and temperature compensation algorithms often exceed $45,000 in upfront design expenses.
Purchasing pre-calibrated digital surface-mount strain ICs eliminates host-board analog layout overhead and reduces production line end-of-line calibration cycles from 45 seconds down to a single digital register write. The total financial break-even volume for integrated digital strain gauge packages typically lands beneath 3,500 total production units.
Bare piezoresistive strain gauge dies mounted directly inside QFN packages eliminate manual lead-wire soldering on automated surface-mount placement lines.
High-volume production runs above 100,000 units achieve significant total cost reduction by integrating packaged digital strain sensors directly onto the main printed circuit board assembly.