Minimizing Surface Mount Package Mechanical Stress in Precision References
Minimizing reference drift requires non-solder-mask-defined pads, compliant gull-wing packages, and perimeter routed slots to isolate circuit board strain.


Drift
Precision bandgap and buried Zener voltage references exhibit baseline shifts when circuit boards bend, expand, or cool. Die-attach epoxy, copper leadframes, and epoxy mold compounds contract at dissimilar rates during cooling from peak reflow temperatures near 260 degrees Celsius. Silicon piezoresistive coefficients convert the resulting mechanical stress directly into changes in output voltage.
A standard eight-lead small outline integrated circuit (SOIC-8) experiencing 30 megapascals of compressive stress shifts its output voltage by 0.05 percent to 0.12 percent against nominal factory calibration. In a 16-bit analog-to-digital conversion path with a 2.500-volt reference, a 0.08 percent post-soldering offset consumes 52 least significant bits before the board ever encounters field temperature cycling. Placing high-precision references on dense surface mount assemblies demands strict mechanical isolation.
Silicon acts as a sensitive strain gauge. The longitudinal and transverse piezoresistive coefficients along the primary crystallographic axes of silicon create anisotropic voltage shifts in bandgap structures. When an engineer solders a reference to a standard FR-4 laminate with a coefficient of thermal expansion of 14 to 17 parts per million per degree Celsius, the mismatched contraction relative to silicon at 2.6 parts per million generates sustained shear and normal stresses.
Plastic mold compounds exhibit glass transition temperatures between 120 and 160 degrees Celsius. Above this glass transition threshold, the mold compound relaxes. As the assembly cools back through room temperature, the polymer hardens in a strained state, locking continuous mechanical strain into the underlying semiconductor die.
Board flexure during mechanical depaneling, chassis fastening, and modular insertion adds unpredictable, non-uniform stress components directly to this reflow baseline.
IPC-A-610 acceptability criteria fail to detect internal die stress when external solder joint wetting appears visually perfect.
Package architecture dictates stress transmission paths. Ceramic packages isolate internal dies through cavities, whereas molded plastic encapsulants bond directly to the active die surface. Small outline transistor housings and wafer-level chip-scale packages transmit board deflections with minimal mechanical damping.
A designer evaluating footprint options encounters wide divergence in stress susceptibility across standard packages.
| Package Type | Mounting Footprint Area (mm²) | Die Encapsulation Interface | Piezoresistive Stress Coupling | Post-Reflow Output Shift (ppm) |
|---|---|---|---|---|
| SOIC-8 | 31.0 | Molded epoxy compound | Moderate via leadframe gull-wings | 150 to 450 |
| VSSOP-8 | 9.6 | Molded epoxy compound | High via short, stiff leadframe | 300 to 900 |
| WLCSP-4 / 6 | 2.1 | Direct solder bump to silicon | Direct shear from copper pads | 800 to 2200 |
| LCC-8 Ceramic | 25.0 | Hermetic air cavity | Decoupled internal wire-bond die | 15 to 45 |
| TO-46 Metal Can | 45.0 | Glass-to-metal sealed header | Complete isolation via through-hole pins | 5 to 20 |
Component orientation relative to board contours governs bending vulnerability. Flexural strain along a printed circuit board concentrates parallel to long package edges. Aligning the long axis of a plastic dual inline or gull-wing package parallel to the anticipated bending radius reduces differential strain across the internal differential transistor pairs.
Placing the component perpendicular to the principal bend vector maximizes differential strain, splitting the matched transistor collector currents inside the reference core. Solder volume variation also imbalances anchor stiffness. Uneven stencil paste deposits pull one corner of a leadless package tighter against the copper plane, twisting the package body along its diagonal.
Component distributors often field requests for tighter initial tolerance parts from teams attempting to bypass mechanical layout controls. A 0.02 percent initial tolerance reference loses its precision advantage entirely when surface mount processing introduces a 0.08 percent mechanical mounting shift. Factory calibration trims die voltages under zero externally applied strain.
The assembly plant alters those physical boundaries immediately upon component placement.
Component manufacturers frequently explain that solder-induced thermal hysteresis is a natural consequence of standard reflow profiles.
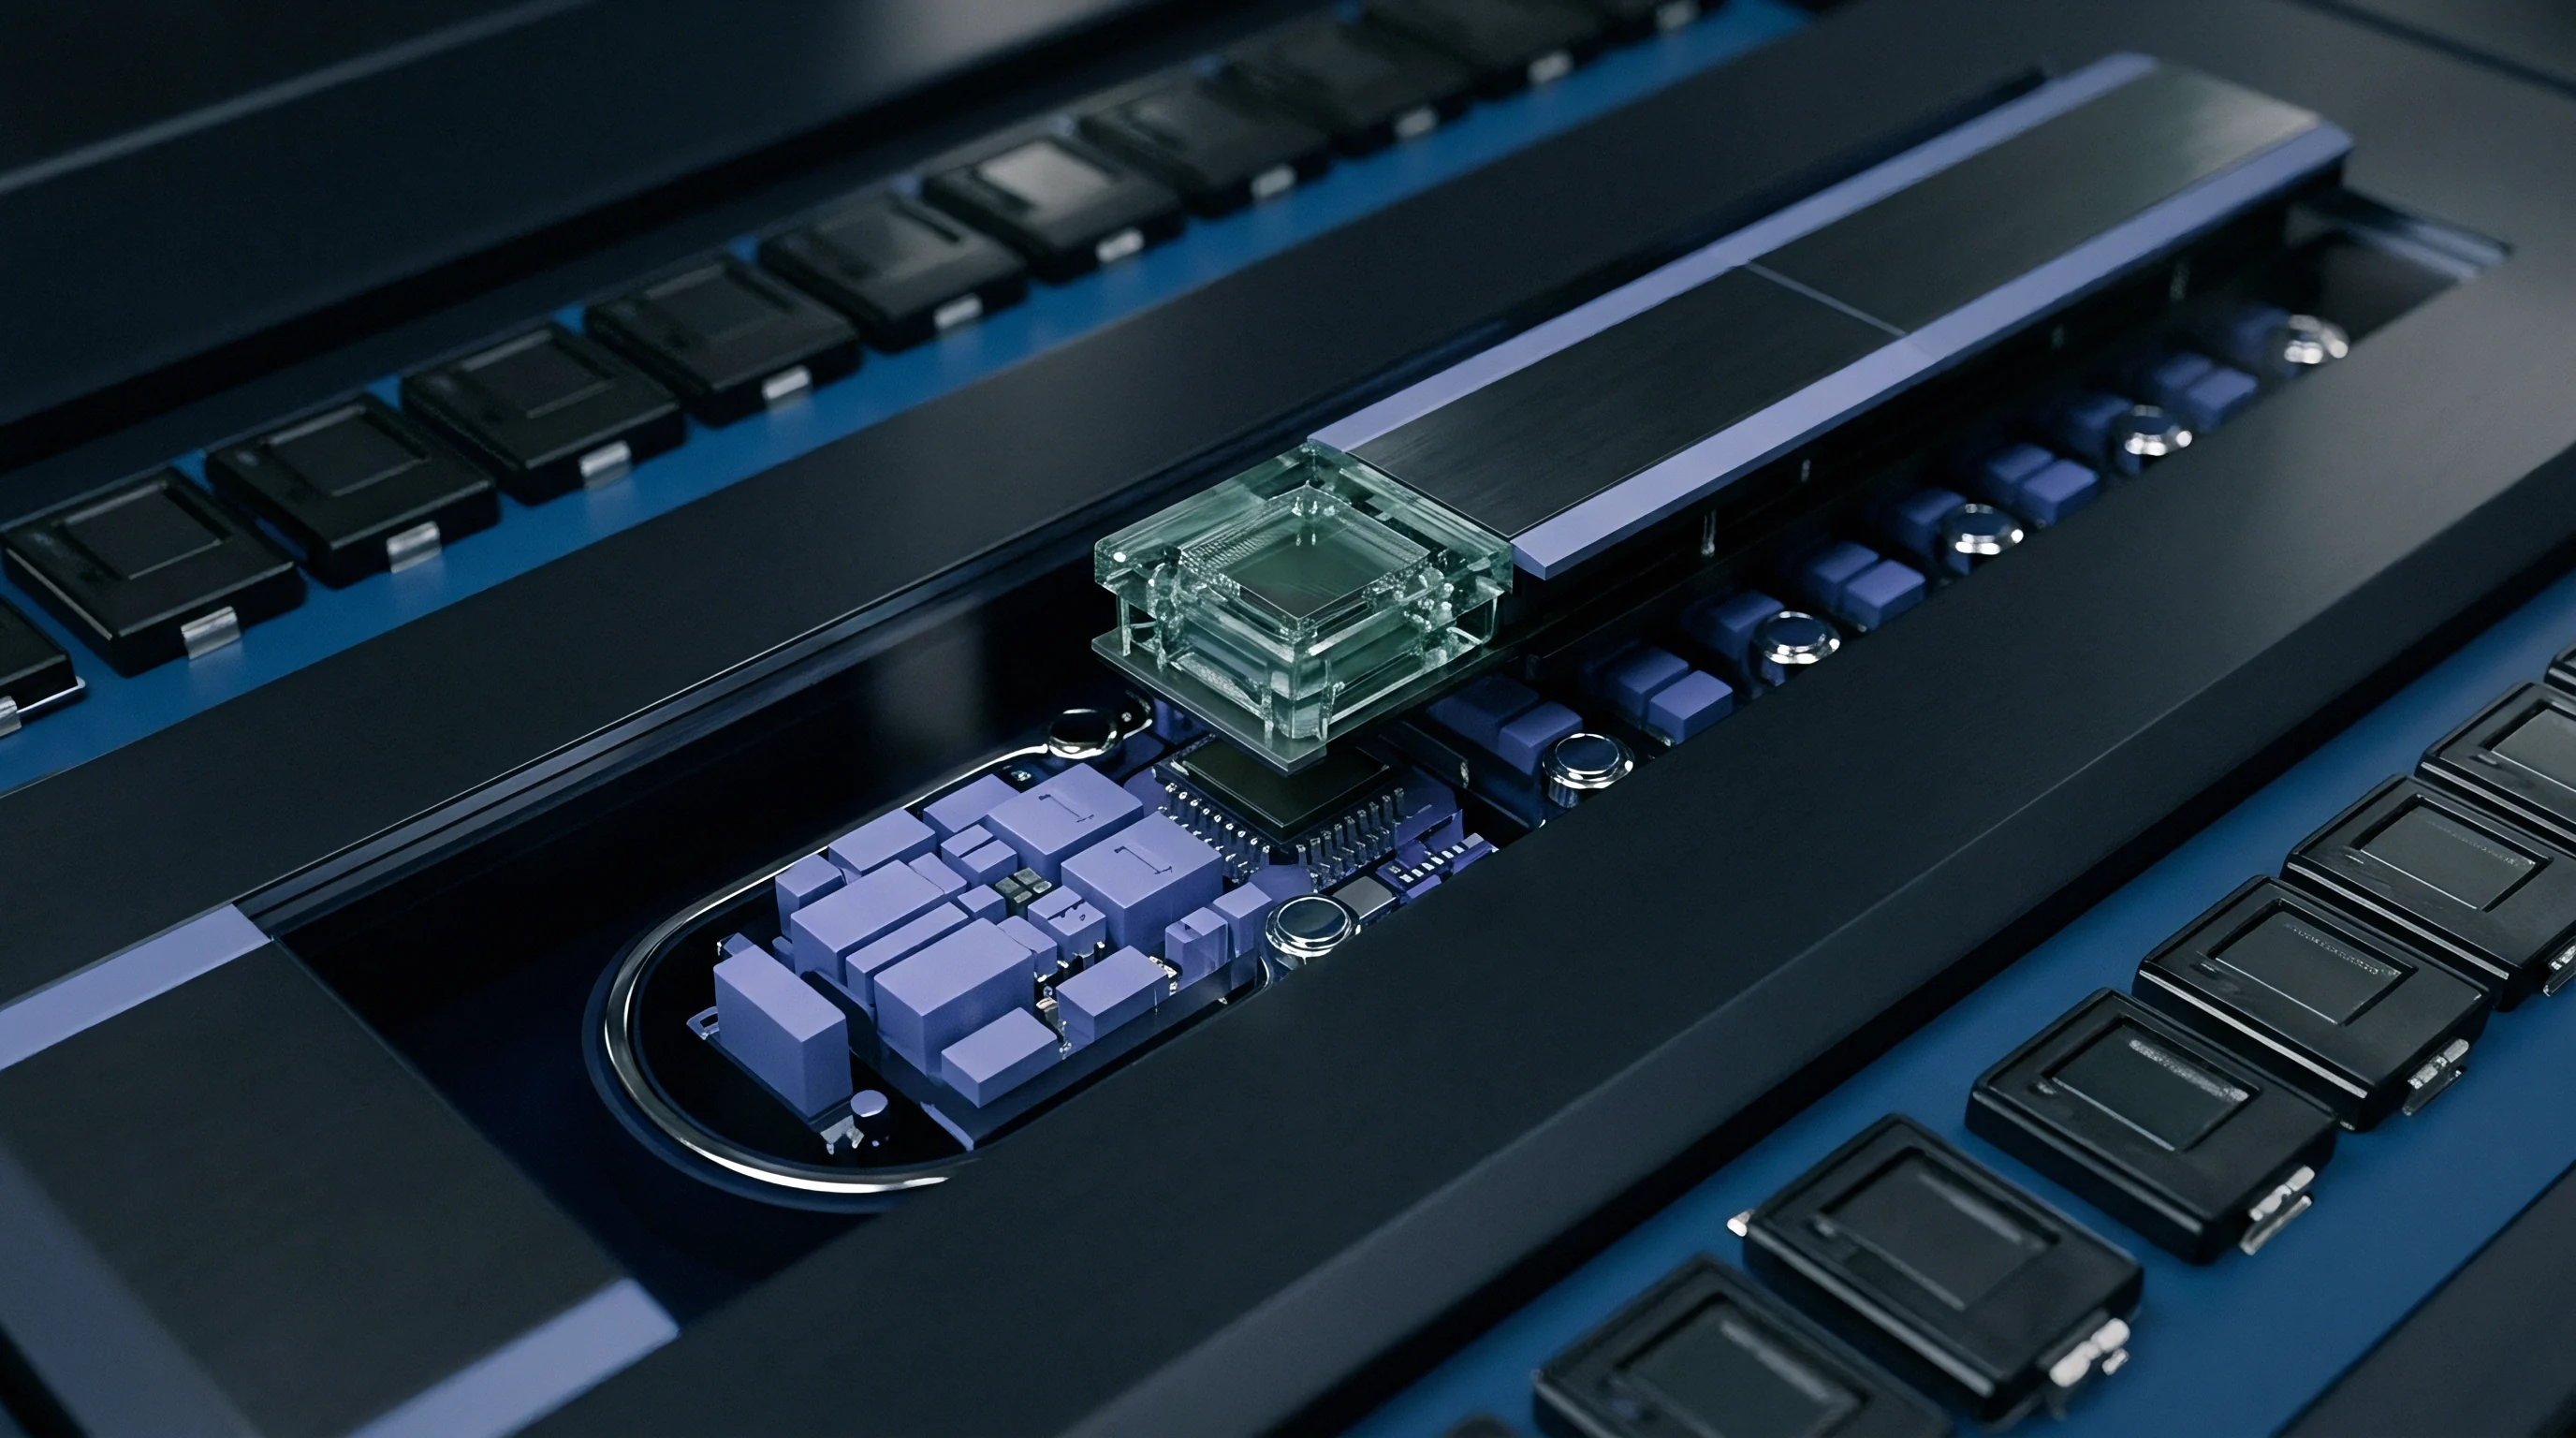
Slit
Milling relief grooves through circuit laminate provides reliable passive mechanical isolation for sensitive components. Routed slots break the structural continuity of the glass-epoxy matrix, redirecting flexural strain lines around the isolated board island. When an external fastener bends the motherboard by 500 microstrain, an unrouted surface mount reference experiences that entire deflection.
Cutting a three-sided perimeter slot around the component creates a compliant cantilever tab. The slotted cantilever absorbs substrate displacement through bending along the narrow retention bridge, attenuating strain transfer to the component pads by 80 to 90 percent.
Milling geometry requires explicit mechanical parameters to balance isolation efficiency with vibrational survival. A routing bit diameter of 1.6 millimeters defines the baseline width for perimeter isolation slits on industrial printed circuits. Narrower slits cut with 0.8-millimeter routing bits risk solder paste bridging or flux retention during automated board washing.
Retention bridges connecting the cantilever island to the main panel must support the mass of the component under operational vibration while remaining compliant under flexure. A bridge width between 1.5 and 2.5 millimeters on 1.6-millimeter FR-4 laminate yields a resonant frequency above 1500 Hertz, comfortably clear of standard automotive and industrial harmonic zones.
Board deflection isolates cleanly when perimeter routed slits drop transmitted strain below twenty microstrain during mechanical chassis assembly.
Slot placement must account for trace routing and power integrity. Running copper traces across a compliant retention bridge concentrates cyclic fatigue on the conductor metal. Surface traces traveling over the bridge flex every time the enclosure experiences thermal gradients or shock.
Routing signal lines on internal layers of the retention tab minimizes surface tensile cracking, but micro-vias placed near the bridge edge experience accelerated barrel fatigue. Designers maintain high operational reliability through specific routing rules.
- Perimeter clearance zones maintain at least 3.0 millimeters of copper setback from routed slot edges to prevent delamination during automated spindle routing.
- Bridge conductor orientation directs high-impedance reference traces through the neutral mechanical axis of the tab cross-section.
- Cantilever corner radiuses exceed 0.8 millimeters to eliminate stress-concentrating sharp interior vertices that promote board fracturing.
- Connector isolation trenches separate the reference island from high-force card-edge headers and screw terminals by at least 15.0 millimeters.
Cantilever structures present specific limitations under severe dynamic environments. Heavy shock events cause the unsupported end of a cantilever tab to strike the interior walls of metal shielding cans or adjacent enclosures. Grounding clips and shield walls placed over precision references require at least 1.0 millimeter of clearance above the highest package point on the isolated tab.
Two-sided bridge suspensions, where slots flank both sides of an elongated island while keeping both ends anchored, stiffen the tab against out-of-plane vibration while retaining substantial lateral strain reduction. The two-sided bridge attenuates approximately 60 percent of torsional substrate strain compared to the 85 percent achieved by a single cantilever tab.
Routing slots create open pathways for conformal coatings and underfills during secondary operations. Low-viscosity acrylics or silicones flow through milled slots to the opposite board side, contaminating test pads and card-edge connectors. Tooling engineers insert peelable solder masks or design slot perimeter keep-out dams to restrict liquid spread during selective spray dispensing.
Skipping these containment measures results in chemical pooling beneath the isolated reference, increasing local hydrostatic pressure and negating the mechanical decoupling effect entirely.


Land
Solder joint geometry directly transfers shear forces from the printed circuit board to the component package. Standard land patterns recommended by package vendors prioritize assembly yields and automated optical inspection over mechanical decoupling. Oversized copper lands accumulate excess solder fillet volume.
Large fillets form rigid mechanical wedges between the board and package flanks. Shrinking land dimensions to nominal package contact boundaries lowers the solder volume, introducing mechanical compliance into the interconnect layer. Surface mount reflow of precision references demands balanced, minimized land footprints.

Does Board Thickness Dominate Assembly Strain?
Substrate thickness dictates flexural rigidity in direct proportion to the third power of the core dimension. A standard 1.6-millimeter FR-4 panel possesses eight times the bending stiffness of an 0.8-millimeter panel composed of identical prepreg materials. Under equivalent mechanical displacement, thin circuit boards bend with higher local curvature, generating extreme shear strain in peripheral solder joints.
Conversely, thick panels resist deflection from chassis screws but transfer thermal expansion stresses directly into the joints due to thermal mass and stiffness. The table below delineates the interaction between substrate parameters and reference stability under reflow and thermal cycling.
| Substrate Base Material | Core Thickness (mm) | In-Plane CTE (ppm/°C) | Flexural Modulus (GPa) | Reflow Solder Joint Shear Stress (MPa) |
|---|---|---|---|---|
| Standard FR-4 Glass/Epoxy | 0.8 ± 0.08 | 14 to 17 | 18 to 22 | 42 ± 5 |
| High-Tg FR-4 Glass/Epoxy | 1.6 ± 0.12 | 13 to 15 | 24 to 28 | 35 ± 4 |
| Thick Industrial FR-4 | 2.4 ± 0.15 | 12 to 14 | 26 to 30 | 28 ± 3 |
| Ceramic Hydrocarbon Laminate | 1.0 ± 0.05 | 10 to 12 | 12 to 16 | 16 ± 2 |
| Polyimide High-Reliability Core | 1.6 ± 0.10 | 11 to 13 | 20 to 25 | 22 ± 3 |
Solder alloy selection alters stress relaxation rates. Lead-free SAC305 (96.5% tin, 3.0% silver, 0.5% copper) displays a shear modulus near 18 gigapascals at room temperature. This high modulus makes SAC305 rigid, transferring substrate strains directly into component terminals.
Indium-bearing solders and low-temperature bismuth alloys provide significantly lower shear moduli, absorbing mechanical strain through controlled creep. The implementation of non-standard alloys on high-volume production lines introduces metallurgy cross-contamination risks during wave and selective soldering processes. Factory process lines standardizing on SAC305 must achieve compliance through copper pad geometry rather than custom alloy formulations.
A solder fillet thickness of 50 to 75 micrometers under leadless package terminations reliably attenuates substrate displacement across standard thermal ranges.
Stencil design determines final joint height. Reducing the stencil aperture to 80 percent of the copper pad area prevents excessive solder bead formation on leadless bottom-terminated components. For SOIC-8 packages, matching pad widths to lead widths at 0.45 millimeters rather than extending them to IPC maximum material conditions curtails exterior heel fillet height.
A tall heel fillet bonds the outer curve of the gull wing rigidly to the copper land, destroying the mechanical compliance engineered into the metal lead. Maintaining a thin, low-profile solder joint keeps the gull wing flexible, preserving its ability to flex as the circuit board expands.
Non-solder-mask-defined (NSMD) pads represent the operational baseline for precision analog layouts. Solder-mask-defined (SMD) lands create stress risers at the overlapping mask edge, where the brittle polymer boundary tears under thermal cycling. NSMD lands permit solder to wet down the pad sidewalls, creating a uniform, barrel-shaped joint without localized shear concentrations.
The copper track leaving an NSMD pad must maintain a narrow neck of 0.15 millimeters for a length of at least 0.5 millimeters before widening into power planes. This thermal and mechanical neck arrests both heat dissipation during reflow and mechanical pull from wide surrounding copper areas.
Discarding non-solder-mask-defined copper geometries leads to cracked passivation layers beneath reference die pads under sustained thermal shock.


Anchor
Package selection represents a binding commercial and manufacturing commitment. Surface mount voltage reference dies ship in packages ranging from tiny wafer-level chip-scale options to massive leadless ceramic chip carriers. While a bare die packaged in WLCSP costs less than one dollar in volume, it transfers every micron of copper expansion directly into the active silicon.
A leadless ceramic package isolates the die through an internal air cavity, preventing mold compound pressure entirely. The ceramic variant costs fifteen to thirty times more than its plastic equivalent and requires specialized solder processes to manage thermal expansion mismatches against FR-4.

Is Ground Plane Removal Justified under References?
Eliminating continuous ground copper directly beneath a precision reference package decreases thermal shock during soldering and lowers mechanical clamping stress. Continuous solid planes act as heat sinks, creating thermal gradients across the package during infrared and convection reflow. Solid copper also increases local substrate stiffness.
Etching an internal copper void beneath the reference footprint equalizes board compliance. The designer balances this stress reduction against electromagnetic susceptibility. Precision bandgaps possess high internal impedance at internal trim nodes, leaving them vulnerable to radiated noise if underlying reference planes vanish completely.
- Mechanical inspection confirms isolation clearances prior to committing high-density interconnect routing around sensitive analog reference domains.
- Stencil thickness specification fixes solder deposit height across leadless reference terminations, holding wet paste volume within 10 percent of engineering targets.
- Secondary depaneling cutters replace mechanical breakout tabs with automated saw blades to cap depaneling strain below 200 microstrain at component terminals.
- Underfill application parameters require full thermal cure qualification to prevent secondary shrinkage stress from offsetting the primary calibration voltage.
The bring-up bench reveals discrepancies between datasheet drift numbers and assembled performance. A software engineer writes interface drivers assuming nominal reference voltage, only to discover conversion drift across operational temperature sweeps. Analog references communicate through analog inputs to host microcontrollers, whereas smart references embed analog-to-digital converters and report over I2C or SPI digital buses.
When piezoresistive stress alters an internal bandgap inside a digital-output sensor or smart reference, firmware compensation becomes mathematically demanding. The mechanical stress manifests as an offset shift, a gain error, and a higher-order temperature coefficient term simultaneously.
Digital compensation matrices in microcontroller firmware cannot correct for non-linear, orientation-dependent board flexure. While a simple third-order polynomial corrects predictable thermal drift, unpredictable mechanical stress from chassis installation acts as a randomized offset step. The firmware cannot determine whether an output shift originates from environmental temperature change or structural chassis warping.
Resolving these shifts through calibration requires individual post-assembly end-of-line zeroing after all enclosures, connectors, and mounting hardware have reached torque specifications.
A supplier packaging note that guarantees drift parameters applies exclusively to unmounted components suspended in free air.
Torque applied to chassis mounting screws propagates through the printed circuit board as planar shear. Fastening a board down with four rigid corner screws forces the board to conform to enclosure machining tolerances, inducing hundreds of microstrain into the substrate. Placing precision references adjacent to chassis mounting holes guarantees measurement drift over operating lifecycles.
Structural compliance mechanisms, such as rubber grommets, stepped standoffs, or spring-loaded shoulder screws, decouple board mounting points from chassis flexure. Isolating the reference component at least 30 millimeters away from any fastener location prevents local torque fields from reaching the sensitive leadframe pads.
Procurement documents must mandate specific packaging form factors to avoid unauthorized supplier packaging migrations. Sourcing specialists often approve form-fit-function alternate parts based solely on electrical parameters and pin compatibility. Swapping an SOIC-8 reference with an ultra-thin small outline package introduces severe mechanical stress vulnerabilities due to package stiffness differences.
Vendor substitutions that retain the base part number while modifying leadframe alloy from Alloy 42 to standard copper degrade assembly yield through unexpected thermal expansion drift.
IPC-J-STD-001 Section 4 defines assembly criteria but grants suppliers wide latitude regarding leadframe material changes within commercial catalog components.

Surcharge
Production expenses reflect the mechanical choices made during layout and component selection. A bare plastic reference part appears cost-effective on a bill of materials, listing at 0.85 dollars at 10,000 units. Adding perimeter routing slots increases panel fabrication costs by 8 to 12 percent due to router spindle machine time and panel scrap margins.
Incorporating a ceramic hermetic reference eliminates routing slot expenses and package mold stress, but the component unit cost surges to 18.50 dollars. Sourcing specialists and lead hardware architects must evaluate total landed assembly costs across the product lifecycle.
The make-or-buy trade-off between mechanical board isolation and software post-calibration pivots on annual manufacturing volume. Manual end-of-line calibration at factory test fixtures costs approximately 2.20 dollars per unit in test rack amortisation and technician cycle time. For an instrument shipping 5,000 units annually, an end-of-line calibration step adds 11,000 dollars in direct recurring manufacturing costs.
Designing perimeter isolation slots and adhering to optimized low-stress land patterns involves an upfront layout investment of roughly 60 engineering hours, costing 6,000 dollars at standard billing rates. The mechanical isolation architecture recoups its entire development expenditure during the first 3,000 production units.
Production volume shifts the balance toward mechanical isolation. At 100,000 units per year, multi-point thermal calibration test time becomes an expensive operational bottleneck. Mechanical slots allow high-volume automated lines to place standard plastic SOIC-8 or VSSOP-8 packages without incurring drift that would necessitate individual unit trimming.
In low-volume, high-precision scientific instruments running 500 units annually, purchasing a hermetic ceramic reference or an enclosed modular reference simplifies board manufacturing, eliminating slot routing and strict keep-out constraints while meeting accuracy requirements.
Automated depaneling techniques dictate final reference stability on high-volume production lines. Punching or manual snap-scoring boards out of production panels exposes the corner pads of precision references to brief mechanical strain spikes reaching 1500 microstrain. These violent pulses crack internal silicon passivations or produce permanent offset jumps in bandgap core resistors.
Production teams must mandate diamond saw singulation or automated laser routing for panels populated with precision references. Laser cutting introduces zero mechanical strain into the substrate, preserving factory calibration at the expense of higher board shop tooling surcharges.
Suppliers pricing precision references charge premiums for traits that mechanical stress destroys. Paying for a 1.0-part-per-million per degree Celsius drift specification becomes irrelevant when board flexing introduces a 20-part-per-million permanent baseline offset. Mechanical layout discipline protects financial investments made in premium analog silicon.
The long-term creep rate of standard solder alloys under constant strain remains an unresolved question in precision instrumentation.