Separating Thermal Coefficient Error from Mechanical Hysteresis in Sensor Arrays
Separating thermal coefficients from mechanical hysteresis requires isothermal mechanical cycling and mathematical Preisach decoupling to isolate packaging lag.


Coupling
Datasheets for multi-element tactile and pressure matrices regularly quote total error bands containing overlapping physical mechanisms. The manufacturer prints a single combined figure, typically between 0.5 percent and 2.0 percent of full scale span, masking two distinct error sources that behave differently over operating time. The first source is thermal zero shift and sensitivity drift, governed by reversible material properties and semiconductor bandgap variations.
The second source is mechanical hysteresis, governed by non-conservative energy dissipation, crystalline dislocation pinning, and viscoelastic slip in structural adhesives. When an environmental chamber heats a sensor array during mechanical loading, the instrument readout records the vector sum of both phenomena.
Silicon exhibits thermoelastic coupling. Piezoresistive pressure cells produce an apparent output change under temperature swings even when applied fluid or contact pressure remains constant. Concurrently, packaging elements consisting of silicones, epoxies, and ceramic carriers exhibit mechanical hysteresis during mechanical compression and expansion cycles.
In a standard factory checkout, technicians apply pressure steps while ambient temperature drifts, or execute thermal sweeps while residual mechanical stresses remain stored within the sensor packaging. The combined signal confounds reversible thermal coefficients with path-dependent mechanical memory. Separating these two parameters is the prerequisite for designing calibration algorithms that remain valid in real operating environments.

Superimposed Strain in Matrix Substrates
Differential thermal expansion between a silicon die and its alumina carrier induces mechanical deflection across every sensing cell. Aluminum oxide features a linear coefficient of thermal expansion near 7.2 microstrain per kelvin, whereas monocrystalline silicon expands at 2.6 microstrain per kelvin. A temperature rise of fifty kelvin forces the adhesive bondline into severe shear stress.
This interfacial shear deflects the diaphragm of each individual sensor cell in the matrix, creating an electrical offset identical to an externally applied load.
Epoxy creep distorts span readings. Adhesives relax under sustained load. When the assembly experiences continuous mechanical pressure during thermal ramp cycles, the polymeric die attach undergoes timed viscoelastic relaxation.
As the polymer flows, the stress transmitted into the silicon piezoresistors drops, producing a downward drift in measured voltage. This temporal drop appears superficially as a negative temperature coefficient of sensitivity. Metrology benches that fail to hold mechanical dwell times constant record this adhesive relaxation as thermal sensitivity error, permanently corrupting the temperature compensation coefficients written into the sensor array firmware.
A silicon piezoresistive array clamped rigidly to an aluminum backplate exhibits a baseline offset wander of 1.4 percent of full scale span when cycled between negative twenty and positive seventy degrees Celsius under zero gauge pressure.

Apparent Sensitivity Drift across Channels
Piezoresistive bridge outputs wander under temperature excursions because the piezoresistive gauge factor changes while packaging adhesives undergo viscoelastic shear. The gauge factor of p-type silicon drops by approximately 0.2 percent per kelvin near room temperature. Across a matrix of sixty-four or two hundred fifty-six channels, dopant concentration gradients generate channel-to-channel variations in this thermal coefficient.
When mechanical hysteresis is simultaneously present, channel discrepancies widen.
Arrays compound boundary stress. The spatial position of an individual cell within the array dictates its exposure to mechanical boundary constraints. Peripheral sensing elements absorb the bulk of the carrier mounting shear, exhibiting mechanical hysteresis loops twice as wide as the cells situated in the array centroid.
A global temperature compensation matrix that treats every element as an identical thermodynamic node introduces substantial spatial distortion across the sensing field.
- Interfacial shear displacement generates localized bending moments that simulate external mechanical pressure during uniform thermal expansion.
- Elastomeric relaxation hysteresis delays the return of the transducer membrane to mechanical zero following rapid thermal and compressive relief.
- Dopant gradient variations produce localized shifts in piezoresistive temperature coefficients, preventing global mathematical corrections from linearizing every channel.
- Solder joint microyielding introduces permanent plastic micro-strains into peripheral cells during combined thermal and compressive overloads.
Failing to decouple substrate expansion from sensor hysteresis causes complete misallocation of factory trimming coefficients, producing field arrays that violate stated accuracy limits across seasonal ambient shifts.


Isotherm
Decoupling begins by holding the environmental chamber at fixed thermal plateaus while cycling applied pressure across the full measurement span. This operational isolation removes thermal drift from the mechanical evaluation loop. The testing sequence stabilizes the chamber at a setpoint, maintains the internal chamber air temperature within plus or minus 0.1 kelvin, and confirms that internal transducer temperatures have settled before mechanical excitation begins.
Thermal chambers introduce convective lag. Surface thermocouples mounted directly on the array substrate verify stability across the sensor plane.
True zero demands zero force. The calibration technician executes bidirectional mechanical loading across the array, ascending from zero to maximum rated pressure in discrete steps and descending back to zero. Because temperature remains constant throughout the mechanical cycle, any path-dependent divergence between the ascending curve and the descending curve stems strictly from mechanical hysteresis.
The resulting loop area quantifies the energy dissipated within the sensing diaphragm, the bond pads, and the underlying mounting adhesive.

Why Do Piezoresistive Bridges Retain Apparent Offset?
Silicon microstructures subjected to compressive cycles demonstrate incomplete strain recovery owing to interfacial friction between silicon, die-attach elastomers, and leadframe metallurgy. Once the applied mechanical load returns to zero, the piezoresistive bridge often displays a non-zero residual voltage. This residual signal represents pure mechanical hysteresis.
When an engineer executes this test at twenty-five degrees Celsius, forty degrees Celsius, and seventy degrees Celsius, the width of the zero-load mechanical hysteresis loop shifts with temperature because polymer elastic moduli are strongly temperature-dependent.
Solder joints undergo cyclic microyielding. Gold-tin eutectic die attach materials display low creep rates, whereas lead-free SAC305 solders and silver-filled conductive epoxies soften substantially at elevated temperatures. A silver-epoxy joint exhibiting 0.15 percent full scale hysteresis at room temperature will expand its mechanical hysteresis loop to 0.45 percent full scale at seventy degrees Celsius.
The underlying cause is the thermal softening of the polymer matrix, which allows increased mechanical deformation under load. Isolating this behavior demands running complete, multi-cycle isothermal hysteresis loops at every calibrated temperature station.
| Transducer Technology | Isothermal Mechanical Hysteresis (% FS Span) | Zero Thermal Coefficient (% FS Span / K) | Sensitivity Thermal Coefficient (% Reading / K) | Viscoelastic Relaxation Time Constant (Seconds) |
|---|---|---|---|---|
| Silicon Piezoresistive Array | 0.35 | 0.045 | -0.180 | 145 |
| Capacitive Polysilicon Array | 0.08 | 0.012 | -0.035 | 35 |
| Polyimide Thin-Film Foil Array | 1.20 | 0.080 | 0.095 | 620 |
| Quartz Resonant Micro-Beam Array | 0.02 | 0.005 | 0.010 | 8 |

Thermal Dwell Stabilization Thresholds
Chamber air temperatures achieve setpoint targets minutes before the core silicon array reaches uniform internal steady-state conditions. Sensor enclosures, potting gels, stainless steel headers, and internal air pockets create thermal resistance networks that delay heat transfer into the sensing cells. If mechanical cycling begins while internal thermal gradients persist, the sensor experiences dynamic thermoelastic expansion during the mechanical test.
This dynamic expansion introduces apparent hysteresis that corrupts the true mechanical measurement.
Test benches disguise mechanical drift. Convective currents inside forced-air environmental ovens generate spatial temperature differences across large sensor array packages. A two-degree gradient across an array creates differential thermal strain between opposing edges.
The metrology procedure requires soaking the device under test at each temperature step for a duration determined by thermal time constant calculations. For potted pressure arrays, soak durations must extend to forty-five minutes per plateau before applying pressure sweeps.
Contract terms referencing IEC 60751 Clause 6 tolerance bands without specifying mechanical preconditioning invalidate incoming inspection rejections for zero-point drift.
Factory sales representatives explain away persistent zero shifts by insisting that combined thermal and mechanical drift remains within the general total error band published on page four of the catalog.

Jig
Clamping arrangements introduce uncontrollable parasitic bending into multi-element transducer packages. When an array housing is torqued into an inspection chamber, bolt preloads deform the package frame. As the chamber temperature cycles, the differential thermal expansion between the metal fixture and the transducer package shifts these mounting loads dynamically.
The sensor cells interpret this fixture-induced strain as external measurand changes, confounding the true thermal zero shift with mounting hysteresis.
Calibration fixtures generate parasitic bending. The carrier plate expands faster. Aluminum test fixtures expand at 23 microstrain per kelvin, placing low-expansion ceramic or silicon arrays into intense compressive stress when heated.
If the mounting interface relies on friction clamps or perimeter fasteners, the array package slips microscopically during thermal expansion and sticks during cooling. This stick-slip movement manifests as severe, non-repeatable mechanical hysteresis during thermal calibration.

Boundary Constraints and Carrier Deflection
Rigid perimeter bolts restrict natural lateral thermal expansion, forcing thin sensor substrates into out-of-plane buckling. Even micro-scale out-of-plane deflections distort membrane tension across an entire row of pressure cells. The central cells register tension, while peripheral cells register compression.
Under subsequent mechanical loading, the buckled substrate displays non-linear stiffness characteristics, altering both the mechanical hysteresis loop and the apparent sensitivity of the array.
Gold wire bonds deform plastically. High mechanical clamping forces transfer strain into package bond pads. When combined with thermal cycling, plastic micro-deformation at bond interfaces changes contact resistance, producing discrete steps in bridge balance.
These discrete steps corrupt automated polynomial curve-fitting algorithms during calibration data processing.
Viscoelastic relaxation in mounting elastomers continues altering bridge resistance long after environmental chamber thermocouples report a stable thermal state.
Kinematic Fixture Isolation Standards
Decoupled array testing relies on spherical point contacts and slotted dowel pins that allow free thermal dilation without imparting normal forces. Kinematic mounts constrain the sensor array in exactly six degrees of freedom without introducing over-constraint. By permitting uninhibited lateral expansion during temperature sweeps, kinematic fixtures eliminate fixture-induced thermal stresses from the measured output.
Hysteresis loops widen with strain. The inspection engineer verifies the mechanical neutrality of the fixture by running a complete thermal excursion under zero applied pressure while the array rests on the kinematic mount. Under these boundary conditions, the sensor outputs reflect pure thermal zero shift plus the intrinsic thermal expansion mismatch of the internal package layers, isolated from external mechanical over-constraint.
- Perimeter clamping over-constraint introduces non-linear structural stiffness that distorts the mechanical hysteresis loops of outer sensing cells.
- Differential thermal expansion mismatch between steel test jigs and ceramic array carriers causes microscopic slip-stick movement across mounting interfaces.
- Parasitic moment generation occurs when non-planar mounting surfaces translate linear bolting torque into twisting stresses across the array plane.
- Elastomeric nest compliance degrades mechanical load repeatability by introducing uncalibrated damping and relaxation into the test setup.
A fixture that resists thermal movement produces mechanical hysteresis where none exists in the sensor material.

Decomposition
Separating the measured signal into pure thermal coefficients and path-dependent mechanical hysteresis demands a multi-variable calibration protocol. The full calibration matrix maps sensor outputs across an orthogonal grid of discrete temperatures and discrete pressures. A complete test cycle evaluates five temperature stations and six pressure steps in both ascending and descending directions.
This forty-point dataset per sensing channel supplies the raw evidence needed to isolate reversible functions from irreversible hystereses.
The mathematical extraction treats the sensor array output as the superposition of two decoupled mathematical operators. The first operator is a two-dimensional polynomial function governing the reversible thermal response. This polynomial captures the temperature coefficient of offset and the temperature coefficient of sensitivity.
The second operator is a modified Preisach hysteresis operator or a Prandtl-Ishlinskii model that accounts for the path-dependent mechanical memory of the system. The Preisach model uses a collection of elementary hysteresis operators, each characterized by discrete switching thresholds. Because mechanical hysteresis is rate-independent across typical operating frequencies, the Preisach weighting density depends purely on mechanical strain history, not on temperature velocity.
Will Mechanical Dwell Eliminate Temperature Lag Bias?
Holding an array under static compressive forces allows viscoelastic relaxation to settle, yet residual expansion gradients continue shifting the sensor baseline. Mechanical relaxation follows a logarithmic time decay, with the steepest rate of change occurring in the initial one hundred seconds after load application. If data points are recorded instantaneously after stepping pressure, viscoelastic transient decay enters the measurement as apparent mechanical hysteresis.
Setting a fixed dwell time of three minutes at each pressure plateau ensures that high-rate viscoelastic transients decay to negligible levels before data collection.
The calibration execution follows a strictly ordered procedure to generate decoupled coefficients across all array channels:
- Mount the sensor array in a kinematically decoupled carrier fixture ensuring zero external bending constraints.
- Evacuate and seal the test chamber, stabilizing the temperature at twenty-five degrees Celsius for sixty minutes.
- Execute three full mechanical preconditioning cycles from zero to full scale pressure to erase packaging mechanical memory.
- Record the ascending and descending electrical outputs at six pressure stations to establish baseline mechanical hysteresis loops.
- Ramp chamber temperature to the next calibrated plateau at a rate not exceeding one kelvin per minute.
- Soak the array at the target temperature plateau until substrate thermocouples confirm thermal equilibrium within 0.1 kelvin.
- Repeat the bidirectional mechanical pressure sequence while holding the thermal plateau constant.
- Extract the pure thermal offset coefficients by interpolating the mean zero-pressure outputs across all calibrated temperatures.
- Compute the Preisach mechanical hysteresis density distribution by subtracting the reversible thermal polynomial from the measured response grid.
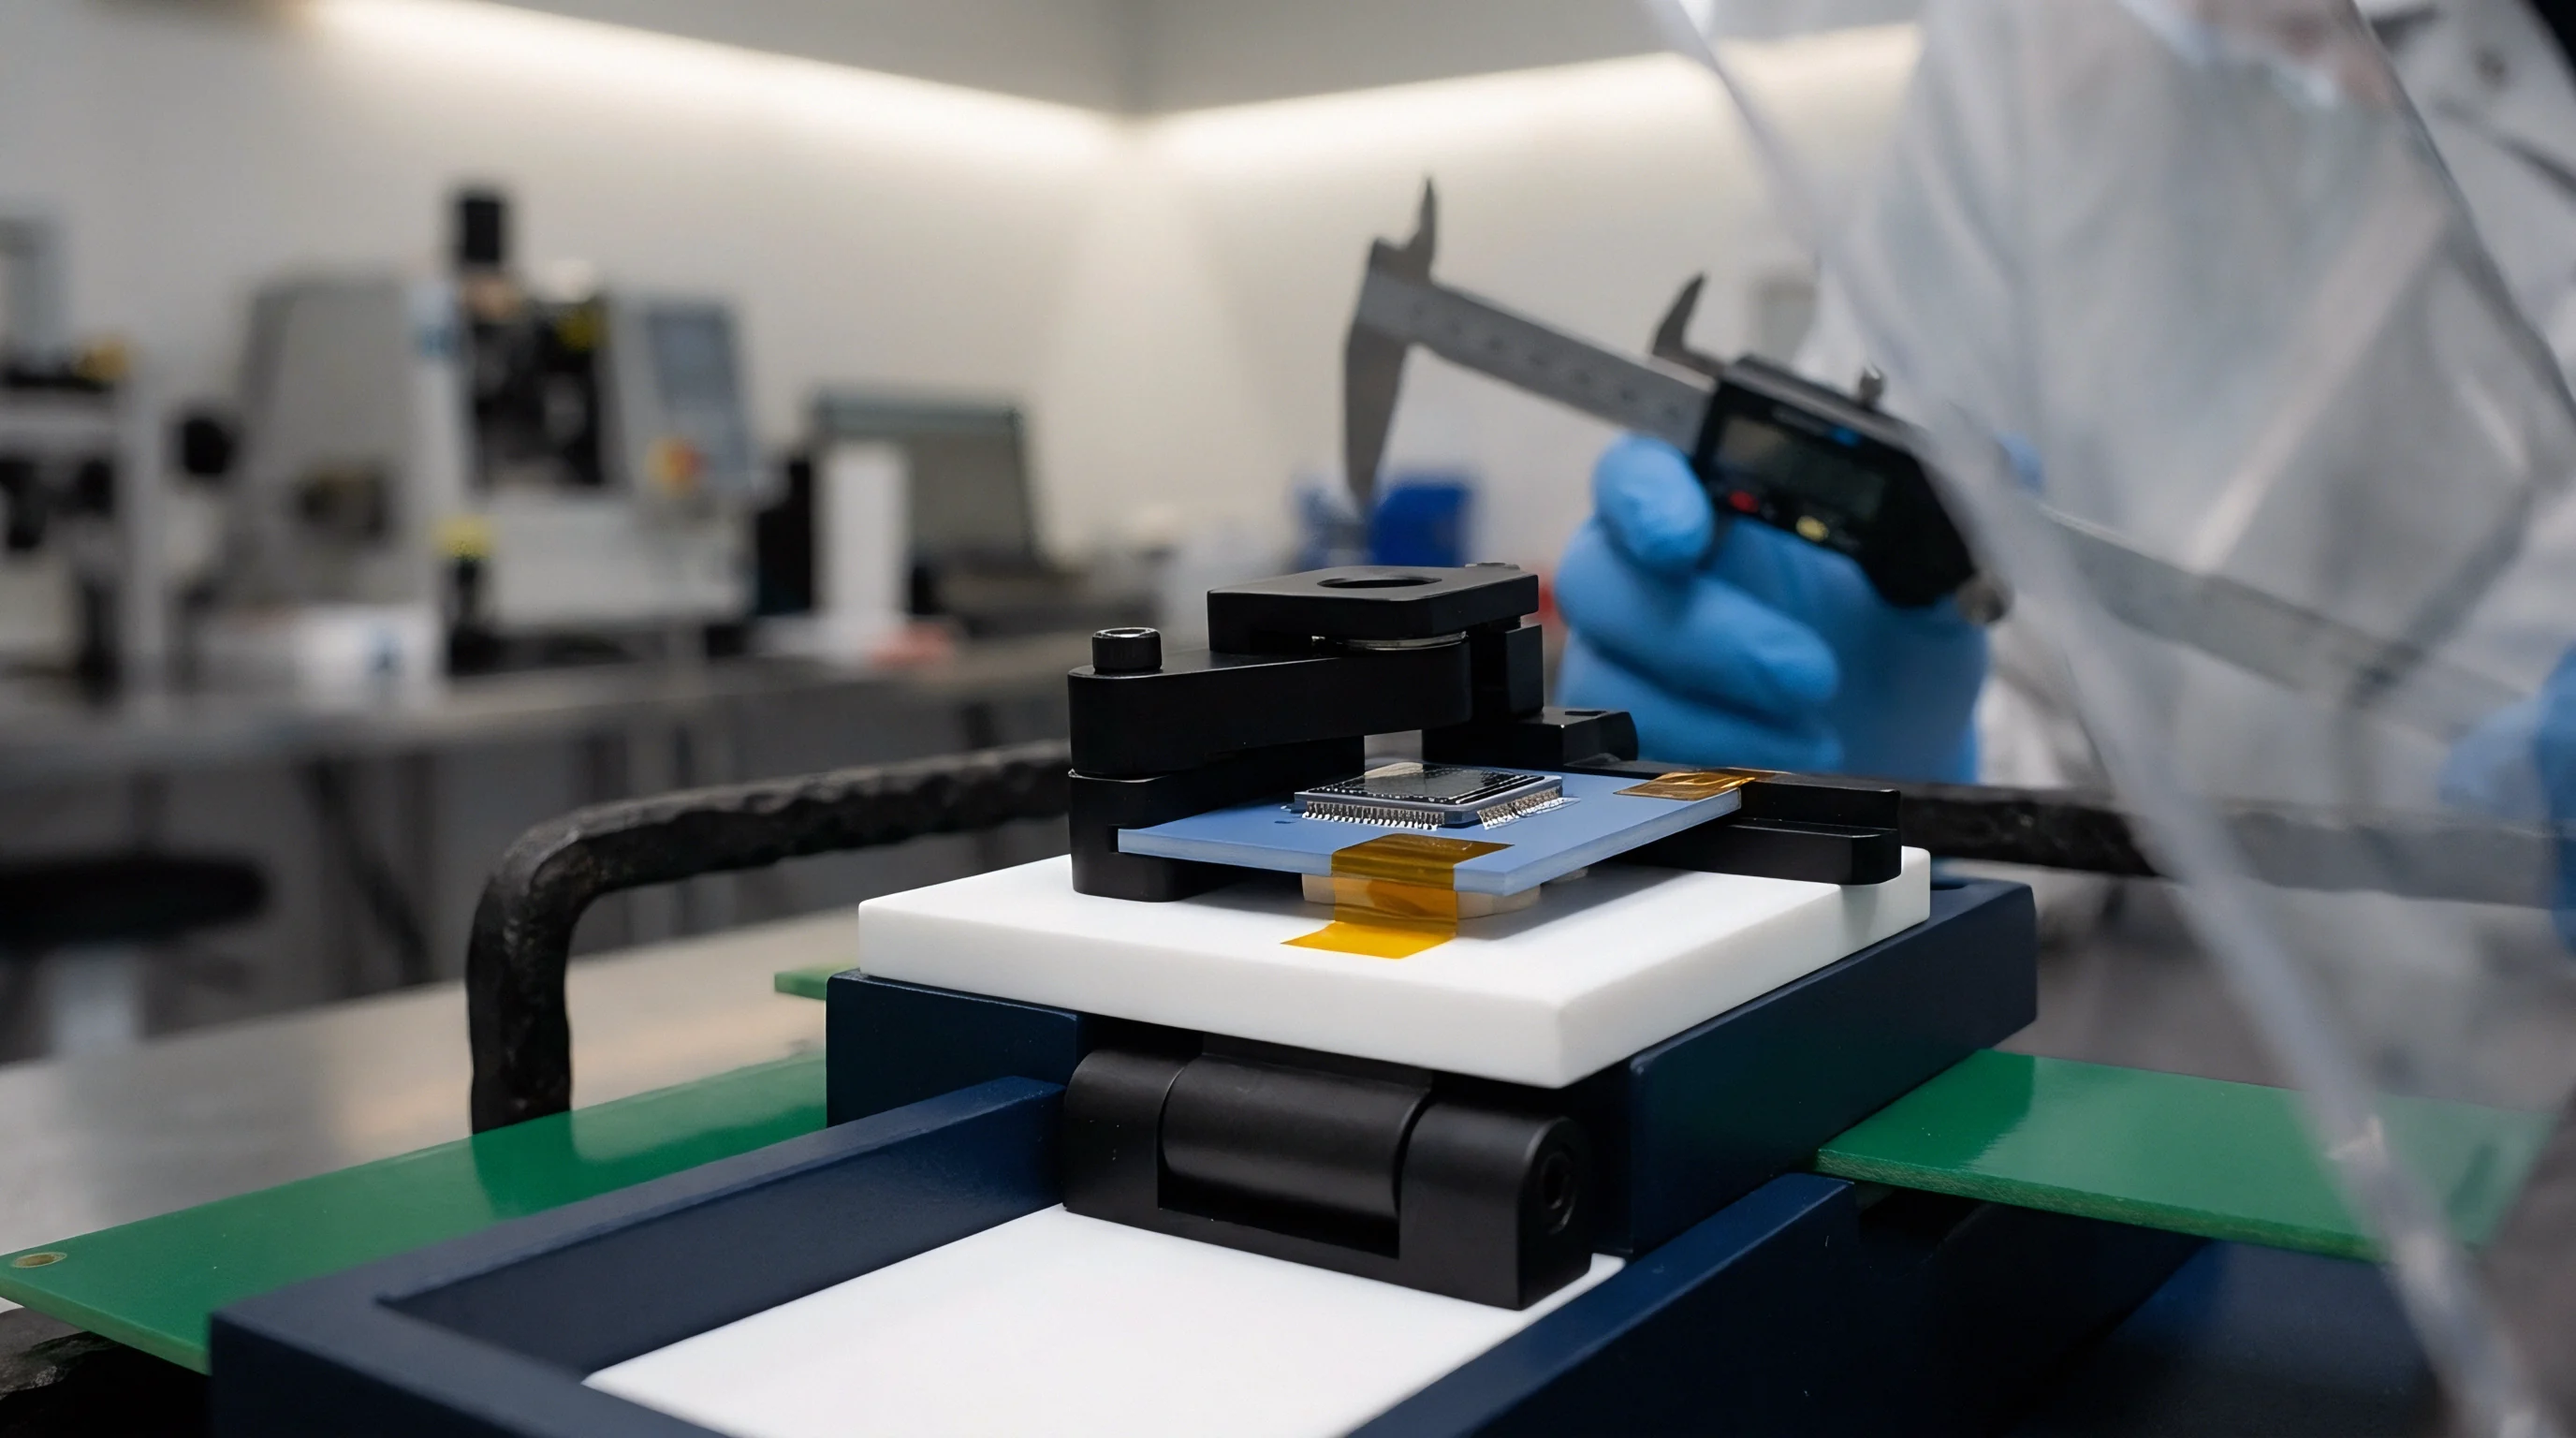
Orthogonal Polynomial and Preisach Modeling
Mathematical extraction isolates reversible thermal functions from non-ideal physical operator loops through dual-parameter regression algorithms. The reversible output component maps to a bivariate polynomial surface where output voltage corresponds to powers of applied pressure and measured temperature. The algorithm fits this surface using the mean value of the ascending and descending pressure measurements at each temperature.
By taking the mean of the two mechanical directions, the algorithm filters out odd-symmetric mechanical hysteresis, isolating the underlying reversible thermal response.
Once the reversible surface is defined, subtracting this polynomial from the raw ascending and descending data vectors isolates the pure mechanical hysteresis residuals. The resulting residual arrays feed directly into the Preisach weighting matrix. Each sensing cell in the array receives an individual calibration vector containing the polynomial temperature coefficients alongside the Preisach density coefficients.
When deployed in the field, the onboard array processor uses a tracking register to record the previous mechanical state of each cell, applying the Preisach operator to cancel mechanical hysteresis while using the local temperature sensor reading to cancel thermal drift.
| Separation Algorithm | Residual Thermal Error (% FS Span) | Residual Hysteresis Error (% FS Span) | Calibration Points Required per Channel | Firmware Memory Footprint per Channel |
|---|---|---|---|---|
| Bivariate Polynomial Decoupling | 0.08 | 0.32 | 18 | 48 Bytes |
| Preisach Hysteresis Polynomial Model | 0.03 | 0.04 | 60 | 384 Bytes |
| Prandtl-Ishlinskii Play Operator Array | 0.04 | 0.06 | 42 | 192 Bytes |
| Neural Network State Estimator | 0.02 | 0.03 | 120 | 2048 Bytes |
Whether higher-order cross-coupling between shear stress relaxation and semiconductor bandgap narrowing can be separated without dedicated multi-axis micro-stages remains unresolved.

Ledger
Calibration expenses escalate steeply as test profiles add discrete thermal plateaus and bidirectional mechanical pressure cycles. In high-volume sensor procurement, buyers encounter wide pricing gaps between standard factory screening and rigorous error separation testing. A standard commercial checkout runs an automated two-point pressure test at room temperature, burning less than thirty seconds of bench time per part.
Decoupling thermal error from mechanical hysteresis demands five temperature plateaus, multiple mechanical cycles, and substantial thermal dwell periods. This sequence expands bench time to four hours per device batch.
Tolerances compound across array channels. For a sixty-four-element tactile array, processing time on multi-axis automated test stations drives unit costs up by forty to seventy percent over bare factory specifications. A buyer specifying tight total error bands without funding proper calibration separation risks paying for certificates that reflect artificial, non-reproducible test conditions.
Test equipment depreciation, liquid nitrogen or chiller electricity consumption, and environmental chamber maintenance add measurable overhead to every shipped lot.

Wafer Level Screening versus Packaged Array Acceptance
Fab-level probing verifies bare die resistivity gradients at modest expense, leaving assembly-induced hysteretic stresses unmeasured until final testing. Semiconductor foundries test silicon pressure array dies on the wafer using temperature-controlled vacuum chucks. These automated wafer probers measure sheet resistance, bridge balance, and thermal zero shift across thousands of dies per hour.
Wafer testing cannot evaluate mechanical hysteresis because the die has not yet been mounted onto its substrate, attached with viscoelastic epoxy, wired with gold ball bonds, or encapsulated in silicone protective gel.
Wafer screening omits packaging stress. The bulk of mechanical hysteresis originates during final packaging assembly. When an incoming quality control team relies strictly on foundry wafer-level test certificates, the received parts routinely fail incoming inspection once encapsulated and framed.
Allocating inspection budgets requires moving acceptance gates from the wafer level to fully packaged modules subjected to thermal-mechanical stress testing.
| Testing Grade and Calibration Scope | Bench Dwell Time per Unit | Direct Calibration Cost per Unit (USD) | Residual Field Drift Uncertainty (3 Years) | Estimated Warranty Return Rate (%) |
|---|---|---|---|---|
| Standard Factory Two-Point Room Temp | 45 Seconds | 3.50 | ±1.8% FS | 4.2 |
| Thermal Sweep Only (No Mechanical Hysteresis) | 35 Minutes | 18.00 | ±0.9% FS | 1.8 |
| Full Decoupled Isothermal Matrix (Preisach) | 210 Minutes | 68.00 | ±0.15% FS | 0.2 |
| Continuous Burn-In with Decoupled Trim | 480 Minutes | 145.00 | ±0.08% FS | 0.05 |
Procurement Specifications for Traceable Error Partitioning
Purchase contracts that mandate separate uncertainty budgets for thermal coefficients and mechanical loops force vendors to disclose their underlying test rig capabilities. When a purchase specification states a general accuracy requirement of 0.25 percent without detailing test conditions, suppliers fulfill the letter of the contract by testing sensors inside static fixtures with rapid cycles that mask viscoelastic lag. The resulting calibration certificate displays an impressive uncertainty number supported by an incomplete scope of accreditation under ISO/IEC 17025.
Specifying engineers protect procurement budgets by defining exact acceptance criteria in request-for-quotation documents. The specification must dictate the physical separation method, requiring isothermal mechanical sweeps at minimum, maximum, and ambient operating temperatures, along with a defined post-dwell measurement window. It must further mandate reporting separate line items for the temperature coefficient of offset, the temperature coefficient of span, and the maximum mechanical hysteresis band across every channel in the array.
This documentation requirement eliminates the supplier practice of hiding mechanical deficiencies inside thermal tolerance bands.
Mechanical hysteresis retains memory of past peak deformation while pure thermal coefficient error shifts with instantaneous temperature.
Inserting ISO/IEC 17025 Section 7.8.6 into the statement of work mandates an explicit decision rule for hysteresis separation, eliminating supplier disclaimers regarding unstated thermal settling conditions.