Metrological Verification
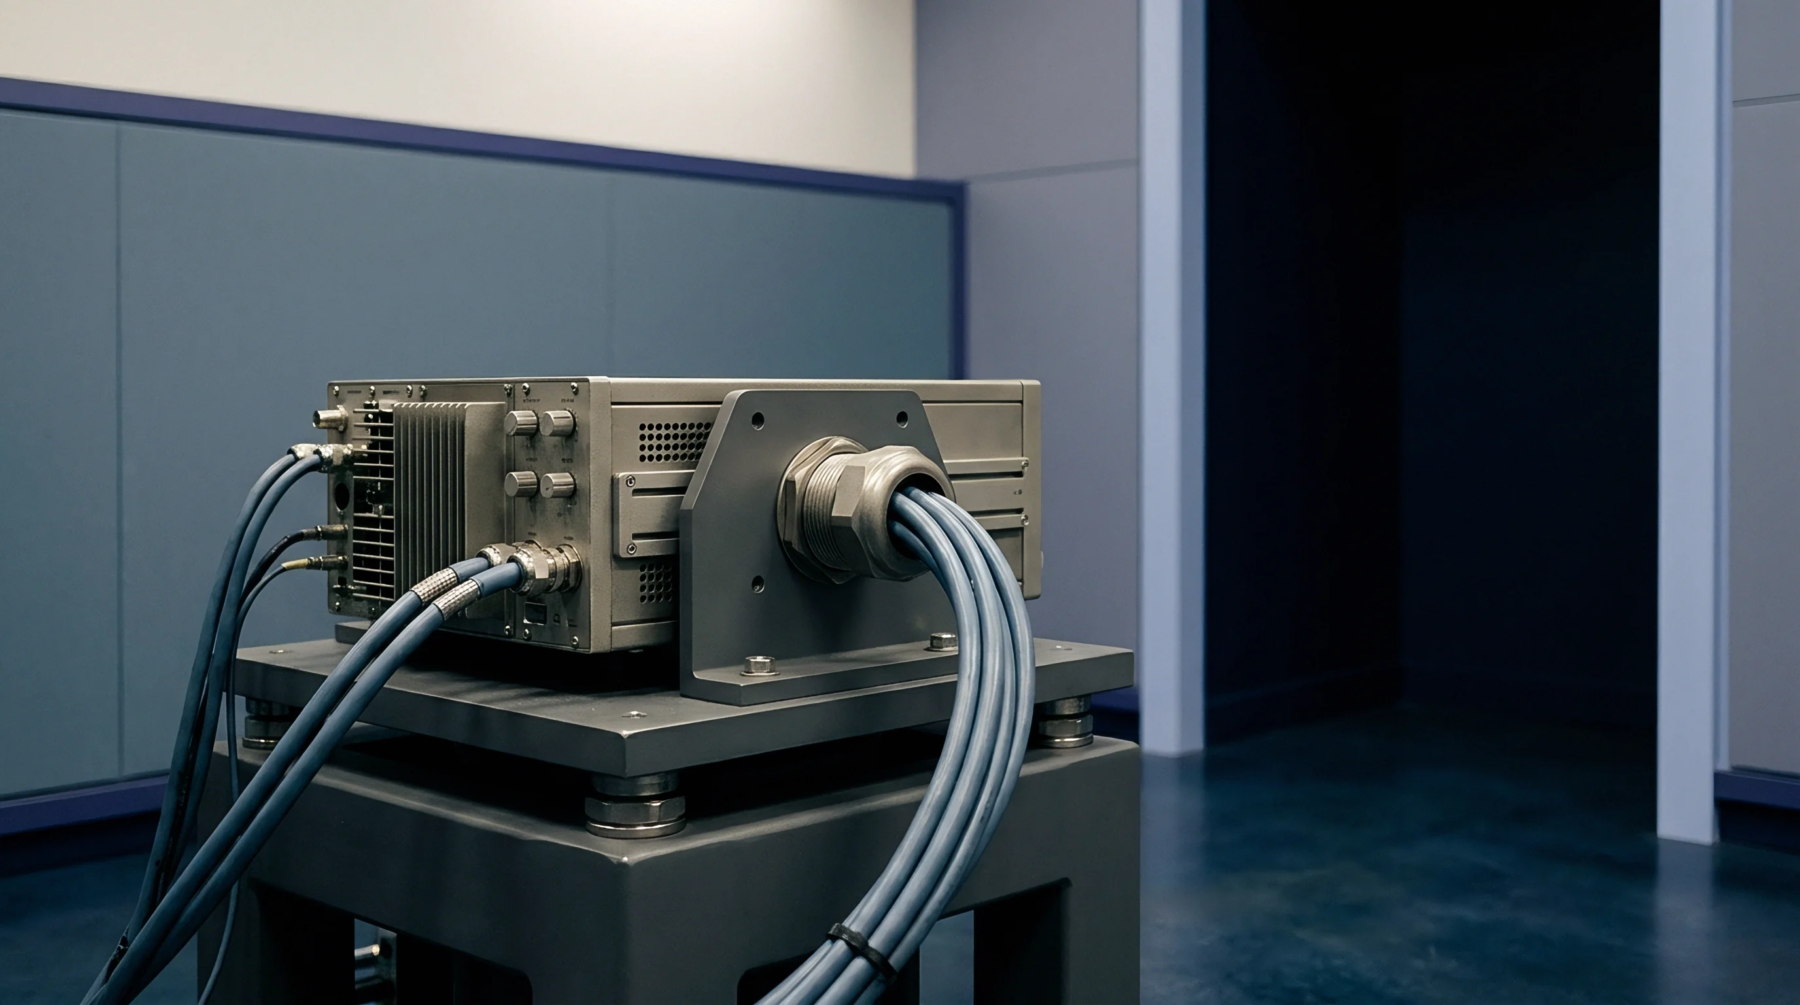
Final verification on the production line ensures assembled hardware meets absolute reference standards before shipment. End-of-line calibration establishes the definitive metrological baseline by recording sensor responses against traceable stimuli in a controlled test rig. Thermal expansion and mechanical stress accumulated during assembly alter initial component tolerances, requiring this procedure to correct systematic offset errors before deployment.
Technicians apply known physical inputs such as precise pressures or optical frequencies to the device while measuring the resulting electrical output.
System Drift
Long term stability depends on separating true sensor degradation from temporary assembly induced strain. Environmental conditioning chambers simulate thermal extremes to accelerate initial stabilization and expose marginal solder joints or failing transducers. Calibration routines quantify residual hysteresis after temperature cycling to ensure the output remains within the manufacturer error band over the operating span.
Drift coefficients derived during this station allow subsequent firmware compensation routines to maintain accuracy without physical readjustment.
Traceability Chain
National metrology institutes maintain primary standards that flow down through accredited calibration laboratories to production test equipment. Reference sensors inside the test rig undergo periodic recalibration against secondary standards to preserve unbroken links to the international system of units. Uncertainty budgets account for every link in this chain, including analog to digital conversion resolution and wiring resistance within the test fixture interface.
Documentation generated at the factory gate provides the legal and technical proof of conformity required by regulated industrial sectors.
Verification Boundary
Production testing stops at the physical interface between the device housing and the calibration fixture. Environmental variables encountered after packaging, such as extreme mounting torque or aggressive chemical exposure, fall outside the responsibility of the factory verification process. Operators establish acceptance limits based on the capability of the test instrumentation rather than arbitrary quality targets.
Final compliance certificates attest only to the state of the instrument at the exact moment the stimulus was applied inside the test bay.