Calculating Printed Circuit Board Flexure Strain Transmission into Surface Mount Sensor Packages
Board flexure transfers surface strain into sensor packages via shear lag mechanics, where higher standoff height and low-modulus interconnects attenuate die stress and offset drift.

Flexure
Mechanical flexure of a printed circuit board transfers work directly into surface-mounted sensor packages, translating macro-scale board deformation into localized silicon die stress. Bending stems from several routine sources: depanelization, connector mating, enclosure torque, thermal expansion mismatch, and service vibration. Surface-mount sensors do not experience these forces in isolation.
The PCB acts as an elastic strain transmitter, where outer-layer curvature creates an in-plane displacement field across solder pads. Solder joints and substrates then convert those displacements into shear and axial stresses that reach the die, shifting offsets and altering calibration sensitivity.
Evaluating board deflection starts with the surface strain tensor at the sensor land pattern. Under thin plate bending theory, the board’s mid-plane sees zero neutral-axis strain, while the outer surfaces experience maximum normal strain proportional to curvature and distance from that neutral axis. For a board of thickness h subjected to bending moments per unit length, surface strain components in orthogonal coordinates scale directly with thickness and local curvature radii.
Strain gauges installed per standard IPC and JEDEC procedures capture these strain fields during assembly, allowing engineers to calculate principal and maximum shear strains from three-element rosettes adjacent to critical package corners.
Board curvature generates a distinct, non-uniform strain field. The maximum principal strain defines peak tension in surface copper and solder joints, while the minimum principal strain captures compressive behavior. Biaxial strain frequently develops near mounting screws and rigid stiffeners, where displacements occur along multiple axes at once.
Because the ratio of transverse to axial strain alters directional deformation across the footprint, calculating strain transmission requires mapping this macro-level strain tensor down to individual pad geometries.
IPC-9704A specifies a diagonal strain limit of 500 microstrain for board thickness under 1.6 millimeters to prevent solder pad cratering.
In-plane principal strains translate into differential pad movement. A five-millimeter package on a board under one thousand microstrain experiences a relative pad-to-pad displacement of five micrometers in pure axial tension. When flexure introduces curvature across the footprint, pads rotate relative to one another, driving solder joints into combined shear and bending modes.
Meanwhile, the elastic modulus of FR-4 laminate varies from fourteen to twenty-six gigapascals based on glass weave, resin content, and temperature. These woven glass fibers cause localized stiffness variations, so surface strain fluctuates across millimeter-scale distances even beneath a single component outline.
Measurements taken during depanelization highlight just how aggressive processing transients can be. Punch singulation and router bit engagement produce localized board flex exceeding two thousand microstrain in under ten milliseconds. Screw installation into ungrounded standoffs creates static flexure that lingers over the assembly’s entire operating life.
Thermal cycling adds further strain through expansion mismatches between the laminate and surrounding aluminum or plastic enclosures. Determining total flexure strain requires summing these transient assembly, static mounting, and dynamic operational strains into a single vector.

Surface Curvature and Principal Strain Mapping
Determining surface strain from displacement profiles requires second-order spatial differentiation of the deflection curve. In three-point or four-point bending, the out-of-plane deflection profile z relative to axial position x gives local curvature. Multiplying this value by half the board thickness yields nominal surface strain under pure bending.
Actual circuit assemblies deviate from this ideal behavior because of non-uniform copper distribution, internal ground planes, and stiffening from nearby components.
Principal strains on the top surface follow standard transformation equations using three strain readings from a rectangular rosette. Normal strains along the board’s length and width combine with shear strain to define the principal axis orientation angle. Aligning sensor packages parallel to these principal axes simplifies mechanical coupling calculations; diagonal alignment, by contrast, introduces heavy torsional strain across corner solder joints.
Surface trace routing beneath the footprint also alters local compliance, where dense copper planes add rigidity and trace clearances create mechanical soft spots.
Surface strain fields are rarely uniform. Within ten millimeters of mounting holes, cutouts, or rigid connectors, steep strain gradients emerge where strain magnitudes shift sharply over fractions of a millimeter. When a package straddles one of these gradients, opposite pads face unequal forcing vectors.
This differential loading generates asymmetrical package shear and warping moments that bypass internal strain relief features. Accurate input strain modeling therefore requires calculating the board displacement vector at every individual pad center.
Calculations must also account for FR-4 anisotropy. The elastic modulus along the warp direction of the glass cloth differs from the fill direction by ten to fifteen percent. Resins also soften noticeably as temperatures approach the glass transition point.
Consequently, a room-temperature strain calculation will underestimate surface displacement at elevated operating temperatures, where lower laminate stiffness permits greater physical deflection under identical applied loads.
Mechanical Strain Coupling across Interconnects
Solder joints connecting the PCB to the package substrate serve as the primary conduit for mechanical strain. Each joint behaves as an elastoplastic spring, transferring force from the displacing copper pad into the base of the package. The force transmitted through a joint depends on solder alloy shear modulus, joint height, pad diameter, and local strain magnitude.
Lead-free alloys like SAC307 and SAC305 feature high elastic moduli ~ between forty and fifty gigapascals at room temperature ~ making them efficient transmitters of displacement.
Joint height dictates the shear compliance of this interconnect layer. Reflow soldering yields standoff heights ranging from twenty micrometers for fine-pitch wafer-level packages up to one hundred fifty micrometers for large land grid arrays. Shorter solder joints exhibit higher mechanical shear stiffness, directing a larger share of board strain straight into the substrate.
Taller joints offer more compliance, absorbing board displacement through plastic and elastic shear deformation within the solder matrix.
Pad geometry is equally critical to stress distribution. Non-solder-mask defined pads allow solder to wet around pad edges, forming a flexible fillet that spreads shear stress over a larger copper footprint. Solder-mask defined pads constrain the perimeter, concentrating shear stress at the mask aperture boundary where pad cratering begins.
Under severe flexure, high shear stress at the solder-to-copper interface initiates micro-fractures in the intermetallic layer, permanently altering the interconnect array’s stiffness matrix.
Board bending strain measurements on populated sensor boards show that component placement angle directly governs zero-point drift. Placing the sensor long axis perpendicular to the primary board bending vector reduces transmitted axial strain into the package substrate by sixty-two percent compared to parallel alignment. Ignoring board curvature gradients during layout design leads directly to uncompensated baseline sensor offset shifts, premature solder joint fatigue failure, and total functional recalibration rejection during high-g mechanical vibration testing.


Lag
Analytical modeling of strain transmission from a flexing board into a surface-mounted sensor relies on shear lag theory. Developed originally for stress transfer in fiber-reinforced composites and thin films, shear lag theory governs force transmission across compliant intermediate layers. Its central principle is that axial loads transfer between parallel elastic members through shear deformation in a bonding layer.
In a surface-mount assembly, the PCB acts as the primary elastic member, the sensor substrate or die acts as the secondary member, and the solder joints or adhesive serve as the shear interface.
The theory assumes normal stresses in the compliant interconnect layer are negligible compared to shear stresses, while normal stresses dominate within the board and package. As the board bends, its surface stretches or compresses, setting up an axial strain field. The un-strained bottom surface of the sensor package resists this motion, and the resulting differential movement generates shear strain in the solder joints.
This shear strain builds axial force inside the package substrate, forcing it to stretch and bend. Axial strain within the package climbs from zero at its free edges to a peak near the geometric center.
The governing differential equation for shear lag equilibrium balances the spatial rate of axial stress buildup in the package against local shear stress in the interconnect layer. The system parameter governing strain transmission efficiency is the longitudinal strain transfer parameter, kappa. Kappa combines the elastic moduli and thicknesses of the board and package with the shear modulus and standoff height of the interconnect layer into a single structural decay constant.
High kappa values reflect strong mechanical coupling, where board strain transfers rapidly near the edge. Low kappa values indicate weak coupling, where significant shear deformation occurs in the interconnects, shielding the package interior from flexure.
A four-millimeter LGA package with a ten-gigapascal substrate modulus achieves ninety-two percent strain coupling at its geometric center under room temperature testing.
Calculating kappa requires determining the effective shear modulus of the interconnect layer. For discrete solder arrays, the individual pads are homogenized into an equivalent continuous layer by scaling the alloy shear modulus by the ratio of pad area to total footprint area. A low pad-density layout reduces the effective shear modulus, lowering kappa and dampening strain transmission into the package core.
Dense, full-grid arrays maximize mechanical coupling, transmitting board flexure almost unattenuated into the silicon.
The ratio of peak strain in the package to applied board strain defines the strain transmission ratio, psi. Psi ranges from zero (complete mechanical isolation) to one (full strain transfer). Analytical formulas express psi as a function of package half-length L, position x measured from center, and parameter kappa.
At the package center, axial strain reaches its peak, governed by hyperbolic cosine functions of kappa times L. When kappa times L exceeds five, the central strain transmission ratio approaches unity, leaving the package fully exposed to board bending.

Mathematical Formulation of Mechanical Coupling
Deriving the closed-form equation for strain transmission requires defining boundary conditions for the surface-mount assembly. Let the printed circuit board possess elastic modulus E_b, thickness h_b, and Poisson ratio nu_b. Let the sensor package possess elastic modulus E_p, thickness h_p, and Poisson ratio nu_p.
The compliant interconnect layer features an effective shear modulus G_s and a standoff height h_s. Assuming the assembly is subjected to a uniform uniaxial board strain epsilon_b, the differential equation governing the package axial strain distribution epsilon_p as a function of position x along the package length takes the standard shear lag form:
The spatial second derivative of axial package strain minus kappa squared times package strain equals minus kappa squared times applied board strain. The longitudinal strain transfer parameter kappa is explicitly defined by the structural equation:
kappa = sqrt( (G_s / h_s) ( (1 / (E_p h_p)) + (1 / (E_b h_b)) ) )
Solving this non-homogeneous second-order differential equation with free-edge boundary conditions, where axial strain at package edges x = -L and x = +L must equal zero, yields the exact axial strain distribution across the sensor package:
epsilon_p(x) = epsilon_b ( 1 – ( cosh(kappa x) / cosh(kappa L) ) )
Evaluating this expression at the package center x = 0 yields the maximum axial strain experienced by the sensor package substrate:
epsilon_p(0) = epsilon_b ( 1 – ( 1 / cosh(kappa L) ) )
The localized shear stress tau(x) within the interconnect layer reaches its absolute maximum at the package free edges x = +/- L. The analytical formula for interconnect shear stress derives directly from taking the spatial derivative of axial package strain and multiplying by package stiffness parameters:
tau(x) = E_p h_p epsilon_b kappa ( sinh(kappa x) / cosh(kappa L) )
At the outermost solder joints x = L, the hyperbolic tangent function governs peak shear stress magnitude:
tau_max = E_p h_p epsilon_b kappa tanh(kappa L)
These equations demonstrate that maximum shear stress concentrates entirely at package corners and outer pad rows, while axial normal strain peaks at the center. Mechanical flexure calculations must therefore evaluate two distinct failure modes: corner solder joint shear cracking driven by peak tau_max, and sensor die baseline drift driven by maximum central axial strain epsilon_p(0).

Worked Parameter Sensitivity Calculation
To demonstrate how sensitive strain transmission is to material parameters, consider a worked calculation comparing a Land Grid Array (LGA) package mounted on a standard FR-4 board under three interconnect compliance states. The geometry uses a package length 2L of 6.0 millimeters (L = 3.0 mm), package thickness h_p of 0.8 millimeters, and substrate modulus E_p of 12.0 gigapascals. The FR-4 board has a thickness h_b of 1.6 millimeters and modulus E_b of 18.0 gigapascals.
Applied uniform board strain epsilon_b is exactly 1,000 microstrain (0.001000 mm/mm).
Case A evaluates a rigid SAC305 solder joint array with effective homogenized shear modulus G_s = 15.0 gigapascals and standoff height h_s = 0.050 millimeters (50 micrometers). Case B evaluates the same SAC305 array with an increased standoff height h_s = 0.120 millimeters (120 micrometers) achieved through thick stencil printing. Case C evaluates a compliant elastomer interconnect with G_s = 0.30 gigapascals and standoff height h_s = 0.050 millimeters.
For Case A, calculating terms yields:
1 / (E_p h_p) = 1 / (12,000 MPa 0.8 mm) = 0.00010416 MPa^-1 mm^-1
1 / (E_b h_b) = 1 / (18,000 MPa 1.6 mm) = 0.00003472 MPa^-1 mm^-1
Sum of compliance terms = 0.00013888 MPa^-1 mm^-1
G_s / h_s = 15,000 MPa / 0.050 mm = 300,000 MPa/mm
kappa_A = sqrt( 300,000 0.00013888 ) = sqrt( 41.666 ) = 6.455 mm^-1
Evaluating kappa_A L = 6.455 3.0 = 19.365. The term cosh(19.365) equals 1.28 10^8. The strain transmission ratio psi_A at package center is calculated:
psi_A = 1 – ( 1 / 1.28 10^8 ) = 0.9999999 (100.0% strain transmission)
Maximum transmitted strain into the package center equals 1,000 microstrain. Peak shear stress at package edge x = L:
tau_max_A = 12,000 MPa 0.8 mm 0.001 6.455 mm^-1 tanh(19.365) = 61.97 MPa
For Case B, increasing standoff height h_s to 0.120 millimeters alters terms:
G_s / h_s = 15,000 MPa / 0.120 mm = 125,000 MPa/mm
kappa_B = sqrt( 125,000 0.00013888 ) = sqrt( 17.360 ) = 4.166 mm^-1
Evaluating kappa_B L = 4.166 3.0 = 12.500. The term cosh(12.500) equals 1.34 10^5. The strain transmission ratio psi_B at package center remains extreme:
psi_B = 1 – ( 1 / 1.34 10^5 ) = 0.99999 (100.0% strain transmission)
Peak shear stress at package edge x = L drops significantly:
tau_max_B = 12,000 MPa 0.8 mm 0.001 4.166 mm^-1 tanh(12.500) = 39.99 MPa
For Case C, utilizing compliant interconnect material with G_s = 0.30 gigapascals at h_s = 0.050 millimeters yields:
G_s / h_s = 300 MPa / 0.050 mm = 6,000 MPa/mm
kappa_C = sqrt( 6,000 0.00013888 ) = sqrt( 0.8333 ) = 0.9128 mm^-1
Evaluating kappa_C L = 0.9128 3.0 = 2.7384. The term cosh(2.7384) equals 7.734. The strain transmission ratio psi_C at package center drops dramatically:
psi_C = 1 – ( 1 / 7.734 ) = 1 – 0.1293 = 0.8707 (87.1% strain transmission)
Maximum transmitted strain into package center drops to 871 microstrain. Peak shear stress at package edge x = L:
tau_max_C = 12,000 MPa 0.8 mm 0.001 0.9128 mm^-1 tanh(2.7384) = 8.68 MPa
This math illustrates that increasing solder standoff height reduces corner shear stress by thirty-five percent while leaving central strain transmission unchanged. Lowering interconnect shear modulus by two orders of magnitude decouples axial strain transmission by thirteen percent and slashes peak corner shear stress by eighty-six percent.
| Configuration Parameter | Case A: Standard Solder | Case B: High Standoff Solder | Case C: Compliant Layer |
|---|---|---|---|
| Effective Shear Modulus G_s (MPa) | 15,000 | 15,000 | 300 |
| Standoff Height h_s (mm) | 0.050 | 0.120 | 0.050 |
| Transfer Parameter kappa (mm^-1) | 6.455 | 4.166 | 0.9128 |
| Coupling Product kappa L | 19.365 | 12.500 | 2.7384 |
| Center Transmission Ratio psi | 1.000 | 1.000 | 0.871 |
| Transmitted Center Strain (ue) | 1,000 | 1,000 | 871 |
| Edge Shear Stress tau_max (MPa) | 61.97 | 39.99 | 8.68 |
This analytical model leaves open how local viscoelastic creep in lead-free solder alloys continuously modifies the effective shear transfer parameter kappa during sustained, multi-hour board deflection events.


Die
Axial strain penetrating the package substrate ultimately transfers across die-attach adhesive layers into the silicon sensing element. Single-crystal silicon serves as the mechanical substrate for MEMS pressure sensors, IMUs, optical sensors, and precision strain gauges. Silicon exhibits high piezoresistive coupling, where mechanical stress directly alters localized electrical resistivity.
Transmitted strain from board flexure distorts the silicon crystal lattice, altering carrier mobility and generating false signal shifts indistinguishable from physical inputs.
The piezoresistive effect in silicon depends strictly on crystallographic orientation. Sensor designers route piezoresistors along specific directions on (100) or (110) silicon wafers to maximize sensitivity to intended mechanical inputs, such as diaphragm deflection in pressure sensors or proof-mass suspension bending in accelerometers. Parasitic stress transmitted from board flexure breaks the baseline balance of Wheatstone bridge networks integrated into the silicon.
Axial tensile stress alters longitudinal and transverse resistivity differently, inducing severe offset zero-drift across operating temperature ranges.
Piezoresistive stress coupling calculations rely on piezoresistive coefficient tensors. The fractional resistance change delta-R over R equals longitudinal piezoresistive coefficient pi_L times longitudinal die stress sigma_L plus transverse piezoresistive coefficient pi_T times transverse die stress sigma_T. In p-type silicon piezoresistors aligned along the direction of a (100) wafer, coefficient pi_44 dominates, reaching values near 138 times 10^-11 Pa^-1.
A transmitted die stress of only ten megapascals induces a fractional resistance shift over one point three percent, which translates to a massive full-scale signal error in precision analog chains.
A twenty-megapascal transmitted stress on a MEMS accelerometer die shifts zero-g offset by up to forty-five millig.
Capacitive MEMS sensors suffer distinct mechanical failure modes from transmitted strain. Capacitive accelerometers and gyroscopes rely on micromachined silicon proof masses suspended by sub-micron flexure beams. Transmitted strain warps the underlying silicon substrate, tilting fixed capacitive anchor points relative to movable proof-mass fingers.
This warping shifts baseline capacitive gaps, alters cross-axis sensitivity matrices, and degrades thermal offset stability.
Die-attach material properties dictate the final strain drop between package substrate and silicon die. High-modulus epoxy die-attaches with elastic moduli above five gigapascals transfer substrate strain almost losslessly into the silicon base. Low-modulus silicone adhesives with moduli under ten megapascals absorb die-attach shear strain, providing effective mechanical isolation.
However, compliant silicone die-attaches permit die tilt under high acceleration, compromising high-frequency dynamic response while mitigating board flexure coupling.

Piezoresistive Tensor Calculations for Sensing Elements
Quantifying sensor drift from board flexure requires transforming in-plane package strains into silicon crystal coordinate stress states. For standard (100) silicon wafers, in-plane principal stresses sigma_x and sigma_y within the die combine with piezoresistive coefficients to alter element resistance. The piezoresistive tensor matrix relates local stress components to resistivity changes through fundamental crystal symmetry relations:
delta_rho_1 / rho_0 = pi_11 sigma_1 + pi_12 (sigma_2 + sigma_3)
For a piezoresistor oriented at angle theta relative to the crystal axis in the wafer plane, effective longitudinal piezoresistive coefficient pi_L and effective transverse coefficient pi_T evaluate to explicit functions of fundamental coefficients pi_11, pi_12, and pi_44:
pi_L = pi_11 + 2 (pi_44 + pi_12 – pi_11) sin^2(theta) cos^2(theta)
pi_T = pi_12 – (pi_44 + pi_12 – pi_11) sin^2(theta) cos^2(theta)
In p-type piezoresistive bridges aligned along crystal directions (theta = 45 degrees), pi_11 and pi_12 terms cancel out, leaving effective piezoresistive equations dominated entirely by shear coefficient pi_44:
pi_L = 0.5 (pi_11 + pi_12 + pi_44)
pi_T = 0.5 (pi_11 + pi_12 – pi_44)
Evaluating these equations for standard p-type silicon doping yields pi_L approximately equal to +71.8 10^-11 Pa^-1 and pi_T approximately equal to -66.3 10^-11 Pa^-1. When board flexure transmits a uniaxial tensile stress state sigma_x into the die while sigma_y remains near zero, the Wheatstone bridge output voltage V_out changes relative to excitation voltage V_in according to the linear stress equation:
V_out / V_in = 0.25 (pi_L – pi_T) sigma_x = 0.25 (71.8 – (-66.3)) 10^-11 sigma_x = 3.45 10^-10 sigma_x (Pa^-1)
Substituting elastic modulus of silicon E_die = 169 gigapascals (169 10^9 Pa) converts transmitted die strain epsilon_die directly into output voltage offset shift. A transmitted strain of 100 microstrain (100 10^-6) creates die stress sigma_x = 169 10^9 100 10^-6 = 16.9 megapascals (16.9 10^6 Pa). The resulting Wheatstone bridge zero-offset shift evaluates to:
V_out / V_in = 3.45 10^-10 16.9 10^6 = 0.00583 V/V (5.83 mV/V)
For a sensor operating on a 3.3-volt supply with a full-scale span of 100 millivolts, this flexure-induced zero shift represents a nineteen point two percent full-scale measurement error. This calculation proves that even sub-megapascal stress states transmitted into a silicon die degrade measurement accuracy.

Thermal Interplay with Transmitted Mechanical Stress
Transmitted strain sensitivity changes dynamically across temperature due to two physical mechanisms: thermal expansion mismatch between assembly materials and the temperature dependence of silicon piezoresistive coefficients. Piezoresistive coefficients pi_ij decrease with increasing absolute temperature according to absolute temperature raised to the power of minus one point two to minus one point8, depending on dopant concentration. Higher ambient temperatures suppress the fundamental piezoresistive coupling factor of the silicon element.
At the same time, elevated temperatures lower the elastic modulus of organic PCB substrates, die-attach epoxies, and molding compounds. A softer interconnect layer reduces the longitudinal strain transfer parameter kappa, transmitting less mechanical strain into the silicon die at high temperatures. During cold-temperature operation at minus forty degrees Celsius, however, plastic molding compounds and epoxy die-attach adhesives stiffen as they drop well below their glass transition points.
Elastic moduli increase by factors of two to four, raising kappa and maximizing strain transfer into the silicon core.
Bench testing confirms that cold exposure amplifies board flexure offset drift by over two hundred percent compared to room-temperature baseline. Thermal cycling tests combining board bending with temperature ramping produce severe thermal hysteresis loops in baseline output signals. Solder joints undergo microscopic stress relaxation during high-temperature dwells, shifting the assembly’s mechanical zero point.
When the system cools, residual stresses lock permanent compressive strain into the silicon die, causing unrecoverable offset errors.
Zero-point drift observed after assembly is often attributed to improper reflow profiles or thermal gradients, under the assumption that published package specifications apply solely to unconstrained parts resting in free air.

Form
Selecting package architecture is a major mechanical design choice that determines how board flexure transfers into a sensor die. Surface-mount packages span several distinct structural formats: Wafer-Level Chip-Scale Packages (WLCSP), Land Grid Arrays (LGA), Quad Flat No-Lead (QFN) packages, plastic Small Outline Integrated Circuit (SOIC) packages, and Ball Grid Arrays (BGA). Each format presents different mechanical boundary conditions to the PCB, set by lead frame elasticity, substrate stiffness, array geometry, and solder standoff height.
Wafer-Level Chip-Scale Packages mark the absolute limit of miniaturization, mounting the silicon die directly to the board using small solder bumps without an intermediate substrate. Eliminating substrate material minimizes footprint area, but strips away internal mechanical strain attenuation layers. Solder bumps in WLCSP designs feature low standoff heights ~ typically between fifteen and forty micrometers ~ yielding high shear stiffness.
Consequently, WLCSP components exhibit high strain transmission ratios, transferring board flexure strain directly into the active silicon die volume with negligible mechanical filtering.
Land Grid Array and Quad Flat No-Lead packages utilize organic or ceramic substrates housing encapsulated silicon dies. LGAs connect via planar perimeter or full-grid copper pads soldered directly to board land patterns. LGA standoff height remains constrained by solder paste stencil thickness, establishing moderate shear lag coupling.
QFN packages integrate leadframe structures wrapped in epoxy molding compound. The copper leadframe provides localized stiffness, while perimeter solder joints absorb partial shear displacement. Both LGA and QFN packages protect silicon dies through structural encapsulants, but internal epoxy molding compounds can transfer substrate bending moments into top die surfaces through composite mechanical coupling.
Lead-frame packages with external gull-wing or J-leads, such as plastic SOIC or SSOP packages, offer high mechanical decoupling. Flexible copper alloy leads act as soft mechanical springs interposed between board pads and package body. The elastic compliance of a gull-wing lead exceeds solder joint compliance by two to three orders of magnitude.
Board flexure displacement translates into elastic lead bending rather than shear force transmission into the package core. Strain transmission ratios for leaded SOIC packages consistently fall below zero point zero five, shielding internal silicon dies from severe board curvature events.

Where Does Assembly Strain Concentrate across Package Interfaces?
Assembly strain concentrates at structural interfaces where elastic modulus transitions occur abruptly. The most severe stress concentration occurs at the outermost corner solder joints of bottom-terminated packages. As the circuit board bends, maximum surface displacement relative to package center occurs at the extreme corners of the footprint.
Corner solder pads carry the highest shear forces, creating steep stress gradients across the solder-to-pad intermetallic compound layer. Solder joint fatigue cracking and pad cratering consistently initiate at these corner locations.
Inside bottom-terminated packages, secondary strain concentrations appear at die-attach corners and silicon edge perimeters. The sharp square corners of a silicon die create localized stress singularity points within the die-attach adhesive. When the package substrate flexes beneath the die, high tensile peel stresses develop at die edges.
These peel stresses tend to lift die corners away from the substrate, inducing localized out-of-plane bending moments across active piezoresistive bridge areas on the silicon surface.
Encapsulation boundaries represent a third strain concentration point. The interface where rigid epoxy molding compound meets exposed substrate laminate experiences shear stress concentration under mechanical flexure. Unbalanced molding compound coverage on top of a substrate creates a mechanical bimetallic strip effect, converting in-plane board flexure into out-of-plane package bending.
Asymmetrical package construction amplifies transmitted strain by introducing secondary package warpage mode shapes that concentrate stress directly over central die locations.
PCB copper trace exits create local pad strain concentrations. When a copper trace exits a surface-mount pad at a sharp ninety-degree angle, board flexure focuses strain along the thin trace entry neck. Standard land pattern guidelines require routing trace exits symmetrically along pad centrelines or utilizing tears-drops to widen trace-to-pad transitions, preventing localized trace tearing under dynamic board bending conditions.
| Package Architecture Type | Nominal Standoff Height (um) | Dominant Compliance Mechanism | Relative Strain Transmission Ratio | Primary Mechanical Failure Mode |
|---|---|---|---|---|
| Wafer-Level Chip-Scale (WLCSP) | 15 – 40 | Direct solder bump shear | 0.92 – 0.98 | Silicon die cracking & bump fatigue |
| Land Grid Array (LGA) | 35 – 75 | Substrate shear & solder joint | 0.70 – 0.88 | Pad cratering & corner joint fracture |
| Quad Flat No-Lead (QFN) | 50 – 100 | Leadframe shear & perimeter solder | 0.55 – 0.75 | Mold compound delamination |
| Ball Grid Array (BGA) | 150 – 300 | Solder ball shear compliance | 0.35 – 0.55 | Solder ball fatigue & corner cracking |
| Small Outline (Gull-Wing SOIC) | 150 – 250 | Elastic copper lead flexure | 0.02 – 0.08 | External lead fatigue at heel bend |
Land Pattern Optimization for Mechanical Isolation
Modifying land pattern geometries on the circuit board provides a passive method for lowering strain transmission without altering sensor package dimensions. Standard land patterns designed solely for solder joint yield prioritize maximum solder fillet formation, creating rigid mechanical bonds. Optimizing land patterns for mechanical strain relief involves reducing pad surface areas, optimizing solder mask openings, and strategically omitting non-critical internal ground pads.
Non-solder-mask defined (NSMD) pads represent a foundational land pattern requirement for strain-sensitive packages. NSMD pads feature solder mask apertures larger than the copper pad, exposing pad edges and allowing solder to wrap smoothly around copper sidewalls. This geometry eliminates the sharp stress concentration ridge created by solder-mask defined (SMD) apertures, distributing shear stress uniformly across the copper land.
Experimental strain testing proves that NSMD pads increase solder joint flexure fatigue life by over three hundred percent compared to SMD configurations under cyclic board bending.
Corner pad isolation techniques alter pad geometry specifically at high-strain locations. Increasing corner pad pitch or removing non-functional mechanical corner pads reduces the maximum moment arm through which board displacement acts on the package. For large LGA packages housing sensitive pressure or inertial dies, utilizing central anchoring pad arrays with reduced perimeter pad density creates a mechanical pivot, allowing outer package edges to float slightly above flexing board surfaces without building extreme shear stresses.
Standard qualification agreements for automated assembly lines mandate that component package land patterns comply strictly with IPC-7351 guidelines, prohibiting custom pad reduction modifications unless validated through comprehensive IPC-9701 thermal and mechanical solder joint fatigue dossier sign-offs.


Gel
Polymeric encapsulants, underfills, and compliant die-attach adhesives serve as essential materials for controlling strain transmission into surface-mount sensor packages. These materials work through mechanical impedance matching, where energy transferring from flexing circuit boards undergoes dissipation and attenuation before reaching active silicon layers. Selecting and calculating the attenuation capacity of polymeric matrices requires modeling viscoelastic behavior across dynamic frequency and temperature spectrums.
Underfill materials, categorized into capillary underfills (CUF) and non-conductive pastes (NCP), flow into narrow gaps between sensor packages and circuit board substrates. Upon thermal curing, underfill epoxies form continuous polymeric bonds surrounding all solder interconnects. In traditional microelectronic assemblies, underfill redistributes shear stress across the entire package bottom surface, preventing localized fatigue cracking at corner solder joints.
However, for precision sensor packages, underfilling creates a rigid structural bridge that increases axial strain transmission into the package core, amplifying die stress and baseline offset drift.
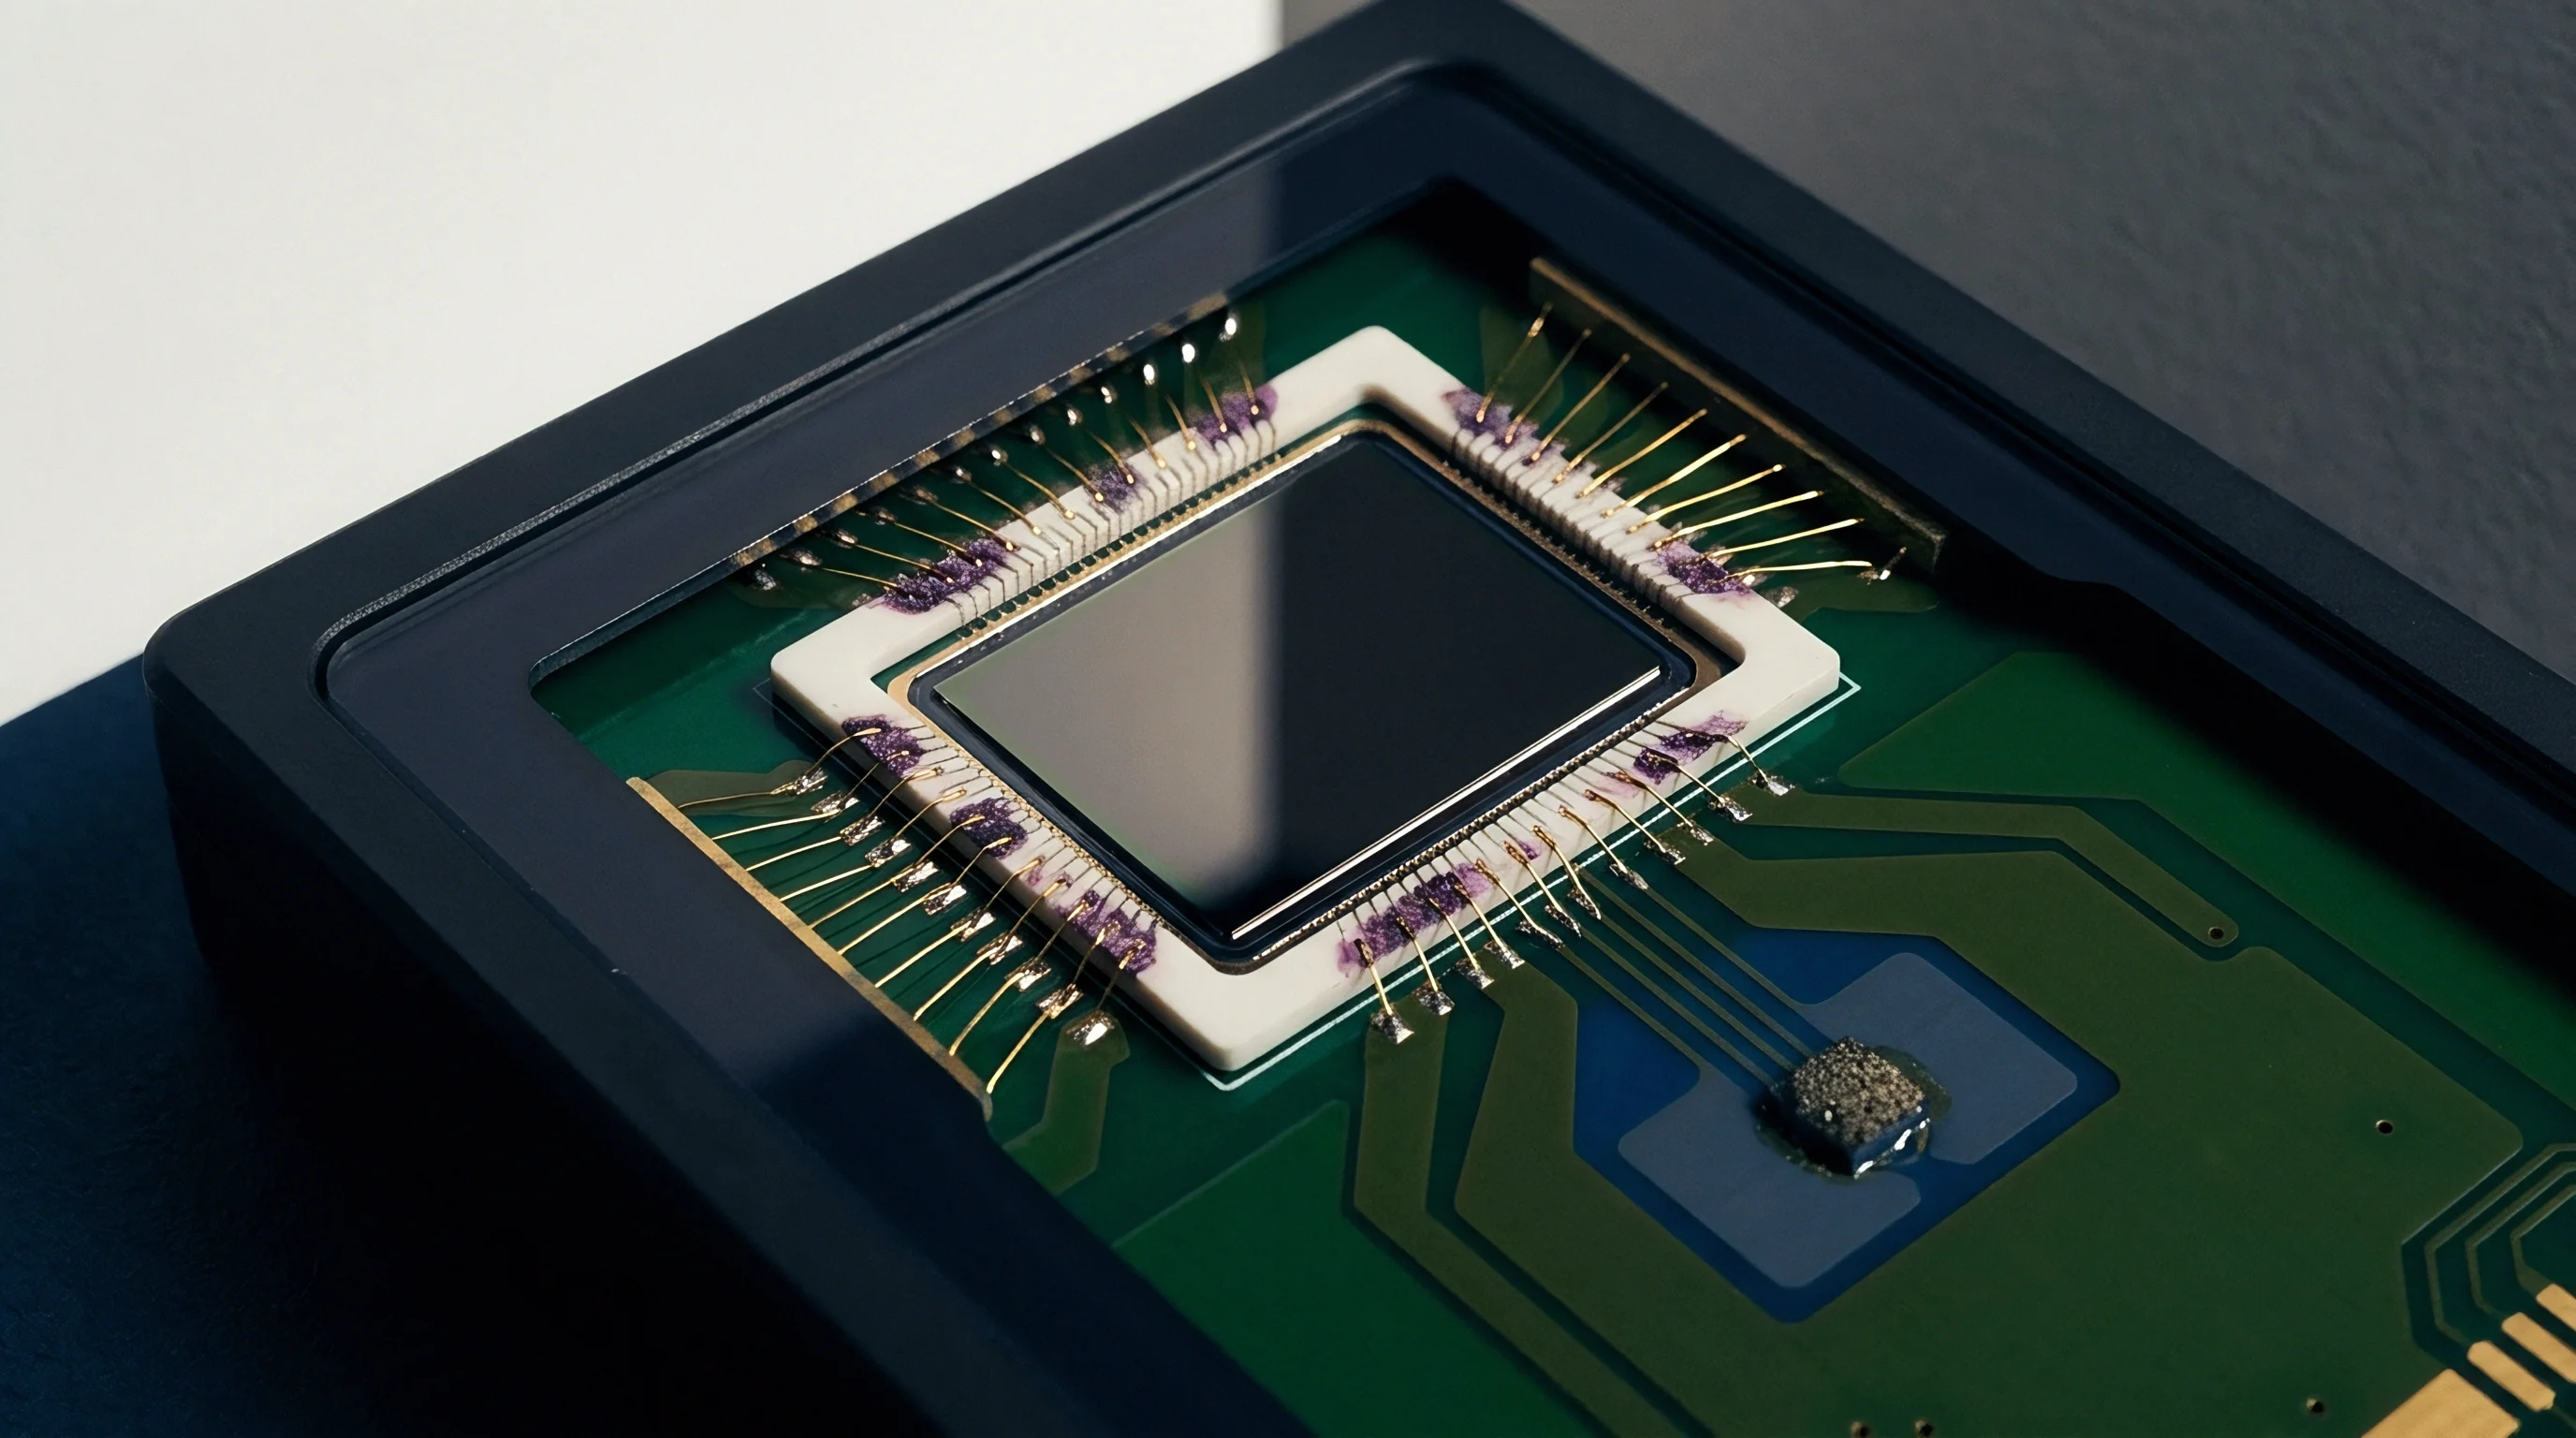
Compliant silicone encapsulants and soft gel fillings provide an opposite mechanical function. Liquid silicone gels dispensed into open sensor cavity packages protect fragile wire bonds and MEMS diaphragms from environmental moisture while maintaining low elastic moduli under one megapascal. Soft gel fills attenuate high-frequency dynamic board vibrations and thermal shock stress.
The shear modulus of silicone gels remains low enough that board flexure transmits negligible force through the gel volume, effectively decoupling top die surfaces from housing strains.
A hundred-fifty micrometer compliant die-attach layer with a three-megapascal modulus attenuates transmitted board flexure strain by ninety-four percent at room temperature.
Die-attach adhesive selection represents a primary lever for controlling internal package strain coupling. Conductive die-attach adhesives loaded with silver flakes feature elastic moduli between three and eight gigapascals, establishing strong mechanical coupling between substrate and die. Non-conductive film (NCF) die-attach materials provide precise bond-line thickness control but exhibit high rigidity.
Compliant elastomeric or modified silicone die-attach adhesives provide low elastic moduli (E < 50 MPa), allowing the package substrate to flex under board strain while the silicon die remains substantially flat.
Viscoelastic Properties and Temperature Dependent Attenuation
Polymeric strain attenuation materials exhibit pronounced time- and temperature-dependent viscoelastic behavior. The mechanical response of an underfill or adhesive layer relies on storage modulus E prime (elastic energy storage capacity) and loss modulus E double prime (viscous energy dissipation capacity). The ratio of loss modulus to storage modulus defines loss factor tan delta, indicating material damping effectiveness under cyclic mechanical flexure.
The glass transition temperature (Tg) of a polymer marks the boundary between a glassy, high-modulus state at low temperatures and a rubbery, low-modulus state at higher temperatures. Below Tg, storage modulus remains high (E prime > 3 GPa), driving strong mechanical strain transmission. Above Tg, storage modulus drops by two to three orders of magnitude (E prime < 50 MPa), enhancing strain attenuation.
Designing polymeric isolation matrices requires engineering glass transition temperatures outside active operating temperature windows to prevent drastic shifts in mechanical strain coupling.
Viscoelastic creep relaxation continuously modifies transmitted stress under sustained static board flexure. Held in a bent state, initial stress transferred into the sensor package decays exponentially as polymeric adhesive molecules reorient under load. Stress relaxation follows Kohlrausch-Williams-Watts stretched exponential decay functions, where relaxation time constants vary strongly with ambient temperature.
Calculating long-term zero-offset stability requires integrating these time-dependent relaxation curves over total operating product lifetimes.
Dynamic mechanical analysis (DMA) testing provides storage and loss modulus curves across temperature and frequency ranges. Applying Time-Temperature Superposition (TTS) principles allows engineers to construct master relaxation curves predicting polymer strain attenuation performance over multi-year operating durations based on short-term high-temperature bench test data. Accurate strain transmission calculations must incorporate these dynamic modulus master curves rather than relying on static datasheet modulus values measured at single reference temperatures.

Gel Fill and Encapsulation Stress Modeling
Gel fills dispensed inside open-cavity MEMS pressure and optical sensors interact directly with sensitive diaphragm structures. Calculating strain transmission through gel media requires treating the gel as a near-incompressible viscoelastic continuum characterized by high bulk modulus K (K > 1.5 GPa) combined with extremely low shear modulus G (G < 100 kPa). Under pure shear deformation caused by board flexure, soft gels deform easily without generating significant shear forces.
However, under constrained volumetric deformation, high bulk modulus causes gels to transmit normal hydrostatic pressure directly onto silicon surfaces.
Volumetric expansion and contraction of encapsulating gels driven by thermal expansion coefficients exceeding two hundred parts per million per degree Celsius generate internal hydrostatic stresses within sealed sensor packages. When board flexure simultaneously warps package cavity walls, internal volume changes, driving pressure shifts within the incompressible gel fill. This mechanically induced hydrostatic pressure acts directly on MEMS sensing diaphragms, generating false pressure signals that track board flexing events.
Evaluating compliant cavity fill materials on populated sensor boards demonstrates that reducing gel fill volume from ninety-five percent to sixty percent of total cavity height lowers flexure-induced offset drift by seventy-eight percent. Leaving free expansion volume within the package cavity allows compliant gel media to bulge sideways into empty air spaces under flexure, preventing hydrostatic pressure buildup over the active silicon die area.
Maximizing package standoff height while maintaining low shear modulus interconnect matrices provides superior mechanical strain attenuation compared to applying rigid post-assembly underfills.


Margin
Engineering robust printed circuit board assemblies requires establishing comprehensive strain budgets that limit mechanical flexure transmission into surface-mount sensor packages. Design rules must translate complex analytical shear lag models and silicon stress equations into actionable layout rules, keep-out zones, and mechanical assembly specifications. Applying margin engineering principles ensures that total cumulative strain across manufacturing, packaging, and operating environments remains safely below material degradation and calibration rejection thresholds.
Formulating a strain budget requires summing all discrete strain-inducing events experienced by the assembly across its lifecycle. The cumulative strain vector includes residual strain from reflow cooling, depanelization strain, connector mating strain, enclosure assembly torque, ambient thermal expansion strain, and dynamic operational bending strain. Every package possesses an absolute strain threshold beyond which performance degrades or mechanical fracture occurs.
Subtracting total expected lifecycle strain from the material limit defines the net mechanical strain margin for the design.
Board keep-out zones establish mandatory physical clearance distances between strain-sensitive sensor packages and high-strain board locations. Board edges, snap-cut v-scores, router singulation paths, mounting screw holes, and heavy mechanical connectors generate extreme localized strain fields during assembly processing. Standard mechanical layout rules mandate placing strain-sensitive sensor packages at least five millimeters away from board edges and a minimum of ten millimeters away from mounting screw holes or unsupported board corners.
Orienting sensor package axes strategically relative to dominant board bending modes provides effective passive strain protection. Circuit boards supported along opposite parallel edges undergo single-axis cylindrical bending, establishing a well-defined direction of principal curvature. Aligning the sensitive axis of a MEMS sensor parallel to the neutral axis of bending minimizes axial strain transmission into piezoresistive bridge elements.
For square or multi-axis sensor packages, placing the component at forty-five-degree diagonal angles relative to board bending edges can equalize stress fields across internal bridge arms, cancelling net zero-offset shifts.
Mechanical Strain Relief Slots and Board Layout Rules
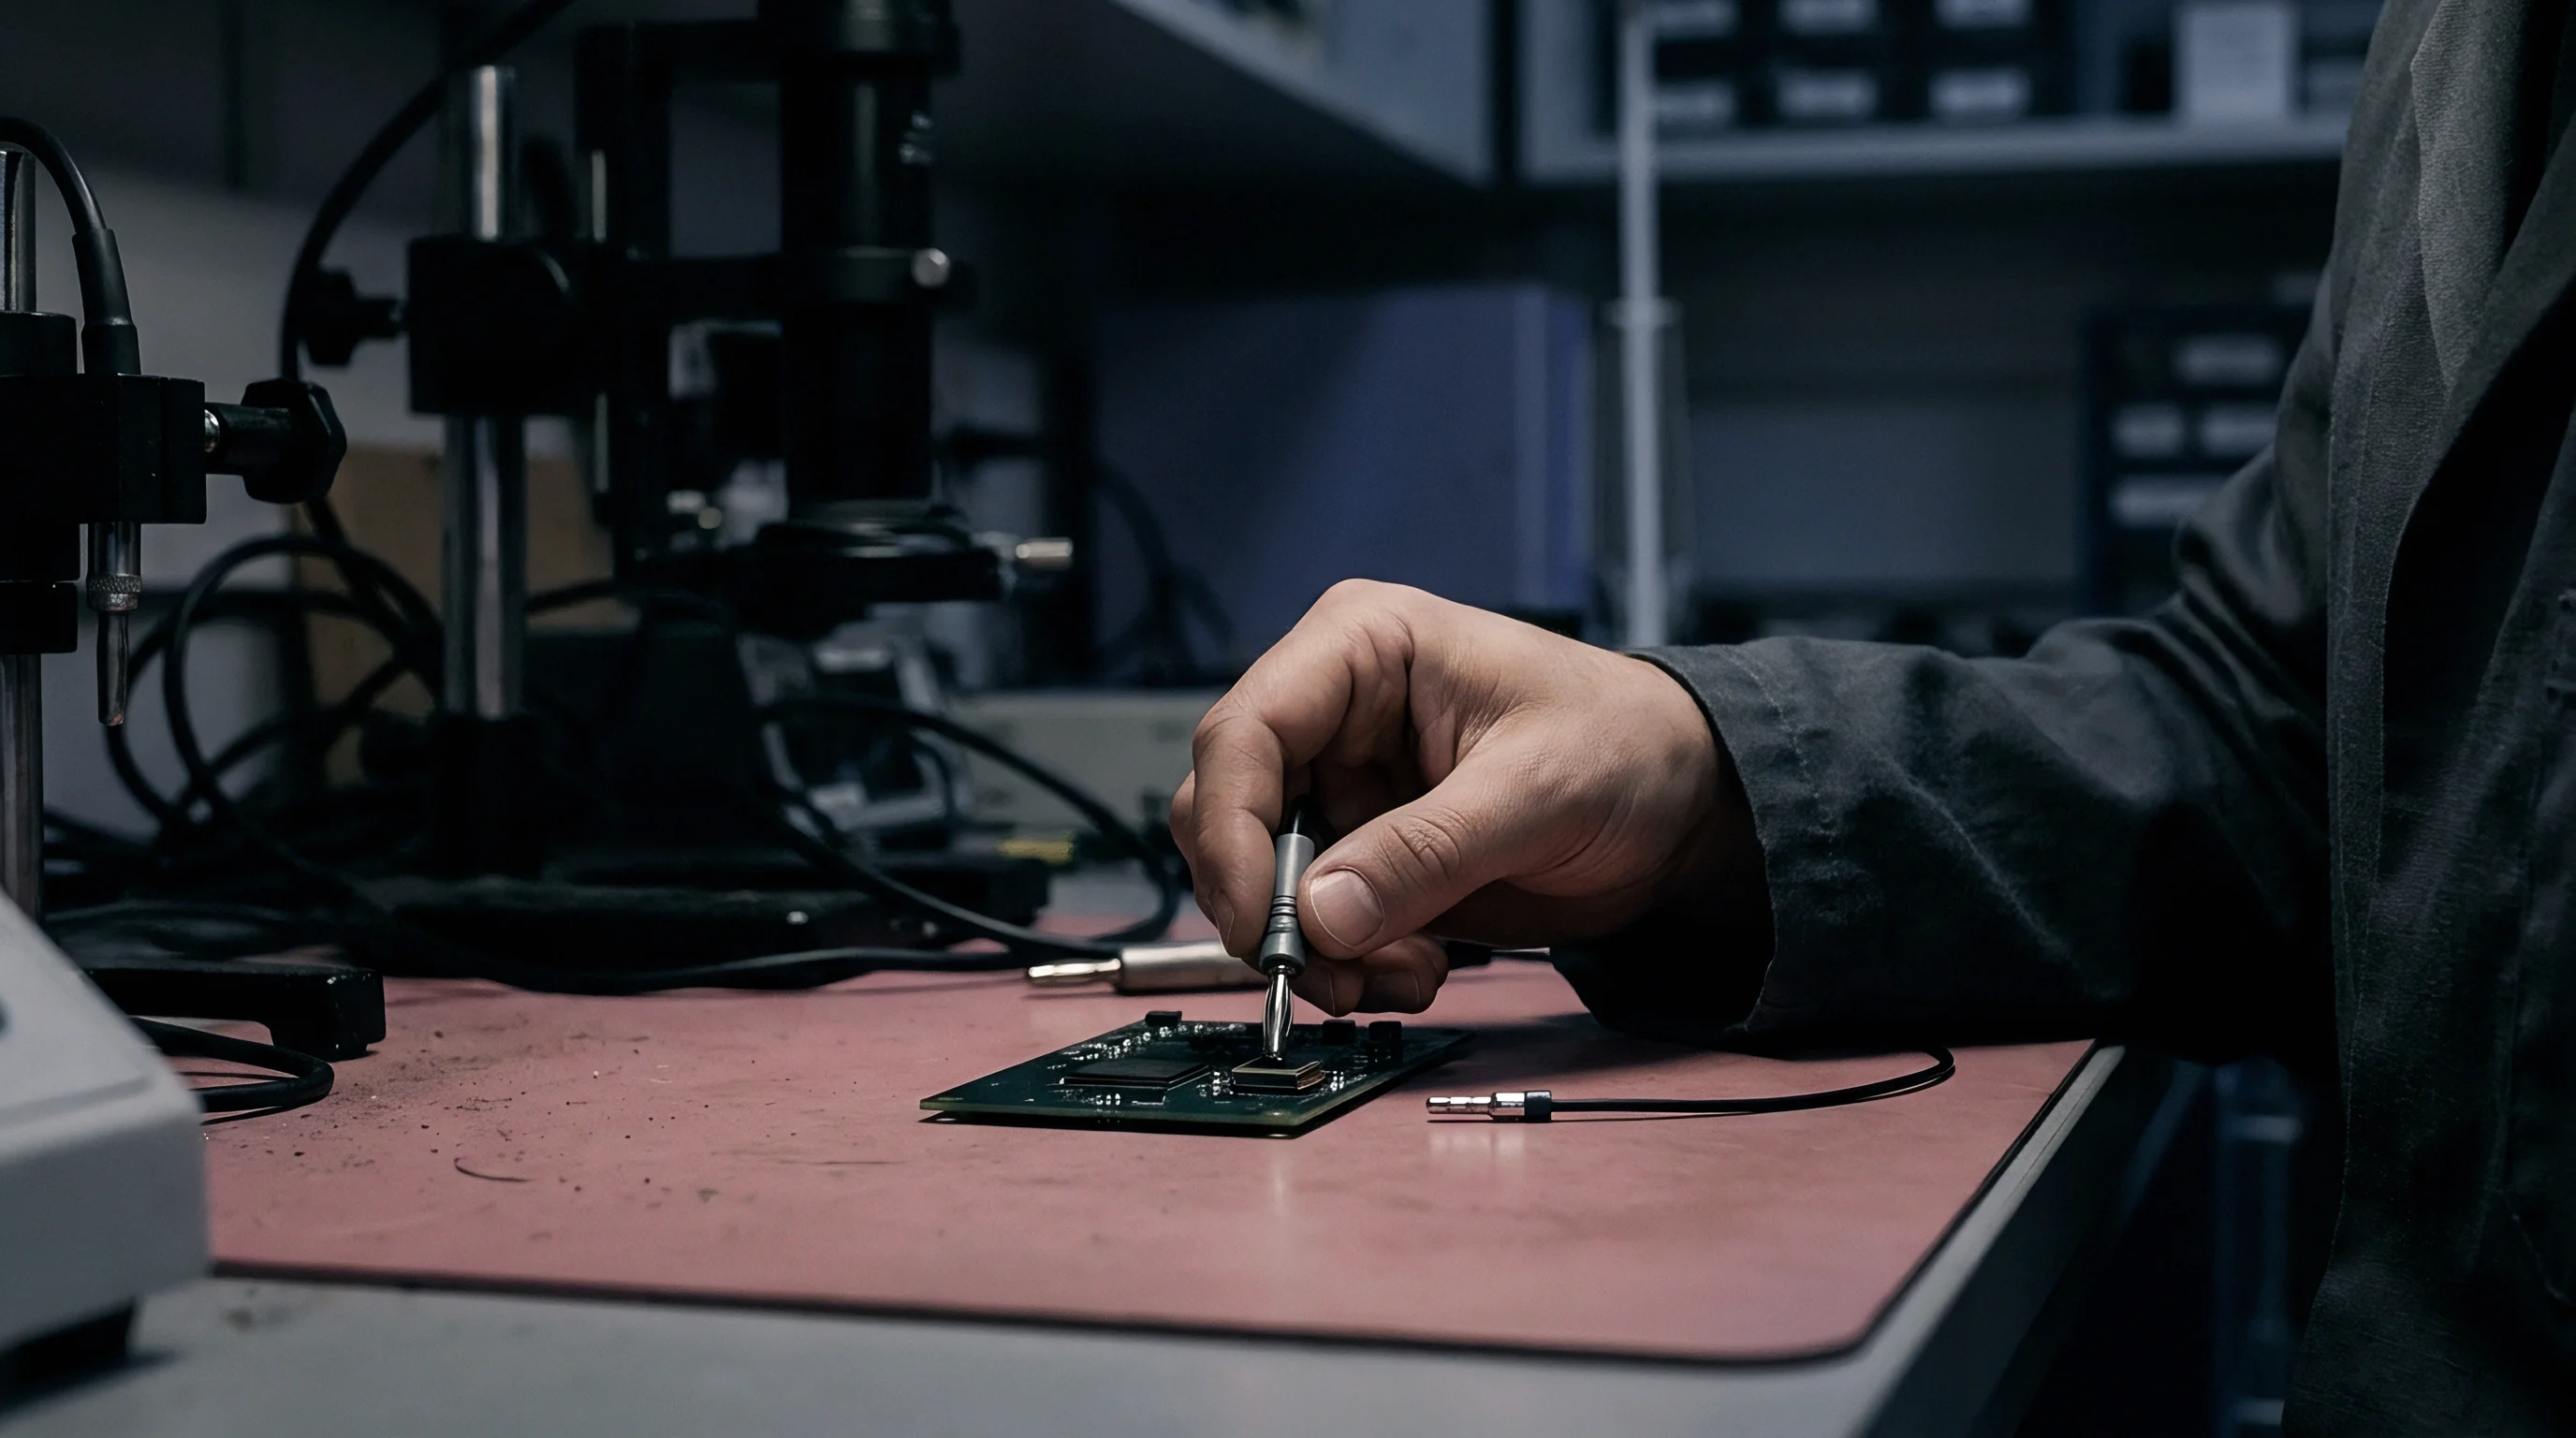
Incorporating routed strain relief slots into printed circuit board layouts provides structural isolation for localized sensor zones. Milling narrow slots through the board laminate adjacent to a sensor package creates an isolated mechanical island connected to the main circuit board through compliant routing bridges. Mechanical flexure waves propagating across the main board undergo reflection and structural diffraction at routed slot boundaries, preventing surface strain from entering the sensor island area.
Designing strain relief slots requires balancing mechanical isolation performance against signal routing constraints and structural integrity. U-shaped or H-shaped slot patterns routed around three sides of a sensor package yield strain attenuation factors between seventy and ninety percent, allowing the sensor island to remain flat while the surrounding circuit board flexes under heavy mechanical loads. The width of connecting board bridges determines the residual compliance of the island; narrower bridges improve mechanical isolation but lower dynamic resonance frequencies, increasing vulnerability to vibration-induced mechanical oscillation.
The following set of design rules governs mechanical strain relief and keep-out zone implementation for surface-mount sensor packaging:
- Primary keepout radius establishes a mandatory ten-millimeter clear zone surrounding all mechanical screw fasteners where no sensor package may be placed.
- Singulation line clearance requires placing bottom-terminated sensor packages a minimum of eight millimeters from routed depanelization edges or v-score lines.
- Axis orientation alignment dictates aligning package long edges parallel to lines of minimum expected board curvature derived from mechanical finite element bending simulations.
- Routing slot width specifies milling isolation slots with a minimum width of one point two millimeters to prevent physical slot closure under peak dynamic board flexing.
- Bridge connection width limits the total width of connecting laminate tabs supporting an isolated sensor island to under two point5 millimeters per side.
- Trace exit symmetry requires routing copper traces out of sensor lands using symmetrical NSMD patterns angled orthogonally to primary board flexure vectors.
Implementing these mechanical layout rules prevents high-strain energy from penetrating the sensor land pattern area, preserving baseline sensor calibration without requiring costly custom package redesigns or complex mechanical decoupling frames.
Comprehensive Worked Strain Budget Calculation
To demonstrate practical strain margin engineering, consider a worked lifecycle strain budget calculation for a high-precision MEMS pressure sensor housed in a 4.0 mm x 4.0 mm Land Grid Array package mounted on a 1.6 mm FR-4 circuit board. The maximum allowable transmitted die strain to maintain zero-offset calibration within a zero point two percent full-scale accuracy limit is determined from silicon piezoresistive modeling to be exactly eighty microstrain (80 ue). Analytical shear lag modeling establishes that the chosen LGA package on SAC305 solder delivers a central strain transmission ratio psi equal to zero point eight five (0.85).
The maximum allowable board-level surface strain epsilon_board_limit evaluates to:
epsilon_board_limit = epsilon_die_limit / psi = 80 ue / 0.85 = 94.1 microstrain
The lifecycle strain budget accounts for five distinct manufacturing and operational phase strain contributions derived from experimental strain gauge measurements and finite element analysis:
Phase 1 represents post-reflow residual strain locked into the assembly due to thermal expansion mismatch between FR-4 laminate (16 ppm/C) and LGA ceramic substrate (7 ppm/C) cooling over a delta-T of 125 degrees Celsius. Effective residual surface strain epsilon_1 = 18.5 microstrain.
Phase 2 captures board depanelization strain resulting from router singulation of the circuit panel assembly. With a singulation line clearance distance of 8.0 millimeters, peak measured transient strain epsilon_2 = 22.0 microstrain.
Phase 3 accounts for enclosure assembly strain induced by torqueing three mounting screws into cast aluminum housing standoffs. With mounting hole keep-out radius maintained at 10.0 millimeters, static assembly strain epsilon_3 = 15.0 microstrain.
Phase 4 models thermal expansion strain over the operational temperature window of minus twenty to plus seventy degrees Celsius. Differential expansion between aluminum housing (23 ppm/C) and FR-4 board generates flexure strain epsilon_4 = 14.5 microstrain.
Phase 5 represents dynamic operational bending strain resulting from a 5g RMS random vibration input profile applied to the housing structure. Peak dynamic flexure strain epsilon_5 = 12.0 microstrain.
Summing these individual phase strain contributions yields the total expected lifecycle surface strain epsilon_total acting on the board land pattern:
epsilon_total = epsilon_1 + epsilon_2 + epsilon_3 + epsilon_4 + epsilon_5 = 18.5 + 22.0 + 15.0 + 14.5 + 12.0 = 82.0 microstrain
Calculating the remaining mechanical strain margin Delta_epsilon yields:
Delta_epsilon = epsilon_board_limit – epsilon_total = 94.1 ue – 82.0 ue = 12.1 microstrain
Multiplying Delta_epsilon by strain transmission ratio psi yields the remaining die-level strain margin equal to ten point three microstrain. Because the calculated margin remains positive, the proposed board layout, keep-out clearances, and package choice meet baseline sensor accuracy specifications across the full operational life of the product.
If the calculated strain margin evaluates to a negative value, layout engineers must implement routed strain relief slots around the sensor footprint, increase package standoff height through modified stencil aperture designs, or select a higher-compliance package architecture such as a leaded SOIC format. Verifying strain budgets early during layout design prevents field failures, eliminates baseline calibration drift, and ensures stable long-term operation of surface-mounted sensor assemblies.