The Price Curve between Accuracy Grades in One Product Family
Sensor accuracy price curves scale exponentially because higher tiers demand longer thermal chuck dwell times, lower silicon yields, and guard-banded calibration.


Grading
A standard industrial pressure sensor with a 1.0 percent full-scale total error band sells for around forty dollars in medium volume. The exact same housing rated at 0.05 percent full-scale accuracy in that same product family runs over three hundred dollars. That price spread comes down to yield profiles, test bench time, and trim complexity rather than the bill of materials.
Sensors built on MEMS piezoresistive, capacitive, or thin-film platinum resistance structures start on identical baseline fabrication lines, diverging later during wafer screening, packaging stress relief, and thermal compensation. High-volume lines hold costs down by tolerating wider silicon parametric spreads, relying on batch passive trimming, and running quick single-point checks at room temperature. High-precision tiers demand individual multi-point thermal chuck profiling, active laser trimming, and custom digital lookup tables.
Procuring a higher precision class primarily pays for automated test bench runtime, scrap allowance, and traceable calibration standards.
Pricing scales steeply across performance tiers. Stepping from a utility specification to intermediate precision typically doubles unit cost, while moving from intermediate precision to laboratory reference performance multiplies it five to eight times. The trade-off pits initial hardware outlay against downstream error budgets and recalibration routines.
Where design specifications impose tight tolerance windows, selecting an overly conservative accuracy class inflates procurement costs without improving loop control if thermal transients or long-term drift dominate total measurement uncertainty anyway.
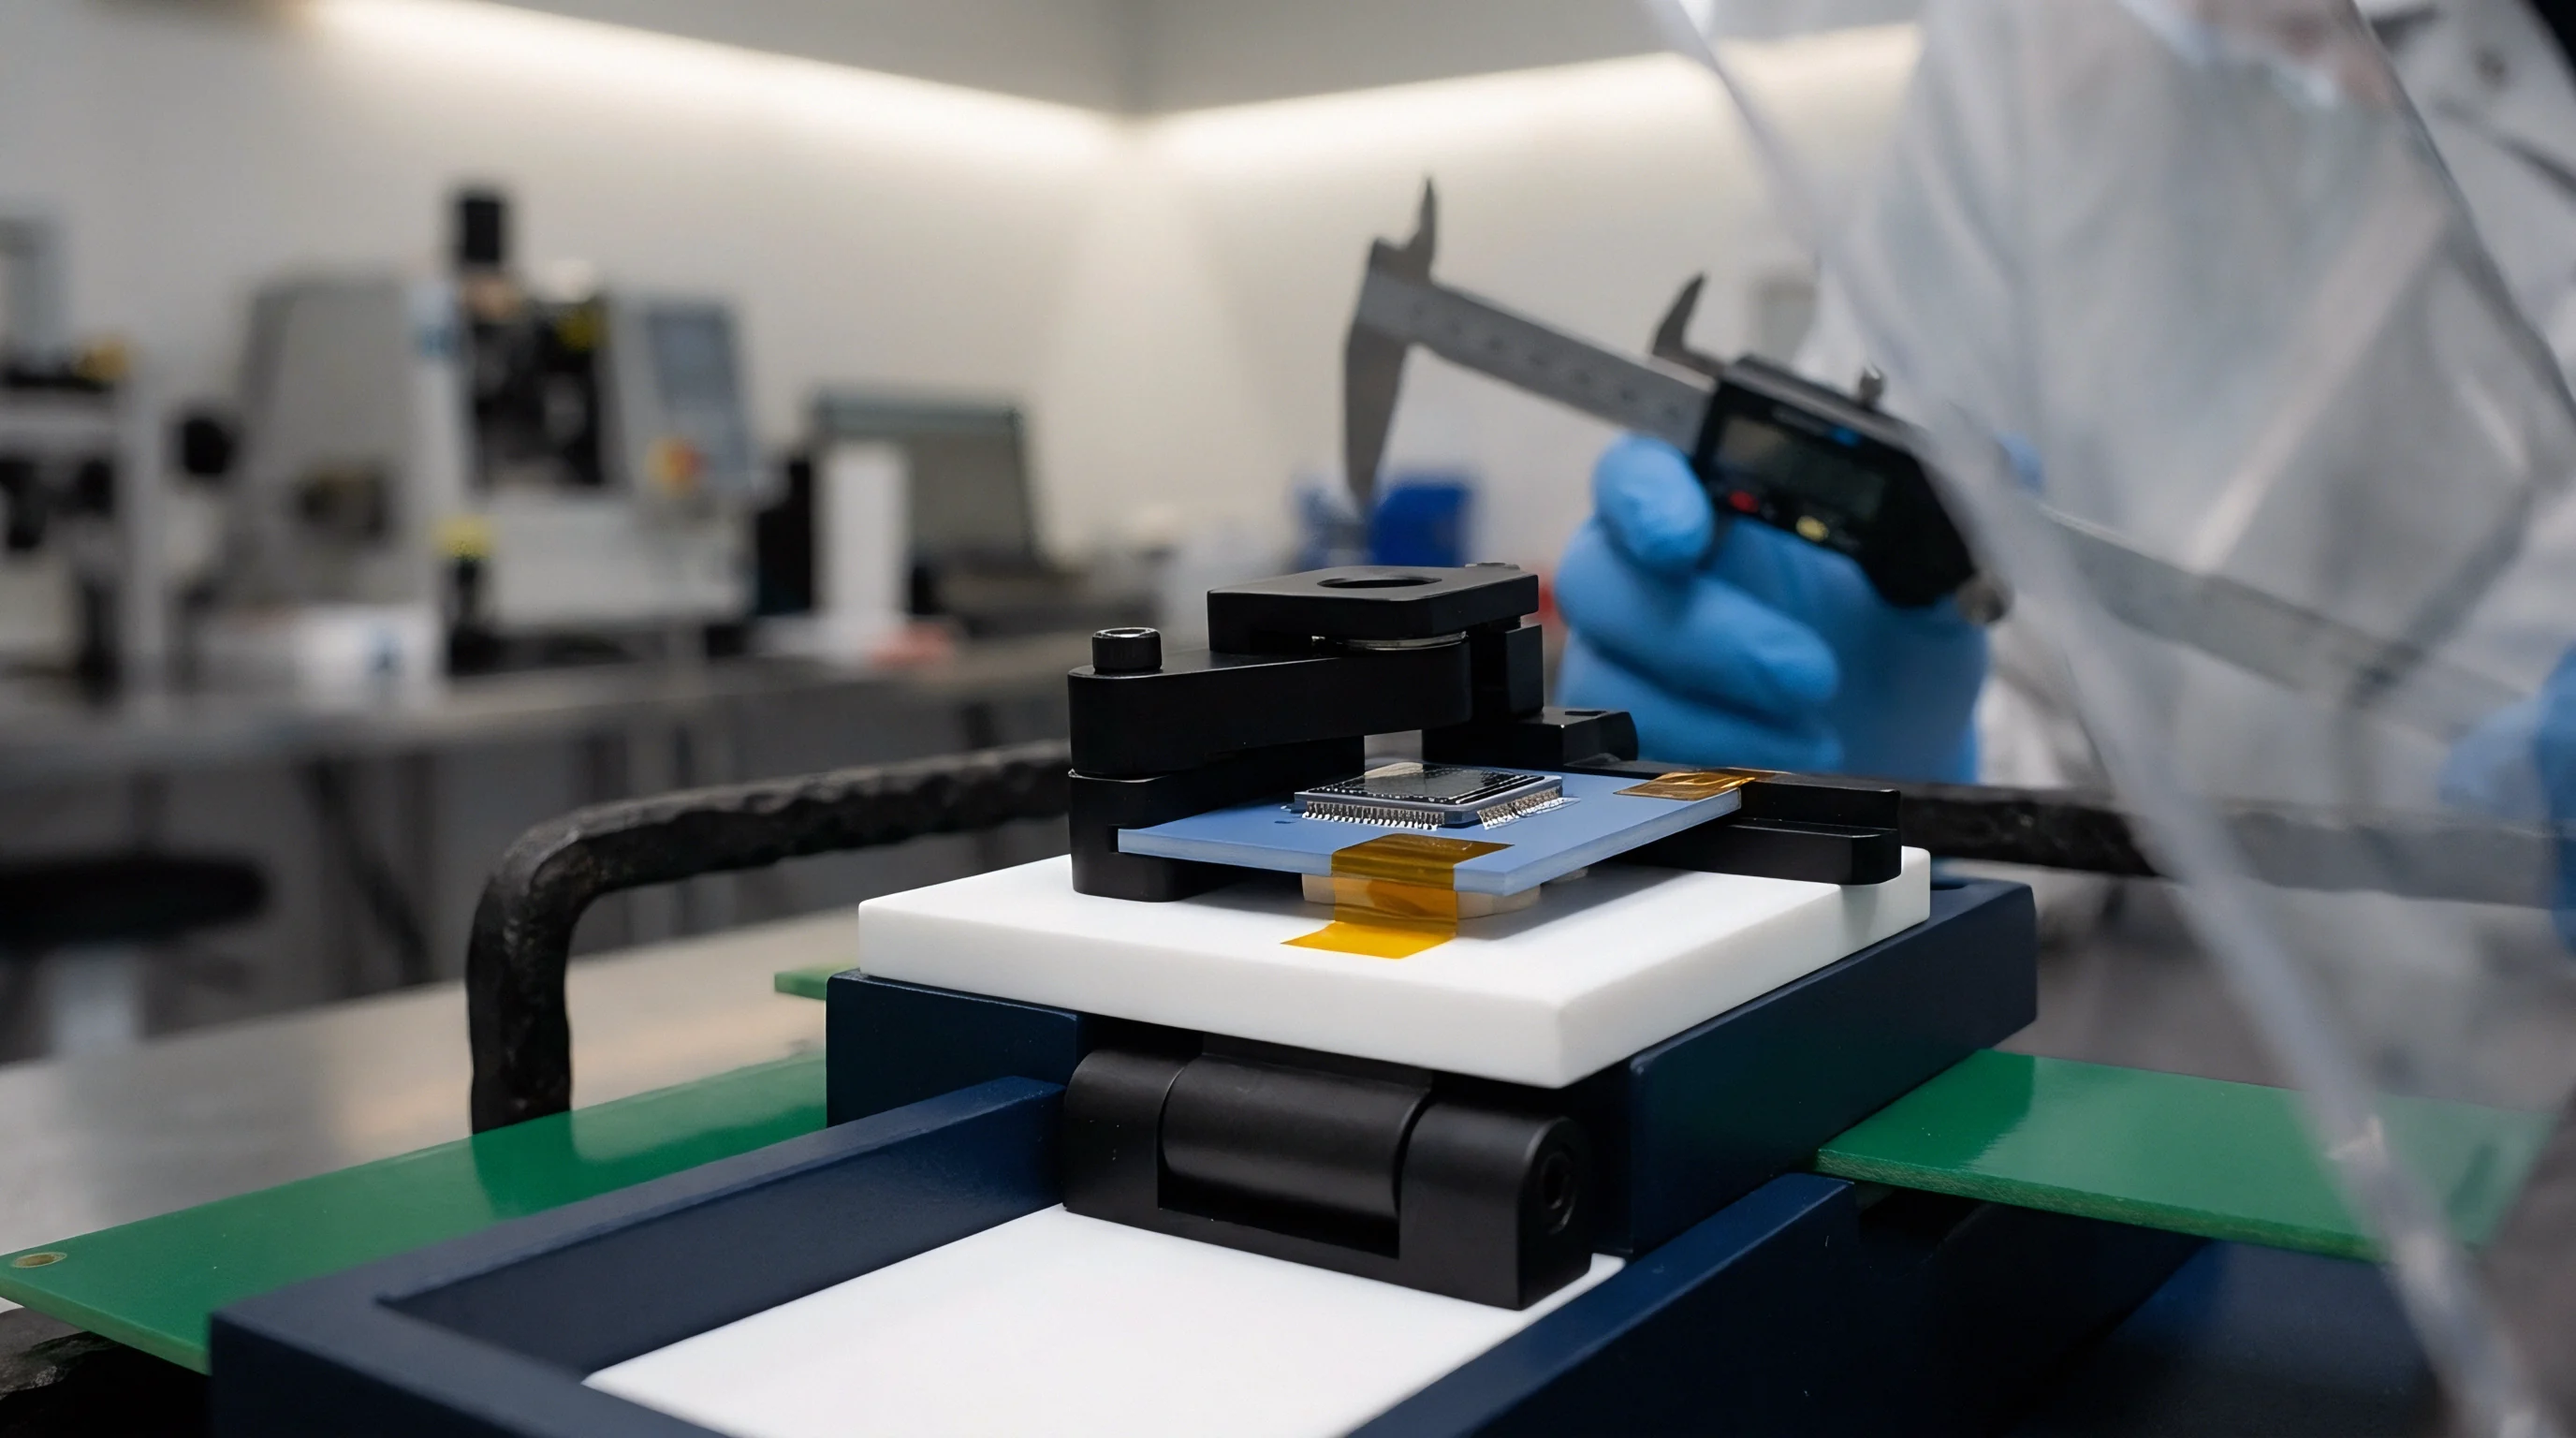
Exponential Price Escalation across Baseline Precision Steps
Piezoresistive pressure sensors illustrate how performance grades separate in practice. A baseline 1.0 percent sensor uses uncompensated silicon die mounted on standard lead frames, relying on fixed thick-film resistor networks to establish zero offset and span boundaries. Yields hover near ninety-eight percent because generous acceptance criteria easily absorb wafer-level doping variations and mounting stresses.
Across an operating span of minus twenty to eighty-five degrees Celsius, however, the baseline unit drifts enough that downstream electronics must absorb substantial measurement uncertainty or handle corrections in software.
Stepping up to a 0.25 percent accuracy class in the same housing requires individual characterization. Handlers place each sensor on a temperature-controlled chuck, sweeping thermal conditions across three calibration points while writing digital correction coefficients directly to on-chip EEPROM registers. Test duration climbs from three seconds per device to nearly forty-five seconds, creating an immediate bottleneck on automated lines.
Scrap rates rise to seven percent as parts failing thermal hysteresis or non-linearity limits get discarded. The premium price covers this extended equipment occupancy alongside the amortized cost of rejected silicon.
Reaching the 0.05 percent tier demands micromachined die selected exclusively from central wafer locations where crystallographic orientation and thin-film deposition uniformities vary least. These devices undergo repeated burn-in thermal cycles before final trim to relax packaging strain. Active laser trimming cuts thin-film nickel-chromium or tantalum-nitride resistor networks directly on the substrate, followed by digital compensation across eleven distinct thermal steps.
Yield falls below seventy percent. The pricing curve mirrors this yield drop and prolonged test time, climbing steeply as error bands approach the physical limits of the silicon structure.

Yield Binning and Calibration Overhead
Wafer binning provides the initial sort for uncalibrated sensor elements. Silicon fabrication produces predictable parametric distributions across the wafer surface, with central die exhibiting tighter resistance matching and lower thermal sensitivity than perimeter die. In platinum resistance thermometer production, sputtered thin-film platinum forms a resistance distribution that maps onto a standard Gaussian curve around the nominal one hundred ohm target at zero degrees Celsius.
Elements landing within narrow resistance limits qualify for IEC 60751 Class A or Class 1/3 DIN grading without heavy secondary trimming. Elements further out on the distribution skirts require extensive laser ablation or fall into Class B ratings.
| Accuracy Grade | Total Error Band (% FS) | Trim & Calibration Method | Test Duration (s) | Average Yield (%) | Relative Price Multiplier |
|---|---|---|---|---|---|
| Class D (Utility) | 1.50 | Batch passive thick-film trim | 2.5 | 98.5 | 1.0x |
| Class C (Standard) | 0.50 | Single-temperature active trim | 8.0 | 94.0 | 1.8x |
| Class B (Precision) | 0.25 | 3-point thermal EEPROM lookup | 42.0 | 88.0 | 3.4x |
| Class A (High Precision) | 0.10 | 5-point thermal trim & burn-in | 110.0 | 76.0 | 6.2x |
| Class S (Reference) | 0.03 | 11-point thermal trim & stress aging | 280.0 | 61.0 | 12.5x |
Capital equipment depreciation accounts for much of the price premium on higher accuracy classes. Automated thermal test chambers and high-precision pressure controllers require considerable investment and ongoing calibration traceable to national standards laboratories. Testing a Class S reference sensor demands pressure controllers stable within 0.005 percent of reading inside chambers held within 0.05 degrees Celsius of target setpoints.
Capital recovery for this machinery, combined with periodic downtime for system recalibration, gets loaded directly onto high-accuracy product tiers. Lower tiers absorb minimal equipment overhead because their broad tolerance bands allow rapid checks on simple ambient manifolds.
Mismatched accuracy grades distort procurement economics across a system’s operating life. Specifying a Class A sensor where Class C handles the process envelope inflates component costs for zero operational return. Conversely, installing a Class C sensor where Class A stability is mandatory introduces field drift, out-of-spec process excursions, warranty claims, and service calls that quickly outstrip initial hardware savings.


Die
Fabrication physics dictates baseline accuracy limits for every solid-state sensor coming off a semiconductor line. In piezoresistive pressure sensors, MEMS processing diffuses four piezoresistors into a thin silicon diaphragm arranged as a Wheatstone bridge. Slight variations in diaphragm thickness across a single six-inch wafer alter strain sensitivity by several percentage points.
Doping gradients in the silicon traces introduce offset unbalance and thermal mismatches before dicing and packaging even begin. The fundamental silicon structure determines whether an individual element possesses the low noise floor and geometric symmetry required for top-tier calibration profiling.
Post-fabrication trim techniques split into analog passive trimming, active laser trimming, and digital lookup table compensation. Analog trimming uses thick-film laser-trimmed resistors on an adjacent ceramic substrate. This balances zero offset and span at room temperature, but leaves higher-order thermal non-linearities untouched.
Active laser trimming cuts thin-film resistors deposited directly on the silicon substrate while the sensor is cycled under applied pressure and varying temperature. This alters physical resistor geometry to balance the bridge across the operating range, though it introduces localized stresses in the thin-film layer that can relax over time, causing long-term zero drift.

Wafer Level Variance and Thin Film Resistance Spread
Deposition uniformity across large wafers dictates yield for platinum thin-film resistance elements. Sputtering platinum onto ceramic substrates leaves film thickness variations of a few nanometers across the disc. Because electrical resistance depends directly on film thickness and track geometry, a two-nanometer variance pushes baseline resistance at zero degrees Celsius outside Class A boundaries.
Dies near the wafer edge also experience higher stress during dicing, shifting their temperature coefficient of resistance ~ the alpha value defined between zero and one hundred degrees Celsius.
Zero-offset adjustments cannot correct alpha value shifts. When a sensor possesses an incorrect alpha value, measurement error scales as operating temperatures move away from the zero-degree reference. Meeting Class 1/10 DIN tolerances ~ plus or minus 0.03 degrees Celsius at zero degrees Celsius ~ requires die matching both nominal baseline resistance and precise alpha value alignment.
Less than five percent of an untrimmed production wafer inherently meets this dual requirement. The remaining ninety-five percent must be trimmed down to lower tolerance tiers or sold as general-purpose Class B components.
Selecting Class A resistance elements over Class B reduces room-temperature interchangeability error from 0.30 degrees Celsius to 0.15 degrees Celsius while quadrupling wafer-level test cycle duration.
Digital lookup table compensation provides another path to tight specifications without requiring pristine physical resistor matching. In this architecture, a signal conditioning ASIC digitizes raw bridge output alongside an onboard temperature sensor signal, running both through a polynomial equation using correction coefficients stored in non-volatile memory. This enables a sensor element with moderate non-linearity to deliver accurate output across broad thermal bands.
However, digital compensation adds quantization noise, converter latency, and thermal tracking errors if the onboard temperature diode lags behind the main piezoresistive diaphragm during fast thermal transients.

Active Trim Methods and Bench Calibration Duration
Laser trimming on automated wafer probers demands strict environmental stability and isolated optics. Fiber lasers cut serpentine tracks into thin-film chromium-silicon or nickel-chromium resistor networks, adjusting resistance in steps below 0.01 ohms while the wafer rests on a chuck regulated to twenty-five degrees Celsius plus or minus 0.1 degrees Celsius. Rapid laser pulses vaporize thin-film material, generating localized heat that must dissipate before automated instruments can read the adjusted resistance.
Pausing for thermal stabilization adds fractions of a second per cut, accumulating several minutes of bench time per wafer.
Digital EEPROM programming shifts calibration time from the bare-die stage to fully assembled packages. Packaging the sensor before final compensation avoids errors introduced by assembly stress, gel filling, and header welding. Handlers move packaged sensors through automated thermal chambers, stabilizing them at steps such as minus forty, twenty-five, eighty-five, and one hundred twenty-five degrees Celsius.
At each plateau, pressure controllers step through values from zero to full scale while reference instruments capture raw sensor counts.
| Parameter | Passive Thick-Film Trim | Active Thin-Film Laser Trim | Digital EEPROM Polynomial |
|---|---|---|---|
| Primary Compensation Level | Zero Offset and Span | Zero, Span, First-Order Temp Co | Higher-Order Non-Linearity & Temp Co |
| Thermal Step Count | 1 (Ambient) | 2 to 3 Steps | 4 to 11 Steps |
| Typical Achievable Accuracy (% FS) | 1.0 to 0.50 | 0.25 to 0.10 | 0.05 to 0.01 |
| Packaging Stress Vulnerability | High (Trimmed before assembly) | Moderate (Trimmed before header sealing) | Low (Calibrated in final package) |
| Long-Term Zero Stability (% FS/yr) | 0.20 | 0.10 | 0.02 |
| Manufacturing Equipment Cost Factor | 1.0x | 4.5x | 12.0x |
Multi-step thermal stabilization represents the primary cost driver in high-tier digital compensation. A precision pressure transducer undergoing an eleven-point calibration routine can spend up to six hours inside environmental chambers to reach full thermal equilibrium across the silicon diaphragm, fill fluid, and stainless steel isolation boundary. The automated system calculates dynamic correction factors that cancel non-linearities across pressure and temperature simultaneously, yielding total error bands down to 0.02 percent of full scale.
Low-tier units skip chamber dwell periods entirely, relying on batch-averaged correction factors that leave package-specific stresses uncompensated.
Marketing explanations often attribute high-tier pricing to low silicon yields and artisan hand-calibration, but automated multi-point thermal compensation equipment runs on standard production lines. The price difference mostly covers equipment depreciation, yield loss, and market positioning rather than manual craftsmanship.


Excursion
Environmental exposure degrades factory accuracy over time. Running a sensor near its thermal or mechanical limits alters substrate materials, package seals, and thin-film structures. Tightly toleranced sensors react far more visibly to ambient excursions than broad-tolerance utility units.
A 0.05 percent full-scale transducer subjected to severe thermal shock can experience a zero-offset shift of 0.15 percent, dropping its real-world performance into an entirely lower accuracy grade. High accuracy ratings hold up only within strictly controlled thermal and mechanical operating windows.
Thermal expansion mismatches between silicon elements, glass frit isolation layers, and stainless steel headers generate residual mechanical strain over operational lifecycles. During rapid thermal transitions, differential expansion induces micro-strain across the piezoresistive bridge, manifesting as hysteresis and baseline drift. Higher-tier sensor families mitigate this via compliant mounting materials, internal stress-isolation loops, and extended pre-conditioning burn-in schedules.
Lower-tier designs omit these mechanical buffers, leaving the sensing element directly exposed to packaging strain during temperature cycling.

Does Thermal Cycling Erase Factory Calibration Trims?
Thermal cycling permanently shifts baseline trim values when operating conditions exceed factory conditioning envelopes. Thin-film resistor networks trimmed by laser ablation retain micro-stresses along cut boundaries. Repeated thermal sweeps between minus forty and one hundred twenty-five degrees Celsius promote micro-crack propagation and localized strain relaxation in the film.
As resistor values shift by fractions of an ohm, zero-offset calibrations set at the factory drift out of spec.
Digital compensation architectures face comparable risks when thermal shock relieves packaging stresses. Silicon die bonded to headers with epoxy or solder experience fatigue over extended cycles. Minute shifts in die seating alter internal strain fields, skewing the uncompensated baseline signal delivered to the conditioning ASIC.
Because the digital lookup table relies on static coefficients established at final test, mechanical strain shifts render those stored corrections inaccurate. The ASIC correctly applies its mathematical model, but to a physical signal that no longer matches the factory baseline.
Burn-in protocols catch unstable units prior to final trim, though they add measurable cost. High-accuracy sensor families undergo controlled thermal aging, running through fifty to one hundred cycles before final trimming or EEPROM programming. This pre-conditioning accelerates strain relaxation and settles internal package interfaces into a stable mechanical equilibrium.
Units exhibiting excessive hysteresis or erratic zero shifts during burn-in are scrapped immediately. Lower-tier families skip burn-in to maintain rapid turnaround and lower power consumption, leaving that mechanical settling to occur in the field.

Stress Relief and Long Term Zero Drift
Long-term drift represents the gradual, irreversible shift in sensor output under stable operating conditions. Piezoresistive bridge elements experience atomic diffusion in doped silicon traces, while thin-film platinum elements undergo grain growth and surface oxidation. A precision transducer rated for 0.02 percent annual drift relies on ultra-stable passivation layers, high-vacuum annealing, and single-crystal substrate mounting.
Lower-tier units specified for 0.20 percent annual drift employ conventional thick-film or glass-passivated thin-film designs that degrade faster under sustained thermal loading.
Dynamic pressure spikes generate cyclic mechanical stress that compounds ongoing thermal drift. Transducers operating close to their burst pressure specification experience micro-yielding in metallic isolation diaphragms and silicon beam structures. Repeated surges accumulate micro-strain, shifting span calibration and degrading linearity across the working range.
High-tier sensor families incorporate mechanical overload stops and heavy isolation diaphragms designed to absorb hydraulic shocks without stressing the primary element. Utility-grade transducers lack overload stops, leaving thin diaphragms susceptible to permanent plastic deformation under line surges.
Installing high-tier sensors in harsh environments often creates an operational paradox. Plants spend premium budgets on high-accuracy instruments, then mount them on process lines subject to severe vibration, water hammer, and thermal shock without pulsation dampening or thermal lagging. Under unmitigated stress, physical degradation quickly erases the precision advantage purchased upfront, leaving a costly instrument delivering utility-grade performance.
It remains an open question whether frequent field recalibration or structural mechanical isolation provides the most cost-effective way to preserve precision in high-stress applications.

Audit
Bench verification of sensor accuracy requires calibration equipment with measurement uncertainties well below the device under test. Standard metrology practice dictates that incoming inspection benches maintain a Test Uncertainty Ratio (TUR) of at least four to one relative to the sensor tolerance. Verifying a Class S sensor rated at 0.03 percent full-scale accuracy requires reference pressure standards operating with expanded uncertainties below 0.0075 percent of reading across the entire span.
Procuring, maintaining, and certifying standards at this level introduces considerable capital expense and administrative burden for quality control teams.
Simple single-point field checks cannot validate multi-tier accuracy claims. Technicians frequently check a single ambient pressure or temperature point and assume compliance across the entire range if zero lands within limits. This misses span shifts, non-linearity degradation, and thermal coefficient drift.
Proper incoming verification requires automated calibration benches that replicate multi-axis temperature and pressure profiles while maintaining clear traceability back to national metrology institutes.

Guard Banding Rules and Test Uncertainty Ratios
Guard banding gives quality teams a mathematical framework to manage acceptance risk during sensor audits. Standard decision rules in ISO 14253-1 and ILAC-G8 require narrowing the acceptable tolerance band by the test system’s expanded measurement uncertainty. When verifying a sensor specified at plus or minus 0.10 percent full scale using a test bench with 0.02 percent uncertainty, the effective acceptance band tightens to plus or minus 0.08 percent full scale.
This prevents accepting non-compliant units due to bench error, though it increases false rejections on marginal sensors.
Test Uncertainty Ratios directly drive false acceptance and false rejection costs during incoming audits. Operating at a low TUR of two to one widens the consumer risk zone, letting out-of-spec sensors pass inspection and reach production lines. On the other hand, maintaining a four-to-one or ten-to-one TUR requires expensive primary standards ~ like deadweight testers or resonance silicon reference gages ~ operated in temperature-stabilized labs.
Quality teams have to balance the cost of maintaining top-tier calibration standards against the commercial risk of installing non-compliant sensors in critical applications.
Bench verification protocols for validating incoming sensor accuracy require strict execution sequences to avoid introducing thermal or mechanical artifacts into test data:
- Mount the sensor under test into a rigid, low-volume calibration manifold, ensuring thread sealants do not contaminate internal isolation diaphragms.
- Connect excitation and output signal wiring to calibrated digital multimeters or data acquisition cards using four-wire Kelvin sensing connections.
- Place the sensor assembly inside a climate chamber and stabilize temperature conditions at twenty-three degrees Celsius plus or minus 0.5 degrees Celsius for two hours.
- Apply three complete pressure pre-cycles from zero to full scale to relieve mechanical hysteresis and seat internal seals.
- Perform an ascending and descending nine-point pressure calibration run, recording raw voltage output at each plateau after a sixty-second dwell period.
- Calculate non-linearity using the Best Fit Straight Line method, and compute maximum hysteresis as the maximum deviation between ascending and descending outputs at any test point.
- Compare calculated total error against published datasheet limits adjusted for bench guard bands, generating an automated pass or fail compliance report.

Bench Verification Protocols for High Tier Sensors
Evaluating total uncertainty budgets for calibration setups highlights subtle error sources that distort verification results. A complete budget must account for reference standard accuracy, chamber spatial stability, power supply excitation drift, barometric fluctuations, and analog-to-digital converter quantization errors. When testing high-accuracy sensors, secondary environmental variables like local gravitational acceleration and fluid column height differences between standard and device under test also introduce measurable error components.
| Uncertainty Component | Standard Uncertainty (% FS) | Probability Distribution | Sensitivity Coefficient | Combined Contribution (% FS) |
|---|---|---|---|---|
| Primary Reference Standard | 0.0050 | Normal (k=2) | 1.0 | 0.0025 |
| Thermal Chamber Gradient | 0.0035 | Rectangular | 0.5 | 0.0010 |
| Excitation Voltage Drift | 0.0020 | Rectangular | 1.0 | 0.0012 |
| ADC Resolution / Quantization | 0.0010 | Rectangular | 1.0 | 0.0006 |
| Fluid Head Height Difference | 0.0015 | Rectangular | 1.0 | 0.0009 |
| Device Under Test Resolution | 0.0025 | Rectangular | 1.0 | 0.0014 |
| Expanded Uncertainty (k=2) | – | Normal (95% CI) | – | 0.0068 |
This uncertainty budget shows that verifying a 0.05 percent full-scale accuracy sensor requires keeping total bench measurement uncertainty under 0.007 percent full scale. If ambient lab temperature swings by two degrees Celsius during testing, expanded uncertainty grows to 0.015 percent, invalidating the test for high-tier sensors. Many incoming quality facilities fail to achieve their audit objectives because internal test equipment uncertainty exceeds the tolerance limits of the premium sensors they inspect.
Under ISO/IEC 17025 clause 7.8.6, when a laboratory issues a statement of conformity, the decision rule applied must explicitly account for test bench measurement uncertainty. Standard procurement contracts enforce strict financial liability if a customer rejects a sensor batch using non-compliant verification methods that lack guard banding or documented traceability chains.

Paperwork
Documentation accounts for a substantial share of the price spread between standard commercial sensors and high-accuracy process instruments. A commercial unit ships with a basic catalog sheet where accuracy specifications reflect statistical lot averages rather than individual verification data. Stepping up to certified instrument grades requires individualized records: serialized calibration certificates, raw test logs, environmental chamber run data, and formal reports issued under ISO/IEC 17025 accreditation.
Generating, auditing, and archiving these datasets adds direct administrative labor and compliance overhead to every unit shipped.
Traceability chains establish the metrological link between an individual field sensor and national standards maintained by institutes like NIST, PTB, or NPL. Providing accredited traceability requires an unbroken chain of calibration certificates for every reference standard on the assembly and test line. Calibration facilities must calculate and document expanded measurement uncertainty budgets for every stage.
Buyers pay not merely for the sensing hardware, but for the legally defensible audit trail required in regulated operations.

Documentation Tiers and Calibration Certificate Surcharges
Documentation tiers scale in complexity and cost alongside accuracy grades. Standard commercial tiers include a basic Certificate of Conformance stating that the product lot complies with catalog limits, backed by statistical process control data. This baseline documentation adds very little unit cost.
Intermediate precision tiers require a factory calibration certificate showing specific zero, span, and linearity test values recorded at room temperature during final inspection. The certificate lists tested values alongside reference standard serial numbers, adding a modest administrative fee.
High-precision process tiers require comprehensive multi-point thermal calibration certificates from ISO/IEC 17025 accredited labs. These documents provide full raw data tables detailing ascending and descending pressure readings, hysteresis values, ambient test conditions, and explicit expanded uncertainty figures for every parameter. Accreditation bodies audit lab management systems, equipment, and technician competence annually, loading compliance maintenance costs onto accredited sensor prices.
Incorporating ISO/IEC 17025 accredited calibration records with guard-banding rules into procurement contracts eliminates supplier reliance on simple unadjusted acceptance limits.
Documentation breakdowns frequently disrupt quality audits when procurement teams fail to align certificate requirements with actual application compliance standards. Common failure modes across sensor documentation workflows include:
- Unaccredited Laboratory Certificates delivered for high-accuracy sensors, lacking coverage factors or explicit measurement uncertainty statements required by regulatory bodies.
- Missing As-Found Data on recalibrated sensors, preventing quality engineering teams from calculating historical drift and adjusting field calibration intervals.
- Incompatible Reference Standards cited on certificates where primary reference instrument uncertainty fails to meet four-to-one test uncertainty ratios relative to sensor limits.
- Incomplete Thermal Boundary Logging where certificates list ambient room temperature without recording actual sensor operating temperatures during test passes.
- Expired Traceability Chains caused by supplier reference standards exceeding mandatory recalibration dates during production runs.

Contractual Traceability and ISO Standard Compliance
Procurement specifications must explicitly define calibration data formats, accreditation requirements, and decision rules. Vague language stating that sensors must be calibrated opens commercial risk, allowing suppliers to deliver basic factory sheets from unaccredited test benches. Terms should specify compliance with recognized standards such as ISO/IEC 17025 for calibration competency, ANSI/NCSL Z540.3 for national measurement standard traceability, and ISO 10012 for measurement management systems.
| Documentation Tier | Included Deliverables | Traceability Status | Quality System Standard | Typical Cost Surcharge |
|---|---|---|---|---|
| Tier 1: Certificate of Conformance | Lot compliance statement, catalog specs | Batch statistical reference | ISO 9001 Quality System | Included in base price |
| Tier 2: Standard Factory Calibration | 3-point ambient test data sheet | Traceable reference serial numbers | ISO 9001 / Factory Audit | $15 to $35 per unit |
| Tier 3: ISO/IEC 17025 Accredited | Multi-point raw data, uncertainty budget | Formal accredited chain (k=2) | ISO/IEC 17025 Accredited | $75 to $150 per unit |
| Tier 4: Dynamic Thermal Characterization | Full thermal matrix data, hysteresis mapping | Primary standard direct trace | ISO/IEC 17025 / Specialized Scope | $200 to $450 per unit |
Handling physical and digital calibration certificates adds operational cost throughout the sensor lifecycle. Modern industrial facilities integrate digital calibration certificates into asset management databases using XML or JSON structures. This eliminates manual entry errors, but requires compatible formatting across all vendors.
When suppliers use proprietary certificate formats, engineering teams have to waste resources building custom translation scripts to ingest calibration coefficients into control software.
When procurement contracts omit specific calibration standards, documentation costs simply shift from supplier lines to incoming quality inspection benches.


Fleet
Total cost of ownership for high-density sensor deployments shows that initial purchase price represents a minor slice of overall operating expense over a five-year lifecycle. Managing five hundred pressure transducers across a process plant involves installation labor, recalibration downtime, portable verification rigs, and process deviations caused by out-of-spec instruments. Paying more for higher accuracy upfront often reduces net operating costs if the improved baseline stability lengthens calibration intervals and narrows process variation.
Calibration intervals depend directly on initial accuracy class and published long-term drift specifications. A utility sensor with an annual drift of 0.25 percent full scale eats through its entire error budget in twelve months, forcing annual recalibration to maintain control. A high-tier sensor with documented annual drift of 0.03 percent full scale can run thirty-six to forty-eight months before needing bench recalibration, cutting field labor costs and scheduled process outages.
Recalibration Frequency and Long Term Drift Budgets
Long-term drift budgets determine how rapidly measurement uncertainty expands during active service. Factory calibration locks in baseline uncertainty at delivery. Over continuous operating hours, thermal cycling, media exposure, and packaging strain relaxation widen uncertainty along a square-root time curve or linear yearly drift rate.
Maintenance teams must project where this widening envelope intersects process tolerance limits, establishing service intervals based on documented drift curves rather than arbitrary calendar intervals.
Field recalibration brings substantial direct cost. Pulling a pressure sensor from an active process line requires bypass valving, line depressurization, electrical disconnects, and manual testing with portable calibrators. Field labor and process interruption costs routinely reach three to five times the original purchase price of a standard sensor.
Buying a premium tier that doubles recalibration intervals generates recurring operational savings that offset initial hardware surcharges within the first two years.
When field operating temperatures extend beyond the factory calibration window, sensor accuracy classes lose distinction as ambient drift dominates the total uncertainty budget.
Selecting the right accuracy grade across high-density deployments requires structured decision protocols that balance technical measurement needs against financial constraints:
- Safety Criticality Assessment categorizes process loops by hazard impact, assigning high-precision Class A or Class S sensors exclusively to emergency shutdown and custody transfer lines.
- Thermal Operating Envelope Evaluation maps process fluid and ambient temperature swings against sensor thermal coefficients, ensuring thermal drift does not invalidate initial precision classes.
- Recalibration Accessibility Profiling identifies isolated or hazardous mounting locations where extended calibration intervals justify investing in top-tier ultra-stable sensor designs.
- Control Loop Sensitivity Analysis models how sensor accuracy improvements impact output process variability, identifying loops where upgrading sensor precision yields measurable yield or energy savings.
- Standardization and Inventory Optimization balances custom high-accuracy part numbers against facility-wide standardization, avoiding excess safety stock inventory for niche accuracy grades.

Commercial Sourcing Strategy for High Density Deployments
Strategic procurement balances volume purchasing against targeted accuracy tiers distributed across plant assets. Split procurement schedules avoid specifying reference-grade sensors across every measurement tap, reserving high-accuracy units for critical control loops while using utility-grade hardware on auxiliary lines. Commercial negotiations should focus on bundling hardware purchases with multi-year calibration services, digital calibration certificate delivery, and contractual drift guarantees backed by warranty replacement terms.
Evaluating vendor claims about long-term drift requires historical population data and standardized test documentation. Suppliers operating under rigorous quality frameworks publish drift data derived from thousands of continuous operating hours across representative sample sets tested per IEC 61298-2 principles. Relying on unverified datasheet drift claims leads to premature out-of-tolerance conditions, forcing unplanned recalibration cycles that erase projected maintenance savings.
Lifecycle cost modeling proves that specifying high-tier accuracy classes pays financial dividends primarily when application requirements demand tight control bands, or when extended stability reduces recurring field maintenance overhead. When process conditions feature severe thermal transients or unmitigated mechanical shock, broad utility-grade sensors combined with targeted mechanical protection systems deliver superior financial returns compared to unshielded precision units operating in destructive environments.