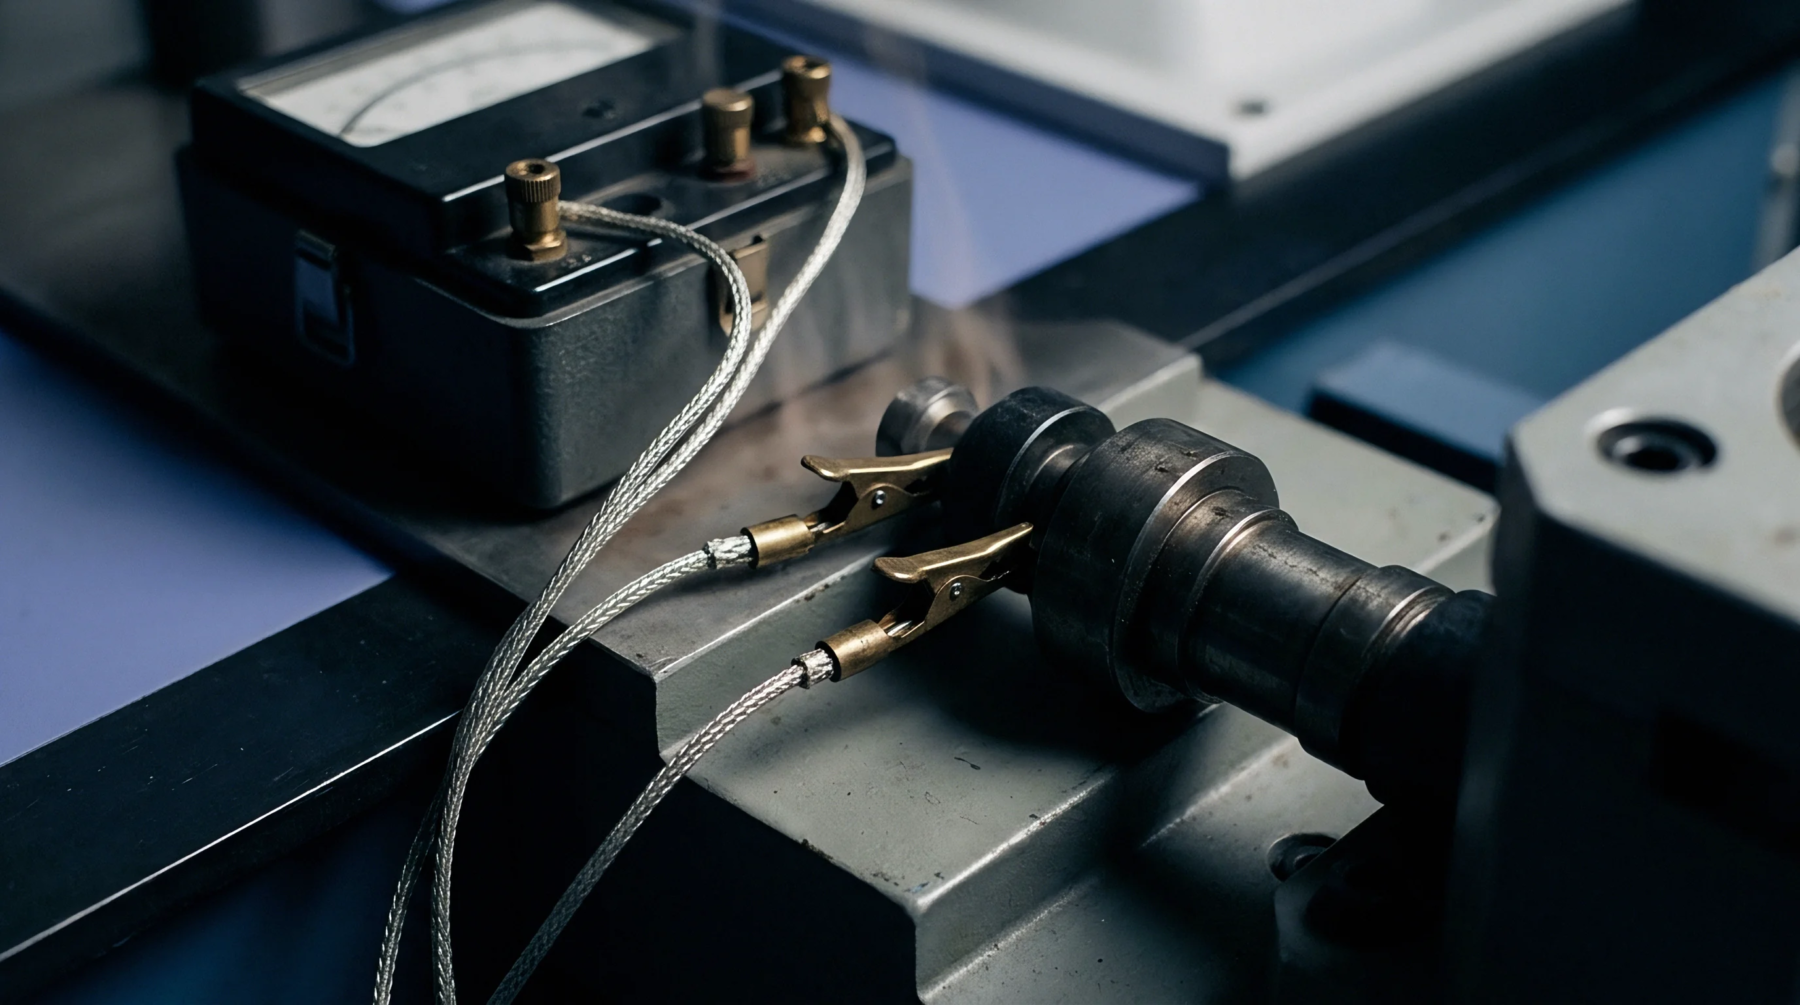
Calibration Verification
Formal attestation issued by an authorized laboratory proves that a measuring instrument meets specified metrological requirements through documented traceability to national standards. Such documentary proof establishes the legal and technical validity of numerical outputs produced by sensors and electronic test equipment. Accredited calibration involves comparing an unknown device response against a recognized national standard under strict environmental controls.
Traceability chains connect every measurement back to the international system of units through unbroken comparisons. Laboratories must demonstrate technical competence via formal assessments conducted by accreditation bodies operating under international standards. This process requires quantifying measurement uncertainty for every test point rather than simply stating a pass or fail result.
Environmental parameters including temperature and humidity are recorded continuously during testing because ambient shifts alter physical dimensions of mechanical components and electrical properties of resistors. Technicians document these variables on the formal report to provide a complete record of conditions prevailing during the procedure.
Uncertainty Budget
Every reported value carries a calculated boundary of doubt arising from random and systematic error sources combined in quadrature. Component contributions include standard stability, resolution limits, and environmental fluctuations recorded during the testing cycle. Laboratories evaluate these factors rigorously to establish combined expanded uncertainty values for each measurement point on the certificate.
Metrological Traceability
Unbroken documentation links local test equipment upward through intermediate calibration tiers to national primary standards maintained by designated metrology institutes. Each transfer step introduces additional uncertainty that accumulates mathematically along the hierarchical chain of comparisons.
Operational Drift
Natural aging of internal electronic components causes measurement values to shift gradually away from nominal settings over extended periods of continuous usage. Regular verification cycles detect this slow degradation before measurement errors exceed allowable manufacturer tolerances for the device.