Procedure Location
Formal technical protocols reside within the middle stage of an instrument lifecycle to ensure outputs maintain alignment with external reference standards. Documented calibration methods describe the exact path from a dormant device to a verified measurement tool through comparison sequences. These rules define the environment and the operator actions needed to quantify error.
Execution Detail
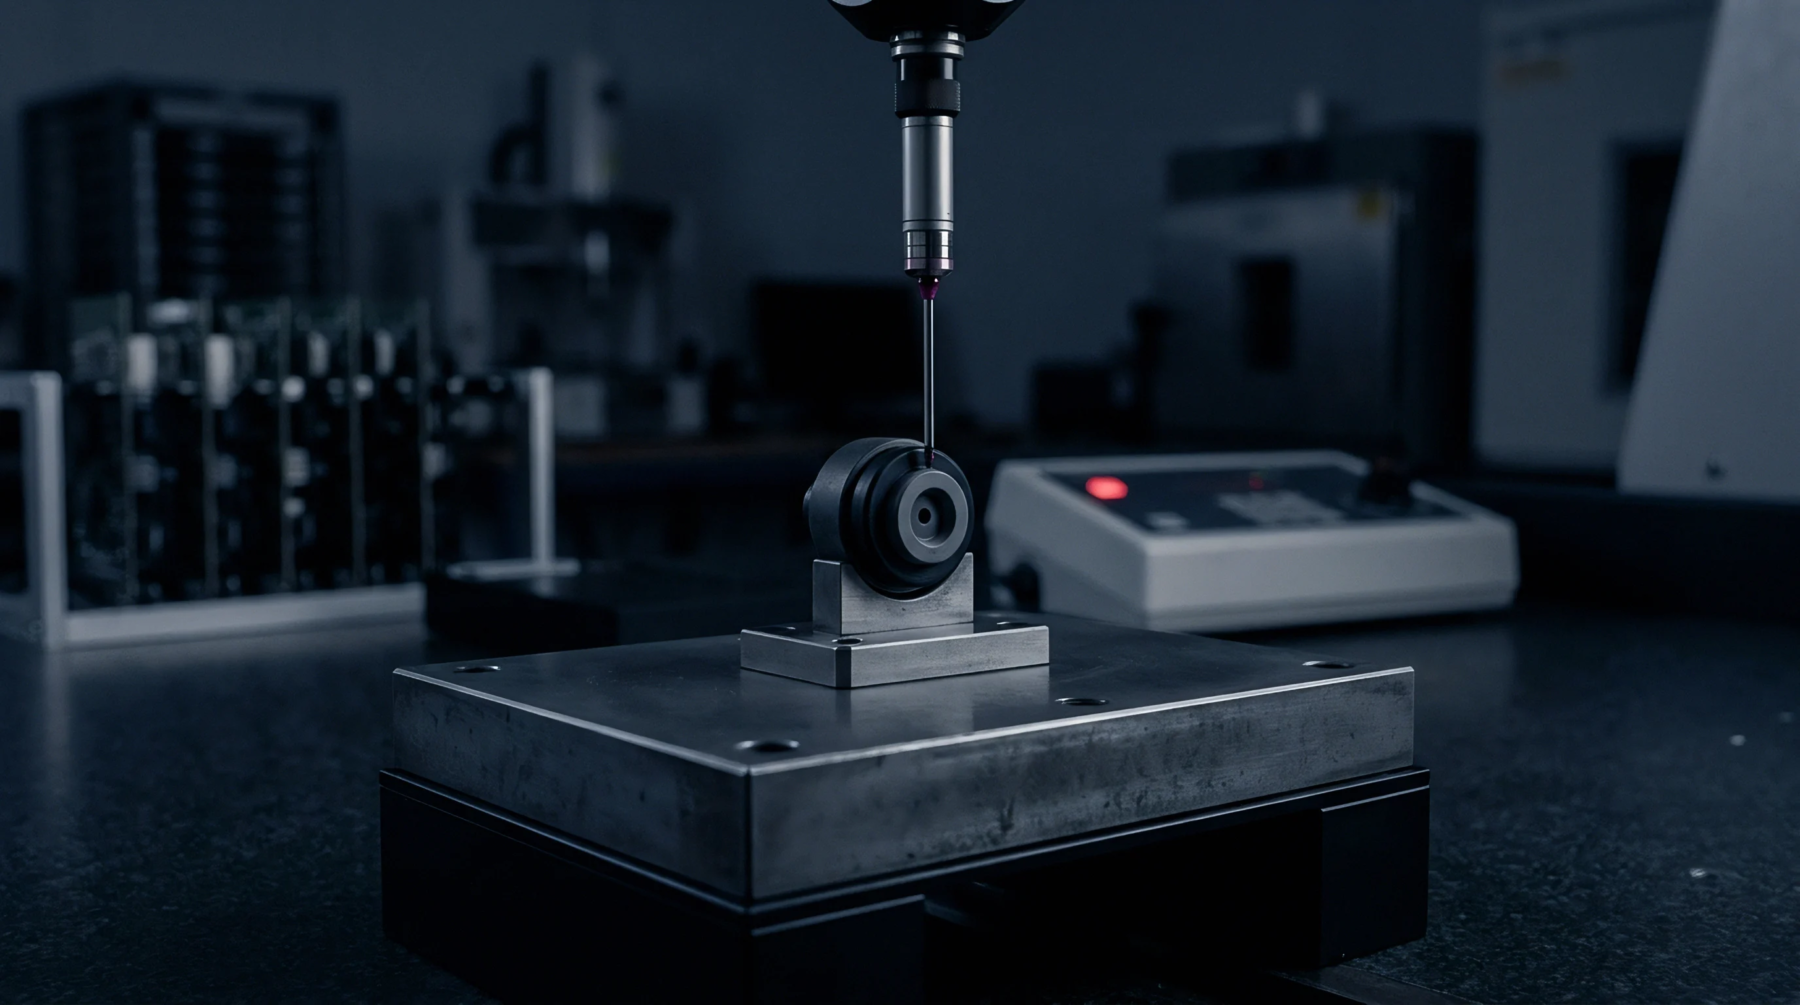
Comparison happens between the unit under test and a master instrument with higher precision. Inside most industrial calibration methods, multiple points across the full scale of the device are checked to build a linearity map. Verification starts at zero to establish the baseline floor.
Hysteresis tests are frequently included in the cycle.
Control Factor
Environment stability acts as a prerequisite for meaningful data acquisition during the test. Valid calibration methods require specific ranges for temperature and power supply noise to prevent interference from entering the results. Fluctuations in these variables add drift.
Metrologists sign the certificate only after the conditions are confirmed within tolerance.
Reliability Threshold
Compliance depends onfollowing the standard steps without deviation. Because calibration methods vary between capacitive and resistive sensors, specific training ensures technical personnel follow the correct routine for the equipment class. Accuracy is measured against the documented uncertainty of the primary master.
This confirms the measurement chain remains unbroken.