The Main Sensor Types and What Each One Measures
Selecting sensors requires matching physical transduction principles to measurands while accounting for thermal drift, noise floor, and fab availability.


Modality
Sensors convert physical phenomena into electrical signals through specific interaction mechanisms. Choosing a device starts with matching the measurand to a transduction principle that remains stable across the expected operating environment. Resistance, capacitance, inductance, voltage, or current shift in direct response to mechanical or environmental inputs.
This core physical mechanism sets the ceiling for resolution, bounds the frequency response, and defines baseline cross-sensitivities before any signal conditioning stage touches the analog output.
Measurands fall into mechanical, thermal, radiative, chemical, and magnetic domains. A single variable can often be detected through several physical mechanisms, each presenting distinct compromises in circuit complexity, power draw, and physical size. The selected operating principle dictates how strongly ambient thermal drift, power supply ripple, and mechanical vibration couple into the primary measurement path.

Physical Transduction Mechanisms and Primary Measurands
Translating physical state changes into repeatable signals requires a conversion path that maintains linearity with minimal hysteresis over its working range. Resistive sensors alter bulk resistivity or conductor geometry under strain, thermal shifts, or chemical absorption. Capacitive designs track changes in plate spacing, active area, or dielectric permittivity, delivering high displacement sensitivity without static DC power draw.
Inductive transducers adjust magnetic reluctance or coil coupling to monitor mechanical position or material proximity.
Piezoelectric materials generate surface charge under dynamic mechanical stress, making them effective for AC vibration monitoring but incapable of static DC measurements. Semiconductor junctions convert incoming photons or thermal energy into free charge carriers, providing fast optical and thermal response at the expense of temperature-dependent leakage currents. Electrochemical cells depend on reduction-oxidation reactions at electrode boundaries to yield ion-proportional currents or voltages, with operating lifespans governed by reagent consumption and electrolyte stability.
| Physical Principle | Primary Measurand | Typical Resolution Limit | Bandwidth Range | Primary Cross-Sensitivity |
|---|---|---|---|---|
| Piezoresistive Strain | Pressure, Force | 0.01 percent Full Scale | DC to 15 kHz | Temperature coefficients of resistance |
| Capacitive Displacement | Acceleration, Position | 10 picometers | DC to 5 kHz | Parasitic board capacitance |
| Optical Photodiode | Irradiance, Distance | 10 picowatts per cm sq | DC to 500 MHz | Ambient light and temperature shift |
| Hall Effect Junction | Magnetic Field, Current | 0.1 millitesla | DC to 100 kHz | Mechanical stress and offset drift |
| NDIR Absorption | Gas Concentration | 1 part per million | 0.1 Hz to 5 Hz | Water vapor optical overlap |

Transduction Selection for Target Physical Quantities
Selecting a sensor die requires balancing baseline signal amplitude against environmental sensitivity. High-impedance sources, such as unbuffered capacitive MEMS cavities or piezoelectric elements, need immediate local charge amplification to prevent signal attenuation from parasitic trace and cable capacitance. Conversely, low-impedance resistive Wheatstone bridges produce manageable differential voltages but draw continuous excitation current, restricting their use in ultra-low-power energy-harvesting hardware.
A piezoresistive silicon pressure die operated above 125 degrees Celsius exhibits baseline offset drift exceeding 0.4 percent of full scale per thousand hours.
Mismatching the physical transduction element to the operational environment introduces systematic measurement errors that signal-chain algorithms cannot fully correct. Silicon piezoresistive elements deployed across wide thermal ranges without active compensation undergo offset drift that saturates high-gain analog stages. Capacitive accelerometers subjected to out-of-band high-frequency vibration experience mechanical rectification, generating false low-frequency baseline shifts.
Correcting an unsuitable transduction choice downstream forces engineering teams into complex compensation routines that increase processing overhead, add bill-of-materials cost, and fail at environmental boundaries.


Kinematics
Motion, velocity, acceleration, force, displacement, and fluid pressure constitute the primary mechanical measurands in industrial and automotive systems. Dynamic motion sensing relies on inertial proof mass deflection or stress wave propagation through structural substrates. Static position monitoring uses capacitive, magnetic, or optical beam interruption to register absolute or incremental coordinates.
The mechanical interface between the sensor package and the physical mounting sets the upper ceiling for spatial resolution and usable measurement bandwidth.
Silicon MEMS accelerometers dominate low-to-medium vibration monitoring by pairing a suspended proof mass with interdigital capacitive fingers. Force and torque transducers rely on foil strain gauges bonded to machined flexures, translating micro-strain structural bending into proportional resistance changes. Pressure sensors use micromachined diaphragms with embedded piezoresistive bridges or capacitive plates to convert differential or absolute fluid pressure into electrical signals.

Acceleration and Vibration Measurement Mechanics
Measuring dynamic acceleration involves choosing between capacitive MEMS, piezoelectric crystals, and piezoresistive structures based on required frequency response and peak g-force levels. Capacitive MEMS sensors cover static DC tilt up to low-kilohertz vibration, benefiting from integrated ASIC signal conditioning. Piezoelectric accelerometers lack DC response but provide mechanical bandwidth beyond 20 kHz alongside the dynamic range needed for shock and impact testing.
Vibration monitoring systems must account for transducer mounting resonance. Compliant mountings introduce parasitic mechanical resonance peaks that distort high-frequency vibration spectra, while sustained structural stress accelerates die-level mechanical creep over operational life.

Piezoresistive and Piezoelectric Force Sensing Limits
Load cells and pressure sensors translate mechanical deformation into force or fluid pressure readings. Metal foil strain gauges bonded to steel or aluminum elements provide high linearity and low thermal drift, serving as the benchmark in precision scales and materials testing. Piezoresistive silicon pressure dies yield significantly higher output sensitivity per unit strain, allowing compact sensor packages, though they require active compensation circuits to control thermal zero-shift.
High-pressure hydraulic monitoring relies on thin-film strain gauges sputtered directly onto stainless steel diaphragms, eliminating adhesive layers vulnerable to moisture ingress and mechanical creep. Capacitive pressure sensors offer higher overpressure tolerance than piezoresistive units because mechanical travel stops can be incorporated directly into the substrate cavity design.
- Capacitive Proof Mass Rectification occurs when out-of-band high-frequency vibration forces the MEMS structure into non-linear mechanical displacement, yielding phantom DC offset shifts.
- Flexure Adhesive Creep manifests as continuous zero-point output drift in strain gauge load cells subjected to sustained static mechanical loads over extended operational timeframes.
- Diaphragm Cavity Delamination compromises absolute pressure sensors when aggressive fluid media degrades internal glass-to-silicon anodic bonds.
- Piezoelectric Pyroelectric Discharge generates false low-frequency voltage spikes during sudden thermal gradients due to transient surface charge accumulation on the ceramic crystal.
| Technology | Measurand | Noise Density | Dynamic Bandwidth | Overload Capacity |
|---|---|---|---|---|
| Capacitive MEMS | Linear Acceleration | 45 micro-g per sqrt Hz | DC to 2.5 kHz | 10,000 g shock limit |
| Piezoelectric Ceramic | Dynamic Vibration | 5 micro-g per sqrt Hz | 2 Hz to 20 kHz | 500 g continuous limit |
| Metal Foil Strain Gauge | Force, Strain | 1.2 nanovolts per sqrt Hz | DC to 50 kHz | 300 percent full scale |
| Optical Rotary Encoder | Angular Displacement | 0.001 degrees rms | 100 kHz pulse rate | 20,000 RPM mechanical limit |
Mechanical mounting stiffness sets the upper limit of usable bandwidth in contact acceleration sensors.
Selecting kinematic transducers requires matching sensor resonant frequency to at least five times the highest vibration component of interest.
Flux
Optical, radiative, magnetic, and current measurements depend on field interactions across physical boundaries without direct mechanical contact. Photodetectors capture photon flux through absorption in semiconductor depletion zones, producing electron-hole pairs. Magnetic sensors register flux density components using galvanomagnetic deflection, magnetoresistive mechanisms, or electromagnetic induction coils.
Non-contact current transducers detect the magnetic field surrounding a conductor, providing galvanic isolation between high-voltage power paths and low-voltage control circuits.
Optoelectronic detectors span wavelengths from deep ultraviolet to long-wave infrared. Photodiodes convert incident optical power into proportional currents with nanosecond response times. Infrared photodetectors and thermopiles measure emitted thermal radiation for non-contact pyrometry and optical gas spectroscopy.
Hall effect elements, anisotropic magnetoresistive dies, tunnel magnetoresistive sensors, and Rogowski coils capture static and dynamic magnetic fields across modern current monitoring topologies.

Optical and Infrared Radiation Transduction
Semiconductor quantum detectors, such as silicon and indium-gallium-arsenide photodiodes, operate by absorbing photons with energies greater than the bandgap. Silicon devices cover the 300 to 1100 nanometer spectrum, whereas InGaAs structures extend sensitivity to 1700 nanometers. Thermopile sensors connect multiple thermocouple junctions in series to generate microvolt-level DC outputs from broadband thermal radiation, enabling non-contact temperature tracking without dependence on ambient illumination.
Non-dispersive infrared gas analyzers combine narrow-band optical filters with broad-spectrum thermal emitters. Target gas molecules absorb radiation at specific infrared absorption bands, attenuating the optical flux reaching the photodetector. Internal reflections along the optical chamber walls can degrade zero-point calibration, necessitating internal light baffles and anti-reflective surface treatments.
Magnetic Field and Current Sensing Arrays
Galvanomagnetic Hall elements generate a voltage perpendicular to both the bias current and the applied magnetic field vector. Standard Hall cells exhibit modest sensitivity and noticeable temperature drift, requiring integrated signal conditioning circuitry and ferromagnetic flux concentrators for precision tasks. Anisotropic and tunnel magnetoresistive sensors offer far higher directional sensitivity, resolving microtesla variations for rotary angle encoding and low-current measurement.
Isolated current sensing uses open-loop Hall elements placed within magnetic core gaps or closed-loop fluxgate architectures. Closed-loop configurations drive a secondary winding to cancel primary core flux, maintaining non-linearity below 0.1 percent at the cost of higher operating power. Rogowski coils rely on air-core mutual inductance to capture large AC current transients without magnetic saturation, though they cannot detect static DC currents.
| Sensing Principle | Current / Field Range | Galvanic Isolation | Thermal Sensitivity | Relative Unit Cost |
|---|---|---|---|---|
| Open-Loop Hall Effect | 10 A to 1500 A | 3000 V RMS | 150 ppm per degree C | Low |
| Closed-Loop Fluxgate | 1 A to 500 A | 5000 V RMS | 10 ppm per degree C | High |
| Anisotropic Magnetoresistance | 0.1 mT to 10 mT | Requires external layout | 200 ppm per degree C | Medium |
| Rogowski Coil | 100 A to 100 kA AC | Dependant on insulation | 50 ppm per degree C | Medium |
IEC 61326 clause 6.2 mandates external magnetic immunity testing for current transducers operating near industrial power electronics.
Field drift in Hall effect current sensors stems from silicon package stress relaxation as well as unmitigated external magnetic cross-talk.


Atmosphere
Environmental sensing focuses on tracking ambient conditions, including dry-bulb temperature, relative humidity, barometric pressure, volatile organic compounds, and specific gas concentrations. Temperature measurement uses resistance temperature detectors, thermistors, thermocouples, or silicon bandgap circuits. Relative humidity sensors employ thin-film polymer capacitors whose dielectric constant shifts with water vapor absorption.
Gas sensing relies on metal-oxide resistance changes, electrochemical reactions, or optical absorption lines.
Atmospheric sensors operate in continuous contact with moving air streams, industrial airborne pollutants, thermal variations, and condensing humidity. Protective passivation layers shield silicon dice from ionic contaminants while allowing target gas molecules to diffuse through. Sensor package geometry must balance rapid sample exchange against vulnerability to dust accumulation and direct liquid contact.

How Thermal Gradients Shift Baseline Offset in Low Pressure Piezoresistive Cells?
Temperature differences across a MEMS pressure die generate asymmetric mechanical stress because silicon, die-attach adhesives, and ceramic headers expand at different rates. Piezoresistive bridge elements positioned across the diaphragm experience uneven mechanical tension, creating zero-pressure offset drift that software routines relying on separate package temperature sensors cannot resolve. Controlling these errors requires symmetric die layouts, low-durometer gel encapsulation, and close thermal coupling between the bridge elements and reference thermistors.
Capacitive relative humidity sensors are similarly vulnerable to local thermal imbalances. A 1 degree Celsius difference between the sensing surface and ambient air produces an error of roughly 6 percent relative humidity in high-moisture environments.
A structured calibration verification process ensures environmental sensing modules maintain specified baseline tolerances across extended operational service lives.
- Soak sensing elements inside a controlled environmental chamber at 25 degrees Celsius and 50 percent relative humidity for two hours to establish thermal and moisture equilibrium.
- Record zero-point output codes across all digital sensor channels and compare values against factory reference baseline coefficients stored in non-volatile EEPROM.
- Ramp environmental chamber ambient temperature to 85 degrees Celsius while holding absolute moisture content constant, logging zero-offset drift rates at 10-degree thermal steps.
- Expose sensing nodes to a 90 percent condensing relative humidity atmosphere for twenty-four hours to check dielectric saturation recovery times and hydrophobic membrane integrity.
- Inject target test gas concentrations to verify span sensitivity, cross-sensitivity rejection, and 90 percent step-response settling times.
Gas Concentration and Chemical Measurement Principles
Metal-oxide semiconductor sensors detect target gases by tracking conductivity shifts across a heated tin-dioxide or zinc-oxide ceramic film. Ambient oxygen adsorbs onto the surface, trapping conduction electrons; reducing gases like carbon monoxide or volatile organic compounds react with this adsorbed oxygen, releasing electrons back into the conduction band and lowering film resistance. Operating these films requires internal micro-heaters running between 200 and 400 degrees Celsius, which draws substantial power and complicates low-power battery designs.
Electrochemical gas sensors operate at ambient temperatures using catalytic electrodes in contact with a liquid or gel electrolyte. Target gas molecules pass through a diffusion barrier and undergo oxidation or reduction at the working electrode, generating a current proportional to volume concentration. These cells offer low power draw and high selectivity for gases like hydrogen sulfide, carbon monoxide, and chlorine, though electrolyte dry-out and active catalyst depletion restrict useful operating life to two to five years.
Condensing moisture degrades metal oxide semiconductor gas sensor film resistance before thermal equilibrium recovers.
Standard delivery contracts for gas sensing modules mandate that zero-point drift specifications apply only when ambient relative humidity remains between 20 and 80 percent non-condensing.


Conditioning
Raw sensor outputs are low-amplitude analog signals vulnerable to thermal noise, supply rail ripple, and common-mode electromagnetic pickup. The signal conditioning chain converts these signals into digital values while preserving signal-to-noise ratio and avoiding uncorrected phase delays. Analog front-end circuits provide input buffering, differential filtering, sensor excitation regulation, temperature compensation, and analog-to-digital conversion prior to data transmission over industrial buses.
Designing an analog front end requires matching input characteristics to the physical sensor impedance. High-impedance devices need electrometer-grade operational amplifiers with sub-picoampere input bias currents to prevent resistive loading at the measurement node. Wheatstone bridge networks use ratiometric drive schemes, tying the ADC reference voltage directly to the bridge excitation supply to cancel measurement errors caused by excitation voltage drift.

Analog Front End Architecture and Noise Budgeting
Calculating the total signal-chain noise floor requires combining noise contributions from bridge resistance, amplifier voltage and current noise densities, analog filter bandwidth, and ADC quantization noise. Consider a strain gauge load cell application with a 350-ohm Wheatstone bridge driven by a 5.0 V excitation source, giving a full-scale sensitivity of 2.0 mV per V, or 10 mV full scale. The design target calls for 10,000 noise-free counts across a 100 Hz bandwidth.
This requirement caps total peak-to-peak noise at 1.0 microvolt. Johnson noise from the 350-ohm bridge over a 100 Hz bandwidth contributes 24 nanovolts RMS, or roughly 160 nanovolts peak-to-peak. An instrumentation amplifier with an input voltage noise density of 6 nanovolts per root Hz adds another 60 nanovolts RMS across 100 Hz. A 24-bit delta-sigma ADC with its internal programmable gain amplifier set to 128 has a baseline noise floor of 400 nanovolts RMS, resulting in a total signal-chain noise of 409 nanovolts RMS (2.7 microvolts peak-to-peak).
Because this exceeds the 1.0 microvolt budget, the circuit must either lower the filter cutoff to 15 Hz or increase bridge excitation voltage.
Industrial 4-20mA current loops reject coupled common-mode interference over long cable runs, though downstream digital averaging filters limit dynamic response speed to preserve measurement resolution.

Digital Interface Conversion and Thermal Compensation
Delta-sigma converters are standard in low-frequency, high-resolution sensing because integrated digital decimation filters deliver high effective resolution. Successive approximation register ADCs handle high-speed kinematic and current monitoring tasks that require low conversion latency and deterministic time-domain sampling. Following digitization, raw counts pass into compensation math engines running on embedded microcontrollers.
Polynomial correction routines apply multi-point factory calibration coefficients stored across discrete temperature steps. Linearization tables correct transducer transfer curves, while cross-axis matrices cancel mechanical alignment errors in multi-axis accelerometers and magnetometers. Processed data then transmits over standard physical interfaces such as I2C, SPI, RS-485 Modbus, IO-Link, or 4-20mA current loops.
- Amplifier Input Offset Voltage requires continuous auto-zeroing or chopping architectures to prevent microvolt DC shifts over operational temperature cycles.
- Analog Filter Phase Distortion introduces time delays in fast kinematic control loops when aggressive low-pass filtering is applied before ADC sampling.
- ADC Voltage Reference Drift degrades absolute measurement accuracy directly unless ratiometric circuit configurations are implemented at the board layout level.
- Digital Communication Crosstalk injects high-frequency noise spikes into sensitive analog front-end traces running parallel to fast SPI bus lines.
Offloading secondary filtering and linearization to edge compute nodes introduces bus latency that can destabilize closed-loop feedback in safety-critical controls.

Allocation
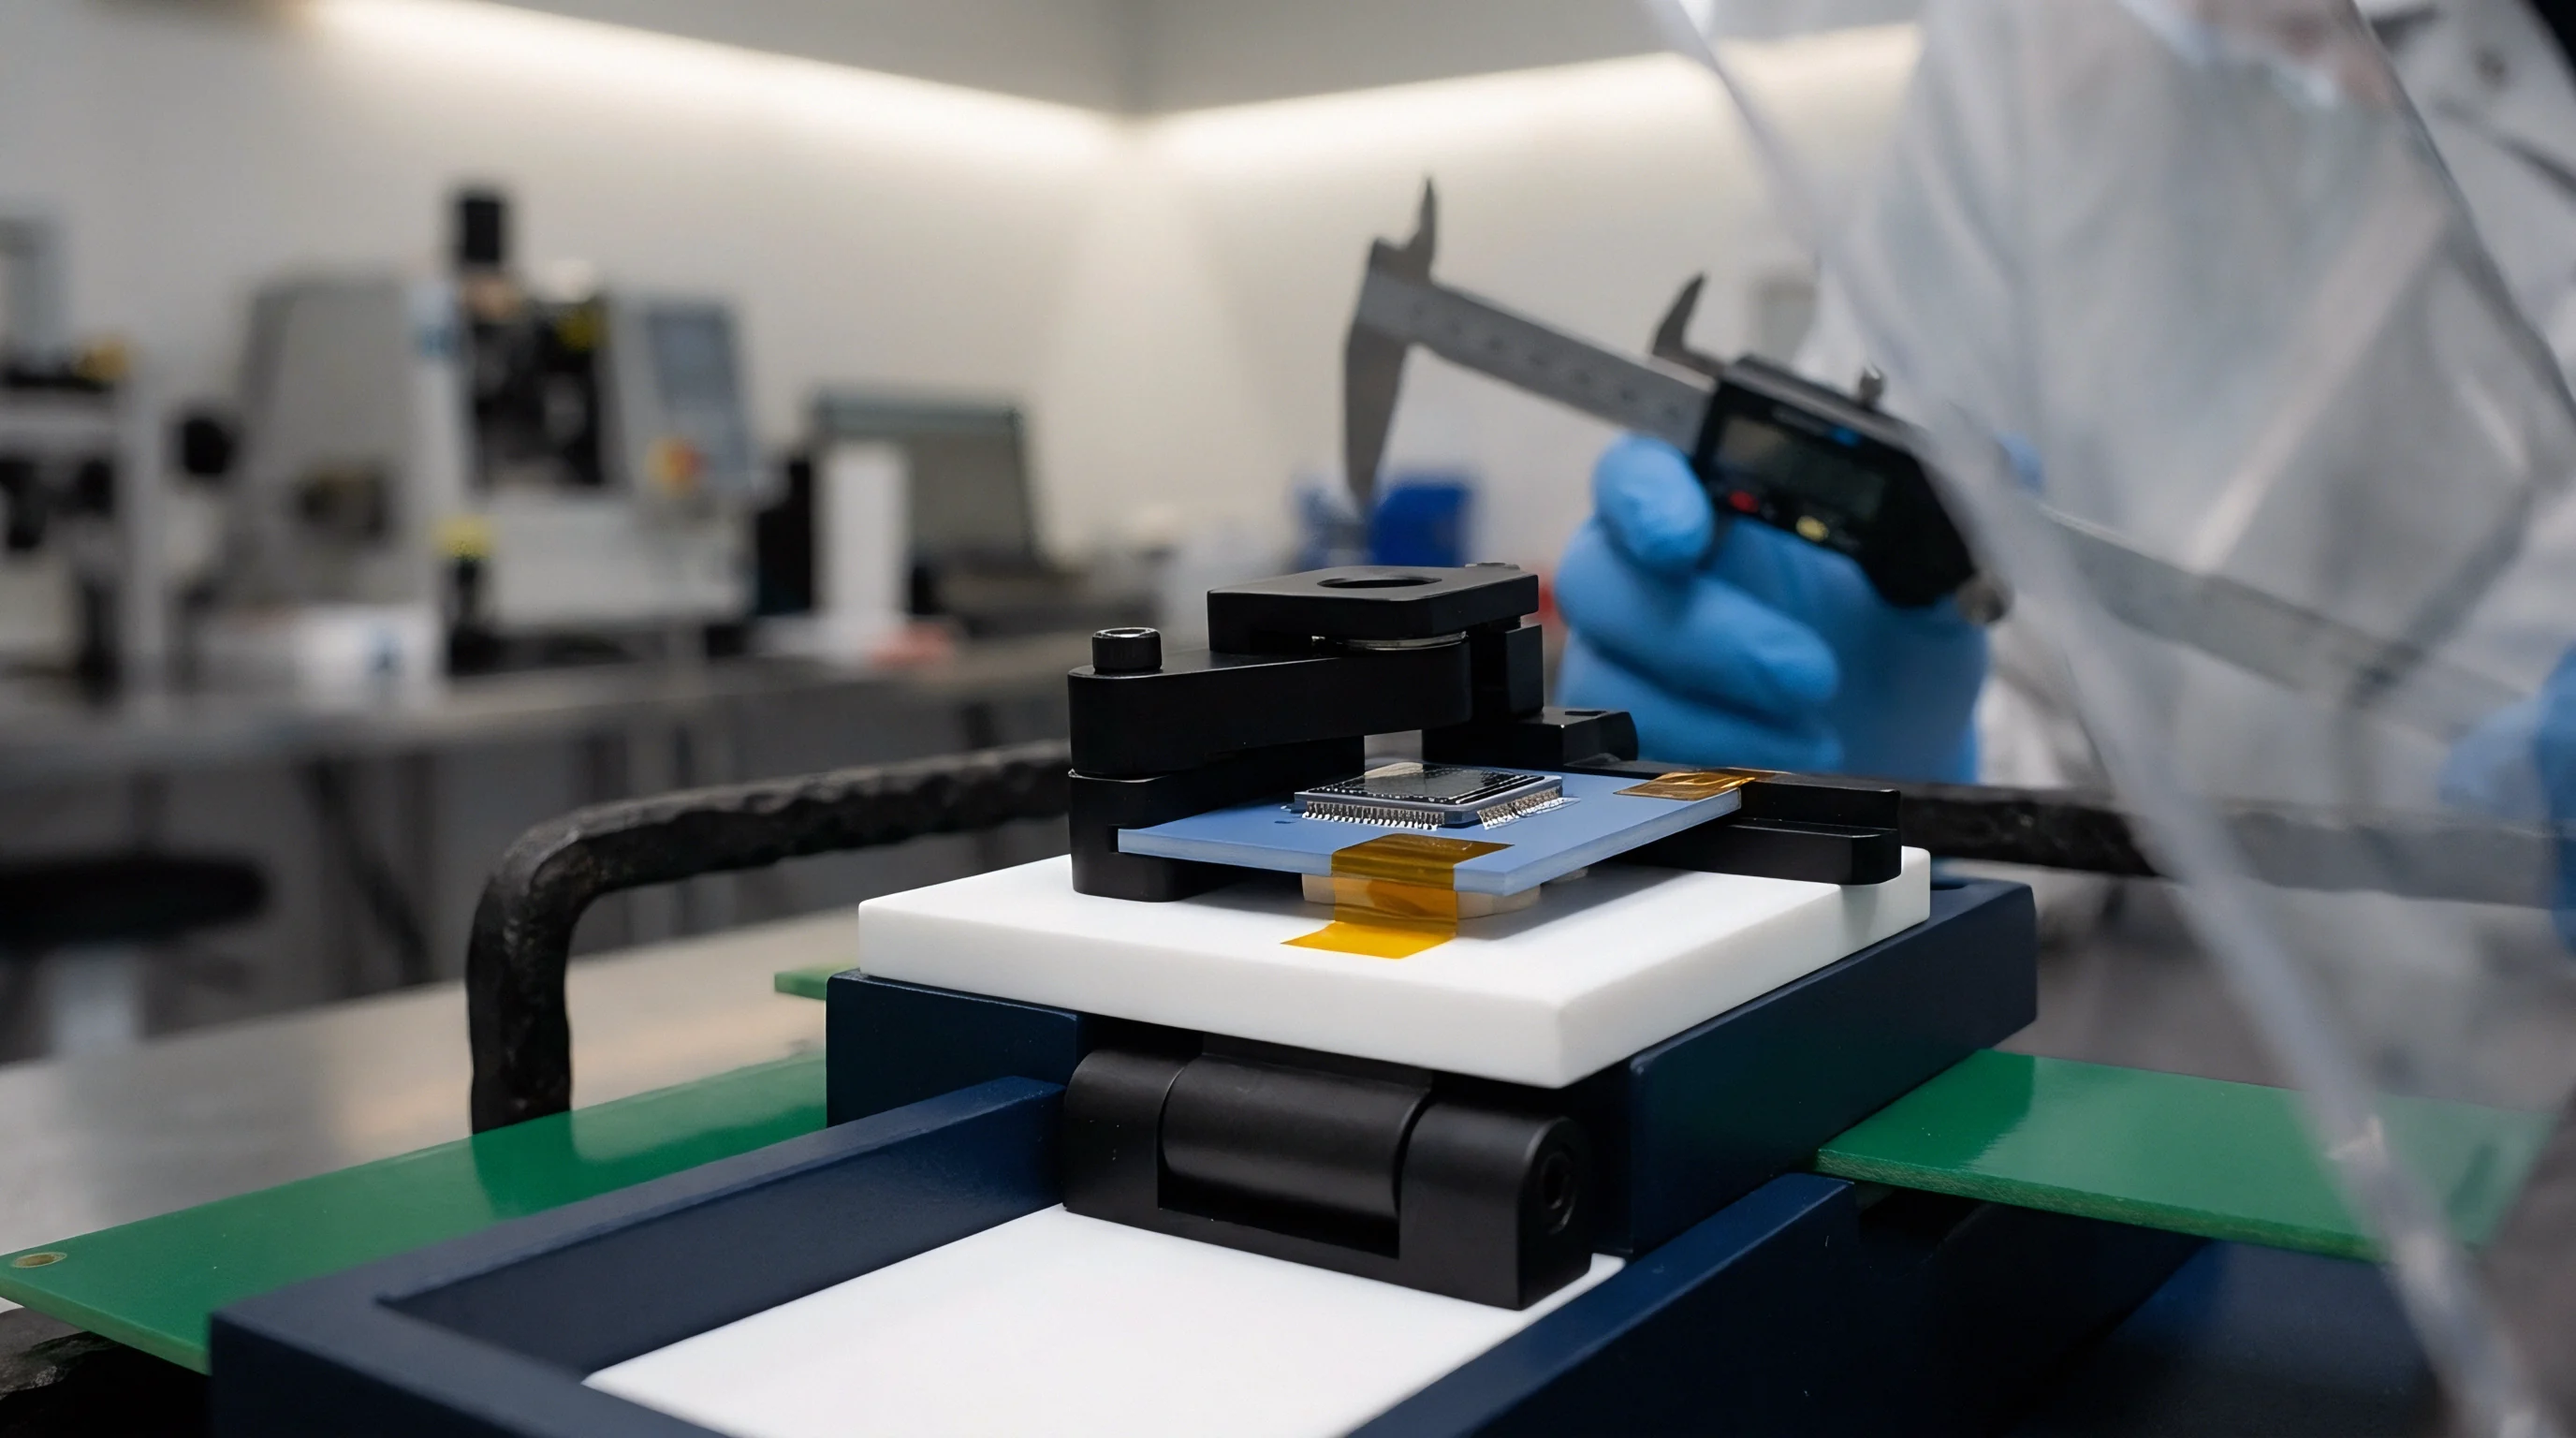
Sourcing sensor components involves balancing raw datasheet performance against lifecycle availability, production lead times, and multi-sourcing options. Transducer manufacturing relies on specialized processes ranging from custom MEMS silicon foundries to manual optical assembly lines. Selecting an element solely for its bench performance can leave volume manufacturing exposed to supply interruptions if the underlying device relies on a single proprietary fabrication line.
Evaluating commercial risk requires assessing silicon fab maturity, packaging complexity, and pin-compatible alternatives. Surface-mount passives and general-purpose operational amplifiers offer broad second-sourcing, whereas specialized MEMS pressure cells or integrated chemical sensor ASICs are frequently single-sourced. Qualifying replacement sensor sources requires confirming mechanical footprint compatibility, register map matching, driver integration, and thermal drift equivalence under production conditions.

Supply Base Concentration across Sensor Modalities
MEMS motion and pressure sensor manufacturing remains concentrated in a small group of specialized semiconductor foundries operating 200mm and 300mm lines. Automotive-grade sensors require qualification under AEC-Q100 and AEC-Q103 standards, creating high qualification costs that bind production designs to specific vendor roadmaps for five to ten years. Commercial-grade motion dies offer lower initial pricing and shorter delivery lead times, but frequent product discontinuations require periodic board respins.
Optical and chemical sensor manufacturing shows greater supply chain fragmentation. NDIR gas sensors and electrochemical modules depend on specialized manual or semi-automated packaging, creating wider unit-to-unit baseline spread than monolithic silicon processes. Lead times for custom optical detectors frequently exceed thirty weeks during broad semiconductor allocation periods.
| Sensor Modality | Fab Concentration | Second Source Availability | Typical Lead Time | Qual Period |
|---|---|---|---|---|
| Capacitive MEMS Motion | High (Top 4 Foundries) | Footprint Compatible Options | 12 to 24 Weeks | 26 Weeks |
| Silicon Piezoresistive Die | Medium (Global Semiconductor) | High (Multiple Bare Die Sources) | 8 to 16 Weeks | 12 Weeks |
| Electrochemical Gas Module | Low (Assembly Houses) | Low (Proprietary Packages) | 16 to 32 Weeks | 20 Weeks |
| Hall Effect Current Sensor | Medium (Automotive Fabs) | Pin-for-Pin Equivalent ICs | 10 to 20 Weeks | 16 Weeks |
Second Source Qualification and Yield Verification
Managing sole-source vulnerability requires identifying alternate components early in schematic capture. Drop-in replacement sensors rarely share identical noise density, thermal coefficients, or internal DSP filtering profiles. Component engineering teams define incoming inspection criteria and test evaluation lots in thermal chambers to verify baseline distributions before approving secondary vendors for production builds.
Packaging yields heavily influence final component pricing. Precision pressure and motion sensors depend on post-package laser trimming or active EEPROM calibration burns to meet published datasheet limits. Wafer probing filters out non-functional dice early, but mechanical stresses from transfer molding or ceramic cover attachment introduce final test fallout that lowers overall packaging yields.
Sensor firmware routines compensate for raw silicon non-linearities, while maintaining second-source vendor options protects assembly lines against component obsolescence as hardware calibrations drift over service life.
Procurement planning looks past bare component unit costs to assess the total cost of ownership. Accounting for secondary source qualification, calibration test software support, incoming yield fallout, and end-of-life notices ensures that the selected sensor architecture maintains manufacturing continuity throughout the product lifespan.