Metrological Uncertainty and Drift Verification in High Temperature Thin Film Piezoresistors
Metrological verification of high-temperature piezoresistors requires quantified drift kinetics, four-wire thermal testing, and guardbanded uncertainty budgets.


Substrate

Piezoresistive Transduction Mechanics at Elevated Temperatures
Piezoresistive thin film sensors convert mechanical strain into electrical resistance changes through shifts in energy band structure and carrier mobility. At room temperature, single-crystal silicon displays gauge factors between 100 and 170. Above 300 degrees Celsius, however, spikes in intrinsic carrier concentration cause severe thermal drift and collapse piezoresistive sensitivity.
Thin film metallic alloys and wide-bandgap semiconductors push operating limits to 500 degrees Celsius and higher by suppressing this thermal intrinsic excitation.
Thin film piezoresistors sputtered onto ceramic or metallic diaphragms require an insulating dielectric layer, typically silicon dioxide or aluminum oxide. The electrical resistance of a thin film piezoresistive element follows a physical relationship combining material resistivity, geometrical strain, and thermal expansion:
R(T, ε) = R_0 · ·
where R_0 represents un-strained resistance at reference temperature T_0, α and β are first- and second-order temperature coefficients of resistance, G_0 defines the fundamental gauge factor at reference temperature, γ denotes the temperature coefficient of gauge factor, and ε indicates mechanical strain. At elevated temperatures, thermal variations in the gauge factor dominate measurement error unless compensated by structural geometry or bridge design.

Thin Film Material Formulations and Temperature Capabilities
Material selection for high-temperature piezoresistors balances sensitivity, thermal stability, oxidation resistance, and substrate adhesion. Platinum-tungsten alloys with 8 to 10 percent tungsten by weight offer practical gauge factors alongside thermal tolerance up to 600 degrees Celsius. Microcrystalline silicon carbide retains high piezoresistive coefficients at elevated temperatures because its 3.2 electron-volt energy bandgap prevents intrinsic conductivity failures up to 800 degrees Celsius.
| Material Composition | Maximum Operating Temperature (°C) | Gauge Factor (GF) at 25 °C | Temperature Coefficient of Resistance (×10−4 / °C) | Baseline Uncompensated Drift (% FS / 100 hr at T max) |
|---|---|---|---|---|
| Polycrystalline Silicon (Doped) | 350 | 30 to 45 | +8.5 | 0.85 |
| Platinum-Tungsten (Pt-8%W) | 550 | 4.0 to 5.2 | +2.1 | 0.12 |
| Polycrystalline 3C-SiC | 600 | 15 to 28 | −4.2 | 0.25 |
| Tantalum Nitride (TaN) | 450 | 3.5 to 4.5 | −0.8 | 0.08 |
| Nickel-Chromium (Ni80Cr20) | 400 | 2.0 to 2.2 | +1.2 | 0.30 |
Thin film deposition parameters set the microstructural grain boundaries, phase composition, and intrinsic stress within the piezoresistive layer. Magnetron sputtering of platinum-tungsten films in high-purity argon produces a dense columnar structure with minimal grain boundary voids. Inadequate substrate preparation prior to deposition leaves residual interfacial strains that shift baseline resistance during subsequent thermal cycling.
Substrate compatibility remains an active design hurdle. Alumina substrates match the thermal expansion of noble metal thin films effectively, yet exhibit mechanical hysteresis under heavy cyclic loading. Silicon nitride offers superior mechanical toughness at 700 degrees Celsius, requiring specialized buffer layers to prevent chemical reaction with metallic piezoresistors during long thermal exposures.
Sputtering target stoichiometry shifts over extended campaigns, altering the deposited alloy ratio and moving the baseline temperature coefficient of resistance outside standard production bounds.

Kinetics
Physicochemical Degradation Pathways at High Temperature
Irreversible drift in high-temperature thin film piezoresistors comes from kinetic degradation inside the film, along grain boundaries, and across interfaces. Elevated temperatures accelerate atomic diffusion, oxidation, grain growth, and stress relaxation, changing local resistivity and strain coupling over time.
Oxidation progressively reduces the effective cross-section of metallic conductors, moving inward from the film surface and down grain boundaries to form insulating oxides. In nickel-chromium films, selective chromium oxidation creates a surface chromia scale; this depletes chromium from the bulk alloy, leaving a higher nickel fraction and driving continuous negative resistance drift. In tantalum nitride, oxygen diffusion alters film stoichiometry toward non-stoichiometric oxynitrides, shifting both baseline resistance and gauge factor.
Tantalum nitride films exposed to 450 degrees Celsius in ambient air undergo a baseline resistance drift of 0.08 percent per hundred hours due to oxygen diffusion across grain boundaries.
Thermal annealing also drives grain growth. As-sputtered films contain high densities of crystal defects, dislocation networks, and non-equilibrium grain boundaries. Heat provides the activation energy for grain boundary migration and defect annihilation.
Because larger grains reduce boundary scattering, films undergo an irreversible drop in electrical resistance during initial high-temperature exposure.
Failure Modes and Strain-Relief Kinetics
Interdiffusion across multilayer boundaries degrades sensor response. High-temperature piezoresistors use adhesion layers, such as titanium or chromium, between the dielectric substrate and the active alloy. Above 400 degrees Celsius, titanium atoms diffuse through noble metal films toward the surface, forming oxides and altering the local alloy composition, which shifts the temperature coefficient of resistance.
- Interfacial Interdiffusion migration of titanium seed layers through platinum thin films creates localized intermetallic compounds and alters electrical resistivity.
- Substrate Oxygen Outgassing release of trapped oxygen from oxide substrates causes localized oxidation at the lower interface of piezoresistive elements.
- Thermal Stress Relaxation plastic deformation and creep within thin films relieve residual deposition stresses, producing continuous zero-point output drift.
- Phase Transformation metastability in polycrystalline silicon carbide converts amorphous boundary regions into crystalline states, shifting baseline gauge factors.
- Contact Silicide Formation reaction between metallic interconnect pads and silicon-based piezoresistors forms silicide phases that raise parasitic contact resistance.
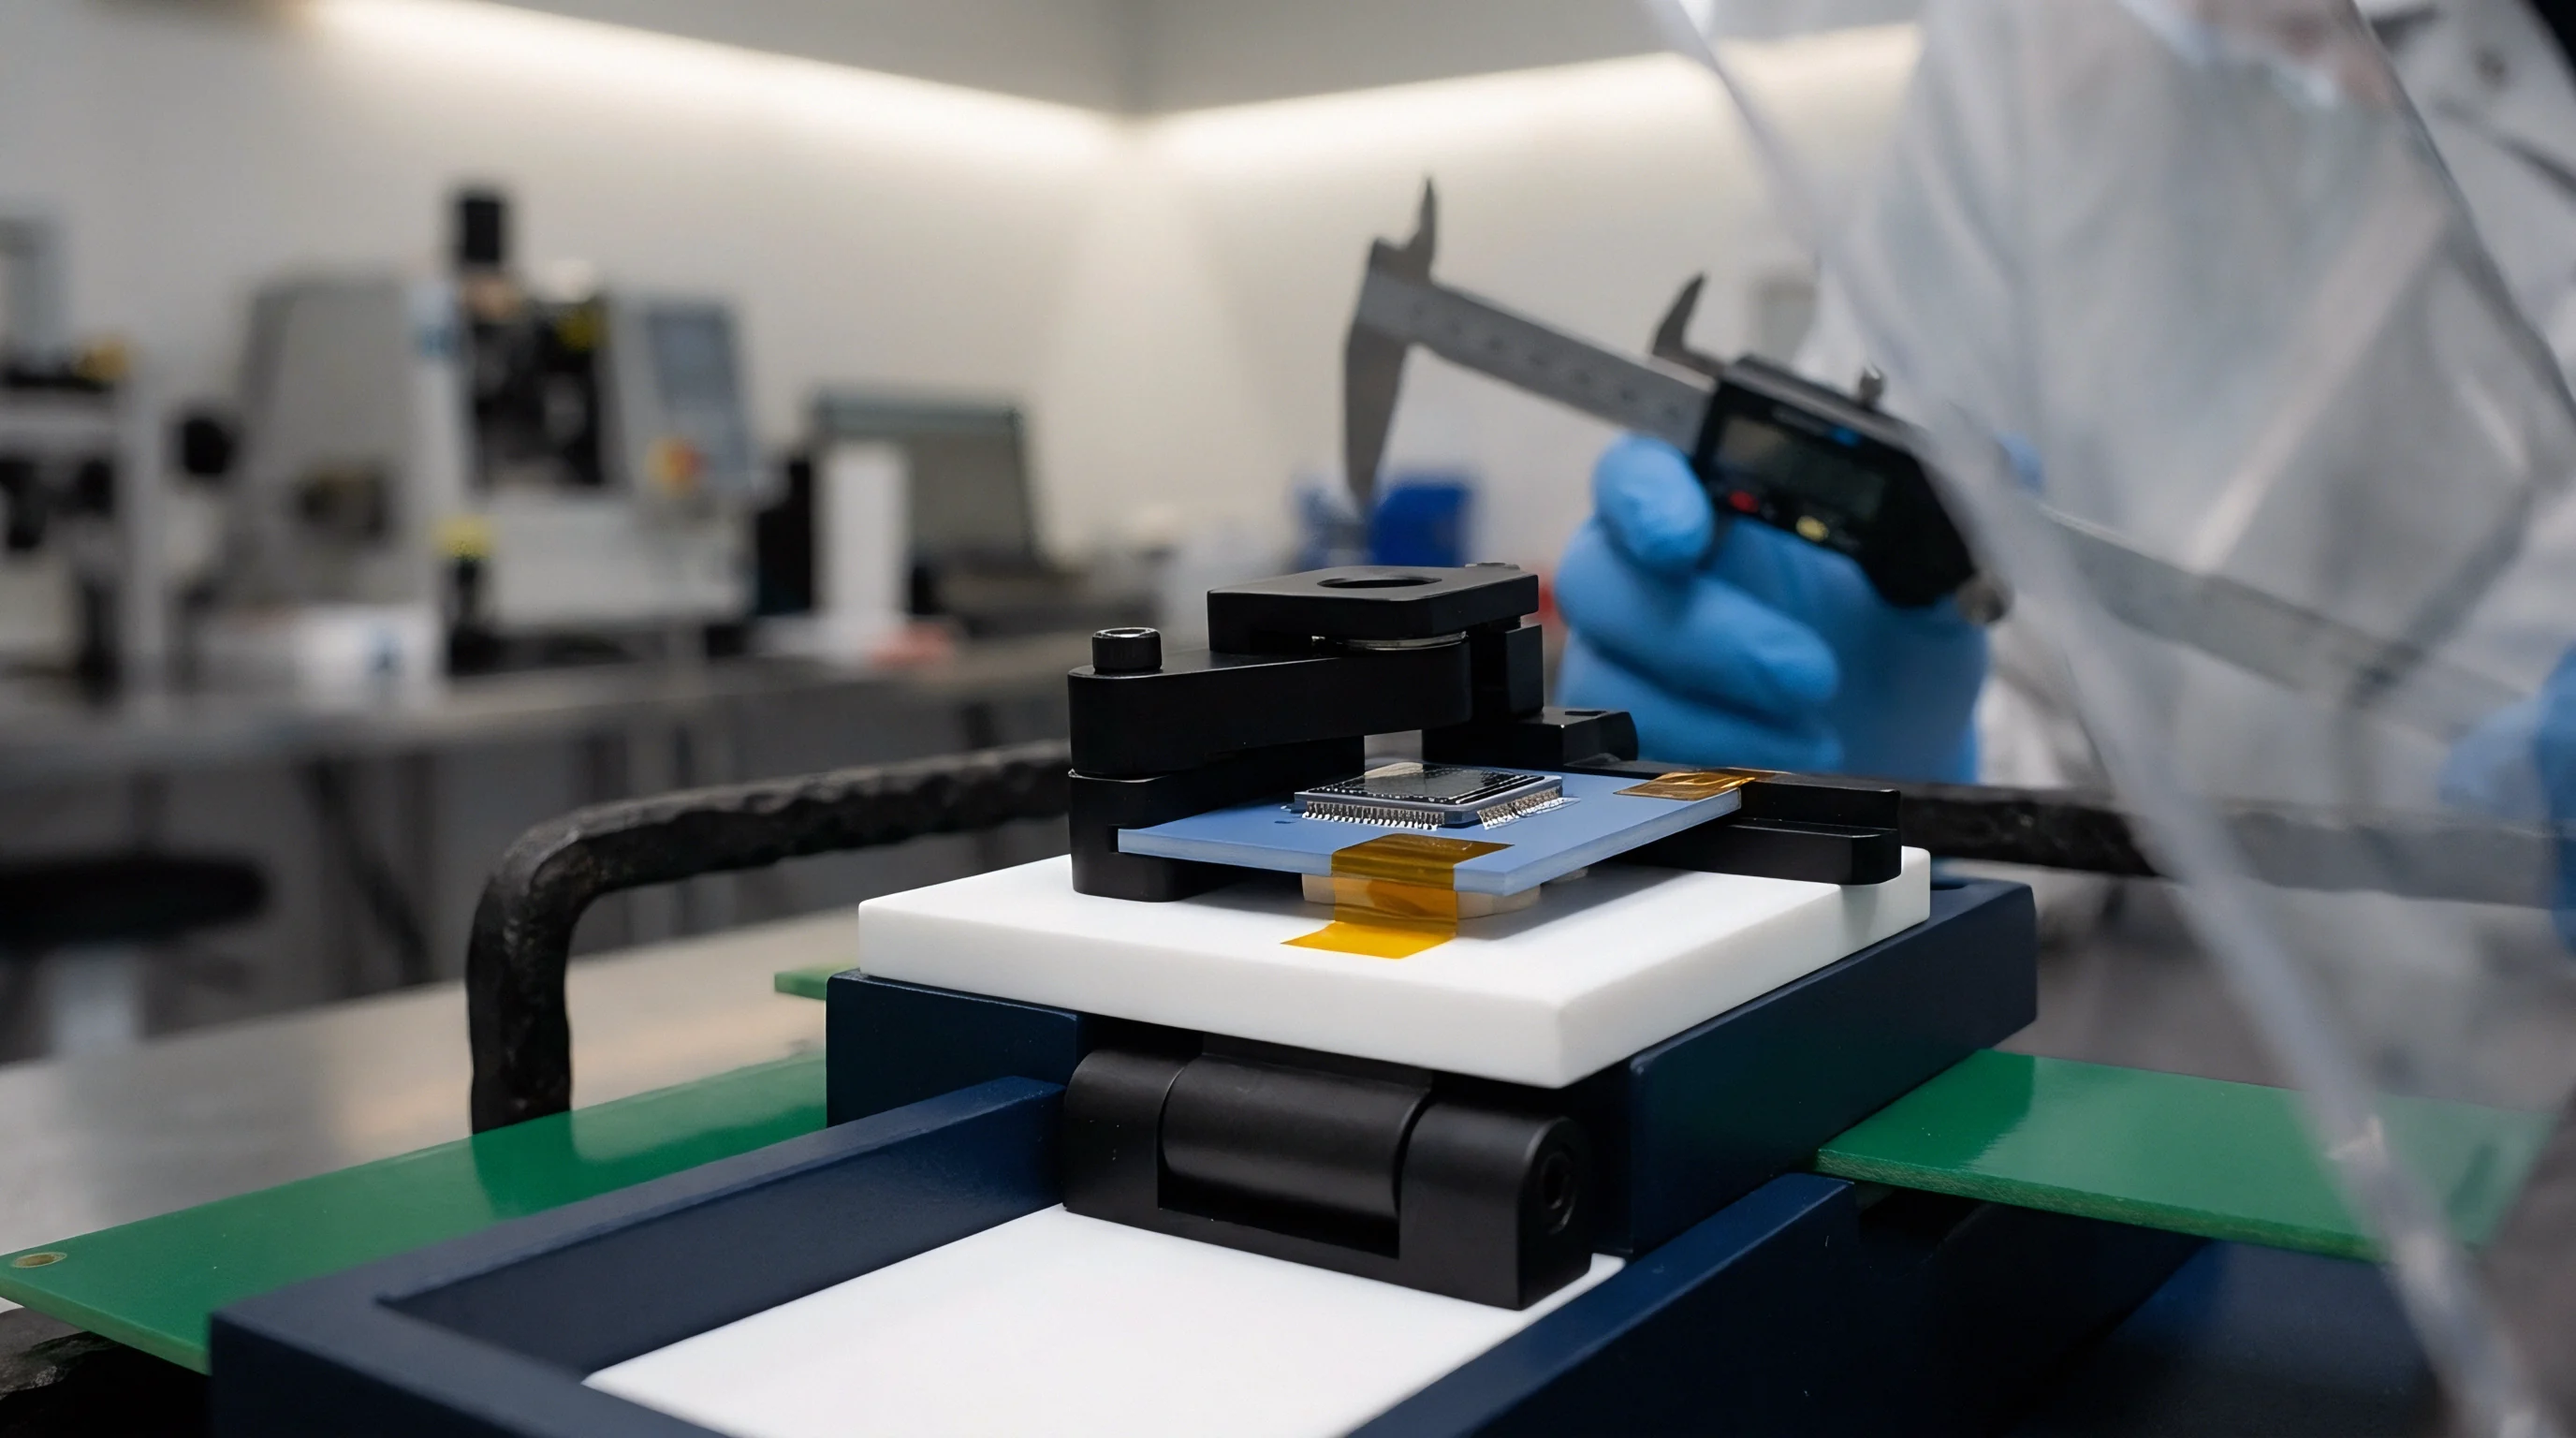
Mechanical strain relaxation follows Arrhenius kinetics. Thermal expansion mismatches between the film and substrate generate internal stresses that relax at elevated temperatures through micro-creep and grain boundary sliding. This continuous relaxation shifts the zero-strain resistance state, producing persistent zero-point drift in completed assemblies.
Left uncompensated, the resulting baseline offset forces frequent recalibration or creates systematic bias across thermal process cycles.
Derivation

Uncertainty Framework According to International Standards
Evaluating metrological uncertainty for high-temperature piezoresistive measurements follows ISO/IEC Guide 98-3 (Guide to the Expression of Uncertainty in Measurement). A complete uncertainty budget accounts for non-linearity, ambient thermal gradients, power supply instability, signal conditioning noise, and kinetic drift. The functional relationship for pressure or strain output is expressed as:
Y = f(X_1, X_2, X_3, X_N) = · C_NL · C_TEMP · C_DRIFT
where V_out is bridge output voltage, V_in is excitation voltage, G_T represents temperature-adjusted gauge factor, C_NL corrects non-linearity, C_TEMP compensates static temperature offset, and C_DRIFT accounts for time-dependent thermal drift. Standard uncertainty terms u(x_i) propagate through partial derivatives acting as sensitivity coefficients c_i = ∂f / ∂x_i.
Type A evaluations quantify standard uncertainty from repeated statistical readings under controlled conditions. Type B evaluations draw on calibration certificates, manufacturer limits, equipment specifications, and physical kinetic models. Combined standard uncertainty u_c(y) sums independent variance components in quadrature:
u_c^2(y) = ∑ + 2 ∑
Any correlation between temperature measurement errors and gauge factor compensation requires non-zero covariance terms u(x_i, x_j) within the budget.

Worked High-Temperature Uncertainty Budget
Consider a platinum-tungsten thin film pressure sensor evaluated at 500 degrees Celsius and 10 megapascals full scale. The instrumentation supplies a 10.000 volt excitation source and delivers a nominal full-scale output of 20.00 millivolts. Ambient temperature stability during the run remains within plus or minus 2.0 degrees Celsius.
The calibration reference standard has an expanded uncertainty of 0.05 percent of reading with coverage factor k = 2.
| Source of Uncertainty (x_i) | Value ± Range | Probability Distribution | Standard Uncertainty u(x_i) | Sensitivity Coefficient c_i | Uncertainty Contribution u_i · c_i (% FS) |
|---|---|---|---|---|---|
| Reference Pressure Standard | 0.05 % Rdg | Normal (k=2) | 0.025 % Rdg | 1.00 | 0.0250 |
| Excitation Voltage Stability | ± 1.5 mV | Rectangular | 0.866 mV | 1.00 / 10000 mV | 0.0087 |
| Thermal Gradient Variation (±2 °C) | ± 2.0 °C | Rectangular | 1.155 °C | 0.015 % FS / °C | 0.0173 |
| Sensor Hysteresis & Non-Linearity | ± 0.08 % FS | Rectangular | 0.046 % FS | 1.00 | 0.0462 |
| Signal Conditioning ADC Noise | ± 3.2 μV | Normal (k=1) | 3.200 μV | 100 % / 20000 μV | 0.0160 |
| Uncompensated Drift (100 hr exposure) | ± 0.12 % FS | Rectangular | 0.069 % FS | 1.00 | 0.0693 |
Combining these terms gives the sum of squared contributions:
u_c^2 = (0.0250)^2 + (0.0087)^2 + (0.0173)^2 + (0.0462)^2 + (0.0160)^2 + (0.0693)^2 = 0.008034
The square root gives a combined standard uncertainty u_c of 0.0896 percent of full scale. Applying coverage factor k = 2 for an approximate 95 percent confidence interval yields an expanded uncertainty U = k · u_c = 0.179 percent of full scale.
ISO/IEC 17025 clause 7.8.4 mandates reporting expanded uncertainty alongside coverage factor and coverage probability for accredited high-temperature sensor calibrations.
Thermal drift dominates this budget, contributing over 60 percent of total variance. If drift accumulates uncorrected over extended runs, total uncertainty will exceed process limits. To maintain clear decision rules during quality audits, standard uncertainty contributions should remain below one-third of the target tolerance band.

Bench

Experimental Calibration Apparatus and Environmental Controls
Measuring piezoresistive drift at 500 degrees Celsius requires isolating thermal effects from applied mechanical loads. Multi-zone tube furnaces or vacuum chambers provide a uniform thermal environment around the test fixture. Temperature gradients along the sensor body generate thermoelectric voltages (Seebeck effect) and asymmetric thermal expansion, confounding genuine film drift with gradient artifacts.
High-temperature pressure calibration uses gas-operated deadweight testers coupled through thermal isolation tubes. The pressurizing medium must remain non-reactive at operating temperature; high-purity argon or nitrogen prevents oxidation. When testing in oxidizing conditions, compressed dry air can simulate service environments provided the moisture content stays below a minus 40 degrees Celsius dew point.
Resistance monitoring requires high-resolution multimeters in a four-wire Kelvin configuration. Lead-wire resistance changes considerably over temperature ramps, and two-wire measurements introduce lead-resistance errors that obscure sub-ohm drift in the thin film element.
Verification Execution Procedure
Verification relies on structured thermal and pressure cycles to separate initial stress relaxation from long-term chemical drift.
- Mount the thin film piezoresistive sensor inside the uniform furnace hot zone, connecting four-wire platinum lead wires to signal acquisition hardware.
- Evacuate the test chamber or purge with dry reference gas for two hours to stabilize background gas chemistry.
- Apply reference excitation voltage and record baseline electrical output at ambient laboratory temperature of 23 degrees Celsius.
- Ramp furnace temperature at a controlled rate not exceeding 5 degrees Celsius per minute up to target operating temperature of 500 degrees Celsius.
- Soak the sensor assembly at maximum operating temperature for 24 hours under zero applied pressure to complete burn-in defect relaxation.
- Perform a five-point pressure calibration cycle from zero to full scale and back to zero, taking static readings at 0, 25, 50, 75, and 100 percent span.
- Maintain static thermal and pressure conditions for 500 consecutive hours, recording output voltage, excitation current, and furnace reference temperatures every 60 seconds.
- Repeat the five-point pressure calibration cycle at temperature to evaluate gauge factor drift versus zero-point drift.
- Cool the system to ambient laboratory temperature at 3 degrees Celsius per minute and record final post-test baseline output.
Decoupling thermal expansion strain from chemical thin film drift requires continuous monitoring of un-strained reference resistors mounted adjacent to the active sensor bridge.
Subtracting reference baseline values from logged test data isolates zero-point drift from sensitivity shifts over time. Unmonitored thermal gradients within the furnace hot zone can otherwise introduce false drift signatures that obscure genuine phase degradation in the thin film.


Verification
Accelerated Life Testing and Arrhenius Extrapolation
Direct real-time testing across multi-year lifespans is rarely practical. Accelerated testing applies higher temperatures to speed up atomic diffusion, grain growth, and chemical reaction rates according to the Arrhenius relationship:
k_drift = A · exp
where k_drift is the kinetic drift rate, A is a material pre-factor, E_a is activation energy in electron-volts, k_B is Boltzmann’s constant (8.617 × 10⁻⁵ eV/K), and T is absolute temperature in Kelvin. The acceleration factor AF between test temperature T_test and service temperature T_use is:
AF = k_test / k_use = exp
Determining activation energy requires measuring initial drift rates at three elevated temperatures, such as 500, 550, and 600 degrees Celsius. Plotting the natural logarithm of drift rate against inverse absolute temperature yields a straight line with slope −E_a / k_B. Platinum-tungsten thin films typically show activation energies between 0.9 and 1.3 electron-volts, depending on passivation quality.
Is Accelerated Thermal Aging Sufficient for Long Term Stability Verification?
While static thermal aging models bulk diffusion and uniform oxidation well, it misses the multi-axial thermo-mechanical fatigue caused by thermal cycling. In turbine and engine applications, transient gradients create sharp mechanical stress spikes across the substrate interface. Relying on static thermal acceleration alone overestimates operating life.
A reliable test plan pairs static thermal exposure with dynamic thermal and mechanical shock. Inspecting sensors before and after cycling separates reversible thermal hysteresis from irreversible structural damage.
Acceptance criteria are derived from statistical confidence limits across sample lots, defining maximum allowable drift over the intended service life.
- Activation Energy Bounds activation energy values below 0.7 electron-volts signal parasitic contamination or mechanical delamination rather than stable diffusion kinetics.
- Batch Homogeneity Limits drift rate standard deviation across test samples must remain within 15 percent of lot mean value.
- Reversible Hysteresis Cap thermal zero hysteresis following temperature excursions must not exceed 0.05 percent of full scale output.
- Passivation Integrity Threshold shift in drift slope after atmospheric exposure changes indicates protective coating failure.
ISO 10012 clause 7.2.1 dictates that measurement processes must be designed to prevent incorrect measurement results, requiring explicit documentation of drift limits and environmental boundaries within all qualification records.


Provision

Commercial Specifications and Guardbanding Strategies
Applying uncertainty and drift data to commercial procurement requires guardbanding. Narrowing acceptance limits relative to catalog tolerances reduces the probability of shipping or accepting non-conforming units, balancing consumer and producer risk under ANSI/NCSL Z540.3.
When a specification calls for an accuracy of plus or minus 0.5 percent full scale at 500 degrees Celsius over a 2,000-hour service life, factory acceptance cannot pass units at the very edge of that limit. Test limits must subtract both calibration uncertainty U and expected operational drift ΔR_drift:
TL_factory = Tolerance_spec − (U_cal + ΔR_drift)
With a calibration uncertainty of 0.10 percent full scale and a projected 2,000-hour drift of 0.20 percent full scale, the factory acceptance limit narrows to plus or minus 0.20 percent full scale. This tightened band lowers factory yield and raises unit costs, but prevents premature field failures.

Recalibration Intervals and Ownership Economics
Drift rates and measurement uncertainties dictate recalibration intervals, which drive operating costs. High-temperature piezoresistive sensors used in propulsion, power generation, and petrochemical plants require traceable recalibration to maintain process safety and yield.
The maximum recalibration interval t_recal balances drift kinetics against the allowable operating band:
t_recal = (Tolerance_max − U_initial) / R_drift
where Tolerance_max is the absolute process limit, U_initial is the installed expanded uncertainty, and R_drift is the verified hourly drift rate. Higher drift rates force shorter service intervals, leading to frequent process outages or sensor removals. Over a three-year window, field calibration expenses frequently exceed the original purchase price of the hardware.
Procurement specifications should itemize drift verification procedures, material certifications, and accredited calibration data. Specifying high-temperature piezoresistors based solely on room-temperature performance leads directly to unbudgeted maintenance and unscheduled downtime once hardware is exposed to service temperatures.