Material Assessment
Evaluation methodology provides structural validation without compromising component integrity. Non-destructive testing relies on physical phenomena like ultrasonic sound waves, electromagnetic fields, or radiographic penetration to identify internal discontinuities. Technicians apply these techniques to manufactured parts during production stages to ensure performance metrics meet design tolerances.
Surface flaws or subsurface voids remain visible through these procedures because the signals interact with density transitions in the subject. Integrity verification succeeds when the application matches the specific material characteristic being probed.
Calibration Accuracy
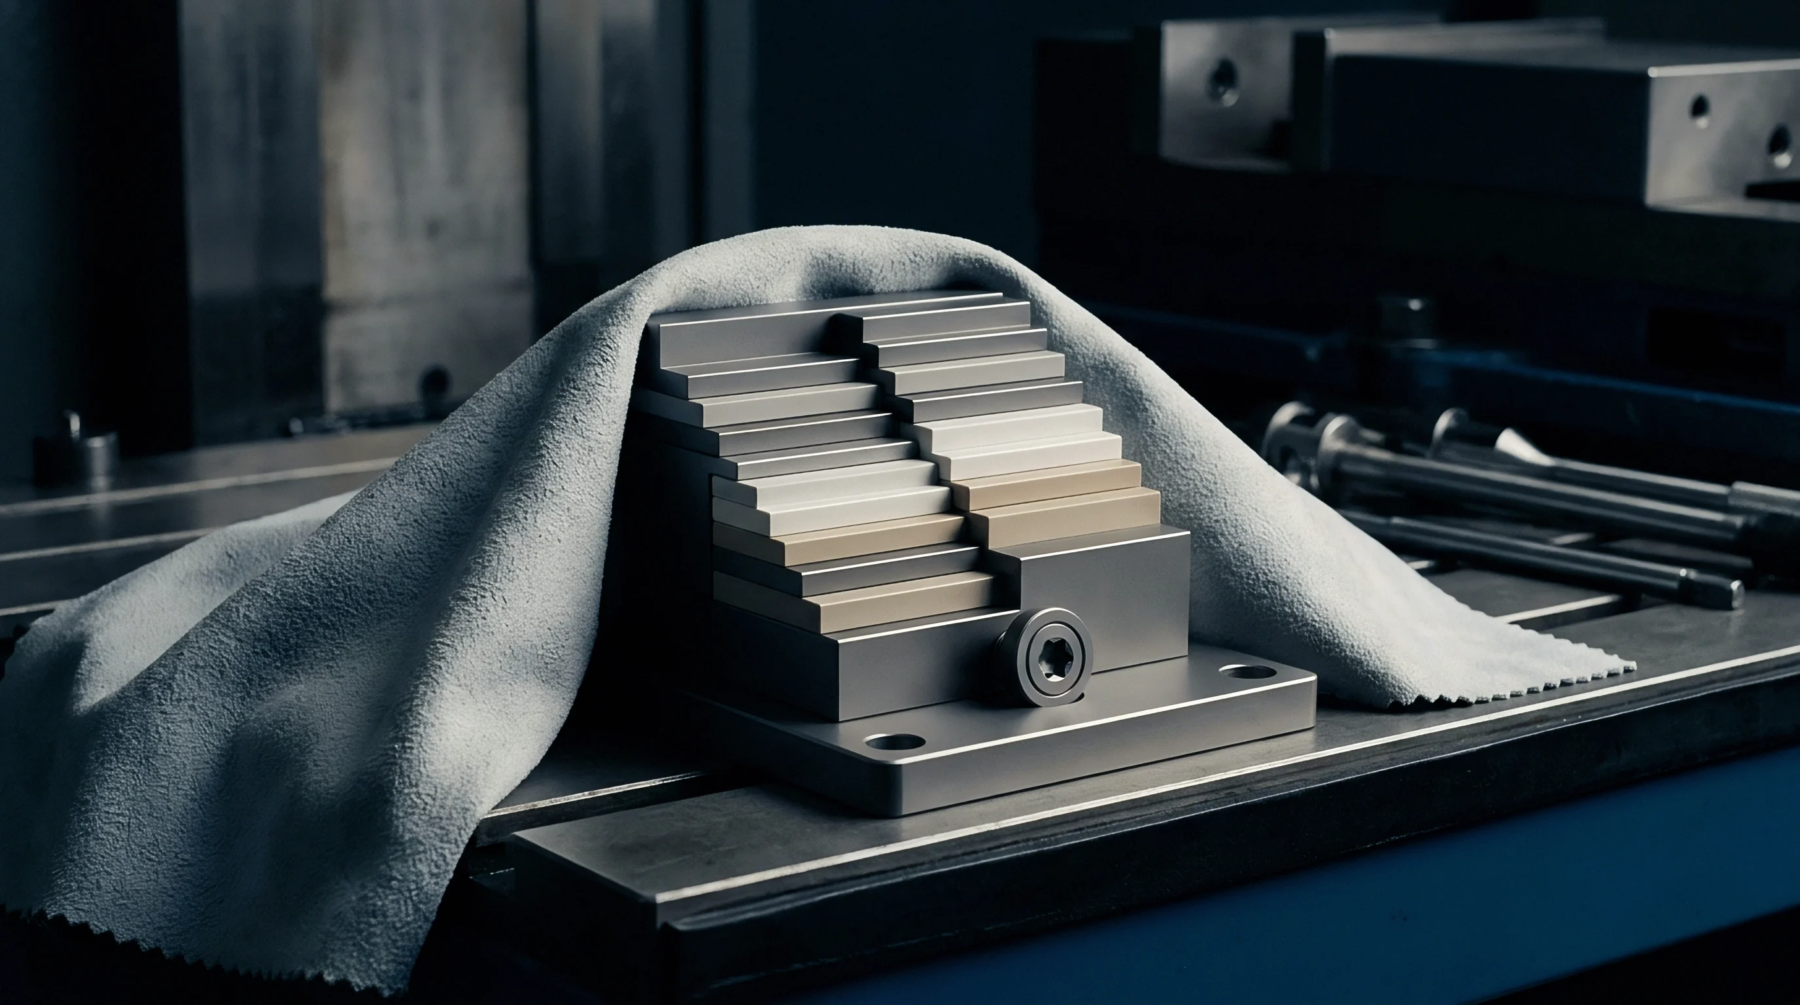
Reference blocks simulate real world defects to establish instrument sensitivity. Operators compare signal returns from artificial notches or flat bottom holes against current production measurements. Drift in transducer output often occurs due to thermal expansion or cable impedance shifts, necessitating constant adjustments against the master reference.
Sensors require regular verification to maintain the linearity of the measurement chain against certified standards. Precision relies on the repeatability of these readings during serial inspection.
Operational Constraints
Signal noise introduces limitations in environments with high electrical interference or geometric complexity. Probes experience difficulty detecting planar cracks if the orientation of the discontinuity runs parallel to the beam path. Scanning speed limitations ensure sufficient sampling density, as moving a sensor too quickly results in data gaps that prevent the detection of small inclusions.
Proper surface preparation removes scale or coatings that attenuate energy transmission, which otherwise prevents the collection of valid data.
Validation Chain
Documentation records prove the suitability of the chosen method for specific alloy or composite materials. Qualified personnel verify that the chosen technique covers the required inspection volume as specified by engineering drawings. Third party audits examine the alignment between the reported results and the physical reality of the tested items.
Verification of these processes confirms that the final output satisfies industrial safety requirements. Consistent application of these protocols eliminates the risk of hidden failure in load bearing structures.