Inductive Transduction Fundamentals in Conductive Metal Inspection
Inductive metal inspection resolves surface and subsurface flaws by measuring complex impedance trajectory shifts driven by eddy current diffusion physics.
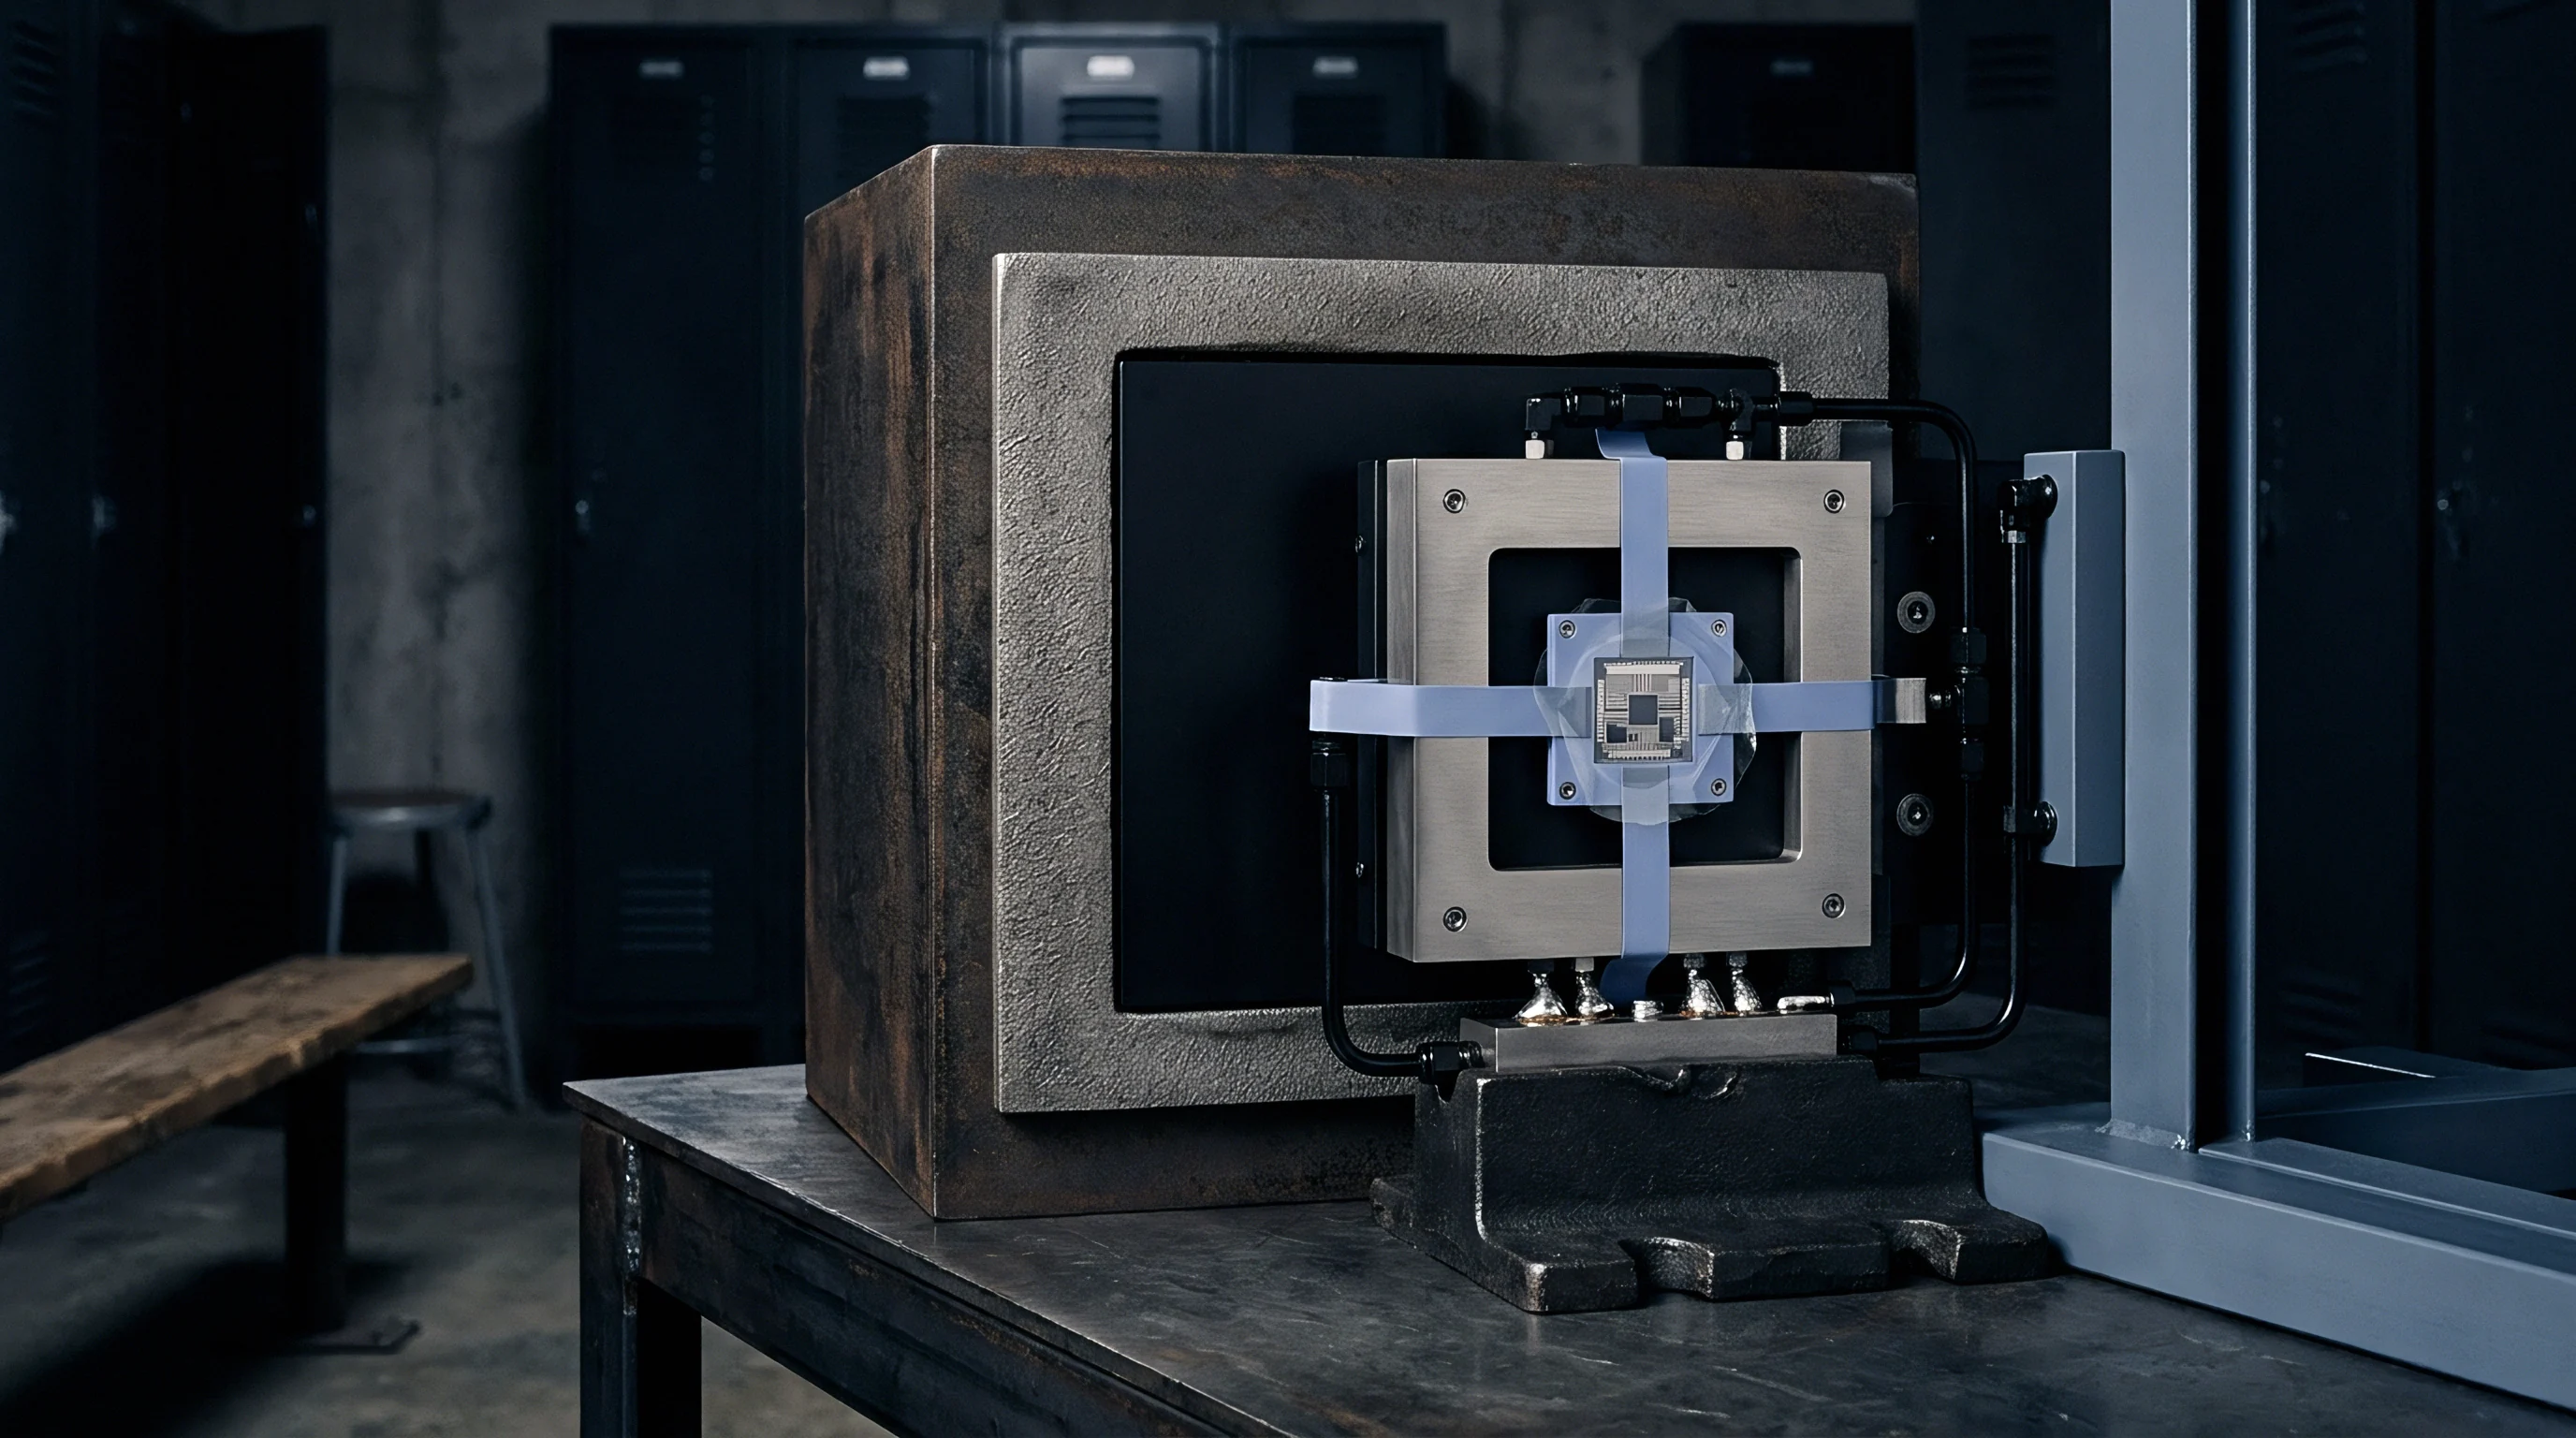

Coupling
Alternating current traversing an inspection coil generates a dynamic primary magnetic field in the surrounding medium. When this magnetic flux intersects an electrically conductive material, Faraday induction establishes circular eddy currents within the specimen volume. These induced currents circulate in planes perpendicular to the exciting flux vector, producing an opposing secondary magnetic field in accordance with Lenz law.
The spatial distribution of the secondary field alters the net flux linkage through the driver coil or an adjacent receiver coil, shifting the observed electrical characteristics of the probe circuit.
Coil geometry dictates the initial spatial footprint and directional orientation of the induced currents. Circular air-core coils produce axisymmetric current rings that expand radially beneath the probe perimeter, exhibiting peak current density directly under the winding radius and dropping to zero along the central winding axis. Ferrite cores channel the primary flux into a concentrated path, steepening flux density gradients while restricting the spatial spread across the conductor surface.
Encircling coils surround tubular or cylindrical stock to generate circumferential current loops around the component perimeter, whereas internal bobbin probes drive azimuthal currents outwards from the bore toward the outer diameter.
A 0.50 mm increase in standoff distance reduces signal amplitude by 42 percent when inspecting 7075-T6 aluminum with a 6.0 mm pancake coil at 250 kHz.
Standoff variations between the sensor face and the metal surface alter the magnetic vector potential across the interface. Air gaps introduce magnetic reluctance into the transduction path, attenuating both the excitation field reaching the specimen and the back-electromotive force returned to the receiver. This liftoff phenomenon creates substantial amplitude and phase perturbations in the raw measurement signal.
Mechanical vibration in high-speed inspection tracks manifests as dynamic liftoff noise, frequently obscuring subtle impedance variations caused by microscopic discontinuities.
Shielding mechanisms bound the lateral extent of the magnetic field to minimize edge effects near structural boundaries. Passive copper or aluminum shields absorb peripheral flux through localized eddy current dissipation, confining the interrogation zone. Active shields employ secondary bucking coils wound in phase opposition to cancel fringe fields, preserving high spatial resolution without introducing excessive resistive losses.
Shield configuration dictates the minimum distance an inspection probe can approach a component edge before boundary distortion dominates the response.

Magnetic Field Boundary Conditions
Electromagnetic interface relations govern field behavior across the boundary separating air and the conductive specimen. Normal components of magnetic flux density maintain continuity across the interface, while tangential components of the magnetic field intensity sustain a jump equal to the surface current density. In high-frequency regimes, this boundary jump compresses current flow into an extremely thin surface layer.
Magnetic permeability governs the boundary transition, causing ferromagnetic metals to draw flux inward and concentrate induction lines near the surface entry zone.
| Coil Architecture | Peak Surface Field (mT) | Effective Footprint Diameter (mm) | Standoff Sensitivity (mV/mm) | Minimum Detectable Surface Notch (mm) |
|---|---|---|---|---|
| Air-Core Pancake (6 mm OD) | 12.4 | 8.2 | 185 | 0.25 x 0.10 |
| Ferrite-Cored Absolute (3 mm OD) | 48.6 | 3.8 | 420 | 0.10 x 0.05 |
| Active-Shielded Differential (4 mm OD) | 31.2 | 4.1 | 95 | 0.08 x 0.04 |
| Encircling Tube Coil (25 mm ID) | 18.5 | 28.0 | 60 | 0.50 x 0.20 |
Uncontrolled mechanical tracking during continuous inspection runs causes sensor tilt relative to the test piece. Angular misalignment skews the axisymmetric current distribution, producing asymmetric sensitivity fields that distort defect profile signatures. Production lines lacking rigid mechanical fixturing reject compliant parts because baseline liftoff variations mask true metallurgical characteristics.


Penetration
Current density attenuates exponentially as electromagnetic fields advance into the conductive bulk. The skin effect confines induced energy predominantly to the component boundary, establishing a continuous decay in amplitude accompanied by a linear progression in phase lag. The standard depth of penetration represents the distance at which current density drops to 1/e, approximately 37 percent, of its surface magnitude.
This attenuation constant derives directly from the excitation frequency, electrical conductivity, and magnetic permeability of the material.
Operating frequency selection establishes the depth envelope for a given examination. High frequencies localize energy within microns of the surface, maximizing sensitivity to micro-cracks while rendering subsurface structures invisible. Lowering the drive frequency extends the field deeper into the volume, though spatial resolution degrades as the required coil dimensions increase.
The relationship requires balancing depth requirements against the smallest flaw volume targeted for identification.
Phase lag increases by 57.3 degrees for each standard depth of penetration traversed through a homogeneous metallic matrix.
Phase delay across the depth profile enables depth discrimination. Induced currents at the surface track the excitation phase with an inherent offset, while deeper layers lag behind due to the propagation time of the diffusing electromagnetic wave. This phase shift accumulates at a constant rate of one radian per standard depth of penetration.
Measuring the phase angle of a return signal allows an instrument to distinguish a shallow surface notch from a deep subsurface void.

Subsurface Propagation Factors
- Electrical Conductivity determines the ease of current circulation within the metallic matrix, inversely scaling the standard depth of penetration. Highly conductive materials such as OFHC copper restrict field diffusion to shallow depths, whereas low-conductivity titanium alloys allow deeper electromagnetic exploration at equivalent frequencies.
- Relative Magnetic Permeability concentrates the excitation flux within the outer surface layers of ferromagnetic steels. High permeability values compress the skin depth into fractions of a millimeter, demanding magnetic saturation techniques when subsurface inspection of carbon steel becomes necessary.
- Drive Frequency provides the primary adjustable electronic variable for setting the inspection depth envelope. Tuning the oscillator from 10 kHz to 5 MHz shifts the interrogation zone from deep structural layers to near-surface boundaries.
- Specimen Wall Thickness interacts with the diffusing wavefront when dimensions approach the effective depth of penetration. Reflections from the back surface superimpose onto the forward wave, altering the apparent impedance trajectory and revealing thickness reductions caused by backside corrosion.
Signal-to-noise ratios decay rapidly beyond three standard depths of penetration. Energy density at this limit falls below five percent of the surface value, making subtle structural changes difficult to extract from electronic thermal noise. Higher drive currents cannot indefinitely restore deep flaw detectability because thermal dissipation in micro-miniature probes induces severe baseline resistance drift.
Low excitation frequencies demand larger physical winding volumes to maintain target inductance levels. Bulkier probe dimensions widen the magnetic interrogation footprint, averaging high-frequency spatial details over a wider surface area. Thin wall components allow clean separation between front-surface and back-surface signals when the chosen drive frequency establishes exactly two standard depths of penetration across the nominal wall.


Impedance
Coil behavior during electromagnetic inspection maps directly to a two-dimensional complex plane. The total electrical impedance comprises an inductive reactance term on the vertical imaginary axis and an ohmic resistance term on the horizontal real axis. When the coil rests in free space, it exhibits an initial inductive reactance determined by its self-inductance and a baseline series resistance governed by copper wire losses.
Bringing the sensor into proximity with a metal workpiece shifts the operational point along distinct trajectories depending on material properties.
Conductive interactions manifest as an increase in real power dissipation paired with a reduction in net inductance. Induced eddy currents generate resistive heat losses within the workpiece, which the probe experiences as an apparent rise in series resistance. Simultaneously, the opposing magnetic field of the eddy currents reduces the total magnetic flux linking the coil, depressing the effective inductance and lowering the inductive reactance.
The vector connecting the uncoupled free-space point to the loaded operating point defines the coil coupling state.
| Alloy and Condition | Conductivity (% IACS) | Test Frequency (kHz) | Liftoff Angle (deg) | Surface Flaw Angle (deg) | Backside Notch Angle (deg) |
|---|---|---|---|---|---|
| Copper C10100 (Annealed) | 101.0 | 100 | 168 | 124 | 42 |
| Aluminum 2024-T3 | 30.5 | 250 | 162 | 118 | 38 |
| Titanium Ti-6Al-4V | 1.2 | 1000 | 154 | 102 | 21 |
| Inconel 718 (Solution Treated) | 1.4 | 800 | 155 | 104 | 24 |
| Carbon Steel 1018 (Saturated) | 10.0 | 50 | 142 | 88 | 12 |
Normalized impedance diagrams provide an invariant representation of electromagnetic interactions across varying coil designs. Normalizing dividing the measured resistance change and reactance values by the empty coil reactance removes absolute inductance dependencies, collapsing disparate physical probes onto a universal conductivity locus. Along this continuous curve, materials arrange themselves according to their characteristic limit frequency, establishing a systematic basis for sorting alloys, verifying heat treatments, and isolating thermal damage.

Trajectory Separation in the Complex Plane
Different physical variables follow distinct angular trajectories across the normalized impedance plane. The liftoff vector forms a characteristic angle relative to the horizontal resistance axis, tracing the effect of moving the probe away from the test piece. Variations in electrical conductivity trace an arc tangential to the conductivity locus, oriented nearly orthogonal to the liftoff direction across optimal operating frequencies.
Flaw responses diverge from both conductivity and liftoff axes, with surface cracks projecting in one direction and subsurface discontinuities shifting clockwise as depth increases.
Selecting an appropriate ratio of test frequency to limit frequency optimizes the angular spread between liftoff and flaw trajectories. Setting this ratio between 2 and 10 maximizes the orthogonal separation between unwanted mechanical displacement and critical structural defects. When this condition is met, simple phase rotation circuits can align the liftoff trace along the horizontal display axis, isolating defect signals entirely on the vertical channel.
A probe operating outside its calibrated frequency band rotates the liftoff trajectory directly into the defect evaluation gate.
ASTM E3052 mandates documented calibration of phase angle separation on certified reference standards before running automated tube or bar inspections. Deviations exceeding three degrees in the designated liftoff suppression channel invalidate all inspection records collected during the production shift.


Demodulation
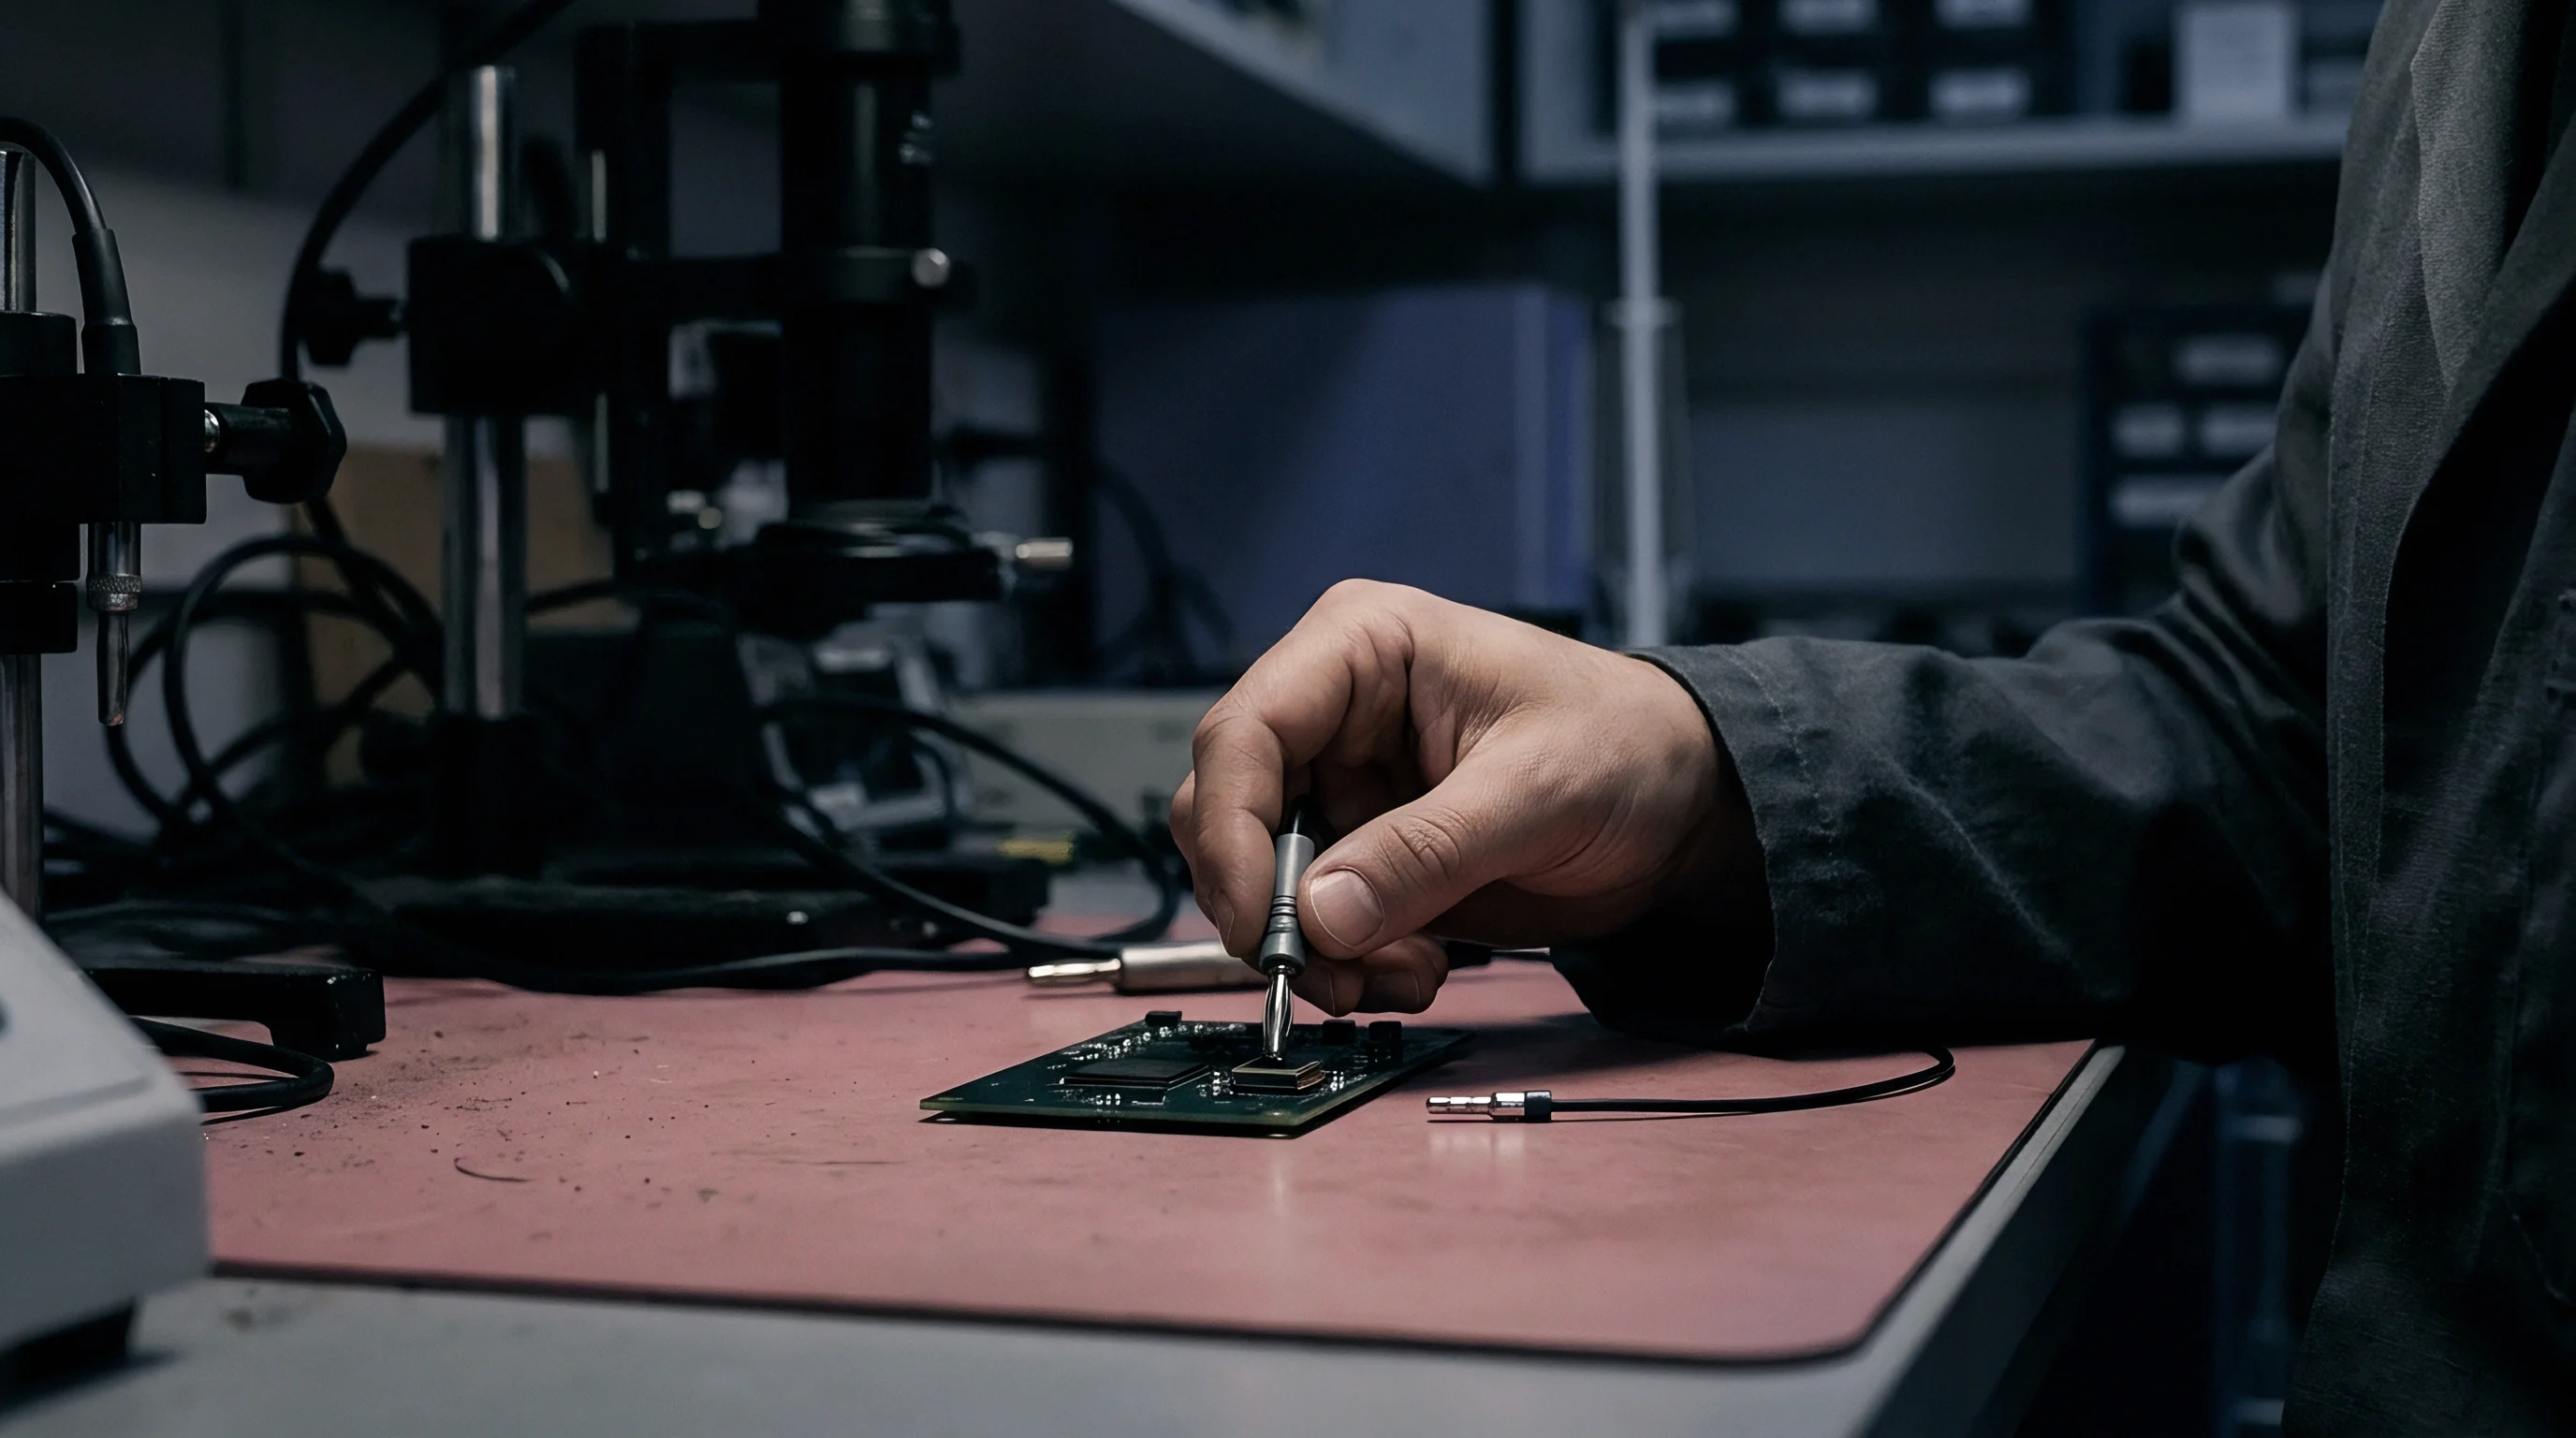
Raw millivolt signals from receiver coils undergo conditioning through precision analog front-end circuitry before digital conversion. Bridge configurations balance the baseline impedance of the sensing coil against a stable reference network, suppressing the large carrier voltage and leaving only the minute differential changes caused by test piece anomalies. Resonant LC topologies provide alternative architectures, where shifts in target conductivity alter the natural oscillation frequency or tank damping factor.
Phase-sensitive detection extracts the in-phase and quadrature components of the modulated carrier signal. The conditioned probe output multiplies against two reference waveforms derived from the master excitation oscillator: one in phase with the drive voltage, and a second shifted by ninety degrees. This mixing process translates high-frequency carrier perturbations down to baseband direct-current and low-frequency components representing real and imaginary impedance shifts.
Analog Conditioning and Digitization Stages
- Differential Preamplification rejects common-mode electromagnetic interference picked up across long probe cables while boosting minute defect voltages. High common-mode rejection ratios exceeding 80 dB preserve signal fidelity in noisy manufacturing environments.
- Phase-Sensitive Multiplication splits the single-channel high-frequency modulated waveform into orthogonal baseband channels. Multiplying by synchronized sine and cosine references isolates resistive losses from reactive variations.
- Low-Pass Anti-Aliasing Filtering strips residual double-frequency carrier harmonics and broadband thermal noise from the demodulated baseband streams. Filter group delay must remain flat across the measurement passband to prevent transient signal distortion during rapid scanning.
- Simultaneous-Sampling Analog-to-Digital Conversion captures the in-phase and quadrature analog channels without inter-channel time skew. Converters with at least 16-bit resolution deliver the dynamic range needed to detect microvolt flaws superimposed on millivolt residual carrier baselines.
Analog front-end stability governs the long-term measurement drift of eddy current instrumentation. Thermal fluctuations in balance resistors or reference inductors generate false baseline migrations that mimic conductivity shifts in the inspected metal. Low temperature coefficient components rated below 5 ppm per degree Celsius preserve calibration stability inside unconditioned factory environments.
Scan velocity sets the operational bandwidth requirement for the baseband filters. Moving a probe across a 0.2 mm surface notch at 2.0 meters per second produces a signal transient with spectral content extending up to 10 kHz. Low-pass filters configured with cutoff frequencies below this limit attenuate the peak defect amplitude, leading to false negative inspection calls.
Instrumentation suppliers frequently state that software-based auto-zero functions eliminate baseline drift without compromising data integrity during high-speed scans. This programmatic baseline reset suppresses wide-area gradual wall loss by treating slow wall thinning as low-frequency environmental drift.


Flaw
Structural discontinuities obstruct the natural circulation paths of induced eddy currents within the conductive volume. When a crack intersects the current streamlines, the flow diverts beneath and around the defect edges, increasing local current density at the flaw tips. This redistribution weakens the net secondary magnetic field while increasing localized resistive dissipation, altering the impedance profile reported by the probe.
Defect orientation relative to the induced current vector governs detection probability. Cracks oriented perpendicular to current flow present the maximum obstruction, creating severe field distortions and high-amplitude signal responses. Conversely, planar cracks running parallel to current streamlines cause minimal perturbation, passing undetected under single-orientation scanning.
Volumetric voids and non-metallic inclusions displace conductive material, producing signals proportional to their cross-sectional volume rather than crack opening displacement.

Probe Architecture Interactions
Absolute probes utilize a single sensing coil to evaluate absolute material properties and broad structural transitions. They excel at measuring bulk electrical conductivity, detecting wide-area wall thinning from corrosion, and identifying gradual metallurgical changes. Their sensitivity to environmental temperature drift and continuous liftoff shifts makes extraction of tiny localized defects difficult during high-speed scanning.
Differential probes incorporate two matched sensing coils wound in opposition. As the dual-coil assembly passes over a homogeneous material, both coils register identical responses, cancelling common-mode liftoff, temperature drift, and broad composition shifts. When one coil encounters a localized crack while the other remains over pristine metal, a sharp differential voltage emerges.
This configuration yields high sensitivity to localized cracks but remains blind to uniform wall loss.
| Discontinuity Type | Morphology Details | Optimal Probe Type | Signal Signature | Typical Detection Threshold (mm) |
|---|---|---|---|---|
| Axial Fatigue Crack | Tight surface breaking, 15 um width | Differential Surface | Figure-eight loop | 0.05 depth x 0.50 length |
| Circumferential Crack | Transverse cross-section breach | Cross-Axis Differential | Double peak trajectory | 0.10 depth x 1.00 length |
| Uniform ID Erosion | Broad-area wall thinning | Absolute Bobbin | Monotonic baseline shift | 5% wall thickness loss |
| Subsurface Fretting Pit | Hemispherical void beneath support | Multi-Frequency Array | Rotated elliptical loop | 0.20 diameter at 1.0 depth |
| Intergranular Corrosion | Micro-branching network | Absolute High-Frequency | Phase-shifted conductivity drop | 0.03 depth envelope |
Multi-frequency mixing algorithms combine data streams from multiple excitation carriers to eliminate complex structural noise. In heat exchanger inspections, support plates produce massive magnetic and conductive interference that completely swamps flaw signals originating within the tube wall. Driving the probe simultaneously at two or three frequencies allows linear algebraic combination of the demodulated vectors to mathematically cancel the support plate signature, revealing defects lurking directly beneath structural brackets.
Sensor array topologies arrange multiple miniature coils into overlapping matrices to sweep wide surface tracks without mechanical rastering. Electronic multiplexing switches between individual transmit-receive pairs at microsecond rates, synthesizing a high-density eddy current map of the component in a single pass. Array processing eliminates the mechanical wear and positioning errors associated with multi-axis scanning fixtures.
Calibration standards containing electric discharge machined notches establish the baseline sensitivity for production inspections. EDM notches possess finite slot widths and rectangular geometries, generating electromagnetic field distributions that differ from the irregular, tightly compressed faces of real fatigue cracks. Mechanical stress fields around real cracks alter local magnetic permeability and electrical conductivity through piezomagnetic and piezoresistive mechanisms, shifting real flaw phase trajectories away from idealized calibration notch predictions.
Whether multi-frequency phase rotation algorithms can separate stress-corrosion cracking networks from adjacent microstructural grain growth variations in high-temperature nickel superalloys remains unresolved across non-destructive testing literature.