Non Linear Hysteresis Compensation Models in Temperature Transducer Calibration
Generalized Prandtl-Ishlinskii play operators linearize directional thermal hysteresis loops, cutting transducer calibration uncertainty from 90 mK down to 13 mK.


Loop
Platinum sensing elements subjected to ascending thermal ramps record higher resistance values than during descending ramps at identical bath temperatures. The calibration curve splits. Standard equations published in IEC 60751 and ASTM E1137 treat resistance temperature detectors as single-valued, memoryless functions where a given platinum resistance maps directly to one unique temperature through the Callendar-Van Dusen relation.
Laboratory sweeps reveal systematic divergence between the heating and cooling trajectories. This loop phenomenon reaches 15 mK to 65 mK in high-purity wire-wound industrial sensors between 0 °C and 500 °C, and expands to 250 mK in thin-film elements exposed to rapid temperature reversals. Standard polynomials ignore direction.
When automated control loops rely on a static mathematical conversion, process temperatures drift systematically depending on whether the system arrived at the setpoint from an elevated baking stage or a chilled resting state.
Thermal transducers retain mechanical and chemical records of prior temperature trajectories within their crystal lattices and sheath boundaries.
The magnitude of this non-conformance scales with thermal excursion depth and reversal velocity. When a sensor cycles across wide ranges, the resulting resistance-temperature envelope forms a non-linear closed figure with asymmetric upper and lower branches. The splitting behavior exhibits non-local memory: the instantaneous output depends not merely on the current temperature rate of change, but on the history of turning points reached during previous cycles.
Traditional calibration protocols that capture calibration points exclusively along an ascending ladder discard half of the operating reality. Once deployed, the device encounters falling temperatures, producing uncharacterized offset errors that degrade process yields.

Directional Divergence in Resistance Thermometry
Industrial resistance elements reveal pronounced hysteresis when evaluated across cyclic temperature envelopes. Measuring resistance across an ascending sequence from minus 40 °C to 250 °C followed by a descending sequence back to the starting point exposes loop widths that exceed the tolerance boundaries of IEC 60751 Class AA elements. Thin-film sensors display wider splits than wire-wound alternatives because the platinum film adheres directly to an alumina substrate possessing an unequal coefficient of thermal expansion.
Thermal ramps induce interfacial shear stress, altering the electrical resistivity through the piezoresistive effect. The ascending branch tracks a state of compressive stress within the platinum grains, while the cooling branch delays relaxation, trapping residual tensile forces until lower temperatures restore lattice equilibrium.
Calibrating these devices against standard fixed points or steady-state stirred fluid tanks typically conceals the divergence. Calibration technicians often stabilize the bath in an ascending sequence to minimize thermal settling times, generating an artificial curve that fits standard cubic polynomials with minimal residual variance. That curve fails immediately when the instrument operates in an industrial furnace cycling through heating and quenching runs.
The measured resistance on the descending slope translates to an indicated temperature that reads lower than the true thermal state. The resulting process adjustment overheats the medium to compensate for an artifact of sensor construction.

Memory Structures across Minor Thermal Swings
Secondary thermal reversals generate localized internal trajectories between primary envelope curves. If an industrial process stabilizes at 180 °C, cools momentarily to 140 °C, and returns to 180 °C, the sensor output traces a sub-loop that fails to touch the outer envelope boundary. These inner hysteresis loops exhibit branching and wiping-out properties identical to ferromagnetic materials undergoing cyclic magnetization.
Once a minor thermal swing exceeds the previous local extremum, the internal path merges back into the major ascending trajectory, clearing the historical memory of the minor perturbation.
Standard polynomial corrections cannot track these state-dependent transitions. Conventional calibration software calculates a single offset or a third-order correction curve, assuming that any difference between the forward and reverse passes represents random measurement noise. That classification is incorrect.
The discrepancy is deterministic, repeatable, and mathematically structured. Applying static univariant equations to hysteretic thermal cycles shifts process control setpoints outside regulatory boundaries, triggering automated shutdowns and undetected product degradation during thermal processing.
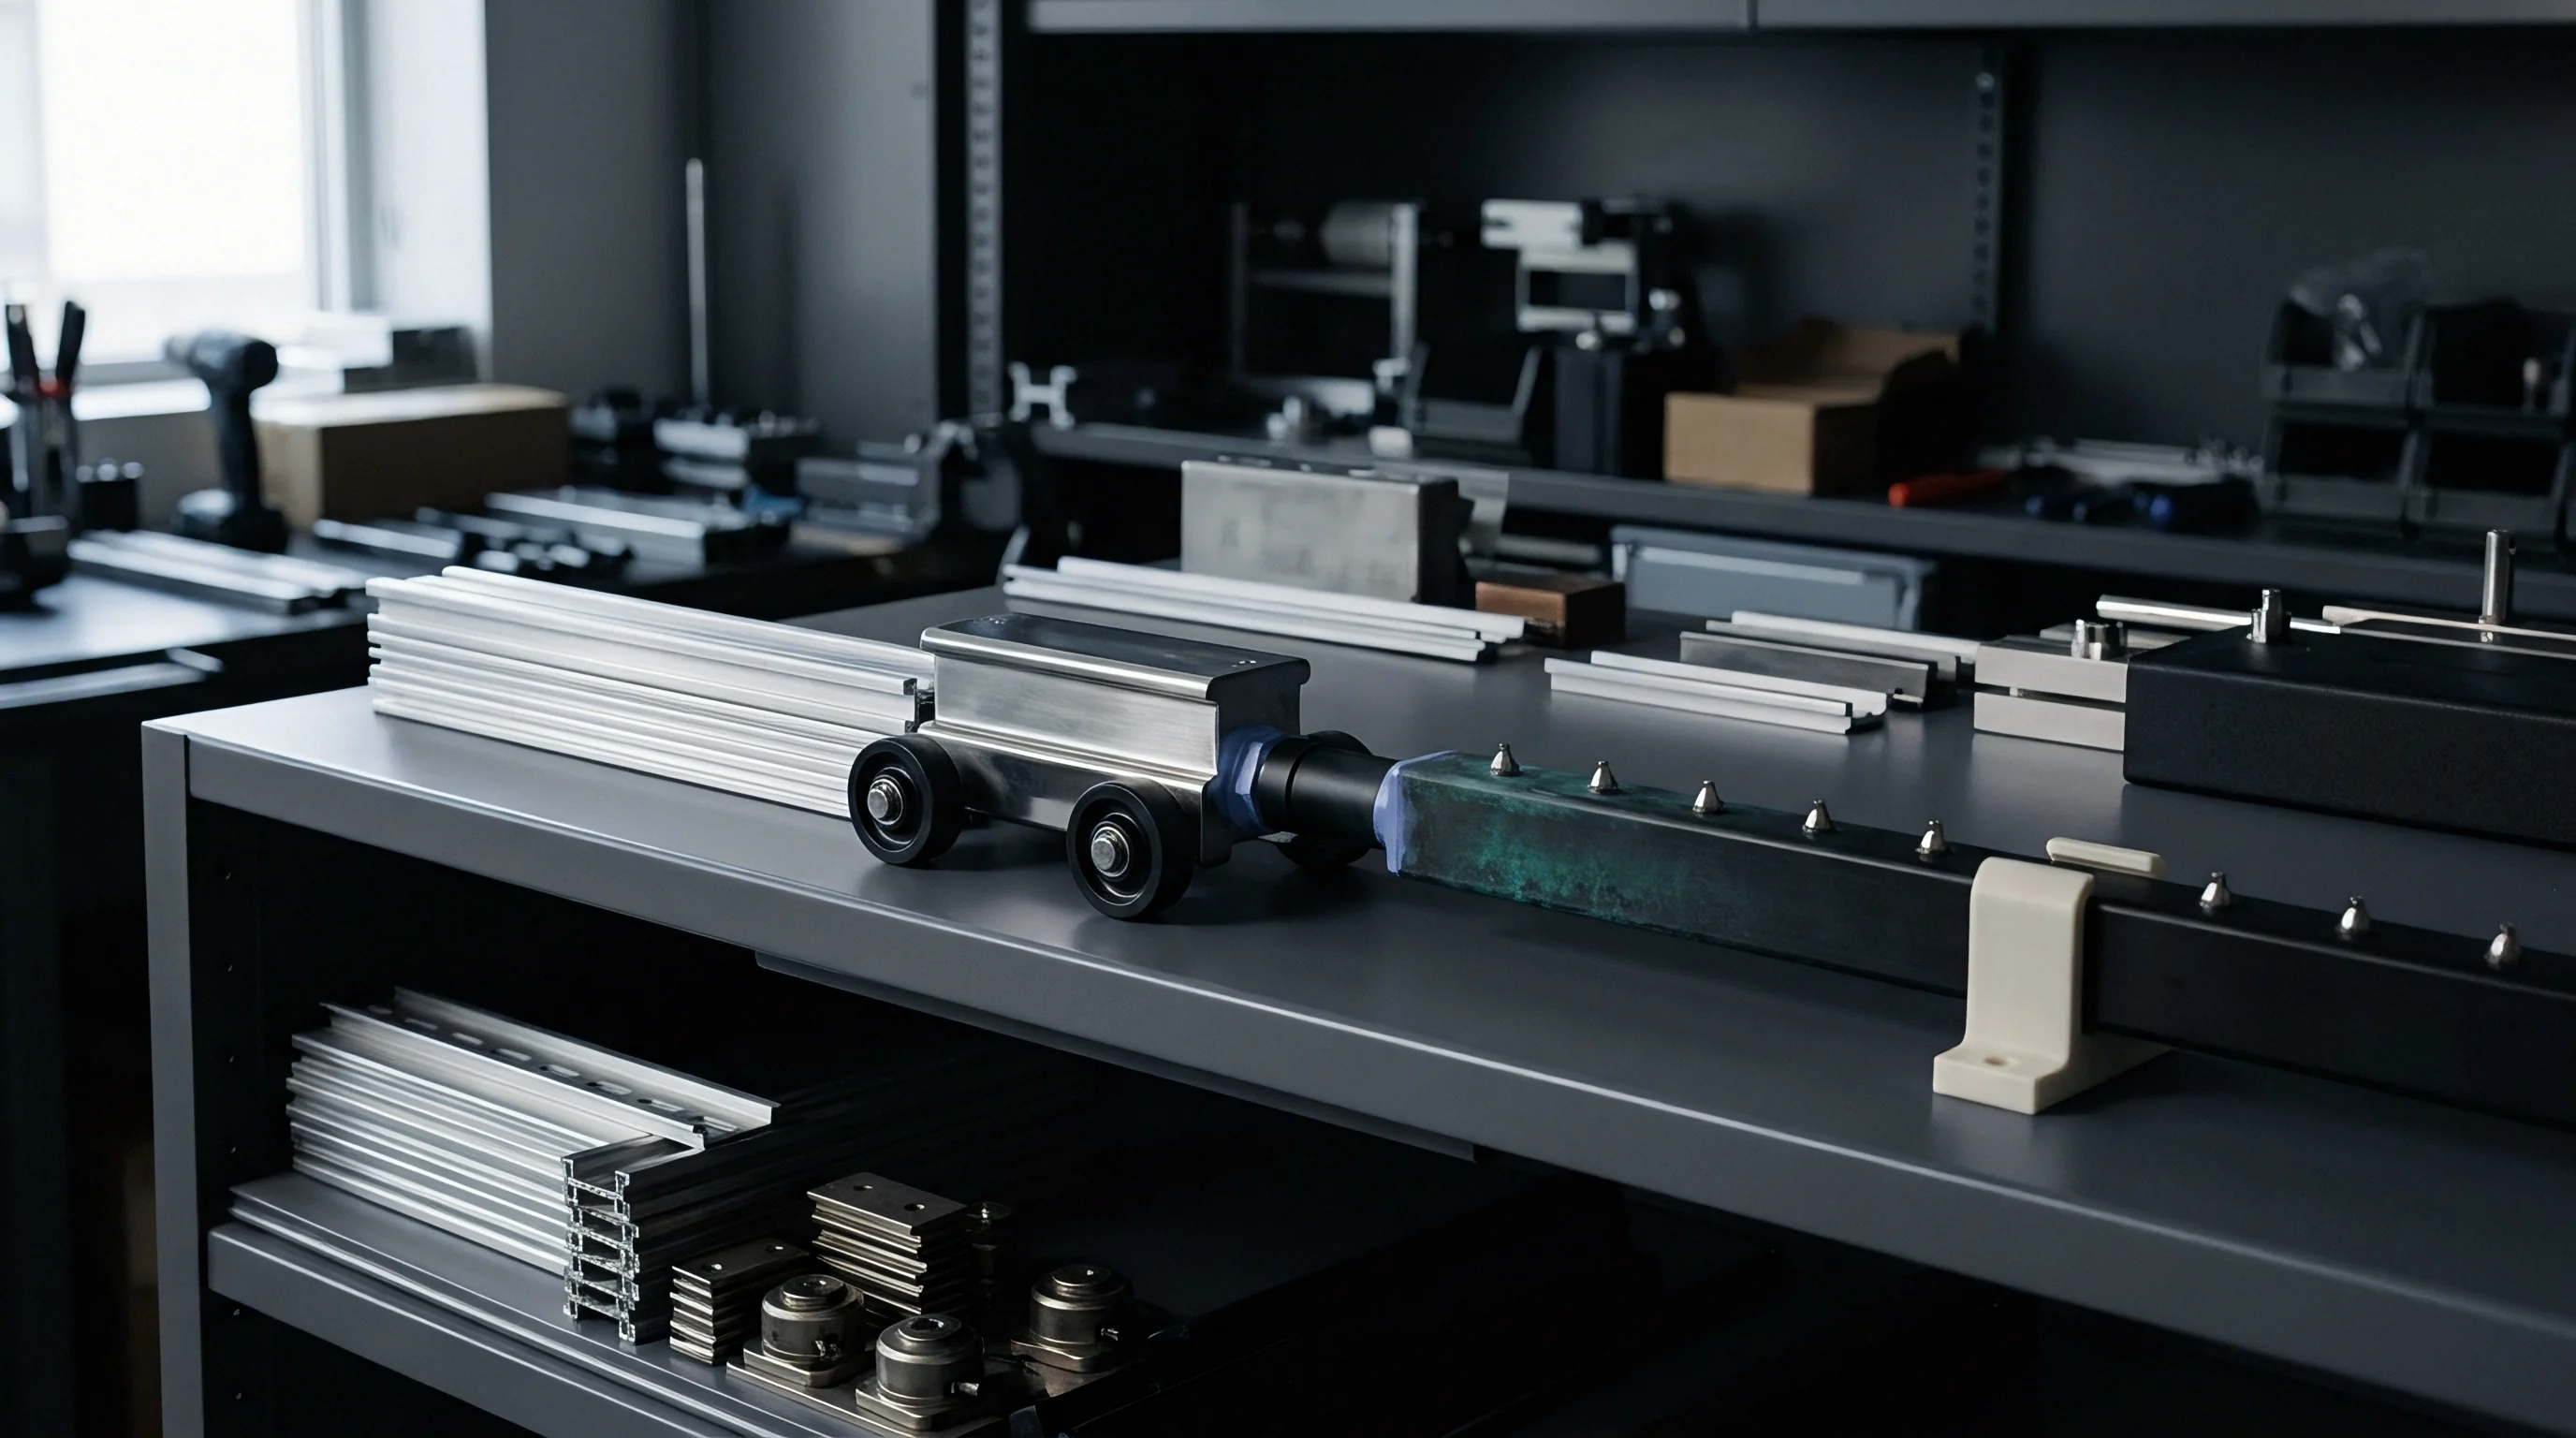

Sheath
Differential coefficients of thermal expansion between metallic sensing filaments and ceramic mandrels generate mechanical strain during temperature swings. Platinum carries a thermal expansion coefficient near 9.0 multiplied by ten to the negative sixth per kelvin, while the high-purity aluminum oxide substrate expands at approximately 7.2 multiplied by ten to the negative sixth per kelvin. Thermal expansion differentials drive this distortion.
When temperature climbs, the ceramic former expands at a slower rate than the coiled or sputtered metal, placing the platinum under mechanical tension. Cooling reverses this dynamic, subjecting the metal to compressive stress. The transition between tension and compression does not occur instantaneously at the turning point.
Internal friction and crystal dislocation barriers retard the structural adjustment, creating a phase lag between temperature input and strain-induced resistance output.
Sensor assemblies with looser mechanical coupling between wire and housing demonstrate narrower hysteresis envelopes than tightly swaged compact units.
The severity of this coupling depends heavily on the protective packaging. Sheathed industrial probes pack the primary element inside compacted mineral powders sealed within metallic tubes of stainless steel or nickel-chromium alloys. Inconel 600 expands at roughly 14.5 multiplied by ten to the negative sixth per kelvin.
This disparity forces the outer metallic casing to stretch considerably faster than the internal ceramic element, creating longitudinal shear stresses across the compacted magnesium oxide insulation. Moisture exacerbates ceramic leakage. Residual water vapor sealed within the sheath during manufacturing hydrolyzes at elevated temperatures, forming ionic shunt pathways across the lead wires that bias resistance measurements downward in a cycle-dependent pattern.
Why Do Platinum Resistance Sensors Exhibit Directional Reversal Offsets?
Lattice imperfections within the metallic sensing element dictate the width and stability of the thermal hysteresis loop. Pure platinum wire annealed per standard laboratory procedures exhibits grain boundaries that pin moving dislocations until accumulated thermal stress reaches a critical release threshold. When the transducer heats up, dislocations glide through the crystal matrix until they encounter impurity clusters or grain boundaries, where they pile up.
Upon cooling, reversing the stress direction does not immediately release these pinned dislocations. The metal lattice retains residual micro-strains that distort the conductive pathways, elevating the electrical resistance relative to the relaxed state at that same nominal temperature.
Repeated thermal cycling alters these dislocation arrays. In sensors constructed with thin-film deposition techniques, the interface between the platinum film and the passivation layer adds a secondary source of directional offset. The passivation coating, typically titanium dioxide or glass glaze, exerts mechanical constraint on the top surface of the platinum grains.
This asymmetrical constraint causes the upper and lower surfaces of the thin-film layer to experience different stress gradients, producing a non-linear curvature in the resistance-temperature characteristic that differs markedly between heating and cooling branches.

Cable Compaction and Dielectric Memory
Mineral-insulated assemblies pack magnesium oxide grains under radial swaging dies to deliver structural isolation. The compaction density directly influences the magnitude of the hysteresis loop transmitted from the outer sheath to the inner conductor wires. If the compaction process leaves microscopic voids, thermal expansion drives moisture and trapped gases toward the cooler termination head, altering the chemical equilibrium inside the tube.
As the sensor cools, these gases re-absorb into the mineral matrix, shifting the dielectric properties of the insulating medium. The resulting polarization current creates an apparent resistance shift during dynamic temperature ramps.
- Mechanical strain coupling transfers differential thermal expansion from the outer protective tube into the sensing filament, altering electrical resistance through piezoresistive lattice distortion.
- Interfacial oxide dissociation occurs in base-metal thermocouple wires under cycling oxygen partial pressures, creating localized compositional gradients along the conductor length.
- Hygroscopic moisture adsorption inside mineral-insulated powder columns drops insulation resistance across the wire leads, bleeding off shunt currents at elevated temperatures.
- Lattice defect pinning halts dislocation movement in annealed platinum coils until shear stress exceeds the local barrier threshold, producing sudden resistance steps upon cooling.
| Transducer Type | Sheath and Fill Material | Typical Hysteresis Loop Width | Dominant Physical Driver | Recovery Time Constant |
|---|---|---|---|---|
| Pt100 Wire-Wound Ceramic Core | High-Purity Alumina | 25 mK to 65 mK | Differential thermal expansion strain between wire and ceramic former | 120 seconds |
| Pt100 Thin-Film Passivated | Alumina Substrate with Glass Glaze | 90 mK to 240 mK | Substrate interfacial shear stress and thin-film grain boundary slip | 30 seconds |
| Type K Mineral-Insulated Thermocouple | Inconel 600 with Compacted MgO | 0.45 K to 1.80 K | Short-range atomic ordering in Chromel and sheath mechanical interaction | Instantaneous |
| NTC Thermistor Glass Encapsulated | Borosilicate Glass Seal | 40 mK to 130 mK | Oxygen vacancy redistribution and package mechanical stress relaxation | 180 seconds |
Base-metal thermocouples such as Type K and Type N suffer from an additional metallurgical mechanism termed short-range ordering. In the positive nickel-chromium thermoelement, thermal excursions between 250 °C and 550 °C cause chromium atoms to rearrange into ordered clusters within the face-centered cubic lattice. This atomic restructuring changes the Seebeck coefficient.
Heating through this zone induces ordering, while rapid cooling freezes the ordered state in place, shifting the thermoelectric output during the reverse cycle. Factory sales representatives routinely attribute directional calibration offsets to external cable heating and transient instrumentation noise.


Operator
Embedded instrumentation firmware demands compensation algorithms with bounded memory footprints and exact analytical inverses. When digital signal processors evaluate sensor resistance, they must apply correction models capable of tracking the active hysteresis state without executing prohibitive multi-dimensional numerical searches. Non-linear hysteresis compensation models replace static polynomials with rate-independent hysteresis operators.
These mathematical structures maintain an internal state vector representing the transducer trajectory history, outputting corrected temperature values that align the ascending and descending curves into a single linear domain.
Selecting the appropriate operator architecture requires balancing memory capacity against parameter estimation stability. Classical mathematical models developed for magnetic materials translate directly into the thermomechanical domain because both systems exhibit congruent non-local memory properties and congruency constraints. The inversion demands matrix recalculation.
In dynamic process control, the model must execute the inverse transformation in real time: given the hysteretic sensor resistance, the algorithm must calculate the true temperature without numerical instability at the turning points.

Which Mathematical Formulation Balances Computational Speed against Inversion Stability?
Computational speed in field transmitters depends on whether the chosen operator admits an analytical inverse. The classical Preisach model maps hysteretic behavior by integrating an infinite set of elementary non-ideal relay operators across a two-dimensional parameter plane. While the Preisach formulation reproduces complex minor loop nesting with high precision, it lacks an exact analytical inverse.
Calculating temperature from resistance requires numerical root-finding algorithms, such as Newton-Raphson iteration, which consume excessive processor cycles and risk non-convergence during steep thermal transients. Deadband zones resist simple inversion.
The Prandtl-Ishlinskii model resolves this operational hurdle. Built from a linear superposition of elementary play or stop operators with variable threshold widths, the Prandtl-Ishlinskii structure possesses a mathematical property: its inverse belongs to the exact same mathematical family. The inverse operator shares identical algebraic form, allowing embedded firmware to compute the compensated temperature through a direct, single-pass dot product between the inverted weight vector and the transformed input states.
This eliminates iterative root-finding, guaranteeing deterministic execution times within microprocessor control loops.

Preisach Integration and Discrete Weighting
Discretized elementary relay operators track historical extrema through triangular memory planes populated by density distribution functions. In temperature transducer applications, the Preisach plane is bounded by the minimum and maximum calibration temperatures. Each elementary relay switches between discrete states of positive and negative unity as the transducer temperature crosses ascending and descending switching thresholds.
The cumulative resistance value equals the double integral of these discrete states weighted by a continuous density function.
Calibrating a Preisach model involves mapping the density function across the calibration domain using first-order transition curves. A automated calibration bath executes a sequence of minor loops, recording the resistance differences between ascending reversal curves and the limiting envelope. These measurements populate a discrete grid of weights.
The density distribution typically exhibits high concentrations near the upper and lower operating boundaries, reflecting the accelerated dislocation activity that occurs when thermal stresses reach maximum values. Sparse grids lead to interpolation ripples, while excessively fine grids demand prohibitive calibration soak times at dozens of intermediate plateaus.

Generalized Prandtl-Ishlinskii Play Inversion
Deadband thresholds track thermal reversals while asymmetric envelope functions linearize non-uniform expansion curves. In standard Prandtl-Ishlinskii formulations, the play operator output remains symmetric around zero, which fails to capture the inherent physical asymmetry observed in thin-film temperature sensors where heating slopes diverge from cooling slopes. The Generalized Prandtl-Ishlinskii model overcomes this limitation by preceding the play operator array with a memoryless, strictly monotonically increasing envelope function.
- Real-time execution constraints determine whether iterative differential solvers like Bouc-Wen exceed firmware microsecond timing budgets in dynamic feedback control loops.
- Memory envelope geometry identifies whether symmetric play operators handle measured loop asymmetry without introducing secondary envelope distortions.
- Analytical inversion availability eliminates run-time numerical Newton-Raphson searches, preventing firmware watchdog timeouts during sudden thermal transients.
- Calibration point density dictates parameter fit stability, where over-parameterized Preisach density grids oscillate wildly between sparse reference temperatures.
| Model Architecture | Parameter Count | Memory Footprint (Words) | Analytical Inversion Feasible | Execution Latency per Point (Microseconds) | Root Mean Square Residual (mK) |
|---|---|---|---|---|---|
| Classical Preisach Grid | 64 to 256 weights | 512 | No numerical search required | 420 | 4.2 |
| Classical Prandtl-Ishlinskii | 8 to 16 thresholds | 32 | Yes direct analytical inverse | 18 | 8.5 |
| Generalized Prandtl-Ishlinskii | 12 to 24 parameters | 64 | Yes envelope transform inverse | 28 | 3.1 |
| Bouc-Wen Differential Form | 6 to 9 coefficients | 16 | No iterative solver required | 310 | 9.8 |
| Directional Branch Polynomial | 8 to 12 coefficients | 24 | Yes branch selection logic | 6 | 14.5 |
The mathematical operation of the play operator tracks resistance changes through a threshold parameter. When input temperature movements remain smaller than the threshold width, the internal state remains stationary, modeling the mechanical deadband caused by static friction in the crystalline lattice. Once input movement exceeds the threshold, the state moves linearly with the input.
By combining ten to fifteen play operators with ascending threshold values and identifying their weighting coefficients via quadratic programming, the Generalized Prandtl-Ishlinskii model suppresses residual calibration errors down to 3.1 mK. Direct analytical inversion of the play operator transforms the non-linear measurement into a linear coordinate space where conventional Callendar-Van Dusen interpolation completes the temperature calculation.

Bath
Liquid stirred tanks containing silicone oil or molten nitrate salts maintain thermal spatial uniformity within 3 mK across the calibration zone. Generating empirical data for hysteresis modeling demands rigorous control over calibration bath dynamics. Soak times dictate thermal equilibrium.
If a calibration technician records sensor resistance before the internal mineral insulation reaches steady-state equilibrium with the outer fluid, dynamic thermal lag contaminates the data, creating an artificial loop width that reflects heat transfer resistance rather than material hysteresis. Gradient errors corrupt calibration tables. Eliminating transient artifacts requires soak durations calculated from the thermal time constant of the sheathed assembly, typically extending to ten times the probe response time.
Compensating the directional loop reduces expanded measurement uncertainty from 90.6 mK down to 13.4 mK across a 300 °C span under steady-state fluid bath immersion.
Testing protocols must separate spatial bath gradients from sensor hysteresis. In a vertical fluid tank, axial thermal gradients can reach 15 mK per 100 mm of depth. Dual-bath calibration doubles test duration.
If the reference standard platinum resistance thermometer and the transducer under test sit at unequal depths, or if fluid agitation fluctuates between ascending and descending phases, the apparent hysteresis shifts unpredictably. Accredited laboratories eliminate this confounder by clamping the reference sensor and the test units within an equalization block machined from oxygen-free high-conductivity copper, providing a localized thermal zone with sub-millikelvin radial uniformity.

Cyclic Soak Trajectories and Immersion Dynamics
Calibration sequences executed for hysteresis identification depart from standard ascending ladders. The reference bath must execute a complete closed trajectory, starting at the minimum process temperature, climbing through intermediate stations to the maximum operating limit, soaking to clear lattice history, and descending through identical intermediate plateaus. The dwell period at each plateau must remain identical on both forward and reverse passes to ensure equivalent thermal boundary conditions.
- Immerse the transducer under test alongside a reference standard platinum resistance thermometer into a stirred liquid bath stabilized at the lowest target calibration temperature.
- Maintain temperature stability within 2 mK for fifteen minutes to dissipate residual thermal gradients across the sheath wall.
- Record five consecutive resistance readings on both instruments to confirm thermal equilibrium before advancing along the ascending calibration trajectory.
- Advance through target calibration plateaus in strictly increasing steps, executing identical fifteen-minute soak periods at each measurement station.
- Exceed the maximum calibration temperature by twenty kelvins for one hour to set the upper turning point and eliminate historical lattice memory.
- Step downward through identical calibration stations along the descending branch, capturing reverse equilibrium resistance values under matching dwell constraints.
Immersion depth checks verify that stem conduction does not masquerade as directional hysteresis. When a probe is immersed, heat conducts along the metallic sheath toward the ambient environment. On an ascending thermal ramp, the ambient air is typically cooler than the bath, drawing heat upward and depressing the sensor core temperature.
On a descending ramp from a higher temperature, heat stored in the mounting fixtures and upper sheath sections can conduct downward into the sensing zone if the descent rate outpaces ambient cooling. Verifying that the immersion depth exceeds twenty times the external sheath diameter eliminates stem conduction from the directional uncertainty budget.

Uncertainty Propagation under Directional Split
Traditional measurement budgets treat hysteresis as a rectangular distribution centered on the mean calibration curve. When an accredited laboratory issues a calibration certificate under ISO/IEC 17025 guidelines without directional modeling, the metrologist lumps the difference between ascending and descending values into a single uncompensated hysteresis contributor. For an uncompensated industrial Class A Pt100 element exhibiting a 45 mK loop split, treating this error as an unmodeled rectangular distribution injects a standard uncertainty of 26 mK into the overall budget, expanding the combined uncertainty significantly.
| Uncertainty Source | Evaluation Type | Standard Uncertainty Uncompensated (mK) | Probability Distribution | Standard Uncertainty Compensated (mK) | Sensitivity Coefficient |
|---|---|---|---|---|---|
| Reference SPRT Standard | Type B | 2.5 | Normal | 2.5 | 1.0 |
| Resistance Bridge Ratio | Type B | 1.2 | Normal | 1.2 | 1.0 |
| Bath Axial Uniformity | Type B | 3.0 | Rectangular | 3.0 | 1.0 |
| Bath Temporal Stability | Type A | 1.8 | Normal | 1.8 | 1.0 |
| Transducer Hysteresis Loop | Type B | 45.0 | U-shaped | 4.5 | 1.0 |
| Stem Conduction Loss | Type B | 2.0 | Rectangular | 2.0 | 1.0 |
| Combined Standard Uncertainty | Calculated | 45.3 | Root Sum Square | 6.7 | 1.0 |
| Expanded Uncertainty (k equals 2) | Calculated | 90.6 | Normal (95 percent) | 13.4 | 1.0 |
| All figures reflect steady-state stirred silicone oil bath conditions at 200 mm immersion depth per IEC 60751 testing recommendations. | |||||
Applying a calibrated Generalized Prandtl-Ishlinskii model collapses this primary uncertainty component. By deterministically predicting the loop trajectory based on historical direction, the residual hysteresis uncertainty drops from 45 mK down to the 4.5 mK modeling residual. Under the Guide to the Expression of Uncertainty in Measurement framework, this mathematical compensation shrinks the expanded uncertainty (coverage factor k equals two) from 90.6 mK down to 13.4 mK.
How long a laboratory-fitted hysteresis operator maintains valid parameter weights before high-temperature grain growth alters the underlying crystal dislocation density remains an open metrological question.


Settlement
Procurement documents specifying Class AA tolerances across wide temperature spans encounter high lot rejection rates during incoming inspection. Fixed points anchor the primary scale. Under IEC 60751, a Class AA platinum transducer must maintain an accuracy boundary of plus or minus 0.10 °C at 0 °C and plus or minus 0.27 °C at 300 °C. Rejection rates penalize narrow limits.
If an uncompensated thin-film transducer displays an intrinsic directional hysteresis loop of 0.20 °C across this span, the unmodeled loop consumes seventy-four percent of the allowable tolerance band before accounting for calibration bath uncertainty, lead wire resistance, or transmitter analog-to-digital quantization noise.
Contractual acceptance clauses referencing IEC 60751 tolerance bands without specifying calibration direction permit suppliers to deliver sensors that fail upon process reversal.
Procurement contracts dictate liability. Sourcing managers frequently purchase standard sensors backed by single-direction calibration certificates to minimize initial procurement expenditures. A standard single-direction three-point calibration certificate costs roughly thirty dollars per probe, while an accredited bidirectional characterization capturing multi-point ascending and descending loops costs between one hundred eighty and three hundred dollars per unit.
Bypassing the bidirectional calibration shifts costs from the procurement ledger into field maintenance accounts. When uncompensated sensors enter pharmaceutical autoclaves or semiconductor chemical vapor deposition chambers, process cycling pushes the sensors outside their specified margins, triggering regulatory batch rejections that exceed the cost of the initial transducer inventory.

Commercial Grade Margins and Yield Penalties
Manufacturing yields for high-precision sensor assemblies drop steeply when quality control protocols enforce bidirectional verification. A factory running production runs of thin-film elements might achieve a ninety-four percent yield under unidirectional ascending test screens. Implementing a mandatory descending verification pass immediately slashes that yield to sixty-eight percent, as elements with significant substrate shear stress drift outside Class A limits on the reverse trajectory.
Manufacturers absorb this yield collapse by widening the published tolerance specifications or by applying digital compensation within intelligent smart sensor heads.
Integrating non-linear compensation models directly into the sensor transmitter silicon resolves this yield bottleneck. Application-specific integrated circuits containing non-volatile memory can store twelve Generalized Prandtl-Ishlinskii weights alongside standard Callendar-Van Dusen constants. A production line equipped with automated dual-zone calibration chambers can capture forward and reverse points, compute the optimal operator weights via automated batch solvers, and burn the coefficients into the transmitter within four minutes.
This automation allows sensor fabricators to sell lower-cost thin-film hardware at Class AA precision ratings without experiencing disastrous manufacturing scrap rates.

Recalibration Intervals and Fleet Life Budgets
Field maintenance schedules based on static annual drift assumptions fail to account for cumulative cycle-dependent hysteresis growth. Tolerance drift burns operating margin. High-temperature excursions cause irreversible grain growth in platinum films, gradually shifting the density distribution of the internal hysteresis operators over operating life.
A probe that displayed a 30 mK loop split during initial factory qualification may exhibit an 80 mK split after eighteen months of daily thermal cycling up to 400 °C. Uncorrected loops expand field returns.
Establishing realistic fleet life budgets requires defining recalibration intervals by cumulative thermal cycles rather than calendar months. In facilities executing rapid batch processing, an instrument undergoes hundreds of deep thermal excursions every quarter. If the service agreement budgets for single-point ice bath checks once per year, zero-point adjustments will simply offset the entire hysteresis envelope, correcting the reading at 0 °C while worsening directional errors at 250 °C. Inserting a bidirectional calibration clause with mandatory ascending and descending test cycles into procurement agreements shifts the financial liability for unmodeled loop errors back to the sensor manufacturer.