Wafer Level Sensor Packaging Strain Induced Measurement Errors
Direct wafer-level sensor mounting translates circuit board flexure into zero-point measurement offset, demanding strict land pattern symmetry and post-reflow digital offset compensation.


Die
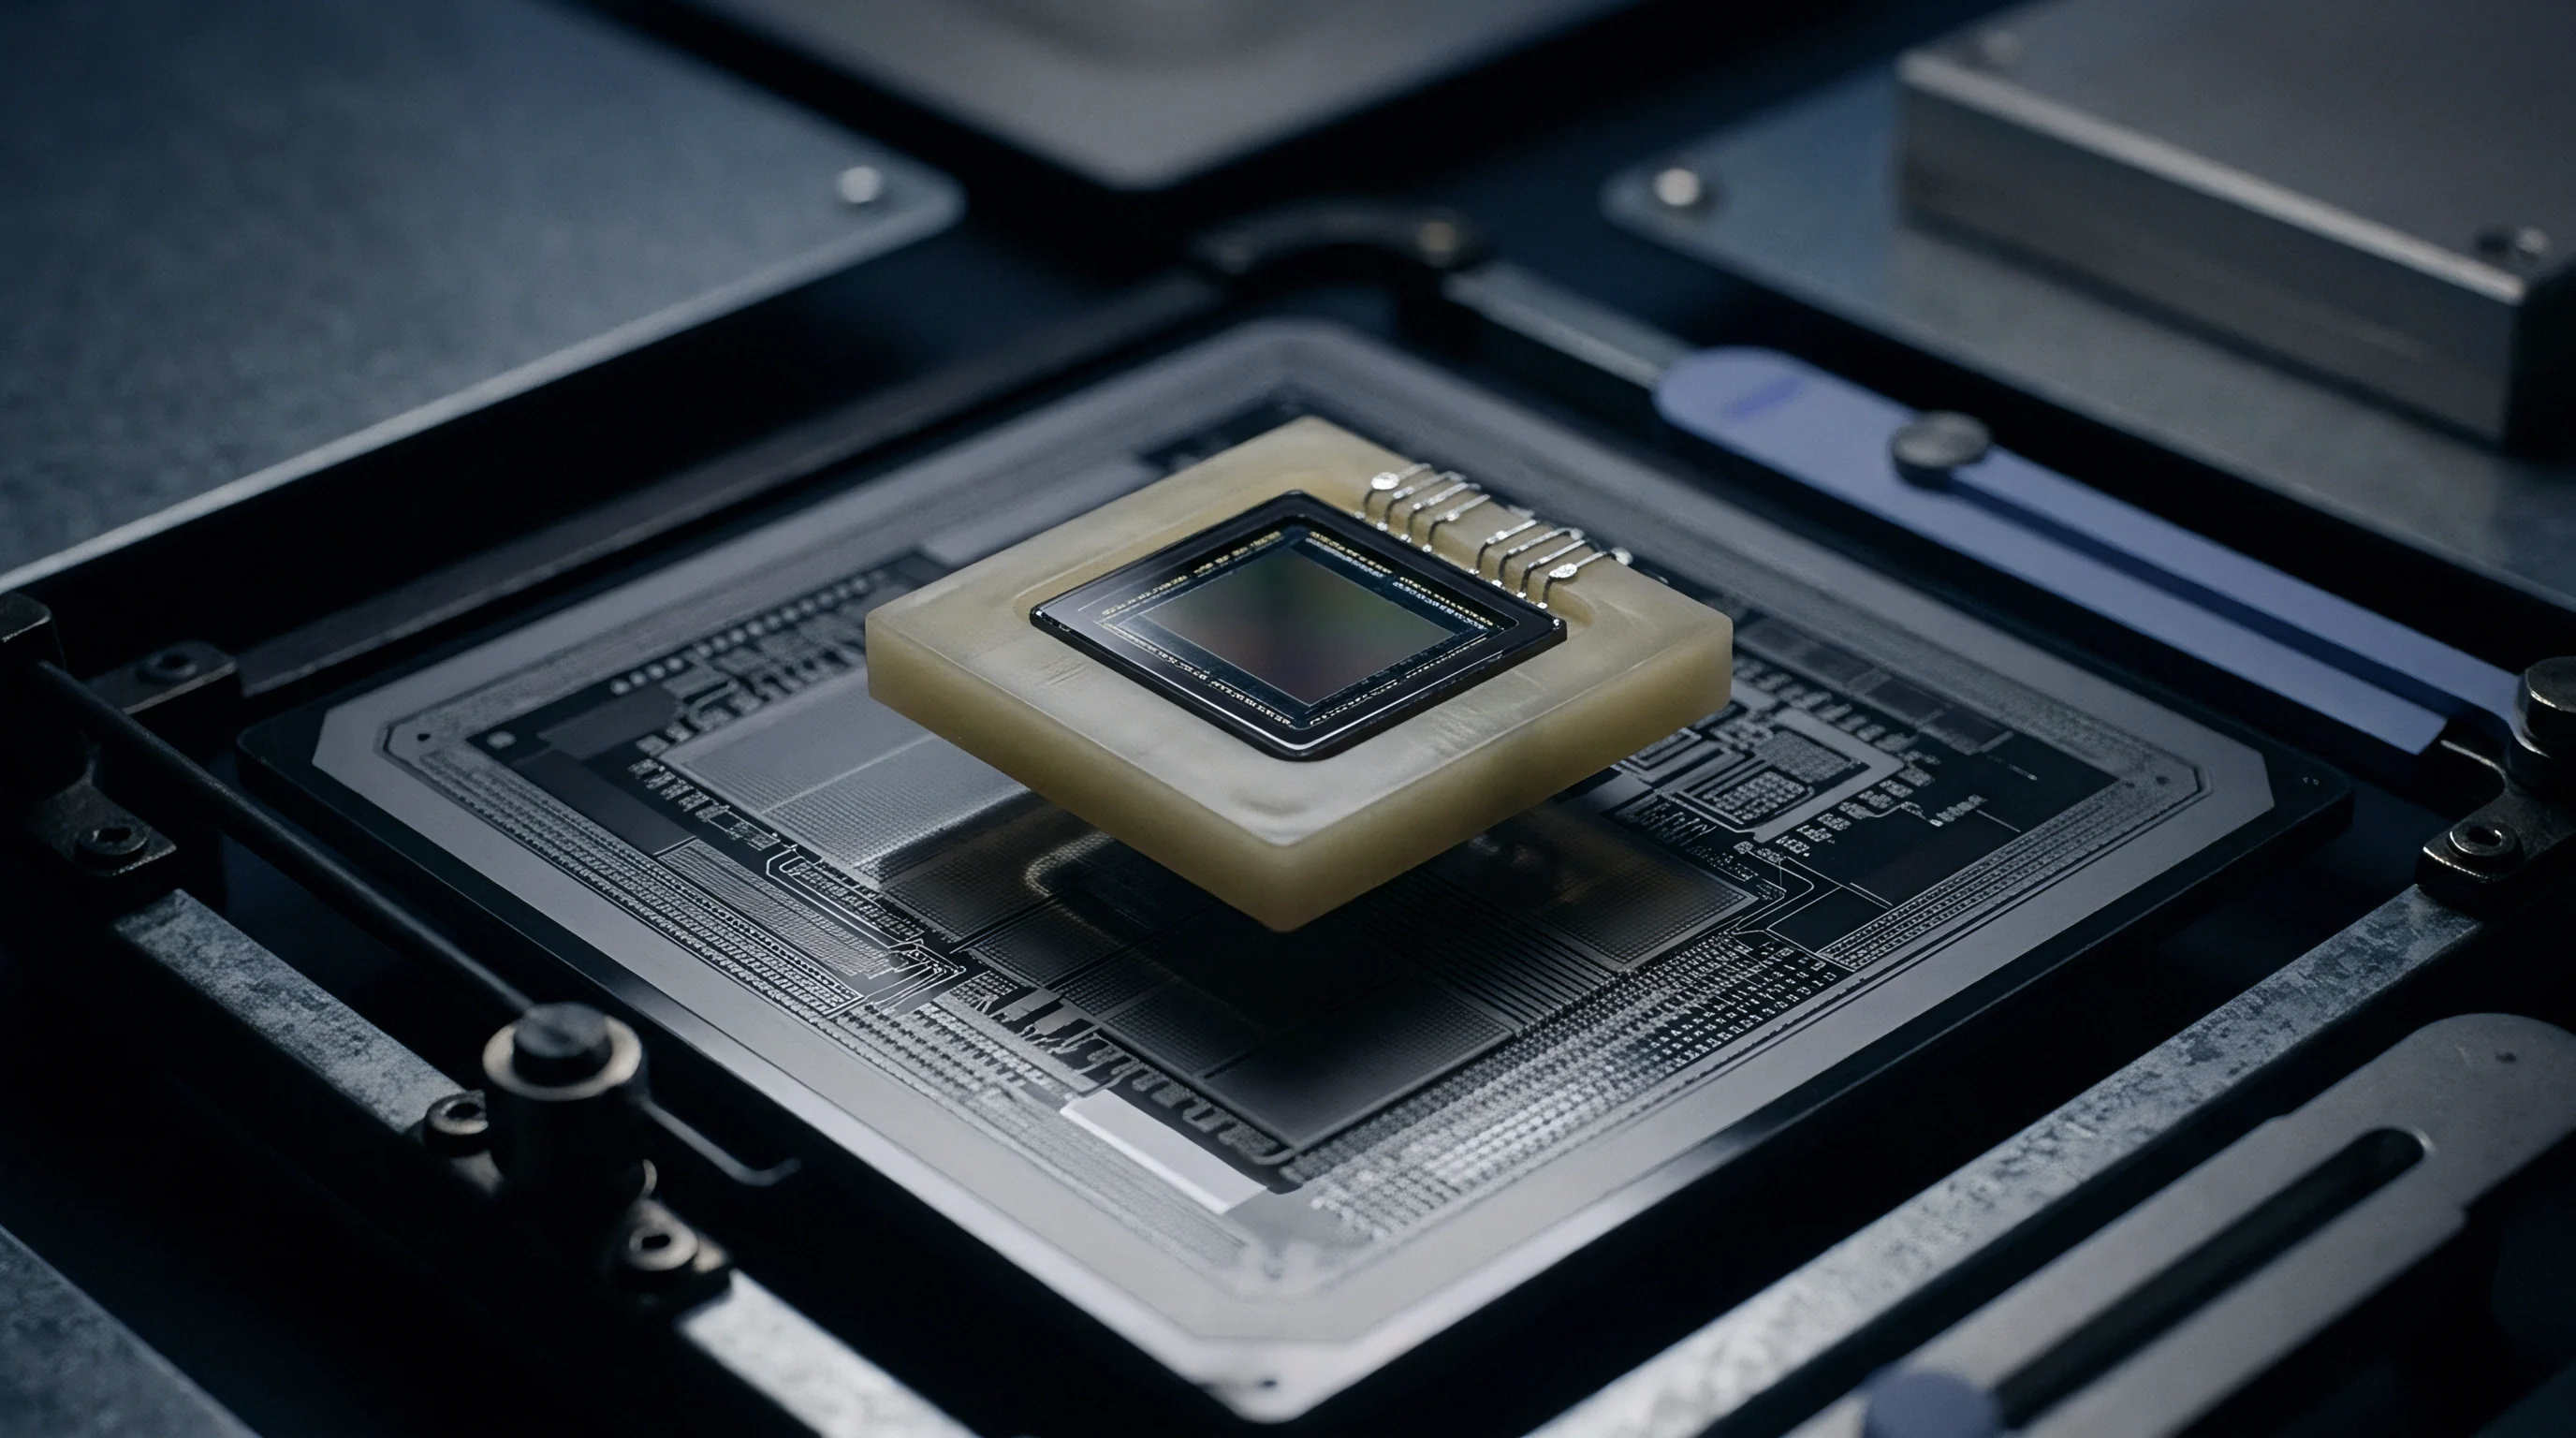
Direct assembly of silicon onto printed circuit boards eliminates the intermediate mold compound and substrate frame. Wafer Level Chip Scale Packaging (WLCSP) transfers incoming mechanical stress from the underlying board directly into the active silicon structure. The difference in thermal expansion between silicon, which sits at 2.6 parts per million per Kelvin, and standard FR4 laminate, which spans 14 to 17 parts per million per Kelvin, creates localized shear strain at the solder joint interface during cooling from peak reflow temperatures of 260 degrees Celsius.
Solder creep introduces baseline offset. The mechanical coupling between the circuit substrate and the sensitive piezoresistive element or capacitive MEMS diaphragm causes ambient substrate bending to manifest as an operational signal. When the circuit board warps under structural loading, thermal expansion, or mounting torque, the strain field propagates through the redistribution layer (RDL) into the sensing diaphragm.
This package strain shifts the zero-point voltage, distorts the full-scale output span, and degrades long-term stability.
| Layer Component | Material Composition | Coefficient of Thermal Expansion (ppm/K) | Elastic Modulus (GPa) | Strain Energy Density Contribution |
|---|---|---|---|---|
| Silicon Substrate | Single Crystal Silicon (100) | 2.6 | 130 | Baseline reference strain receiver |
| Redistribution Layer | Polyimide / Copper Traces | 16.0 to 30.0 | 3.5 to 110 | Intermediate thermal strain converter |
| Solder Interconnect | SAC305 (Sn96.5Ag3.0Cu0.5) | 20.0 | 48 to 52 | Primary shear strain transfer zone |
| Underfill Encapsulant | Silica-filled Epoxy | 22.0 to 35.0 | 6.0 to 9.0 | Strain distribution modifier |
| Base Circuit Board | FR4 High-Tg Laminate | 14.0 to 17.0 | 18 to 22 | Primary thermal expansion strain source |
Piezoresistive strain sensors rely on the piezoresistive effect in single-crystal silicon to measure applied mechanical displacement or pressure differential. Solder height variations shift strain. When strain fields arise from packaging stresses rather than intended measured physical phenomena, measurement accuracy degrades.
Structural strain vectors act directly on the Wheatstone bridge resistors diffuse into the upper micromachined layer, causing differential resistance changes that mimic physical pressure changes.
A temperature excursion from minus 40 degrees Celsius to 125 degrees Celsius induces up to 12 millivolts of uncompensated zero-point offset in direct-bumped wafer-level pressure sensors.
Capacitive microelectromechanical structures experience mechanical strain as physical displacement of fixed backplates relative to movable proof masses. Thermal contraction of package underfills pulls the silicon substrate, introducing structural tilt into the sense electrodes. This deformation alters the parasitic capacitance baseline, introducing non-linear offset shifts that cannot be cleared through single-point temperature compensation.
Package layout decisions determine how cleanly these strain paths can be isolated during board design. The mechanical strain pathways through the interconnect stack-up create predictable operational failure mechanisms during field operation:
- Asymmetric Solder Joint Creep introduces time-dependent baseline shift as localized stress concentrations undergo room-temperature stress relaxation over operational life.
- Redistribution Layer Delamination degrades localized mechanical coupling, creating unpredictable hysteresis steps in sensor output following thermal shocks.
- Diaphragm Stress Coupling translates package-level torsional flexure directly into false differential pressure readings across piezoresistive bridges.
- Underfill Moisture Swelling expands the polymer matrix under high relative humidity, imposing compressive stress on active silicon sensing elements.
Ignoring strain transmission mechanisms during early footprint design results in post-reflow sensor offset errors that exceed the full-scale accuracy budget by up to three hundred percent.

Substrate
Circuit board thickness and trace copper distribution alter the mechanical boundary conditions seen by surface-mounted sensors. Board flexure induced during panel singulation, connector insertion, or enclosure assembly transfers bending moments directly into the package solder joints. The choice between Non-Solder Mask Defined (NSMD) and Solder Mask Defined (SMD) pads changes the mechanical compliance of the interconnect array under flexural stress.
Thick copper traces increase stiffness. Asymmetric copper density around the sensor footprint creates uneven thermal expansion vectors, pulling the package unevenly during temperature cycling. Solder pad layout geometries dictate whether solder joints experience primarily tensile stress or shear stress when the surrounding board undergoes flexure.

Does Board Flex Directly Alter Piezoresistive Offset?
Board bending alters piezoresistive outputs. When a printed circuit board flexes by as little as 500 microstrain under mechanical loading, that strain transfers into the underlying silicon die through the array of solder bumps. For a piezoresistive sensor with a longitudinal piezoresistive coefficient of 70 x 10^-11 Pa^-1, a mechanical stress shift of 10 MPa inside the silicon induces a baseline shift of nearly two percent across the primary bridge output.
Thicker circuit board substrates reduce assembly-induced flexure strain at the expense of increased thermal mass during solder reflow.
| Substrate Variable | Standard Value | High-Compliance Option | Strain Reduction Factor | Impact on Land Pattern |
|---|---|---|---|---|
| Board Thickness | 1.6 mm (+/- 0.10 mm) | 0.8 mm (+/- 0.05 mm) | 1.8x reduction in flexural rigidity | Requires mechanical stiffener plates |
| Pad Definition Type | NSMD (0.25 mm opening) | SMD (0.25 mm opening) | 1.3x higher stress focus at pad edge | Alters solder joint barrel shape |
| Solder Ball Alloy | SAC305 (Sn96.5Ag3.0Cu0.5) | SnBiAg Low-Temp Alloy | 2.1x reduction in reflow stress | Lowers peak reflow to 180 degrees C |
| Copper Trace Weight | 1.0 oz (35 micrometers) | 0.5 oz (18 micrometers) | 1.4x reduction in local trace stiffness | Improves thermal balance around die |
Land pattern design notes provided by component suppliers frequently recommend specific trace breakout topologies to equalize mechanical strain. Routing traces symmetrically away from the component center prevents unequal strain distribution across the solder ball matrix. Mechanically isolation cuts or routed slots placed in the printed circuit board adjacent to the sensor package interrupt strain propagation paths originating from external mounting screws.
Component placement rules require placing strain-sensitive wafer-level packages away from panel V-score lines, heavy connectors, and board mounting holes. Placing a WLCSP sensor within 15 millimeters of a rigid chassis attachment point guarantees elevated offset drift under vibration and mechanical shock testing.
The mechanical verification process for land patterns relies on enforcing strict layout rules prior to schematic release:
- Symmetrical Trace Width Matching balances the thermal mass and mechanical stiffness of conductors attached to opposing sides of the package.
- Keep-Out Zone Enforcement prevents structural components, tall capacitors, or rigid daughterboards from distorting the local flexural plane of the primary board.
- Interconnect Pad Geometry Uniformity maintains consistent solder joint volume and height across all contacts to distribute structural shear evenly.
- Corner Ball De-population removes un-routed outer electrical connections where package-level shear strain reaches its absolute peak during board bending.
Component vendors routinely claim that observed offset shifts originate entirely from customer board assembly processes rather than from the intrinsic sensitivity of their wafer-level package design.

Hysteresis
Polymer underfills and elastomeric encapsulants exhibit viscoelastic memory when subjected to cyclic thermal excursions. The elastic modulus of epoxy materials drops rapidly as temperatures approach their glass transition point (Tg), changing the mechanical coupling stiffness between the sensor die and the circuit board. Upon cooling back to ambient operating temperatures, the polymer matrix retains residual stress that relaxes slowly over hours or days.
Polymer curing causes residual stress. Thermal cycles accelerate baseline drift. When a sensor experiences continuous thermal cycling from minus 40 degrees Celsius to 85 degrees Celsius, the uncompensated baseline voltage exhibits a secondary drift loop dependent on the thermal history of the assembly.
This time-dependent relaxation behavior manifests as measurement hysteresis, where the zero-point reading at room temperature differs depending on whether the system approached ambient from a higher or lower thermal state.
Compliance with J-STD-020 reflow temperature limits prevents moisture expansion within underfill materials without eliminating mechanical cooling strain.
The relaxation time constant of underfill materials depends on polymer cross-link density and filler loading percentages. Highly filled underfills with low coefficients of thermal expansion reduce thermal mismatch strain, but their high elastic modulus transfers board bending moments into the silicon package with minimal damping. Soft, low-modulus encapsulants reduce mechanical stress transmission, but introduce moisture absorption paths that induce long-term swell strain against active sensor elements.
Unshielded ports invite gel swelling. Gel-filled pressure sensor packages present complex strain dynamics. The protective silicone gel acts as a low-modulus strain decoupler over the diaphragm surface, but high relative humidity causes moisture uptake into the gel volume.
This volumetric expansion creates localized hydrostatic pressure against the sensing membrane, causing baseline zero drift that tracks environmental humidity rather than actual atmospheric pressure changes.
Mechanical stress relaxation within the assembly follows exponential decay profiles over extended storage periods following solder reflow. Sensor packages stored at room temperature take up to two weeks for internal strain distributions to reach steady-state equilibrium.
Calibration
Digital sensor architectures transfer the burden of mechanical drift mitigation into host firmware execution. Integrated sensor signal conditioners contain non-volatile memory arrays holding digital trim parameters for temperature coefficient of offset (TCO) and temperature coefficient of sensitivity (TCS). These parameters are programmed during automated production test procedures while the packaged device rests inside a stress-free test socket.
Register writes freeze baseline zero. Clock jitter alters sampling windows. Bare dies reduce board space.
Once the sensor undergoes surface-mount soldering onto the target board, the socket-based trim numbers no longer reflect the true mechanical stress state of the silicon diaphragm. The post-assembly zero-point offset error requires secondary digital compensation executed inside the application firmware or during end-of-line board testing.
Asymmetric copper trace routing under wafer-level packages creates directional strain gradients across the sensing diaphragm.
Digital communication over standard buses such as I2C or SPI provides the mechanism to modify internal offset calibration registers after PCB assembly. Host microcontrollers perform system-level zero-point calibration routines by reading sensor values at known ambient conditions and writing correction vectors back into sensor non-volatile memory or host flash storage.
The post-assembly calibration workflow corrects mechanical strain errors through a structured sequence of baseline operations:
- Allow the fully assembled printed circuit board to settle at 25 degrees Celsius for 48 hours post-reflow to ensure solder creep relaxation reaches initial equilibrium.
- Establish a stable reference pressure or zero-strain baseline state inside a controlled ambient chamber.
- Read raw sensor output digital registers over the I2C or SPI bus while monitoring internal sensor temperature telemetry.
- Calculate the delta between the factory-calibrated socket baseline register value and the live surface-mounted register reading.
- Write the computed structural strain correction coefficient into the host firmware compensation matrix or directly into device EEPROM configuration registers.
- Verify sensor output across three distinct temperature operating points to confirm multi-point polynomial compensation accuracy under environmental strain shifts.
Standard quality documentation specifies that recalibration must occur whenever the circuit assembly undergoes mechanical rework, underfill re-dispensing, or chassis enclosure mounting modifications to maintain published sensor accuracy limits.

Pricing
Silicon dies formatted for wafer-level packaging carry a lower raw material cost than molded plastic packages. Yield losses elevate unit costs. The true landed cost of a sensor integration depends on package placement yield, board assembly rework rates, test time overhead, and the volume-based price ladder across available packaging variants.
| Package Variant | Unit Cost (10k Units) | Board Space Impact | Assembly Yield Impact | Firmware Integration Weeks | Strain Sensitivity Level |
|---|---|---|---|---|---|
| Bare WLCSP Die | $0.65 | 1.2 mm x 1.2 mm | 98.2% (High precision required) | 3 to 4 weeks | Severe (Direct coupling) |
| Molded LGA Package | $1.15 | 2.0 mm x 2.0 mm | 99.6% (Standard SMT line) | 1 to 2 weeks | Moderate (Internal leadframe) |
| Potted Module Assembly | $3.40 | 6.0 mm x 6.0 mm | 99.9% (Drop-in placement) | 0.5 weeks | Low (Decoupled housing) |
| Cabled External Probe | $12.50 | External chassis mount | 100% (Hand assembly) | 0.5 weeks | Negligible (Isolated system) |
Wafer-level chip scale packages achieve minimum physical footprint at the expense of elevated test costs and strict surface-mount process controls. Purchasing bare WLCSP devices shifts the responsibility for environmental protection, mechanical strain isolation, and final calibration from the sensor chip manufacturer to the board assembly house. Sourcing teams evaluating sensor variants compare the lower initial component price against the extended capital equipment requirements for high-precision optical inspection and post-assembly recalibration stations.
Contractual agreements for sensor sourcing must explicitly define which party accepts financial liability for assembly yield losses caused by package fragility during automated placement and thermal reflow:
- Minimum Moisture Sensitivity Level (MSL) Handling Provisions defining floor-life expiration boundaries and mandatory bake-out profiles prior to board mounting.
- Post-Assembly Zero-Point Yield Thresholds establishing allowable percentages of assemblies that can be rejected due to uncompensable post-reflow strain offsets.
- Tape-and-Reel Packaging Quality Specs covering pick-and-place pocket tolerances to prevent edge chipping of bare silicon dies during high-speed feeder operations.
- Firmware Driver Maintenance Guarantees specifying supplier obligations to provide updated software drivers when silicon revision updates alter register maps.
At what total production volume does the expense of secondary end-of-line strain calibration station equipment equal the unit price premium of purchasing fully encapsulated, factory-calibrated sensor modules?