Constitutive Modeling of Inelastic Strain in Thermal Packaging Solders
Unified Anand constitutive models require thermal aging corrections to prevent up to forty percent errors in predicted lead-free solder thermal fatigue life.

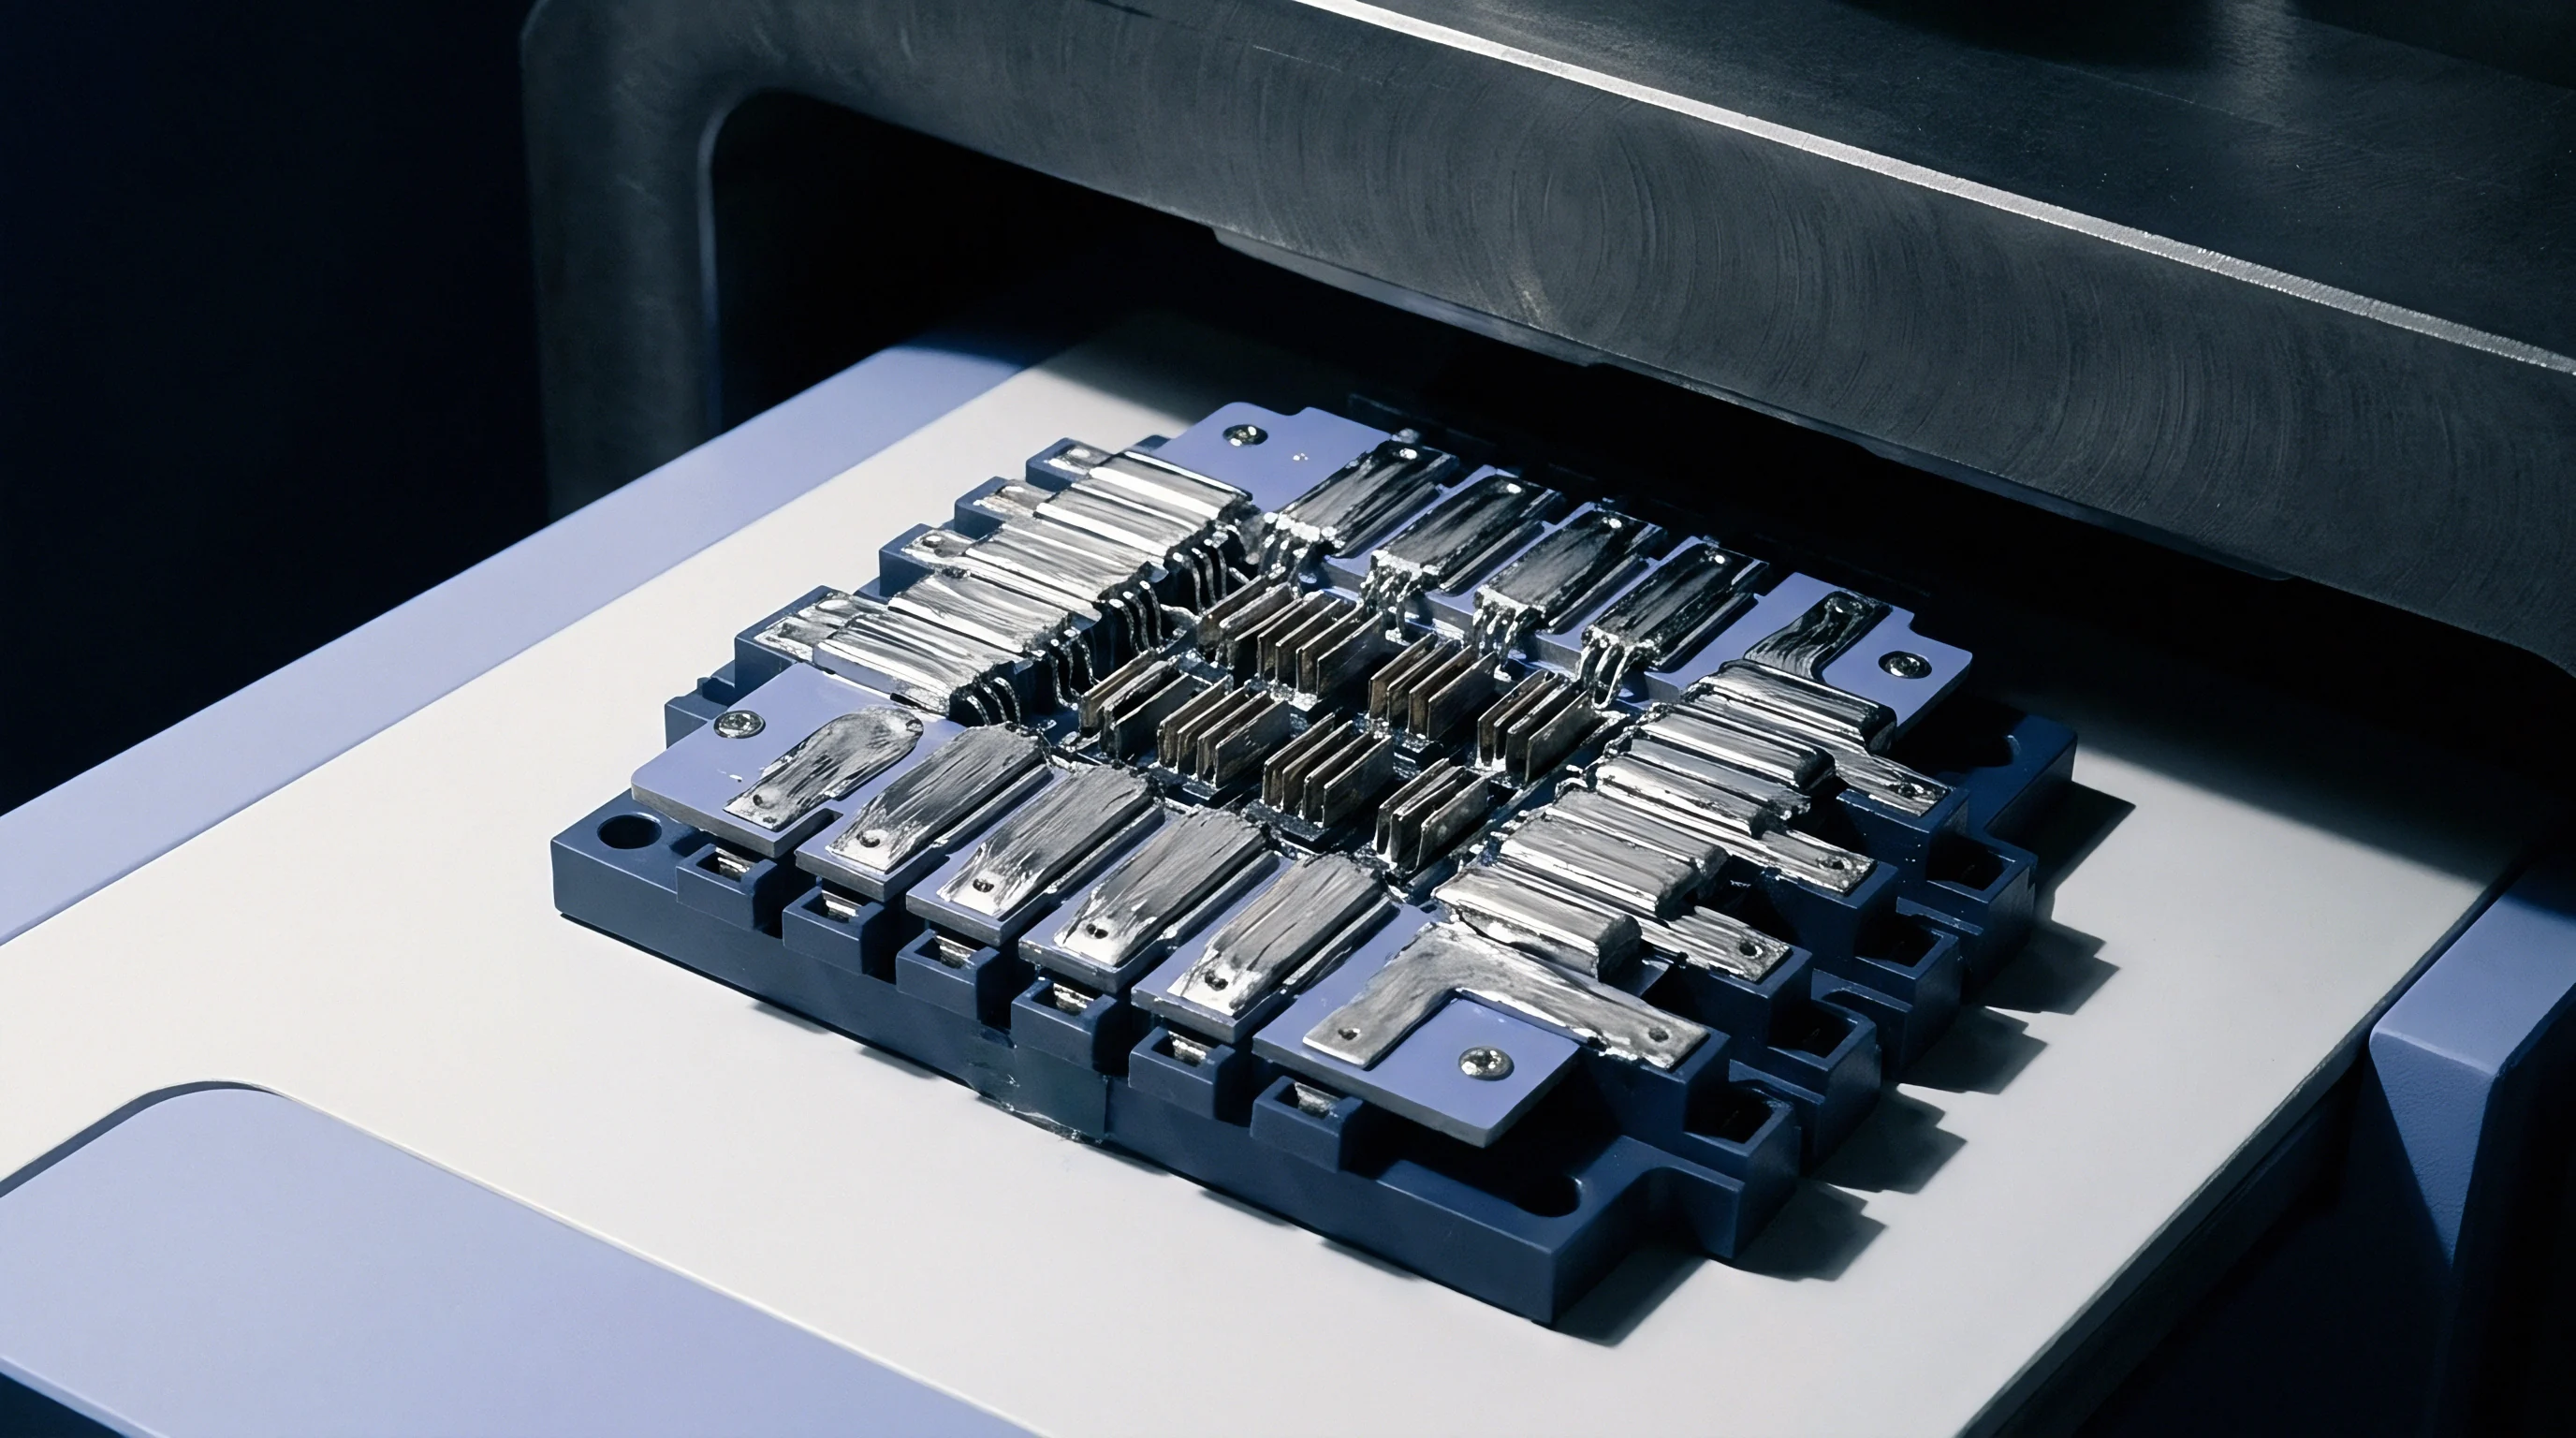
Kinetics
Inelastic deformation in microelectronic interconnects reflects concurrent plastic flow and time-dependent strain under cyclic thermal loading. Operating conditions subject thermal packaging solders to high homologous temperatures, frequently exceeding 0.6 T_m at room temperature. Under these conditions, pure elastic representations fail to capture stress relaxation and creep strain accumulation during thermal dwell periods.
Modeling these responses demands unified viscoplastic formulations where time-dependent and time-independent inelastic strain components combine into a single strain rate tensor.

Unified Viscoplasticity Formulations
Continuum mechanics descriptions of solder alloys bypass traditional decoupled creep and plasticity rules in favor of internal state variable formulations. The Anand model serves as the primary constitutive framework for lead-free solder interconnects in surface mount packages, ball grid arrays, and quad flat no-lead assemblies. It incorporates no explicit yield surface, representing deformation across all non-zero stress levels through a single scalar state variable that represents isotropic resistance to plastic flow.
The rate equation links the equivalent inelastic strain rate to the Cauchy stress and the internal state variable through hyperbolic sine stress dependence:
dε_p / dt = A · exp(-Q / (R · T)) · ^(1/m)
where A is the pre-exponential factor, Q is the activation energy, R is the universal gas constant, T is the absolute temperature, ξ is the multiplier of stress, σ is the equivalent stress, s is the internal deformation state variable, and m is the strain rate sensitivity exponent.

Anand Constitutive Parameter Definitions
The internal state variable evolves dynamically with deformation, capturing strain hardening and dynamic recovery simultaneously. Its evolutionary rate equation balances hardened structure generation against thermal softening:
ds / dt = h_0 · | 1 – s / s |^a · sign(1 – s / s ) · (dε_p / dt)
where the saturation value of the internal state variable s is governed by:
s = s_hat · ^n
Here, h_0 represents the hardening or softening constant, a is the strain hardening sensitivity, s_hat is the coefficient for saturation value of deformation resistance, and n is the strain rate sensitivity exponent for saturation. Nine distinct material parameters characterize the complete thermomechanical response of the alloy across the entire operational envelope.
Microstructural equilibrium remains unattainable during operational thermal cycling of microelectronic packages.
Creep dominates thermal fatigue.
Homologous temperature exceeds zero point six.
Stress relaxation reduces elastic strain.
| Parameter | Symbol (Units) | SAC305 (96.5Sn-3.0Ag-0.5Cu) | SAC105 (98.5Sn-1.0Ag-0.5Cu) | Sn63Pb37 (Eutectic) |
|---|---|---|---|---|
| Pre-exponential Factor | A (1/s) | 50000 | 40000 | 1490000 |
| Activation Energy / Gas Constant | Q / R (K) | 9320 | 9000 | 6360 |
| Stress Multiplier | ξ (dimensionless) | 4.00 | 4.00 | 1.24 |
| Strain Rate Sensitivity Exponent | m (dimensionless) | 0.303 | 0.312 | 0.303 |
| Initial Deformation Resistance | s_0 (MPa) | 18.00 | 12.50 | 12.41 |
| Saturation Resistance Coefficient | s_hat (MPa) | 80.42 | 58.20 | 80.42 |
| Hardening / Softening Constant | h_0 (MPa) | 180000 | 150000 | 264000 |
| Strain Hardening Exponent | a (dimensionless) | 1.50 | 1.52 | 1.68 |
| Saturation Rate Exponent | n (dimensionless) | 0.018 | 0.015 | 0.018 |
Lead-free tin-silver-copper formulations display higher activation energy and saturation resistance than traditional eutectic lead-tin solders. Lowering silver content from 3.0 percent down to 1.0 percent decreases initial flow resistance s_0 while increasing ductility under high strain rates. These differences determine whether an assembly survives thermal shock testing or mechanical drop tests.
- Initial state variable s_0 sets the baseline yield response prior to work hardening during early thermal loading steps.
- Activation energy term Q governs the thermal scaling of inelastic flow rate across ambient to peak reflow range.
- Hardening parameter h_0 drives the immediate stress escalation observed during rapid thermal ramp transients.
- Saturation exponent n controls the plateau stress magnitude during long dwell periods at extreme temperatures.
The Garofalo hyperbolic sine model offers an alternative formulation when steady-state secondary creep governs performance and dynamic hardening effects remain secondary. This non-linear relationship spans both low-stress power-law creep and high-stress power-law breakdown regimes. Numerical finite element subroutines integrate these kinetics to output nodal displacement and stress tensor fields across hundreds of simulated thermal cycles.

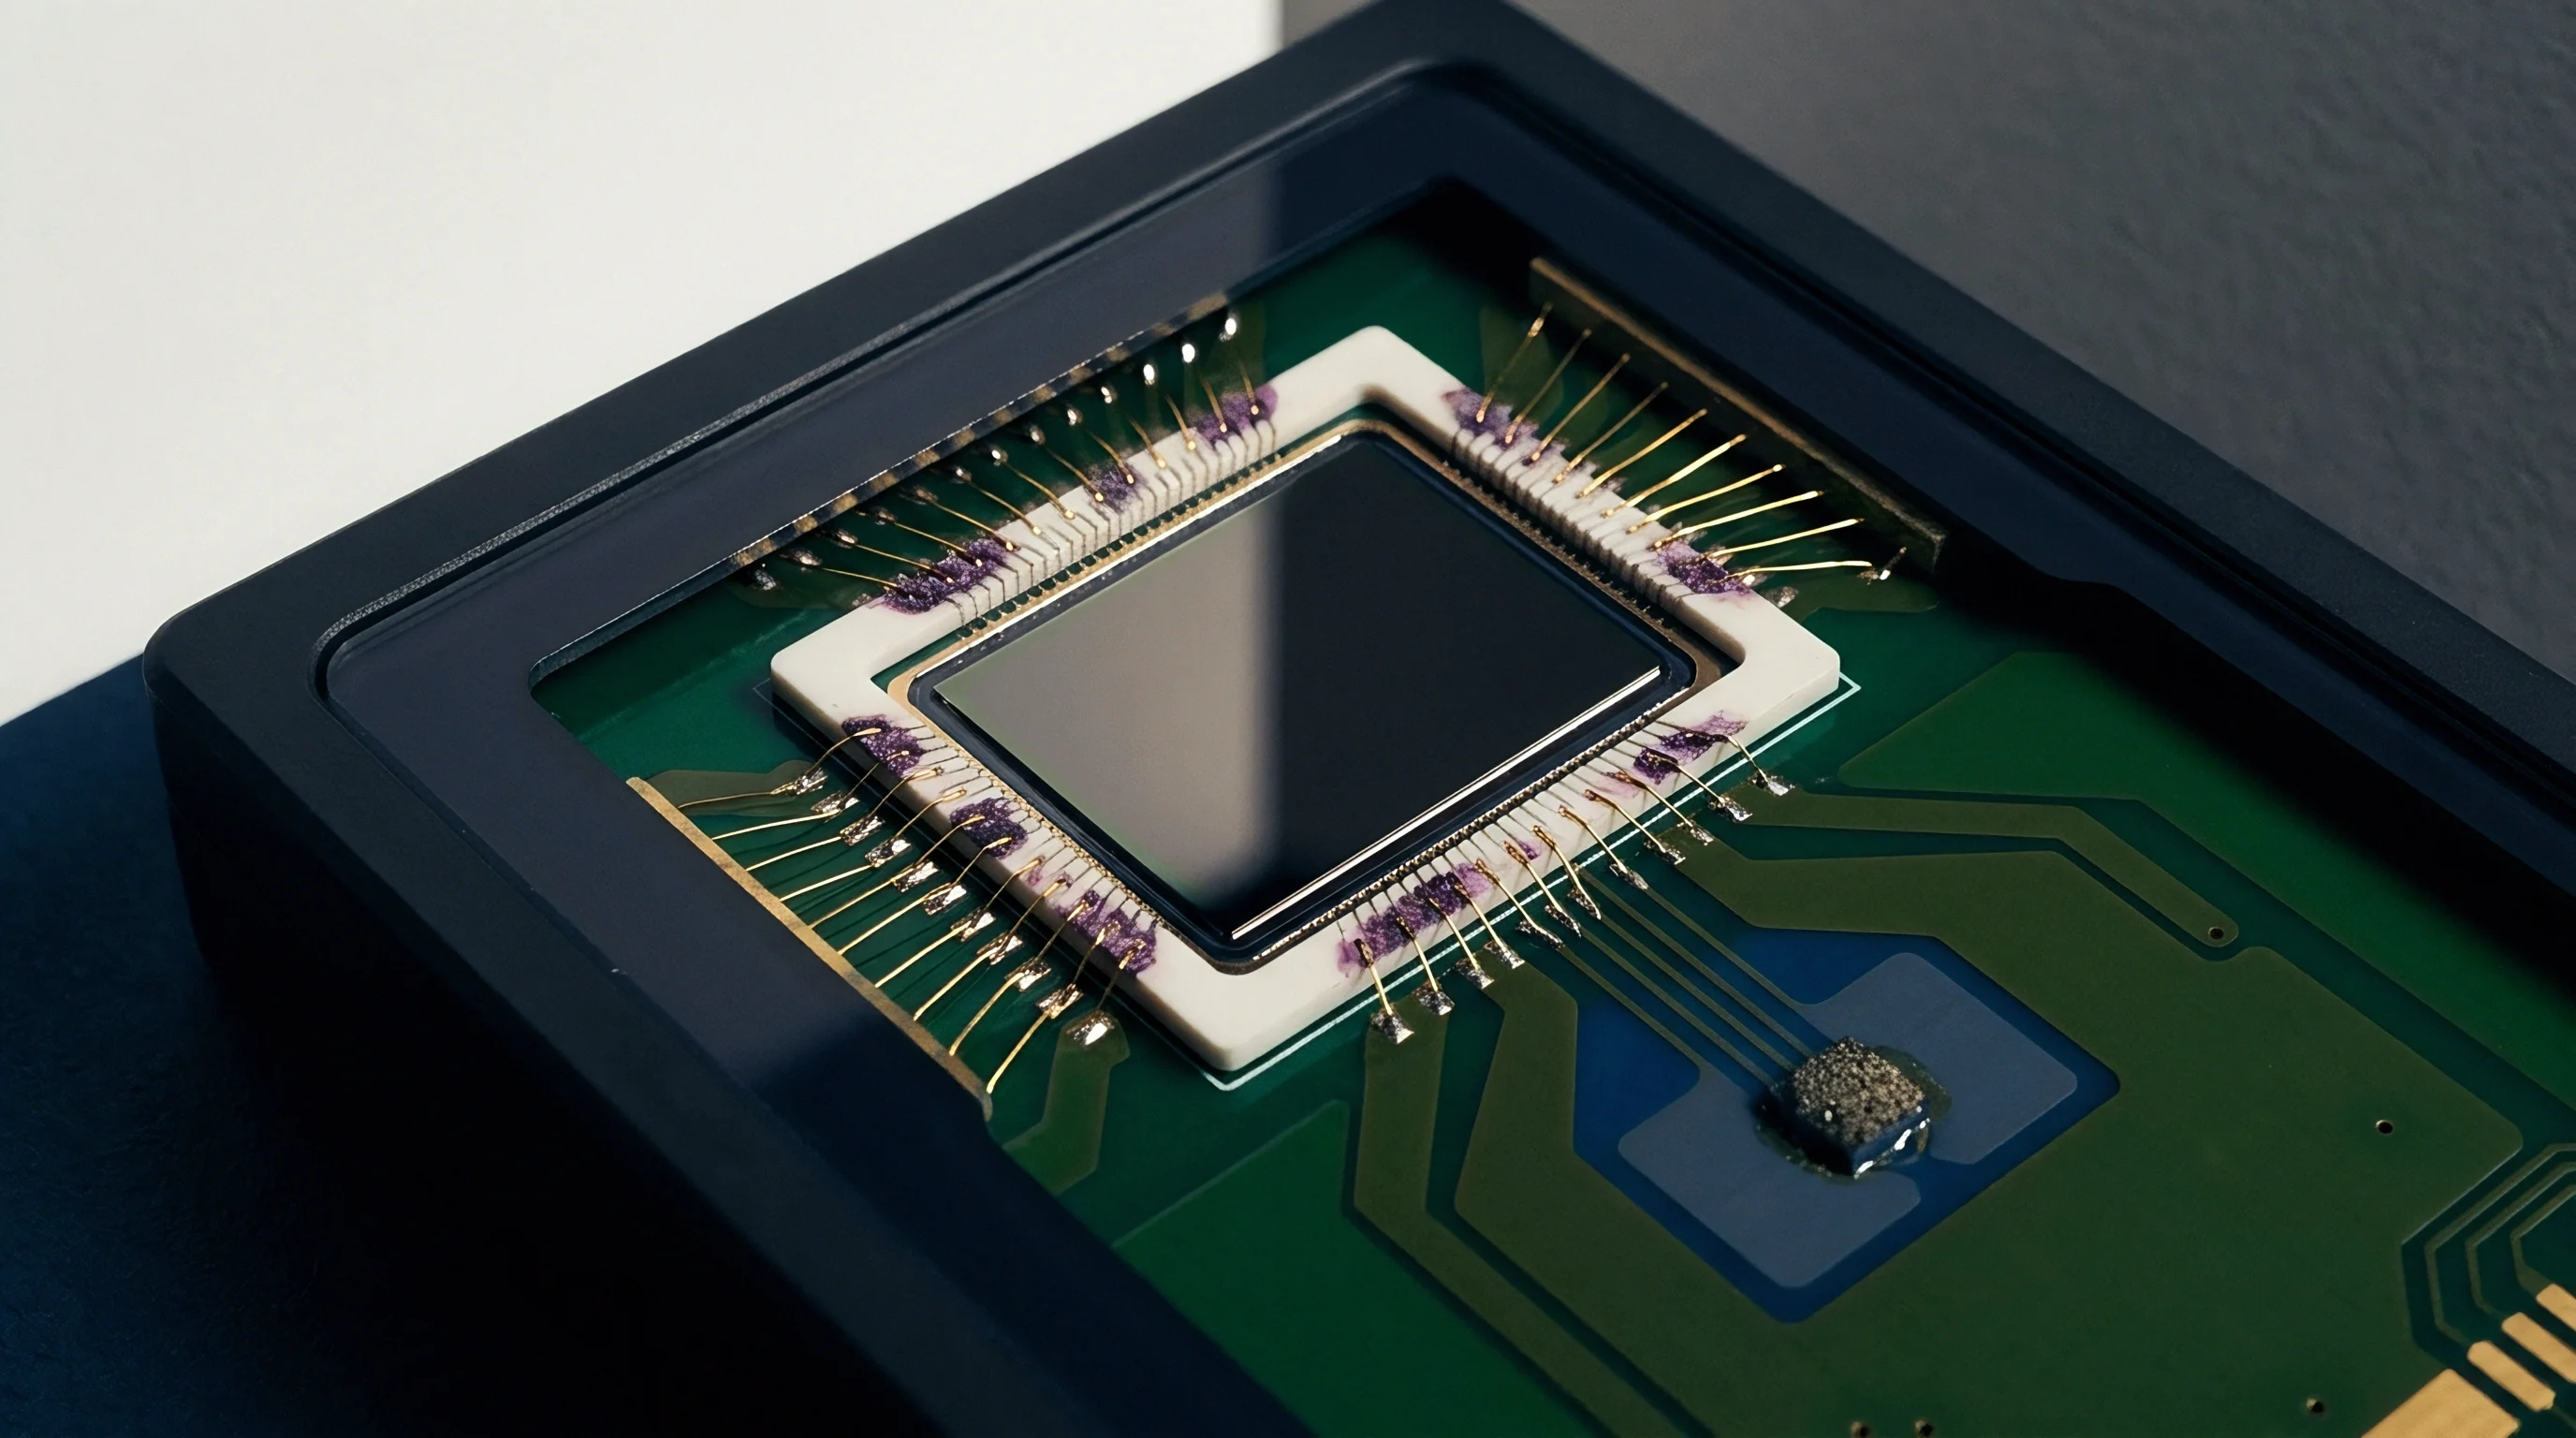
Grain
Thermal exposure drives substantial microstructural evolution in tin-based solder matrices over elevated temperature storage. High homologous temperatures promote atom mobility, driving primary phase coarsening, intermetallic compound growth, and localized recrystallization. Constitutive models parameterized strictly on fresh, unaged solder specimens fail to predict field performance after extended operational exposure.

Precipitate Coarsening Mechanics
Intermetallic compounds distributed within the primary phase undergo Ostwald ripening during thermal dwell periods. Sub-micron silver-tin (Ag3Sn) particles in Sn-Ag-Cu solders coalesce into larger, widely spaced globules, reducing their capacity to pin dislocations and block grain boundary sliding. This coarsening lowers overall shear resistance while accelerating secondary creep rates.
Ag3Sn precipitates coarsen rapidly.
Yield strength drops after aging.
Intermetallic layers grow with time.
At 125 degrees Celsius, isothermal aging for 1000 hours lowers the yield strength of SAC305 by 38 percent.
Isothermal aging kinetics follow classical diffusion-controlled growth laws where particle size scales with the cube root of aging duration. As average particle spacing increases, the internal state variable s_0 in the Anand model degrades according to an exponential decay formulation:
s_0(t) = s_0_aged + (s_0_fresh – s_0_aged) · exp( – (k · t)^0.5 )
where k represents temperature-dependent aging kinetics following an Arrhenius relationship, and t represents storage time in hours. Omitting this kinetic reduction yields non-conservative thermal fatigue life forecasts in automotive under-hood electronics and power module packaging.
| Aging Condition | Duration (Hours) | Yield Stress (MPa at 25°C) | Steady-State Creep Rate (1/s at 20 MPa, 100°C) | Effective Anand s_0 (MPa) |
|---|---|---|---|---|
| As-Reflowed | 0 | 46.2 | 1.2e-6 | 18.00 |
| 100°C Storage | 100 | 38.1 | 3.8e-6 | 14.20 |
| 100°C Storage | 500 | 33.4 | 8.5e-6 | 11.80 |
| 100°C Storage | 1000 | 30.2 | 1.4e-5 | 10.10 |
| 125°C Storage | 1000 | 28.6 | 2.9e-5 | 9.30 |
| Data normalized for high-density ball grid array joint geometries cooled at 2.5 degrees Celsius per second during reflow. | ||||
Intermetallic compound growth at the solder-substrate interface creates brittle copper-tin (Cu6Sn5 and Cu3Sn) layers that shift failure locations over time. Initial failures occurring through the bulk solder transition into interfacial cleavage fractures along the intermetallic layer after prolonged thermal aging. Material models must account for bulk softening without assuming identical degradation rates along the joint boundary.
Suppliers frequently attribute variations in initial shear strength to normal batch-to-batch cooling rate differences during reflow rather than underlying silver content drift.


Calibration
Extracting numerical constants for non-linear constitutive equations demands rigorous experimental protocols across multiple strain rates and temperature levels. Uniaxial tensile testing, strain-rate jump experiments, and creep testing represent the empirical foundation for optimization algorithm inputs. Imprecise data acquisition during high-temperature testing introduces systematic bias that corrupts final finite element simulations.

Does Strain Rate Sensitivity Shift under Elevated Ambient Temperature?
Mechanical response across multiple decades of strain rate reveals significant thermal activation changes as test temperatures approach the melting point. Strain rate jump tests measure immediate stress shifts following step changes in crosshead speed, directly isolating strain rate sensitivity m without interference from microstructural aging during long creep holds. The parameter m increases non-linearly above 100 degrees Celsius, forcing multi-temperature fitting routines rather than single-temperature extrapolations.
Load steps isolate creep parameters.
Lead free alloys require fitting.
In compliance with IPC J-STD-002, unverified solder paste lots face immediate quarantine upon arrival at the assembly line.
The parameter extraction sequence requires systematically minimizing residual errors between empirical stress-strain curves and integrated analytical constitutive predictions:
- Mount micro-tensile specimens in an environmental chamber stabilized to within 0.5 degrees Celsius of target test temperature.
- Perform monotonic tensile tests to failure at constant strain rates of 1e-5, 1e-4, 1e-3, and 1e-2 per second across test temperatures from -40 to 150 degrees Celsius.
- Extract saturation stress values from high-strain regions to fit saturation parameters s_hat, n, and activation energy Q.
- Calculate strain rate sensitivity exponent m using log-log plots of stress against strain rate across isothermal test sets.
- Execute non-linear least squares optimization using the Levenberg-Marquardt algorithm to refine h_0, a, and s_0 simultaneously.
Specimen scale introduces critical error into raw constitutive extraction data. Bulk tensile dogs feature average grain counts in the thousands, whereas micro-solder joints in modern wafer-level chip-scale packages contain only a few highly anisotropic tin grains. Testing bulk specimens yields homogenized continuum properties that underestimate the creep compliance of single-grained or interleaved micro-joint structures by up to 60 percent.
Fitting constitutive parameters to bulk specimen data without scale correction produces thermal fatigue life overestimations of up to three hundred percent in actual ball grid array joints, leading to unbudgeted field recall liability.


Damage
Predicting thermomechanical fatigue life in electronic packages relies on strain dissipation energy accumulation calculated over localized damage zones. Inelastic strain energy density balances plastic work and time-dependent creep work generated during thermal shock cycling. Finite element subroutines accumulate energy dissipation per cycle, providing the key input metric for semi-empirical crack initiation and growth models.

Darveaux Accumulated Energy Model
Fatigue failure calculations integrate inelastic work density over complete thermal cycles once stable hysteresis loops establish. The Darveaux approach partitions thermal fatigue into crack initiation and crack propagation phases, directly linking accumulated inelastic energy density to cyclic life through power-law equations:
N_0 = K_1 · ( ΔW_acc )^K_2
da / dN = K_3 · ( ΔW_acc )^K_4
where N_0 is cycles to crack initiation, da/dN is crack growth rate per cycle, ΔW_acc is accumulated inelastic strain energy density per cycle, and K_1 through K_4 are empirical damage constants calibrated for specific element layer thicknesses.
Mesh refinement shifts energy values.
Solder joints fail in shear.
Element thickness alters work density.
Void concentration reduces shear life.
Thermal cycles generate cyclic shear.
| Alloy System | Reference Layer Thickness (μm) | K_1 (cycles / MPa^K_2) | K_2 (dimensionless) | K_3 (μm / cycle / MPa^K_4) | K_4 (dimensionless) |
|---|---|---|---|---|---|
| SAC305 | 25.0 | 22400 | -1.52 | 0.0380 | 1.04 |
| SAC105 | 25.0 | 18100 | -1.46 | 0.0450 | 1.10 |
| Sn63Pb37 | 12.5 | 56300 | -1.56 | 0.1040 | 1.19 |
| Sn-58Bi | 25.0 | 11200 | -1.38 | 0.0190 | 0.92 |
Finite element discretization strongly influences computed strain energy density values. Singularities at sharp component corners cause calculated stress and energy density numbers to escalate without bound as element size decreases. Models must maintain strict element layer thickness standards along solder-pad interfaces to match the calibration geometry used when extracting empirical Darveaux coefficients.
- Corner element aspect ratio distortion introduces artificial stiffness, undercalculating accumulated plastic shear work.
- Volume averaging techniques across interface elements stabilize energy calculations against mesh sensitivity errors.
- Reflow void locations concentrate local inelastic strain energy, accelerating crack initiation by an order of magnitude.
A finer finite element mesh at the substrate corner always increases computed creep strain density.
Whether partitioning dynamic recrystallization energy from total plastic dissipation allows more accurate prediction under random vibration combined with thermal shock remains unresolved across current literature.


Tolerance
Sourcing solder alloys with predictable thermomechanical properties requires strict control over compositional purity and alloy doping levels. Minor deviations in silver content or trace additions of bismuth, antimony, nickel, and neodymium fundamentally alter precipitate spacing and matrix creep compliance. Standard industry procurement documents specifying nominal alloy composition leave thermal fatigue limits unverified unless strict constitutive characterization checks accompany incoming lots.

Purity Specifications and Commercial Qualification Bounds
Doping high-reliability solders with antimony or nickel increases creep resistance at elevated temperatures by forming thermally stable intermetallic phases. Controlling silver content tolerances within 0.1 percent limits variations in baseline Anand parameters, ensuring finite element life models match physical hardware. Uncontrolled trace bismuth impurities below 0.05 percent embrittle phase boundaries, accelerating crack growth rates beyond model limits.
Executing complete nine-parameter Anand characterization matrices for every incoming solder lot imposes unmanageable testing expenses and schedule delays. Quality leads combine chemical assay verification via inductively coupled plasma optical emission spectroscopy with streamlined isothermal strain-rate jump tests on batch coupons. Holding alloy composition to strict weight fraction limits bounds Anand parameter drift to within plus or minus 8 percent of calibrated baseline values.
Incorporating IEC 61188-1-1 Annex C requirements into procurement specifications legally shifts the cost of lot-level constitutive strain verification back to the alloy supplier.