Silicon Piezoresistive Strain Sensitivities in Surface Mount Packaging Formats
Surface mount packaging transfers printed circuit board flexure to piezoresistive silicon dies, causing bridge zero shifts that defeat digital compensation.


Transduction
Leadframe paddle thickness and solder alloy selection determine how mechanical strain enters a micromachined silicon die. When p-type piezoresistive elements diffuse into an n-type silicon substrate along the crystallographic direction of a (100) wafer, their electrical resistivity changes proportionally with applied mechanical stress. The longitudinal piezoresistive coefficient reaches +71.8 × 10⁻¹¹ Pa-1 at room temperature with a surface boron doping concentration of 1018 cm-3.
Transverse coefficients drop to -66.3 × 10⁻¹¹ Pa-1 under the same doping profile. These values deliver strong pressure response across a micromachined diaphragm. They simultaneously transform the active bridge into an unintended strain gauge for package-induced distortion.
Silicon crystals do not forget stress. Packaging operations generate triaxial stress fields across the die surface through chemical shrinkage of encapsulants and mismatched thermal contraction during cooling. The piezoresistive tensor converts these parasitic stresses directly into bridge offset voltage:
ΔR / R = πl σl + πt σt + πs τ
Here σl represents longitudinal stress aligned with current flow, σt represents transverse in-plane stress, and τ represents in-plane shear stress. In an ideal diaphragm, external pressure produces balanced, predictable stress differences between orthogonal resistor pairs. Surface mount assembly disrupts this symmetry.
Non-uniform die attach fillets and localized solder wetting forces introduce parasitic shear stresses across the resistors. A shear stress of only 10 MPa shifts the zero-pressure offset of an uncompensated 3.3 V Wheatstone bridge by more than 15 mV. This shift consumes up to twelve percent of the input range of an associated analog-to-digital converter.
| Doping Type | Wafer Plane | Alignment Vector | πl (10-11 Pa-1) | πt (10-11 Pa-1) | Parasitic Offset Shift (μV/V/MPa) |
|---|---|---|---|---|---|
| p-type (boron, 1018 cm-3) | (100) | +71.8 | -66.3 | 69.1 | |
| p-type (boron, 1019 cm-3) | (100) | +42.5 | -38.2 | 40.4 | |
| n-type (phosphorus, 1017 cm-3) | (100) | -102.2 | +53.4 | 77.8 | |
| p-type (boron, 1018 cm-3) | (110) | +93.7 | -45.1 | 69.4 |
Higher dopant concentrations suppress piezoresistive sensitivity to packaging stress, yet they degrade diaphragm sensitivity in equal measure. Packaging engineers frequently dispute the source of post-reflow bridge drift. Die designers attribute zero-point offsets to board flexure transferred through the footprint.
Printed circuit assembly houses attribute the identical offset drift to anisotropic contraction in the package molding compound. Both mechanisms operate concurrently. An unpassivated die edge experiences localized shear gradients that propagate inward toward the sensing membrane, altering bridge balance without any external pressure applied.
What remains unsettled across supplier characterization reports is the exact proportion of long-term zero drift driven by silicon lattice dislocation movement versus organic encapsulant stress relaxation.

Anchor
Mechanical coupling between a silicon sensing element and a package carrier depends on the die attach layer. Silicon exhibits a coefficient of thermal expansion of 2.6 × 10⁻⁶ /K. Typical copper leadframe materials exhibit expansion rates of 16.5 × 10⁻⁶ /K, while standard FR4 substrates expand at rates between 14 × 10-6 and 17 × 10-6 /K along their x-y axes. Cooling from a 260°C reflow peak produces substantial residual strain at the joint interface.
Copper bends faster than glass.
A 50-micrometer layer of silicone die attach with a shear modulus below 3 MPa limits solder-induced bridge offset shifts to 0.12 millivolts per volt at 125°C.
Epoxy die attach formulations with elastic moduli between 3 GPa and 8 GPa transfer nearly all differential substrate contraction directly to the die base. The resulting bending moment bows the silicon die, creating a compressive stress state across the active resistors. A low-modulus silicone adhesive, by contrast, possesses an elastic modulus between 1 MPa and 5 MPa.
This compliance absorbs lateral displacement, decoupling the silicon element from the carrier. The reduction in mechanical coupling carries a distinct operational trade-off. Soft silicones allow dynamic die tilt under high acceleration, degrade thermal conduction to the substrate, and introduce creep during mechanical shock events.
Failure mechanisms within the die attach boundary compromise bridge stability over temperature cycles:
- Interfacial voiding concentrates mechanical strain at the perimeter of the die, inducing localized asymmetric stresses that unbalance bridge arms during ambient temperature swings.
- Adhesive plasticization occurs when ambient moisture penetrates the package housing, lowering the effective glass transition temperature of the epoxy and causing abrupt baseline jumps during thermal ramps.
- Fillet creep redistributes shear loads unevenly across opposing silicon edges as lead-free solder joints age, producing unrecoverable zero-point offset drift.
- Bondline tilt alters the neutral axis of the assembly relative to package pads, converting pure in-plane substrate strain into diaphragm bending moments.
Thermal cycles break stiff adhesives. When selecting bonding chemistry, the glass transition temperature dictates structural behavior over the industrial operating band. Below the glass transition temperature, adhesive modulus increases by an order of magnitude.
A package that demonstrates stable zero-offset behavior between 25°C and 85°C often exhibits severe baseline instability when operating below -20°C, because the die attach transitions into a rigid glassy state that couples circuit board flexure straight into the piezoresistors.
A compliant bondline dampens board stress while a rigid bondline preserves geometric position.


Carrier
Package housing geometry dictates the boundary conditions around the piezoresistive element. In leadless quad flat packages and land grid arrays, copper landing pads solder directly to the host printed circuit board. Solder joints age continuously.
These joints form a stiff mechanical path that routes board expansion and twisting into the package base. Small form factors such as 2.0 mm × 2.0 mm × 0.9 mm LGA housings place active silicon resistors within 400 micrometers of perimeter solder joints. Peripheral solder joints impose localized shear stresses on the silicon whenever the host board experiences thermal gradients or screw mounting torque.
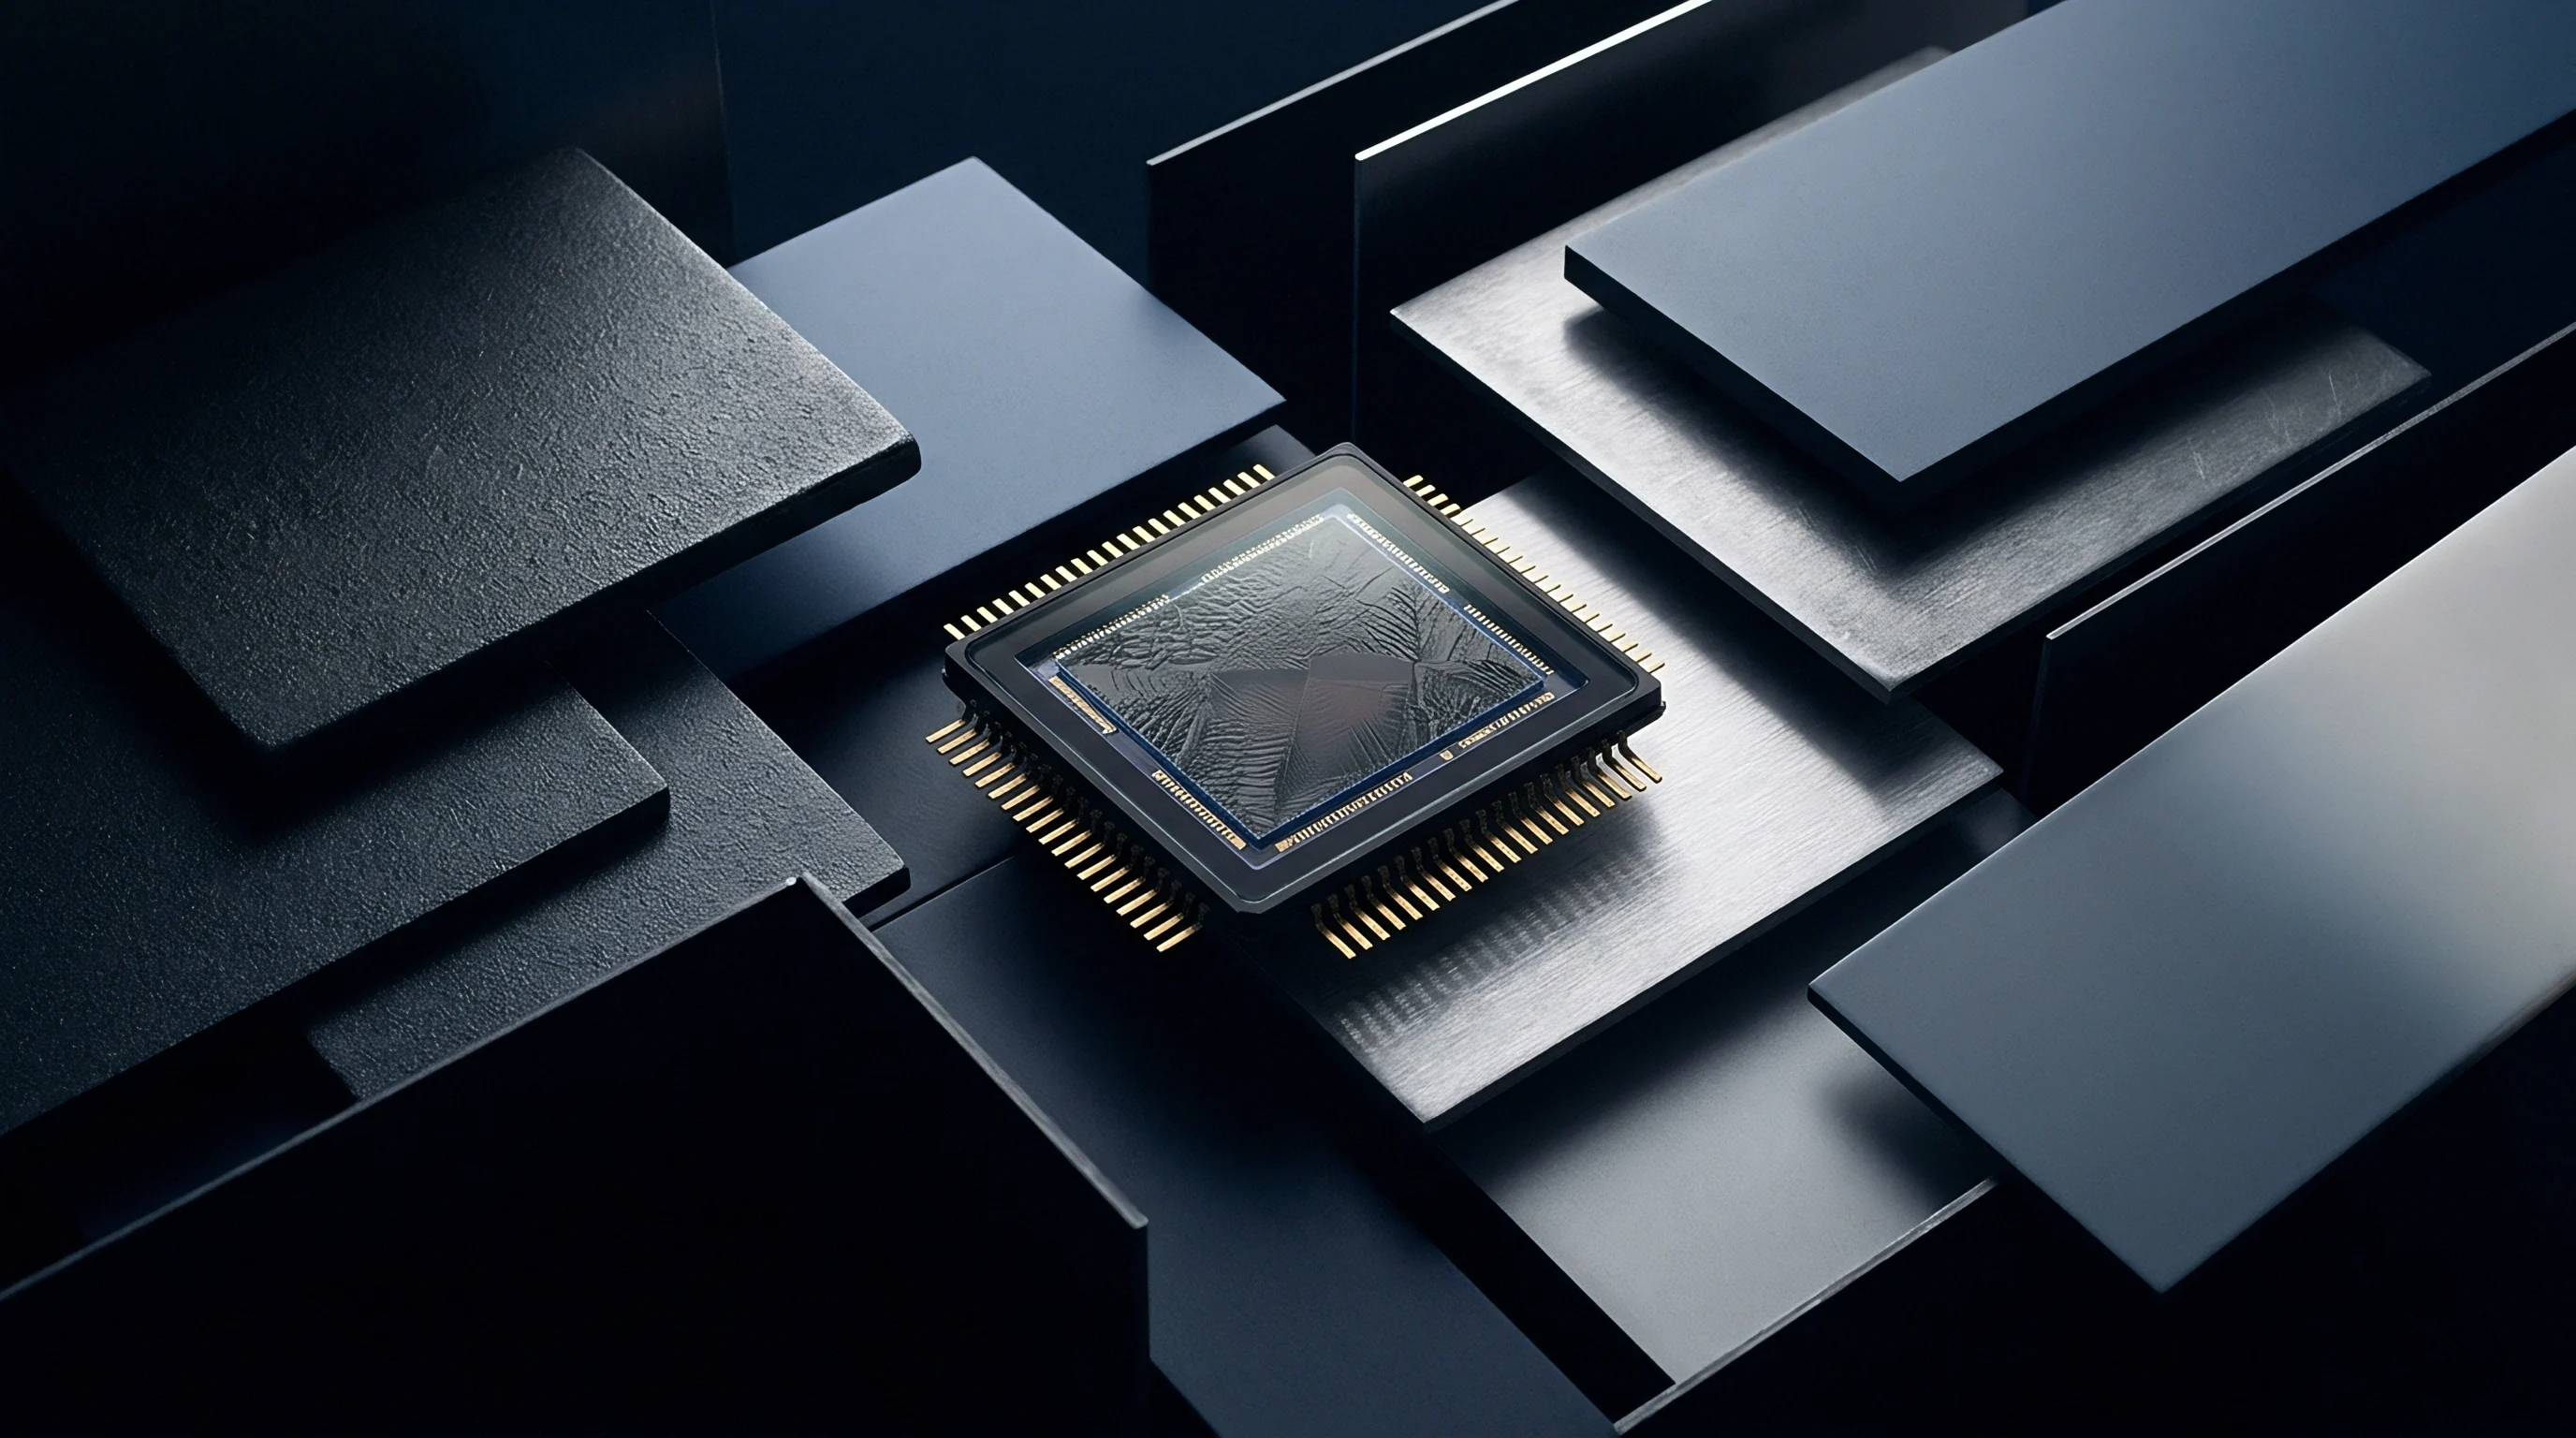
Does Solder Stiffening Alter Piezoresistive Zero Points?
Lead-free alloys like SAC305 develop high yield strength immediately after solidification. Cooling from reflow locks substantial tensile stress into copper lands. In a 3.0 mm × 3.0 mm QFN format, the thermal expansion mismatch between the FR4 board, the SAC305 solder joints, and the inner silicon die creates a residual compressive stress field exceeding 40 MPa at the die surface.
This packaging stress alters bridge output. A four-point bend test on a 0.8 mm double-sided FR4 circuit board coupon, conducted per IPC-9701 test conditions, demonstrates that a 500 microstrain board deflection shifts the zero-point offset of an LGA-mounted piezoresistive sensor by 4.2 mV/V. This measured sensitivity rests on a 0.4 mm pitch footprint with balanced internal copper plane distribution. Altering inner copper balance to shift package standoff height by 15 micrometers changes that strain transfer coefficient by 28 percent.
| Package Type | Nominal Footprint (mm) | Mounting Compliance | Typical Strain Transfer Ratio | Reflow Zero Shift (mV/V) | Assembly Yield Loss Band |
|---|---|---|---|---|---|
| Plastic Overmolded QFN | 3.0 × 3.0 × 0.9 | Low | 0.72 to 0.88 | 2.5 to 6.0 | 4.5% to 8.0% |
| Cavity LGA with Metal Lid | 3.0 × 3.0 × 1.2 | Medium | 0.35 to 0.52 | 1.2 to 2.8 | 1.5% to 3.0% |
| SOIC-8 Gull-Wing Leadframe | 4.9 × 3.9 × 1.7 | High | 0.08 to 0.15 | 0.2 to 0.6 | 0.2% to 0.8% |
| Ceramic Dual In-Line Carrier | 7.0 × 7.0 × 2.5 | Moderate | 0.20 to 0.30 | 0.5 to 1.1 | 0.5% to 1.2% |
| Pre-Molded Ported Gel Cavity | 4.0 × 4.0 × 1.8 | Medium-High | 0.10 to 0.18 | 0.3 to 0.8 | 0.8% to 1.5% |
Board thickness changes the entire stack. Standard 1.6 mm FR4 assemblies impose lower flexural curvature under point loads than 0.8 mm boards, reducing strain transfer to the package. Thin assemblies amplify board bending, transmitting high curvature into the housing.
Overmolded plastic formats place epoxy mold compound in direct contact with the silicon top surface. Mold compound shrinks during curing. Post-mold chemical shrinkage ranges from 0.2 percent to 0.5 percent by volume, applying hydrostatic pressure directly to the piezoresistive bridge.
Ceramic cavity packages avoid top contact by enclosing the die beneath a brazed or glued lid, restricting mechanical transmission strictly to the bottom land pattern.
A mounting clause invoking IPC-7093 Class 2 assembly requires maximum stencil aperture reduction beneath center pads to curb excessive solder standoff variation.
Gull-wing leads on SOIC packages provide structural compliance that leadless pads cannot match. The copper alloy leads flex elastically during circuit board warpage, absorbing lateral displacement before it reaches the die paddle. The operational penalty appears in occupied board real estate.
An SOIC-8 sensor consumes roughly 30 mm2 of board space, compared to 9 mm2 for a 3.0 mm × 3.0 mm QFN. When board area constraints force the selection of an LGA or QFN footprint, isolation slots milled through the circuit board around three sides of the sensor footprint reduce transmitted strain by up to 70 percent. These slots break the mechanical continuity of the substrate.
Ignoring substrate strain propagation during layout design causes assembled sensor boards to fail zero-point offset tests immediately after depaneling and housing screw torque insertion.


Drift
Post-assembly offset settlement follows a logarithmic time decay across several weeks. SAC305 solder joints relax room-temperature shear stresses by roughly 32 percent over the first 168 hours following reflow, based on isothermal storage assessments of 0.4 mm pitch LGA solder arrays. This relaxation shifts the mechanical bias on the silicon die, causing sensor baseline output to wander even in pristine, unpressurized storage conditions.
Lead-free solder creep resembles the delayed mechanical relaxation observed in post-tensioned bridge anchorages, where early structural settlement alters cable tension across initial operating cycles. Solder joint lattices undergo continuous grain growth and dislocation glide under ambient room temperature, since 25°C represents roughly 0.6 times the absolute melting temperature of tin-rich alloys. Pure solder creeps under ambient loads.

Will Conformal Coating Dampen Mechanical Coupling?
Porous silicone gels protect environmental pressure ports against water immersion, yet external conformal coatings applied across the host circuit board often bridge the gap beneath LGA packages. When polyurethane or acrylic conformal coatings seep into the standoff zone between the sensor package and the board, their curing shrinkage exerts localized tensile forces on perimeter pads. These tensile forces tilt the package body, altering the internal stress distribution across the silicon.
Coating meniscus formation against package walls creates asymmetric lateral clamping that shifts the bridge offset by up to 3 mV during thermal cycling.
Firmware cannot correct mechanical shear. Consider a typical construction involving a 24-bit piezoresistive absolute pressure sensor housed in a 3.0 mm × 3.0 mm QFN package with an integrated signal-conditioning ASIC. Assume the sensor mounts to a 1.6 mm FR4 substrate using SAC305 solder paste, calibrated at the factory to a zero-point offset error below ±0.2 percent of full-scale output.
During field installation, an operator secures the board into an enclosure using two M2.5 fasteners torqued to 0.4 N·m at locations 8 mm away from the package. This torque induces a localized board strain of 650 microstrain. At a transfer ratio of 0.45, 292 microstrain enters the silicon die base.
With a longitudinal piezoresistive coefficient of +71.8 × 10⁻¹¹ Pa-1 and a silicon Young modulus of 169 GPa, the resulting parasitic stress shifts the bridge output by 1.84 percent of full scale. Factory calibration coefficients stored in internal ASIC EEPROM registers become invalid before the product leaves the assembly bench.
Solder joint relaxation over the initial 168 hours post-reflow shifts zero-pressure bridge offset by more than the entire annual aging allowance.
System designers sequence manufacturing and bring-up operations to counteract mechanical settlement:
- Reflow soldering completes the electrical and mechanical interconnection of all surface mount components on the primary board.
- Depaneling separates individual circuit boards via routing rather than punching to prevent shock-induced die attach cracking.
- Enclosure installation and screw torque application lock physical mounting stresses into the host circuit board before any sensor reference points freeze.
- Thermal pre-conditioning cycles the assembled system between -40°C and +85°C three times to accelerate solder creep and relieve residual stresses.
- Final electrical calibration queries the digital interface over I2C or SPI to write zero-offset correction registers into non-volatile memory under controlled ambient pressure.
Board warp ruins bridge balance. Modern digital sensor ASICs provide compensation engines with second-order and third-order polynomial correction for temperature and pressure. These mathematical engines assume that packaging stress tracks temperature repeatably without hysteresis.
Mechanical creep breaks that assumption. When a package experiences thermal cycling from -40°C to +125°C, solder plastic deformation and epoxy mold compound relaxation trace distinct mechanical loading paths during heating and cooling. This hysteresis manifests as closed-loop offset divergence at room temperature.
The unverified long-term drift caused by mold compound moisture absorption remains an issue; supplier datasheets claim aging rates below 0.05 percent of full scale per year, but independent qualification logs reveal shifts three times larger in humid field environments. Under such uncertainty, buyers insist on hosting periodic zero-tare calibration routines in local product firmware.
Suppliers routinely state that observed offset shifts reflect user circuit board flexure rather than internal packaging package stability limits.
Arbitrage
A single micromachined piezoresistive silicon die reaches the sourcing desk across multiple physical formats, commanding vastly divergent price structures. In bare die form, purchased on sawn wafer tape, a raw pressure-sensing element sells for $0.35 in volume. That same die packaged in an overmolded plastic QFN format costs $1.15.
Moving to a ceramic cavity carrier with an integrated application-specific integrated circuit and digital I2C bus output raises unit landed cost to $2.80. Adding a welded stainless steel port with an internal silicone oil fill and diaphragm isolation pushes the price to $8.50. Fully housed industrial transmitters containing the identical silicon diaphragm command upwards of $42.00 delivered.
Every millivolt of drift costs margin. Sourcing teams frequently attempt to capture cost savings by purchasing bare die or low-cost leadless SMD packages, intending to handle packaging and calibration internally. Make-or-buy arithmetic exposes the hidden capital expenditure of that path.
Developing an automated test and calibration cell capable of thermal conditioning, multi-point pressure application, and digital register programming requires an initial tooling commitment between $75,000 and $150,000. Furthermore, thermal soak dwell times of twenty minutes per calibration step limit factory throughput, adding $0.65 in assembly line labor per unit. Yield loss falls on the buyer.
| Variant Format | Delivered Unit Price | Internal Test Cost | Signal Conditioning Form | Yield Fall-Out Risk | Integration Overhead |
|---|---|---|---|---|---|
| Bare Silicon Die on Tape | $0.35 ± $0.03 | $0.85 per unit | None (raw Wheatstone bridge) | High (8% to 15%) | Die attach, wire bonding, calibration |
| Plastic Overmolded LGA | $1.15 ± $0.08 | $0.40 per unit | Analog millivolt or basic ASIC | Moderate (4% to 7%) | Board strain isolation, zero-offset trim |
| Cavity SMD with Gel and ASIC | $2.80 ± $0.15 | $0.05 per unit | Calibrated I2C / SPI digital output | Low (1% to 2%) | Standard reflow, firmware register read |
| Board-Level Potted Module | $8.50 ± $0.40 | $0.00 per unit | Calibrated digital or 0.5-4.5 V analog | Negligible (<0.5%) | Connector attachment, mechanical seal |
| Stainless Cabled Transmitter | $42.00 ± $1.80 | $0.00 per unit | Amplified 4-20 mA or RS-485 bus | Zero (covered by vendor) | Threaded pipe installation, external cable |
Testing time dictates factory floor expense. Packaging formats that present an unamplified millivolt bridge output require dual-temperature span and offset trimming on the production floor. A calibrated digital part with factory-burned EEPROM coefficients offloads this burden entirely to the sensor vendor.
Firmware integration for a factory-calibrated digital sensor demands roughly two engineering weeks to write and validate driver code, handle register read retries, and parse CRC checksums. Calibrating raw analog packages in-house consumes months of firmware and test engineering time, offsetting purchase-price savings unless annual volumes exceed 250,000 pieces.
Bare die integration breaks even against pre-calibrated digital carriers only when production volumes exceed 300,000 units per year.
Strategic component selection balances bill of materials cost against operational exposure:
- High-volume consumer devices tolerate bare LGA formats because internal software implements background zero-tare routines, absorbing packaging-induced offsets without precision factory trimming.
- Automotive subsystem assemblies demand cavity packages with compliant leadframes to survive rapid thermal shock without exceeding zero-offset drift limits set by safety specifications.
- Industrial process instruments warrant fully potted module or standalone stainless formats, as field recalibration expenses quickly eclipse the initial component price spread.
- Medical diagnostic hardware selects pre-calibrated digital cavity packages to guarantee sensor interchangeability in the field without board-level calibration fixtures.
A purchase agreement clause mandating supplier compliance with JEDEC J-STD-020 MSL 3 reflow stability boundaries protects the buyer by shifting post-assembly scrap costs back to the packaging house whenever package delamination induces bridge offset shifts exceeding two percent.