Evaluating Systematic Calibration Errors in Dual Temperature Sensor Channels
Evaluating dual-channel systematic error requires separating common-mode shifts from differential drift using dynamic filtering and multi-point thermal baths.


Divergence
Dual-channel temperature measurement architectures rely on matched sensor pairs to execute cross-validation, fault detection, and safety shutdown sequences. When both sensing elements encounter identical process conditions yet yield divergent outputs, systematic calibration error corrupts the comparison. Differential drift between channels masquerades as process instability, triggering false actuator alarms or masking genuine thermal runaway events.
Sourcing decisions that treat dual-channel systems as two independent instances of single-channel specifications overlook correlated environmental biases, shared analog front-end drifts, and manufacturing lot dependencies. Accuracy claims quoted on supplier specification sheets reflect isolated laboratory runs at 20 degrees Celsius. Industrial deployments subject dual elements to mechanical packaging strain, thermal coupling gradients, and uneven aging kinetics across their operational lifespan.
Quantifying channel disagreement requires separating common-mode systematic shifts from differential systematic offsets. Common-mode systematic errors shift both channels simultaneously in magnitude and direction, preserving inter-channel agreement while misrepresenting actual thermodynamic state. Differential systematic errors displace the relationship between channels, corrupting cross-channel validation thresholds.
A system operating with a 0.20 kelvin common-mode offset and a 0.05 kelvin differential split delivers acceptable inter-channel comparison while delivering inaccurate absolute temperature data to process logic. Evaluating these phenomena demands examining the sensing junction, the physical thermowell packaging, cable interconnects, and analog-to-digital conversion stages under combined thermal and electrical stress.
A stated channel accuracy tolerance holds validity solely when paired with an operational differential threshold and its verified reference temperature.
Specifying engineers encounter commercial friction when balancing narrow cross-channel drift tolerances against batch acceptance rates. Sensor manufacturers routinely quote base sensor interchangeability grades defined by industry standards such as IEC 60751 or ASTM E1137. Two Class A platinum resistance thermometers (Pt100) have an individual allowable tolerance of 0.35 kelvin at 100 degrees Celsius.
An installation using two independently selected Class A sensors exhibits an allowable baseline offset of up to 0.70 kelvin between channels before process exposure begins. Procurement teams seeking a 0.10 kelvin differential tracking tolerance cannot achieve that operational parameter through standalone element grading. Meeting this operational target requires pair matching, dedicated analog calibration trimming, or algorithmic compensation routines embedded within the measurement transmitter.


Coupling
Dual-element assemblies house two independent sensors within a single protection sheath, or place two discrete probes into adjacent thermowell bores. This physical proximity introduces spatial thermal gradients and stem conduction variations that distort differential calibration. Heat flows axially along the sensor sheath toward the cooler connection head, creating an offset between the actual process fluid temperature and the sensor junction.
In a dual-channel probe containing two four-wire Pt100 elements inside a single 6.0-millimeter outer diameter stainless steel sheath, geometric asymmetry in element placement creates distinct heat dissipation pathways. The channel placed closer to the sheath wall exhibits a shorter thermal response time and reduced immersion depth requirements compared to the central channel. Spatial offsets become pronounced during thermal transients, generating artificial systematic discrepancies that resist steady-state calibration algorithms.

Thermal Shunt Pathways and Stem Conduction
Immersion depth calculations determine the boundary where stem conduction systematic error falls below measurement resolution. A standard operational criterion dictates an immersion depth equivalent to ten times the outer probe sheath diameter plus the active element length for liquid media, extending to fifteen diameters for stagnant gas. In dual-bore thermowell assemblies, structural metal mass shunts heat away unevenly between probes if one sensor body maintains tighter mechanical contact with the thermowell interior wall.
Air gaps create thermal interface resistances ranging from 1,000 to 5,000 kelvin per square meter per watt, varying with air humidity and surface oxidation. Spring-loaded dual-sensor fittings mitigate this bias by delivering uniform contact force against the thermowell tip. Uneven spring fatigue or thread galling under prolonged vibration alters this mechanical contact force over time, reintroducing differential calibration bias.

Lead Wire Asymmetries and Parasitic Junctions
Electrical coupling introduces systematic bias into dual-channel architectures through wiring resistance imbalances and parasitic thermoelectric voltages. Two-wire circuit configurations inject line resistance directly into the temperature calculation, where 1.0 ohm of copper lead wire generates a 2.5 kelvin error in a standard Pt100 sensor. Three-wire circuits compensate for line resistance under the strict assumption that all conductors maintain identical resistance and run through equivalent thermal environments.
Dual channels sharing a common cable assembly encounter lead resistance discrepancies caused by core wire manufacturing tolerances, terminal block tightening torque, and terminal pin tarnishing. Four-wire Kelvin connections isolate voltage measurement from current feed lines, eliminating line resistance biases. Systematic errors persist in four-wire architectures through parasitic Seebeck voltages generated at junctions between copper leads, brass terminals, and platinum element extension wires.
An uneven temperature distribution across a dual-channel terminal terminal strip produces differential microvolt-level offsets that translate into permanent baseline shifts inside measurement electronics.
| Error Mechanism | Coupling Domain | Typical Magnitude | Systematic Classification | Mitigation Protocol |
|---|---|---|---|---|
| Stem Conduction Divergence | Mechanical Interface | 0.08 K to 0.45 K | Differential and Common-Mode | Standardized Immersion Ratios |
| Lead Resistance Asymmetry | Electrical Interconnect | 0.15 K to 1.20 K | Differential | Four-Wire True Kelvin Routing |
| Parasitic Seebeck Voltages | Thermoelectric Boundary | 0.02 K to 0.15 K | Differential | Isothermal Terminal Blocks |
| Self-Heating Mismatch | Joule Dissipation | 0.03 K to 0.10 K | Differential | Excitation Current Balancing |
| Packaging Stress Hysteresis | Thermomechanical Strain | 0.05 K to 0.30 K | Differential and Common-Mode | Annealed Element Encapsulation |
Sensor self-heating generates secondary systematic shifts. Passing an excitation current through a resistive sensing element creates Joule heating, driving the sensor temperature above the surrounding medium. An interrogation current of 1.0 milliampere through a 100-ohm platinum element dissipates 0.10 milliwatts of power.
In stagnant process fluids with poor thermal conductivity, this dissipation elevates sensor temperature by 0.05 to 0.15 kelvin. If the dual-channel transmitter multiplexes a single current source across both channels with uneven dwell times, or if the individual elements possess mismatched surface-area-to-mass ratios, differential self-heating errors emerge. Balancing excitation currents and maximizing heat transfer geometries prevents self-heating from corrupting differential threshold monitoring.

Conversion
Measurement signals transition from analog domain physical properties to digitized numerical records through processing circuits that introduce dedicated hardware systematic errors. In dual-channel transmitters, analog front-end topology dictates whether channel discrepancies stem from sensor anomalies or internal conversion discrepancies. Two primary conversion architectures dominate industrial instruments: multiplexed single-converter designs and parallel dual-converter designs.
Multiplexed architectures route both sensor channels through an analog switch into a single instrumentation amplifier and analog-to-digital converter. Parallel architectures provide each channel with an isolated signal conditioning chain and dedicated analog-to-digital converter. Each approach exhibits distinct systematic failure modes that dictate field calibration requirements.
Multiplexed front-ends eliminate inter-channel gain and linearity mismatches because both physical signals pass through identical active silicon stages. Charge injection from semiconductor switches, multiplexer settling delays, and crosstalk across input channels establish systematic offset errors. Switching between a high-impedance channel and a low-impedance channel without sufficient settling duration generates systematic measurement attenuation.
Conversely, parallel dual-converter architectures eliminate channel cross-talk and channel-switching artifacts, but introduce independent component drift. The voltage reference driving Channel A experiences aging, thermal drift, and mechanical package stress entirely independent of the voltage reference driving Channel B. Typical precision voltage references exhibit thermal drift coefficients between 2 and 10 parts per million per kelvin. Over an ambient temperature swing of 50 kelvin within a field housing, uncompensated reference drift introduces up to 0.05 kelvin of differential conversion error between channels.
Transmitter specifications quoting total channel uncertainty routinely omit the ambient temperature coefficient governing internal analog conversion stages.
Quantifying these analog errors requires end-to-end evaluation with high-precision calibration standards. Precision decade resistance boxes or multi-channel voltage calibrators verify conversion stages independently of sensing element physical behavior. System calibration protocols must account for common-mode rejection ratio and normal-mode rejection ratio specifications.
Power supply ripple and ground loop potentials induce direct-current offsets in unshielded signal paths. When two sensing elements share an unisolated grounding point in a grounded thermowell, circulating ground currents generate common-mode voltages exceeding the input range of the instrumentation amplifier. The amplifier operates outside its linear region, yielding hard systematic errors in both measurement registers.

Drift
Sensor aging kinetics shift baseline calibration parameters over months and years of continuous thermal exposure. Systematic calibration evaluation must separate temporary environmental shifts from irreversible metallurgical degradation. Thin-film platinum elements, wire-wound platinum elements, and base-metal thermocouples exhibit distinct drift mechanisms under elevated temperatures.
Platinum elements suffer from sensor poisoning caused by chemical vapor migration through ceramic encapsulation seals. At process temperatures exceeding 250 degrees Celsius, trace metal vapors including silicon, iron, and lead diffuse into the platinum crystal lattice. This contamination alters the temperature coefficient of resistance, permanently shifting the sensor alpha value.
In dual-channel probes exposed to identical atmospheres, chemical contamination progresses unevenly if ceramic potting density varies between elements.
Thermocouple channels experience systematic drift through selective oxidation of conductor alloys and metallurgical reordering. Type K thermocouple pairs (Chromel versus Alumel) undergo preferential oxidation of chromium at temperatures between 800 and 1050 degrees Celsius under low-oxygen atmospheres, a condition termed green rot. This chemical breakdown lowers the thermoelectric output, causing the indicated temperature to drift substantially below actual process conditions.
Short-range ordering within the Chromel alloy induces a reversible systematic calibration drift of up to 3 kelvin when operated in the 250 to 550 degrees Celsius range. Dual-channel thermocouple installations that pair a Type K channel with a Type N channel expose these drift kinetics clearly, as Type N alloys resist both short-range ordering and chromium oxidation through elevated silicon content.
- Mechanical stress annealing shifts platinum crystal boundaries during thermal cycling, producing monotonic zero-point resistance wander across consecutive maintenance shutdowns.
- Insulation resistance breakdown occurs through moisture absorption in mineral-insulated cable assemblies, creating a shunting resistance path across the sensing element that pulls indicated temperatures systematically downward.
- Grain growth phenomena in fine-gauge thermocouple wires reduce mechanical compliance, causing cold-junction termination resistance shifts under ambient operational vibrations.
- Terminal oxidation kinetics elevate loop impedance unevenly in unsealed connection heads, generating false positive differential drift alarms in three-wire bridge configurations.
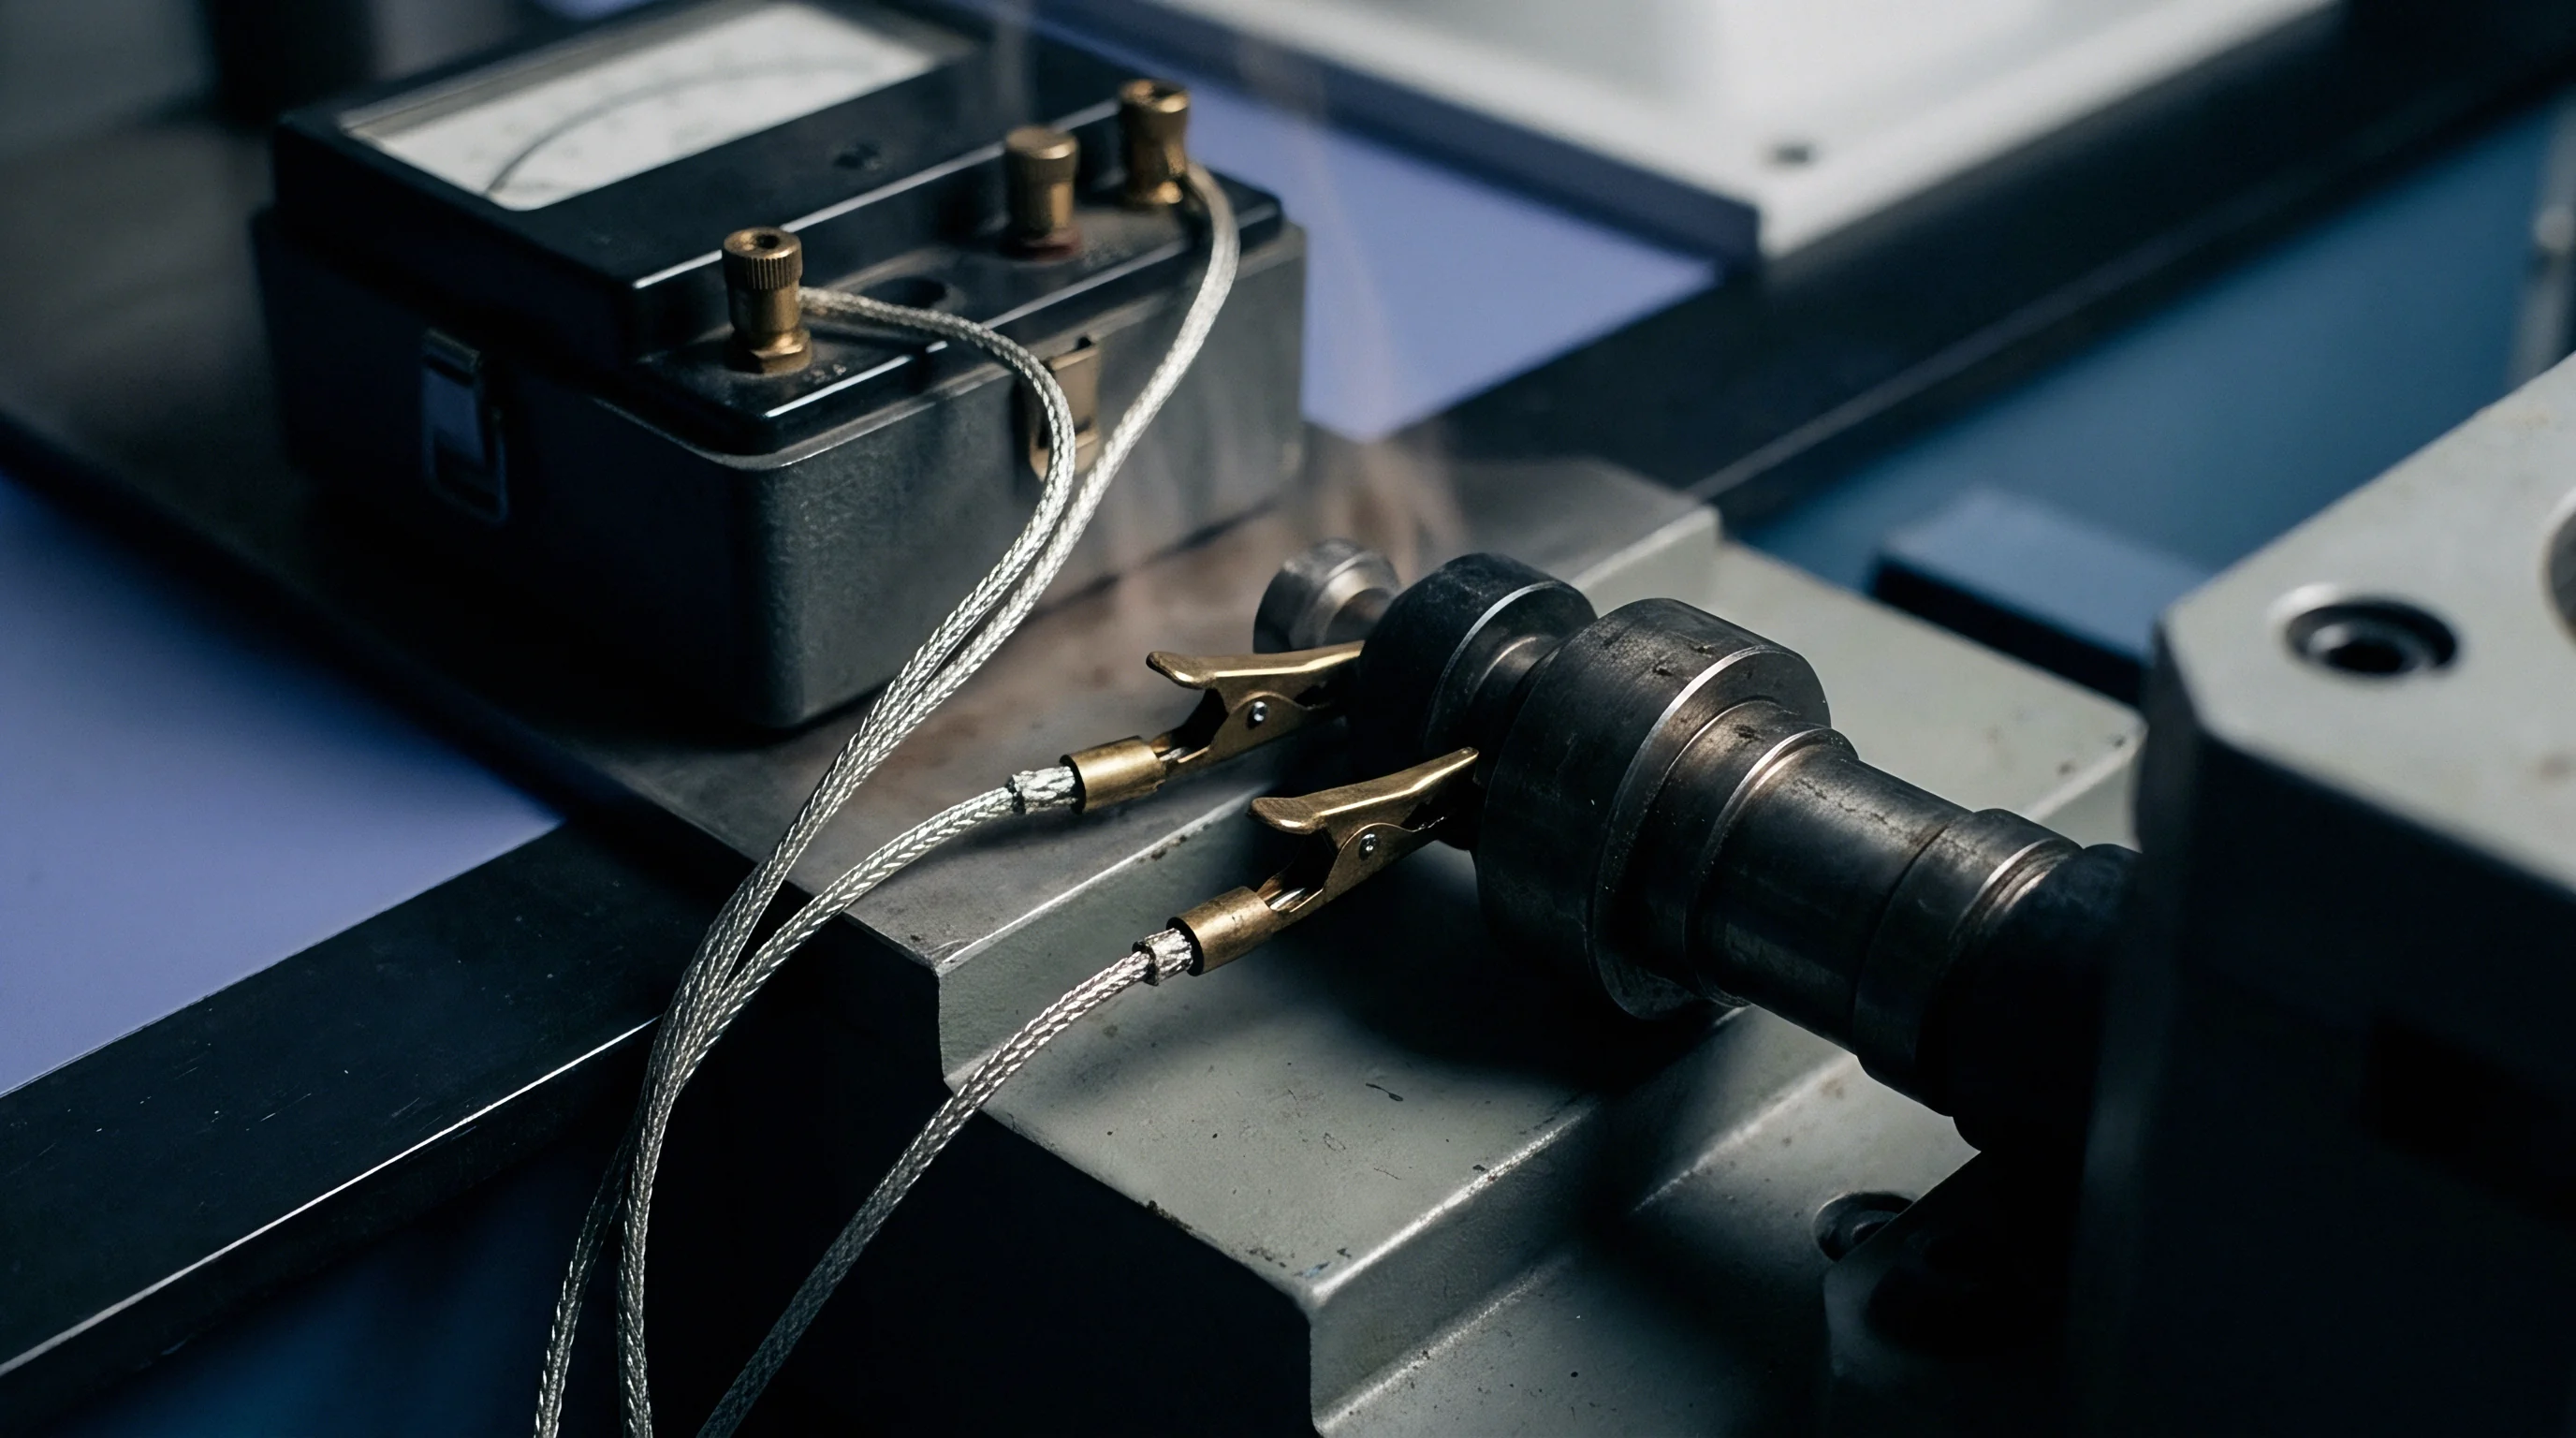
Evaluating systematic drift requires periodic multi-point calibration tracking across operating intervals. Single-point ice bath checks reveal zero-point offset wander but fail to identify slope changes caused by lattice poisoning or alloy degradation. A dual-channel sensor system passing an incoming zero-point verification may exhibit unacceptable 1.5 kelvin differential errors at a 300 degrees Celsius operating point.
Long-term qualification dossiers demand multi-temperature verification testing to establish actual channel tracking profiles over time.

Separation
Mathematical modeling isolates systematic offsets from random measurement noise within dual-channel telemetry. Let the measured output of Channel 1 be defined by the relationship:
Y1(t) = T(t) + E_comm(t) + E_diff1(t) + e1(t)
where T(t) represents the true thermodynamic temperature of the process medium. The parameter E_comm(t) denotes the common-mode systematic error acting equally upon both measurement paths. E_diff1(t) represents the specific systematic error localized to Channel 1, and e1(t) represents zero-mean Gaussian random noise with variance sigma1 squared.
Channel 2 operates under a matching formulation:
Y2(t) = T(t) + E_comm(t) + E_diff2(t) + e2(t)
The inter-channel differential signal, Delta Y(t), subtracts Channel 2 from Channel 1:
Delta Y(t) = Y1(t) – Y2(t) = +
Differencing cancels the true process temperature T(t) and the common-mode systematic component E_comm(t). What remains is the net differential systematic offset, defined as Delta E_diff, combined with the composite random noise term. Because the random noise components e1(t) and e2(t) are uncorrelated, their combined variance equals the sum of their individual variances.
Applying a low-pass moving average filter or time-series integration attenuates composite random noise toward zero, isolating the true differential systematic error term Delta E_diff across steady-state operational segments.

Residual Variance under Thermal Perturbations
Isolating the differential offset succeeds during steady-state conditions but encounters challenges during process temperature transitions. If Channel 1 possesses a thermal time constant of 4.2 seconds and Channel 2 possesses a time constant of 5.8 seconds, a sudden process temperature step of 10 kelvin generates an artificial transient differential offset exceeding 1.2 kelvin. Evaluating calibration integrity during operational periods requires dynamic filtering.
The analysis system evaluates the time derivative of temperature, dY/dt. When the absolute value of the time derivative exceeds a predefined threshold (typically 0.01 kelvin per second), the automated evaluation routine suspends differential offset tracking until thermal equilibrium returns. This operational filter prevents transient dynamic response mismatches from triggering unwarranted calibration drift warnings.

Worked Reconstruction of Calibration Offset Extraction
To demonstrate error isolation, evaluate a dual-channel Pt100 transmitter monitoring a continuous oil bath. Assume the process temperature stabilizes at 150.00 degrees Celsius. The bath maintains a verified reference standard temperature of 150.000 degrees Celsius with an expanded uncertainty of 0.015 kelvin.
The operational transmitter registers the following steady-state parameters across 1,000 continuous samples gathered at 10 hertz: Channel 1 mean output equals 150.32 degrees Celsius with an experimental standard deviation of 0.02 kelvin. Channel 2 mean output equals 150.18 degrees Celsius with an experimental standard deviation of 0.02 kelvin.
Step one calculates the apparent total errors relative to the reference standard:
Error_Total1 = 150.32 – 150.00 = +0.32 K
Error_Total2 = 150.18 – 150.00 = +0.18 K
Step two determines the net differential systematic error between channels:
Delta E_diff = Error_Total1 – Error_Total2 = 150.32 – 150.18 = +0.14 K
Step three resolves the common-mode systematic component:
E_comm = Error_Total2 = +0.18 K (referencing Channel 2 baseline)
Alternatively, defining E_comm as the central mean systematic shift yields:
E_comm_mean = (Error_Total1 + Error_Total2) / 2 = (+0.32 + 0.18) / 2 = +0.25 K
Under this symmetric convention, Channel 1 carries an individual differential systematic bias of +0.07 kelvin, while Channel 2 carries an individual differential systematic bias of -0.07 kelvin. The variance of the inter-channel difference signal equals:
Var(Delta Y) = (0.02)^2 + (0.02)^2 = 0.0004 + 0.0004 = 0.0008 K^2
The standard deviation of the difference signal is 0.0283 kelvin. The calculated differential systematic error of 0.14 kelvin represents nearly five times the noise standard deviation, establishing that the inter-channel divergence originates from physical sensor calibration error rather than random process scatter.
Evidence
Empirical qualification requires multi-point dry-block or stirred liquid bath calibration procedures executed under controlled laboratory environments. Traceable verification links every measurement result back to national standards through unbroken calibration hierarchies defined by ISO/IEC 17025. Evaluating a batch of dual-channel temperature probes requires testing across the full intended thermal operating spectrum rather than relying on a single room-temperature factory trim.
A rigorous incoming test sequence spans minimum operating temperature, mid-scale ambient, and maximum process limits.
| Uncertainty Contribution Source | Standard Uncertainty (K) | Probability Distribution | Sensitivity Coefficient | Combined Uncertainty Contribution (K) |
|---|---|---|---|---|
| Primary Reference SPRT Standard | 0.005 | Normal (k=1) | 1.0 | 0.0050 |
| Calibration Bath Thermal Stability | 0.008 | Rectangular | 1.0 | 0.0046 |
| Calibration Bath Axial Uniformity | 0.012 | Rectangular | 1.0 | 0.0069 |
| Transmitter Analog Readout Electronics | 0.015 | Normal (k=1) | 1.0 | 0.0150 |
| Stem Conduction Losses | 0.010 | Rectangular | 1.0 | 0.0058 |
| Element Self-Heating Residual | 0.004 | Rectangular | 1.0 | 0.0023 |
| Repeatability and Channel Noise | 0.006 | Normal (k=1) | 1.0 | 0.0060 |
| Expanded System Uncertainty (k=2) | 0.0384 K (Calculated via Root-Sum-Square Combination) | |||
The combined uncertainty budget establishes the physical limit of calibration verification. If the reference measurement system carries an expanded uncertainty of 0.0384 kelvin (k=2), an engineer cannot verify a differential channel tracking tolerance of 0.05 kelvin. The test uncertainty ratio (TUR) drops below 1.5 to 1, violating common industrial quality metrics that demand minimum ratios of 4 to 1 or 3 to 1.
Achieving tighter validation thresholds requires migrating from industrial stirred liquid baths to primary realization cells, including water triple-point cells (0.01 degrees Celsius) and gallium melting-point cells (29.7646 degrees Celsius), where reference standard uncertainties fall below 0.001 kelvin.
Evaluating vendor calibration documentation exposes systematic testing deficiencies. Calibration certificates accompanying low-cost dual-channel assemblies frequently quote zero-point offsets generated using electronic simulator boxes rather than real thermal stimulus applied to sensor sheaths. Electronic simulation verifies transmitter analog front-end linearity while completely bypassing sensor element defects, internal wire junction resistance, and packaging strain biases.
Sourcing contracts must explicitly demand end-to-end thermal calibration certificates documenting both individual channel accuracy and inter-channel differential tracking across minimum, mid, and maximum operating points.


Remedy
Mitigating systematic calibration errors involves hardware selection protocols, mechanical installation modifications, and digital compensation routines. Standard factory trimming procedures utilize linear two-point offset and span adjustments. For platinum resistance elements, Callendar-Van Dusen equations provide standard mathematical linearization based on fixed alpha, beta, and delta coefficients.
Factory default coefficients match generalized standard curves, introducing interpolation systematic errors up to 0.25 kelvin across wide spans. Implementing sensor-specific Callendar-Van Dusen coefficients, derived from precision multi-point characterization of each individual channel, reduces mathematical linearization error below 0.02 kelvin across the operational span.
Algorithmic Differential Auto-Trimming?
Transmitter firmware can execute continuous online alignment between channels when process conditions satisfy strict thermodynamic equilibrium bounds. When derivative filters confirm that process temperature has stabilized within 0.005 kelvin over a ten-minute observation window, the transmitter samples both channels to calculate baseline differential offset. The firmware stores this value in non-volatile memory, applying it as a running tare adjustment to inter-channel comparison logic.
Auto-trimming routines must incorporate safety limit bounding. If an automated offset correction exceeds 0.50 kelvin, the instrument flags a hardware failure rather than masking a deteriorating physical element.
Hardware pairing protocols that assemble dual sensors from adjacent cuts of a single platinum wire roll eliminate up to eighty percent of batch manufacturing variance.
Mechanical remediation requires standardizing probe sheath construction and thermowell geometries. Utilizing highly compacted magnesium oxide powder insulation prevents physical element movement and excludes moisture ingress over thermal cycling. In dual-bore thermowell installations, precision gun-drilling ensures identical wall thickness and metal mass surrounding each probe channel.
High-temperature anti-seize paste containing suspended metallic particles enhances heat transfer across air gaps, minimizing stem conduction discrepancies between probes.
- Multi-point characterization establishes individualized mathematical coefficients for each sensor channel, eliminating reliance on generalized standardized polynomial curves.
- Dedicated four-wire Kelvin loops bypass all terminal block and extension cable resistance asymmetries, maintaining pure signal delivery to high-impedance input stages.
- Active thermal transient blanking suppresses differential alarm tripping during steep temperature changes, preventing false maintenance shutdowns caused by response time mismatches.
- Periodic single-point physical verification using portable field dry-wells confirms zero-point stability, providing traceability documentation between scheduled laboratory re-calibrations.
Failure to implement disciplined error evaluation protocols carries substantial operational costs. In critical petrochemical, nuclear, and pharmaceutical environments, spurious differential trip alarms force unwarranted process shutdowns that cost thousands of dollars per hour in lost manufacturing throughput. Conversely, undetected common-mode calibration drift allows thermal reactions to operate outside validated safety windows, degrading product yield, accelerating reactor vessel wall fatigue, and elevating catastrophic system failure risks.