High Strain Rate Strain Rate Dependency Matrix Models for Low Temperature Solder Joint Audits
Dynamic strain rate matrix models show low-temperature Bi-Sn solders embrittle at impact velocities, requiring micro-alloying or underfill to pass drop audits.

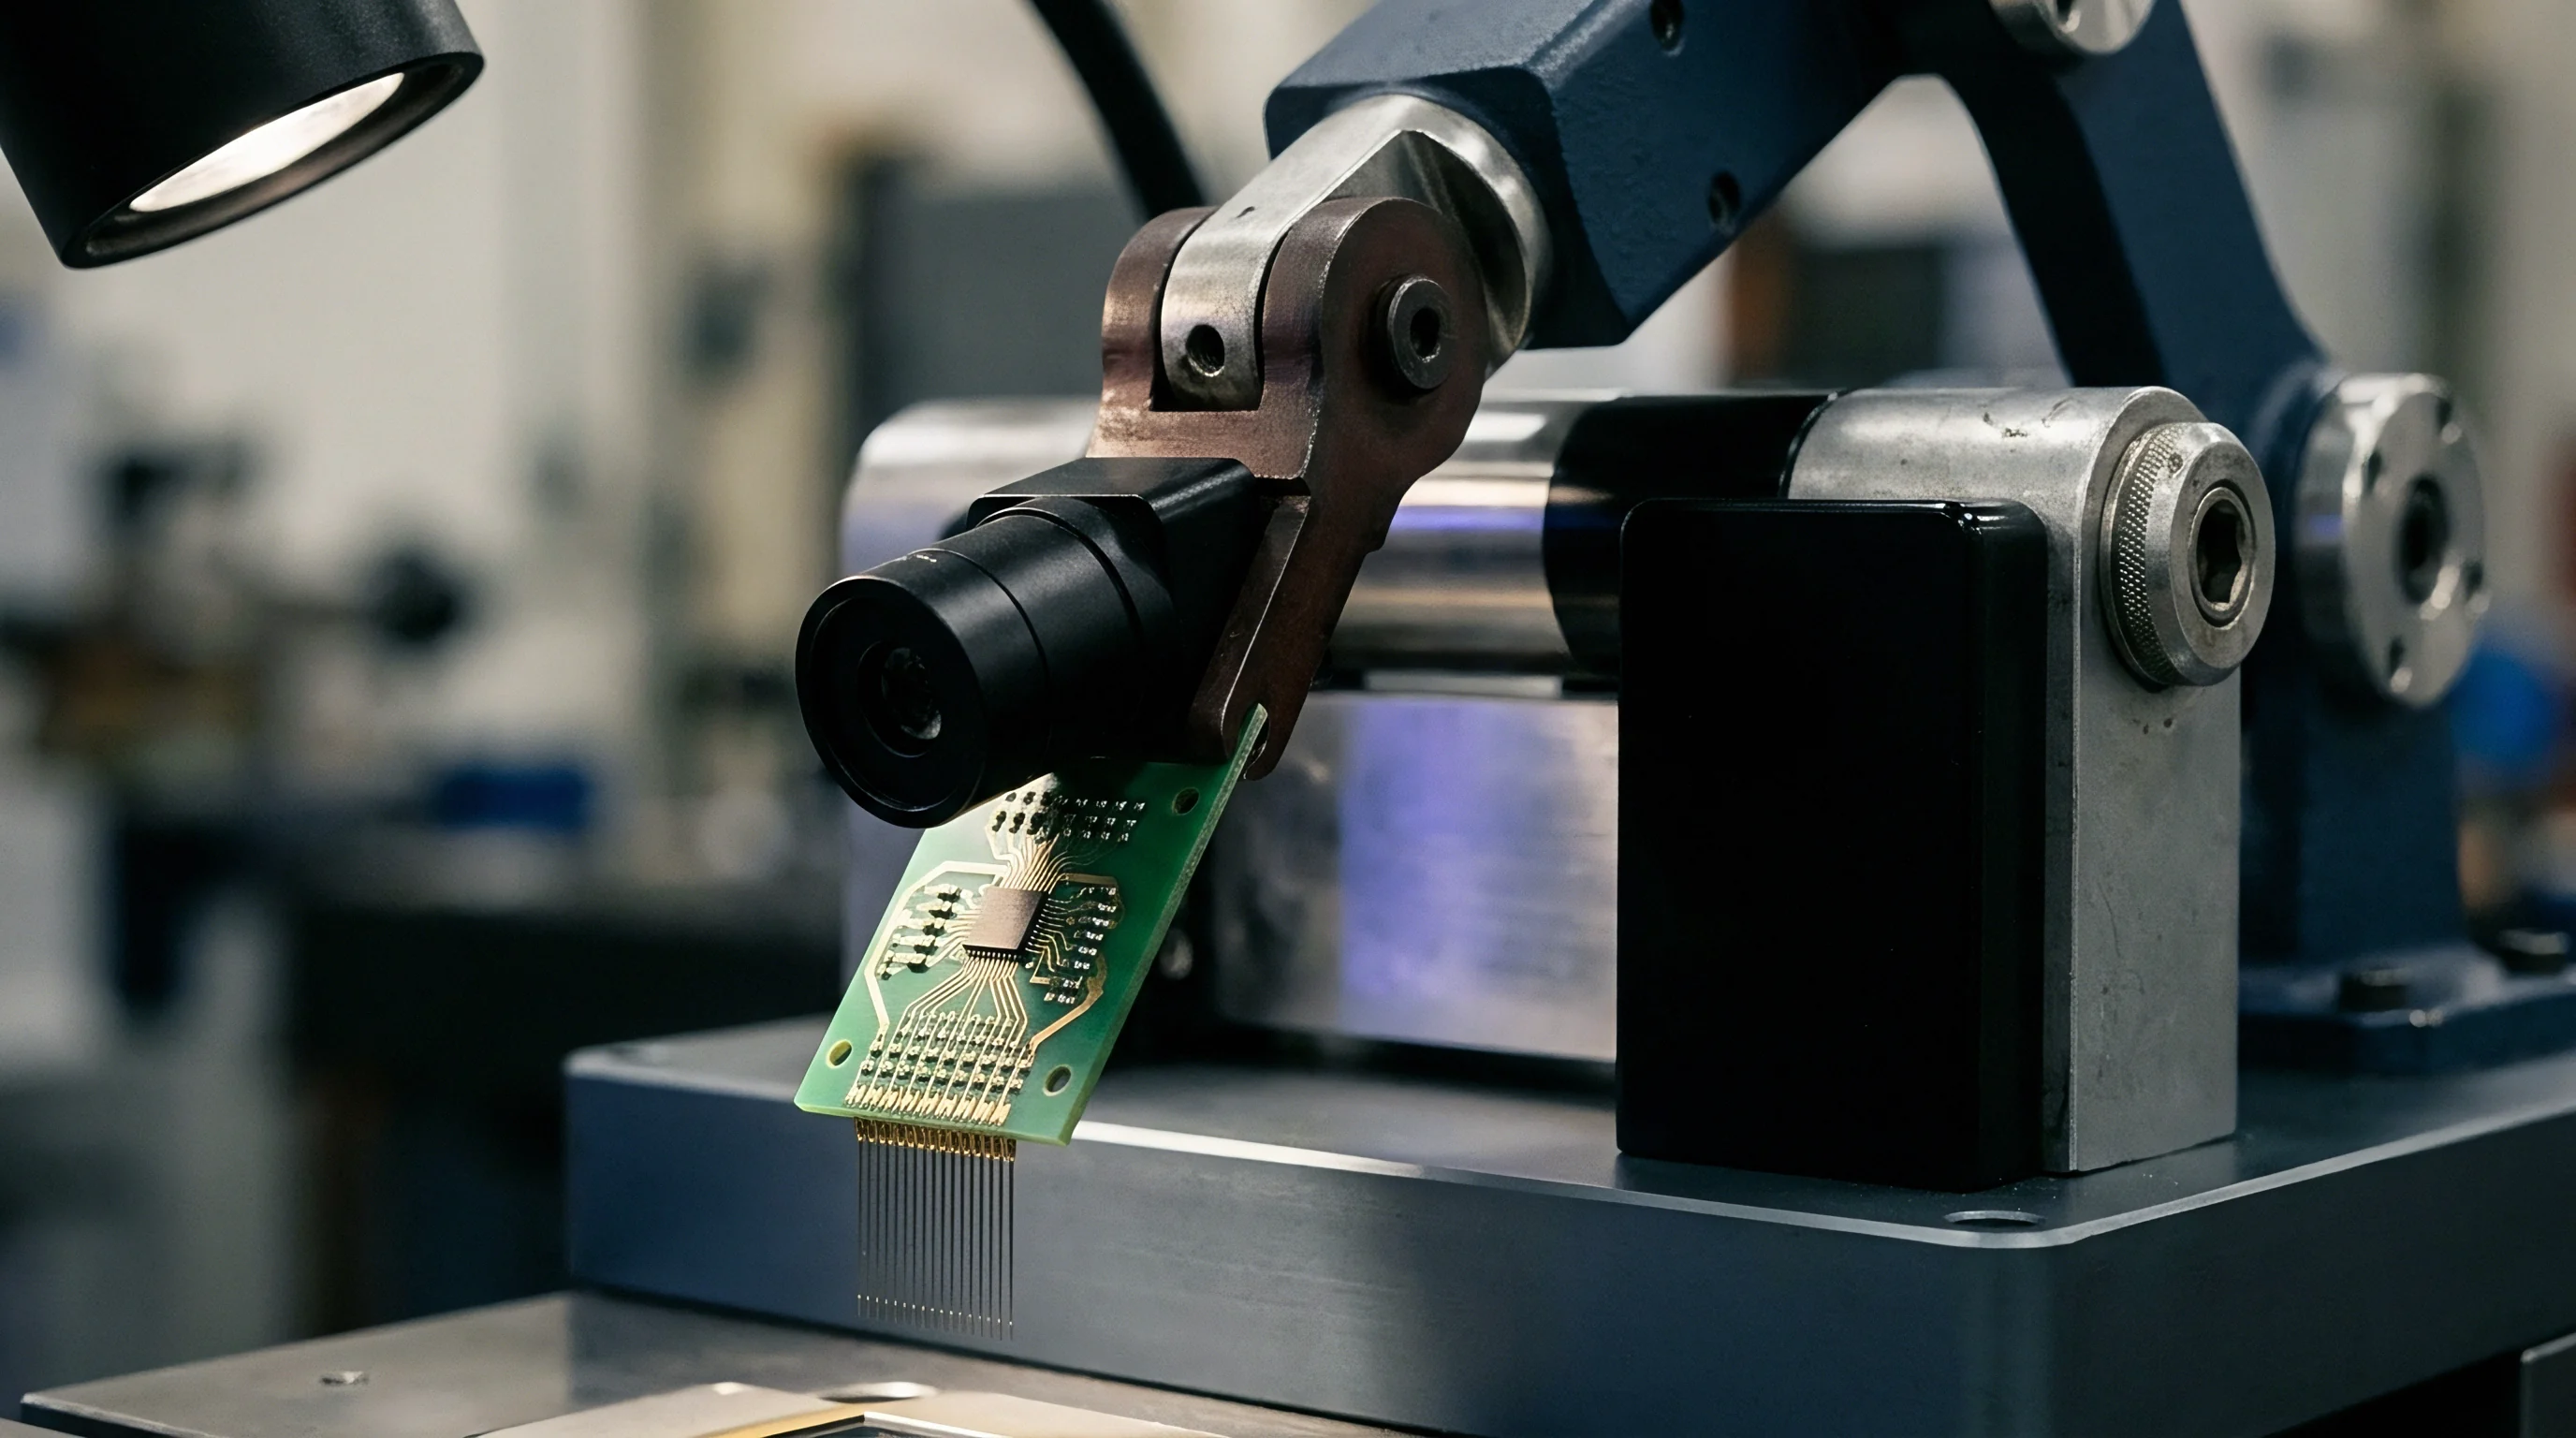
Crack
Drop-shock testing of an 0.40 mm pitch ball grid array assembled with eutectic 58Bi-42Sn solder reveals mechanical separation at the corner joints under a 1500g half-sine pulse of 0.5 millisecond duration. The failure surfaces exhibit flat, reflective facets running directly along the intermetallic compound boundary between the bulk alloy and the printed circuit board copper pad. Quasi-static pull tests performed at 0.001 per second strain rates show plastic elongation above twenty percent in the same joint geometry.
Elevating the strain rate to 500 per second collapses bulk elongation to less than one percent. Solder joints exposed to dynamic impact loads trade bulk energy absorption for brittle interfacial fracture.
Bi-Sn alloys hold a distinct position in surface-mount processing by lowering peak reflow temperatures to 170 degrees Celsius, down from the 245 degrees Celsius required by SAC305 alloys. This seventy-five-degree thermal relief protects thin substrate assemblies, eliminates package warpage on 0.60 mm thick printed circuit boards, and shields temperature-sensitive sensor membranes from thermal degradation. The microstructure responsible for this thermal dividend consists of an intimate eutectic mixture containing forty-two weight percent tin and fifty-eight weight percent bismuth.
Pure bismuth forms a rhombohedral crystal structure with few active slip systems at room temperature. Under slow mechanical displacement, the adjacent tin-rich phase accommodates strain via grain boundary sliding and dislocation climb. Impact velocity dictates joint survival.
Impact velocity dictates whether energy dissipates through bulk plastic flow or triggers instantaneous interfacial cleavage.
Dynamic mechanical shock inputs deliver deformation velocities exceeding 1000 millimeters per second directly to outer component interconnects. At these velocities, dislocation generation inside the tin phase stalls while the shear stresses exceed the cleavage strength of the brittle bismuth phase. Dynamic loads expose intermetallic weakness.
Crack paths bypass the bulk solder and propagate along the Ni3Sn4 or Cu6Sn5 intermetallic compound layer grown on the package land pattern. Mechanical stiffness calculations must account for this strain-rate-induced mode shift during board-level reliability audits.
- Intermetallic boundary cleavage occurs when high local strain rates prevent stress relaxation, driving crack propagation along the planar interface between Cu6Sn5 needles and the copper pad.
- Intra-bismuth lamellar fracture develops within coarse bismuth colonies oriented normal to the principal tensile stress, generating transgranular cleavage facets without prior plastic necking.
- Pad cratering underneath copper lands manifests when the dynamic yield strength of the solder alloy exceeds the tensile strength of the underlying FR4 glass-epoxy weave, pulling laminate resin fragments directly from the board core.
- Mixed-mode corner peeling initiates at the component-to-solder meniscus under out-of-plane board flexing, concentrating peel stresses at the peripheral solder joints during drop oscillations.
Board flexure accelerates pad tear. Solder audits conducted without dynamic rate compensation systematically misjudge joint survival thresholds. Field deployments subject to repeated drop events suffer rapid interconnect separation when rate-dependent embrittlement remains unmodeled in finite element simulations.

Metallurgy
Microstructural phase distributions within low-temperature solders govern dynamic shear tolerance across all operational strain rates. The standard 58Bi-42Sn alloy freezes through a eutectic reaction at 138 degrees Celsius, precipitating alternating lamellae of tin-rich and bismuth-rich solid solutions. Slow cooling rates of two degrees Celsius per second produce coarse lamellar spacing exceeding three micrometers, creating continuous pathways for fast brittle cleavage.
Accelerating the cooling profile to six degrees Celsius per second refines the lamellar pitch below one micrometer, generating dispersed sub-micron bismuth precipitates within the ductile tin matrix. Silver additions suppress coarse lamellae.
Ternary alloy systems introduce micro-alloying elements to retard grain coarsening and pin dislocation movements. Doping eutectic bismuth-tin with 0.5 to 1.0 weight percent silver precipitates fine Ag3Sn particles throughout the inter-lamellar boundaries. These sub-micron particles block shear band propagation and increase high-rate fracture toughness.
Adding trace quantities of antimony or nickel refines the interfacial intermetallic compound thickness, capping interfacial Cu6Sn5 growth below two micrometers during reflow. Copper migration forms brittle intermetallics.
A fine eutectic lamellar spacing retards dynamic crack propagation more effectively than any post-reflow heat treatment.
Hybrid metallurgical joints emerge when low-temperature solder paste solders standard SAC305 component spheres. During reflow at 170 degrees Celsius, the SAC305 sphere remains solid while the low-temperature paste melts and wets the sphere periphery. Solid-state diffusion transports lead-free tin from the sphere into the liquid paste, while bismuth atoms diffuse upward along the grain boundaries of the SAC305 ball.
Incomplete thermal mixing leaves a sharp bismuth concentration gradient near the neck of the joint. Solder ball composition dictates ductility.
| Alloy Composition | Melting Point (°C) | Yield Stress at 0.001/s (MPa) | Yield Stress at 100/s (MPa) | Elongation at 0.001/s (%) | Elongation at 100/s (%) |
|---|---|---|---|---|---|
| 58Bi-42Sn Eutectic | 138 | 52.4 | 118.6 | 22.5 | 0.8 |
| 57Bi-42Sn-1Ag Micro-alloy | 139 to 141 | 58.1 | 126.3 | 28.2 | 2.4 |
| 56Bi-42Sn-2In Doped | 135 to 139 | 46.8 | 98.5 | 34.0 | 4.1 |
| SAC305 Reference Baseline | 217 to 220 | 31.2 | 76.4 | 36.5 | 14.2 |
Bismuth segregation along the peripheral neck of a hybrid SAC305 joint creates an localized failure zone under dynamic board bending. Solder suppliers frequently counter this observation by stating that secondary intermetallic growth during normal operating life re-homogenizes the joint geometry without compromising field reliability.
Velocity
Mathematical modeling of low-temperature interconnects demands constitutive formulations capable of spanning six decades of deformation rate. High velocities elevate yield stress. Dynamic drop impacts induce strain rates between 10 per second and 1000 per second, whereas thermal cycling operates between 0.00001 per second and 0.001 per second.
Solder alloys exhibit viscoplastic behavior across these regimes, governed by the interaction between thermal activation and dislocation velocity. Strain rate scales plastic resistance.
The Cowper-Symonds power-law relation defines the scaling of dynamic yield stress relative to the quasi-static baseline value:
Dynamic Yield Stress = Quasi-Static Yield Stress × (1 + (Effective Strain Rate / D)^(1 / q))
In this formulation, D represents the reference strain rate parameter and q governs the strain rate sensitivity exponent. For 58Bi-42Sn solder at twenty-five degrees Celsius, experimentally calibrated constants establish D at 6500 per second and q at 3.2. Eutectic bismuth-tin possesses a high strain rate sensitivity compared to lead-free SAC alloys, driving rapid material hardening under impact velocities.
Brittle bismuth phases cleave abruptly.

Where Does Dynamic Rupture Shift Interfacial Cleavage?
Fracture mechanics reveals a transition point where the yield stress of the bulk solder surpasses the critical cleavage stress of the interfacial intermetallic compound layer. Quasi-static testing yields bulk plastic deformation because the yield stress of 52.4 MPa sits far below the intermetallic boundary fracture strength of approximately 140 MPa. Elevating the local strain rate past 250 per second scales the bulk flow stress past 135 MPa through strain-rate hardening.
The bulk alloy ceases to yield, channeling mechanical work directly into the brittle interface. Shear speed changes failure modes.
| Constitutive Parameter | Symbol | 58Bi-42Sn Eutectic | 57Bi-42Sn-1Ag | SAC305 Reference |
|---|---|---|---|---|
| Initial Yield Strength (MPa) | A | 52.4 | 58.1 | 31.2 |
| Hardening Modulus (MPa) | B | 142.0 | 165.0 | 185.0 |
| Hardening Exponent | n | 0.28 | 0.24 | 0.19 |
| Strain Rate Coefficient | C | 0.082 | 0.071 | 0.028 |
| Reference Strain Rate (/s) | Epsilon_0 | 0.001 | 0.001 | 0.001 |
| Thermal Softening Exponent | m | 1.15 | 1.22 | 0.95 |
| Calibrated across strain rates from 0.001/s to 1000/s using split-Hopkinson pressure bar and high-speed tensile loading. | ||||
Explicit finite element drop simulations using tabular rate-dependent plasticity matrices capture the peak stress concentrations at the component corners. Consider a 10 mm by 10 mm Land Grid Array sensor package populated with an array of 0.30 mm diameter pads soldered with 58Bi-42Sn. When the assembly strikes a rigid baseplate at an entry velocity of 5.4 meters per second, transient board flexure drives peak principal strain rates of 620 per second in the outermost corner interconnects.
At this rate, the local yield strength scales to 128 MPa, concentrating a localized peel stress of 162 MPa at the pad perimeter. Brittle failures bypass the bulk.
A fourfold increase in deformation velocity elevates local peel stresses at the package corner pad by more than eighty percent.
Physical verification must determine whether microstructural aging over five hundred thermal shock cycles alters the high-rate parameter matrix sufficiently to accelerate interfacial failure in field hardware.
Audit
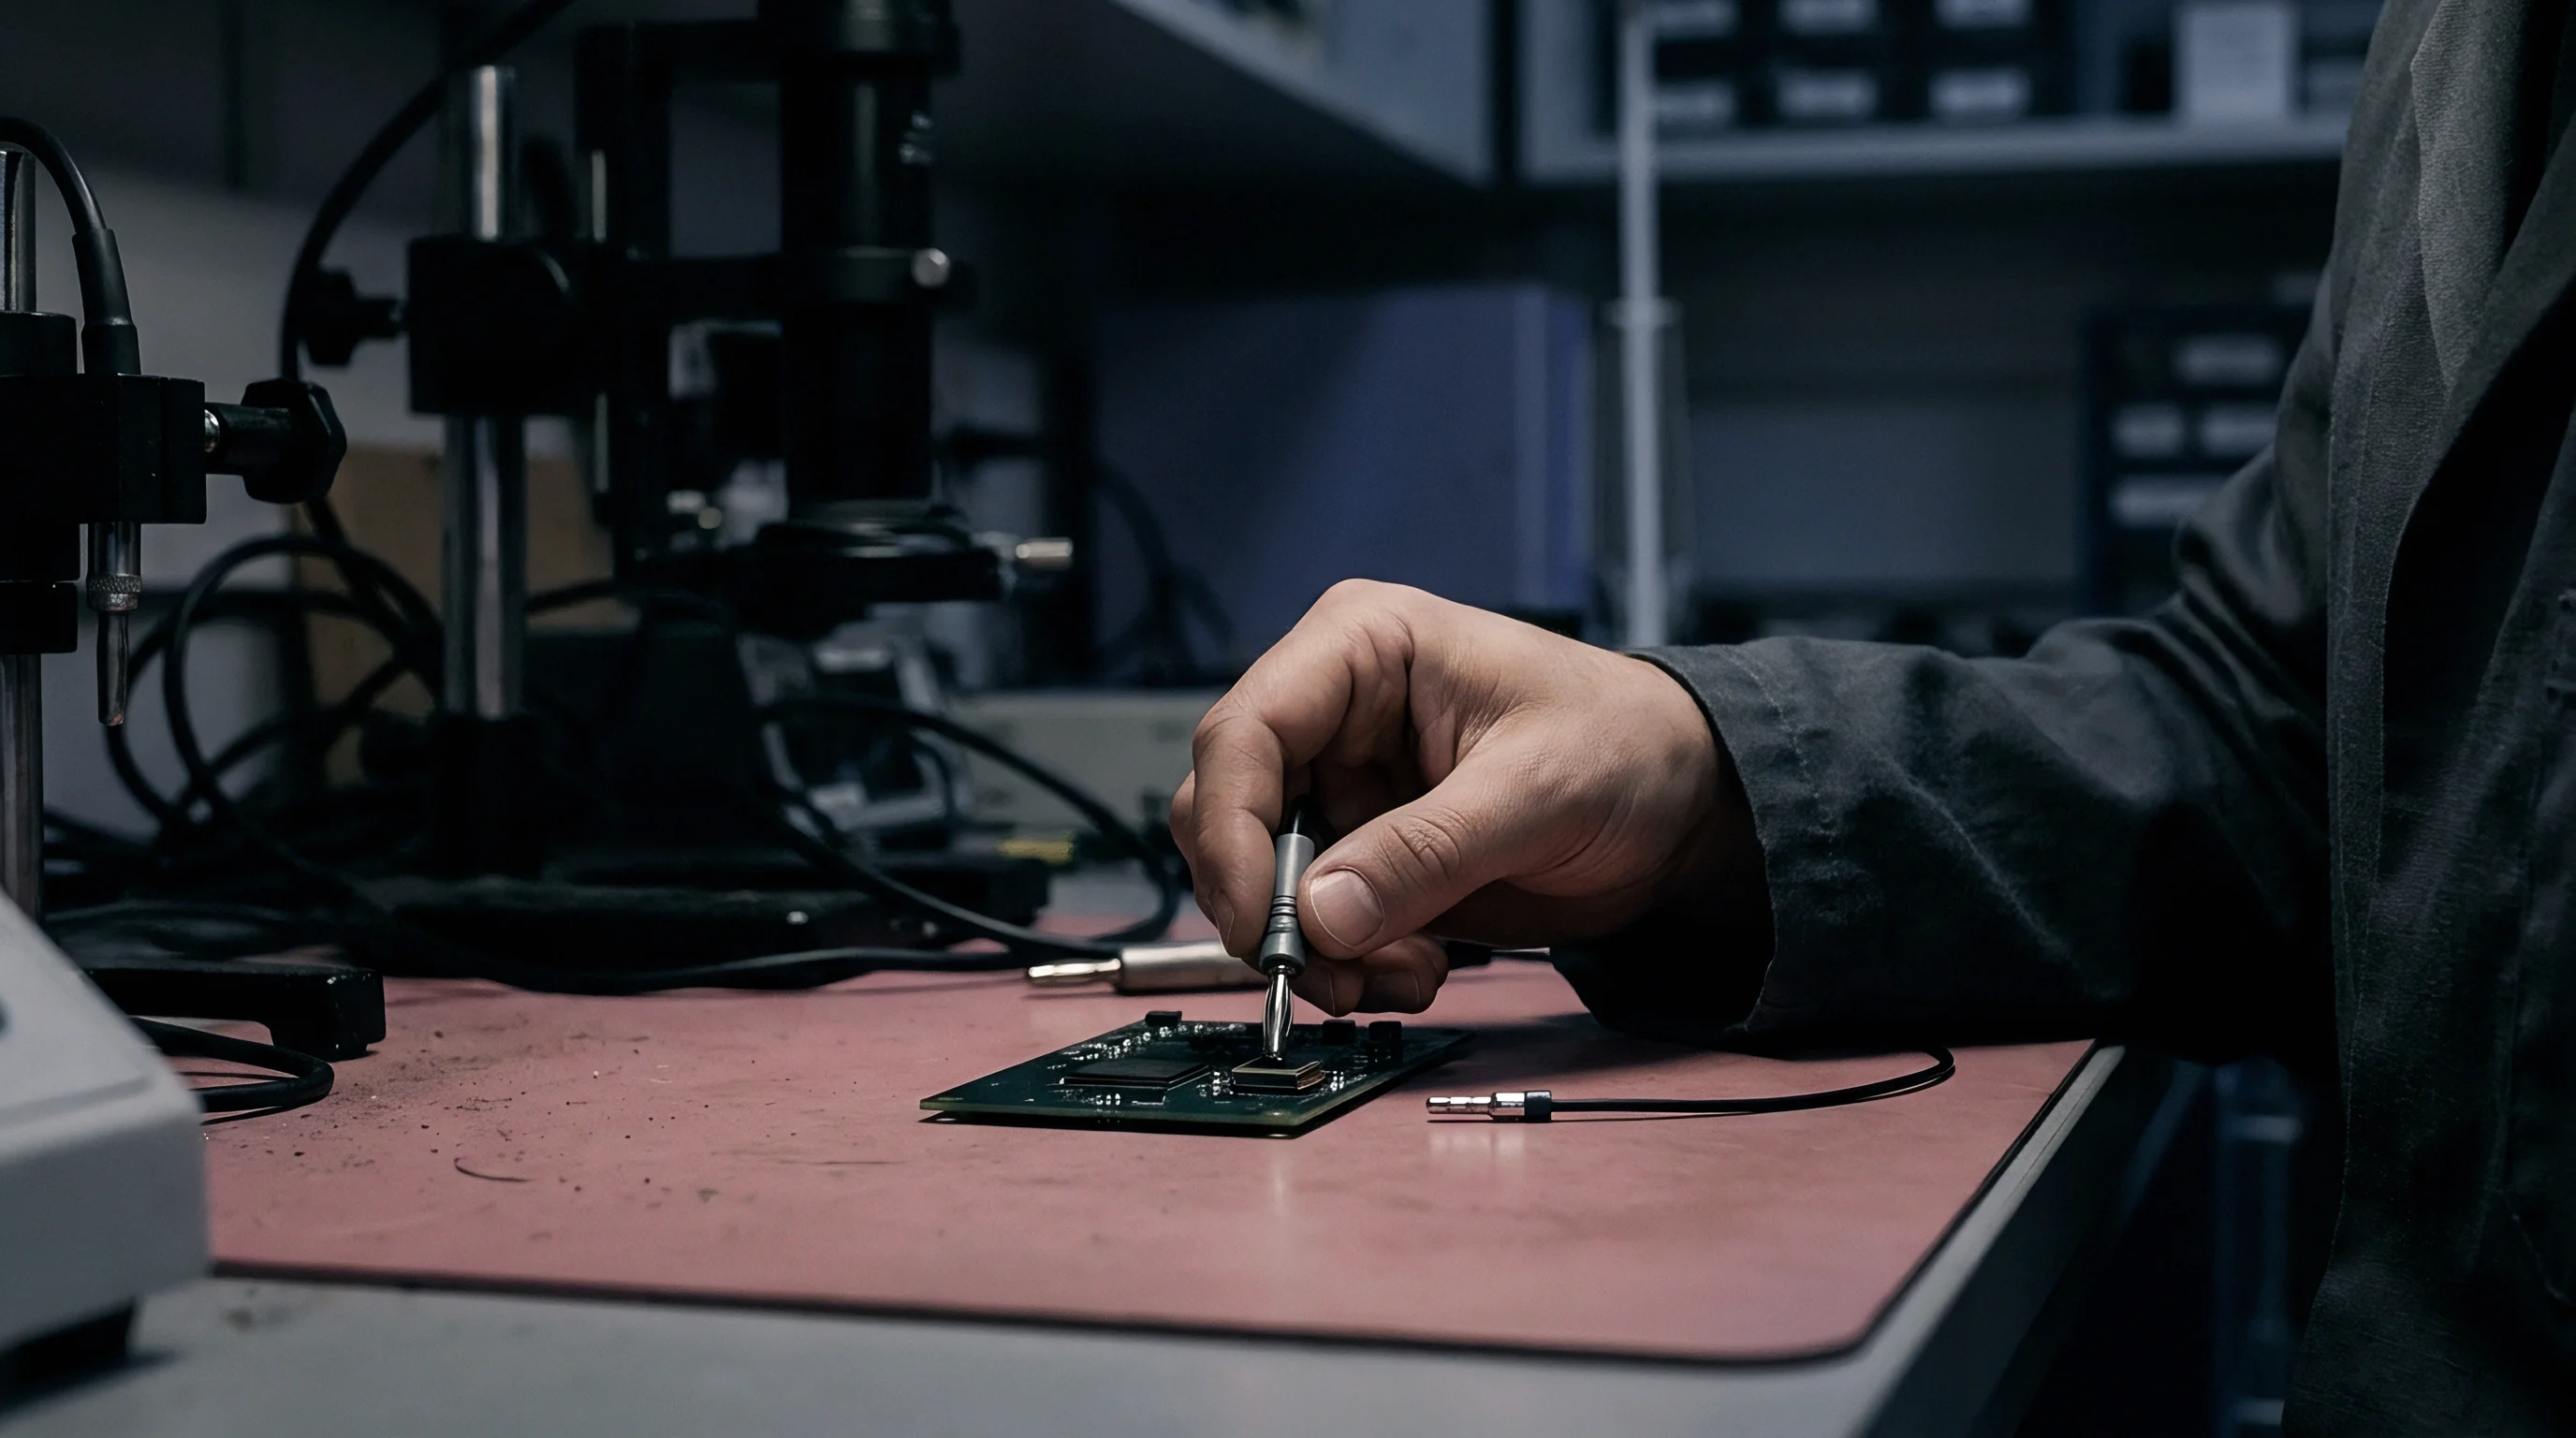
Incoming quality inspections and production audits must verify that low-temperature solder joints withstand mechanical impact environments without unexpected field fractures. Standard quasi-static shear verification methods fail to expose high-rate embrittlement. A solder joint subjected to an 0.01 millimeter per second ball shear test exhibits smooth plastic flow through the bulk solder, yielding false-positive mechanical compliance scores.
High-speed ball shear testing conducted per JEDEC JESD22-B117A at tool velocities between 1000 and 4000 millimeters per second forces the joint into the high strain rate regime, exposing brittle interfacial separation.
| Test Method | Governing Standard | Test Velocity or Pulse | Strain Rate Range | Pass/Fail Failure Mode Criterion |
|---|---|---|---|---|
| Board-Level Drop Shock | JESD22-B111 Condition B | 1500g, 0.5 ms half-sine | 100/s to 1000/s | Zero pad lifting or IMC cleavage under 30 drops |
| High-Speed Ball Shear | JESD22-B117A Method A | 4000 mm/s ram speed | 500/s to 1200/s | Minimum 80% ductile bulk failure across 40 spheres |
| High-Speed Pin Pull | JESD22-B115 Class 3 | 1000 mm/s pull rate | 200/s to 600/s | Zero interfacial fracture below 15 Newtons force |
| Dynamic Board Bend | IPC-9701A Modified | 250 mm/s stroke speed | 10/s to 50/s | Continuous resistance stability under 1000 ohms |
Executing an audit on low-temperature assemblies demands strict physical hardware instrumentation. In-situ electrical resistance monitoring catches micro-crack opening during transient dynamic deflections before elastic springback closes the circuit. Solder joints monitored solely with post-shock static multi-meters conceal up to sixty percent of true drop-induced mechanical fractures.
- Mount the instrumented printed circuit board assembly onto the drop carriage with the component package facing downward toward the strike surface.
- Connect dynamic strain gauges within two millimeters of the corner interconnect pads to capture localized micro-strain waveforms during board deflection.
- Wire a four-point Kelvin resistance daisy-chain loop to an event detector configured to record electrical resistance excursions above 1000 ohms lasting longer than 100 nanoseconds.
- Drop the fixture from a height calibrated to deliver a 1500g peak acceleration with a half-sine duration of 0.5 milliseconds, matching JESD22-B111 Condition B.
- Record the raw deceleration curve and verify that peak velocity change falls within plus or minus ten percent of the standard target.
- Inspect fractured interconnects under a scanning electron microscope using energy-dispersive X-ray spectroscopy to quantify the percentage of interfacial cleavage against ductile bulk shear.
Drop shocks induce severe peel. Engineering dossiers compiled during packaging sign-off must document both thermal cycling endurance and high-rate mechanical shock integrity.
- High-rate constitutive calibration dossiers contain verified Cowper-Symonds or Johnson-Cook coefficients derived from split-Hopkinson pressure bar testing across the operational temperature range of minus forty to plus eighty-five degrees Celsius.
- Reflow profile time-above-liquidus records demonstrate that the thermal exposure remained between thirty and sixty seconds above 138 degrees Celsius, preventing excessive growth of interfacial intermetallic compounds.
- Intermetallic compound thickness measurements certify that the initial as-reflowed Cu6Sn5 or Ni3Sn4 layer thickness measures less than 1.5 micrometers around the entire land pattern boundary.
- High-speed ball shear failure-mode tallies confirm that forty out of forty sampled solder balls exhibit greater than eighty percent ductile tearing across the bulk alloy under 4000 millimeters per second shear velocity.
JEDEC standard JESD22-B111 Condition B mandates immediate rejection of the assembly batch if electrical continuity interrupts exceed 100 nanoseconds during drop impact.
Contractual manufacturing agreements that omit explicit citation of JESD22-B117A high-speed shear velocities leave the procurement team defenseless when suppliers submit quasi-static inspection data to validate impact-critical hardware.

Settlement
Commercial deployment of low-temperature solders involves balancing manufacturing energy savings against product warranty exposure. Adopting 58Bi-42Sn metallurgy lowers the surface-mount reflow oven peak temperature from 245 degrees Celsius to 170 degrees Celsius, reducing electrical power consumption by twenty-four to thirty percent per line. Secondary reflow defects, including head-in-pillow joints, component warpage, and thin printed circuit board sagging, drop by more than eighty percent on complex double-sided boards.
The bill of materials records immediate yield savings during board fabrication.
Field warranty costs counter these assembly-floor dividends when the final product operates in handheld, portable, or automotive environments. An unreinforced 58Bi-42Sn solder joint costs 0.002 dollars in paste volume, matching the raw material expense of SAC305. Adding an edge-bond adhesive or capillary underfill to stabilize the brittle corner joints against dynamic drop shock adds 0.08 to 0.15 dollars per package in dispensing, curing, and optical inspection overhead.
Reflow profiles shape joint grains. Packaging engineers who select low-temperature solder without factoring underfill dispensing find their manufacturing cost savings erased by automated dispenser cycle times.
| Interconnect Architecture | Peak Reflow Temperature (°C) | SMT Defect Rate (PPM) | Dispensing Overhead per Part ($) | Drop Shock Survival (Drops to Fail) | Total Landed Joint Cost Index |
|---|---|---|---|---|---|
| Standard SAC305 Lead-Free | 245 | 450 | 0.00 | 120 | 1.00 |
| Unreinforced 58Bi-42Sn | 170 | 65 | 0.00 | 18 | 0.82 |
| Edge-Bonded 58Bi-42Sn | 170 | 65 | 0.09 | 110 | 1.28 |
| 57Bi-42Sn-1Ag Micro-alloy | 175 | 70 | 0.00 | 42 | 0.94 |
| Capillary Underfilled 57Bi-1Ag | 175 | 70 | 0.14 | 195 | 1.46 |
Dynamic simulation catches early field fracture. Commercial procurement teams purchasing sensor packages must specify the exact alloy modification in the purchase specification rather than accepting generic low-temperature designations. Sourcing an LGA sensor assembled with bare 58Bi-42Sn for an application exposed to repeated mechanical drop invites catastrophic warranty recall rates.
Specifying micro-alloyed 57Bi-42Sn-1Ag combined with localized corner corner-staking balances drop survivability against line assembly yields. Field drop exposure breaks margins. Joint reliability in dynamic environments scales with microstructural reinforcement rather than peak reflow temperature reductions.