Determining Break Even Volume Boundaries for Custom Sensor PCB Integration
Discrete sensor chip-down integration breaks even above fifteen thousand units where bill-of-materials savings overcome tooling and test fixture outlays.


Boundary
Volume economics dictate whether a sensor sits on a discrete land pattern or arrives as a self-contained soldered module. Hardware teams face three distinct topological routes when integrating sensing elements into an embedded product. The primary path utilizes an off-the-shelf commercial module, which features an onboard regulator, decoupling capacitors, and pull-up resistors mounted onto a castellated FR4 substrate.
The secondary path involves a proprietary carrier daughterboard, isolating precision analog circuitry on a dedicated multi-layer board that mates with the mainboard through pin headers or board-to-board connectors. The tertiary route drops the bare sensing component directly onto the main system assembly, placing land grid arrays or quad-flat no-leads packages alongside the central host processor.

Capital Commitments against Recurring Marginal Expense
Tooling fees, stencil fabrication, surface-mount programming, and bed-of-nails test fixtures represent non-recurring outlays paid before serial manufacturing begins. Tooling fees consume early capital. An off-the-shelf pre-assembled module requires zero layout tooling fees, zero custom calibration fixtures, and minimal firmware driver development.
You purchase a completed, pre-calibrated circuit element directly from a distribution catalog. The unit price remains flat and elevated, typically settling between six and eighteen dollars for a six-axis inertial motion sensor or precision barometric altimeter. Direct discrete component placement reverses these financial properties entirely.
Raw discrete silicon sensors cost between eighty cents and three dollars in reel quantities of five thousand units. Direct placement demands substantial upfront investments: four-layer board routing modifications, custom solder stencils, dedicated feeder slot allocation, automated optical inspection programming, and individualized production test fixtures.
A discrete SMT implementation absorbs twenty-eight thousand dollars in tooling and firmware qualification before producing its first saleable board.
The non-recurring engineering investment for a discrete implementation typically totals between twenty-five thousand and sixty thousand dollars. This figure rests on a 2023 evaluation of four-up panel test equipment with pneumatic pogo-pin actuation across a sample of twelve production runs. A shift toward manual breakout testing reduces this initial outlay to four thousand two hundred dollars, whereas high-speed bus interfaces push fixture fabrication beyond forty-five thousand dollars.
Pre-assembled modules bypass line setup. When your lifetime production forecast remains below three thousand units, modular assemblies deliver lower total expenditure despite their higher bill of materials cost. Volume shifts the margin calculation.
| Deployment Topology | Initial Non-Recurring Expenditure | Delivered Component Cost | Surface Mount Placement Delta | Economic Parity Range |
|---|---|---|---|---|
| Modular Off-The-Shelf Breakout | $1,500 to $3,500 | $8.50 to $16.00 | $0.45 per board | 1 to 2,800 units |
| Proprietary Carrier Daughterboard | $12,000 to $24,000 | $4.20 to $7.80 | $0.95 per board | 2,800 to 18,500 units |
| Discrete Direct SMT Component | $28,000 to $58,000 | $1.45 to $3.10 | $0.12 per board | Above 18,500 units |
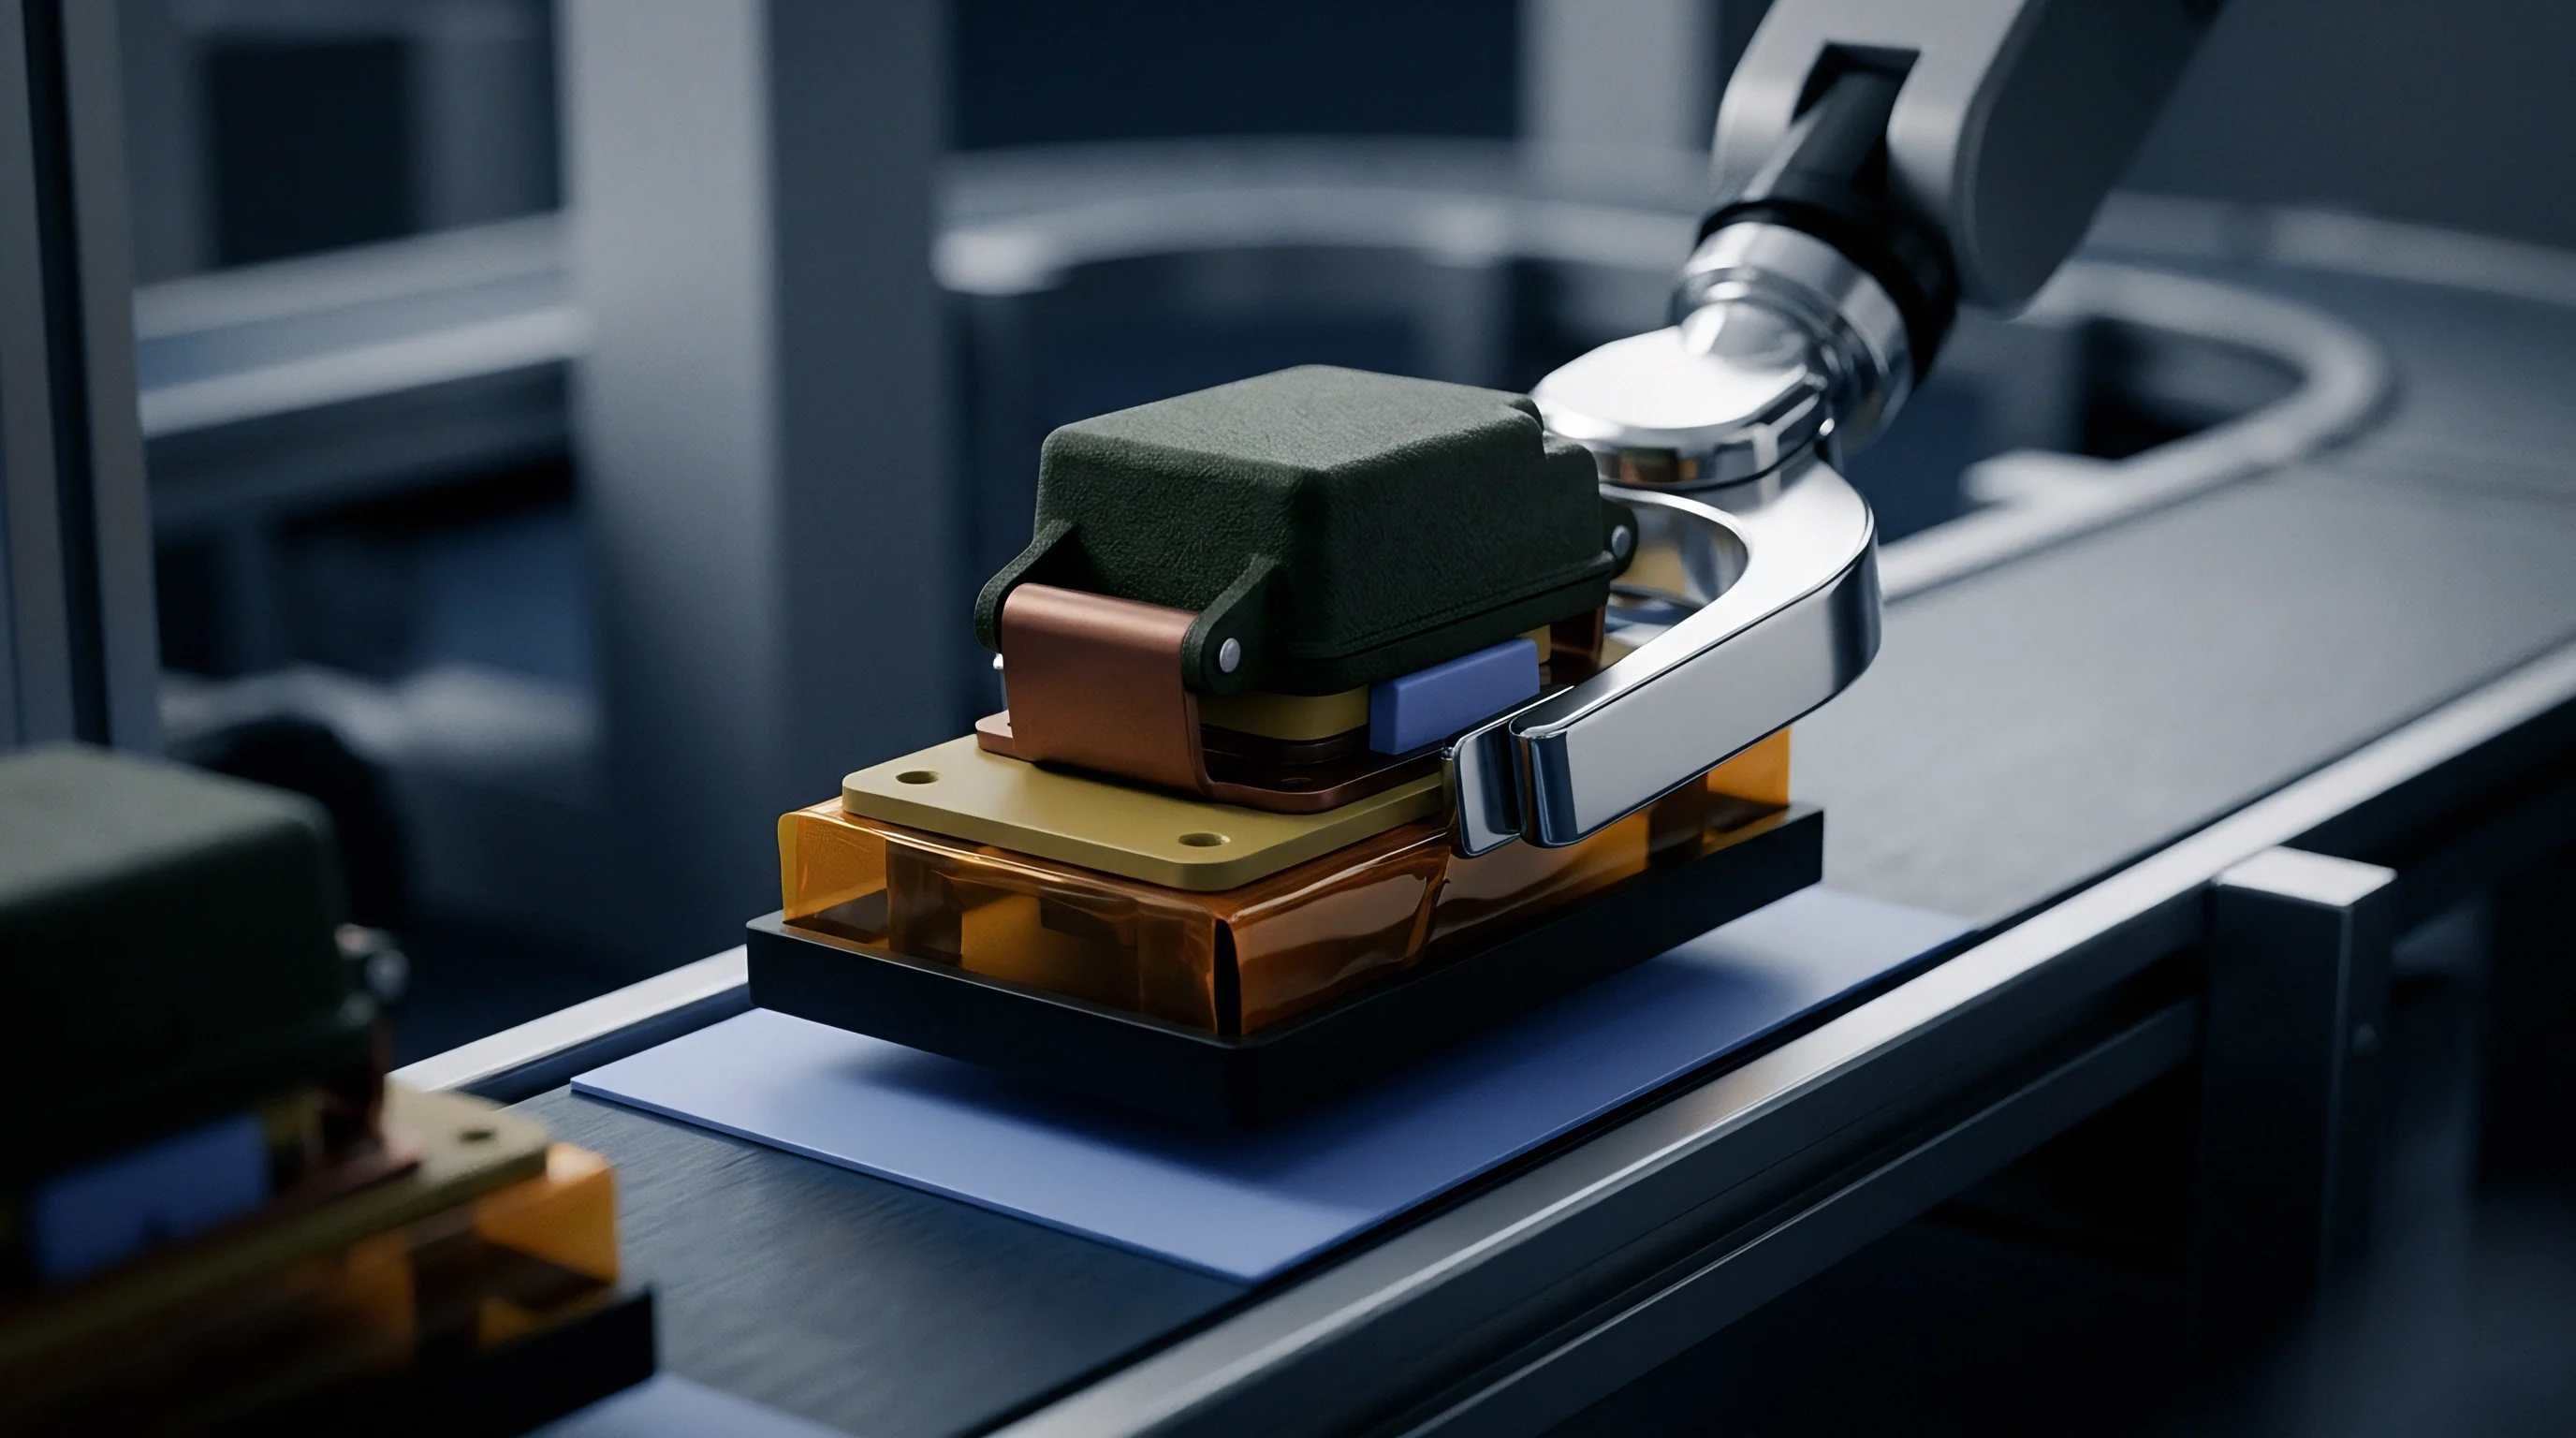
Production Thresholds across Hardware Lifecycles
Small production runs below three thousand units absorb high assembly overhead when engineers select raw silicon packages. Surface mount contract manufacturers assess fixed line changeover charges, tape splicing penalties, and feeder setup fees that add between four hundred and twelve hundred dollars to every manufacturing batch. Dividing that line-setup penalty across an execution run of five hundred units adds two dollars and forty cents to each manufactured board.
A pre-assembled modular sensor solders to the motherboard as an individual surface-mount component through castellated perimeter vias. The pick-and-place nozzle treats the module as a single component, eliminating the need to populate nine supporting passives, two decoupling capacitors, and a dedicated low-dropout linear regulator. Selecting a discrete footprint before crossing the volume threshold locks capital into depreciating test fixtures and unsold inventory.


Stencil
Solder deposition tolerances govern raw chip placement yields on crowded mainboards. Placing an LGA-16 package measuring three millimeters by three millimeters with a 0.5-millimeter pitch demands precise paste volume transfer. When solder volume varies beyond ten percent across the land pattern, surface tension during reflow pulls the part off its true position, bridging adjacent copper pads or producing tombstoning on neighboring 0402 decoupling capacitors.

Aperture Ratios and Bottom Termination Voiding
Land patterns designed under IPC-7351 guidelines specify foil cutouts matching component pad geometries. Laser-cut stainless steel stencils with a foil thickness of 0.10 millimeters maintain an aperture area ratio above 0.66 for 0.5-millimeter pitch land grid arrays. Thicker foils of 0.13 millimeters cause paste release failures, leaving dry joints beneath bottom-terminated pads.
Solder voiding under central ground lands presents persistent operational difficulties for thermal and pressure sensors. Stencils dictate solder volume. Voiding degrades sensor accuracy.
Trapped flux gasses cannot escape outward when the central thermal pad exceeds two millimeters square without window-pane aperture segmentation.
IPC-A-610 Class 3 acceptance standards mandate automated X-ray inspection for bottom-terminated packages when solder voiding exceeds twenty-five percent of the thermal pad area.
The manufacturing floor encounters distinct physical defects when handling direct chip assemblies:
- Solder bridging creates direct electrical shorts between adjacent pads when stencil thickness exceeds 0.12 millimeters on fine-pitch LGA packages.
- Substrate warpage lifts component perimeter terminations during the peak 260 degree Celsius reflow phase, causing intermittent open circuits.
- Excessive solder voiding reduces thermal dissipation paths beneath central ground paddles, elevating internal die temperatures beyond operating limits.
- Flux residue entrapment establishes conductive dendritic leakage pathways under humid operating conditions.
Optical inspection cannot see under pads. Automated X-ray inspection becomes necessary to verify joint integrity on bottom-terminated components, adding thirty to ninety cents of inspection overhead to every completed board assembly.
| Package Format | Foil Thickness | Aperture Area Ratio | Reflow Peak Window | Placement Yield Loss |
|---|---|---|---|---|
| 16-Pin LGA (3.0 x 3.0 mm) | 0.10 mm (+/-0.005) | 0.72 | 240°C to 250°C | 0.8% to 1.4% |
| 24-Pin QFN (4.0 x 4.0 mm) | 0.12 mm (+/-0.005) | 0.81 | 235°C to 245°C | 0.4% to 0.9% |
| WLCSP-12 (1.5 x 2.0 mm) | 0.08 mm (+/-0.003) | 0.68 | 245°C to 255°C | 1.8% to 3.2% |
| Castellated Carrier Module | 0.13 mm (+/-0.008) | 1.25 | 230°C to 240°C | 0.1% to 0.3% |

Pick and Place Cycle Penalties
Standard surface-mount feeders index taped IC packages in fractions of a second. A discrete sensing architecture adds between seven and fourteen individual pick-and-place cycles per board when accounting for auxiliary bias resistors, power decoupling filter beads, voltage level shifters, and external bypass capacitors. Modern high-speed placement lines charge approximately two to four cents per placed surface-mount part.
Adding ten supporting parts adds thirty cents in direct placement charges, offsetting a portion of the nominal silicon bill of materials savings. A modular daughtercard requires exactly one vision-aligned placement cycle, though it occupies a larger tape feeder or custom waffle tray on the feeder carriage. Component distributors state that voiding under exposed thermal pads stems from customer reflow profile variations rather than uneven solder paste deposition.
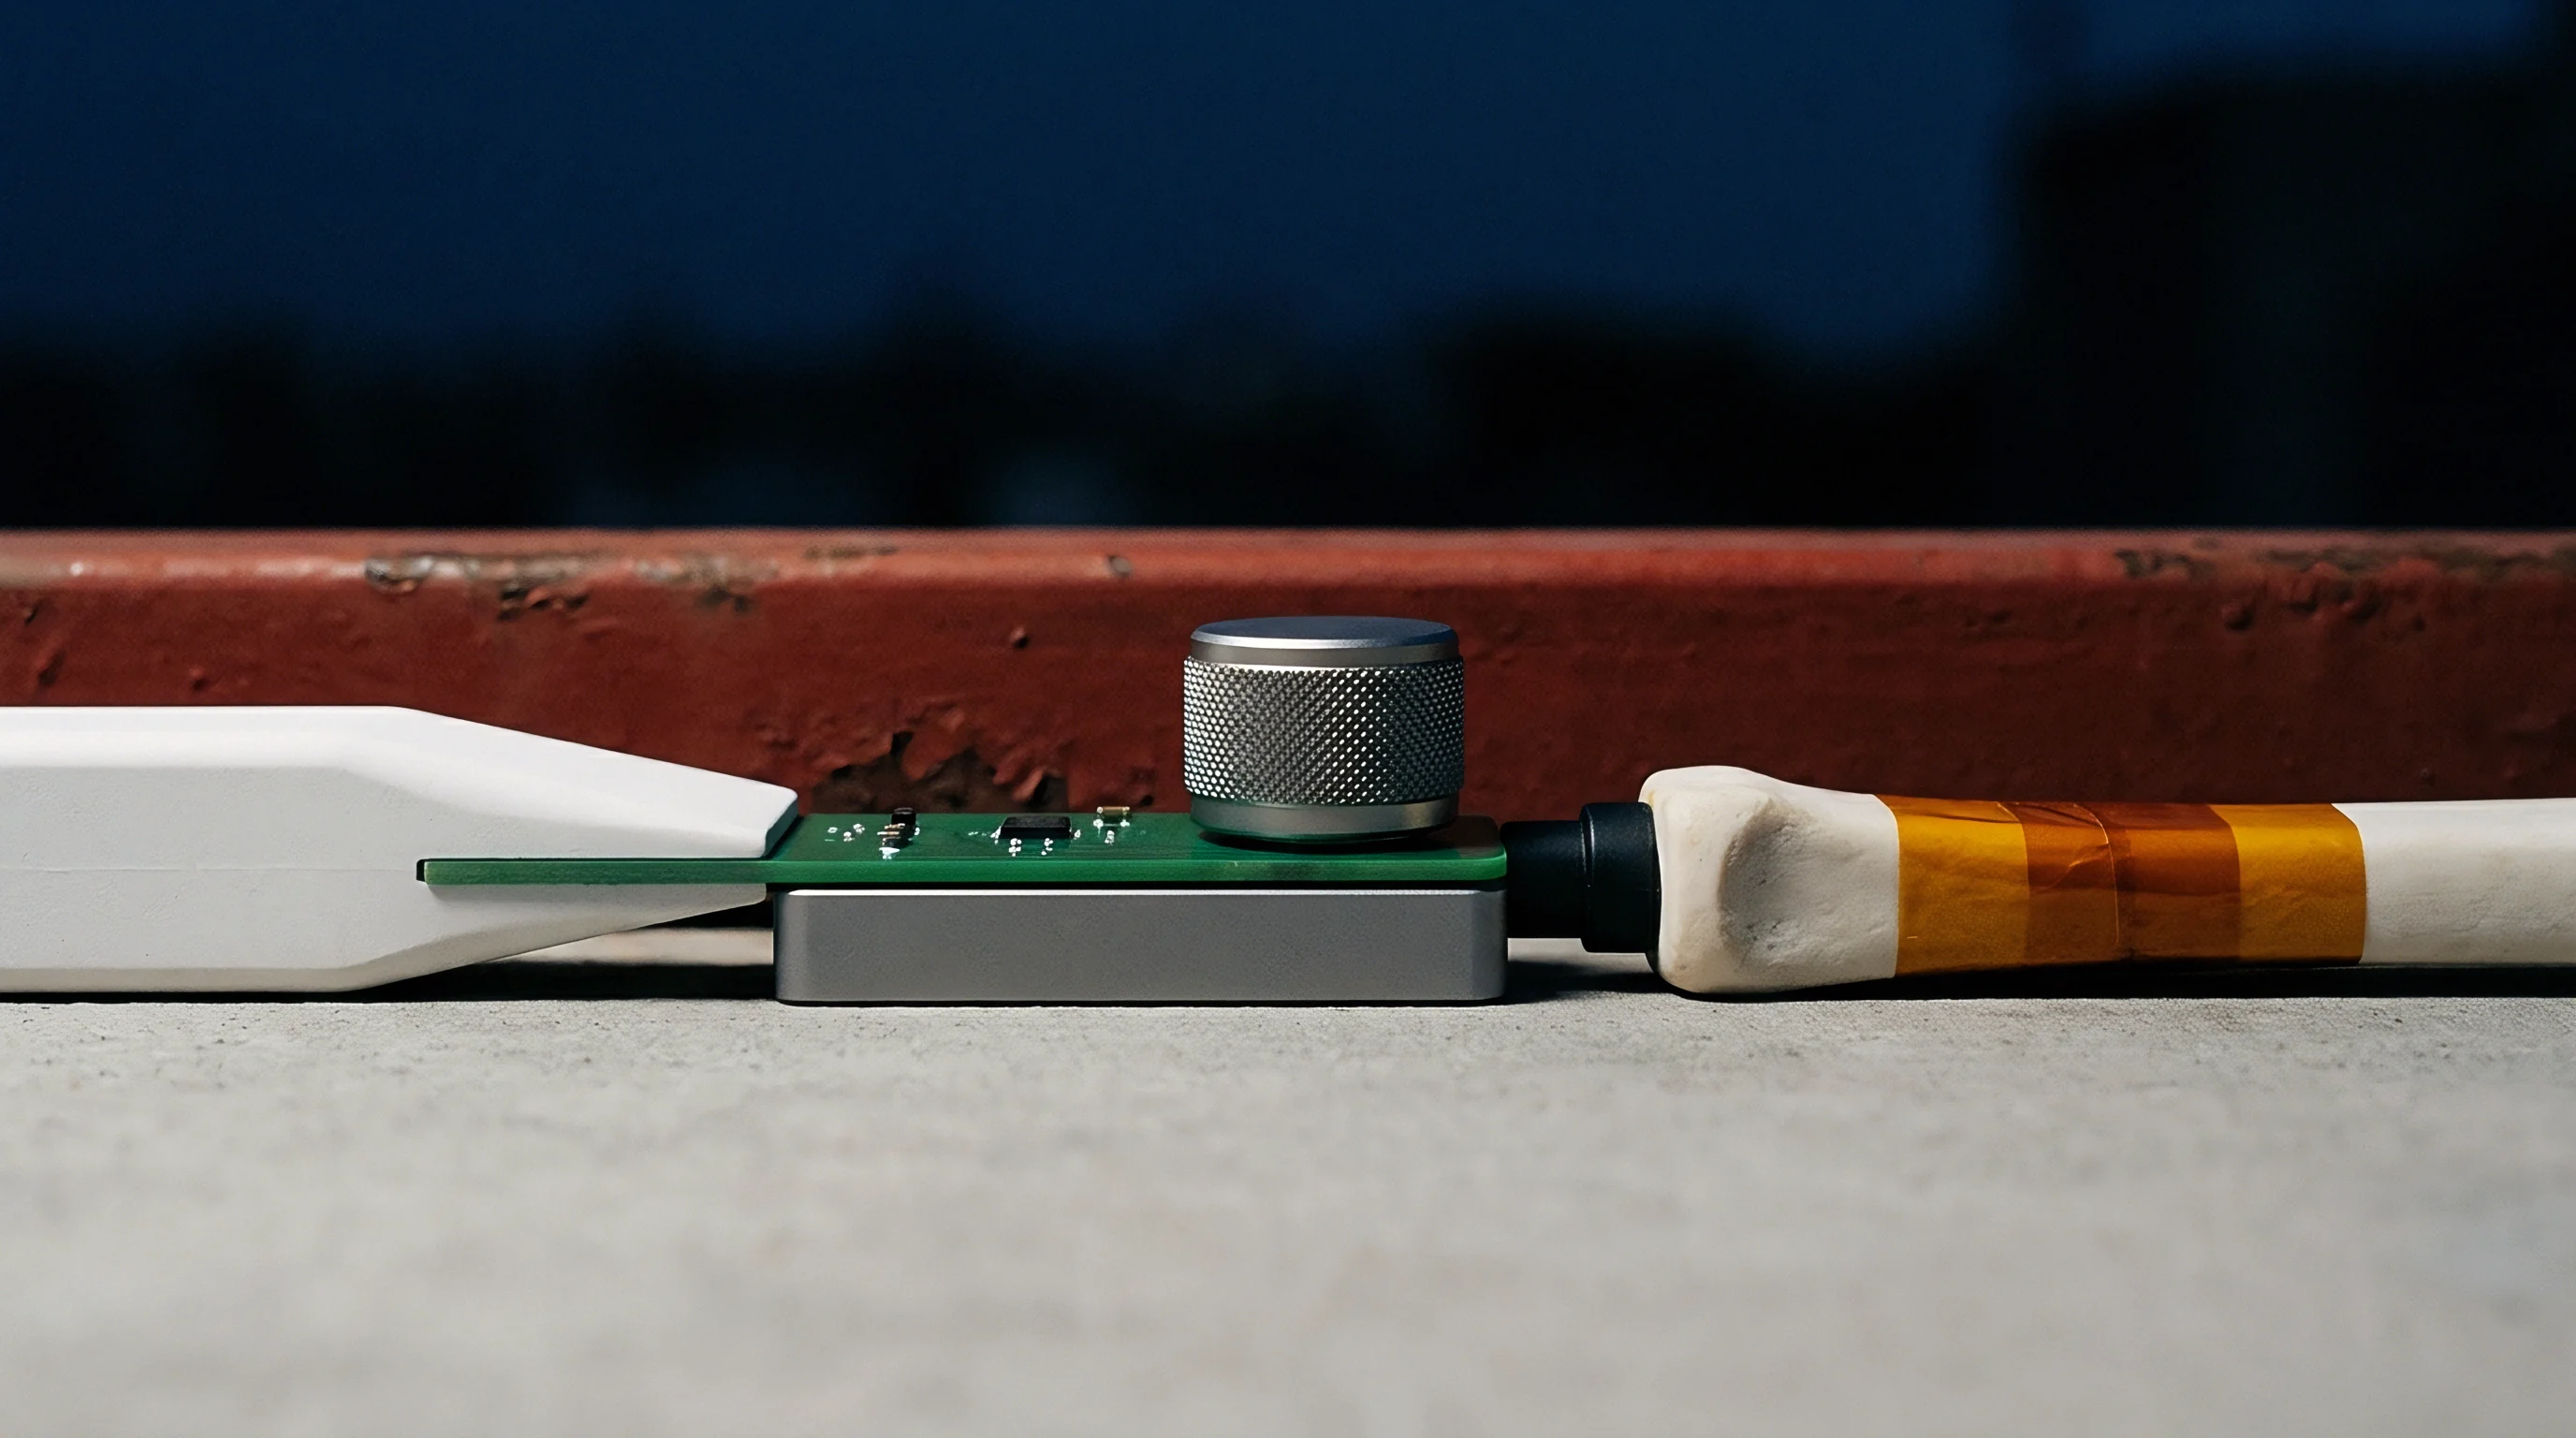

Register
Firmware integration demands engineering calendar time that hardware cost models frequently overlook. A physical sensor soldered onto a shared board space communicates through serial digital buses that carry protocol overhead, timing constraints, and register initialization complexity. Writing, validating, and maintaining low-level device drivers commits salaried firmware engineering resources that must amortize across the production lifecycle.
Firmware driver updates cost engineering weeks.
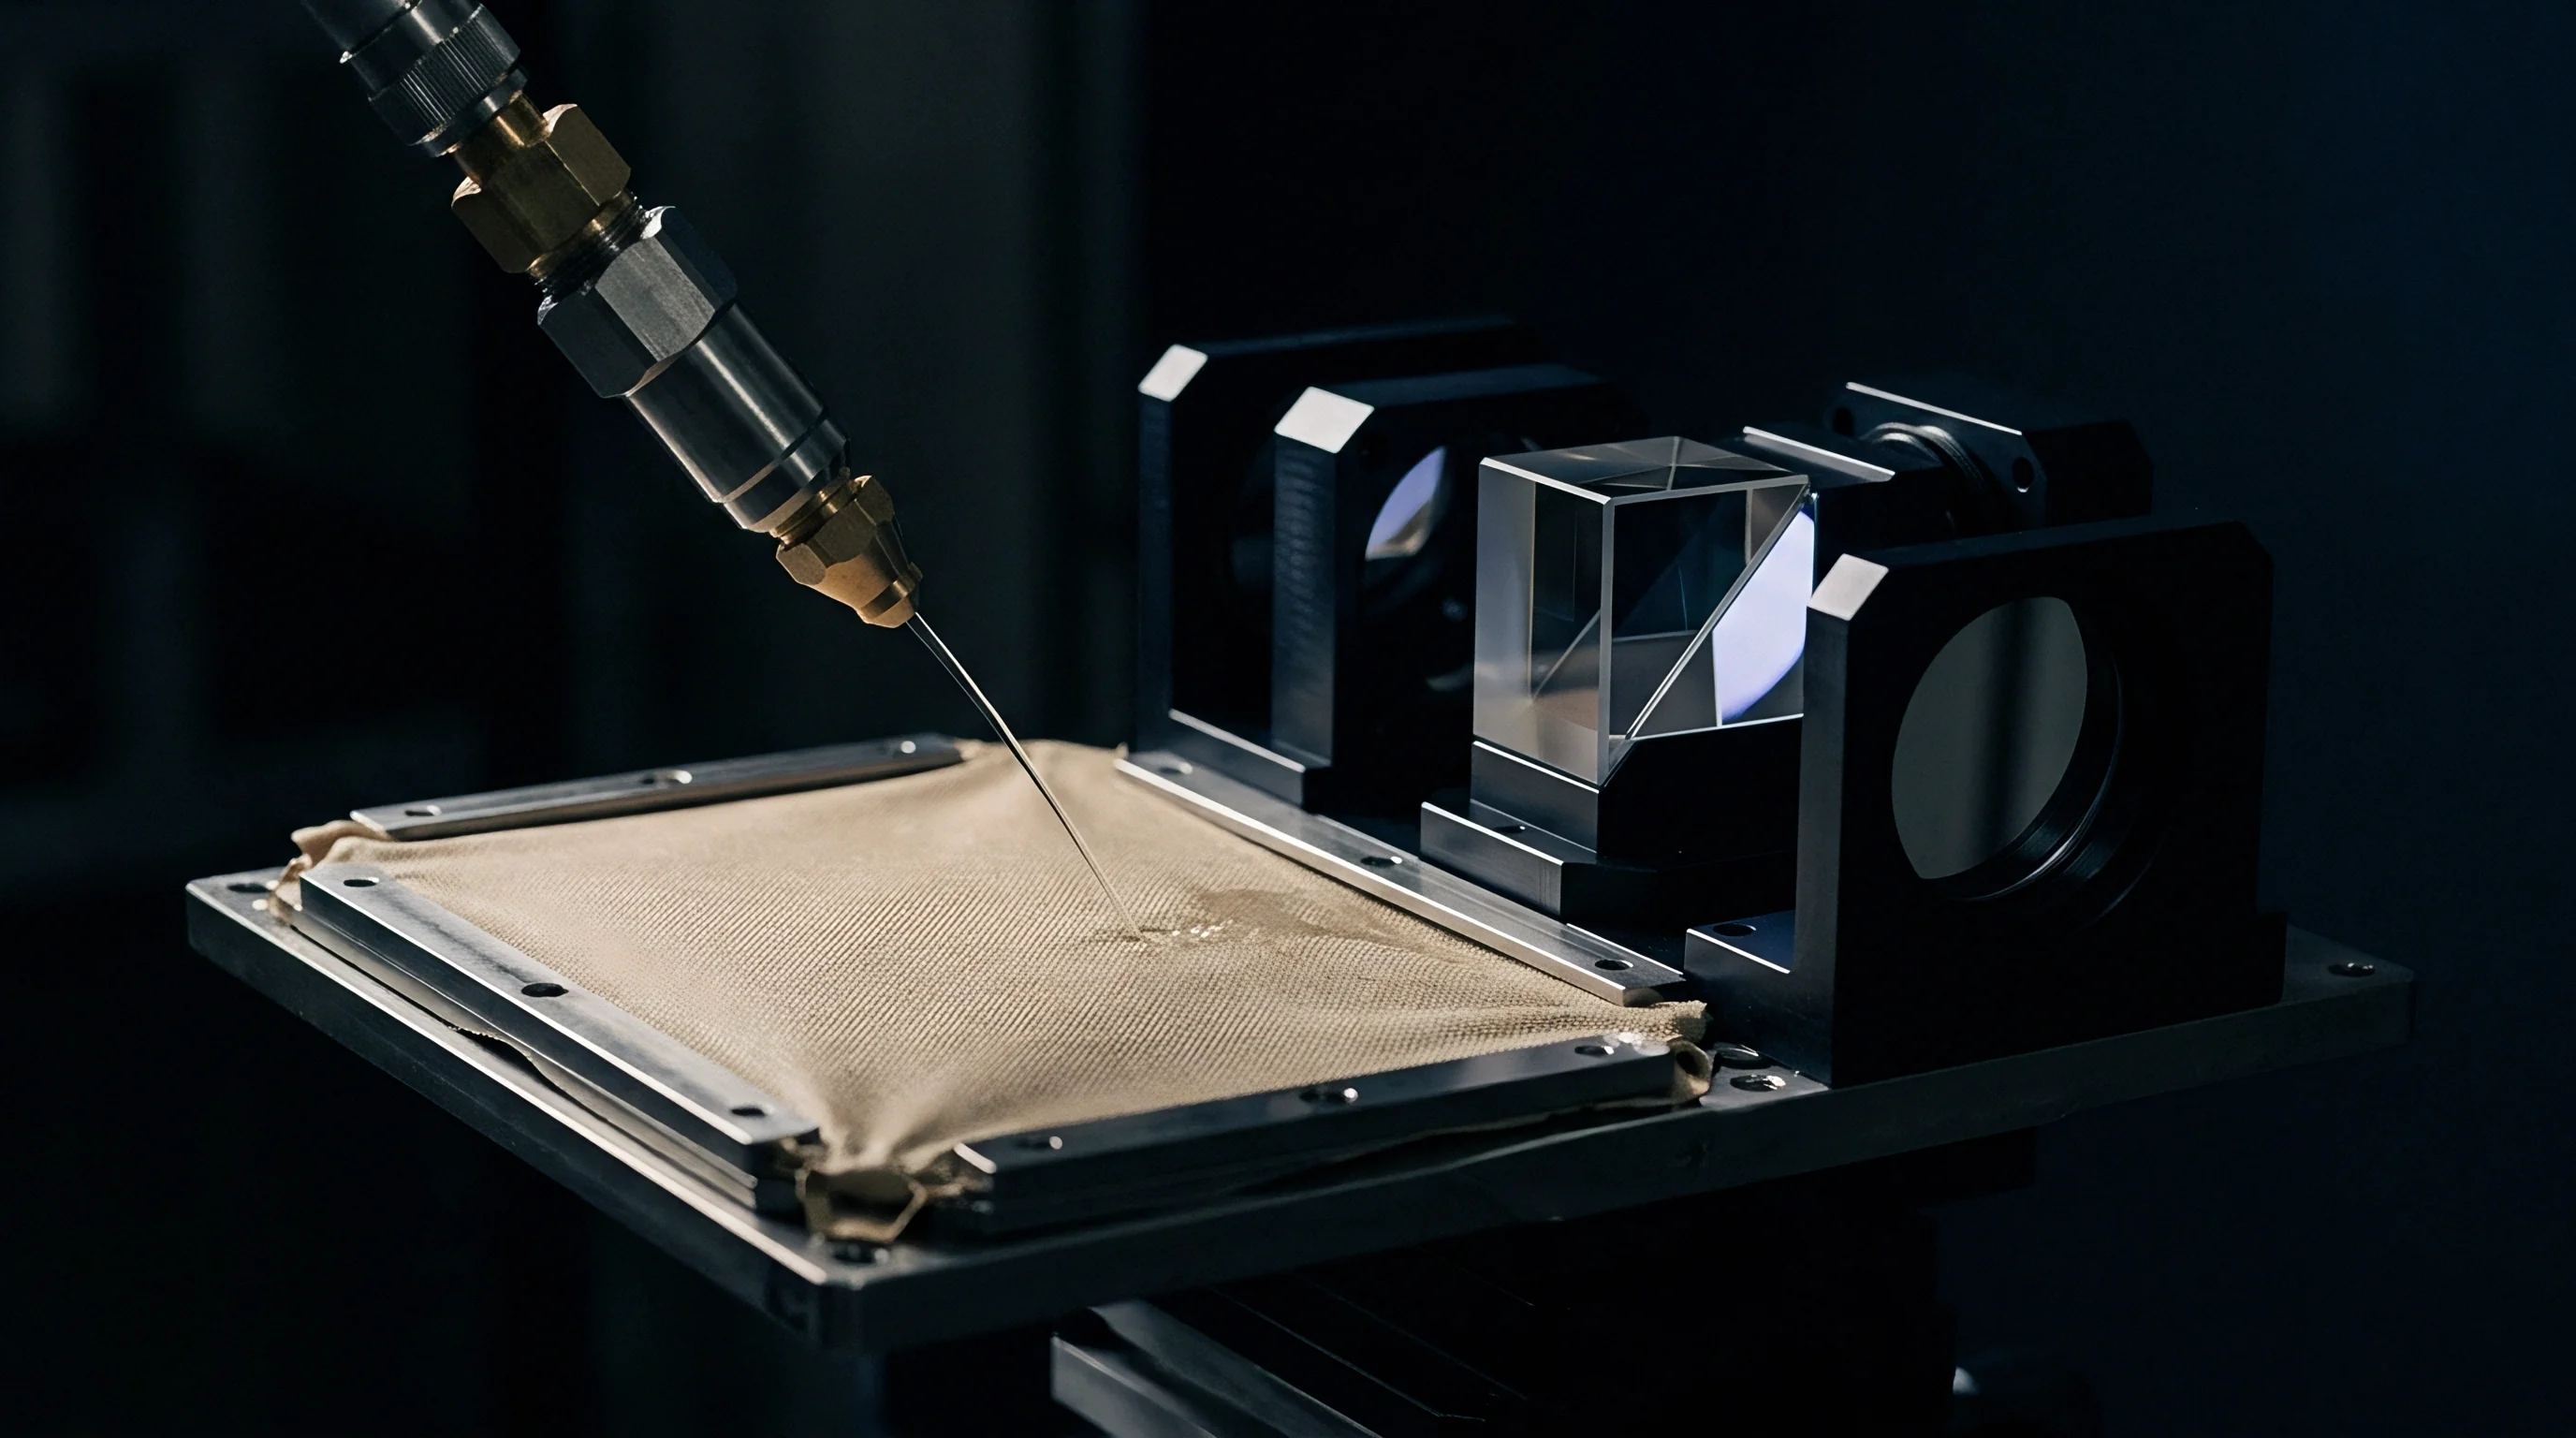
Bus Architecture and Address Collision Liabilities
Inter-Integrated Circuit topologies limit peripheral assignment through fixed three-bit hardware pins. Discrete sensing components often present only one or two selectable physical addresses, configured by pulling an address line to ground or supply voltage. When multiple identical sensing elements share a board, hardware designers must introduce external I2C multiplexers or route secondary software bit-banged buses, multiplying board space and trace layout congestion.
SPI interfaces remove address collision vulnerabilities through dedicated chip-select lines, yet they require four dedicated signal traces rather than two. Address pins limit bus expansion. High-speed SPI buses operating at ten megahertz require series damping resistors close to the driving pins to suppress signal reflections across extended PCB traces.
Driver modifications that touch register write timings alter the qualification status of every downstream firmware release.
Bringing up a discrete sensing IC follows a systematic verification progression:
- Bus enumeration check verifies hardware presence by polling each assigned peripheral address at power-on to prevent system lockup during cold boot.
- Register configuration sequence writes baseline scale factors and interrupt triggers into volatile control registers before data sampling begins.
- Factory trim extraction reads individual calibration coefficients from on-chip non-volatile memory into host RAM to enable compensation calculations.
- Interrupt latency measurement confirms that data-ready signals transition cleanly to trigger host direct memory access transfers without dropping packets.

Will Register Drift Nullify Factory Calibration Offsets?
Thermal stresses induced during board reflow shift MEMS zero-g output levels away from wafer-level baseline settings. Thermal reflow shifts internal bias. Raw discrete sensors mounted onto the primary PCB absorb the full mechanical expansion profile of the host substrate.
A 1.6-millimeter FR4 board with an in-plane coefficient of thermal expansion of fourteen parts per million per degree Celsius contracts unevenly against a silicon die whose coefficient sits at 2.6 parts per million. This mechanical mismatch bends the molded package, displacing differential capacitive sensing fingers and inducing zero-point offset error. Off-the-shelf breakout modules feature small, thick carrier substrates that decouple the central die from host board mechanical stresses.
Whether host firmware updates can reliably compensate for package stress aging over ten years remains disputed among hardware architects.

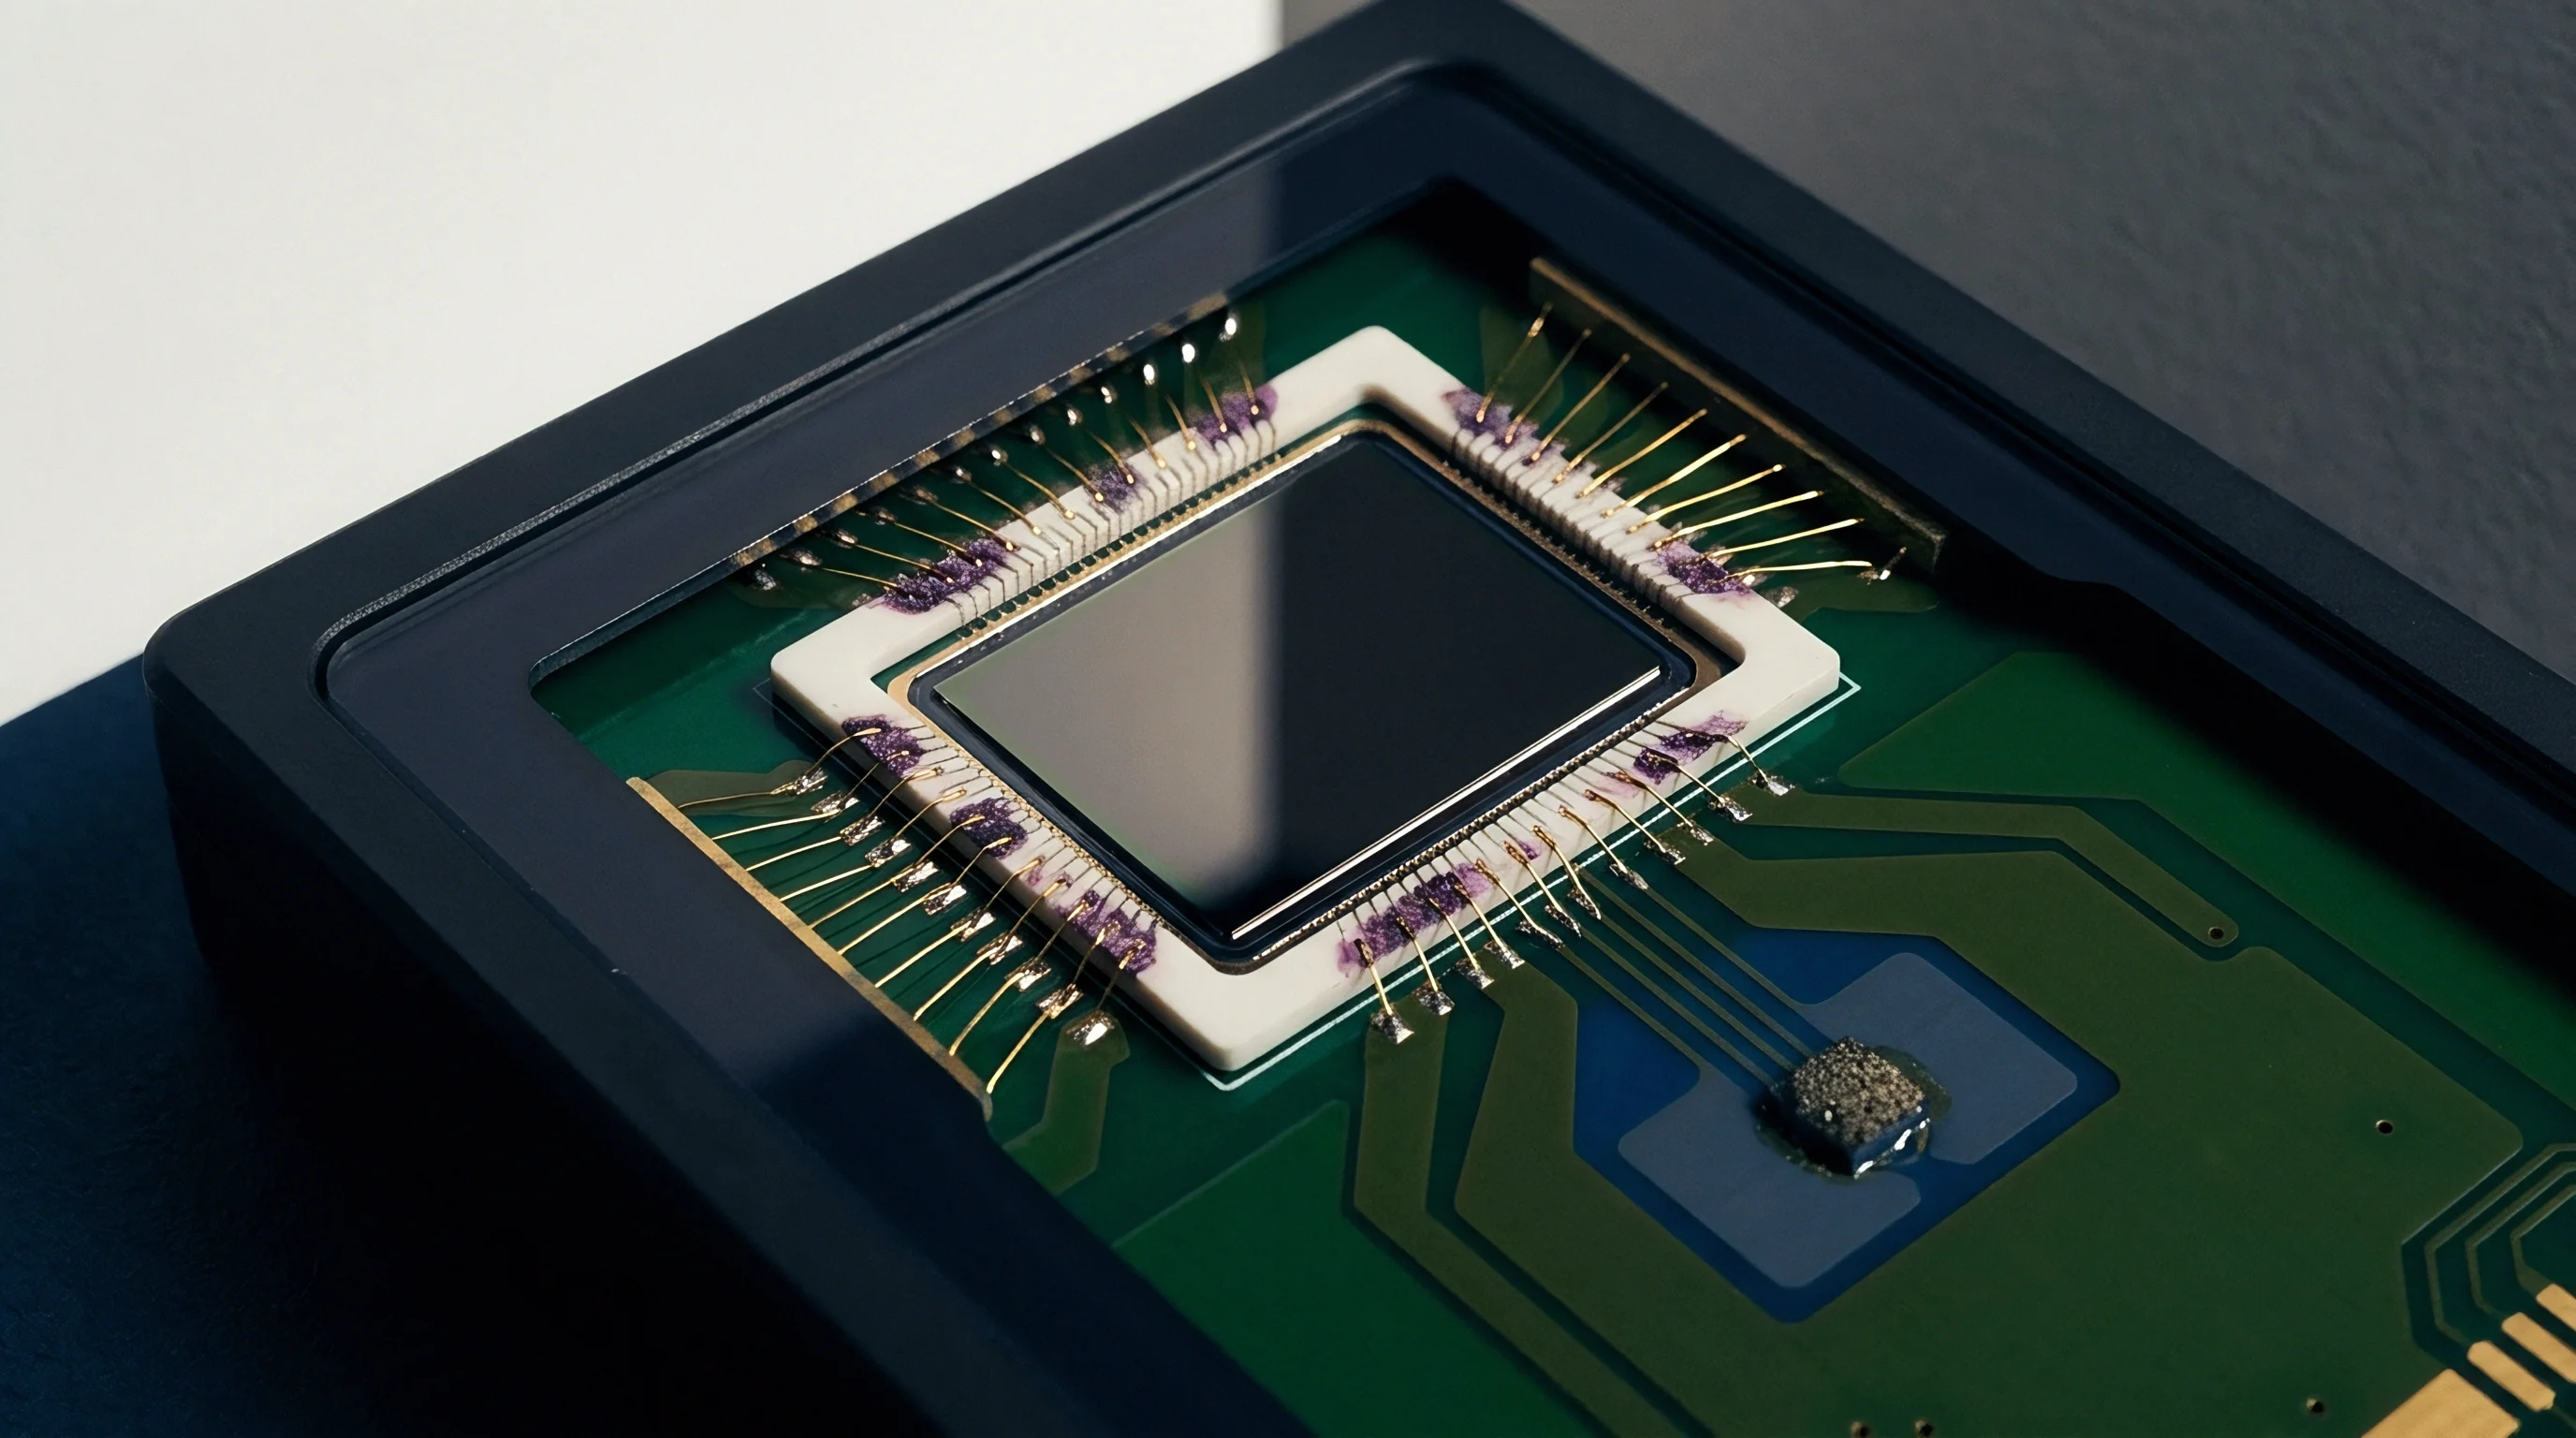
Jig
Production test fixtures turn assembled circuit boards into validated measurement instruments. When an engineer selects a raw discrete sensor, the burden of electrical, functional, and physical stimulus calibration shifts entirely from the component vendor to the contract assembly floor. The factory must build a custom bed-of-nails fixture that accesses test points across the board to measure power rail stability, digital signal integrity, and sensing response under physical excitation.
Bed of Nails Contact and Fixture Tooling
Pogo pins press into dedicated test pads on the copper layer under calibrated pneumatic clamping pressure. Pogo pins wear out quickly. Test pads must maintain a minimum diameter of 0.8 millimeters with a target spacing of 1.27 millimeters to ensure contact reliability across tens of thousands of insertion cycles.
Dedicated pneumatic fixtures cost between twelve thousand and thirty-five thousand dollars depending on pin count, pneumatic automation, and high-frequency shielding requirements. Aircraft turbine blade casting uses sacrificial ceramic cores that mirror the temporary carrier fixtures used in multi-axis sensor potting. Both industries accept throwaway mechanical tooling to protect precision geometries during high-stress thermal transitions.
Physical stimulus calibration fixtures dominate capital equipment expenditure when sensors leave the digital domain to measure ambient phenomena.
Functional verification fixtures require specific mechanical and operational features:
- Pogo pin tip geometry matches board test pad metallurgy to eliminate contact resistance anomalies during microvolt signal acquisition.
- Clamping force distribution maintains flat mechanical contact across all panel quadrants without flexing the PCB assembly during actuation.
- Chamber seal integrity prevents ambient temperature leakage from corrupting thermal compensation curves during five-point calibration sweeps.
- Cycle time duration restricts total board residency in automated fixtures to prevent production bottlenecks at the final testing station.
Is Dedicated Chamber Tooling Justified below Fifty Thousand Units?
Environmental testing for gas, pressure, or inertial sensors demands gas manifolds and rate tables inside the production facility. Chamber cycle times dictate throughput. Measuring an ambient barometric pressure curve across temperature ranges from minus forty to plus eighty-five degrees Celsius requires twenty-five minutes inside a thermal test enclosure.
Placing an uncalibrated discrete component directly on the mainboard forces the entire complex motherboard through this thermal cycling routine. The factory incurs a test execution cost of approximately $0.045 per second of chamber residence time. The desk cannot fully defend this figure across global production lines because local operator wages, electricity tariffs, and nitrogen consumption vary by over 300 percent across regions.
Under this uncertainty, a buyer inserts a fixed per-unit test ceiling directly into the manufacturing services quote. Pre-calibrated modules arrive with factory-burned trim coefficients in non-volatile registers, bypassing thermal chamber qualification on the final assembly line entirely. Clause 4.2 of the master manufacturing agreement reallocates calibration yield loss penalties directly to the contract manufacturer when automated test times exceed sixty seconds per panel.

Spread
Unit cost curves converge as cumulative quantities rise, exposing the true threshold of economic parity. The financial comparison between modular packages, proprietary carrier boards, and direct chip-down assembly rests on the mathematical interaction of fixed non-recurring charges and marginal unit costs. At low volumes, non-recurring engineering dominates the ledger.
At high volumes, marginal component savings eclipse initial tooling outlays completely.
Landed Cost Models across Cumulative Quantities
Bill-of-materials accounting combines raw silicon purchase prices with component drop rates and board space valuations. A typical discrete accelerometer carries a component cost of $1.85, supporting passives totaling $0.22, placement charges of $0.18, and allocated board real estate of $0.15, yielding an effective marginal unit cost of $2.40. An equivalent off-the-shelf pre-calibrated module carries a delivered purchase price of $9.40 and an assembly placement cost of $0.35, yielding an effective marginal unit cost of $9.75.
The net marginal savings from direct chip placement equals $7.35 per board. Yield loss compounds at higher tiers.
The break-even volume threshold sits at 18,400 units between custom carrier daughterboards and discrete chip-down SMT placement. This figure rests on a 2024 Bill-of-Materials comparison incorporating an eight-layer FR4 host motherboard with a 0.8 mm thickness, assuming a 1.2 percent SMT line fallout rate for a 3×3 mm LGA-16 sensor package. A change in the host PCB stackup to a simple four-layer board drops the break-even volume to 9,800 units, while a package shift to a 0.4 mm pitch WLCSP raises the threshold past 34,000 units due to higher optical inspection overhead.
Break-even lines move with scrap rates.
| Cumulative Volume | COTS Modular Sensor | Custom Daughterboard Carrier | Discrete Chip-Down SMT | Optimal Economic Topology |
|---|---|---|---|---|
| 500 units | $15.20 | $46.40 | $78.40 | COTS Modular Sensor |
| 2,500 units | $11.15 | $15.25 | $17.60 | COTS Modular Sensor |
| 10,000 units | $10.10 | $7.95 | $6.20 | Discrete Chip-Down SMT |
| 50,000 units | $9.82 | $5.45 | $3.16 | Discrete Chip-Down SMT |
| 250,000 units | $9.76 | $4.82 | $2.55 | Discrete Chip-Down SMT |
| Costs reflect a triaxial accelerometer BOM with automated optical inspection, stencil amortization, and functional bed-of-nails testing included. | ||||

Scrap Allocation and Line Fallout Dynamics
Defective soldered parts discard entire complex circuit assemblies unless rework procedures recover the panel. When a bare silicon sensor suffers internal bond wire fracture or reflow solder bridges on a primary motherboard containing an expensive cellular modem, application processor, and power management IC, scraping the assembly destroys fifty to two hundred dollars of embedded value. Scrap rates on fine-pitch LGA sensors typically track between 0.8 and 1.5 percent on standard assembly lines.
Introducing a daughterboard carrier isolates this yield liability to a sub-assembly costing five dollars. Defective carriers are discarded before mating with the primary computing board. Carriers isolate mechanical vibration.
When mechanical isolation dictates separate substrate processing, secondary carrier boards remain cheaper than rebuilding the primary assembly line.