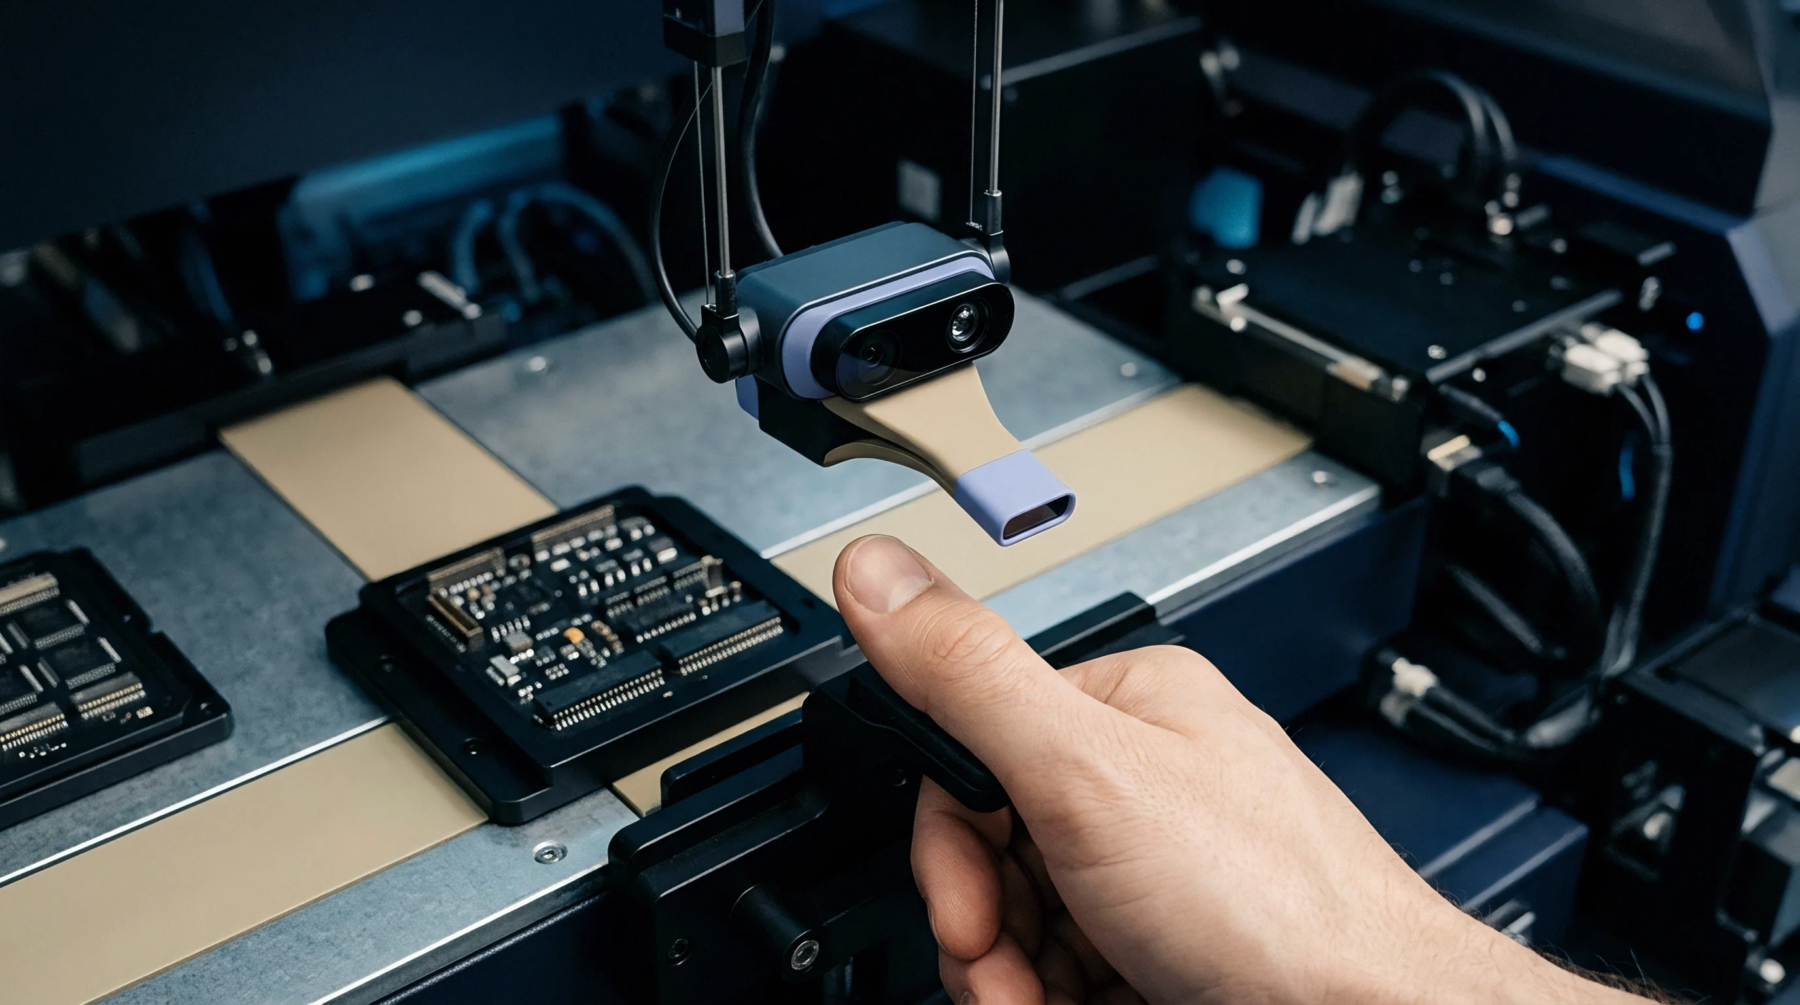
Imaging Geometry
Radiographic imaging systems provide a non-destructive method for evaluating the internal integrity of concealed solder joints and buried components. In high volume production, automated x-ray inspection uses computer algorithms to identify bridge defects or insufficient wetting within ball grid arrays. The system relies on a source that emits radiation through the assembly onto a detector to reveal density variations.
Detection Algorithm
Software identifies anomalies by comparing gray scale values against predefined acceptance thresholds for voiding and alignment. High speed processing allows for real time feedback on placement accuracy. Image noise or parallax effects can degrade the reliability of measurements.
Defect Sensitivity
Precision is defined by the minimum detectable change in material density across a specific area. Limits on resolution depend on the focal spot size of the x-ray tube. Higher voltage settings improve penetration through heavy copper layers.
Inspection Throughput
Flat panel detectors capture transmission images in milliseconds to maintain production speeds. These configurations determine the depth of field and the ability to isolate specific planes in a multilayer circuit board. Calibration involves adjusting the tube voltage and current to match the density of the substrate materials.
Total scan time for a dense assembly often falls between thirty and sixty seconds.