Nonlinear Viscoelastic Die Attach Hysteresis and Dynamic Interfacial Shear Creep under Extreme Operational Temperature Gradients
Dynamic thermal gradients drive nonlinear viscoelastic die attach shear creep, inducing hysteretic sensor offset drift that evades static factory calibration.


Silver
Die attach layers experience intense mechanical distortion when high-power semiconductors generate steep thermal fields across sub-millimeter distances. Silicon expands at 2.6 parts per million per Kelvin. Copper baseplates expand at 16.5 parts per million per Kelvin.
Direct bonded copper substrates with aluminum oxide or silicon nitride cores split that difference unevenly across their cross-sections. When a wide-bandgap silicon carbide switch turns on, transient heat flux drives local temperatures upward at rates exceeding one hundred degrees per second. The resulting mismatch generates interfacial shear loads that force the intervening bonding material into continuous viscoelastic relaxation.
Sintered micro-porous pastes, transient liquid phase systems, and eutectic preforms accommodate these thermal expansions by converting elastic strain energy into irreversible deformation.
Sensors packaged inside or mounted adjacent to these power assemblies register that deformation as sensor offset drift, calibration transfer errors, and zero-point wandering. The mechanical bondline is an active spring-dashpot element within the measurement loop. Pure copper expands at seventeen parts.
When an attach material exhibits nonlinear viscoelastic behavior, its stress response depends on both temperature and the history of strain rate. Measuring output signals under static isothermal calibration regimes hides the hysteretic error loop that develops during live operational cycles. A pressure transmitter or hall-effect current sensor calibrated at uniform ambient conditions will deviate when steep thermal vectors bend the package substrate, transmitting asymmetric mechanical stress through the die attach directly into the piezoresistive or magneto-resistive sensing diaphragm.
Transient thermal vectors exceeding fifty degrees per millimeter induce two hundred microvolts of uncompensated sensor bridge offset across five minutes of continuous operation.
Material selection determines the rate at which stress decays across steady dwell states and accumulates during dynamic switching. High-lead solders, once the industrial standard for thermal fatigue compliance, yield readily under moderate shear, exhibiting pronounced creep at temperatures above eighty degrees Celsius. Standard lead-free alternatives like tin-silver-copper alloys display elevated stiffness and complex intermetallic growth at the nickel or gold metallization interfaces.
Submicron and nanoscale sintered pastes produce rigid, high-melting-point bonds with melting temperatures above nine hundred degrees Celsius, yet their porous skeleton experiences micro-grain sliding and localized plastic deformation under severe thermal gradients.
Substrate metallization layers react chemically with the attach medium, altering the local compliance of the interface over operational life:
- Electroless nickel immersion gold forms brittle nickel-tin intermetallics that concentrate shear stresses directly along the boundary grains.
- Direct bonded copper introduces substantial raw thermal expansion mismatch that demands maximum compliance from the intervening die bond.
- Direct plated copper minimizes interfacial roughness variations, reducing the initial dispersion of void nucleation sites across the attach area.
- Thick film silver metallization dissolves rapidly into liquid solders, prompting aggressive scavenging and leaving depleted boundary layers behind.
Suppliers routinely dismiss these measurement anomalies during factory acceptance audits by claiming that steady-state calibrations conducted in circulating air ovens represent true operational performance.

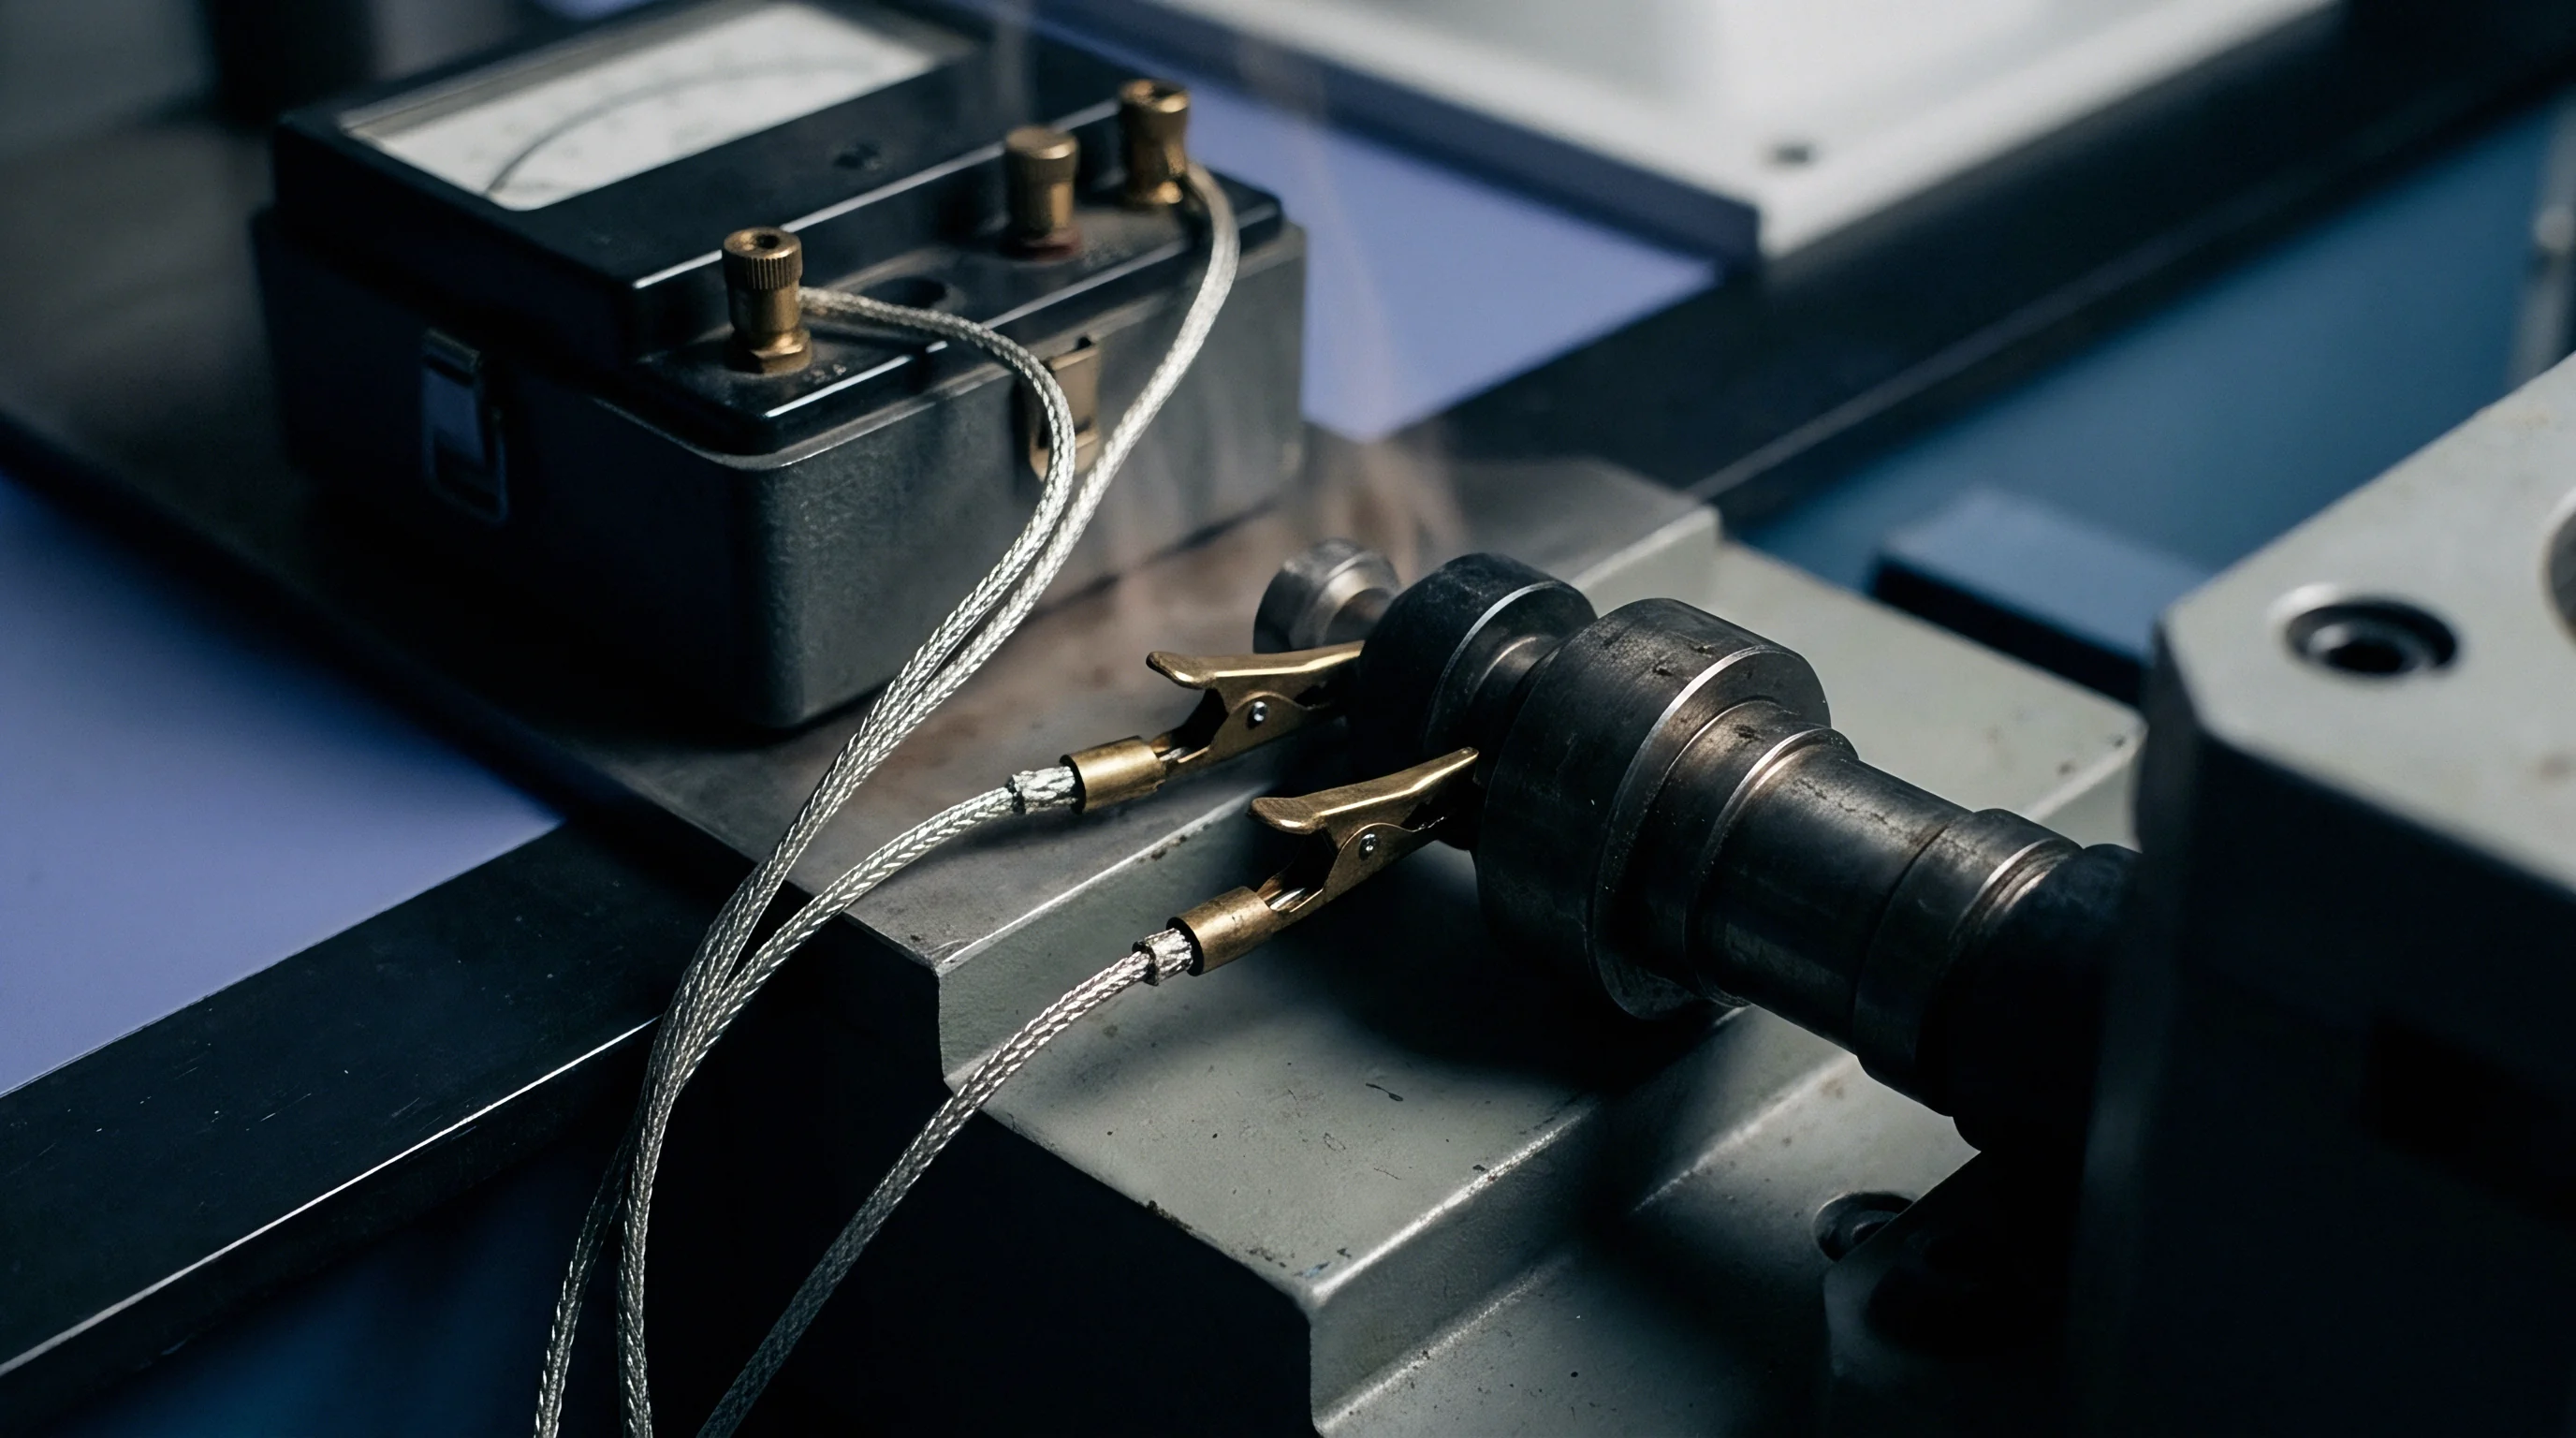
Gradient
Localized thermal dissipation establishes severe temperature drops between the active semiconductor junction and the heat dissipation plate. Operational power modules experience lateral temperature variances of forty to eighty degrees Celsius across a single ten-millimeter die footprint during asymmetric switching. The bottom surface of the die attach rests against a liquid-cooled cold plate held at fifty degrees Celsius, while the top surface touches active silicon reaching two hundred degrees Celsius across a bondline thickness of thirty micrometers.
This physical geometry creates a sustained thermal gradient exceeding five thousand degrees Celsius per millimeter across the vertical axis.

How Do Thermal Gradients Accelerate Interfacial Strain?
Severe thermal vectors force the top and bottom surfaces of the attach layer to expand at different rates, introducing a permanent rotational bending moment into the silicon die. The die edges experience concentrated shear strains that easily exceed three percent during power pulses. Standard isotropic creep models fail to capture this state because material properties vary continuously across the bondline thickness.
The top portion of the attach layer operates above its half-homologous temperature where dislocation climb and grain boundary sliding dominate, while the bottom region remains predominantly elastic. Bondline thickness fell to twenty micrometers. Elastic energy stored in the cold boundary cannot relax, while the hot boundary creeps dynamically, twisting the sensing element above it.
| Attach Material | Elastic Modulus at 25C | Elastic Modulus at 175C | Activation Energy | Steady Creep Rate at 10 MPa |
|---|---|---|---|---|
| Sintered Silver (85% Density) | 42 GPa | 28 GPa | 84 kJ/mol | 1.2e-6 /s |
| SAC305 Lead-Free Solder | 51 GPa | 18 GPa | 65 kJ/mol | 4.8e-4 /s |
| Gold-Tin Eutectic (Au80Sn20) | 68 GPa | 54 GPa | 120 kJ/mol | 3.1e-8 /s |
| High-Lead Solder (Pb95Sn5) | 23 GPa | 12 GPa | 45 kJ/mol | 8.5e-3 /s |
| Values compiled at 150C reference test conditions unless explicitly noted within column headers. | ||||
Constitutive modeling of this behavior demands viscoplastic formulations that account for both temperature dependence and strain-rate sensitivity. The Anand viscoplastic model incorporates a single scalar internal state variable representing the isotropic resistance to plastic flow. In extreme gradient environments, this internal resistance parameter evolves unevenly through the bondline volume.
The Garofalo hyperbolic sine creep law similarly highlights the exponential escalation of steady-state shear creep rate when localized temperatures cross 0.5 of the melting point. As shear creep strains accumulate dynamically during cycling, the mechanical center of the die attachment drifts relative to the package datum.
Piezoresistive sensor bridges mounted on the silicon face convert this asymmetric stress field into electrical offset. The transverse shear stresses modify the silicon bandgap through the piezoresistive coefficients, producing an apparent sensor output that tracks neither pressure, current, nor uniform temperature. The dwell period lasts twenty minutes.
Because the underlying viscoplastic deformation contains both reversible viscoelastic and permanent viscoplastic components, the sensor output displays a pronounced hysteretic lag. When the power pulse ceases and the thermal gradient collapses, the die attach cannot snap back elastically. It slowly creeps back toward an unforced state, tracing a wide hysteresis loop that may take hours to close at room temperature.
A thermal gradient across a bonded interface shifts mechanical neutral axes continuously throughout the operating envelope.
Interfacial shear strain accelerates exponentially when thermal vectors run parallel to the die mounting plane.

Slip
Microstructural displacement across bonded joints progresses through several discrete metallurgical stages under continuous cyclic loading. Sintered silver networks undergo localized densification and neck elongation at inter-particle contacts. Under cyclic shear, silver nanoparticles slide along porous grain boundaries, forming micro-cracks that coalesce into macro-voids along the die metallization interface.
This localized slip changes the overall compliance of the attach layer, degrading thermal conductivity and forcing operational junction temperatures even higher. The shear modulus drops forty percent. The progressive accumulation of unrecovered inelastic shear strain constitutes dynamic creep ratcheting.
Sensor packaging designs face unique vulnerabilities from this mechanism. Consider a precision silicon piezoresistive pressure cell rated for automotive transmission environments up to one hundred and fifty degrees Celsius. Assume an incoming batch of pressure sensors utilizing SAC305 die attach over a gold-plated ceramic header.
Initial zero drift measured eighty microvolts. During bench qualification, the assembly undergoes rapid temperature cycling from minus forty to one hundred and fifty degrees Celsius with a twenty-minute dwell at each extreme. During heating ramps of ten degrees per minute, the outer perimeter of the four-millimeter die registers shear strains of 1.8 percent, driving the solder beyond its yield limit into extensive secondary creep.
Stress profiles relax during the high-temperature dwell, shedding sixty percent of peak interfacial shear stress within four hundred seconds. During the cooling phase, the attach layer stiffens rapidly, freezing the redistributed displacement into place. The die attach now applies tensile and bending loads to the silicon at room temperature that were absent during initial factory trim.
Residual warpage induces five millivolts offset. Across two hundred thermal cycles, the baseline zero-pressure voltage wanders by 3.2 millivolts, representing a zero-point error of 1.6 percent of full scale. The sensor remains electrically sound and fully responsive, yet its calibration certificate is worthless because the baseline reference has shifted permanently.
Engineers evaluating die attach selections must structure their incoming audits around specific verification stages to manage this exposure:
- Acoustic microscopy scanning verifies the initial attach void area across the interface, rejecting lots exhibiting localized corner voids above five percent.
- High-temperature shear endurance testing subjects sample packages to isothermal static loads, tracking continuous displacement to extract primary and secondary creep parameters.
- Dynamic gradient cycling imposes power pulses through dummy silicon heaters, measuring mechanical die tilt via laser triangulation while monitoring thermal impedance.
- Post-thermal cross-sectional polishing exposes the intermetallic boundary under electron backscatter diffraction to quantify grain growth and micro-void coalescence.
Overlooking dynamic shear creep leads to field measurement drift that invalidates factory calibration certificates and generates persistent warranty claims across safety-critical monitoring fleets.


Chamber
Verifying package drift demands environmental test equipment capable of creating rapid thermal transitions alongside synchronized electrical measurement. Traditional single-zone climate cabinets change air temperature at two to five degrees per minute, allowing internal package temperatures to equilibrate without forming steep internal gradients. This gentle heating fails to reproduce the operational shear strains experienced during live switching events.
Testing for interfacial shear creep demands specialized multi-zone shock chambers or direct-contact thermal platforms capable of imposing thermal slew rates of thirty to sixty degrees Celsius per minute directly through the heat sink while logging multi-channel sensor bridge outputs.

Where Does Viscoelastic Creep Escape Factory Guardbands?
Standard factory testing regimes calibrate sensors under isothermal equilibrium inside static production ovens. A sensor trimmed at twenty-five degrees and re-tested at one hundred and twenty-five degrees Celsius registers zero drift due to linear thermal expansion coefficients. The internal die attach layer warms uniformly, keeping interfacial shear low and symmetrically distributed around the package center.
In the field, power dissipation occurs within the active circuit layer while cooling occurs at the mounting stud. Solder voids exceed eight percent total area. The resulting vertical and lateral temperature gradients generate severe localized shear strains that factory calibration fixtures never simulate.
Yield dropped twelve percent during thermal shock. Guardbands calculated from isothermal test data fail because they do not account for gradient-induced hysteretic zero shifts.
| Test Profile Architecture | Ramp Rate | Temperature Range | Cycle Duration | Mean Span Shift (SAC305) | Mean Span Shift (Sintered Ag) |
|---|---|---|---|---|---|
| Isothermal Step Calibration | 1 C/min | -40C to 150C | 4 hours | 0.08% FSO | 0.03% FSO |
| Standard Environmental Cycling | 5 C/min | -40C to 150C | 90 minutes | 0.45% FSO | 0.12% FSO |
| Thermal Shock Transfer | 50 C/min | -40C to 150C | 30 minutes | 1.85% FSO | 0.38% FSO |
| Active Power Gradient Shock | 100 C/s junction | 50C to 200C | 5 minutes | 3.40% FSO | 0.62% FSO |
Accurate verification requires dedicated continuous data acquisition throughout the thermal cycle rather than static end-point measurements. When an assembly returns to room temperature, viscoelastic relaxation continues for dozens of hours, slowly altering the residual offset. If an inspection protocol measures sensor offset five minutes after chamber extraction, it records an unstable transient value.
Measuring that same unit forty-eight hours later yields a different reading because room-temperature creep has continued to relieve residual package stress.
To establish repeatability, incoming quality verification sequences run through tightly controlled procedural phases:
- Mount the sensor assembly directly to a temperature-regulated fluid cold plate operating at twenty-five degrees Celsius within the environmental chamber.
- Establish stable baseline electrical readings across five minutes of continuous excitation under zero input load.
- Activate auxiliary ceramic heating arrays placed against the top silicon surface to establish a vertical gradient of one hundred degrees across the bondline.
- Maintain the gradient condition for fifteen minutes while recording bridge voltage, excitation current, and cold-plate temperature continuously at ten hertz.
- Deactivate the top heating arrays immediately, tracking bridge voltage recovery across a ninety-minute isothermal dwell period.
- Calculate the hysteretic offset remnant as the mathematical difference between final stabilized voltage and original baseline voltage.
Calibration certificates derived without dynamic thermal gradient profiling fail to bind suppliers to real-world operational measurement tolerances.
Standard purchase contracts incorporating IPC-9701 qualification methods force suppliers to demonstrate mechanical shear endurance through specific thermal cycle profiles before lot release.

Exposure
Specifying high-stability sensor packages operating in extreme thermal environments carries severe commercial penalties when tolerances are misaligned with material realities. Silver sintering temperatures reach two hundred degrees. Sintered silver die attach pastes demand automated precision dispensing, nitrogen-purged drying stages, and high-pressure heated bond heads capable of exerting ten to thirty megapascals of hydrostatic pressure during processing.
Tooling capital for sintering equipment easily exceeds four times the cost of automated reflow ovens. If an engineering drawing specifies a zero-point drift limit of 0.1 percent full scale across five years of harsh automotive service, the bill of materials immediately rejects all standard solder alloys in favor of pressure-sintered silver or gold-tin preforms.
Gold tin resists high temperature creep. Switching from SAC305 solder paste to gold-tin preforms increases raw die attach material expense from pennies per square centimeter to several dollars per package, altering the economic baseline of the assembly. Field inspection eliminates twenty percent of assemblies.
Secondary operational expenses escalate when sensors drift out of specification in remote locations. A pressure transmitter monitoring turbine inlet oil pressure that exhibits dynamic creep drift will trip false maintenance alarms, triggering unscheduled downtime that dwarfs the purchase price of the sensor package.
When specifying precision sensors, buyers frequently confront the dilemma of whether to purchase expensive pre-aged, burned-in assemblies or to accommodate wider drift envelopes inside host system software. Active burn-in regimes require suppliers to power devices under thermal gradient conditions for hundreds of hours to clear initial primary creep stages, filtering out infant mortality and moving the attach layer into its secondary steady-state creep regime. Activation energy equals seventy kilojoules per mole.
This thermal pre-conditioning adds fifteen to thirty percent to the delivered component cost, yet it eliminates the steep initial drift trajectory that corrupts factory trim values during early field deployment.
Software compensation algorithms can partially adjust for steady-state temperature variations through polynomial surfaces stored in local memory. These mathematical corrections cannot predict nonlinear viscoelastic hysteresis loops that depend on arbitrary operational thermal histories. Interfacial microcracks propagate along the metallization.
If a sensor experiences random, unmetered power cycles with varying dwell times, the accumulated plastic strain remains an unknown variable. The sensor controller cannot determine whether a given offset shift stems from physical measurand changes or from mechanical stress relaxation inside the die bondline.
The unaddressed challenge remains whether non-destructive acoustic impedance methods or laser interferometric surface profiling can reliably predict long-term dynamic shear creep rates in bonded packages without subjecting entire production lots to destructive thermal shock cycling.