Piezoresistive Die Attach Modulus Selection for High Accuracy Sensor Packaging
Die attach modulus selection balances mechanical stress isolation against structural rigidity to maintain zero-point stability across thermal cycles.

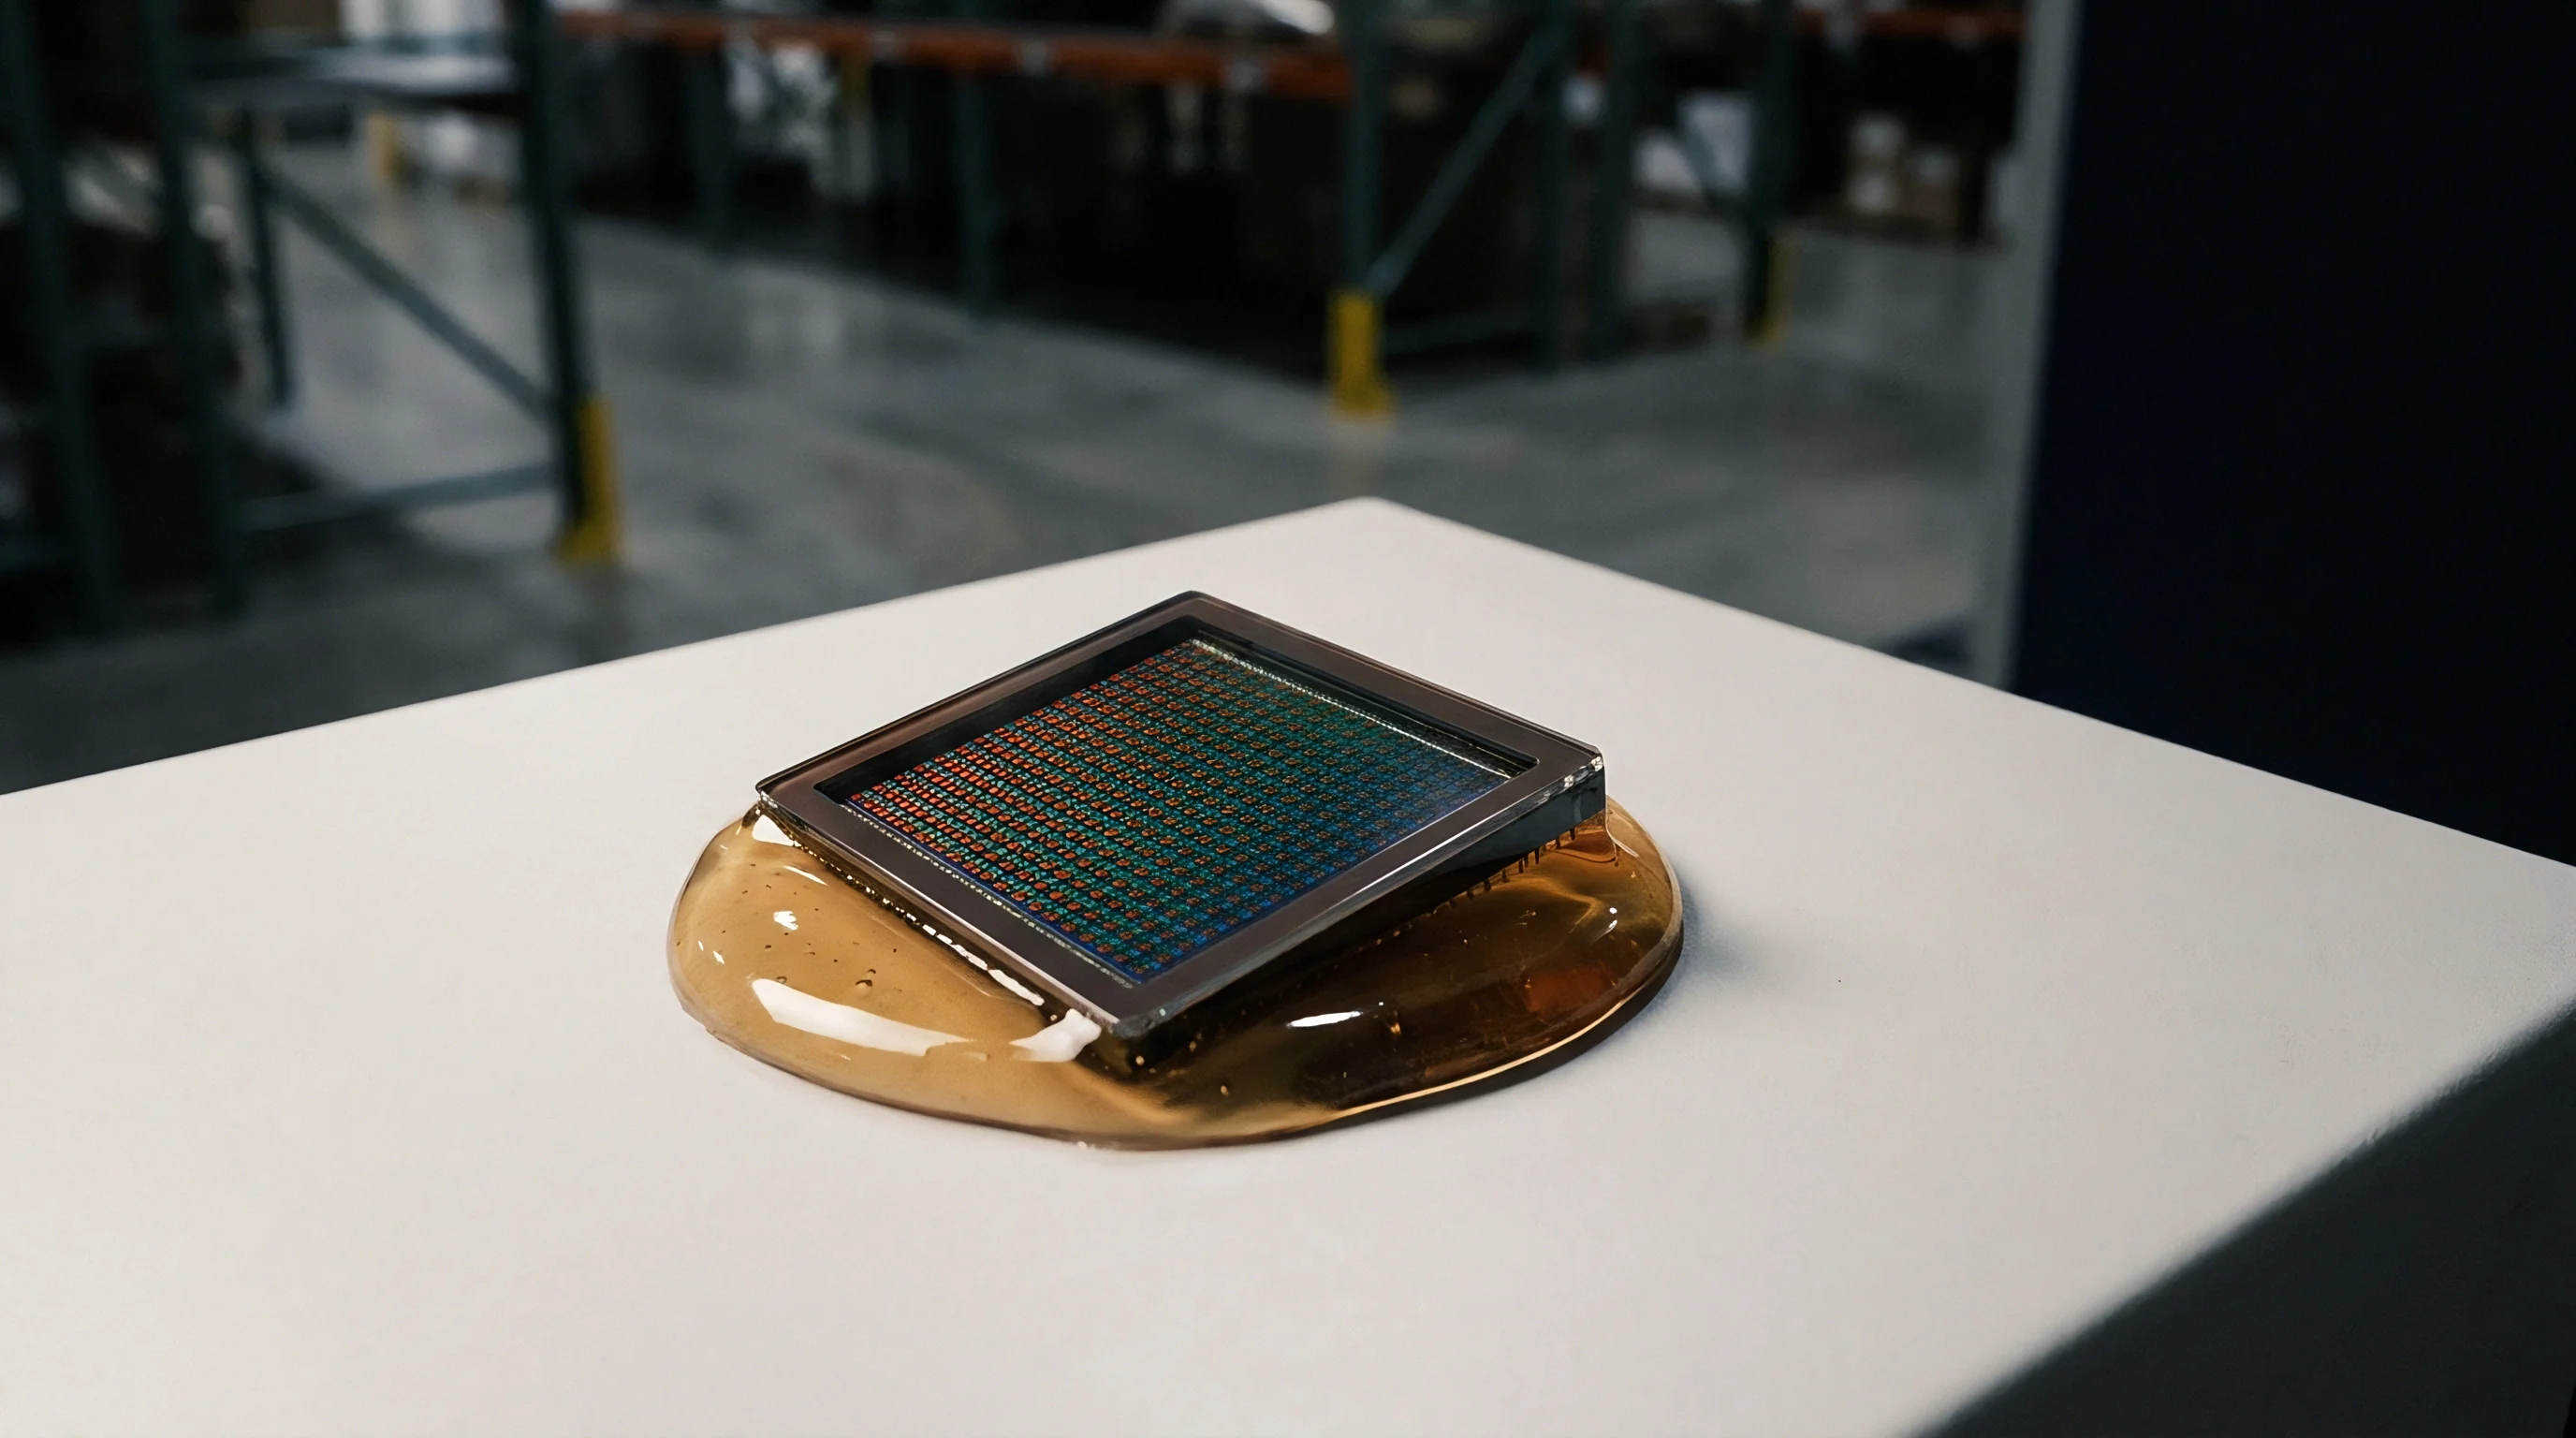
Strain
Silicon diaphragm pressure sensors convert mechanical displacement into differential electrical signals through p-type resistors diffused onto a single-crystal substrate. Mechanical strain originating outside the active micro-electromechanical structure couples directly into the piezoresistive Wheatstone bridge, introducing zero-point offset error and span drift. When a silicon die bonds to a packaging substrate, the difference in thermal expansion between the silicon and the package material generates mechanical stress across the attachment interface.
The die attach material acts as the physical bridge transmitting or attenuating this mechanical stress, making its elastic modulus a primary design variable in high-accuracy sensor packaging.

Piezoresistive Transduction Mechanics under Applied Bias
Four sensing elements arranged in a Wheatstone bridge topology generate an output voltage proportional to differential deflection across the membrane. The resistivity of doped silicon changes predictably under mechanical stress, quantified by piezoresistive coefficients along specific crystallographic axes. For a standard (100) silicon plane, piezoresistors aligned along the direction exhibit maximum sensitivity to longitudinal and transverse stress components.
Equation 1 expresses the relative change in resistance as a function of the piezoresistive coefficients and the internal stress tensor:
ΔR / R = π_L σ_L + π_T σ_T
Where π_L and π_T represent the longitudinal and transverse piezoresistive coefficients, while σ_L and σ_T represent the corresponding stress components parallel and perpendicular to the resistor axis. In an ideal unconstrained sensor element, ambient temperature changes alter resistance uniformly without unbalancing the bridge output. Packaging-induced thermal expansion mismatch breaks this symmetry.
An asymmetric stress field across the silicon die creates unequal resistance shifts among the four bridge arms, registering as a false pressure signal at the host interface.
Stress Sensitivity Equations in Micromachined Bridges
The longitudinal and transverse piezoresistive coefficients governing (100) silicon orient along the crystallographic axes with numerical magnitudes of 6.6 x 10^-10 Pa^-1 and -6.1 x 10^-10 Pa^-1 respectively. Thermal stress developed in the die attach layer transfers shear forces into the bottom face of the silicon chip, which propagate upward through the thickness of the substrate to reach the top-surface piezoresistors. The shear lag model describes this stress attenuation as a function of adhesive bond-line thickness and elastic modulus:
σ_die(x) = E_sub Δα ΔT (1 – (cosh(β x) / cosh(β L)))
Where β = sqrt(G_da / (t_da t_die E_die)), G_da represents the shear modulus of the die attach adhesive, t_da is the bond-line thickness, t_die is the silicon thickness, E_die is the Young’s modulus of silicon (169 GPa for (100) silicon), Δα is the coefficient of thermal expansion mismatch, and L is half the die length. Higher adhesive elastic modulus increases G_da, driving β upward and transmitting a larger percentage of substrate strain into the active sensing diaphragm.
Consider a worked construction comparing two distinct die attach materials securing a 1.5 mm by 1.5 mm silicon die (thickness t_die = 300 μm) onto a standard copper leadframe. The copper leadframe features a thermal expansion coefficient α_Cu = 16.5 x 10^-6 / K, while silicon exhibits α_Si = 2.6 x 10^-6 / K, yielding an expansion mismatch Δα = 13.9 x 10^-6 / K. The assembly experiences a thermal swing ΔT = 100 K from cure temperature down to room ambient. The bond-line thickness t_da is held at 25 μm.
In Case A, a traditional rigid silver-filled epoxy adhesive with an elastic modulus E_da = 3.2 GPa (shear modulus G_da ≈ 1.18 GPa assuming Poisson ratio ν = 0.35) yields a shear lag parameter β = sqrt(1.18 x 10^9 / (25 x 10^-6 x 300 x 10^-6 x 169 x 10^9)) = 964 m^-1. Evaluating the stress profile at the die centre (x = 0) with L = 0.75 mm yields cosh(β L) = cosh(0.723) ≈ 1.274. The transferred axial stress at the die surface reaches σ_die = 169 x 10^9 x 13.9 x 10^-6 x 100 x (1 – (1 / 1.274)) = 50.4 MPa.
Applying the piezoresistive coefficient difference (π_L – π_T = 12.7 x 10^-10 Pa^-1), this stress generates an uncompensated zero-point offset drift ΔV_out / V_in = 0.5 x (π_L – π_T) σ_die = 0.5 x (12.7 x 10^-10) x 50.4 x 10^6 = 3.2 x 10^-2 V/V, or 32 mV/V offset error.
In Case B, a soft addition-cure silicone adhesive with E_da = 5.0 MPa (G_da ≈ 1.79 MPa) yields β = sqrt(1.79 x 10^6 / (25 x 10^-6 x 300 x 10^-6 x 169 x 10^9)) = 37.5 m^-1. Evaluating at x = 0 with L = 0.75 mm yields cosh(β L) = cosh(0.0281) ≈ 1.000395. Transferred surface stress drops to σ_die = 234.9 x 10^6 x (1 – (1 / 1.000395)) = 0.093 MPa.
The resulting zero-point offset shift drops to 0.059 mV/V. Selecting an adhesive with an excessively high modulus forces the sensor conditioning electronics to dedicate their entire dynamic compensation range to correcting packaging stress, leaving zero headroom for actual pressure measurement span.
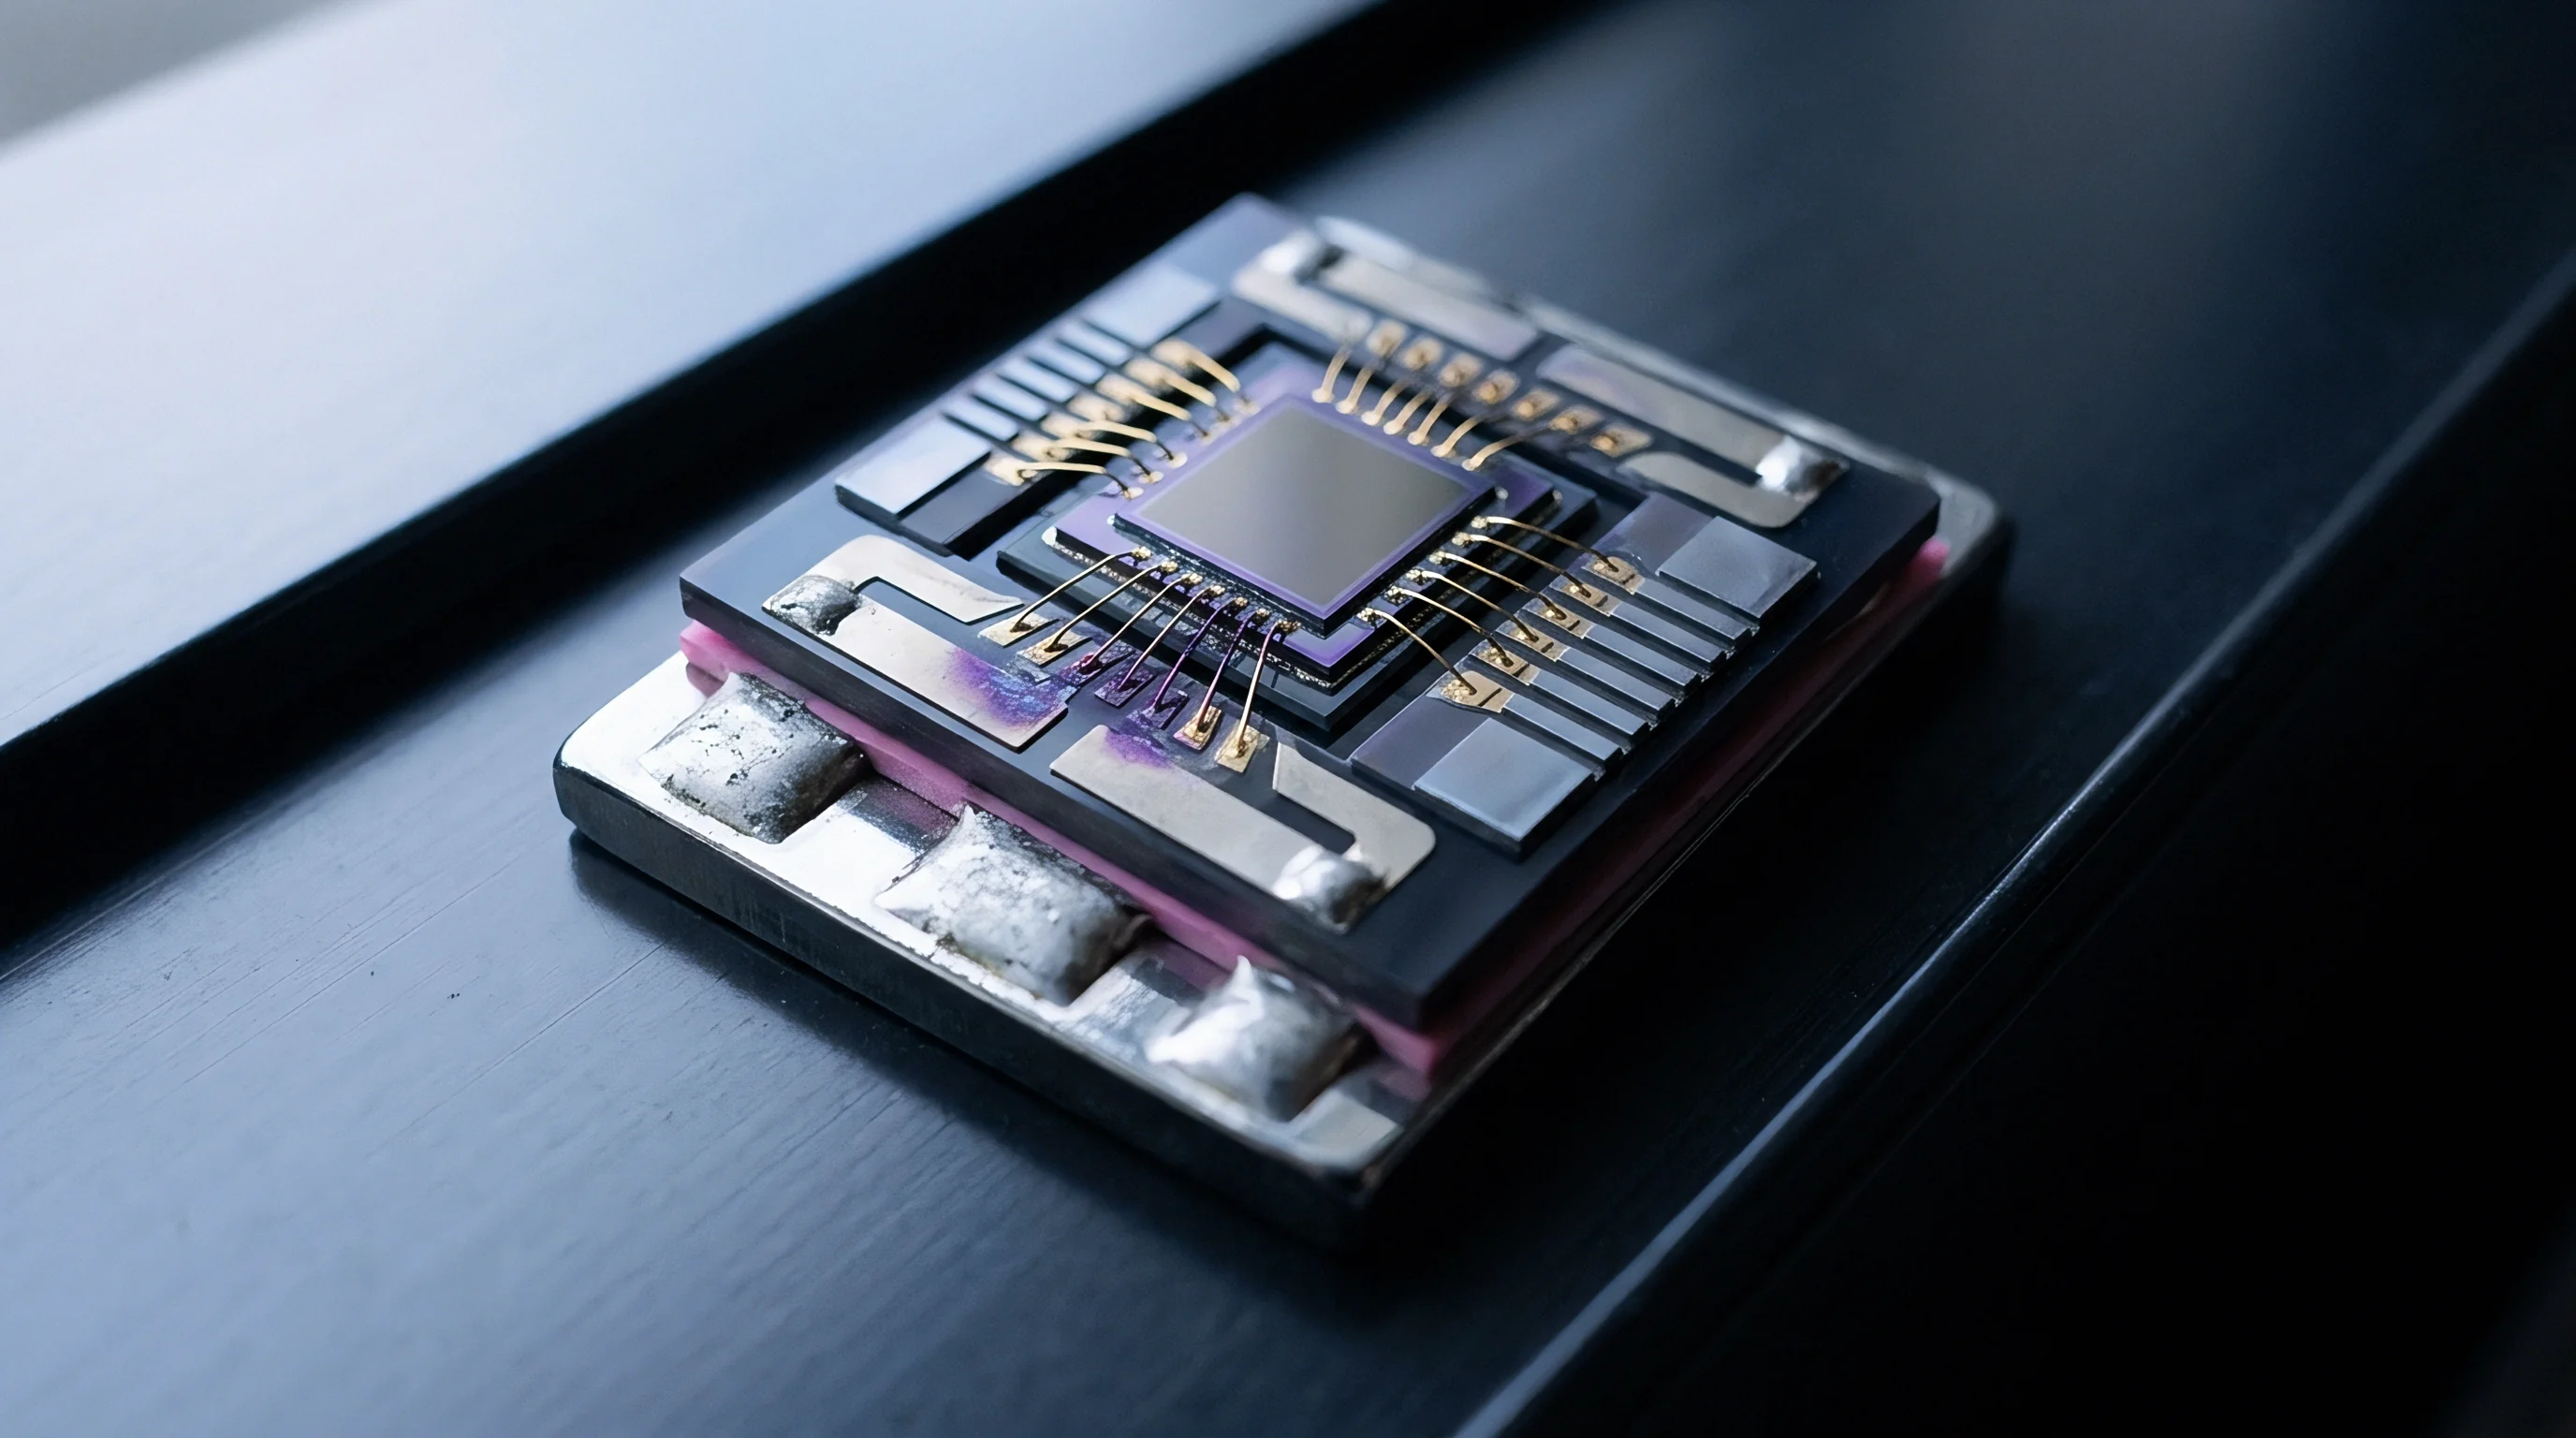

Matrix
Dynamic Mechanical Analysis reveals how structural adhesives transition from glass-like solids to flexible polymers across distinct operational thermal bands. Polymer formulations used in sensor packaging comprise cross-linked molecular networks whose mechanical response depends strongly on temperature and deformation rate. Choosing an attachment material demands characterizing the storage modulus E’, the loss modulus E”, and the glass transition temperature T_g across the complete storage and operating temperature profile specified for the finished sensor assembly.

Viscoelastic Modulus and Glass Transition Temperature
Storage modulus values drop by two to three orders of magnitude when temperature climbs past the vitrification point of the polymer formulation. Below T_g, the material remains locked in a rigid glassy state where molecular chain segments cannot rotate freely. In this regime, the adhesive exhibits high elastic modulus (1.0 GPa to 10.0 GPa) and low coefficient of thermal expansion (30 ppm/K to 60 ppm/K).
Above T_g, thermal energy enables segment rotation, causing the adhesive to enter a rubbery state characterized by low modulus (0.5 MPa to 20.0 MPa) and elevated expansion rates (100 ppm/K to 250 ppm/K).
Selecting a material with a glass transition temperature inside the operating range of the sensor introduces non-linear step shifts in zero-point offset. As ambient temperature cycles across T_g, the abrupt change in adhesive modulus alters the shear lag coefficient β mid-operation. Analog sensor signal conditioners applying fixed 2nd-order polynomial thermal compensation fail to track this localized slope change, causing uncorrectable hysteresis loops in calibration data.
Outgassing and Polymeric Volatile Condensation
Volatile compounds driven off during post-cure exposure alter the surface energy of adjacent silicon surfaces and cause offset drift in unsealed sensor cavities. Low-molecular-weight siloxanes, unreacted monomer species, and residual solvents evaporate under thermal stress, redepositing onto exposed piezoresistive membranes. In absolute pressure sensors carrying thin wire-bonded diaphragms, condensed organic films add uncontrolled mass and introduce surface tension gradients that shift zero-pressure output voltages.
Material qualification standards define strict limits for total mass loss and collected volatile condensable material. Testing per ASTM E595 requires heating cured adhesive samples to 125 °C under a high vacuum (5 x 10^-5 Torr) for 24 hours. High-reliability packaging specifications set the maximum allowable Total Mass Loss at 1.0 percent and maximum Collected Volatile Condensable Material at 0.10 percent.
Adhesives exceeding these thresholds risk contaminating adjacent optical windows, wire bond pads, and micro-machined cavity walls.
At negative forty degrees Celsius, a standard epoxy storage modulus reaches four thousand two hundred megapascals, increasing thermo-mechanical stress transmission to the sensor diaphragm by a factor of eight relative to ambient conditions.
| Material Classification | Glass Transition T_g (°C) | Storage Modulus at -40°C (MPa) | Storage Modulus at +25°C (MPa) | Storage Modulus at +125°C (MPa) | CTE Below T_g (ppm/K) | Total Mass Loss TML (%) | Collected Volatiles CVCM (%) |
|---|---|---|---|---|---|---|---|
| Rigid Silver-Filled Epoxy | +130 to +160 | 6500 | 4200 | 1200 | 35 to 45 | 0.25 | 0.02 |
| Flexible Low-Stress Epoxy | -10 to +30 | 2800 | 350 | 15 | 55 to 75 | 0.65 | 0.05 |
| Addition-Cure Fluorosilicone | -120 to -90 | 12 | 3.5 | 2.1 | 280 to 350 | 0.18 | 0.01 |
| Sintered Nano-Silver Paste | +300 (N/A) | 28000 | 24000 | 19000 | 19 to 22 | 0.05 | 0.00 |
When questioned regarding excessive low-temperature offset drift, adhesive vendors frequently claim that their published room-temperature nominal modulus of three megapascals guarantees low-stress isolation across all conditions, omitting the fact that storage modulus spikes above three gigapascals once ambient temperatures drop below the material glass transition point.


Joint
Dispensing adhesive beneath a micromachined silicon die requires control of fillet height, wet bond-line thickness, and void formation to maintain symmetric stress distribution. Non-uniform adhesive coverage introduces localized stress concentrations that twist the silicon lattice, degrading sensor linearity. Achieving repeatable mechanical performance across high-volume production lines depends on automated fluid dispensing equipment calibrated to tight volumetric tolerances.

Does Dispense Pattern Geometry Dictate Thermal Stress?
Cross-pattern fluid dispensing prevents air entrapment beneath the die centre, ensuring uniform mechanical compliance across the entire anchor area. Dispensing a single central dot forces fluid to spread outward radially under die collet pressure. For square die exceeding 1.0 mm per side, radial flow entraps pocket voids along corner quadrants as fluid reaches the perimeter unevenly.
Utilizing a five-dot cross or an X-shaped dispense track directs air channels outward ahead of the advancing liquid front during placement.
Bond-line thickness control forms the second critical dimension in joint geometry. A thin bond line ( 75 μm) introduces tilt errors, increasing die tilt relative to the substrate base plane beyond 0.5 degrees. Maintaining a target bond-line thickness of 25 μm ± 5 μm provides optimum mechanical isolation while holding die tilt within wire bonding equipment limits.

Voiding Thresholds and Fillet Creep Mechanics
Acoustic microscopy inspections target internal air pockets exceeding five percent of total contact area to limit asymmetric bending moments. Voids located directly beneath active bridge elements alter the local mechanical impedance of the die support structure. Under ambient pressure or temperature shifts, the silicon diaphragm flexes unevenly over voided zones versus solid adhesive regions, outputting non-repeatable zero-offset measurements.
Adhesive fillet height along the vertical edges of the silicon chip influences stress transfer into the upper active surface. Fillets climbing higher than 75 percent of the die edge height create a rigid perimeter ring that bypasses the compliance of the underlying bond line. Controlling fluid volume ensures the wet fillet climbs between 25 percent and 50 percent of the die edge thickness, forming a smooth 45-degree corner transition without wetting top-surface wire bond pads.
- Asymmetric Corner Voiding introduces localized strain gradients across diagonal bridge arms, generating uncompensated thermal offset drift exceeding 5.0 mV/V across operating limits.
- Excessive Fillet Creep climbs top die edges and bridges active piezoresistive traces, causing direct mechanical clamping and permanent loss of span calibration accuracy.
- Bond Line Thickness Variation shifts the shear lag attenuation coefficient across production lots, driving offset temperature coefficient distribution outside customer RFQ limits.
- Capillary Entrapment Channels form along incomplete squeeze-out boundaries, allowing atmospheric moisture ingress that triggers interfacial delamination during reflow assembly.
Thicker bond lines generally reduce transmitted strain up to the point where structural tilt degrades wire bond integrity.

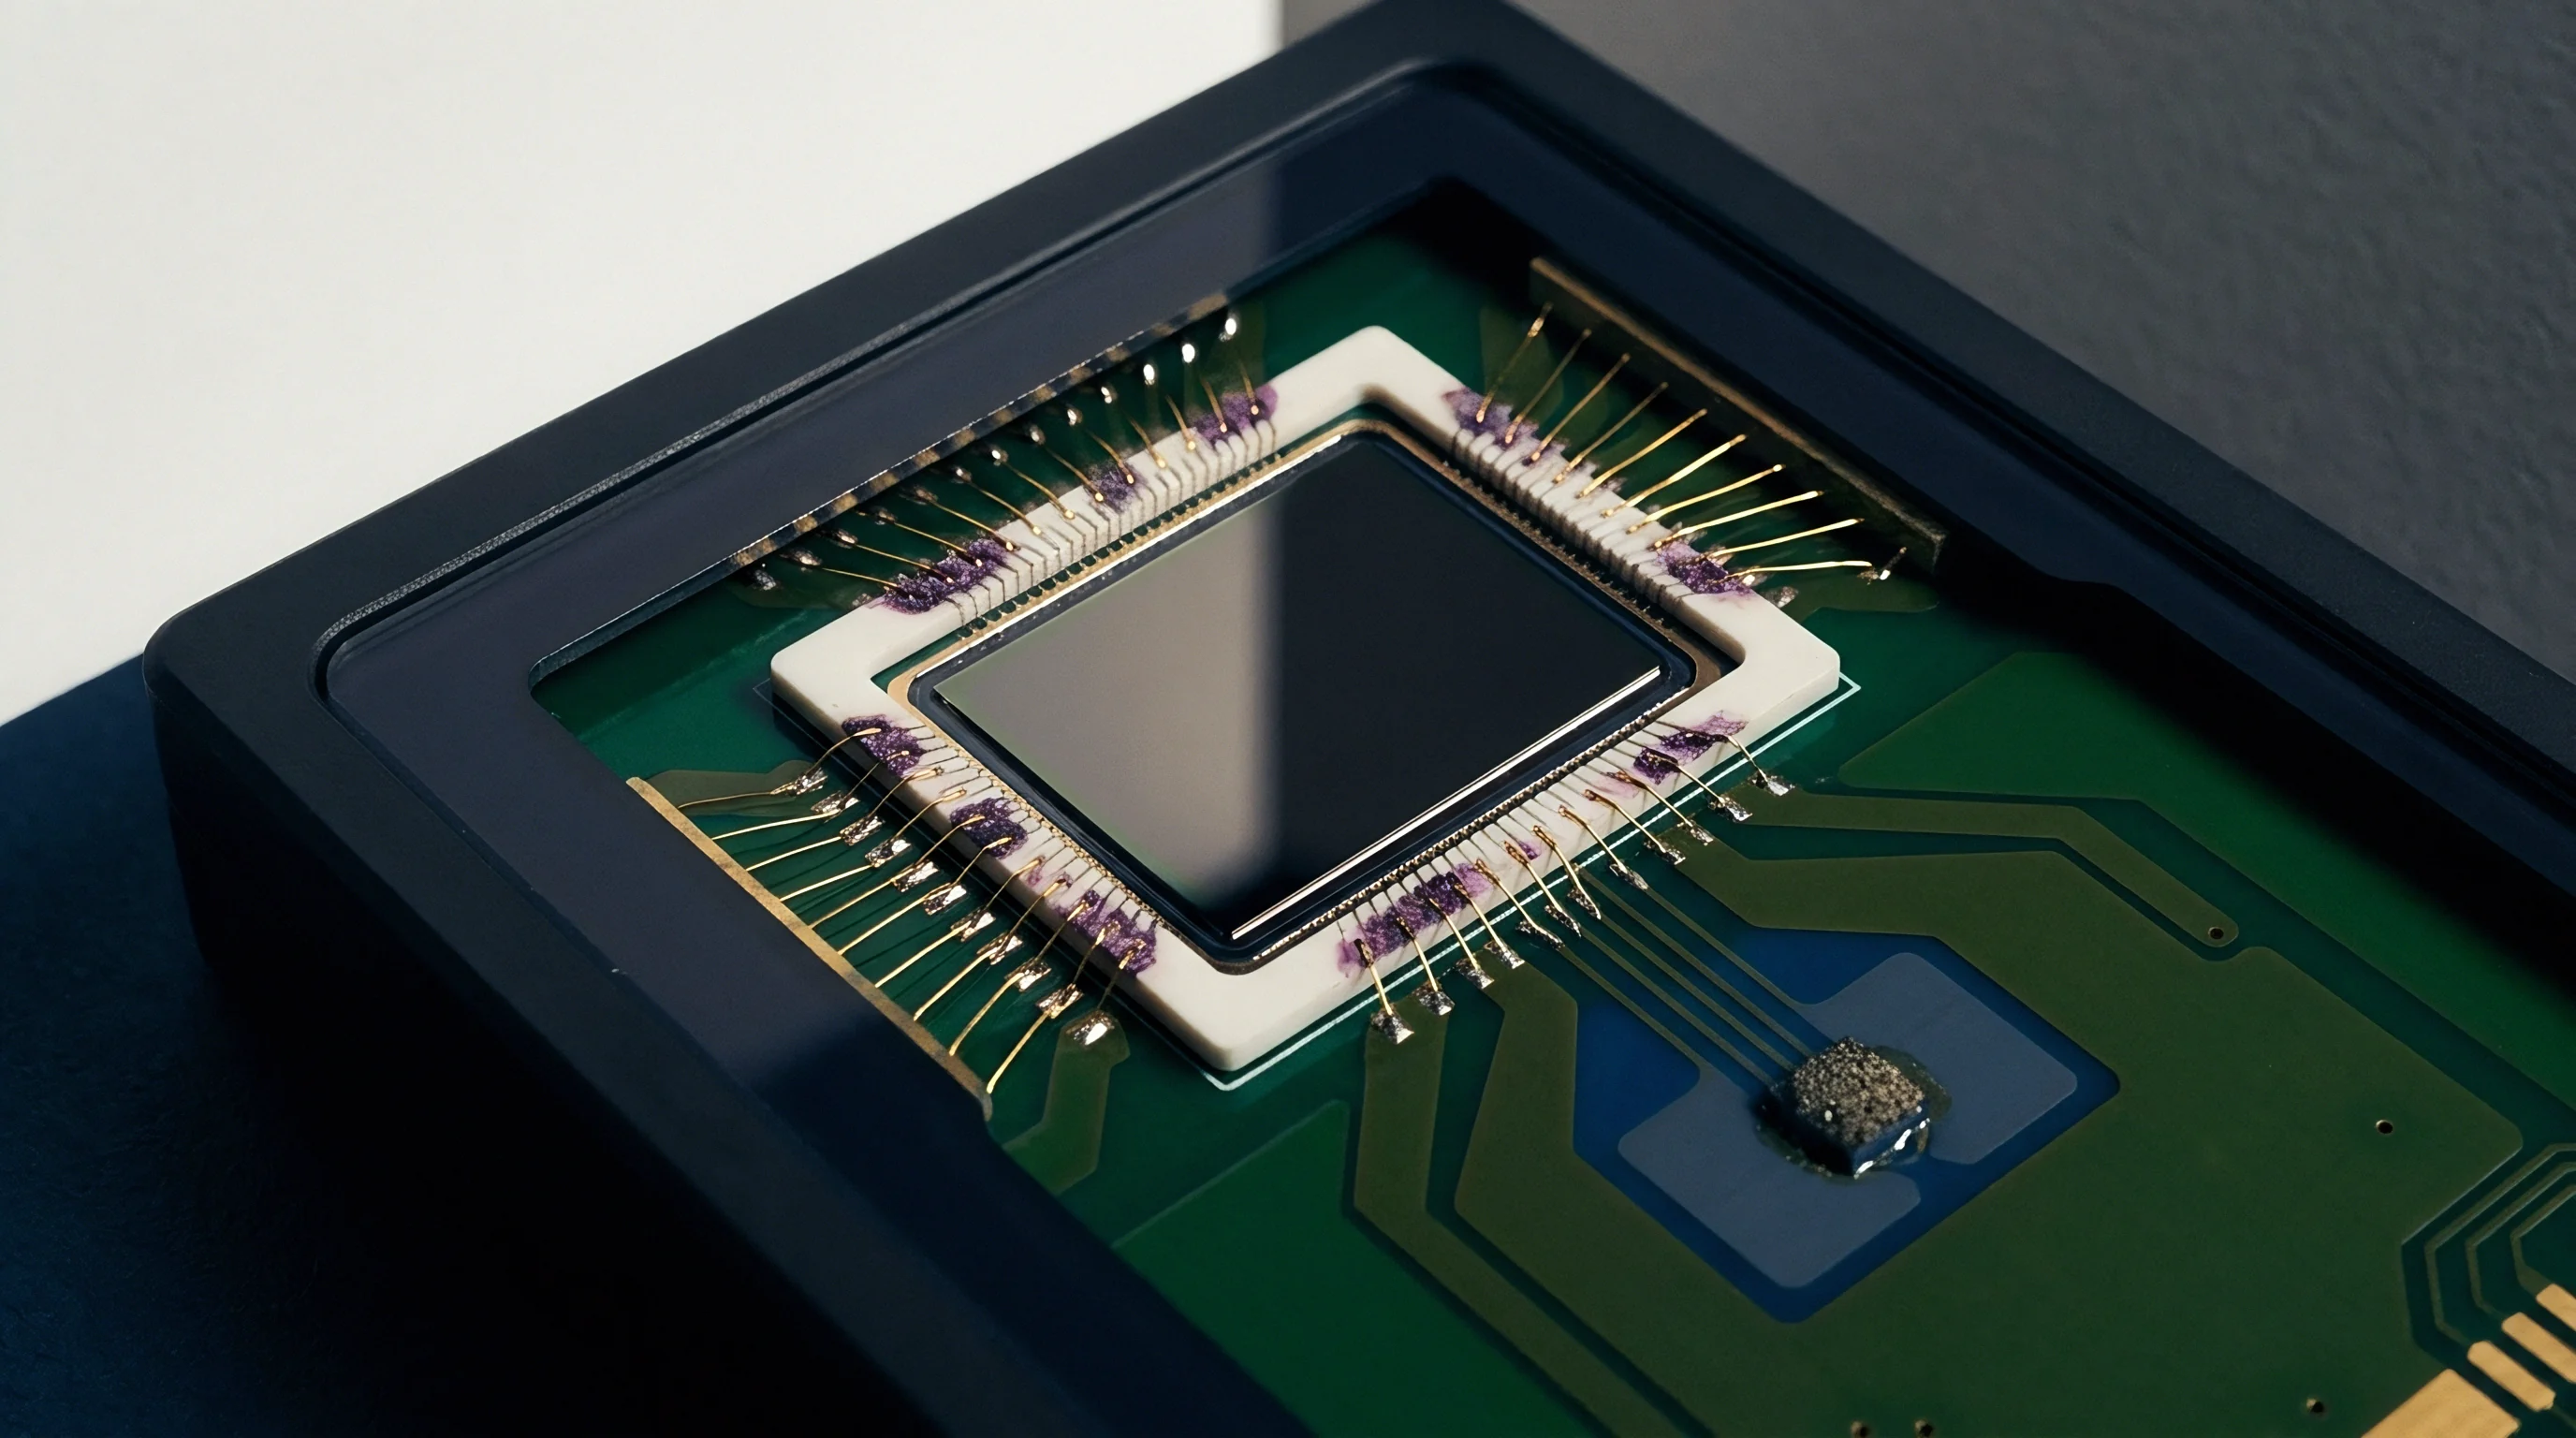
Mount
Substrate carrier materials dictate the baseline thermal mismatch stress imposed on the sensor die assembly during environmental cycling. Plastic leadframe packages, ceramic headers, and printed circuit board substrates expand and contract at rates determined by their internal material composition. Matching the substrate expansion properties to silicon or inserting compliant isolation structures reduces the mechanical workload assigned to the die attach adhesive layer.
Substrate Thermal Expansion Mismatch Coefficients
Matching carrier thermal contraction with single-crystal silicon minimizes residual interface strain across wide operating envelopes. Single-crystal silicon exhibits an expansion coefficient of 2.6 x 10^-6 / K at room temperature. Standard copper leadframe alloys expand at 16.5 x 10^-6 / K, creating substantial thermal mismatch.
Nickel-iron alloys such as Alloy 42 (FeNi42) reduce this coefficient to 4.5 x 10^-6 / K, significantly narrowing the expansion gap.
Direct attachment to alumina (Al2O3, 6.5 x 10^-6 / K) or silicon substrates provides superior thermal matching. However, ceramic headers and customized glass-to-metal seals increase bill-of-materials costs relative to high-volume stamped copper leadframes. When packaging economics force the use of copper leadframes, the die attach material must possess a low enough modulus (E

Package Mechanical Isolation Strategies
Decoupling membranes or pedestal structures inserted between the carrier frame and the active silicon element absorb substrate flexure induced by printed circuit board assembly strain. Surface-mount sensor packages soldered onto host FR4 motherboards experience mechanical bending whenever the PCB flexes under thermal gradients or enclosure mounting torque. A rigid die attach directly coupling the sensor die to the package base transmits host PCB bending forces directly into the Wheatstone bridge.
Interposing a glass or silicon pedestal (pyrex glass spacer with CTE matching silicon at 3.2 x 10^-6 / K) creates a high aspect ratio thermal and stress buffer. The pedestal attaches to the package frame using a compliant adhesive, while the active sensor die attaches to the pedestal top using a low-outgassing structural adhesive. This dual-interface architecture decouples the sensing diaphragm from package-level strain by relocating stress absorption to the lower compliant joint.
Under J-STD-020 guidelines, moisture sensitivity level classification determines mandatory floor life limits to prevent adhesive delamination during reflow soldering.
| Substrate Carrier Material | Substrate CTE (ppm/K) | Substrate Modulus (GPa) | CTE Mismatch to Si (ppm/K) | Transmitted Shear Stress (Rigid Epoxy) (MPa) | Transmitted Shear Stress (Silicone) (MPa) |
|---|---|---|---|---|---|
| Alloy 42 (FeNi42) | 4.5 | 145 | 1.9 | 6.9 | 0.012 |
| Alumina Ceramic (Al2O3 96%) | 6.5 | 330 | 3.9 | 14.1 | 0.025 |
| Silicon Pedestal (Spacer) | 2.6 | 169 | 0.0 | 0.0 | 0.000 |
| Oxygen-Free Copper (C10200) | 16.5 | 117 | 13.9 | 50.4 | 0.093 |
| FR4 Organic PCB Laminate | 15.0 to 18.0 | 24 | 13.4 | 48.6 | 0.089 |
- Thermal Expansion Matching between die and substrate limits raw strain energy available to flex the sensor element.
- Substrate Modulus Magnification drives total assembly rigidity, dictating whether flexure occurs in the board or the chip.
- Pedestal Isolation Height extends the shear lag transmission path, reducing top-surface strain via geometrical attenuation.
- Reflow Temperature Withstand bounds material selection to formulations capable of surviving 260 °C peak exposure without degradation.
Sourcing clauses for high-reliability sensor packages specify maximum permissible package-induced offset shift per IPC-7351 land pattern mounting guidelines, binding substrate suppliers to strict mechanical coplanarity tolerances.


Drift
Long-term stability in high-accuracy sensors depends on minimizing viscoelastic stress relaxation within the attachment polymer over thousands of thermal operating cycles. Polymer networks subjected to sustained internal strain undergo slow chain rearrangement, relaxing stored elastic energy over time. This stress relaxation alters the baseline tension held across the silicon die, causing zero-point offset to drift continuously even when environmental conditions remain completely static.

Viscoelastic Stress Relaxation Kinetics
Polymeric networks rearrange under continuous strain, converting elastic energy into permanent plastic deformation over extended storage periods. Maxwell and Kohlrausch-Williams-Watts (KWW) stretched exponential decay models describe this time-dependent relaxation behavior:
σ(t) = σ_0 exp( – (t / τ)^β_k )
Where σ_0 is the initial thermal mismatch stress post-cure, τ is the characteristic relaxation time constant of the polymer, and β_k is the fractional exponent (0
Signal Conditioning Compensation Boundaries
Integrated sensor signal conditioning integrated circuits implement polynomial compensation networks to nullify predictable thermal span and offset shifts. Multi-point digital calibration algorithms correct 1st-order linear temperature coefficients (TCO), 2nd-order parabolic curves, and 3rd-order non-linear terms across temperature range limits (-40 °C to +125 °C). Digital signal conditioners apply Lookup Tables (LUT) or mathematical engine coefficients stored in EEPROM to dynamically adjust bridge excitation current and output gain.
However, digital signal conditioning logic cannot compensate for non-deterministic mechanical hysteresis or stress relaxation drift. If a sensor outputs different offset voltages at 25 °C depending on whether it arrived from -40 °C or +125 °C, the calibration algorithm cannot assign a single correction factor to that temperature state. Select die attach materials with minimal viscoelastic hysteresis to ensure that temperature-dependent output shifts remain strictly deterministic and fully correctable by the signal conditioning architecture.
Compliant attachment layers absorb substrate distortion before it reaches sensitive sensor bridge elements.
Qualifying high-accuracy sensor package attachments requires a systematic thermal cycling and hysteresis evaluation protocol:
- Bake assembled sensor units at maximum storage temperature (+150 °C) for 48 hours to complete post-cure cross-linking and establish initial stress equilibrium.
- Mount test specimens into high-precision temperature chambers featuring thermal stability within ±0.05 °C, interfacing bridge outputs to 6.5-digit digital voltmeters.
- Record baseline zero-point output voltage V_zero across five room-temperature ambient stabilized points (+25 °C) to establish measurement repeatable bounds.
- Ramp chamber temperature down to -40 °C at a controlled rate of 2 °C per minute, holding dwell for 60 minutes before logging zero-point offset voltage.
- Ramp chamber up to +125 °C at 2 °C per minute, holding dwell for 60 minutes to record high-temperature offset values.
- Return chamber ambient down to +25 °C, holding for 60 minutes to measure post-cycle zero-point offset voltage V_post.
- Calculate thermal hysteresis percentage error as ((V_post – V_zero) / V_full_scale) x 100 percent, rejecting lots exceeding 0.05 percent span error limits.
Does the selected low-modulus formulation maintain structural adhesion under sustained random vibration testing without suffering fatigue tearing along the die edge boundary?

Ledger
Commercial selection of sensor die attach formulations balances unit material expense against assembly yield rates, testing throughput, and long-term field reliability costs. Advanced ultra-low modulus silicones or nano-silver sintering pastes command high raw material prices per syringe, yet their adoption often yields lower total unit costs by eliminating complex multi-point temperature calibration cycles in downstream manufacturing.

Total Landed Yield and Processing Constraints
Automated high-speed dispensing lines demand adhesive pot-life stability exceeding twenty-four hours to maintain consistent dot geometry without nozzle clogging. Epoxies offering rapid thermal cure profiles (15 minutes at 150 °C) frequently exhibit short work lives at ambient room temperature (4 to 8 hours), requiring frequent syringe changes and automated purge cycles that slow production line throughput. Silicone adhesives cured via platinum-catalyzed addition mechanisms offer extended pot life (up to 48 hours at 25 °C) but demand clean room environments free from sulfur, amine, and organotin contaminants that poison the catalyst.
Outgassing during oven cure introduces secondary processing costs. High-volatile epoxies release gaseous subproducts that coat adjacent optical sensors or bond pads, necessitating secondary plasma cleaning operations prior to wire bonding. Factoring plasma cleaning steps into line economics adds significant capital equipment amortization and increases unit cycle times by several seconds per part.

Make or Buy Package Trade-off Arithmetic
Deciding whether to procure fully calibrated packaged sensors or assemble bare die on custom substrates hinges on production volume and capital equipment amortisation. Procuring standalone, pre-calibrated pressure sensor modules shifts material selection, die attach dispensing, and thermal trim responsibilities to the sensor vendor. This approach eliminates internal cleanroom requirements, automated pick-and-place equipment investments, and expensive multi-temperature calibration chambers.
However, bare die sourcing provides substantial unit cost savings at volumes exceeding 500,000 units per year. A bare pressure sensor die costs a fraction of a packaged, calibrated module. Internalizing die attach selection allows engineering teams to optimize package footprints for specific space constraints and choose die attach materials tuned precisely to host application dynamics.
The table below details the economic trade-offs across four packaging supply chain options.
| Packaging Format | Delivered Unit Cost Range (USD) | Internal Assembly Capital Expense | Calibration Time Per Unit | Typical Yield Impact (Die Attach Defects) | Target Annual Volume Threshold |
|---|---|---|---|---|---|
| Bare Die (Single Wafer) | $0.45 to $1.20 | High ($1.5M+ Line) | 20 to 60 seconds | 2.5% to 5.0% yield loss | 500,000 units |
| Cavity SOIC Plastic SMD | $1.85 to $3.50 | Medium (SMT Placement) | 10 to 30 seconds | 0.5% to 1.5% yield loss | 100,000 to 500,000 units |
| Gel-Filled LGA Module | $4.50 to $8.20 | Low (Standard SMT) | 5 to 15 seconds | 20,000 to 100,000 units | |
| Stainless Steel Probe Module | $18.00 to $45.00 | Zero (Direct Assembly) | 0 seconds (Pre-calibrated) | 0.0% internal impact |
A comprehensive packaging bill of materials captures both raw adhesive purchase price and processing overhead costs. A high-performance silicone adhesive priced at $450 per 30 cc syringe contributes less than $0.002 in material cost per 1.5 mm die dot. If that same low-stress silicone increases first-pass calibration yields from 92 percent to 98.5 percent by eliminating hysteresis rejections, the material pays for its purchase price within the first production shift.
Specifying die attach modulus requires evaluating the entire chain from molecular rheology down to final unit test yields.