Calculating Surface Strain Field Distribution across Deflecting Circuit Board Assemblies
Surface strain fields across deflecting circuit boards scale with distance from the neutral axis and concentrate sharply at stiff component perimeters.
Plate
Mechanical flexure across an assembled printed wiring board produces an inhomogeneous surface deformation gradient governed by laminate thickness, reinforcement weave, and edge boundary constraints. When an external force deflects a planar assembly during manufacturing or field handling, the out-of-plane displacement field translates directly into in-plane surface tensile and compressive deformations. Surface strains reach their peak values at outer dielectric layers where distance from the neutral axis reaches its geometric maximum.
Bending generates differential surface stresses.

Thin Laminate Governing Equations
Classical Kirchhoff plate theory defines the relations between out-of-plane displacement w(x,y) and surface in-plane strains for thin circuit assemblies where total thickness h remains below one-tenth of the board span. Under pure bending assumptions where normals to the mid-surface remain straight and normal after deformation, the through-thickness distance z from the neutral plane directly scales normal strains. For a board of uniform nominal thickness h subjected to transverse deflection w, the surface strains at z = h/2 follow direct derivatives:
epsilon_xx = -(h / 2) (d^2w / dx^2)
epsilon_yy = -(h / 2) (d^2w / dy^2)
gamma_xy = -h (d^2w / dx dy)
The second spatial derivatives of the transverse deflection represent the physical curvatures kappa_xx and kappa_yy, alongside the twist curvature kappa_xy. Calculating the full distribution across a deflecting circuit card demands continuous evaluation of these second derivatives over the planar area. Single-axis radius of curvature calculations underestimate combined bi-axial bending states that develop near point supports, asymmetric cutouts, and rigid structural stiffeners.
Shear deformation governs thicker laminates.
Assemblies exceeding 1.60 mm nominal thickness or containing short spans between mechanical supports violate Kirchhoff assumptions because transverse shear strains through the core material absorb measurable strain energy. Mindlin-Reissner plate theory accommodates this transverse shear deformation by decoupling plate cross-section rotations from deflection slope derivatives. Rotation angles psi_x and psi_y replace the pure spatial derivatives, yielding shear correction factors kappa typically evaluated at 5/6 for rectangular homogeneous sections.
Thick multilayer builds with high copper layer counts exhibit an effective transverse shear modulus G_xz that suppresses localized curvature while spreading shear strain into outer prepreg plies.
Peak surface strains scale linearly with distance from the neutral axis under pure elastic bending conditions.
Bending Curvature across Orthotropic Cores
Standard FR-4 glass-epoxy substrates display orthotropic mechanical behavior driven by the orthogonal weaving of yarn bundles. Tensile modulus along the warp direction (warp yarn parallel to length) regularly exceeds the fill direction modulus by 15 to 25 percent. A 1.00 mm balanced glass core demonstrates typical elastic moduli of E_x = 24.0 GPa along the warp direction, E_y = 19.5 GPa along the fill direction, an in-plane shear modulus G_xy = 4.2 GPa, and a major Poisson ratio nu_xy = 0.14.
Calculating the resultant surface strain field demands formulating the orthotropic stiffness matrix Q_ij relating surface stresses to strain vectors.
| Model Formulation | Assumed Thickness Ratio (h / L) | Kinematic Assumption | Curvature Strain Relation | Substrate Application Scope |
|---|---|---|---|---|
| Kirchhoff-Love | Less than 0.05 | Zero transverse shear strain; straight normals remain orthogonal to neutral surface | Linear through thickness; directly proportional to second spatial derivative of deflection | Thin flex circuits and rigid boards thinner than 0.80 mm under long unsupported spans |
| Mindlin-Reissner | 0.05 to 0.20 | Constant transverse shear strain through thickness; cross-sections remain planar but non-orthogonal | Decoupled displacement and rotation fields incorporating 5/6 shear correction factor | Standard 1.60 mm to 2.40 mm multilayer motherboards, backplanes, and densely supported mezzanine cards |
| Higher-Order Shear | Greater than 0.20 | Parabolic variation of transverse shear strain; traction-free boundary conditions at board surfaces | Nonlinear through-thickness warping without requiring empirical shear correction factors | Ultra-thick 3.20 mm server backplanes and packaging substrates with massive internal copper planes |
Copper traces alter local flexural rigidity.
Asymmetric layer stacks shift the structural neutral axis away from the geometric midplane. When heavy outer copper ground pours lack balancing layers on the opposing side, the distance z_top from the neutral axis to the component mounting surface increases, amplifying top-side tensile strain during downward deflections. Calculating the transformed cross-sectional inertia requires calculating the area-weighted modulus of each distinct copper foil and resin-glass ply across the stack-up.
The neutral axis shifts under tension.
Calculation of the corrected neutral axis location z_bar measures the vertical centroid of stiffness across all n discrete substrate layers:
z_bar = (sum from i=1 to n of E_i t_i z_i) / (sum from i=1 to n of E_i t_i)
where E_i denotes the elastic modulus of layer i, t_i represents the layer thickness, and z_i defines the distance from an arbitrary reference datum to the mid-plane of layer i. Surface strain calculations that use geometric half-thickness instead of the transformed neutral axis underpredict outer pad strain levels by up to 30 percent in designs with heavy power distribution layers situated on inner cores.

Rosette
Electrical resistance foil strain gauges mounted on the outer assembly face sample local elongation and compression over finite surface areas. Discrete surface points experiencing complex biaxial flexure possess unknown principal axes of deformation, rendering single-axis strain gauges insufficient for failure assessment. Triaxial rosettes capture three independent directional normal strains, providing the algebraic inputs required to calculate the complete planar strain tensor.
Three gauges form one planar rosette.

Triaxial Configuration Mechanics
Rectangular 0/45/90 degree stacked or planar rosette topologies arrange three distinct sensing grids to measure normal surface strains along known angles relative to an arbitrary board reference axis x. The primary gauge measures normal strain epsilon_0 at 0 degrees, the intermediate gauge records epsilon_45 at 45 degrees, and the transverse gauge acquires epsilon_90 at 90 degrees. Gauge grid centers must sit within 1.00 mm of the target package corner to capture localized strain concentrations caused by packaging stiffness discontinuities.
Diagonal elements resolve shear strain.
Planar strain rosettes spread the three sensing filaments across adjacent substrate patches of 1.50 mm by 1.50 mm, whereas stacked rosettes superimpose three grids within a single 0.50 mm by 0.50 mm footprint. Stacked configurations eliminate spatial averaging errors across steep strain gradients at the expense of a taller profile and heightened susceptibility to thermal dissipation errors during continuous excitation.
Rosette grid placement exceeding 1.50 mm from a package corner dampens measured peak strains by more than twenty percent under steep displacement gradients.
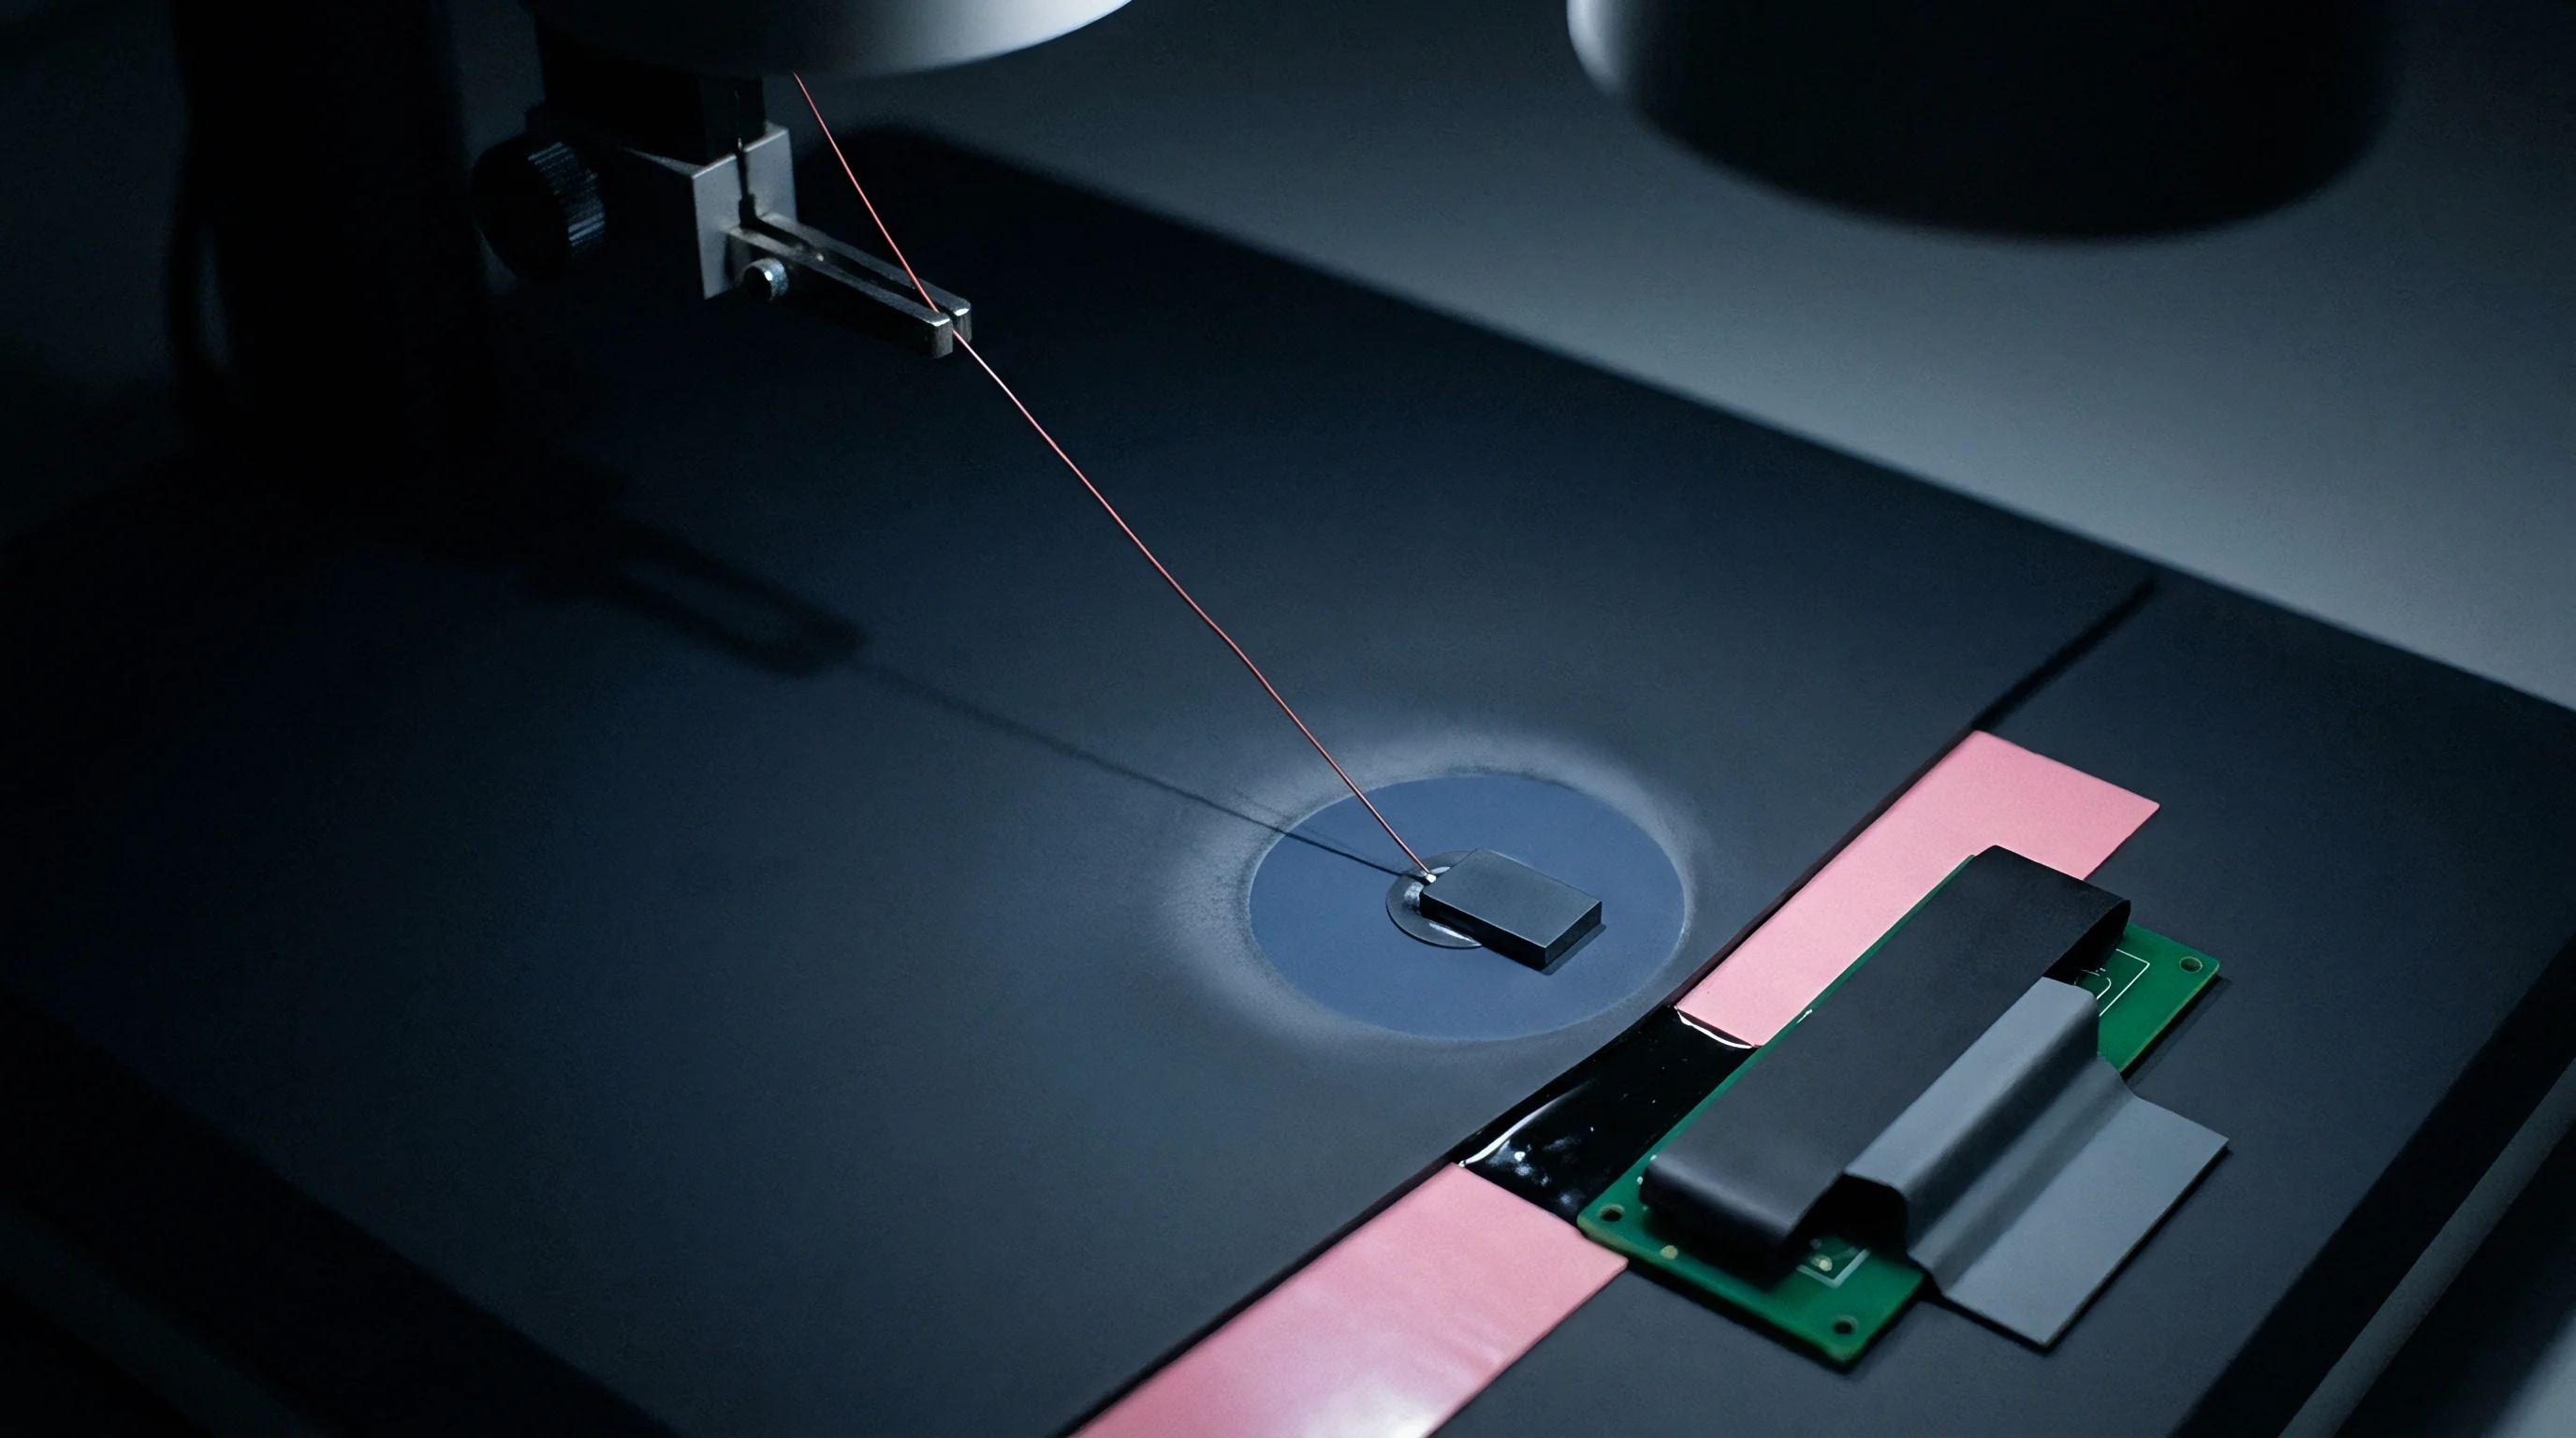
Extraction Sequence for Diagonal Strain Elements
The mathematical extraction of the in-plane strain tensor from rosette bridge outputs proceeds through deterministic planar strain transformation formulas:
- Coordinate alignment fixes the 0-degree filament along the circuit card reference edge, establishing the primary measurement vector directly parallel to board traces.
- Bridge voltage acquisition converts quarter-bridge microvolt variations into apparent engineering strain readings using factory-calibrated gauge factors between 2.05 and 2.15.
- Thermal drift nulling deducts apparent strain induced by ambient heating using temperature-matched constantan foil patterns on equivalent glass-epoxy backing.
- Shear strain derivation calculates in-plane shear strain gamma_xy through algebraic isolation: gamma_xy = 2 epsilon_45 – (epsilon_0 + epsilon_90).
- Principal strain calculation solves the characteristic transformation equation to produce maximum principal strain epsilon_1 and minimum principal strain epsilon_2: epsilon_1,2 = (epsilon_0 + epsilon_90) / 2 +/- sqrt(((epsilon_0 – epsilon_90) / 2)^2 + ((gamma_xy) / 2)^2).
- Principal angle identification determines the directional orientation theta_p of the maximum tensile strain vector: theta_p = 0.5 arctan(gamma_xy / (epsilon_0 – epsilon_90)).
The sampling frequency dictates peak detection.
Dynamic manufacturing events like circuit board depaneling, automated insertion, and mechanical shock demand continuous sampling at rates no lower than 10 kHz per channel. Transient deflections generate high strain rates exceeding 10,000 microstrain per second, where microstructural damage accumulates faster than static mechanical stress analysis predicts.
Per IPC/JEDEC-9704A Clause 5.2.1, strain gauge records lacking verified calibration certificates and temperature compensation data void the qualification dossier for all monitored surface-mount package locations.
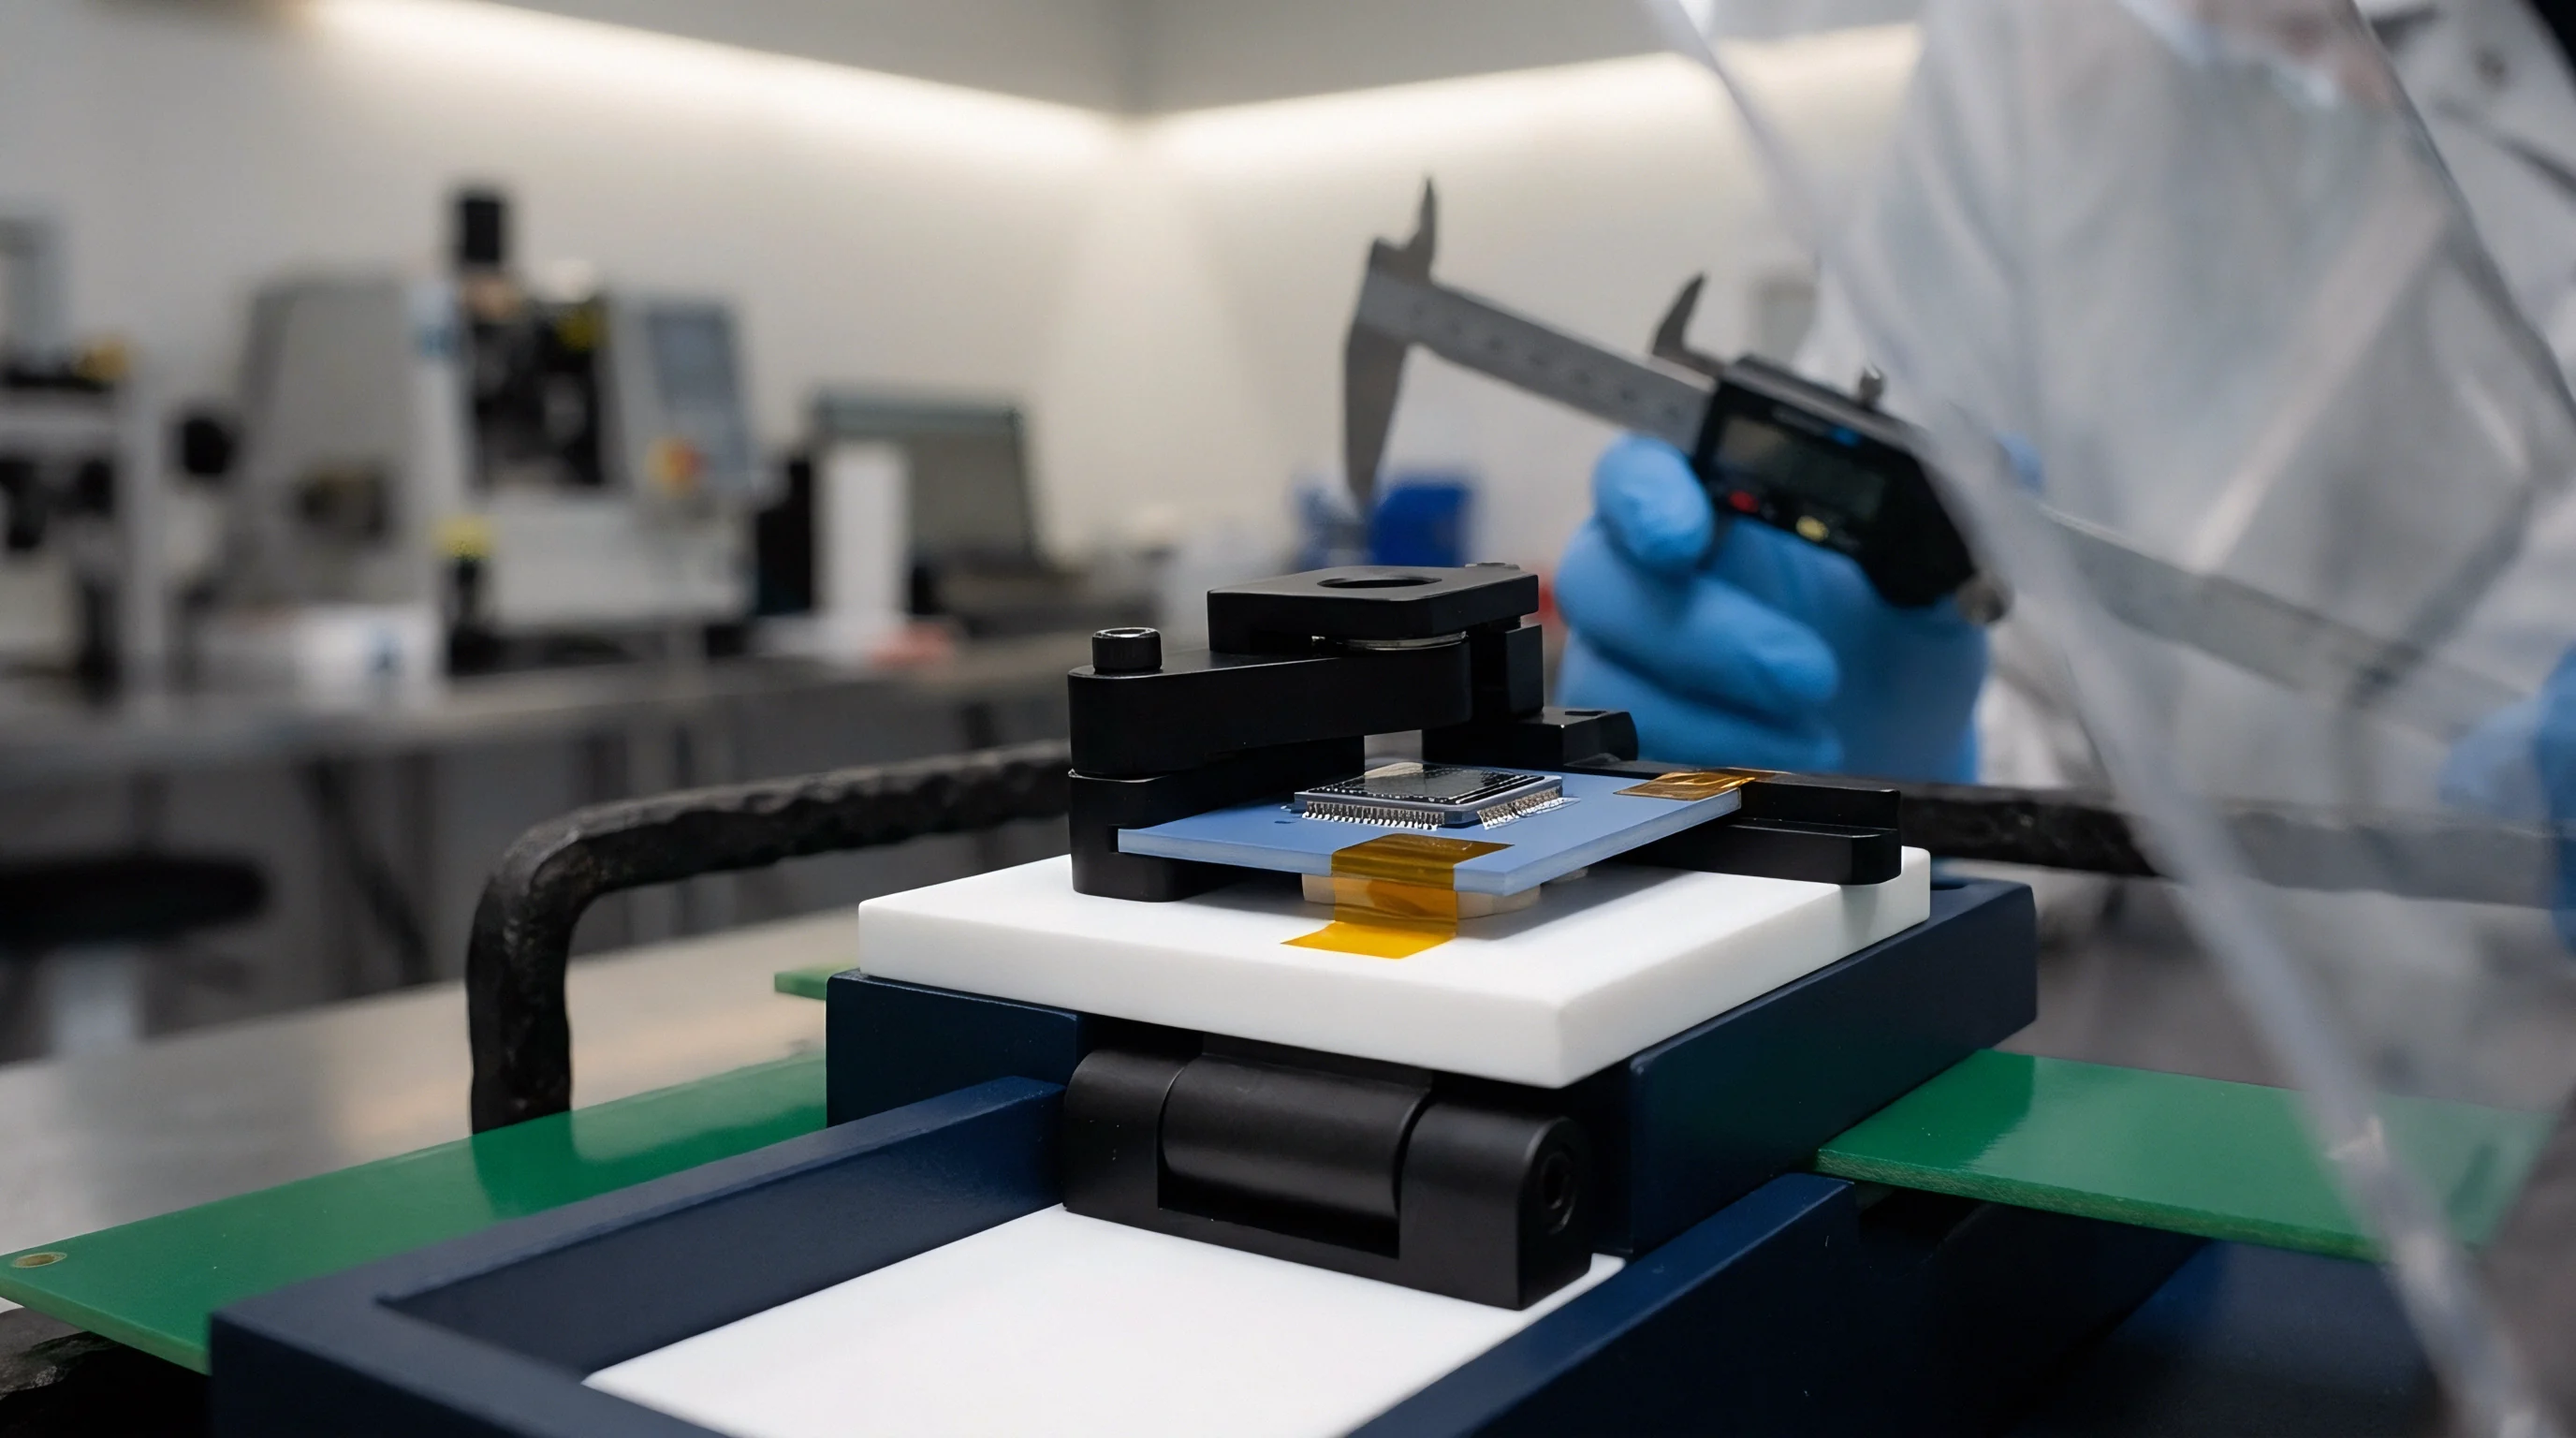

Fixture
Production environments introduce aggressive mechanical displacements through tooling nests, hold-down clamps, automated depaneling blades, and in-circuit test beds. A circuit board clamped across uneven support pins encounters severe boundary-induced localized bending moments that concentrate along package perimeters. Mechanical test designers must evaluate how these localized boundary reactions distort the broader surface strain field across the entire panel span.
Test fixtures impose severe point loads.
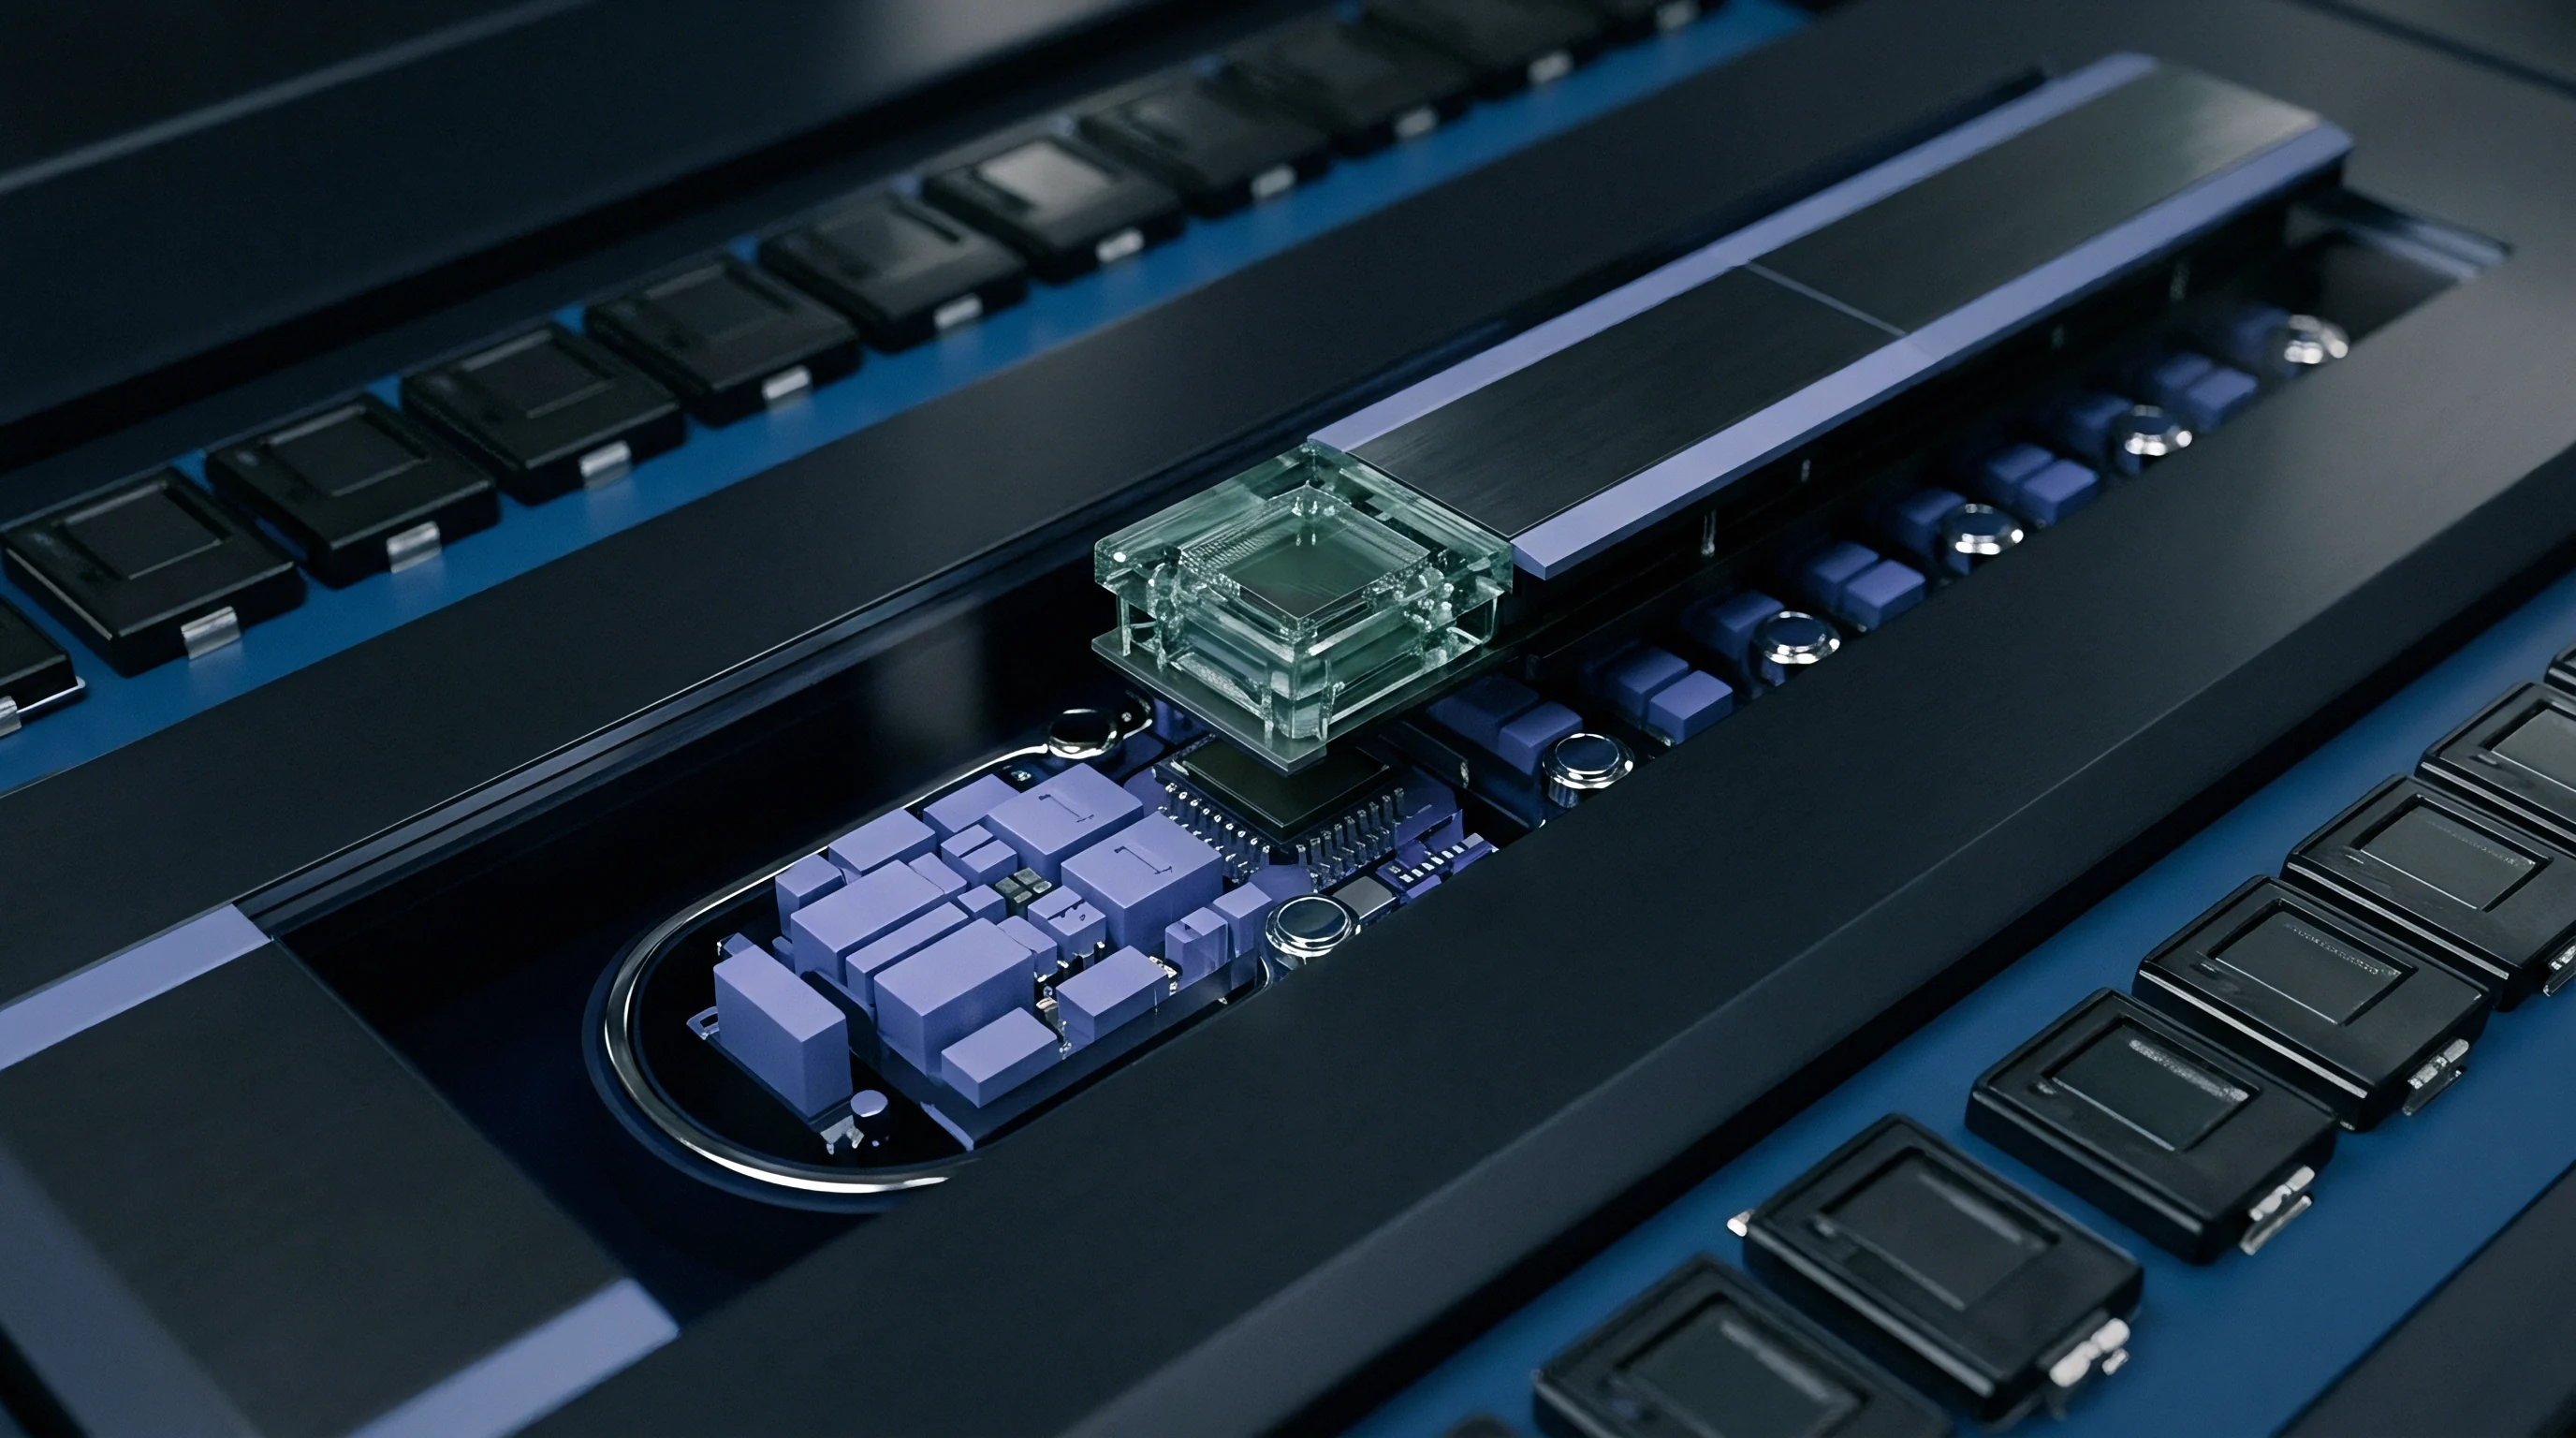
Tooling Pins and Clamping Reactions
Pneumatic clamps and bed-of-nails test probes behave as discrete point constraints pushing against the lower and upper faces of the card. A test bed housing hundreds of spring-loaded pogo pins exerts an upward collective force often exceeding 500 N, distributed unevenly based on probe density. If counter-support stop pins fail to align directly with clusters of test probes, localized plate deflection creates severe saddle-shaped curvature across nearby surface-mount components.
Hold-down clamps generate localized bending.
The mathematical representation of fixture reactions uses point-load Dirac delta formulations superimposed on classical bi-harmonic plate deflection equations. A concentrated point load P applied at coordinate (x_0, y_0) generates localized transverse shear and bending moment distributions that dissipate inversely with the radial distance from the contact site. Support pins situated within 5.00 mm of large ball grid array packages elevate local surface strain by generating steep curvature gradients directly beneath stiff semiconductor packages.
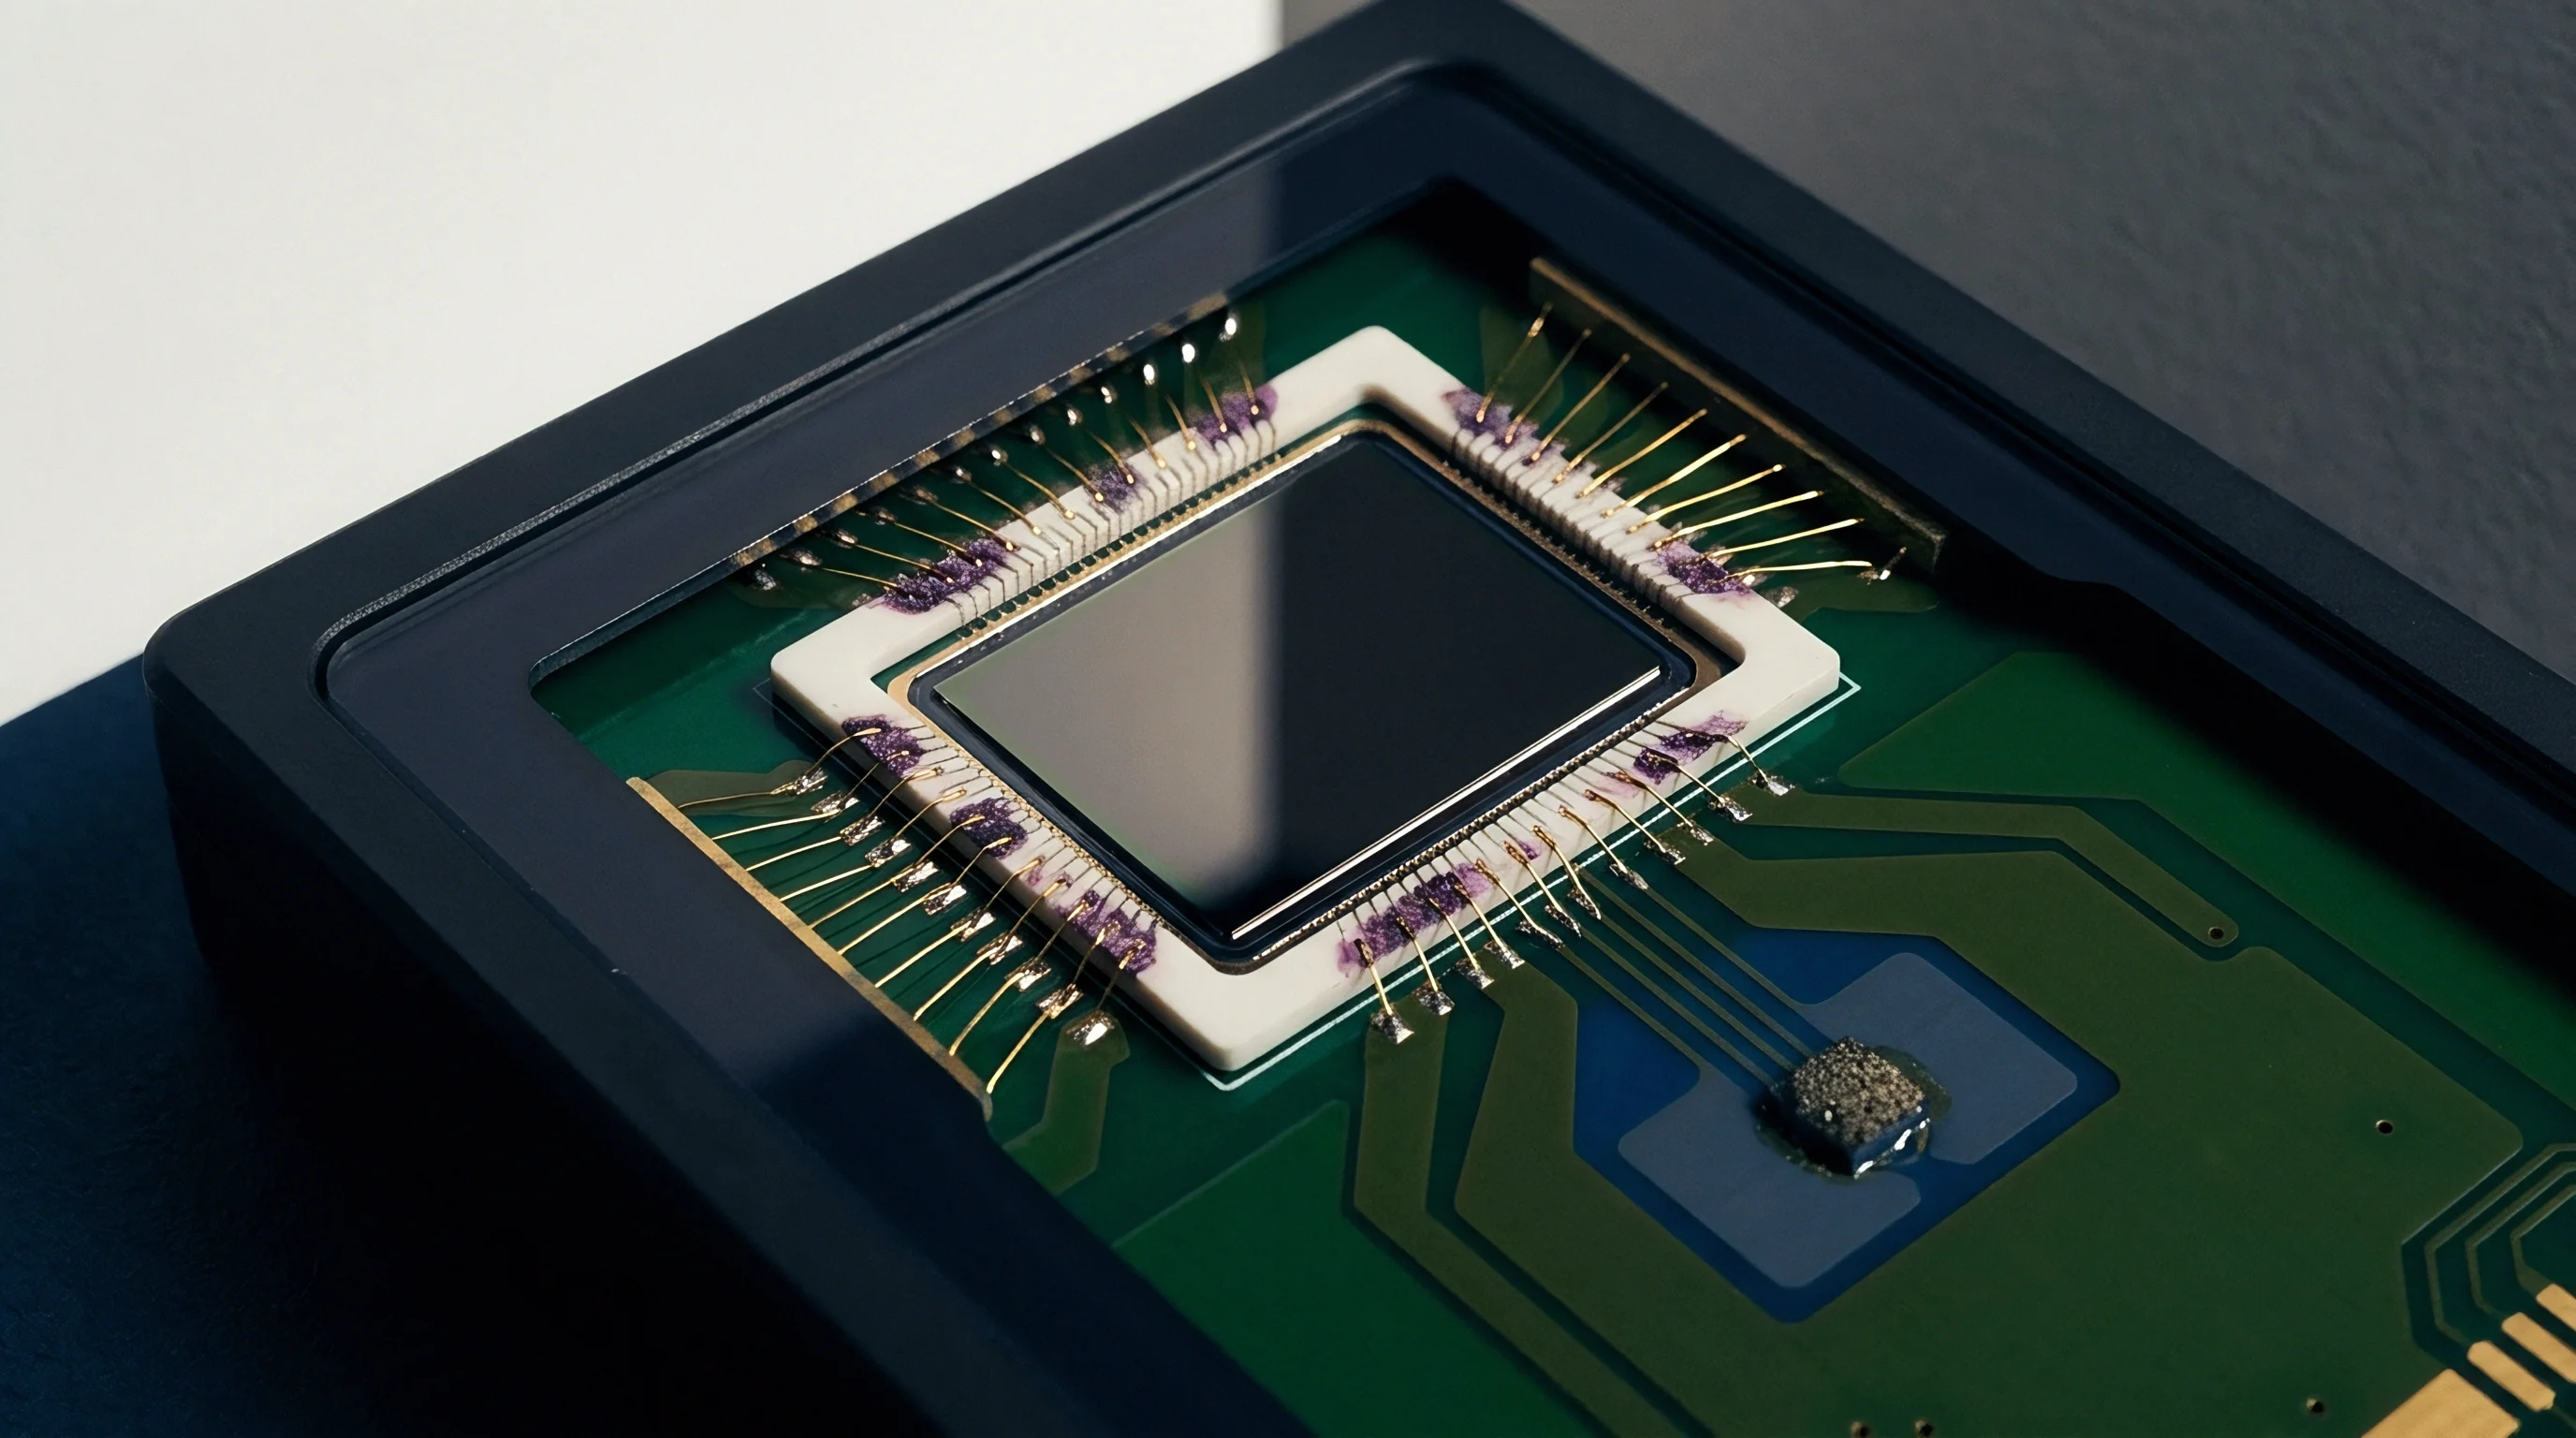
Why Does Pin Misalignment Concentrate Local Principal Strains?
Spring-loaded contact arrays generate non-uniform reaction moments when mechanical counter-pins sit offset from heavy probe concentrations by distances as small as 2.00 mm. The unsupported span between the probe site and the counter-stop undergoes pure local bending, transforming small vertical displacements into sharp radii of curvature. The resulting curvature scales inversely with the square of the offset span, multiplying outer surface tensile strains across adjacent component interconnect pads.
IPC-JEDEC-9702 defines mechanical test limits based on four-point monotonic bend tests that isolate pure bending strain from transverse shear components.
| Assembly Process Step | Dominant Deflection Mode | Typical Strain Rate (microstrain/s) | Allowable Strain Limit (0.80 mm Pitch BGA) | Fixture Control Mechanism |
|---|---|---|---|---|
| In-Circuit Testing (ICT) | Multipoint concentrated probe loading | 500 to 5,000 | 500 to 750 microstrain | Rigid bottom backer pins aligned within 1.00 mm of opposing top-side pressure rods |
| Singulation Routing | Transverse edge shear and localized twisting | 2,000 to 15,000 | 600 to 900 microstrain | Vacuum fixture trays with dual-side edge clamping along router cutting contours |
| Manual Connector Insertion | Cantilever bending under off-axis axial load | 10,000 to 50,000 | 350 to 550 microstrain | Anvil supports placed directly beneath through-hole connector header bodies |
| Heatsink Spring Screw Attachment | Localized diagonal saddle warpage | 1,000 to 8,000 | 400 to 700 microstrain | Torque-limiting electric drivers utilizing diagonal star-pattern sequencing |
Mechanical stress distributions depend upon physical assembly tooling conditions.
- Unsupported span flexure develops when support pins sit widely separated beneath extensive arrays of surface-mount passives, driving center-board deflection beyond acceptable curvature limits.
- Asymmetric clamp actuation introduces twisting moments across diagonal corners of rectangular panels, generating high in-plane shear strains that tear peripheral solder balls.
- Router bit chatter transfers dynamic harmonic vibrations into peripheral circuit traces, producing cyclic micro-yielding in brittle intermetallic compound layers.
- Pneumatic pusher overtravel forces board regions downward past fixed stop pins, generating high-velocity deflection pulses that initiate dielectric resin cracking.
Uncontrolled tooling pin placement during in-circuit testing produces micro-cracks in underlying laminate dielectric layers that escape standard post-assembly functional tests, generating catastrophic open circuits after units deploy into vibrating operating environments.


Cratering
Laminate pad cratering represents one of the most critical structural failure modes provoked by excessive surface strain fields during circuit card deflection. When a ball grid array or bottom-terminated component undergoes bending, the mismatch in flexural stiffness between the rigid component die and the compliant printed wiring board concentrates tensile normal stresses at peripheral solder joints. Solder spheres transfer bending moments directly into copper lands, pulling the copper pad upward until cohesive micro-cracks propagate through the underlying glass-reinforced resin matrix.
Resin fracture precedes trace tearing.

Die Corner Interconnect Rupture Mechanics
Corner interconnects carry peak tensile strain.
Tensile stress fields beneath outer package pads divide into peeling stress sigma_zz perpendicular to the board surface and shear stress tau_xz along the plane of the land. The brittle intermetallic compound layer formed between the copper landing pad and the lead-free solder alloy (predominantly Cu6Sn5 and Cu3Sn) exhibits fracture toughness values between 1.0 and 2.5 MPa m^(1/2), whereas the base FR-4 resin matrix possesses fracture toughness values below 1.2 MPa m^(1/2). Cratering cracks rarely initiate inside the solder bulk; instead, the crack starts in the unreinforced resin pocket situated directly beneath the copper foil pad, spreading horizontally before deflecting downward into adjacent glass weave bundles.
Pad geometry alters stress intensity factors.
Solder-mask defined (SMD) pads restrict solder wetting to the exposed copper circle, using the overhanging solder mask web to clamp the copper perimeter. This configuration elevates stress concentrations at the mask edge, driving early dielectric cratering under lower overall board deflection limits. Non-solder-mask defined (NSMD) pads allow solder to wet around the copper sidewalls, anchoring the pad within a wider fillet that distributes tensile peeling forces over a larger effective surface area, increasing the assembly tolerance to out-of-plane deflections by up to 25 percent.
Dynamic Deflection Thresholds under Industry Specifications
Evaluation of allowable assembly strain fields relies on empirical formulas codified in IPC/JEDEC-9704A. The allowable maximum principal strain epsilon_max scales inversely with the measured strain rate d(epsilon)/dt to accommodate the viscoelastic nature of FR-4 epoxy and lead-free solder alloys. Under rapid dynamic loading, crosslinked polymer networks within the laminate cannot relax via molecular chain slippage, transitioning the resin into a brittle glassy state with reduced failure strain limits.
The standard functional equation calculates the allowable strain limit for a given package pitch and strain rate:
epsilon_limit = epsilon_base (d(epsilon) / dt)^(-n)
where epsilon_base denotes the reference strain threshold at a quasi-static strain rate, and n represents the empirical strain rate sensitivity exponent, typically evaluated between 0.05 and 0.15 for standard mid-Tg glass-epoxy laminates.
- Interconnect pitch evaluation scales allowable strain downward from 1000 microstrain on 1.00 mm pitch arrays to 500 microstrain on 0.50 mm pitch wafer-level chip scale packages.
- Laminate glass transition point dictates whether thermal processing leaves high residual stresses, lowering the threshold for dynamic strain-to-cratering.
- Surface finish chemistry controls the thickness of brittle nickel-phosphorus intermetallic layers, where electroless nickel immersion gold (ENIG) shows higher vulnerability to brittle pad liftoff than organic solderability preservatives (OSP).
- Copper pad diameter establishes the physical surface contact area through which normal tensile peel forces transmit into underlying dielectric cores.
Substrate manufacturers frequently state that resin cracking beneath outer land rows stems from excessive handling forces applied by automated factory equipment rather than defective resin crosslink density or incomplete curing cycles.

Coupling
Surface strain calculation models that treat the printed circuit board as an uninterrupted, uniform plate fail when components solder onto outer layers. Solder joints, silicon dice, molded epoxy encapsulants, and metal shielding cans behave as discrete reinforcement plates laminated across the top surface. The local flexural rigidity of the assembly increases sharply directly beneath soldered package footprints, fundamentally altering the surrounding surface strain field distribution.
Package bulk stiffens the underlying laminate.

Component Stiffening and Boundary Distortion
When an assembly flexes, a stiff component resisting curvature forces the compliant board beneath it to flatten. The local radius of curvature R under the component center expands toward infinity, dropping localized bending strain in the substrate beneath the die shadow toward zero. However, this suppression of curvature beneath the component body forces adjacent bare-board regions to absorb higher differential displacements, creating sharp strain concentration rings around the component perimeter.
Bending transitions concentrate at package perimeters.
The strain magnification factor K_s defines the ratio of local peak strain measured at the package corner to the nominal far-field strain measured across an unpopulated board subjected to the same global deflection. For a 35 mm by 35 mm ball grid array containing a 1.20 mm thick monolithic silicon die, K_s ranges between 1.8 and 3.2 depending on substrate core thickness and solder joint height.
What Alters the Strain Distribution beneath Rigid Silicon Dies?
Die thickness, die aspect ratio, and package underfill chemistry govern the mechanical stiffness coupling into the underlying wiring assembly. A package underfilled with a high-modulus capillary underfill (Young modulus E exceeding 8.0 GPa) forms a continuous mechanical composite layer between the laminate and the silicon substrate. Underfill eliminates discrete point loads at individual solder balls, spreading normal peeling stresses uniformly across the array while shifting the maximum strain concentration outward to the fillet boundary on the bare laminate.
Thicker silicon dice amplify perimeter strain concentrations on adjacent bare laminates while completely flattening curvature beneath the die shadow.
| Package Type | Body Size (mm) | Die Thickness (mm) | Local Stiffening Ratio (EI_pkg / EI_board) | Perimeter Strain Concentration (K_s) |
|---|---|---|---|---|
| Plastic Ball Grid Array (PBGA) | 27.0 x 27.0 | 0.35 | 2.4 to 3.8 | 1.6 to 2.1 |
| Flip-Chip BGA (FCBGA) with Stiffener | 45.0 x 45.0 | 0.75 | 8.5 to 14.2 | 2.7 to 3.6 |
| Quad Flat No-Lead (QFN) | 7.0 x 7.0 | 0.25 | 1.2 to 1.8 | 1.3 to 1.5 |
| Wafer-Level CSP (WLCSP) | 3.5 x 3.5 | 0.40 | 1.1 to 1.4 | 1.8 to 2.4 |
| Stamped Steel RF Shield Can | 30.0 x 40.0 | 0.20 | 4.5 to 7.0 | 2.1 to 2.8 |
Bare board strain models predict smooth displacement contours across the layout. Placing discrete multi-pin packages converts these continuous contours into piecewise-discontinuous curves with severe localized rotations at component boundaries. Calculating strain field distribution across a real circuit assembly requires calculating component-to-board structural interaction matrices, treating every soldered component as a local structural boundary condition.
Matching component flexural rigidity to the underlying substrate eliminates perimeter strain amplification spikes.


Tolerance
Analytical and numerical calculations of surface strain fields rely on nominal dimensional and mechanical parameters that display wide statistical variances across volume manufacturing. Laminate core thicknesses vary by +/- 10 percent under standard IPC-4101 slash sheet tolerances, and outer dielectric prepreg thicknesses fluctuate based on internal copper distribution and resin squeeze-out during hot pressing. These manufacturing variations propagate nonlinearly into calculated surface strain profiles, shifting failure boundaries across production batches.
Woven bundles induce localized stiffness ripples.

Glass Weave Anisotropy and Yarn Alignment
Laminate reinforcement styles introduce periodic micro-scale stiffness variations that perturb global strain fields. Plain weave styles such as 106 and 1080 feature loose yarn bundles with pronounced resin-rich pockets, yielding localized elastic modulus swings of +/- 20 percent over spatial spans as small as 0.50 mm. Tighter, spread-glass fabrics like 1067 and 1078 minimize resin window areas, flattening spatial variations in stiffness and suppressing micro-strain concentrations beneath micro-BGA land pads.
Fiber bundle orientation relative to component edges shifts strain transfer efficiency. When board outlines cut at a 0-degree or 90-degree angle to warp yarns, maximum principal bending moments align directly with the stiffer glass filaments, maximizing stress transmission to surface lands. Routing card profiles at a 45-degree bias angle balances flexural rigidity across both planar axes, reducing peak principal strain at corner solder joints by 12 to 18 percent under symmetric bending loads.

Copper Distribution and Etch Factor Shifts
Internal copper balancing directly affects the flexural rigidity tensor D_ij across different regions of a single board design. A circuit board section supporting dense high-speed differential routing containing 70 percent copper ground reference planes displays a flexural rigidity up to 40 percent higher than an adjacent break-out routing corridor where plane perforations and dense via fields leave only 30 percent effective copper volume. Surface strain models that assume a uniform effective modulus across the board span fail to predict curvature focusing that occurs at the boundary where solid copper pours terminate.
Etch tolerances introduce physical thickness shifts in outer traces. Standard half-ounce base copper foil plated up to 1.0 mil (25.4 micrometers) nominal thickness varies across a production panel between 20.0 and 32.0 micrometers depending on electrolytic plating cell current densities and thief trace placement. Thicker outer copper layers elevate structural stiffness while moving the neutral axis outward, magnifying surface tensile strains under positive bending moments.
Calculating reliable surface strain field distributions across high-density circuit assemblies demands continuous calibration of material constitutive properties across temperature, operating strain rate, and laminate weave orientation. Current analytical methods struggle to account for micro-scale resin micro-cracking and viscoelastic stress relaxation that occur simultaneously inside multi-ply laminates during violent dynamic deflections, leaving the exact structural boundary between acceptable plastic deformation and catastrophic interconnect fatigue open to ongoing industry debate.