Anodic Glass Bonding Thermal Expansion Strain Reduction Techniques
Anodic glass bonding strain is minimized by combining matched non-linear CTE glass selection, thin compliant interlayers, and controlled cool-down ramps.

Mismatch
Differential thermal expansion between single-crystal silicon and glass substrates generates residual stresses during cooling from anodic bonding temperatures. Single-crystal silicon exhibits an isotropic linear coefficient of thermal expansion of 2.6 times 10 to the minus sixth power per Kelvin at 20 degrees Celsius, accelerating non-linearly to 3.8 times 10 to the minus sixth power per Kelvin at 300 degrees Celsius. Standard borosilicate glasses such as Schott Borofloat 33 or Corning 7740 match the thermal contraction of silicon across a narrow thermal window, typically between 280 degrees Celsius and 320 degrees Celsius.
Outside this intersection, the non-linear inflection of the glass matrix departs from the silicon lattice response. The resulting mechanical strain locks into the joint interface as the mobile sodium ions freeze into position under the cooling profile.
When high voltage between 500 volts and 1200 volts is applied across the stack at an elevated process temperature, alkali ions migrate away from the glass-silicon interface toward the cathode. This movement leaves behind an uncompensated, fixed oxygen anion layer within the glass, creating an intense electrostatic field across a depletion region less than one micrometer thick. The electrostatic attraction pulls the two planar surfaces into atomic contact, forming covalent silicon-oxygen-silicon bonds.
Cooling the assembly to ambient conditions forces the bonded materials to contract at disparate rates, transforming thermo-mechanical strain into shear stress localized at the bond line.
Borosilicate glass matching silicon contraction at 300 degrees Celsius deviates by up to 0.45 parts per million per Kelvin when cooled to minus 40 degrees Celsius.
The magnitude of this locked-in stress scales directly with the temperature differential between the bonding setpoint and the final operational baseline. Unrelieved interface stress translates into structural bow across the wafer, shift in sensor zero-point sensitivity, and localized stress intensity factors capable of initiating micro-cracks. In resonant micro-electromechanical devices or absolute pressure sensor diaphragms, residual thermal strain alters the baseline mechanical stiffness, inducing an uncompensated temperature coefficient of offset that degrades long-term stability.
Substrate selection requires cross-referencing thermal expansion curves across the full operational and processing temperature bounds rather than relying on room-temperature nominal values. Selecting a glass substrate based solely on a 20 degree Celsius match guarantees strain accumulation during the cooling ramp.
- Diaphragm Zero Offset Wander Uncompensated shear stress at the glass anchor ring shifts zero-pressure capacitance by up to four percent across initial thermal cycling.
- Wafer-Level Warpage Escalation Substrate bow exceeding 40 micrometers across a 200 millimeter stack causes robotic handling failures and lithographic defocusing during downstream processing.
- Interfacial Micro-fracturing Concentrated tensile strain at localized high-voltage bonding sites triggers delayed crack propagation through the sodium depletion layer.
- Resonant Frequency Drift Strain propagation into suspension beams shifts the structural stiffness, moving operational frequency out of digital filter compensation ranges.
Disregarding thermo-mechanical expansion divergence during anodic joining produces wafer stacks that crack during dicing or exhibit persistent zero-point drift across operational service life.
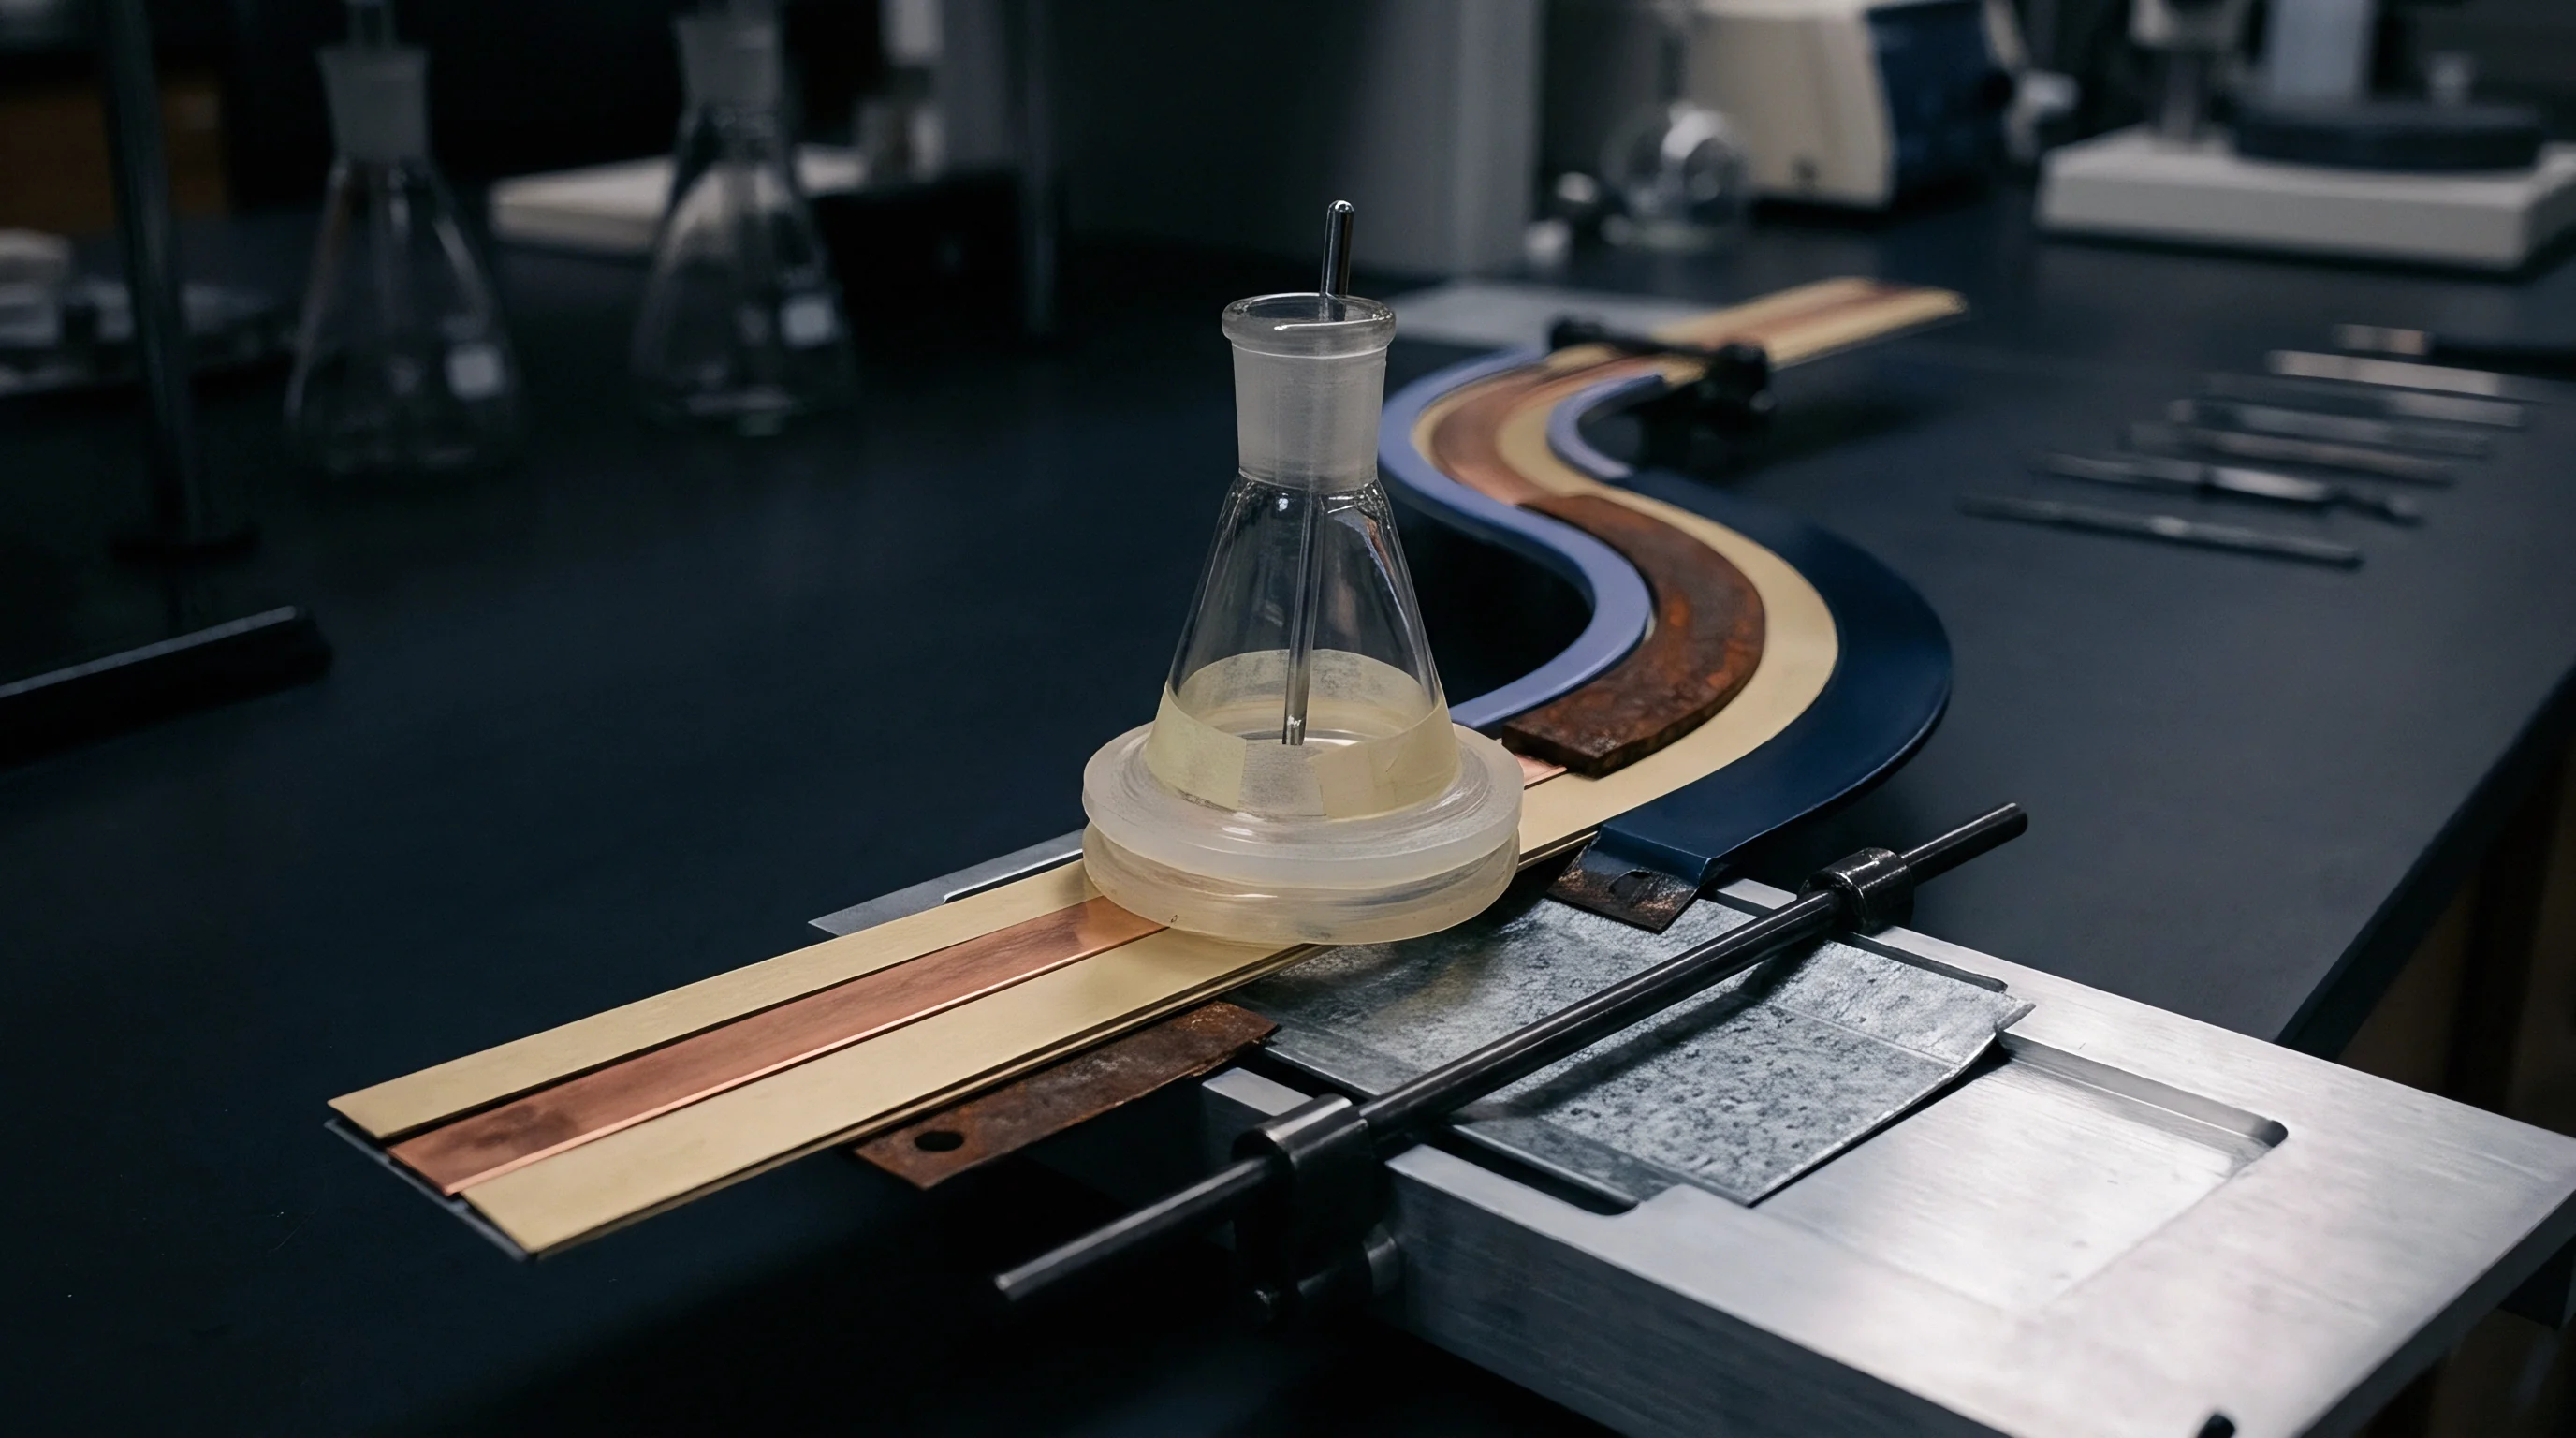
Foil
Ductile metallic interlayers inserted at the silicon-glass interface offer a mechanical compliance layer capable of absorbing lateral strain through localized plastic deformation. Sputtered aluminum films ranging from 100 nanometers to 2 micrometers in thickness serve as the standard intermediate layer in non-transparent optical or mechanical packaging applications. During the application of the bonding voltage, the aluminum oxidizes at the interface, forming a thin, continuous hermetic bridge while the underlying metallic layer retains high ductility.
Yield strength in thin metal films decreases significantly at elevated bonding temperatures. As the assembly cools from 350 degrees Celsius, the yield point of the aluminum film is exceeded by the thermo-mechanical stress induced by differential contraction. The metal undergoes micro-yield slip along crystal plane boundaries, relieving shear stress that would otherwise transfer directly into the silicon bulk or the brittle glass depletion zone.
Titanium and nickel intermediate layers provide alternative compliance profiles when higher operational temperatures demand resistance to long-term creep.
| Interlayer Material | Deposition Method | Typical Thickness (nm) | Yield Stress at 300°C (MPa) | Residual Bow Reduction (%) |
|---|---|---|---|---|
| Pure Aluminum (99.99%) | DC Magnetron Sputtering | 500 to 1500 | 25 to 35 | 45 to 60 |
| Titanium Transition Layer | Electron Beam Evaporation | 50 to 200 | 110 to 140 | 15 to 25 |
| Amorphous Silicon (a-Si) | Plasma-Enhanced CVD | 200 to 500 | N/A (Elastic) | 10 to 20 |
| Aluminum-Silicon Alloy (1% Si) | RF Magnetron Sputtering | 300 to 1000 | 40 to 55 | 30 to 40 |
Sub-micrometer metallic interlayers alter the electric field distribution across the glass depletion zone. Sputtered aluminum lowers the required bonding threshold voltage from 800 volts to under 400 volts by facilitating rapid charge transfer across surface asperities. Lower voltage operation suppresses localized electrostatic field concentration, reducing macro-scale deformation of thin silicon membranes.
Process parameters must balance metallic film thickness against hermetic seal requirements and optical transparency constraints where optical feedthroughs are involved.
Layer thickness uniformity determines the spatial symmetry of strain relief across the bonded area. Non-uniform deposition causes asymmetric stress fields that exacerbate wafer bow post-cooling.
Surface roughness on intermediate layers presents an uncompensated barrier to low-stress bonding, where unplanarized films require additional polishing steps to achieve necessary surface planarization.

Anneal
Thermal cycle profiles control the rate of stress lock-in during the post-bonding cooling phase. Maintaining the bonded assembly at an intermediate thermal soak temperature near the annealing point of the glass allows localized structural relaxation within the amorphous silicon-dioxide matrix. For Borofloat 33, a thermal soak step at 450 degrees Celsius reduces viscous stress gradients before the temperature drops below the glass strain point of 518 degrees Celsius, where plastic deformation ceases entirely.
Cooling ramps must be held below 2 degrees Celsius per minute between the strain point and 200 degrees Celsius to prevent steep internal thermal gradients. Rapid cooling forces the outer surfaces of the glass to contract faster than the interior bulk, establishing high transient tensile stresses that compound the mismatch strain with the silicon substrate. Controlled linear cooling allows uniform heat dissipation across the stack geometry.
Quantitative estimation of residual stress requires calculating the integral of differential contraction across the cooling ramp. Stoney’s equation, adapted for multi-layer anisotropic substrates, models the final curvature based on temperature-dependent elastic moduli and expansion coefficients:
The curvature radius is expressed by:
R = (E_s h_s^2) / (6 (1 – v_s) sigma_f h_f)
Where E_s is the Young’s modulus of silicon (130 GPa for 100 orientation), h_s is silicon thickness, v_s is the Poisson’s ratio (0.28), h_f is glass thickness, and sigma_f is the integrated thermo-mechanical film stress given by:
sigma_f = Integral from T_room to T_bond of dT
In a reference calculation for a 725 micrometer thick silicon wafer bonded to a 500 micrometer Borofloat 33 glass substrate at 380 degrees Celsius with linear cooling at 1 degree Celsius per minute, the integrated thermal stress yields a calculated residual wafer bow of 18.4 micrometers. Increasing the cooling rate to 10 degrees Celsius per minute elevates the unrelaxed thermal stress, raising the calculated residual bow to 34.2 micrometers due to non-equilibrium thermal gradients.
Cooling profiles held to 1 degree Celsius per minute below 400 degrees Celsius reduce total wafer residual bow by up to 45 percent compared to uncontrolled furnace cooling.
Pulsed electric field application during the high-temperature soak phase further assists stress mitigation. Alternating the applied potential by 50 volts to 100 volts at low frequencies during cooling relaxes accumulated space-charge pressure at the interface, preventing additional electrostatic compression from locking into the cooled lattice structure.
Uncontrolled cooling rates rapidly overwhelm the overall strain budget.
Thermal ramps held below the strain relaxation threshold maintain structural equilibrium across the bonded stack.

Geometry
Structural modification of the silicon or glass geometry provides physical isolation channels that interrupt continuous strain fields across the bonded interface. Deep Reactive Ion Etching creates expansion slots, stress-relief trenches, and isolated pedestal anchors around sensitive sensor structures. By segmenting the continuous bonding perimeter into localized islands or flexible frame suspensions, thermal expansion differential is localized, preventing cumulative lateral strain from reaching the active sensor element.
- Etch isolation trenches around the active sensor diaphragm perimeter using deep reactive ion etching to a depth of 150 micrometers.
- Deposit a patterned 200 nanometer aluminum surface layer on the bonding lands using shadow masking or liftoff lithography.
- Align the silicon wafer with the etched glass substrate carrying micro-machined cavity relief structures.
- Heat the stack in a vacuum chamber at 1 times 10 to the minus 4 millibar to 320 degrees Celsius.
- Apply 700 volts DC across the substrate stack for 12 minutes until the decay current drops below 10 percent of peak value.
- Ramp temperature down at 1.5 degrees Celsius per minute to 100 degrees Celsius before chamber venting.
Symmetric sandwich designs present another effective geometric strain mitigation approach. Bonding identical glass plates to both the top and bottom surfaces of a central silicon wafer balances thermo-mechanical bending moments. The tensile stress generated by the top glass layer is directly countered by the equivalent tensile stress of the bottom glass layer, neutralizing macroscopic wafer bow and maintaining a flat zero-stress neutral axis within the central silicon plane.
| Design Configuration | Mechanism of Action | Footprint Overhead (%) | Stress Attenuation Factor | Process Complexity Class |
|---|---|---|---|---|
| Perimeter DRIE Trenches | Decouples boundary strain from diaphragm | 15 to 25 | 3.5x | Medium |
| Symmetric Dual-Glass Sandwich | Balances bending moments across neutral axis | 100 (Thickness) | 5.2x | High |
| Compliant Pedestal Mounts | Converts shear strain into out-of-plane bending | 30 to 45 | 4.1x | High |
| Shadow-Masked Island Bounds | Restricts bonding area to essential anchor zones | 5 to 10 | 2.1x | Low |
Reducing total bonded surface area proportionately reduces the integral of absolute strain force transferred to the silicon. Shadow masking during field application or pre-patterning non-bonding cavity recesses isolates the functional zones of the micro-structure. Anchor areas must remain wide enough to maintain vacuum hermeticity against helium leak rates lower than 1 times 10 to the minus 8 standard cubic centimeters per second.
Substrate thickness ratios dictate the location of the neutral axis within multi-layer assemblies. Equalizing glass and silicon thickness minimizes the structural bending radius produced by residual interfacial shear forces.
According to MIL-STD-883 Method 1014 Clause 3.1, hermetic seals must maintain verified leak tightness under environmental exposure, imposing a strict limit on how far bonding land widths can be reduced for strain relief.
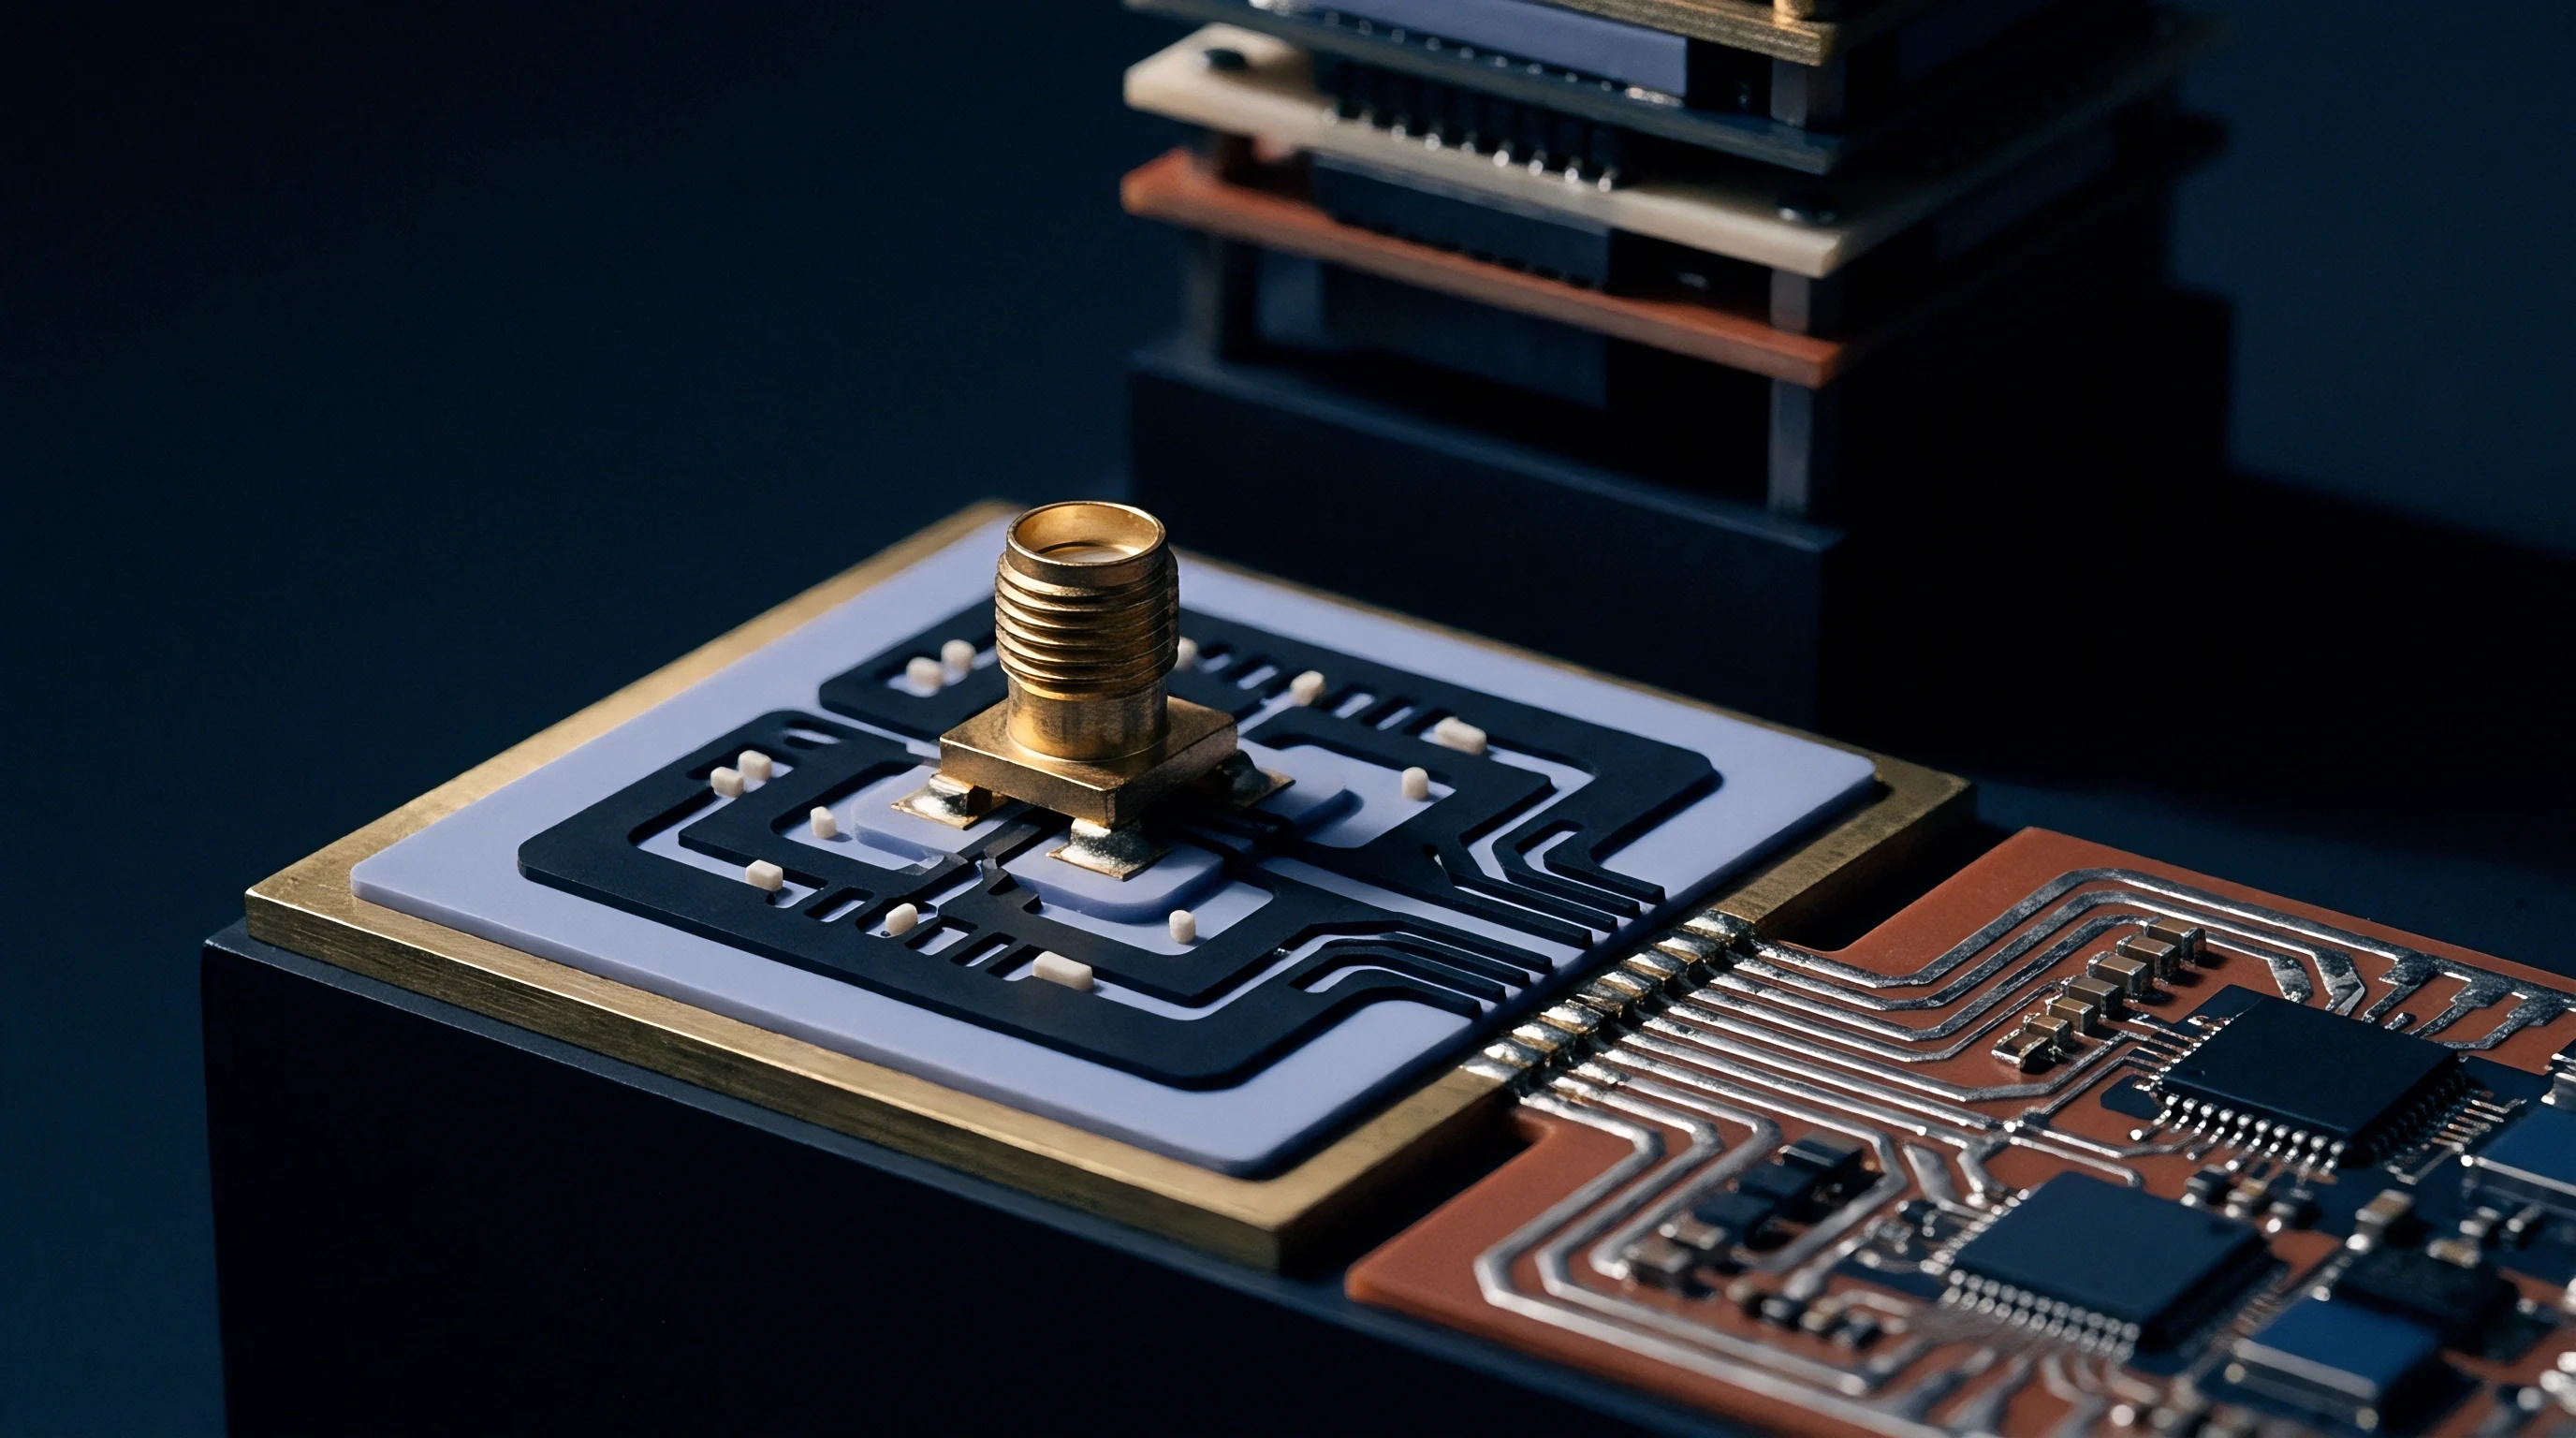

Metrology
Verifying residual strain distribution within anodic bonded structures demands high-resolution non-destructive measurement methods capable of penetrating transparent media or sensing crystal lattice shifts. Micro-Raman spectroscopy evaluates localized stress fields in silicon by measuring the wave-number shift of the triple-degenerate optical phonon mode at 520 reciprocal centimeters. Uniaxial and biaxial stress states shift this peak linearly, providing spatial stress resolution down to one micrometer with sub-10 MPa accuracy.
Optical profilometry mapping tracks macro-scale wafer curvature across the entire bonded area. Topographical bow data feeds directly into multi-layer plate theory models to back-calculate the residual interface shear stress. Combining Raman spot checks at critical anchor points with full-field optical profilometry establishes a complete stress map across the substrate, exposing localized stress concentrations caused by non-uniform thermal or electric fields during bonding.
Where Does Thermo-Mechanical Hysteresis Originate in Silicon-Glass Stacks?
Thermo-mechanical hysteresis originates from microscopic micro-slip events along the bonded interface combined with localized stress relaxation in the glass depletion layer. When the bonded assembly experiences environmental thermal cycling between minus 40 degrees Celsius and plus 125 degrees Celsius, the unequal expansion rates induce cyclic shear stress at the interface. If local shear stresses exceed the friction limit of non-covalently bonded interface regions or the yield point of intermediate metallic films, microscopic relative displacements occur.
These permanent micro-slips prevent the structure from returning to its original zero-stress state upon returning to ambient temperature, causing permanent zero-point shift in sensitive sensor outputs.
Long-term drift testing requires subjecting bonded sensor samples to thermal acceleration profiles according to IEC 60068-2-14 standards. Tracking zero-point offset stability across 1,000 thermal shock cycles isolates transient temperature effects from permanent mechanical drift caused by strain relaxation. Devices processed with optimized thermal annealing and geometric strain relief exhibit less than 0.05 percent full-scale zero shift over extended environmental testing.
Micro-Raman spectroscopy maps residual stress in silicon near the bonding interface with spatial resolution under one micrometer and stress sensitivity down to 10 Megapascals.
Quality audit programs demand continuous verification of stress stability across incoming wafer lots. Testing must separate baseline zero-point shifts caused by external packaging strains from intrinsic residual strain originating at the anodic glass-silicon interface.
Unresolved questions remain regarding whether low-level ionic migration within the glass matrix continues under long-term high-temperature storage, potentially altering the baseline stress profile over multi-year service lives.
Yield
Strain mitigation choices dictate the commercial economics of MEMS sensor manufacturing through their direct impact on wafer scrap rates, thermal cycle times, and post-package calibration costs. Wafer bow exceeding 30 micrometers causes high rejection rates at downstream dicing operations, where vacuum chucks fail to secure warped substrates properly, leading to die edge chipping or complete wafer fracture. Implementing slow thermal cooling ramps reduces wafer bow to under 15 micrometers, lifting dicing yield from 82 percent to over 98 percent.
Extended thermal cooling profiles increase the furnace cycle duration from 45 minutes to 180 minutes per wafer stack. This throughput reduction demands additional bonding chamber capacity to hold production volumes, increasing initial capital expenditure requirements. Process engineering must balance the cost of longer cycle times against the financial penalty of low die yields and expensive downstream laser trimming operations needed to correct severe zero-point offsets.
Uncompensated strain elevates post-packaging testing and calibration expenses. Devices exhibiting high residual thermal strain require multi-point temperature calibration across their full operational range to construct accurate digital compensation lookup tables. Reducing intrinsic strain through compliant interlayers or strain-relief geometries enables simple two-point calibration, reducing test time on expensive automated test equipment by up to 65 percent.
Failure to manage residual interface strain exposes the manufacturer to latent field failures. Strain relaxation occurring over months of operational service induces zero-point drift that bypasses factory screening, opening the enterprise to expensive warranty claims and field recall liabilities.
The structural trade-off between process throughput, initial yield, and long-term calibration stability is governed by the total strain budget established during initial sensor architecture design.