Measurement Error
The non-repeatability of a sensor output when it is subjected to a complete temperature cycle is caused by thermal stress and internal material relaxation. This thermo mechanical hysteresis is observed as a difference in zero-point or span calibration when approaching a temperature from opposite directions. It represents a major limitation to the accuracy of high-precision instruments.
Underlying Causes
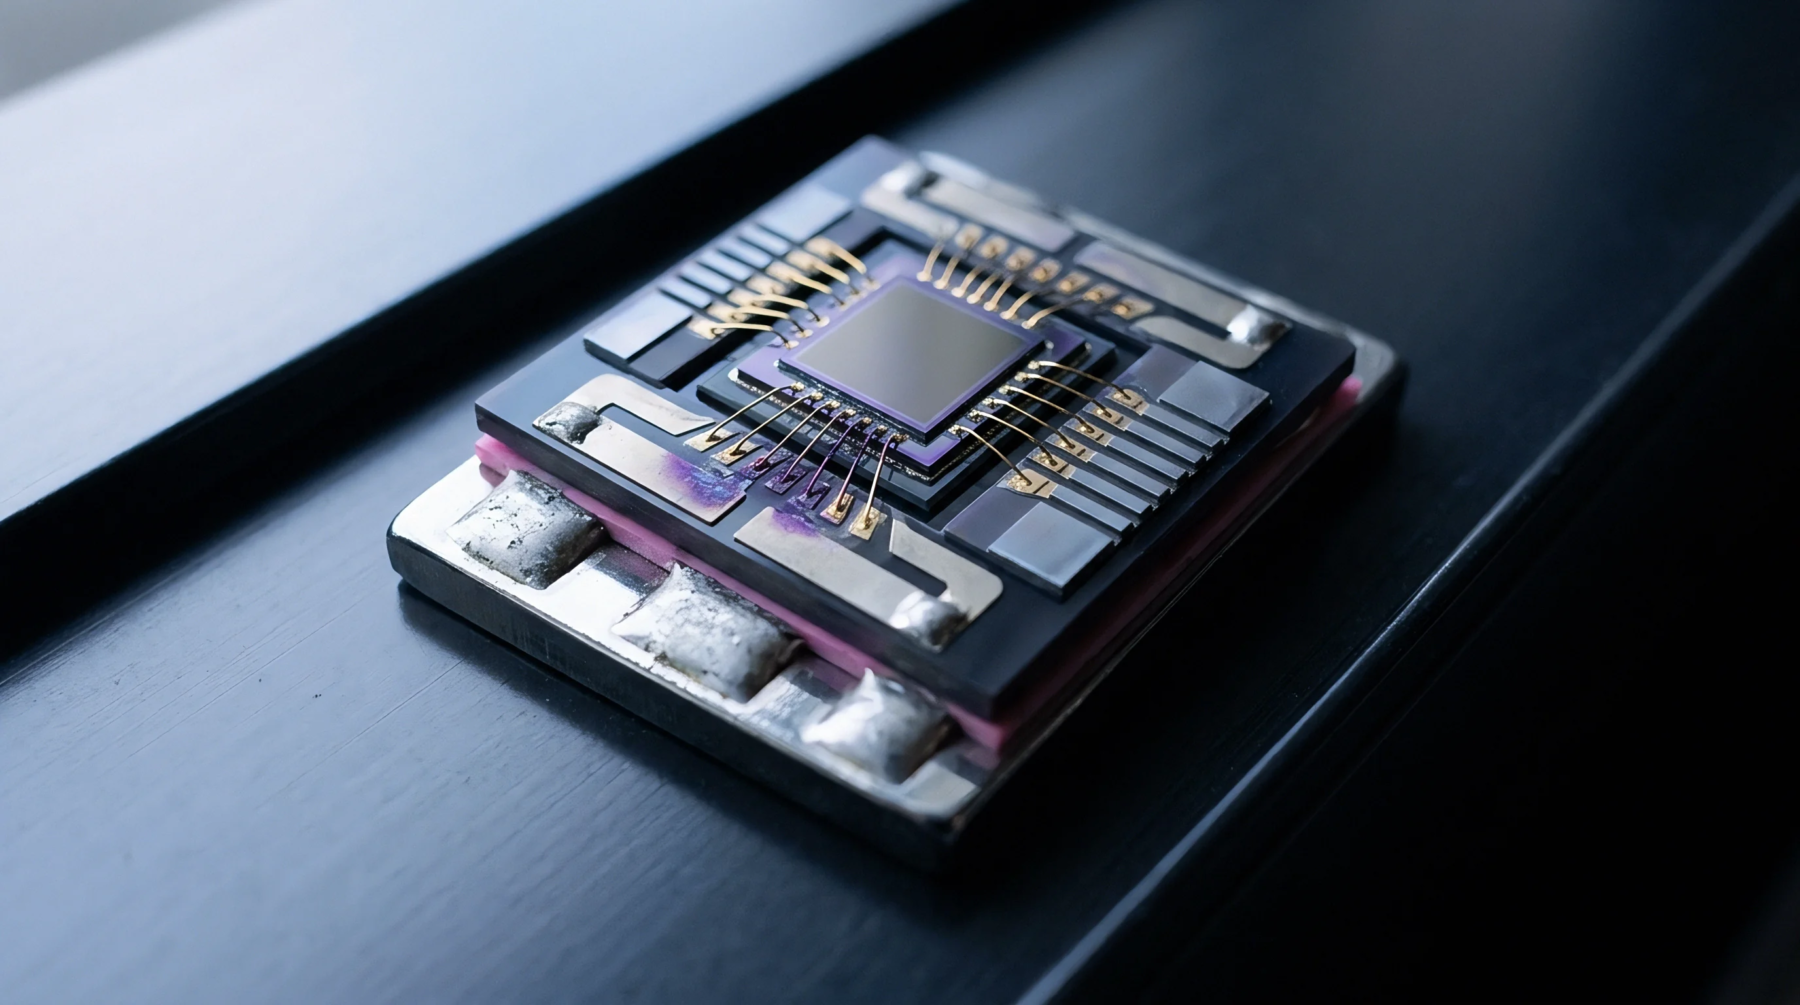
Differing coefficients of thermal expansion between the silicon sensor die and the glass substrate generate shear stresses during temperature changes. When thermo mechanical hysteresis is present, these stresses do not resolve symmetrically due to plastic deformation or viscoelastic behavior in the adhesive or bonding layers. Consequently, the sensor returns to a slightly different mechanical state after a thermal cycle.
Impact on Calibration
Calibration algorithms struggle to correct for this behavior because the sensor output depends on its thermal history. This dependency increases the measurement uncertainty of pressure and acceleration sensors, particularly in outdoor or industrial environments with fluctuating temperatures. Identifying the magnitude of this effect is done by running multiple, slow thermal cycles in a calibration chamber.
Mitigation Techniques
Designers minimize this effect by selecting materials with closely matched thermal expansion coefficients and by employing mechanical isolation structures. Low-stress mounting techniques and high-temperature curing of adhesives also reduce the residual stresses that drive hysteretic behavior. These design strategies are evaluated during the qualification phase to guarantee that the sensor meets its required precision class and maintains its stability under demanding operating conditions.
By resolving these structural issues, the need for complex, dynamic software corrections is significantly reduced.