Surface Mount Land Geometry Calibration Requirements
Land pattern calibration adjusts pad geometry for stencil limits and reflow strain to maintain sensor zero-point stability.
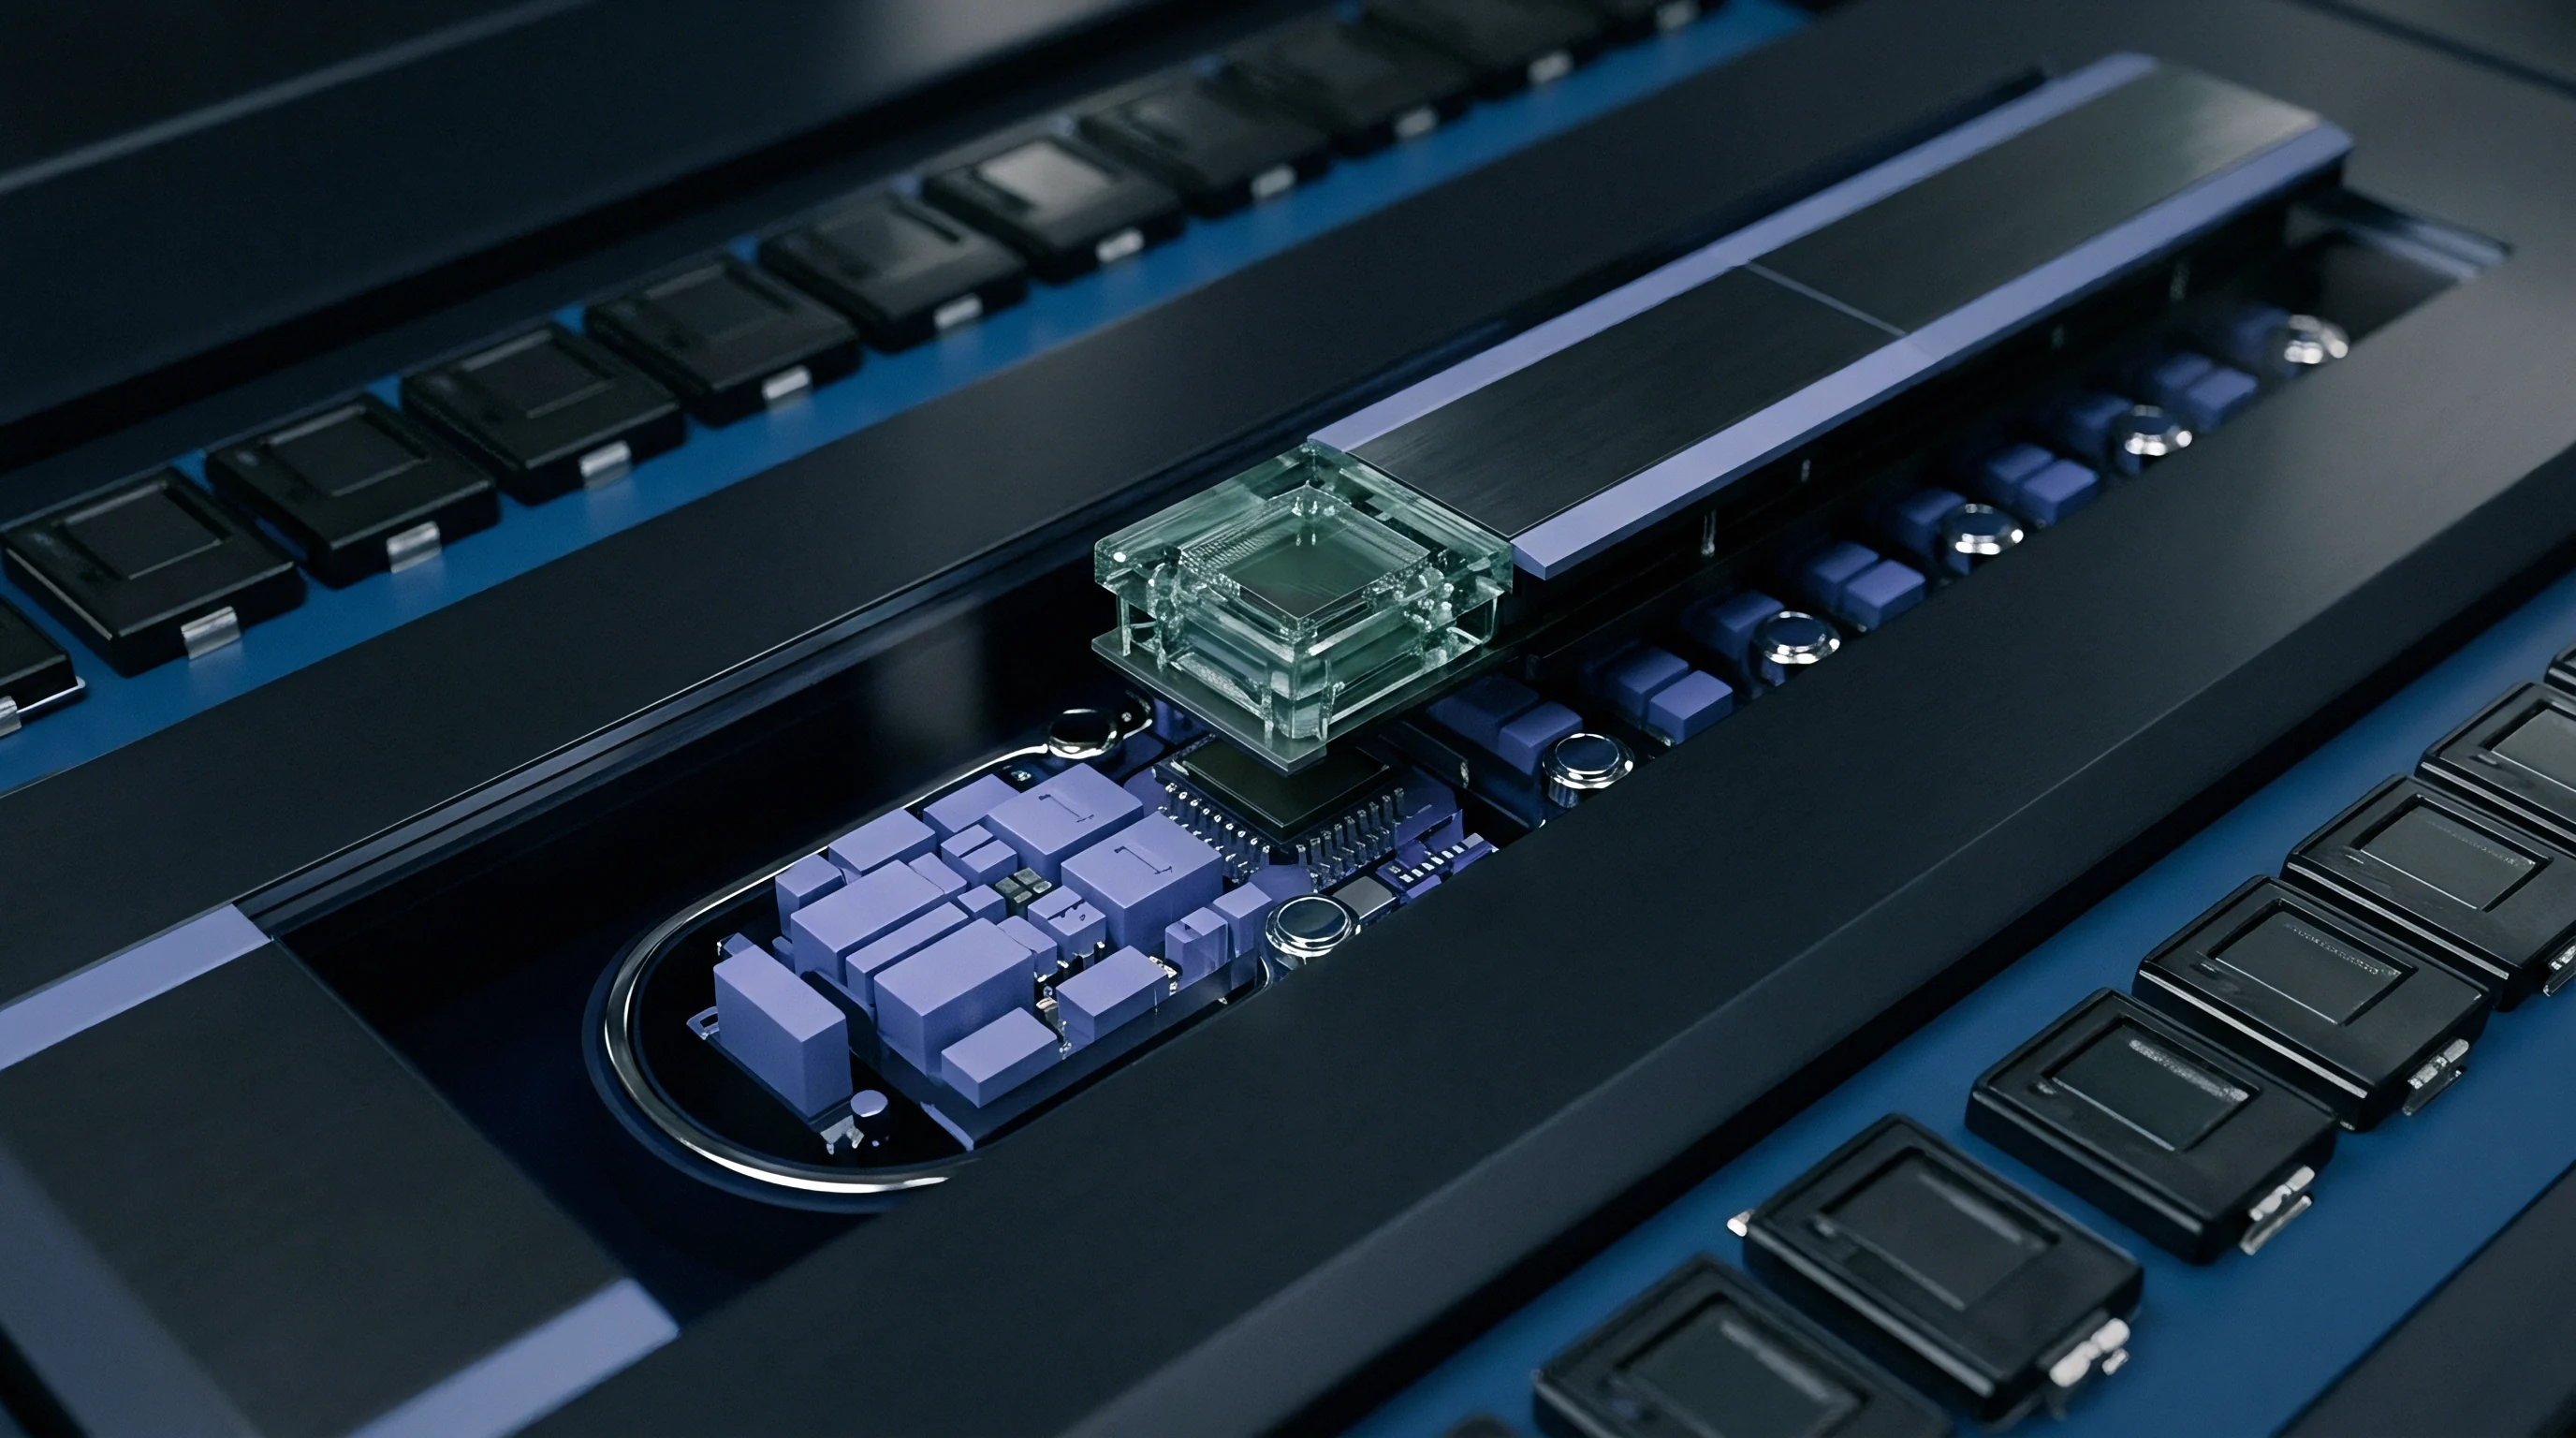

Mask
Printed circuit board fabrication houses apply polymer coatings with positional shifts up to fifty micrometers relative to underlying copper traces. When surface mount land patterns feature narrow pitch requirements below 0.5 mm, solder resist registration errors cause exposed copper pads to vary in surface area. Fine-pitch quad flat no-lead (QFN) packages and land grid arrays (LGA) demand explicit calibration between pad land dimensions, solder mask openings, and stencil aperture ratios.
Pad geometry calibrated to IPC-7351 standards provides baseline recommendations, yet real fabrication process capability limits determine whether solder joint fillets form cleanly or short neighboring pins.
Solder mask defined pads restrict molten solder wetting to the precise copper opening exposed through the overlay. Non-solder mask defined pads allow solder to flow over pad edges and coat vertical sidewalls, increasing total mechanical bond strength. Liquid photoimageable solder resist layers applied over high-density interconnect routing introduce misregistration skews.
Copper shifts under heat.

Solder Resist Aperture and Trace Clearances
Pads surrounded by liquid photoimageable coatings dictate the spreading boundary of molten alloy during reflow. A non-solder mask defined layout expands the copper pad area while maintaining a surrounding solder mask clearance of 50 um to 75 um per side. Solder bridges ruin boards.
If the solder resist registration shifts by 35 um during panel exposure, the polymer overlaps one pad edge, converting that specific pad into a solder mask defined geometry while leaving the opposite pad non-solder mask defined. This asymmetry creates uneven surface tension during reflow solder melting, pulling small leadless components off center.
Calibrating land pattern rules requires setting solder resist expansion parameters based on board vendor registration limits. Tier-one fabricators hold registration tolerances to +/- 25 um, allowing solder resist expansion of 30 um. Standard commercial fabricators require 50 um to 75 um expansion margins.
When routing high-density sensor buses, uncalibrated clearances expose adjacent ground traces, creating solder bridging hazards during wave or reflow operations.
Matching stencil aperture dimensions to copper pad perimeters provides the primary defense against solder bridge formation on fine-pitch components.
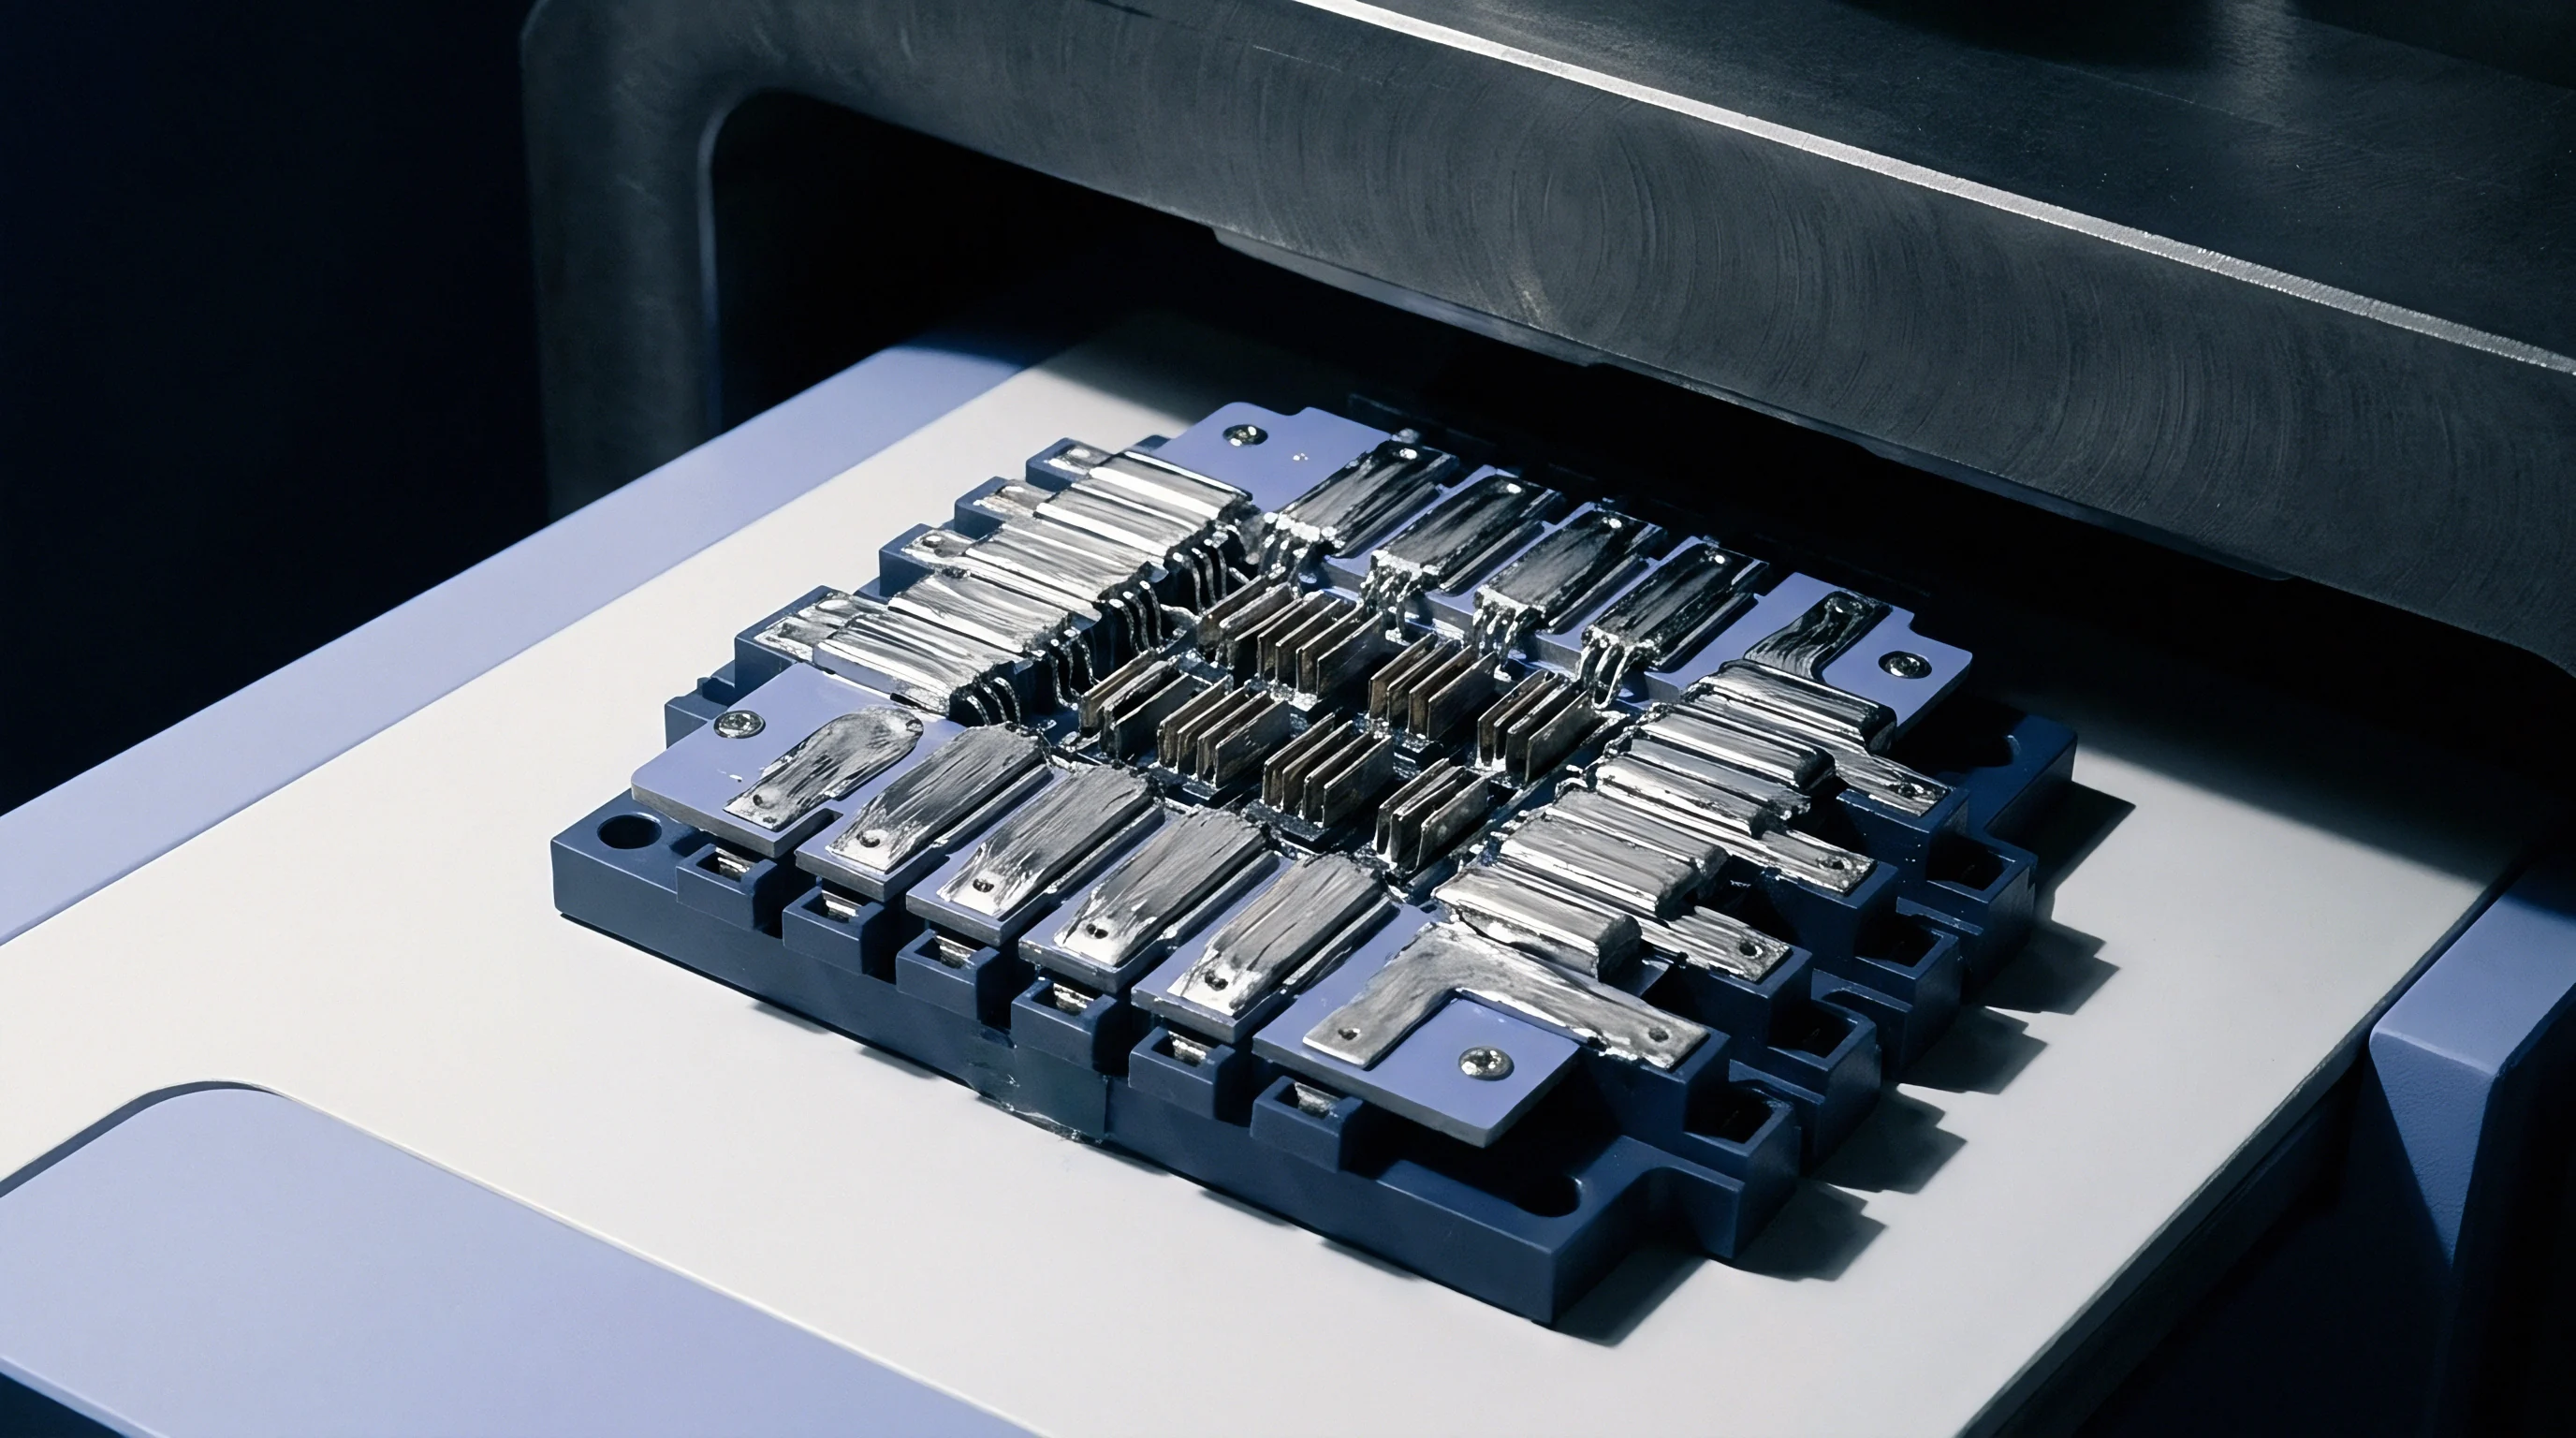
Land Dimension Variations across Fabrication Classes
Circuit board manufacturing standards dictate copper feature etching tolerances across high-volume production lines. IPC-7351 establishes three land pattern density levels: Nominal Material Condition (Density Level A) for high-density portable electronics, Median Material Condition (Density Level B) for general industrial equipment, and Maximum Material Condition (Density Level C) for robust automotive electronics. Tighter footprints reduce board real estate but reduce soldering process margins.
Etching tolerance on 1 oz copper (35 um nominal thickness) introduces a width variation of +/- 15 um on trace pads. Stencil aperture design must adjust for copper thickness variations. When solder paste deposits onto oversized copper pads, the aspect ratio changes, leading to paste release efficiencies below 75 percent.
Aperture ratios dictate volume. Adjusting stencil apertures with a 10 percent area reduction on thermal pads maintains uniform solder paste volume across production lots.
| Package Type | IPC Density Level | Pad Toe Extension (mm) | Pad Heel Extension (mm) | Stencil Aperture Reduction | Expected Bridge Rate (PPM) |
|---|---|---|---|---|---|
| QFN-16 (0.5 mm pitch) | Level A (Maximum) | 0.40 +/- 0.05 | 0.05 +/- 0.02 | 0% (1:1 Ratio) | 420 |
| QFN-16 (0.5 mm pitch) | Level B (Median) | 0.30 +/- 0.03 | 0.00 +/- 0.02 | 10% Area Reduction | 35 |
| QFN-16 (0.5 mm pitch) | Level C (Nominal) | 0.20 +/- 0.02 | -0.05 +/- 0.01 | 15% Home-Bone Shape | 12 |
| LGA-12 (0.8 mm pitch) | Level B (Median) | 0.25 +/- 0.03 | 0.05 +/- 0.02 | 10% Rounded Corners | 18 |
| Data compiled across 100 um stainless steel laser-cut stencils using Type 4 SAC305 lead-free solder paste. | |||||
Matching stencil aperture dimensions to copper pad perimeters provides the primary defense against solder bridge formation on fine-pitch components.


Flexure
Mechanical stress applied to printed circuit assemblies deforms underlying silicon substrates through solder interconnects. Board warping during assembly, panel depanelization, and enclosure fastening transfers physical strain directly into surface-mounted package bodies. Piezoresistive pressure sensors, MEMS gyroscopes, and optical array dies experience output zero-point offset changes when underlying printed circuit boards flex under thermal or mechanical loads.
Thermal expansion mismatches compound structural deflection problems. FR4 glass-filled epoxy substrates exhibit a coefficient of thermal expansion (CTE) between 14 ppm/K and 17 ppm/K in the X and Y axes, whereas silicon dies expand at 2.6 ppm/K. Unpackaged bare die thermal expansion strain coefficient across glass-filled epoxy laminate variation is widely quoted at 14.5 ppm/K, but lot-to-lot resin formulation shifts render this figure unreliable beyond +/- 2.5 ppm/K; a buyer enforces a thermal cycling qualification batch of 50 boards before signing full production release. During reflow cooling, SAC305 solder solidifies at 217 degrees Celsius, locking mechanical strain into the solder joints as the assembly cools to room temperature.

Mechanical Strain Transferred to Silicon Dies
Board warping during ambient temperature swings imparts non-uniform forces across bottom-terminated package contact arrays. Corner solder joints on square QFN and LGA packages absorb the highest shear stresses during thermal cycles. PCB flexure transfers micro-strain into the package mold compound, causing sensor element displacement.
Tolerances compound across layers.
Designing perimeter stress relief into land pattern geometries isolates sensitive sensing elements from substrate flexure. Widening corner ground pads while keeping signal pad dimensions tight provides mechanical anchor points that protect internal die bonds. Bending changes piezoresistive bias.
Incorporating stress-relief cutouts or isolation slots in the PCB laminate around sensitive analog sensor land patterns reduces transferred mechanical strain by up to 60 percent.
Mechanical failures manifest through distinct physical degradation mechanisms during assembly and operational testing:
- Asymmetrical Fillet Pull occurs when uneven solder pad volume creates unbalanced surface tension during reflow solidification, tilting package bodies and shifting sensitive sensor axes.
- Pad Tear Under Bending happens during panel depanelization when routing shear forces peel outer copper land patterns from glass fiber laminate layers.
- Piezoresistive Offset Drift develops as cooling strain alters internal silicon lattice spacing, shifting zero-pressure or zero-g output voltages beyond factory calibration windows.
- Internal Die Delamination arises when rigid epoxy molding compounds separate from silicon dies under severe thermal coefficient expansion mismatch stress.

Is Board Thickness Deviation Driving Zero Shift?
Substrate thickness variations alter the neutral axis depth relative to surface-mounted sensing elements. Standard 1.6 mm thick FR4 printed circuit boards flex significantly more than 2.0 mm or 2.4 mm heavy industrial laminates under identical mounting screw torque settings. Reflow stress distorts dies.
Mounting a 3×3 mm LGA pressure sensor near a board mounting hole transfers torque strain through the copper land pads directly to the sensing diaphragm.
Positioning sensor land patterns away from mechanical mounting points minimizes zero-point strain shifts. Keeping land patterns at least 15 mm clear of structural screws, enclosure snaps, and panel break tabs prevents mechanical deflection during housing assembly. Calibrating land geometry involves placing non-functional dummy pads adjacent to package corners to anchor solder fillets without transmitting mechanical torque into signal pathways.
Implementing stress relief cutouts around sensor package footprints reduces thermal flexure offset errors below sensor noise floors.
Neglecting mechanical stress relief in component pad design leads to permanent calibration offsets, board rework costs, and field operational failures.


Compensation
Digital sensor ICs incorporate internal registers to offset physical strain induced by surface mounting. Land pattern calibration reduces structural stress, but residual strain from solder joint solidification alters baseline analog sensor outputs. On-board microcontrollers adjust output readings via calibration registers over digital serial interfaces.
Modern sensors expose configuration matrices over I2C and SPI buses to store zero-bias adjustments, gain corrections, and temperature coefficient trim values directly inside package non-volatile memory.
I2C bus clock limits and register access delays govern hardware calibration throughput on production assembly lines. Register trim fixes offset. Writing trim parameters into OTP (one-time programmable) or EEPROM cells requires specific timing windows and bus voltage levels.
Bus timing checked against wiring capacitance dictates maximum write speeds. Integrating land pattern calibration with host software verification ensures physical mounting anomalies are neutralized before shipping assembled units.
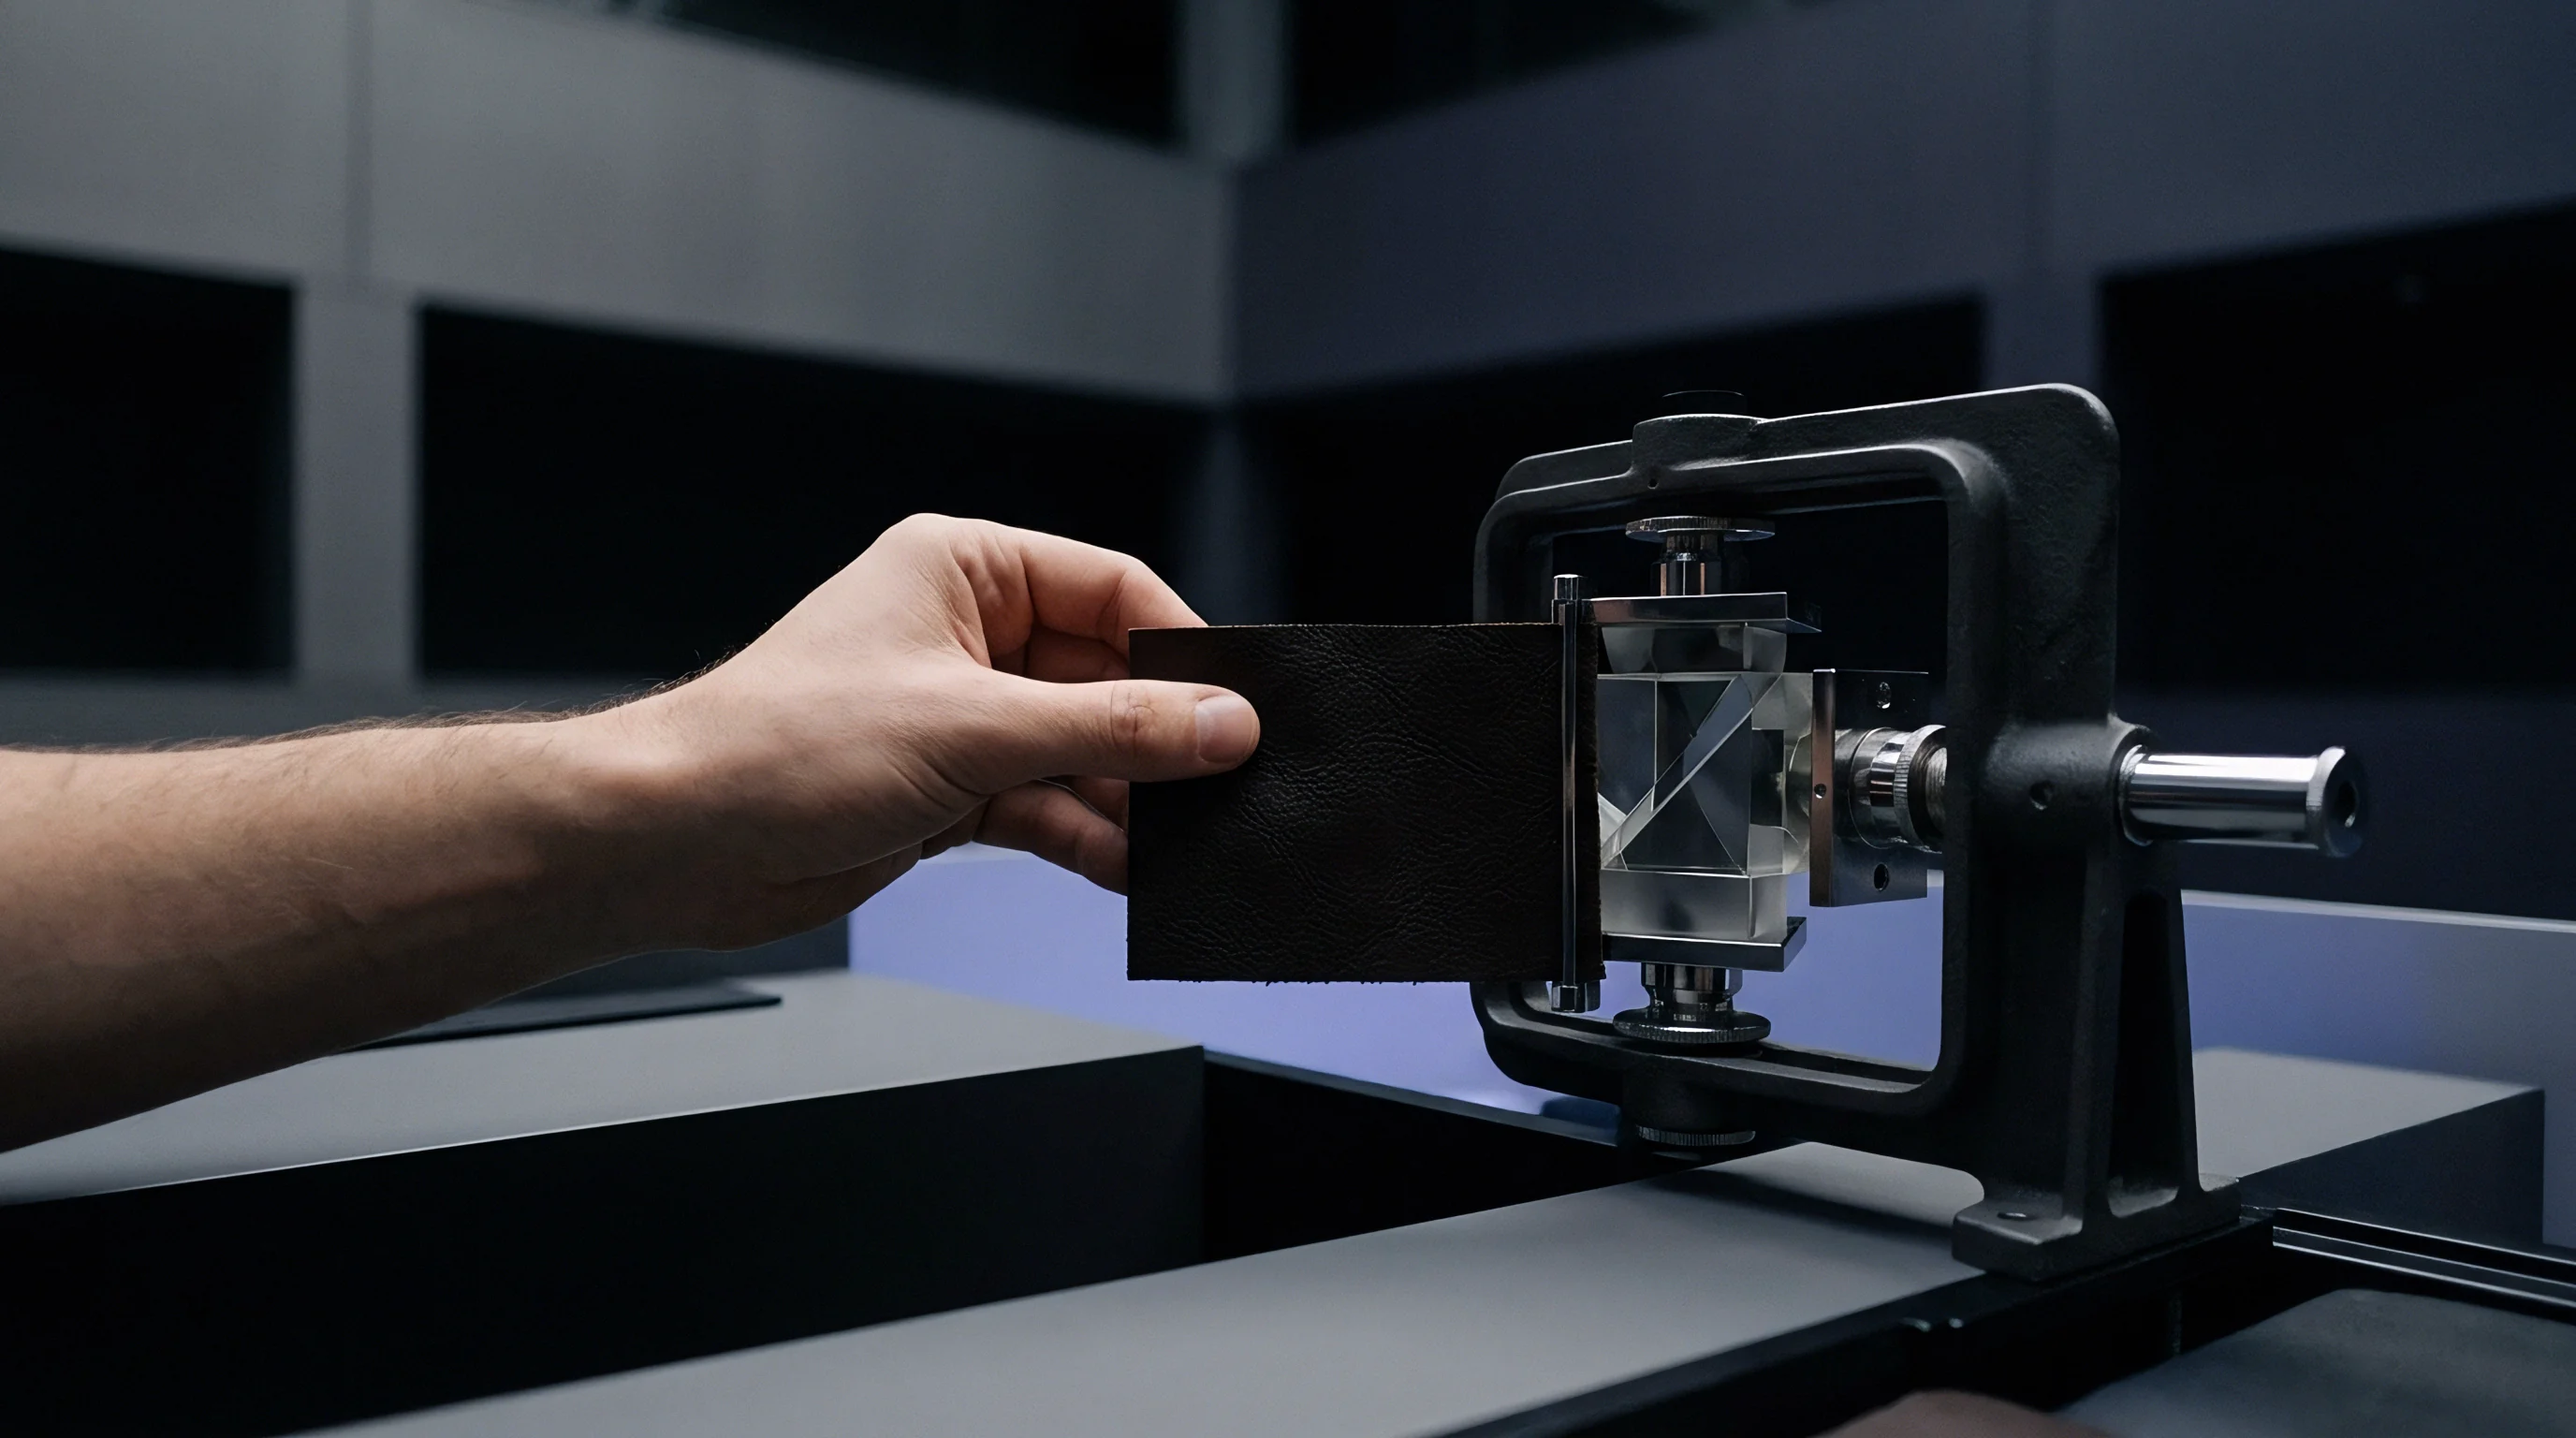
Post Reflow Zero Point Register Calibration
Initial readings captured immediately following board assembly reveal systemic baseline offsets caused by cooling stress. Zero-point offset calibration drift of +/- 1.2 LSB resting on J-STD-020 reflow soak times between 60 and 120 seconds at 217 degrees Celsius expands to +/- 3.8 LSB if peak temperature exceeds 260 degrees Celsius for over 30 seconds. System bring-up routines capture physical sensor offset values under static, zero-load conditions.
Host controllers execute zero-point offset nulling via a structured register programming sequence during initial automated functional testing:
- Thermal soak establishing baseline package temperature at 25 degrees Celsius +/- 1 degree Celsius within a temperature-controlled test socket.
- Zero-strain bus read across I2C control registers capturing 16-bit raw output values over twenty consecutive sampling cycles.
- Offset delta calculation comparing raw output averages against factory nominal target register constants.
- OTP memory register programming sequence execution writing 8-bit signed compensation values into non-volatile configuration memory at address 0x3E.
- Verification polling cycle under operational bus clock speeds verifying zero-bias compliance across serial telemetry lines.

Host Firmware Compensation for Solder Strain
Microcontroller routines read raw factory trim values over two-wire serial buses to compute corrected output numbers. Sensor registers often store raw temperature and mechanical strain calibration coefficients determined during wafer-level testing. Post-assembly board strain invalidates factory zero-point trim registers.
Firmware must execute secondary offset math in host memory to restore baseline accuracy.
| Package Style | Interface Type | Pre-Trim Offset Range | Trim Register Width | Bus Write Time (ms) | Post-Reflow Drift Limit |
|---|---|---|---|---|---|
| LGA-12 (3×3 mm) | I2C Fast Mode (400 kHz) | +/- 150 LSB | 12-Bit Signed | 12.5 | +/- 4 LSB |
| QFN-16 (4×4 mm) | SPI Mode 3 (10 MHz) | +/- 85 LSB | 16-Bit Signed | 1.2 | +/- 2 LSB |
| WLCSP-9 (1.5×1.5 mm) | I2C Standard (100 kHz) | +/- 320 LSB | 8-Bit Signed | 25.0 | +/- 12 LSB |
| SOIC-8 (Exposed Pad) | Analog Output (0-5V) | +/- 45 mV | Potentiometer Trim | N/A | +/- 8 mV |
Trim bits absorb thermal shift. Adjusting firmware offset tables increases software development time but eliminates expensive mechanical recalibration on the factory floor. Register map revisions introduced by chip manufacturers without advance notice alter trim byte bit assignments.
Firmware drivers must verify silicon revision register addresses before executing trim procedures.
Zero-point offset calibration drift of +/- 1.2 LSB resting on J-STD-020 reflow soak times between 60 and 120 seconds at 217 degrees Celsius expands to +/- 3.8 LSB if peak temperature exceeds 260 degrees Celsius for over 30 seconds.
Manufacturers maintain that post-assembly offset shifts fall within expected operational tolerances and remain the integration team’s responsibility to adjust via software register writes.

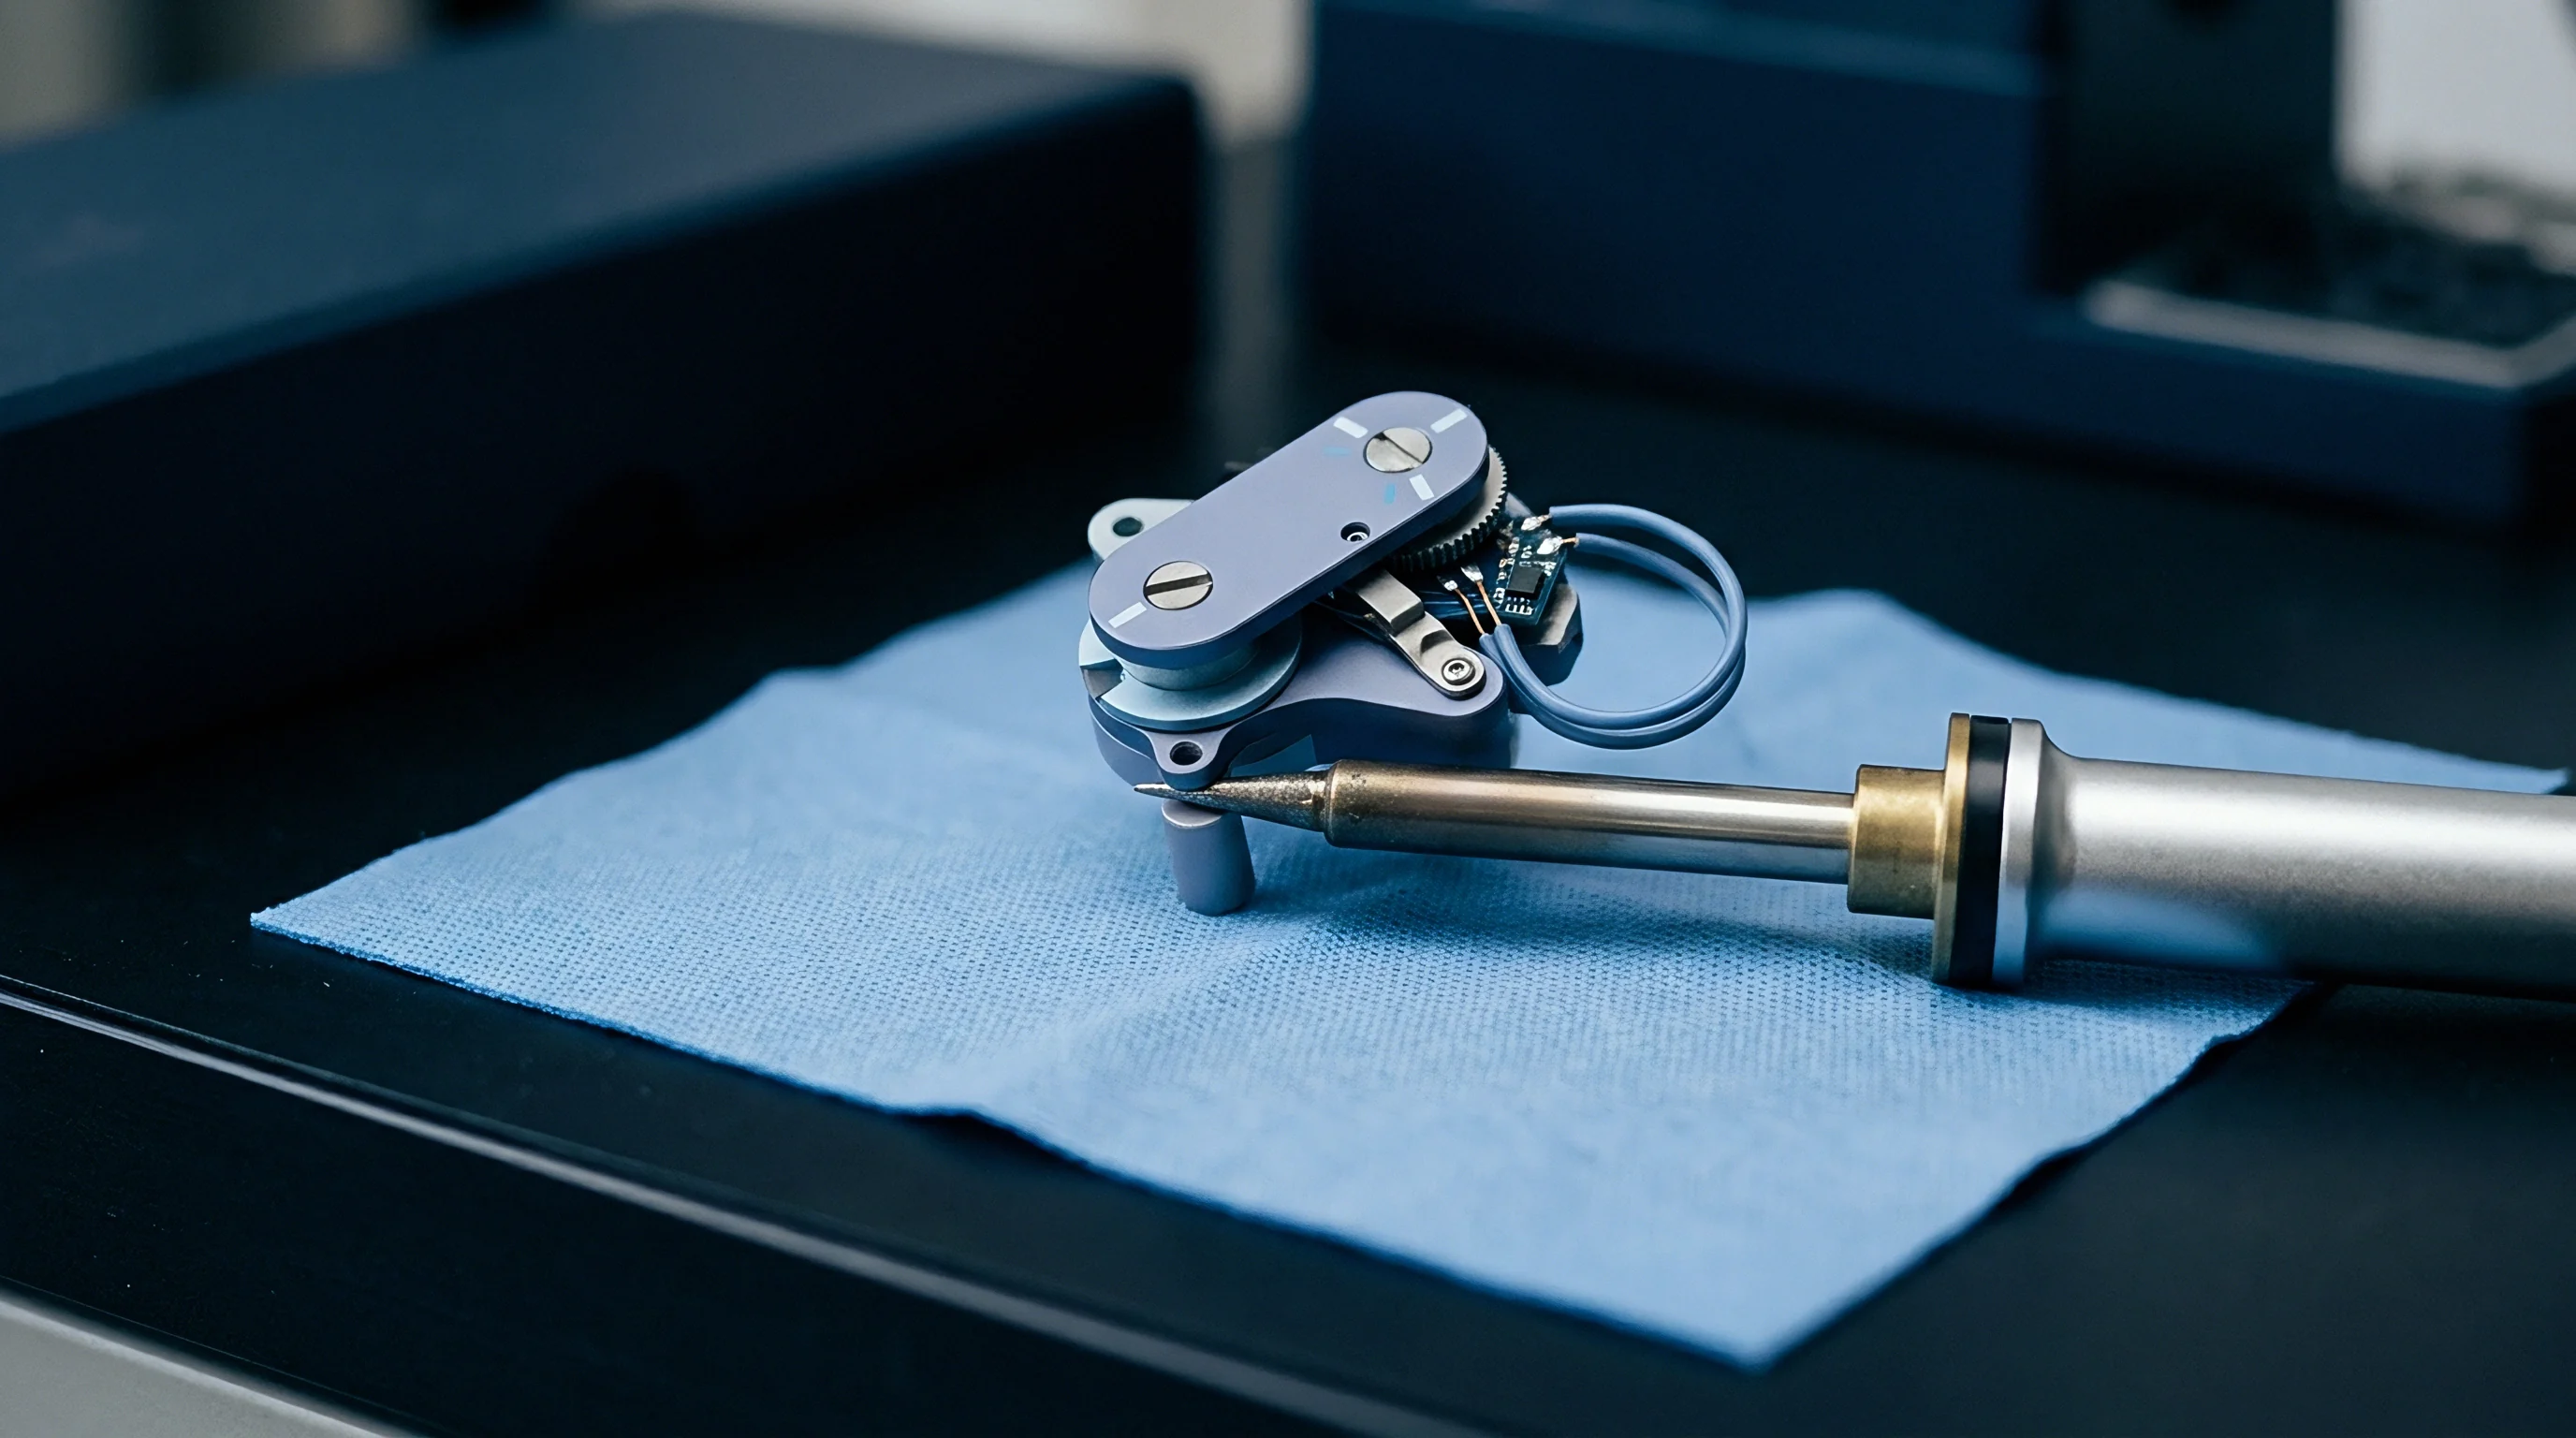
Verification
Confirming pad contact geometry matches dimensional specifications relies on automated optical inspection systems on modern assembly lines. Automated optical inspection (AOI) inspects component placement accuracy, solder joint outline shape, and surface wetting angles. Automated X-ray inspection (AXI) penetrates opaque package bodies to measure solder voiding percentages, bridging faults, and hidden pin alignment beneath bottom-terminated LGA and QFN packages.
Solder joint inspection metrics enforce minimum contact areas required for long-term electrical and mechanical integrity. Stencil paste release volume of 85 percent rests on IPC-7525 aperture aspect ratio calculations above 1.5, which degrades if paste viscosity exceeds 190 Pa·s. Coplanarity failures cause opens.
Verifying physical land calibration through 3D solder paste inspection ensures proper volumetric deposition before components settle into reflow ovens.

Automated Optical and X-Ray Inspection Metrics
Three-dimensional paste inspection equipment scans printed solder volumes prior to component placement. 3D SPI measures height, total area, and volume of every paste deposit against CAD land pattern coordinates. Paste deposit volume thresholds must fall within 80 percent to 120 percent of target aperture volumes to pass automated inspection.
X-ray inspection systems evaluate internal void formation under central thermal pads. Thermal pad voiding reduces heat dissipation capacity and destabilizes package mechanical seating. Voiding limits assembly yield.
IPC-A-610 Class 3 specifications demand total voiding under bottom-terminated central ground pads remain under 25 percent of total pad area, with no single void exceeding 10 percent of the pad space.
Verification protocols validate specific structural metrics on high-volume assembly lines:
- 3D Solder Paste Volume Verification measures solder paste volume consistency across all signal pads prior to pick-and-place operations.
- X-Ray Void Area Calculation quantifies gas bubble entrapment percentages within central ground land regions post reflow.
- Side Fillet Height Compliance confirms vertical solder wetting along exposed metal toe edges reaches at least 25 percent of terminal height.
- Coplanarity Margin Check measures package pin height variance across the land array to prevent open circuit solder faults.
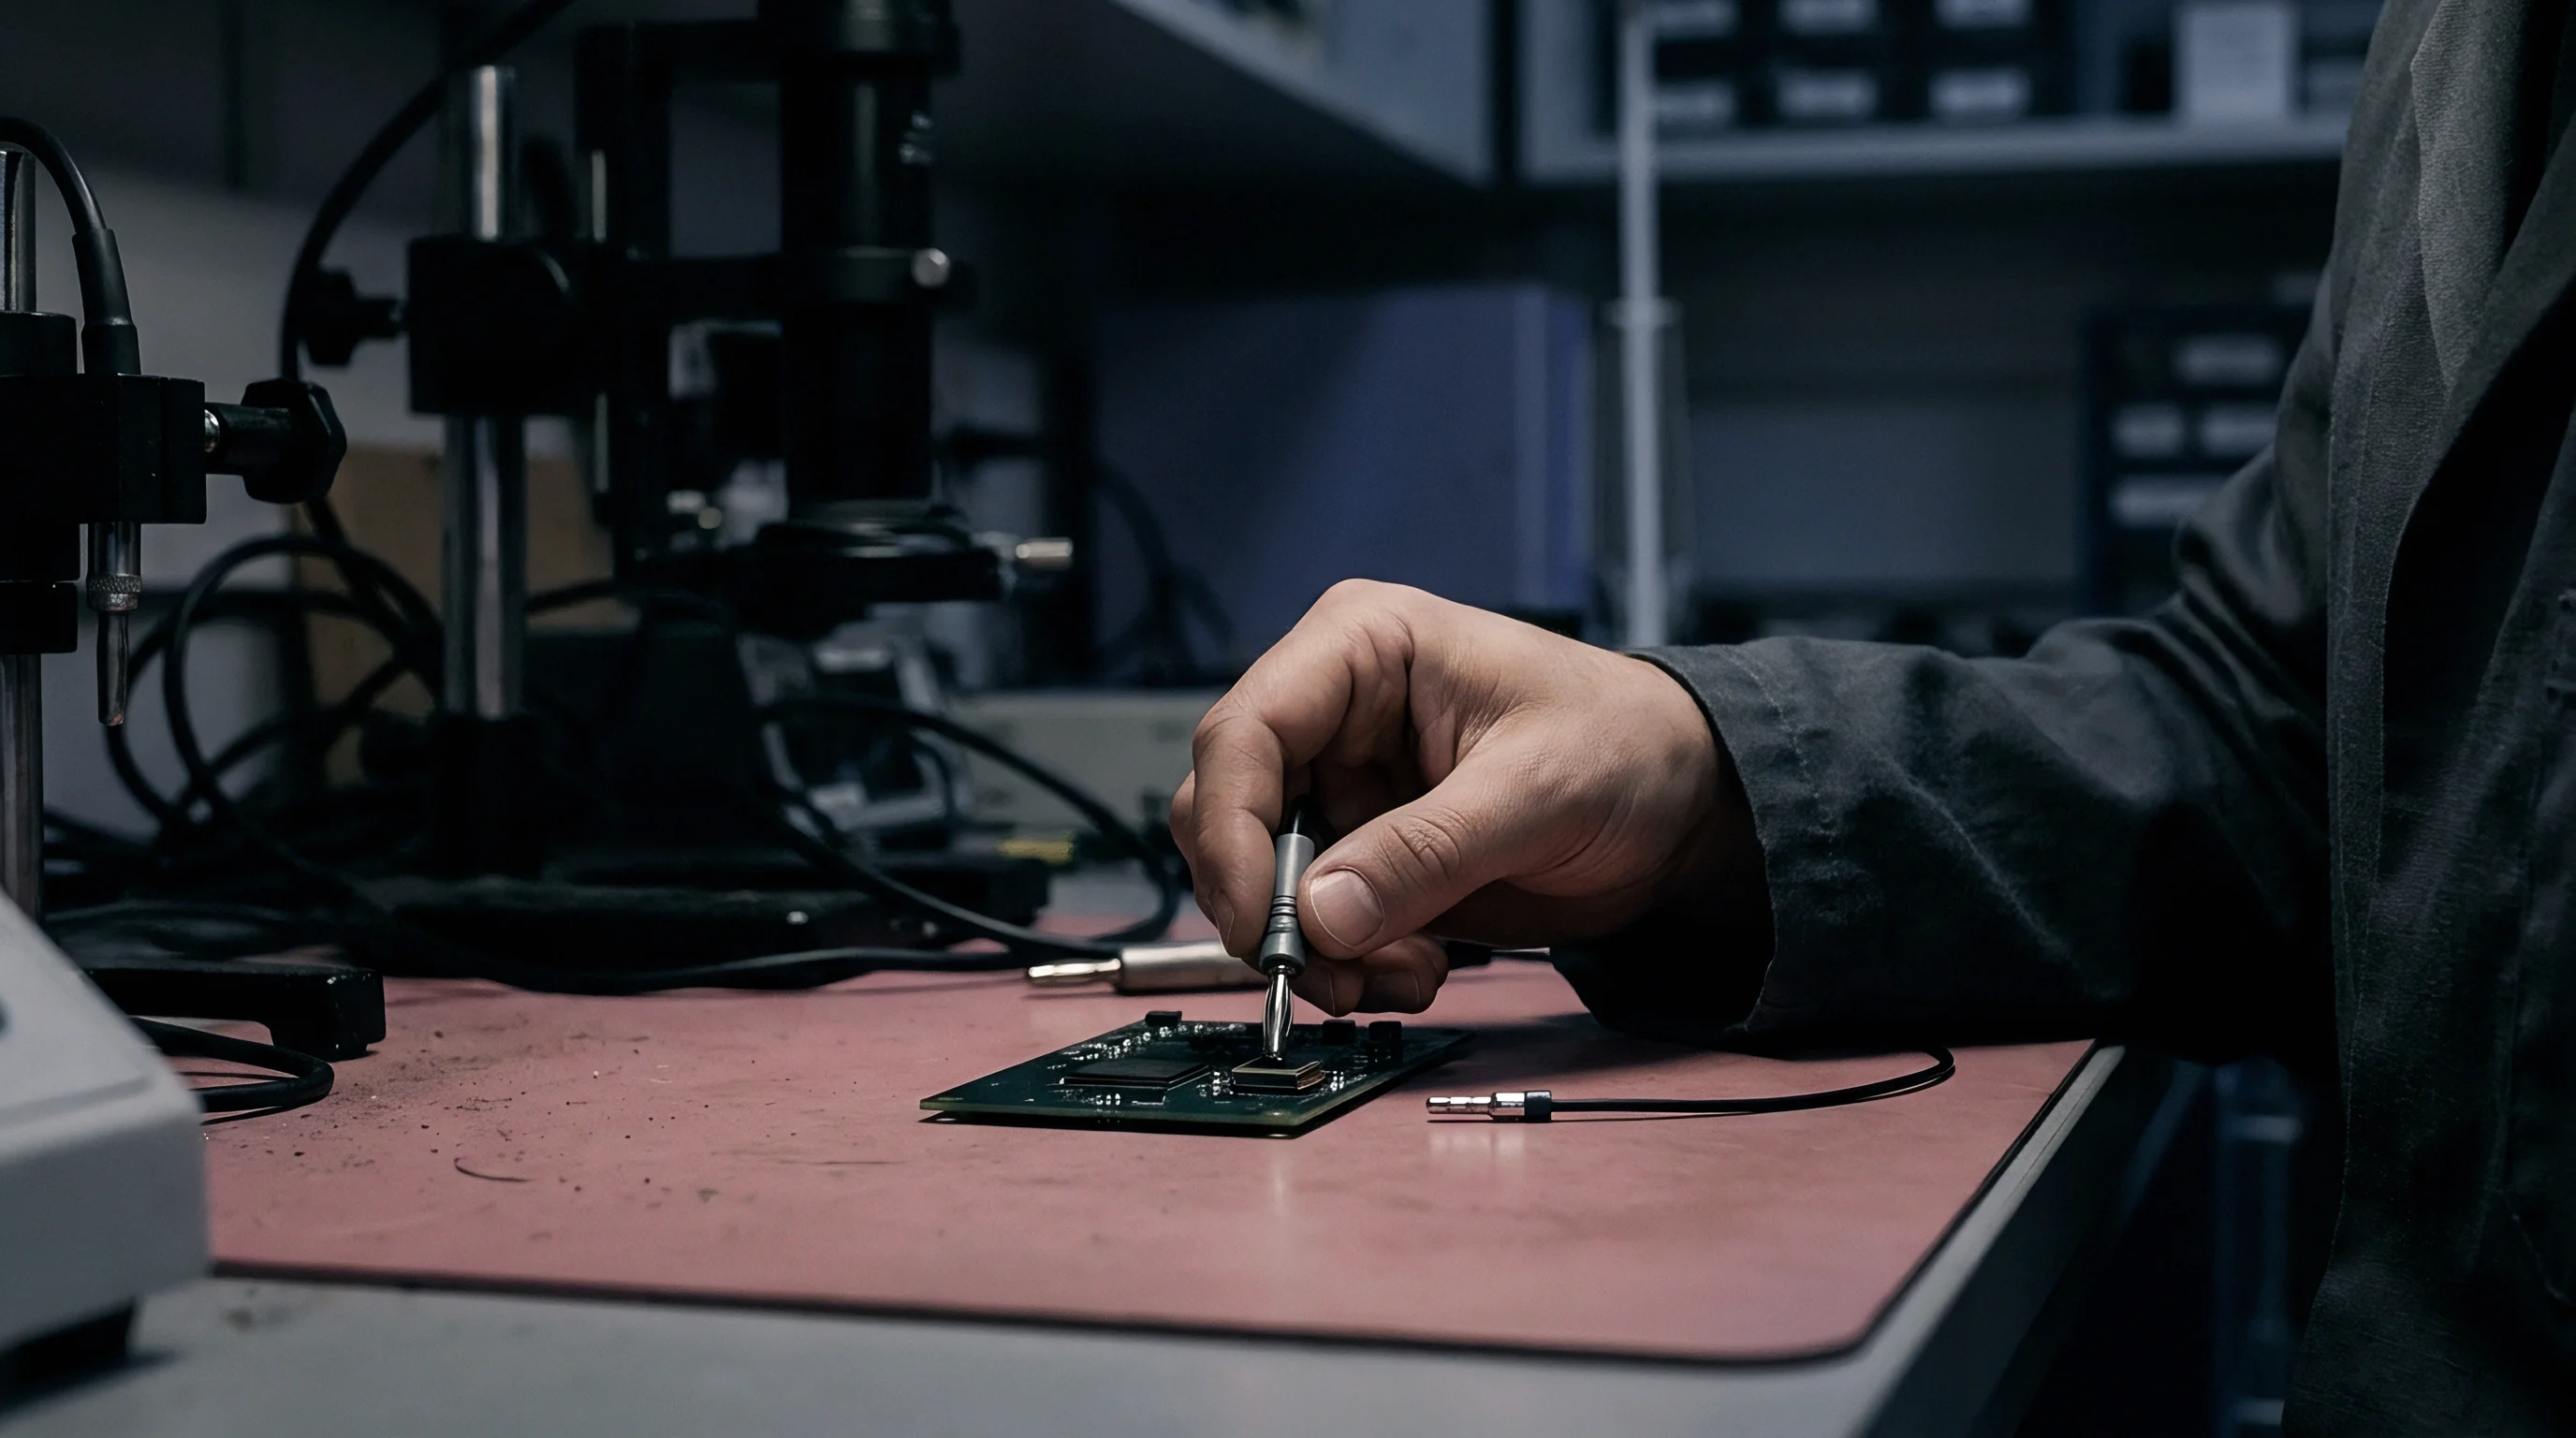
Fillet Height and Void Percentage Criteria
Joint integrity guidelines define acceptable gas cavity limits beneath bottom-terminated component pads. Side joint fillets on QFN packages provide visual confirmation of solder wetting, though mechanical strength depends on underneath pad coverage. Flanged bottom termination pads increase inspection reliability by extending pad toes beyond the package body perimeter by 0.20 mm to 0.35 mm.
Solder joint cross-sectioning destroys test samples but provides accurate measurement of intermetallic compound (IMC) layer thickness. Effective intermetallic layer growth ranges between 1.5 um and 3.0 um; thinner layers indicate incomplete thermal bonding, while thicker layers create brittle joints prone to impact fracturing. Calibrating land geometry parameters ensures consistent heat distribution during reflow, maintaining uniform intermetallic development across all pins.
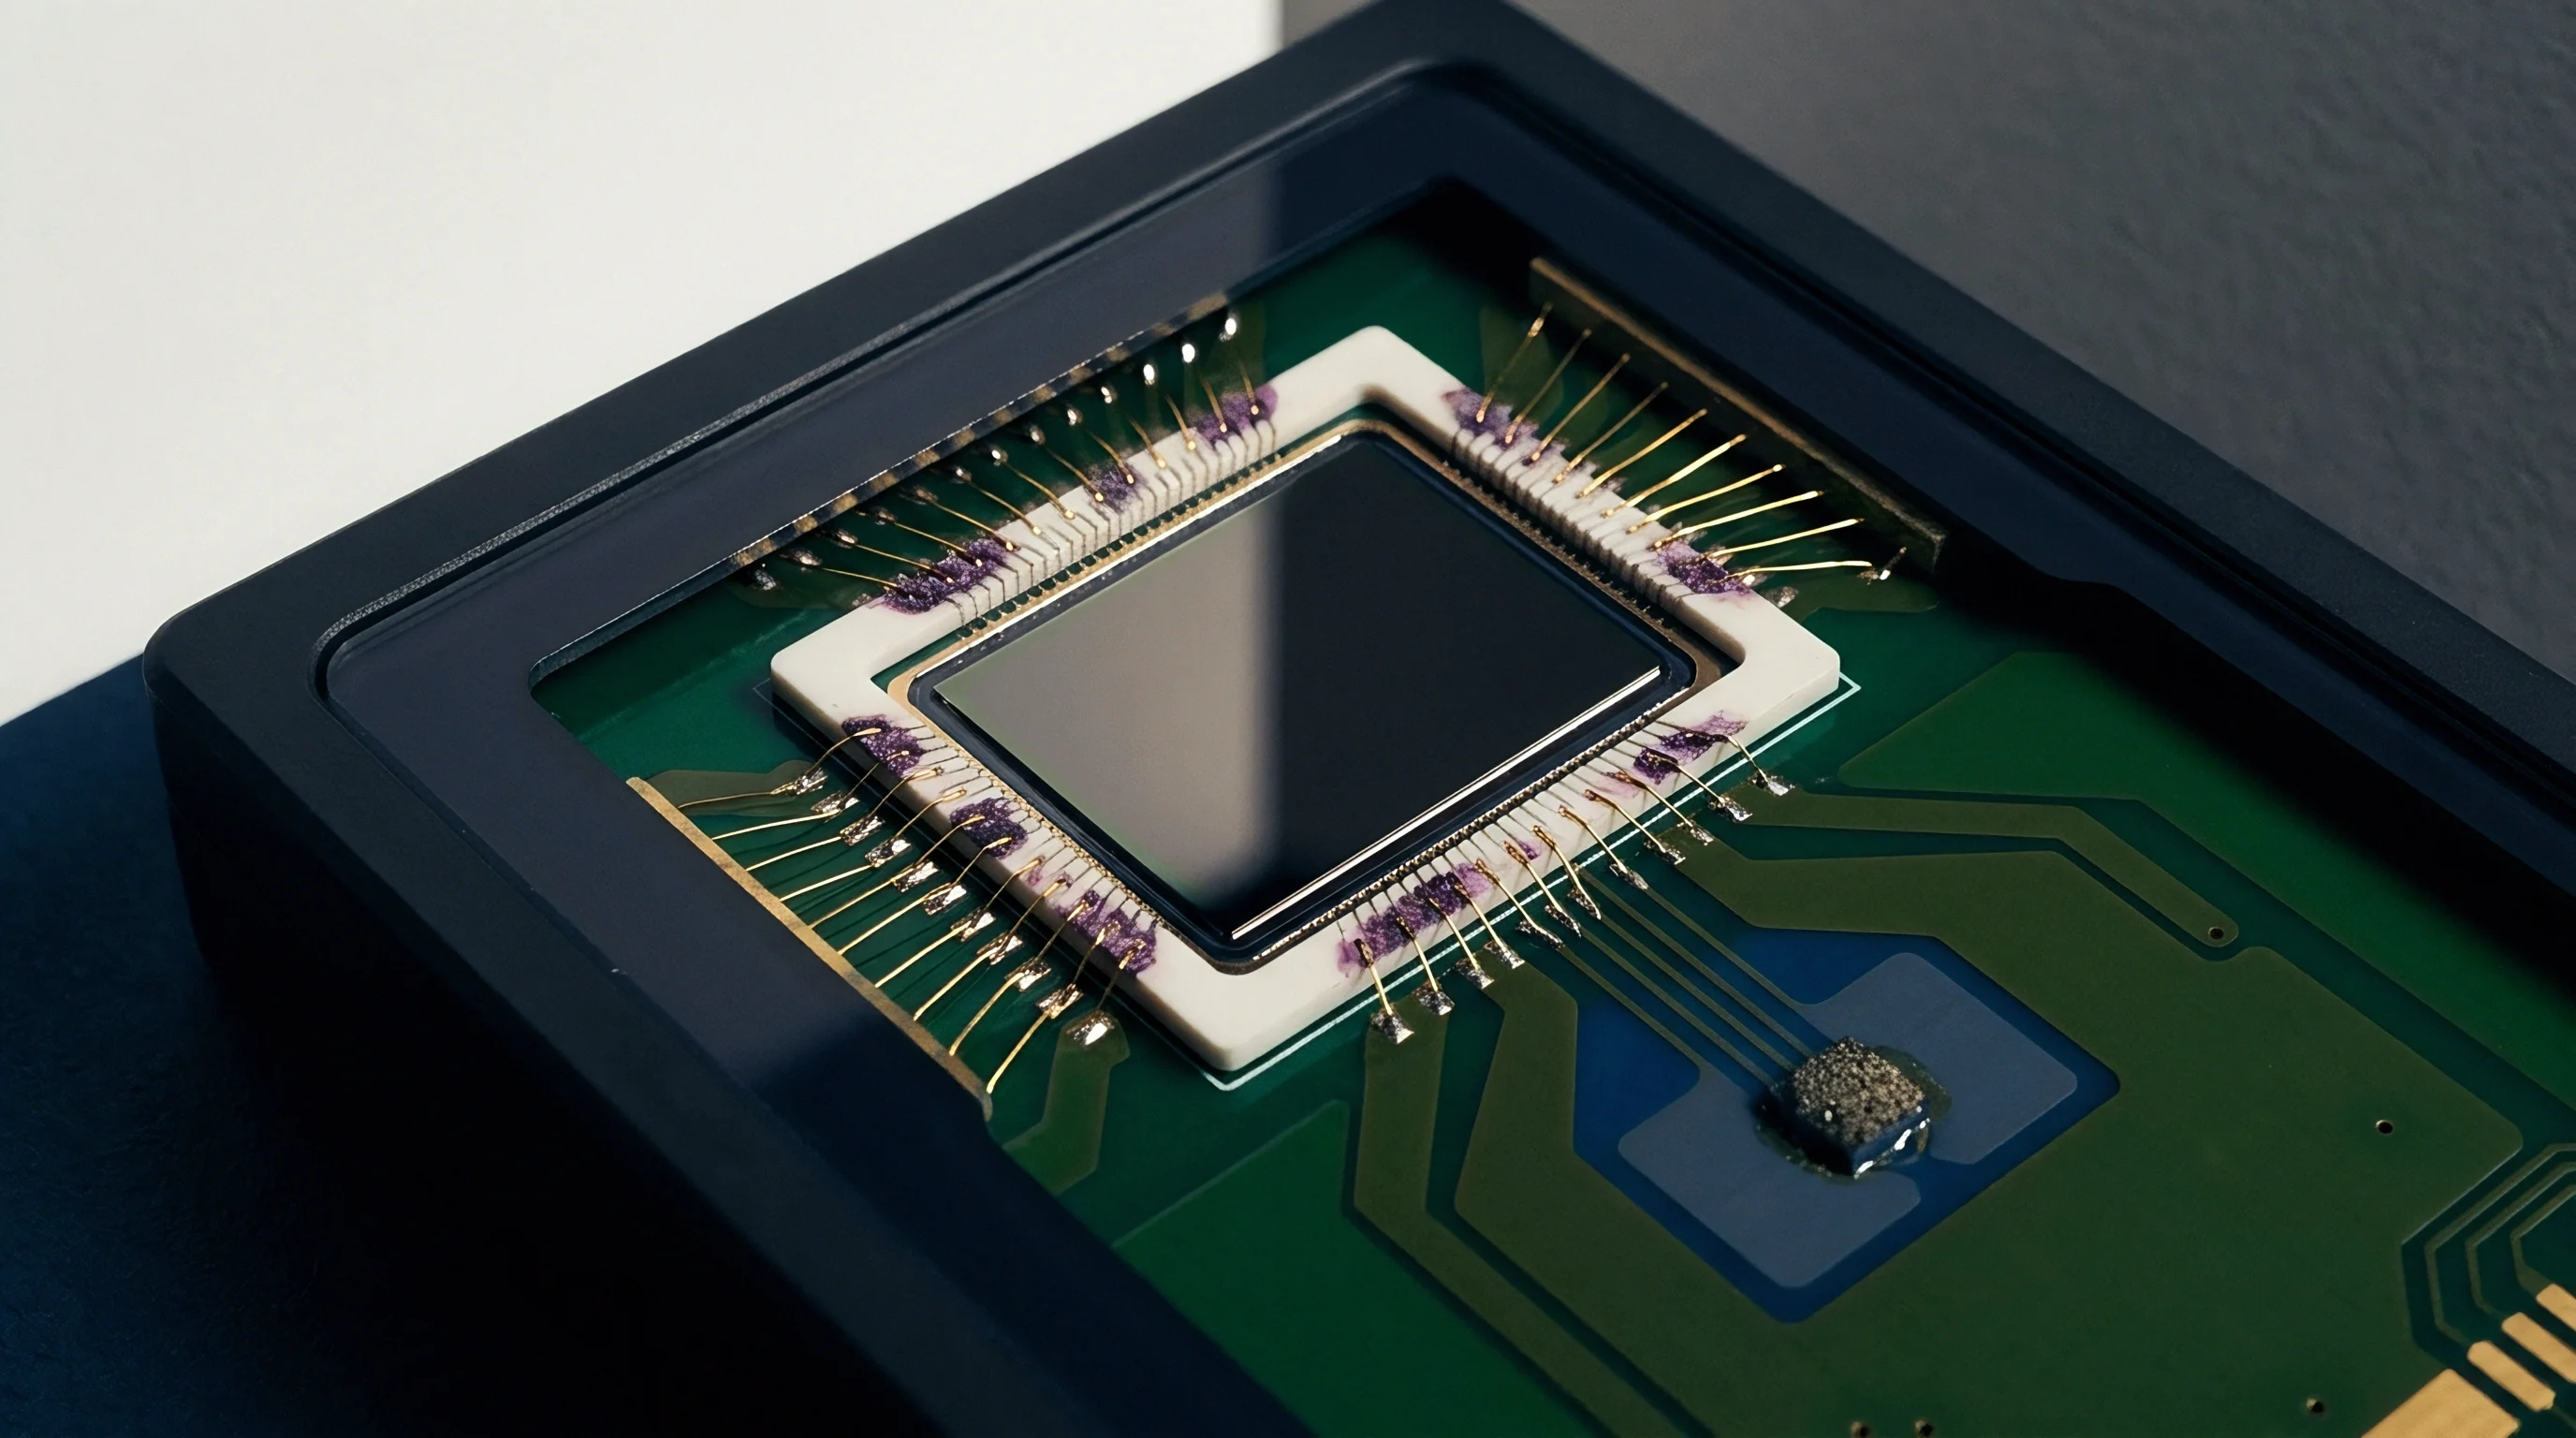
Automated X-ray inspection provides non-destructive confirmation of thermal pad voiding percentages beneath bottom-terminated sensor components.
Implementing Section 5.2.3 of IPC-A-610 Class 3 mandates maximum void area threshold limits on thermal pads, forcing board assemblers to modify stencil geometry or face immediate lot rejections.
Allowance
Financial calculations regarding assembly yields reflect the scrap costs generated by pad placement errors. Optimizing land pattern design directly influences manufacturing scrap rates, component unit prices, and overall warranty expenses. Bare silicon dies mounted inside wafer-level chip-scale packages (WLCSP) cut component cost but demand ultra-precise PCB manufacturing capabilities that drive up substrate expenses.
Sourcing identical sensor dies across different package variants reveals significant unit price variations. Standard housed modules include internal signal conditioning and mechanical strain isolation, transferring land geometry calibration duties from board assemblers back to package suppliers. Sourcing decisions balance component unit price against internal engineering hours, stencil redesign costs, and long-term warranty exposure.
Manufacturing Yield Impact on Unit Sourcing Costs
Defect rates stemming from inadequate stencil pad design propagate directly into scrap expense metrics. Modern high-speed surface mount lines place up to 50,000 components per hour. Solder bridges ruin production runs.
A defect rate of 450 parts per million (PPM) caused by uncalibrated land patterns requires manual board rework, adding significant labor costs per assembly.
Redesigning land patterns with window-pane stencil apertures on central ground pads reduces bridging defects to under 12 PPM. Standard tray packaging adds mechanical protection during ocean freight transport, whereas tape-and-reel options suit high-volume automated pick-and-place feeders. Re-engineering stencil apertures incurs a single non-recurring engineering (NRE) charge of $350 for a new laser-cut stainless steel stencil, paying for itself within a single production lot of 1,000 units.

Total Cost Breakdown across Package Variants
Pricing structures for integrated sensor components shift significantly when moving from bare dies to fully potted assemblies. Evaluating total landed cost requires factoring in component purchase price, land geometry setup expense, assembly defect scrap allowances, and host firmware integration labor.
| Package Variant | Unit Price @ 10k Units | Land Pattern NRE | Expected Assembly Yield | Firmware Bring-Up (Weeks) | Total Landed Cost / 1k Units |
|---|---|---|---|---|---|
| WLCSP-9 (Bare Die) | $0.85 | $1,200 | 98.2% | 4 | $1,180 |
| QFN-16 (3×3 mm) | $1.12 | $350 | 99.6% | 2 | $1,210 |
| LGA-12 (3×3 mm) | $1.35 | $350 | 99.8% | 2 | $1,410 |
| Pre-Calibrated Cabled Module | $8.50 | $0 | 99.9% | 0.5 | $8,520 |
Evaluating an explicit worked calculation illustrates the financial break-even analysis for land calibration investment. Assume a 50,000 unit production run using a QFN sensor package priced at $1.12 per unit. Initial uncalibrated land geometry produces a 1.2 percent board rework rate due to solder bridging and tilt errors.
Manual rework costs $8.50 per defective board in operator labor and inspection overhead, generating $5,100 in rework expenses across the run.
Investing $350 in a calibrated stencil with a 12 percent aperture reduction and optimized solder mask clearance lowers the defect rate to 0.08 percent. Total rework costs drop to $340 across the 50,000 unit batch. Net savings equal $4,410 on the single batch, proving that precise land geometry calibration yields immediate commercial returns on automated assembly lines.
Scrap costs accumulate rapidly. Freight logistics charges vary by package style, as heavy cabled sensor modules increase shipping container gross weight compared to ultra-light tape-and-reel SMD components. Analyzing land pattern geometry against component unit pricing establishes the exact volume threshold where custom substrate layouts become financially superior to off-the-shelf housed modules.