Accredited Calibration Laboratory Uncertainty Evaluation Methods under ISO IEC 17025
ISO/IEC 17025 uncertainty evaluation combines Type A and B inputs into expanded budgets and applies guardbanded decision rules to manage risk.
Formulation
Measurement uncertainty under ISO/IEC 17025:2017 Clause 7.6 depends on an explicit mathematical relationship between input quantities and the measurand. The laboratory sets up a measurement model that defines the output quantity as a functional relationship of every parameter affecting the reading. Standard platinum resistance thermometry, gauge block comparison, and deadweight pressure calibration each demand equations that capture direct indications, thermal expansion mismatches, reference standard drift, and environmental loading.
Following the Guide to the Expression of Uncertainty in Measurement requires evaluating partial derivatives for each input variable. Where inputs interact non-linearly or where the output probability density function skews away from a normal curve, first-order GUM Taylor series approximations bias the expanded uncertainty. Numerical propagation via Monte Carlo methods under JCGM 101 bypasses analytical differentiation by running 100000 to 1000000 iterations to generate the continuous output distribution directly.
Under JCGM 100:2008 Clause 5.1.2, omitting an identified systematic influence from the functional model transfers an uncorrected offset directly into the reported measurement result.
A functional model must balance direct observations with correction terms for physical perturbations. In dimensional calibration, establishing artifact length at standard reference temperature requires explicit corrections for thermal deviation, differential expansion coefficients, elastic deformation under contact force, and optical alignment errors. Sensitivity coefficients quantify how sharply the output responds to shifts in each input.
Linearized models hold only while input variances remain small compared to second-order partial derivatives.
Calibration certificates that omit sensitivity derivations leave the end user incapable of recalculating operational uncertainty under shifted factory conditions.

Bath
Thermal Gradients and Realized Reference Environments
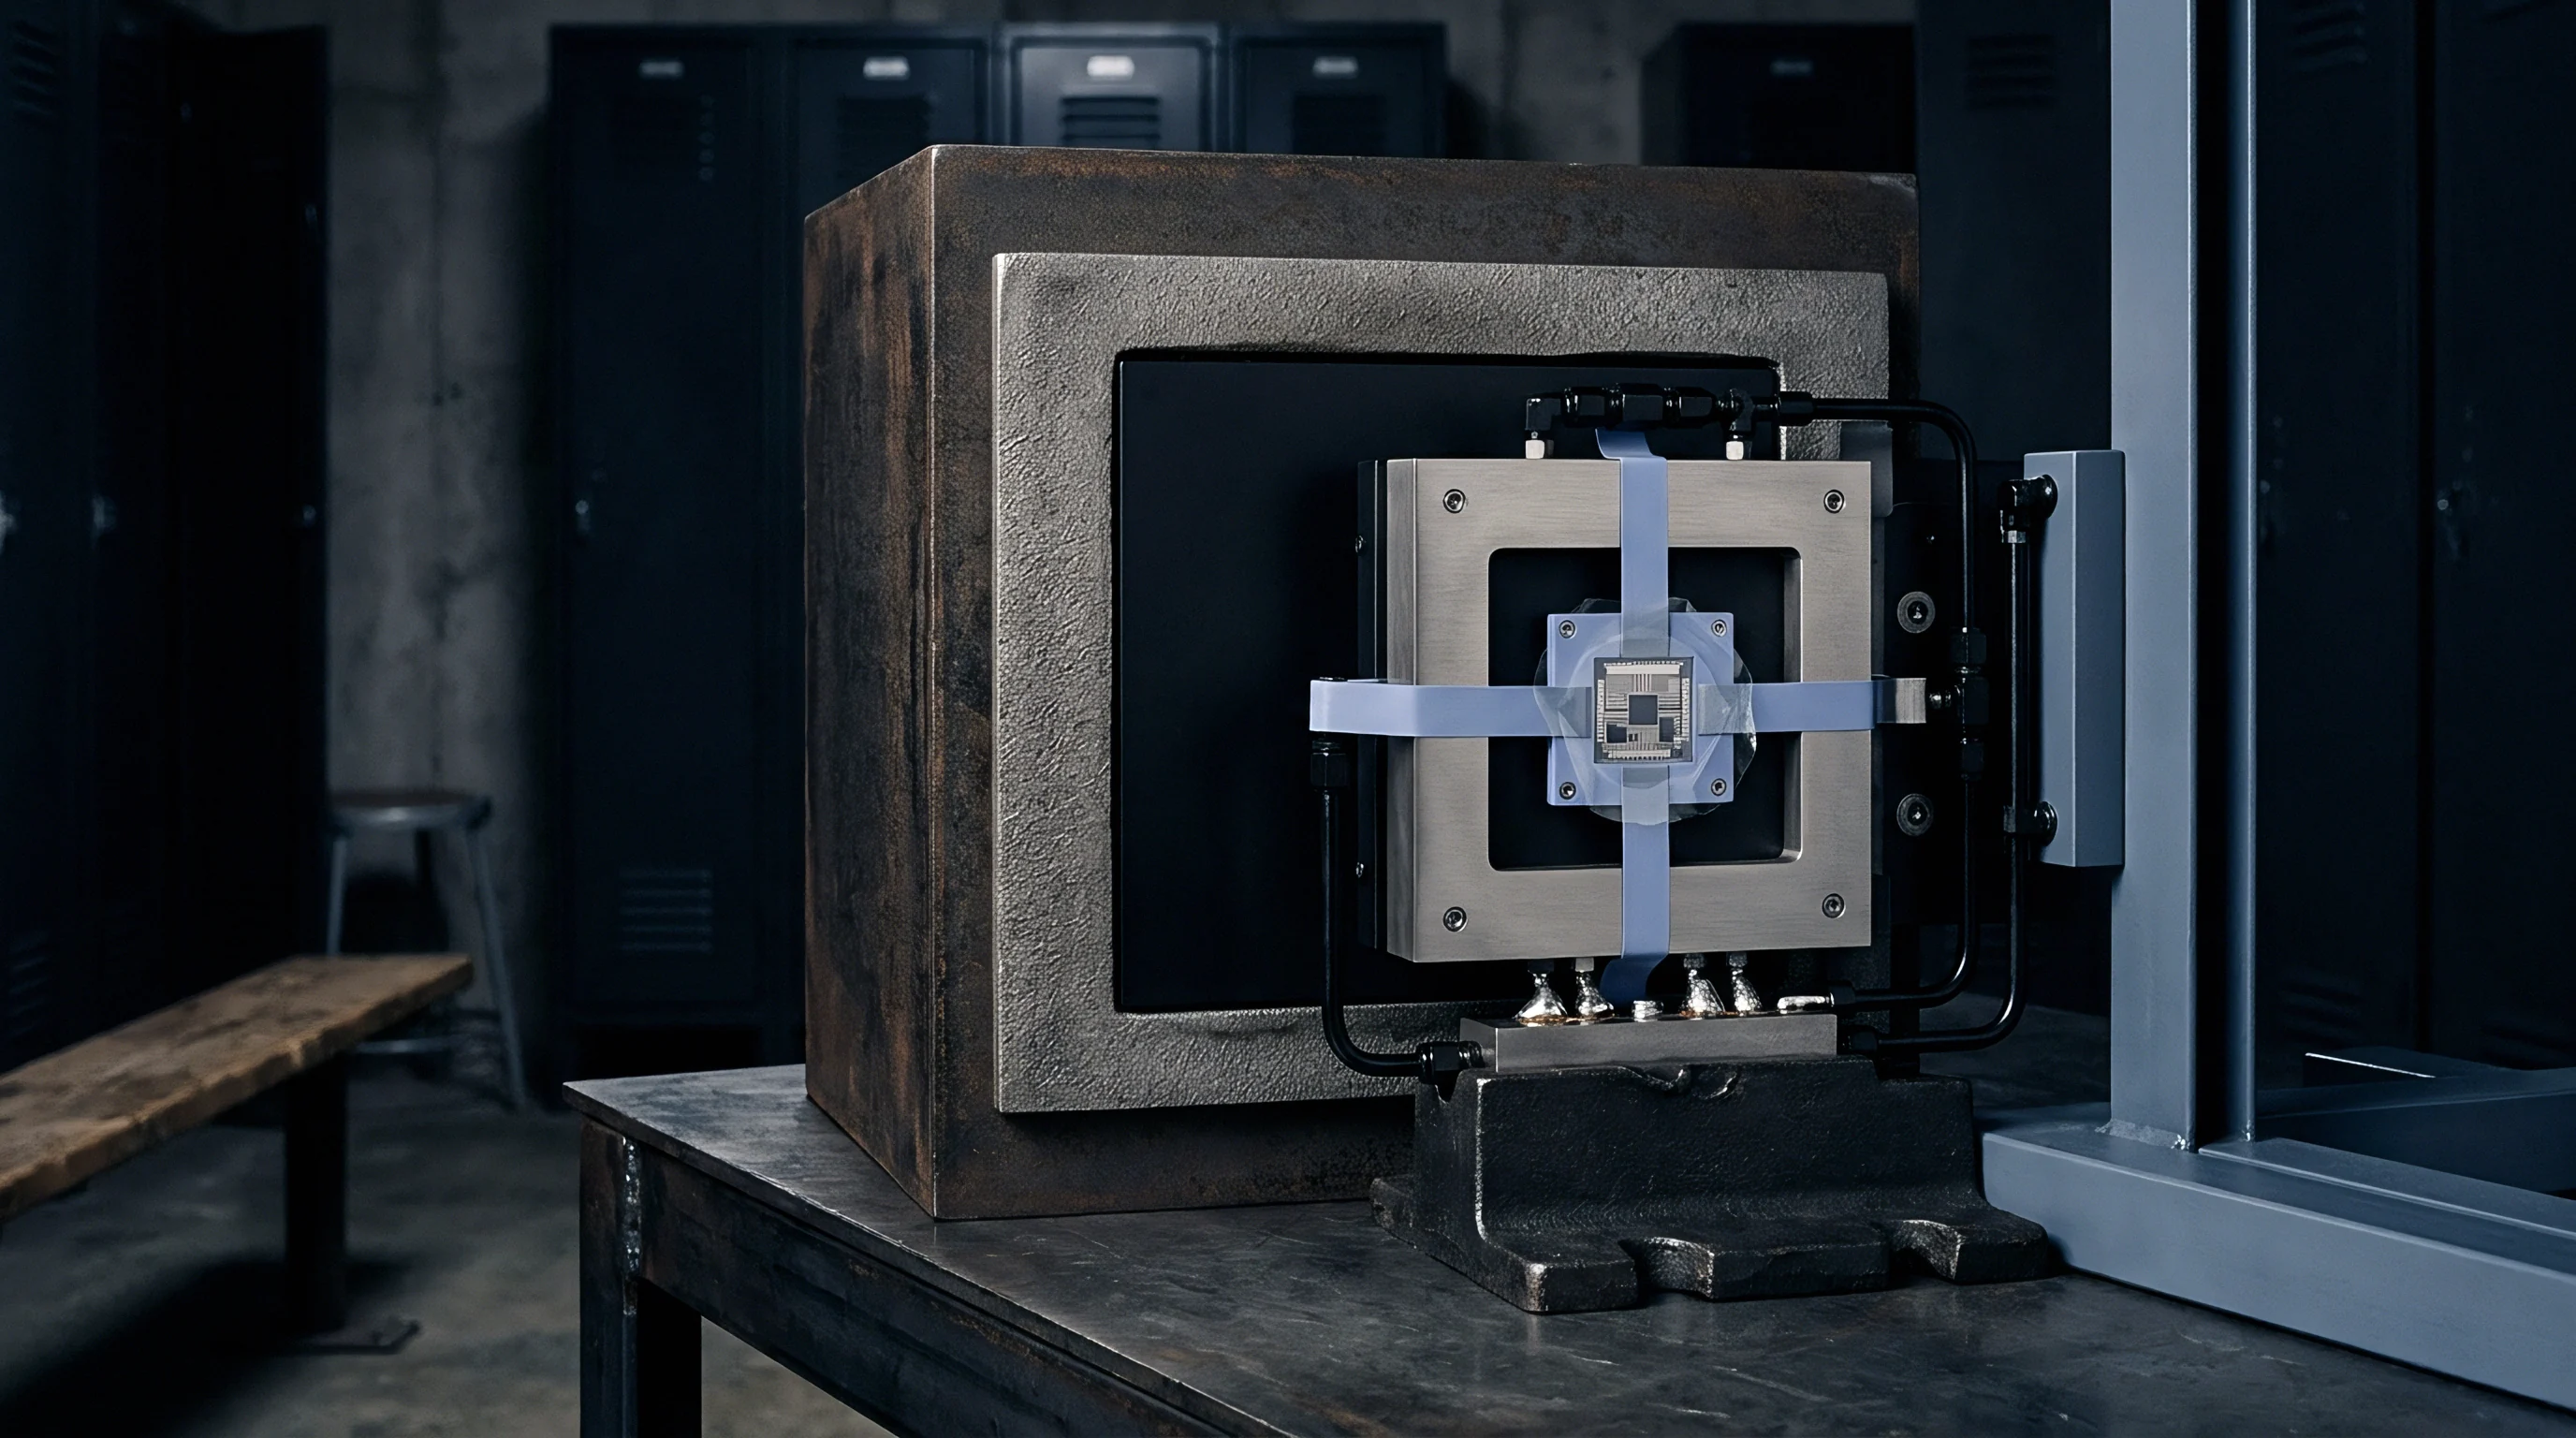
Thermal calibration hardware routinely introduces spatial and temporal instability far larger than the electrical noise of high-resolution bridge indicators. Liquid baths, dry-blocks, and climatic chambers all sustain temperature non-uniformities across their working zones. Shallow immersion depths set up axial conduction along the thermometer sheath, pulling sensor temperatures toward ambient room air.
Axial conduction depends on probe construction, sheath immersion length, and boundary-layer thermal resistance. In a stirred silicone oil bath running at 250 °C, vertical gradients typically span 0.005 °C to 0.020 °C over a 50 mm immersion zone. Radial variation introduces an additional 0.003 °C of scatter across adjacent wells.
| Influence Quantity | Nominal Value | Assumed Distribution | Divisor | Standard Uncertainty |
|---|---|---|---|---|
| Bath Stability Over 30 Min | ± 0.008 °C | Rectangular | 1.732 | 0.0046 °C |
| Axial Thermal Gradient | 0.015 °C | Rectangular | 1.732 | 0.0087 °C |
| Radial Thermal Gradient | 0.004 °C | Rectangular | 1.732 | 0.0023 °C |
| Reference Thermometer Drift | 0.012 °C / yr | Rectangular | 1.732 | 0.0069 °C |
| Bridge Indicator Linearity | ± 0.002 °C | Normal | 2.000 | 0.0010 °C |
| Stem Conduction Loss | 0.006 °C | Triangular | 2.449 | 0.0024 °C |
Evaluating stem conduction requires measuring reference and test probes across varied insertion depths. If shifting immersion by 20 mm moves the observed reading by more than 20 percent of the target uncertainty, the sensor is not sufficiently immersed in the working zone.
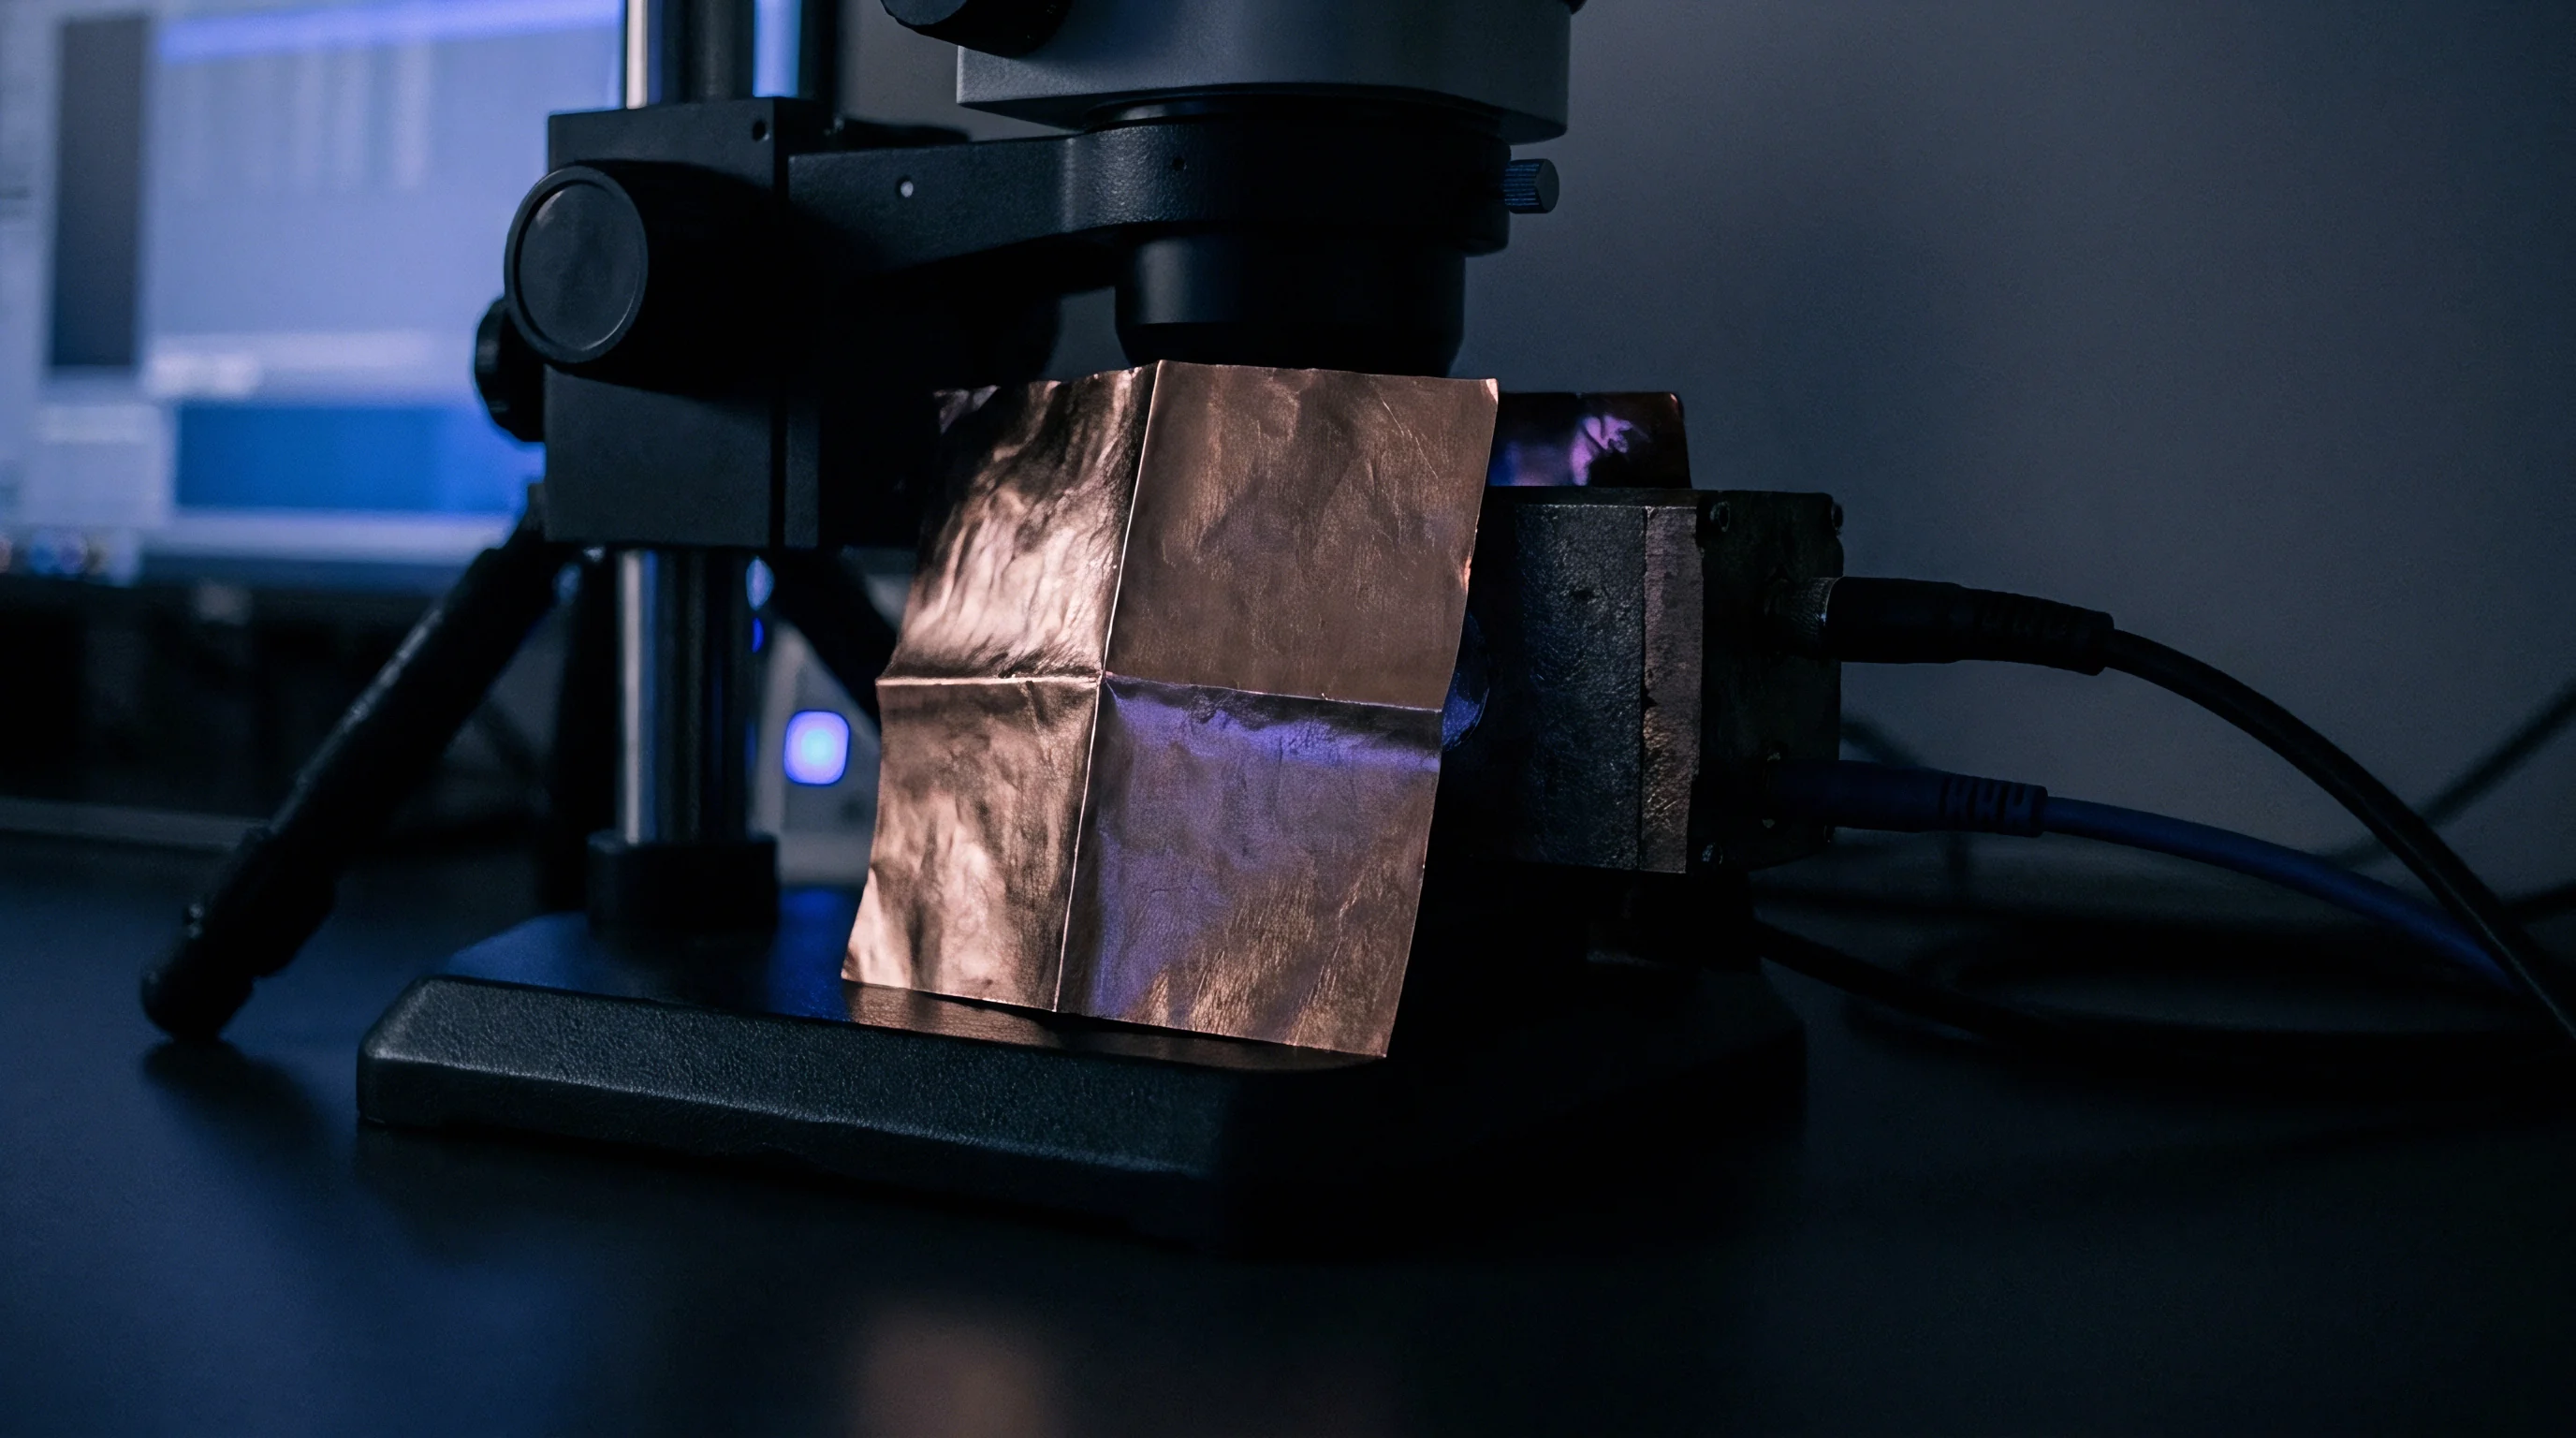
Is Mechanical Loading Degrading Transducer Repeatability?
Deadweight force standards and hydraulic piston gauges are subject to mass distortion, local gravity deviations, and air buoyancy variations. Operating a pressure balance at 100 MPa generates frictional and compressive heating in the piston-cylinder over extended cycles. Under load, the effective area of the cylinder assembly changes according to its pressure distortion coefficient.
- Local Gravity Variation shifts the applied force when the laboratory fails to use gravity values determined by absolute gravimetry at the specific bench site.
- Air Buoyancy Corrections alter the true downward mass load by approximately 0.015 percent based on local barometric pressure, relative humidity, and laboratory temperature.
- Piston-Cylinder Distortion changes the effective cross-sectional area under hydraulic pressure, requiring empirical quadratic expansion terms.
- Fluid Head Height Differences create hydrostatic pressure offsets between the reference balance datum plane and the test device connection port.
Thermal equilibrium across a mechanical fixture requires four hours of continuous soak time for every twenty-five millimeters of metal casing thickness.
Ignoring fluid head height introduces an uncorrected systematic error equal to the product of fluid density, local gravity, and vertical displacement. In a mineral oil system, a 100 mm height mismatch creates roughly 850 Pa of bias, which distorts low-range calibration budgets.
Factory-programmed compensations inside modern digital calibrators handle sensor non-linearity, but they do not account for unmeasured site air density or uncorrected fluid head levels.


Variance
Type a Statistical Evaluation
Random measurement effects surface as dispersion across repeated readings. Type A evaluation applies statistical tools to independent observation series taken under fixed repeatability conditions. The arithmetic mean provides the best estimate of the measurand, while the experimental standard deviation of the mean establishes the dispersion around that estimate.
Small data sets undermine the reliability of the calculated sample variance. A run of four readings leaves only three degrees of freedom, which forces the expanded interval to track a Student t-distribution rather than a standard normal curve.
| Information Source | Assumed Distribution | Variance Calculation | Divisor | Applicability Boundary |
|---|---|---|---|---|
| Repeated Trials (n = 10) | Normal (Student t) | s² / n | 1.000 | Repeatability series |
| Manufacturer Tolerance Limits | Rectangular | a² / 3 | 1.732 | No intermediate values known |
| Calibration Certificate (k = 2) | Normal | (U / 2)² | 2.000 | Expanded uncertainty reported |
| Digital Indicator Resolution | Rectangular | (0.5d)² / 3 | 3.464 | Least significant digit interval d |
| Symmetric Physical Boundary | Triangular | a² / 6 | 2.449 | Values cluster near central target |
| Thermal Cycling Extremes | U-Shaped | a² / 2 | 1.414 | Sine-wave thermal control loop |
Expanding the trial count from 5 to 20 cuts the standard error of the mean by 55 percent. Because bench time scales directly with each added point, laboratories routinely trade off sample sizes against the target measurement uncertainty.

Type B Distribution Assignment
Type B evaluations convert non-statistical data into standard uncertainties using assumed probability distributions. Calibration certificates, vendor specifications, handbook material constants, and display resolutions define the bounds for Type B terms. When limits are known only as an upper and lower threshold with no information about internal density, metrologists assign a rectangular distribution.
Digital resolution errors take a rectangular distribution over the least significant digit. A multimeter resolving 0.001 mV has a semi-range of 0.0005 mV; dividing this interval by the square root of three yields a standard uncertainty of 0.000289 mV.
Where calibration certificates provide an expanded uncertainty alongside an explicit coverage factor, dividing the expanded value by that factor yields the standard uncertainty directly.
A certificate that states an expanded uncertainty without naming its coverage factor leaves the standard uncertainty completely undefined.
Thermocouple reference-junction drift often follows a triangular distribution if control loops keep readings clustered near the midpoint. Conversely, cycling in on-off thermal baths yields a U-shaped distribution, where the physical system spends most of its time near the upper and lower turning limits.
Applying a rectangular distribution to processes that concentrate near their limits underestimates the standard uncertainty by nineteen percent.

Matrix

Cross-Correlation and Sensitivity Derivations
Input quantities that rely on shared hardware, common reference standards, or identical environmental conditions exhibit cross-correlation. When non-zero covariances are present, summing individual variances through standard root-sum-square formulas distorts the combined uncertainty. Positive correlation increases the total variance; negative correlation reduces it.
During bridge-based resistance comparisons, room temperature drifts affect both the internal reference standard and the test artifact. Computing the true combined variance requires constructing a complete covariance matrix for all interdependent terms.
The standard matrix expansion for combined variance accounts for these off-diagonal terms:
- Square the Individual Products of sensitivity coefficients and standard uncertainties for all uncorrelated input parameters.
- Identify Correlated Variable Pairs that share calibration standards, power supplies, or common environmental exposure chambers.
- Compute the Covariance Terms by multiplying the respective sensitivity coefficients by the estimated correlation coefficient and individual standard uncertainties.
- Sum All Elements inside the covariance matrix to obtain the total combined variance of the output quantity.
Sensitivity coefficients convert input units into the units of the measurand. In torque calibrations using deadweights on a lever arm, the sensitivity coefficient with respect to length is force, while the sensitivity coefficient with respect to force is length. Dimensional errors in these partial derivatives propagate directly into the combined uncertainty.
When Do Correlated References Invalidate Standard Root-Sum-Square Approximations?
Using a single multichannel multimeter to record both voltage drop and shunt current introduces strong positive correlation through shared internal voltage references and common temperature coefficients. Treating these readings as independent underestimates combined uncertainty by up to 35 percent during high-precision power calibrations.
The correlation coefficient spans from minus one for inverse tracking to plus one for matched drift. Establishing reliable correlation coefficients requires collecting synchronized time-series data over extended runs or modeling shared hardware pathways analytically.
When multiple sensors are calibrated against the same physical standard in a single setup, the reference standard’s uncertainty acts as a systematic cross-correlation across the entire batch.
Deciding whether to neglect environmental cross-talk comes down to the scale of the off-diagonal covariance terms relative to the primary sensor noise floor.
Expansion
Combined standard uncertainty provides the estimated standard deviation of the final result. Converting this figure into an expanded uncertainty requires multiplying it by a coverage factor chosen to match a specified confidence level, conventionally 95.45 percent under ISO/IEC 17025.
A coverage factor of two applies when the effective degrees of freedom approach infinity and the output distribution is approximately normal. If Type A estimates rely on few repetitions or if a single Type B component with low degrees of freedom dominates the model, the Welch-Satterthwaite relation determines the actual effective degrees of freedom.
| Uncertainty Component | Value (±) | Distribution | Divisor | u(xi) | ci | ui(y) | vi (Degrees) |
|---|---|---|---|---|---|---|---|
| Reference Standard | 0.250 °C | Normal | 2.000 | 0.1250 | 1.0 | 0.1250 | 50 |
| Furnace Inhomogeneity | 0.400 °C | Rectangular | 1.732 | 0.2309 | 1.0 | 0.2309 | 8 |
| Voltmeter Reading | 0.080 °C | Rectangular | 1.732 | 0.0462 | 1.0 | 0.0462 | 15 |
| Repeatability (n = 6) | 0.120 °C | Normal | 1.000 | 0.1200 | 1.0 | 0.1200 | 5 |
| Cold Junction Drift | 0.050 °C | Triangular | 2.449 | 0.0204 | 1.0 | 0.0204 | 10 |
Combining the components in the table gives a root-sum-square uncertainty of 0.2941 °C. The Welch-Satterthwaite equation yields 18.6 effective degrees of freedom, which increases the coverage factor from 2.00 to 2.10 for a 95.45 percent confidence level, giving an expanded uncertainty of 0.618 °C.
Accredited Calibration and Measurement Capability scopes set the minimum expanded uncertainty a laboratory may claim. No certificate may state an expanded uncertainty lower than the accredited CMC entry for that specific parameter, range, and instrument class.
The CMC captures the uncertainty of the reference system, environmental controls, and an ideal device under test. Where a customer’s instrument exhibits higher scatter or coarse display resolution, those specific contributions must be incorporated into the final certificate budget.
Under ILAC-P14:09/2020 Clause 4.3, an accredited laboratory is forbidden from reporting an expanded uncertainty that excludes the resolution and repeatability contributions of the specific unit under test.

Decision
Conformity statements on calibration certificates link measurement uncertainty directly to commercial risk. Under ISO/IEC 17025:2017 Clause 7.8.6, issuing a conformity statement against a standard or specification requires a documented decision rule that accounts for the risk of false acceptance and false rejection.
Simple acceptance evaluates the observed measurement directly against tolerance thresholds without guardbanding. This shifts substantial risk onto the end user whenever readings lie near the limit, where measurement dispersion creates a high probability that the true value sits out of tolerance.
Guardbanding manages that risk by narrowing the acceptance zone inside the physical specification limits. ILAC-G8:09/2019 defines standard guardband multipliers based on the expanded uncertainty of the calibration process.
- Binary Simple Acceptance accepts any reading inside tolerance limits and rejects readings outside, accepting up to 50 percent specific consumer risk at the absolute tolerance threshold.
- Binary Guardbanding With Safety Zone narrows the acceptance region by a guardband width w equal to the expanded uncertainty U, capping total consumer risk below 2.5 percent.
- Non-Binary Reporting identifies measurements falling inside the guardband zone as indeterminate, requiring the certificate to state pass with warning or unclassifiable.
- Root-Sum-Square Guardband Scaling applies a safety margin proportional to the square root of the combined variance, balancing rejection costs against assembly risk.
Applying a binary guardband with w equal to expanded uncertainty changes the economics of incoming quality control. For a sensor specification of ± 1.000 mV and a calibration expanded uncertainty of ± 0.200 mV, the usable acceptance window shrinks to -0.800 mV through +0.800 mV.
Parts measuring between 0.801 mV and 1.000 mV are rejected despite falling within nominal catalog limits. The facility accepts higher scrap rates at receiving inspection to protect downstream assemblies from out-of-spec drift.
Imposing narrow decision rules without confirming laboratory measurement capabilities inflates scrap costs without improving product reliability.