Quantifying Board Level Flexure Strain Compensation Algorithms for Automotive MEMS Inertial Units
Real-time matrix correction using on-die piezoresistive strain arrays reduces board flexure induced zero-rate drift in automotive MEMS gyroscopes below 0.02 deg/s.


Deformation
Mechanical energy applied to an automotive printed circuit assembly changes the internal stress field of the encapsulated micro-electromechanical die. When an electronic control unit mounts directly to a chassis frame or transmission housing, structural bending forces transfer through mounting points, housing pillars, and solder joints into the sensor package. Silicon proof masses operating inside hermetically sealed cavities react to these external forces.
Mechanical strain alters the physical geometry of comb-finger capacitive sense structures and suspension tethers. This structural loading changes the baseline zero-rate offset and scale factor of inertial sensors without any physical rotation or translation of the vehicle.
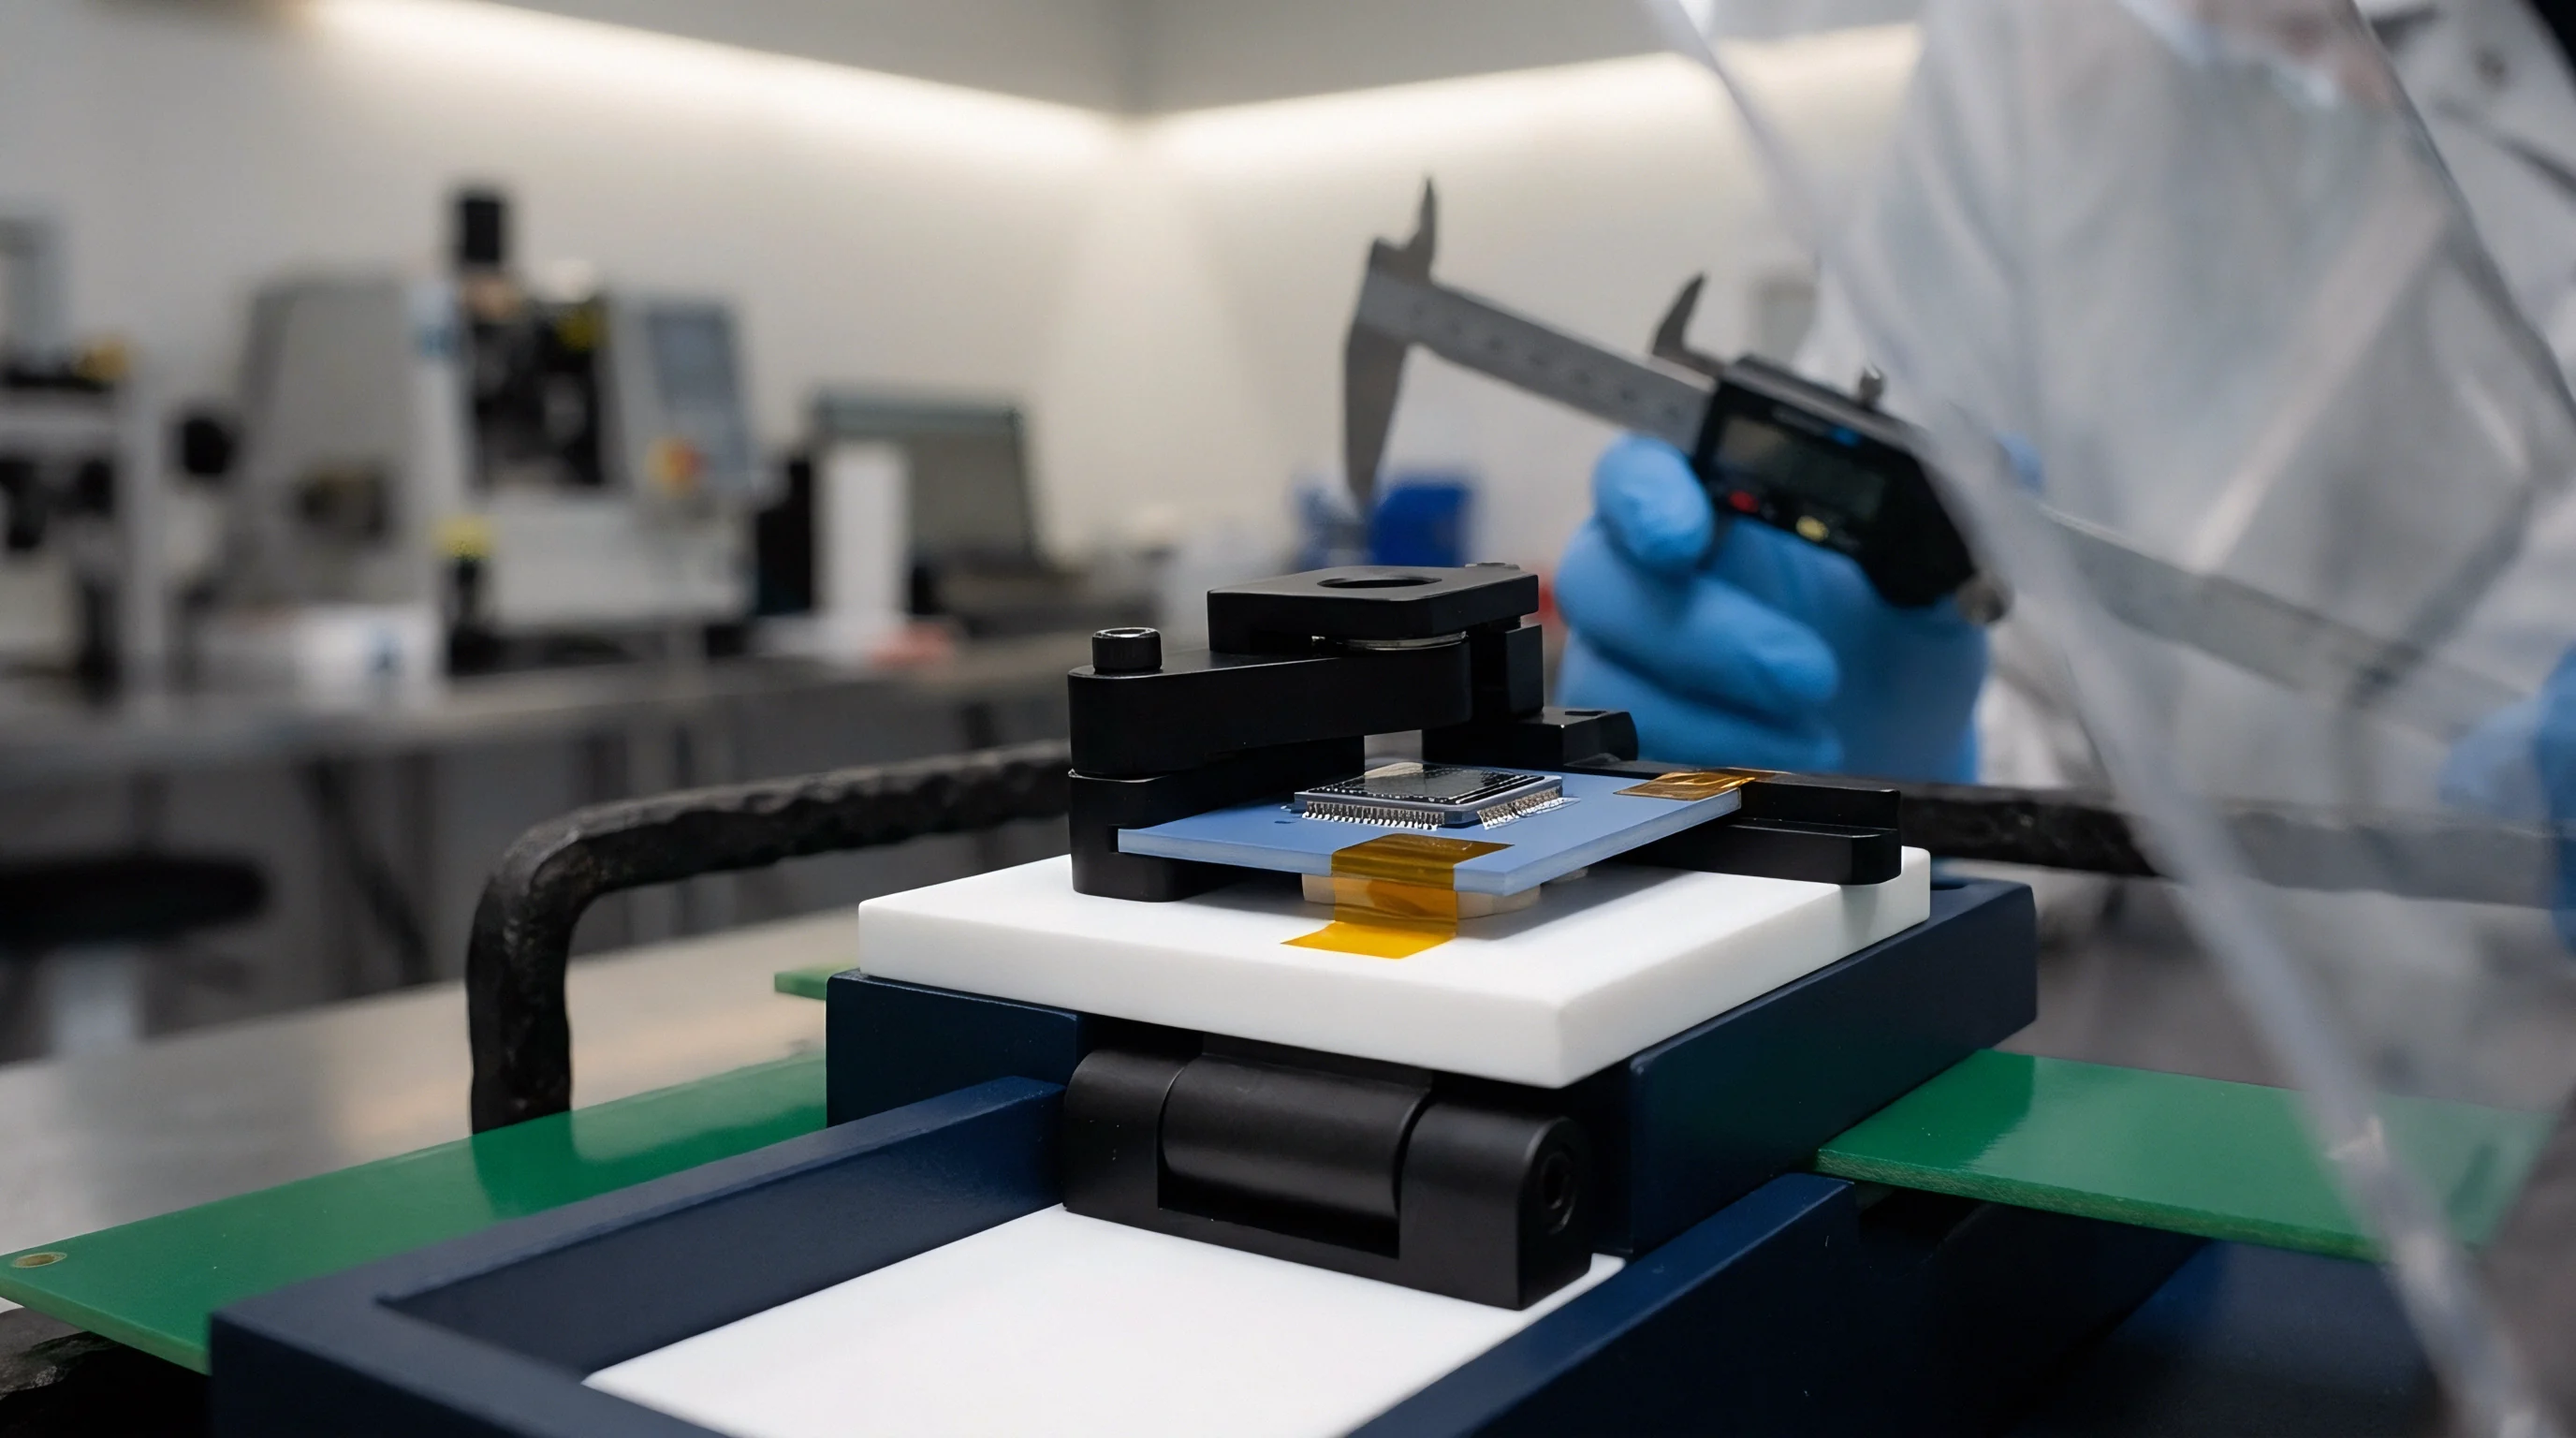
Structural Strain Propagation in Automotive Inertial Assemblies
Rigid plastic enclosures transmit chassis vibration directly into the solder ball grid array. Epoxy molding compounds surrounding the silicon die exhibit temperature-dependent Young’s modulus transitions, shifting from approximately 25 gigapascals at room temperature down to 8 gigapascals at 125 degrees Celsius. Coefficient of thermal expansion mismatch between FR4 substrates (14 to 17 parts per million per Kelvin) and silicon die (2.6 parts per million per Kelvin) establishes a continuous baseline strain gradient.
Bending moments applied to the circuit assembly induce both in-plane normal stresses and out-of-plane shear stresses at the sensor anchors.
Mechanical strain propagates through the package interconnects. Surface-mount reflow processes leave residual stress profiles inside the package leadframe. External forces, such as circuit board mounting torque or housing warpage, alter these internal stress profiles as BGA joints creep.
Micro-scale displacements at the package substrate level cause proportional structural skew in the micromachined silicon frame, creating offset instability during transient thermal and mechanical loading cycles.
| Substrate Material | Young’s Modulus (GPa) | CTE (ppm/K) | Strain Transfer Ratio (%) | Zero-Rate Drift per 100 µε (°/s) |
|---|---|---|---|---|
| Standard FR4 (High Tg) | 22 | 15.5 | 68 | 0.18 |
| Advanced Polyimide | 8 | 12.0 | 42 | 0.09 |
| Aluminum Nitride Ceramic | 330 | 4.5 | 91 | 0.31 |
| LTCC Multilayer | 110 | 5.9 | 83 | 0.24 |
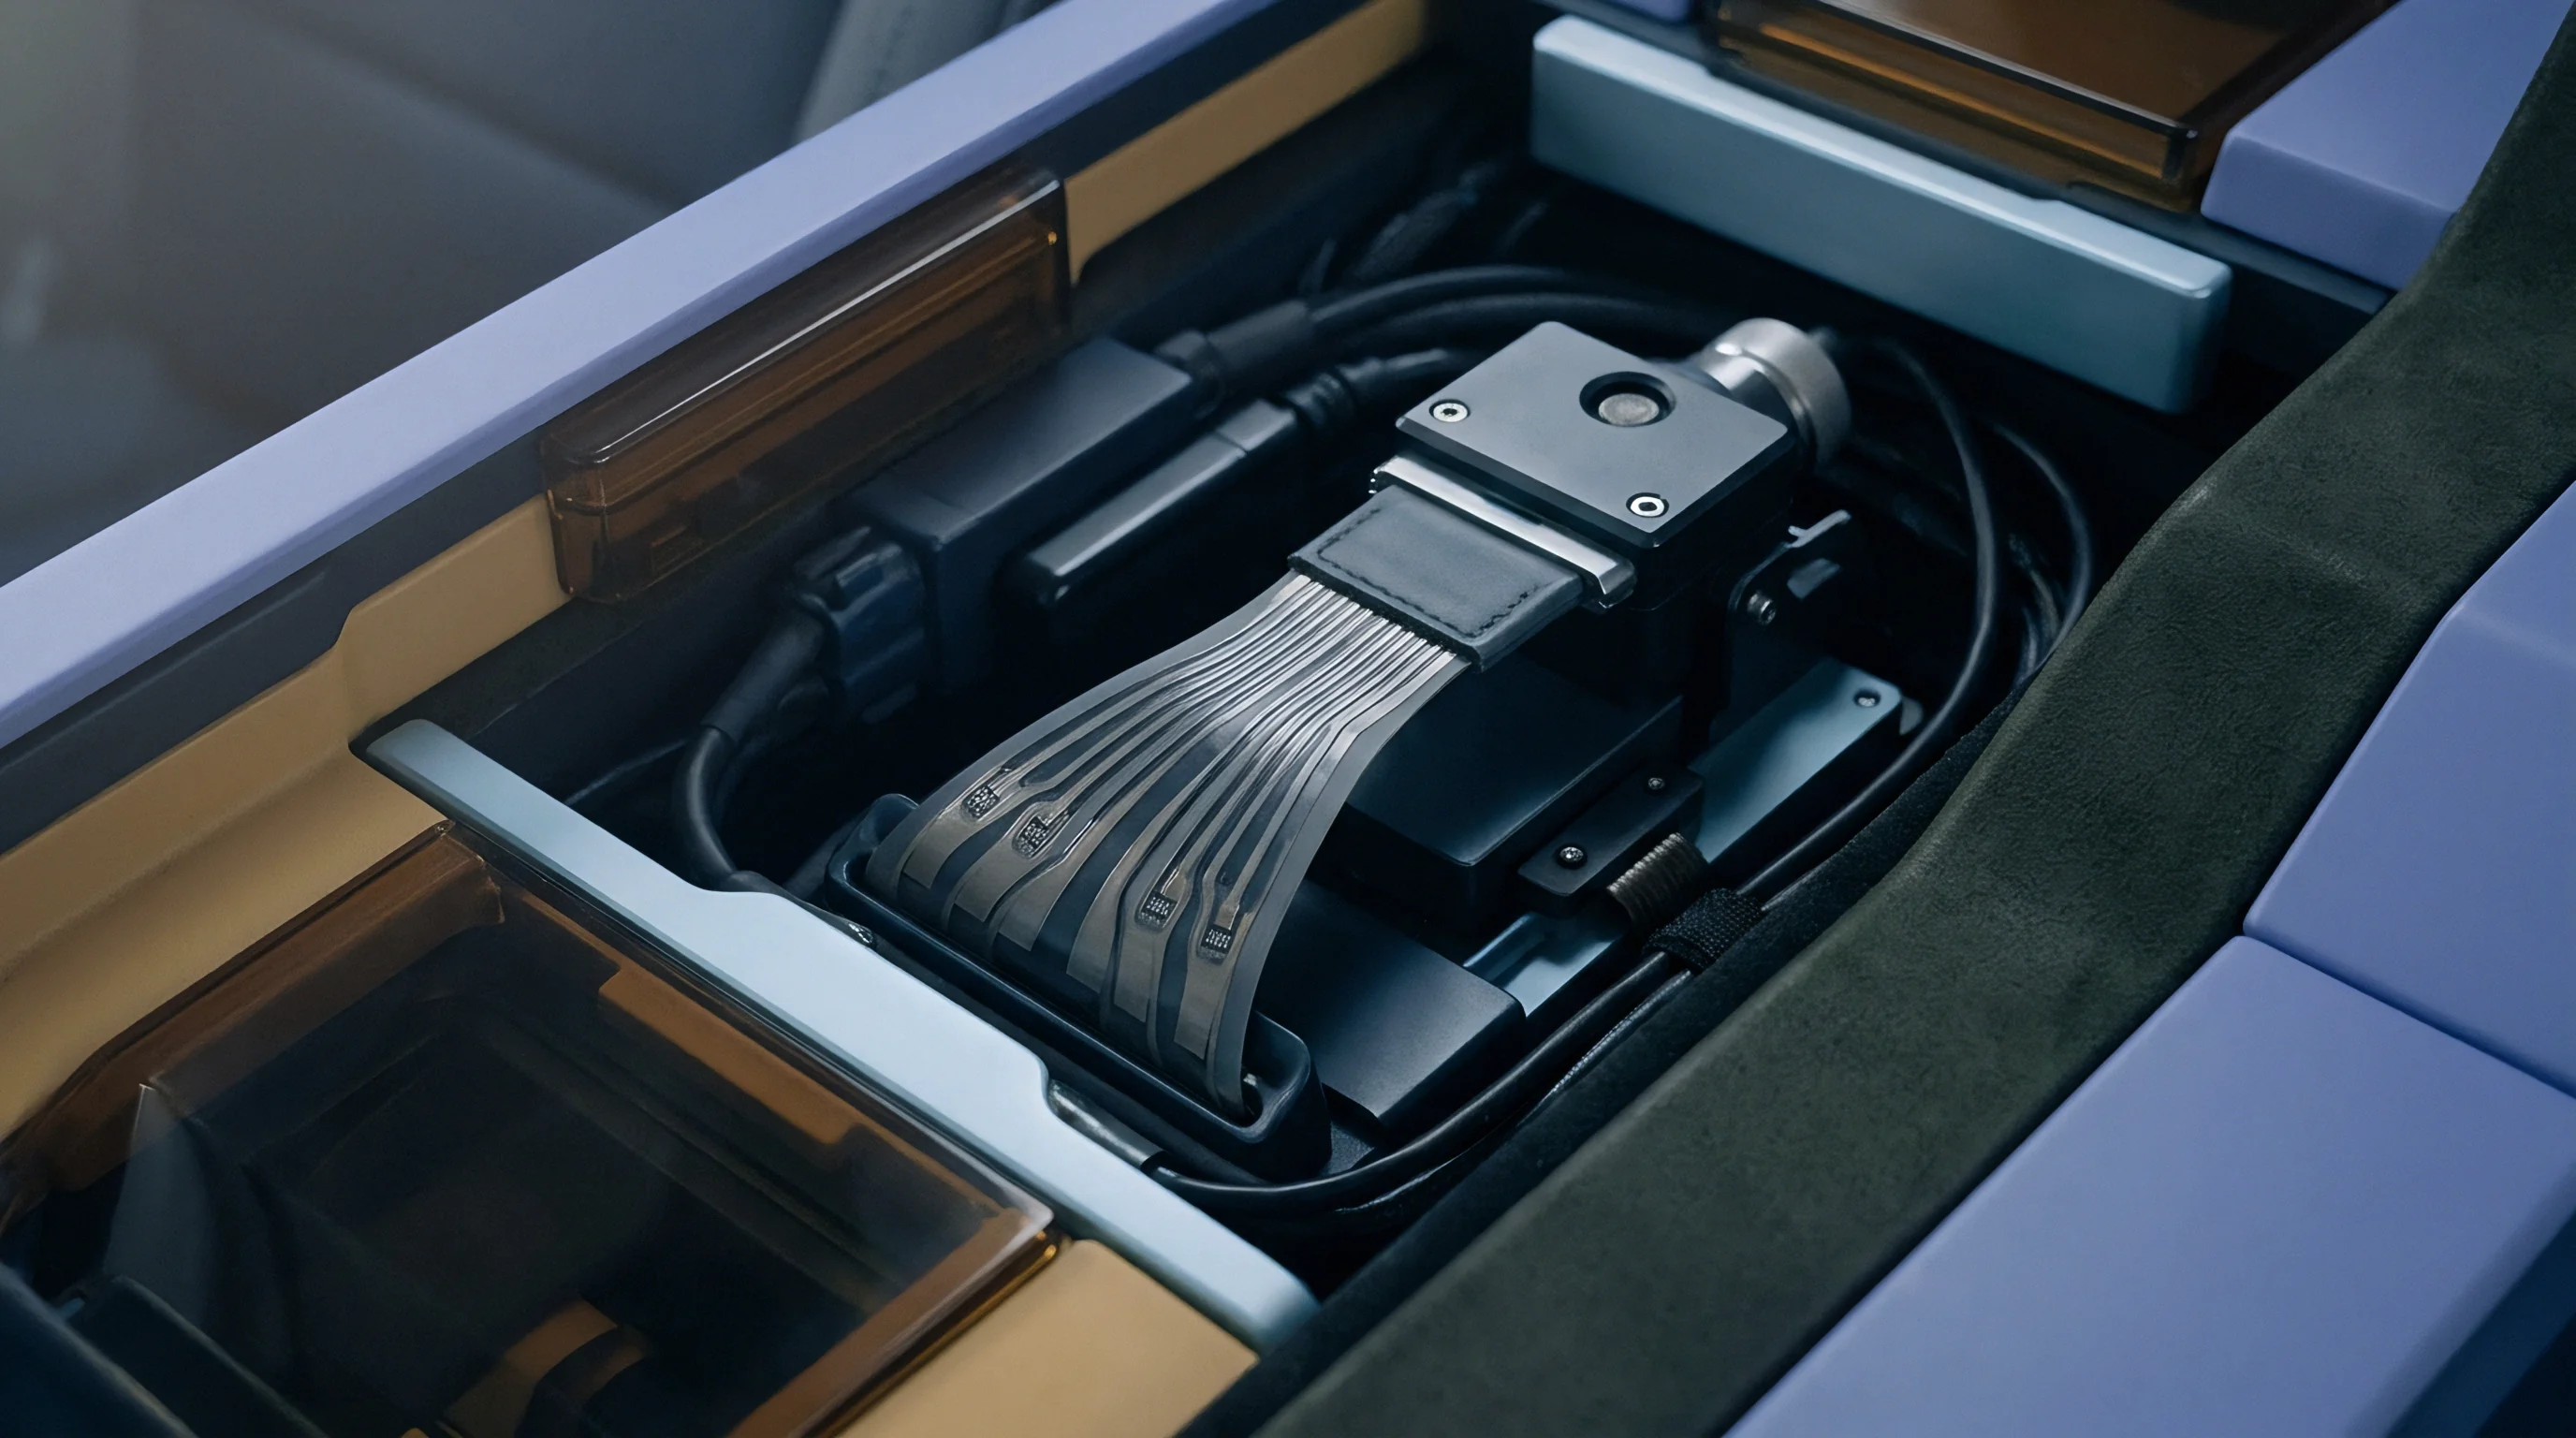
Quadrature Shift and Differential Capacitance Offsets
Flexural bending forces asymmetric alterations in the micro-machined anchor locations of comb-finger sense structures. In capacitive MEMS gyroscopes, drive and sense frames rely on sub-micron mechanical tolerances. Physical substrate flexure alters the differential sense gap spacing by fractions of a nanometer, producing pseudo-inertial acceleration readings across the sense electronics.
This deformation distorts the drive-axis motion plane, injecting drive-energy motion directly into the sense axis pickoff.
This parasitic signal coupling represents quadrature error. Digital demodulation circuitry phase-locks to the drive frequency to isolate phase-quadrature motion, yet severe package strain alters the mechanical phase angle of the suspension spring network. When mechanical coupling phase shifts exceed 0.5 degrees, quadrature leakage directly enters the in-phase rate signal channel.
Internal piezoresistive element networks or integrated stress sensing cells detect this die frame distortion, yielding operational strain metrics for real-time compensation engines.
Printed circuit board flexure generally falls outside component-level specifications, placing bias instability under mechanical load onto downstream assembly practices.

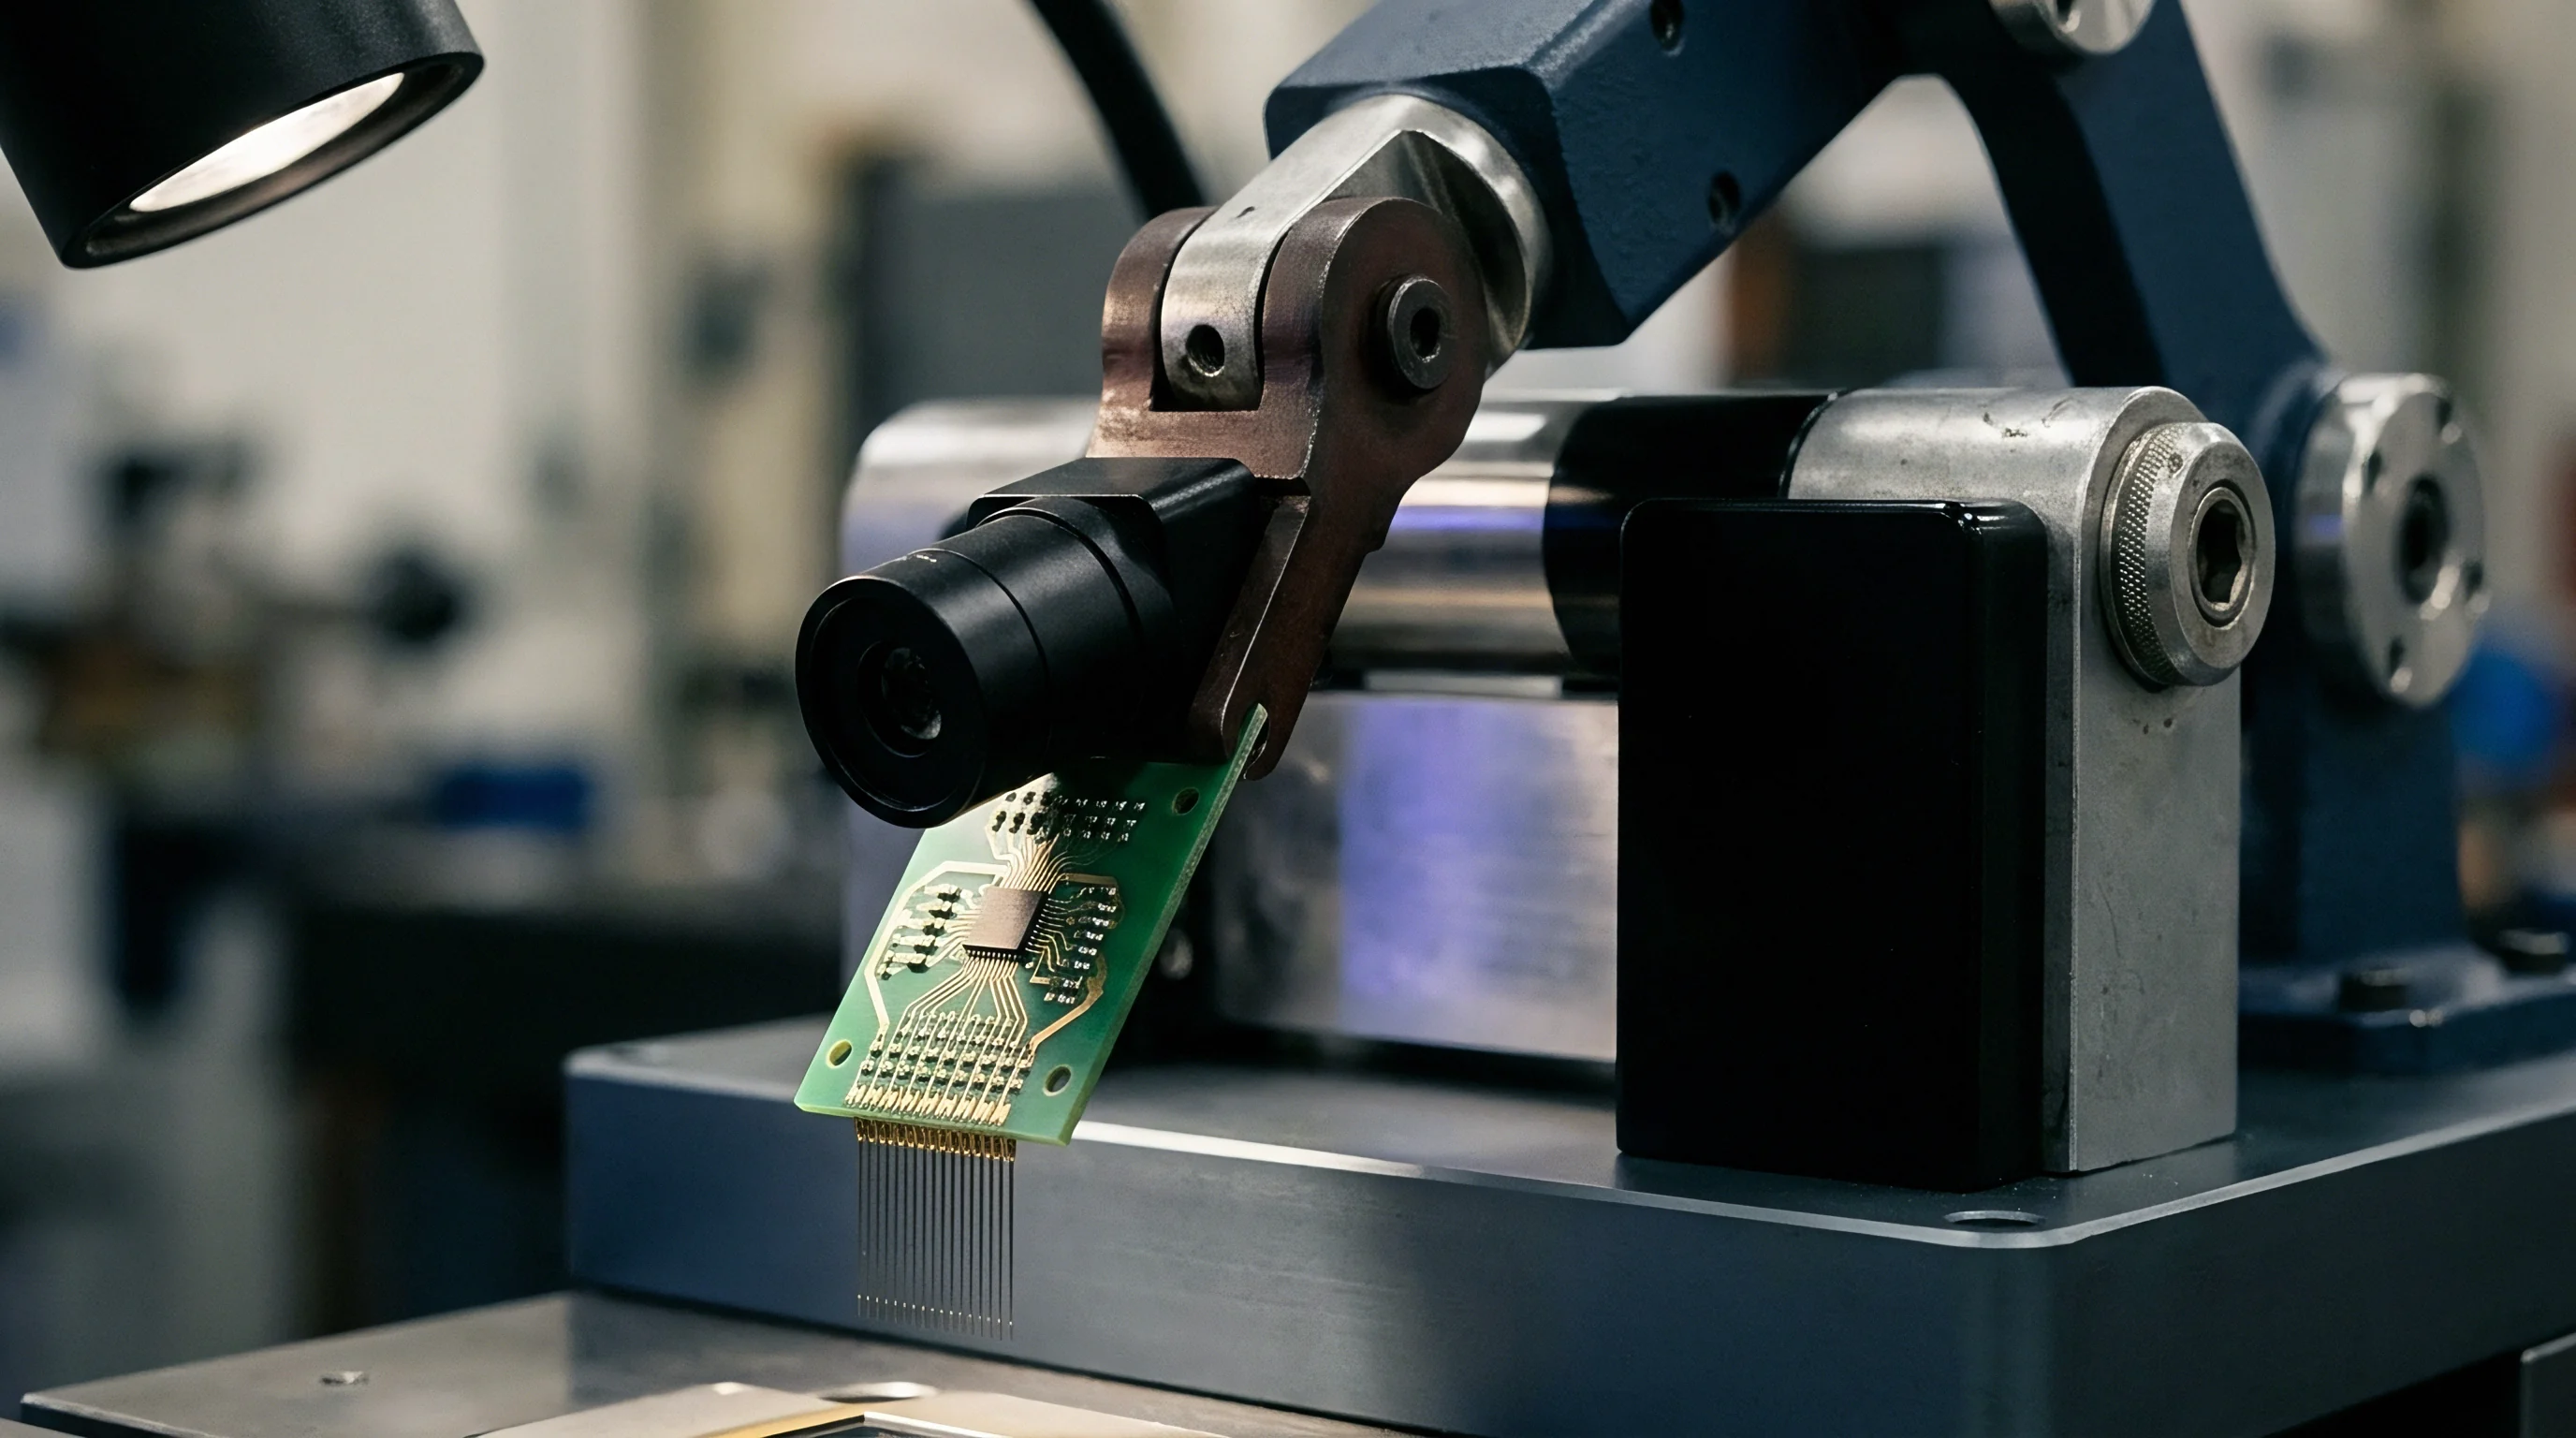
Substrate
Piezoresistive sensor elements embedded in the perimeter of a silicon die detect local stress components directly at the sensor frame. Piezoresistors fabricated via boron diffusion along specific crystallographic directions exhibit high strain sensitivity. Mechanical stress alters silicon electrical resistivity through piezoresistive coupling coefficients.
Integrating strain sensing elements directly onto the MEMS die allows real-time quantification of package flexure independent of vehicle translational dynamics.
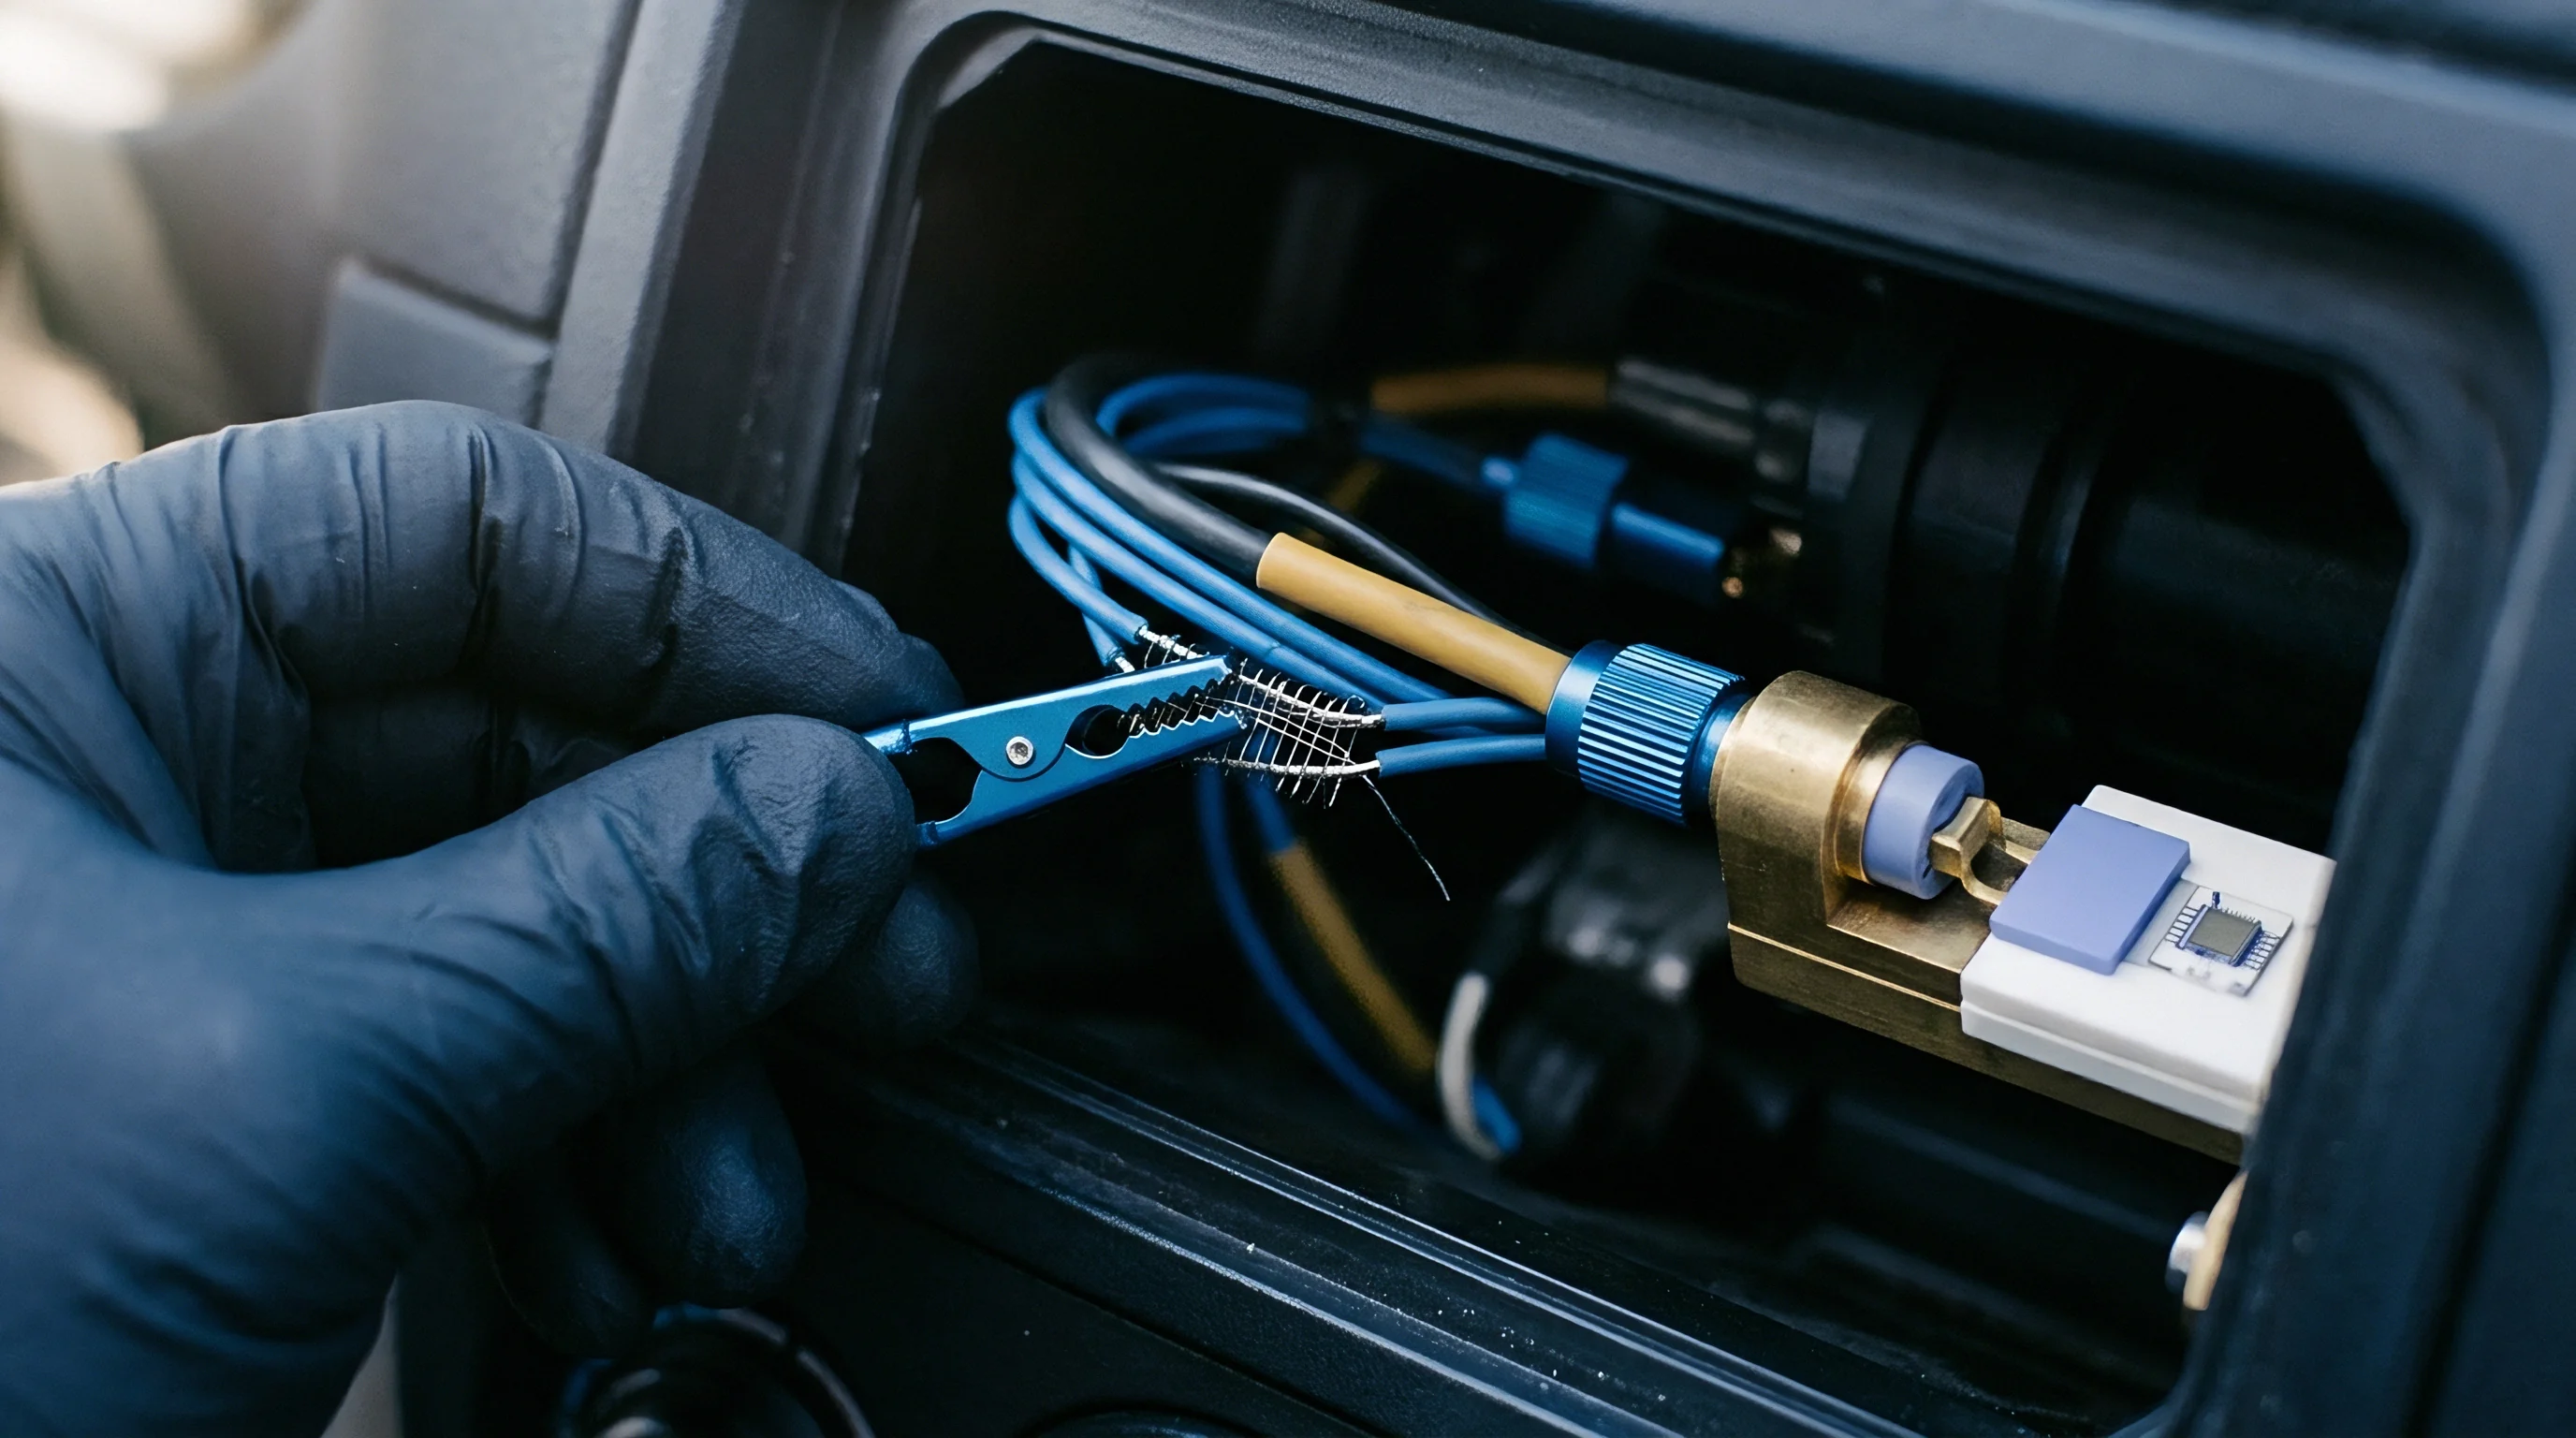
On Die Strain Sensing Configurations and Bridge Physics
Integrated Wheatstone bridge layouts positioned along principal crystallographic axes output millivolt signals proportional to axial stress. Silicon piezoresistors aligned along the 110 direction respond strongly to in-plane normal stress differences. Stress sensitivity depends on substrate doping concentration, with p-type silicon yielding gauge factors exceeding 100 under typical operating conditions.
These piezoresistive strain gages capture local mechanical warpage caused by solder joint thermal expansion, conformal coating cure shrinkage, and circuit board bending.
Under 150 microstrain of board flexure at 105 degrees Celsius, uncompensated Z-axis gyroscopes exhibit zero-rate offset drift exceeding 0.4 degrees per second.
Placing four active piezoresistors in a fully differential bridge configuration provides zero-point stress monitoring across environmental extremes. Bridge output voltages scale linearly with applied normal stress up to 200 megapascals. Bridge excitation voltages must remain tightly regulated against temperature fluctuations to prevent temperature coefficient of resistance changes from mimicking mechanical stress signals.
Modal Separation of Board Bending from Inertial Acceleration
Differential signal processing separates pure mechanical flexing from true physical translation through spatial gradient analysis. Inertial acceleration applies uniform body forces across the entire micromachined proof mass, producing symmetric proof mass displacement. Board flexure induces asymmetric strain fields across the die perimeter.
Real-time algorithms process multi-location piezoresistive bridge outputs to construct an instantaneous strain tensor map across the die frame.
Mechanical strain component decomposition enables targeted isolation of chassis inputs. Spatial filtering algorithms subtract common-mode inertial acceleration signals while amplifying differential strain signals captured across opposing corners of the silicon substrate, which doubles noise floors. This separation prevents legitimate chassis vibration from triggering strain compensation corrections, keeping inertial output streams pristine during aggressive vehicle maneuvers.

Why Do Second Order Strain Terms Fail under Thermal Cycling?
Differential thermal expansion coefficients between silicon, copper traces, and epoxy molding compound generate non-linear stress trajectories. Piezoresistive coefficients themselves carry substantial temperature coefficients, declining in sensitivity by approximately 0.2 percent per Kelvin increase. Second-order strain coefficients derived solely at room temperature fail to model the non-linear stress-relaxation behavior of packaging polymers near their glass transition temperatures.
Structural hysteresis in solder joint microstructures creates distinct stress pathways during heating cycles compared to cooling cycles.
Failure mechanisms induced by uncompensated board flexure on MEMS inertial cells include:
- Zero Rate Offset Shift where asymmetric mechanical warping shifts capacitive sensing gaps, causing static rate outputs during stationary conditions.
- Scale Factor Instability where anchor deformation changes suspension spring stiffness, altering sensor input-to-output gain factors.
- Axis Alignment Errors where out-of-plane substrate bending rotates the sensing axes relative to package reference surfaces.
- Resonant Frequency Splitting where asymmetrical package strain changes drive-axis stiffness relative to sense-axis stiffness, degrading modematching loops.
Whether long-term viscoelastic relaxation of epoxy molding compounds can be predicted accurately enough to preserve factory strain compensation coefficients over fifteen vehicle operating years remains an unsettled question.
Matrix
Algorithmic extraction of uncorrupted acceleration and angular rate relies on full stress tensor mapping. Multi-variable polynomial models express zero-rate offset and scale factor corrections as direct functions of measured local strain components and junction temperature. Mechanical stress tensor components in two dimensions define normal stresses and shear stress across the die surface.
The compensation engine applies linear matrix algebra to cancel stress-induced bias in real time.

Tensor Formulation for Multiaxial Stress Coupling
Multi-variable polynomial equations map six-axis raw inertial readings against three orthogonal strain sensor inputs. The calibrated zero-rate offset correction matrix uses cross-axis coupling parameters to absorb multi-dimensional bending modes. Longitudinal stress, transverse stress, and in-plane shear stress contribute independently to offset drift.
Mathematical modeling includes linear, quadratic, and cross-term interactions between strain inputs and die temperature readings.
Take a 6-axis inertial measurement unit operating under 200 microstrain of longitudinal flexure at 85 degrees Celsius. Assume uncompensated zero-rate drift equals 0.35 degrees per second. The compensation algorithm uses a second-order polynomial model:
Drift Correction = C0 + C1 Strain_X + C2 Strain_Y + C3 Temp + C4 (Strain_X Temp) + C5 (Strain_X ^ 2)
Factory calibration establishes polynomial coefficients for this specific die configuration:
- Base Offset C0 equals minus 0.02 degrees per second baseline offset.
- Linear Strain Coefficient C1 equals 0.0015 degrees per second per microstrain.
- Transverse Strain Coefficient C2 equals 0.0003 degrees per second per microstrain.
- Temperature Coefficient C3 equals 0.0008 degrees per second per degree Celsius above 25.
- Cross Term Coefficient C4 equals 0.000005 degrees per second per microstrain-degree.
- Quadratic Strain Coefficient C5 equals 0.000001 degrees per second per microstrain squared.
Substituting operational parameters into the model yields a calculated drift prediction of 0.368 degrees per second. Subtracting this prediction from raw sensor output reduces residual zero-rate offset error to under 0.018 degrees per second across the operating thermal window.
ISO 26262 ASIL D safety goals for chassis motion control limit uncompensated sensor error budgets to under 0.05 meters per second squared over the full operating temperature range.

Calibration Coefficient Derivation and Temperature Cross Terms
Least-squares regression across multi-axis thermal-mechanical test sweeps produces the mathematical weighting constants. Automated test rigs flex circuit assemblies while sweeping ambient temperature from minus 40 degrees Celsius to 125 degrees Celsius. Matrix inversion algorithms process thousands of data points to isolate individual strain coefficients from baseline temperature drift and torsion-induced bias.
Higher-order polynomials prevent residual error accumulation, ensuring consistent stability during sudden thermal shock events.
| Model Complexity | Matrix Size (Elements) | FLOPs per Sample | Residual Offset Error (°/s) | Memory Footprint (Bytes) |
|---|---|---|---|---|
| Linear Strain Only | 3 x 3 | 18 | 0.082 | 36 |
| Linear Strain + Temperature | 3 x 6 | 36 | 0.041 | 72 |
| Full 2nd-Order Cross-Coupled | 6 x 12 | 144 | 0.012 | 288 |
| 3rd-Order Non-Linear Tensor | 6 x 24 | 336 | 0.004 | 576 |
| Floating point calculations assume 32-bit single-precision IEEE 754 arithmetic operating on 2 kHz sampled sensor channels. | ||||
Ignoring high-order cross-axis stress terms forces vehicle stability controllers into nuisance interventions during sharp cornering maneuvers over degraded road surfaces.

Kernel
Real-time execution of multi-dimensional polynomial corrections demands rigorous memory allocation inside automotive microcontrollers. Hardware execution units must compute strain compensation matrix operations within strict time budgets to prevent signal lag in safety-critical loops. Inertial units updating at sample rates up to 4 kilohertz allow less than 250 microseconds per total signal processing pass.
Sensor processing pipelines allocate dedicated hardware multiply-accumulate units to satisfy these strict execution constraints.
Embedded DSP Pipeline and Fixed Point Precision Bounds
Digital signal processors execute polynomial strain matrices using thirty-two-bit accumulators to avoid truncation noise. Floating-point units simplify scaling implementation, yet cost-sensitive sensor architectures frequently rely on fixed-point arithmetic engines. Quantization of matrix coefficients introduces mathematical rounding error.
Scaling piezoresistive bridge readings to Q15 or Q31 fixed-point formats demands optimal dynamic range management to preserve sub-microstrain resolution.
Placing strain compensation processing prior to digital decimation filtering prevents high-frequency substrate vibration from aliasing into low-frequency motion bands.
Quantization effects on calibration coefficients can compromise error budgets. Storing polynomial coefficients as 16-bit fixed-point integers truncates small higher-order cross-terms, increasing residual zero-rate offset drift. Utilizing 32-bit fixed-point representation preserves dynamic range while executing matrix operations in 12 processor clock cycles per axis.

Execution Latency and Sample Synchronisation Bounds
Time alignment between strain sensor sampling and inertial measurement clock edges eliminates dynamic phase skew. Internal analog-to-digital converters must sample strain gauge channels simultaneously with capacitive sense channels. Group delay mismatch between strain filter pathways and inertial processing paths causes phase errors during dynamic chassis flexing.
Digital compensation filters equalise group delay across all input channels before applying strain matrix multiplication.
Firmware execution follows a deterministic processing sequence:
- Read raw capacitive inertial channel data and piezoresistive strain bridge outputs simultaneously via high-speed SPI registers.
- Apply factory gain calibration factors and baseline offset subtraction to raw strain channel readings.
- Compute die junction temperature polynomial components to update thermal-dependent strain weighting parameters.
- Multiply strain vector by calibration matrix to generate instantaneous zero-rate and scale factor error estimates.
- Subtract calculated strain errors from raw inertial data prior to sending signals into decimation and output filters.
Real-time strain algorithms execute most reliably when execution tasks occupy dedicated hardware slots decoupled from asynchronous host communication interrupts.

Gauge
Physical qualification of strain compensation routines relies on controlled mechanical loading inside environmental test chambers. Specialized test fixtures exert precise bending moments across printed circuit assemblies while recording sensor outputs. Laser Doppler vibrometers and digital image correlation systems track surface strain fields across the sensor package during mechanical load sweeps.
Bench verification isolates pure mechanical cross-sensitivity from thermal and gravitational effects.

Four Point Bending Fixtures and Optical Strain Verification
Mechanical displacement rigs apply calibrated flexural radii to test boards while laser doppler vibrometers record surface movement. Four-point bending fixtures deliver uniform bending moments between central loading pins, isolating pure flexure stress without applying shear forces to the sensor package. Strain gauges glued directly to the PCB surface validate analytical finite element stress models against real physical displacement numbers.
Solder ball creep during extended high-temperature endurance testing permanently alters the mechanical zero-strain baseline stored in non-volatile memory.
Optical strain measurement using digital image correlation tracks sub-micron package deformation during temperature ramps. High-resolution cameras record surface speckle patterns on the MEMS package, calculating two-dimensional strain maps across the die top cap. Comparing measured optical deformation against internal piezoresistive bridge outputs confirms sensor bridge linearity and spatial sensitivity mapping under severe mechanical loading conditions.
| Test Method | Applied Load Type | Strain Range (µε) | Measurement Accuracy | Primary Failure Mode Detected |
|---|---|---|---|---|
| Four-Point Bending | Pure Flexure Moment | 0 to 1000 | ±2 µε | Offset instability, Quadrature shift |
| Torsional Twist Rig | Out-of-Plane Shear | 0 to 500 | ±5 µε | Cross-axis alignment drift |
| Thermal-Mechanical Sweep | Thermal Expansion Flexure | -300 to +800 | ±10 µε | Polymer creep, Hysteresis loop expansion |
| High-G Mechanical Shock | Transient Dynamic Flexure | 0 to 2500 | ±25 µε | Solder joint plastic deformation |

Environmental Chamber Mechanical Load Profiles
Thermal cycling between minus forty degrees Celsius and one hundred twenty-five degrees Celsius induces severe package warping. Automated test setups combine pneumatic flexure actuators with thermal chambers to apply cyclic mechanical strain during thermal transition sweeps. Continuous monitoring of uncompensated versus compensated sensor channels quantifies real-time algorithm performance across full operating conditions.
Selection criteria for algorithm-based strain compensation include:
- Integrated Piezoresistive Sensing requiring on-die silicon area allocation but offering complete isolation from exterior board trace variations.
- External Board Gage Arrays reducing sensor IC cost while introducing sensitivity to PCB layout variations and assembly tolerances.
- Fixed Matrix Order providing deterministic memory and execution requirements at the expense of residual non-linear error suppression.
- Adaptive Coefficient Calibration updating strain sensitivity parameters over operating life to suppress long-term solder creep effects.
Adherence to AEC-Q103-001 Clause 4.2 alters testing procedures by mandating simultaneous dynamic board bending and thermal ramp profiling during sensor zero-rate stability audits.


Tolerance
Incorporating strain compensation routines alters end-of-line manufacturing costs and component qualification pathways. Sensor manufacturers evaluate the trade-off between complex factory thermal-mechanical calibration routines and enhanced sensor bias performance. Eliminating the requirement for expensive stress-isolating ceramic substrates or mechanical decoupling frames reduces total sensor module BOM costs while maintaining high-grade operational performance.

Factory Calibration Time and End-of-Line Test Economics
Thermal-mechanical calibration sweeps add cycle seconds to package testing but increase overall die yield. Standard inertial sensor test flow requires zero-rate calibration across multiple static temperatures. Adding mechanical flexure steps to automated handler systems increases test cell capital expenses, yet recovers silicon die previously rejected for excessive strain sensitivity.
Total factory test time directly determines delivered sensor pricing.
Calculations show that adding a two-point mechanical flexure test step increases component test time by 1.2 seconds per device. Across a high-volume manufacturing line producing ten million units annually, this added testing time represents substantial capital equipment allocation. Improved yield offsets these testing costs by salvaging silicon wafers exhibiting higher native stress sensitivity, reducing overall wafer scrap rates by up to 4.5 percent.
AEC-Q103 Qualification Requirements and Substrate Sourcing
Automotive reliability standards govern environmental stress screening for inertial sensor packages mounted on automotive control boards. AEC-Q103 qualification demands rigorous thermal cycling, mechanical shock, and moisture sensitivity testing. Dual-sourcing strategies demand that compensation algorithms maintain compatibility across multiple wafer fabrication facilities and packaging suppliers without requiring custom calibration matrix architectures for each source.
Module designs integrating real-time flexure correction preserve yield targets while avoiding expensive thick-film ceramic substrates.