Silicon Micro-Gyroscope Temperature Compensation Fundamentals
Silicon micro-gyroscope thermal compensation requires pairing multi-order static polynomials with dynamic gradient tracking to null structural and phase drifts.
Stiffness
Thermal sensitivity in silicon micro-gyroscopes stems from the temperature dependence of single-crystal silicon’s elastic constants. Drive and sense vibrational modes rely on micromachined flexures whose mechanical spring constants govern resonance behavior. Along the primary crystallographic axes of p-doped silicon, the temperature coefficient of Young’s modulus spans minus 60 to minus 120 parts per million per Kelvin.
As operational temperatures climb from minus 40 degrees Celsius to 85 degrees Celsius, resonant frequencies decrease monotonically. Coriolis acceleration transfers momentum between orthogonal modes in proportion to proof-mass velocity and external angular rate. A shift in the drive loop’s natural frequency alters proof-mass velocity under constant drive voltage, causing an uncompensated sensor to scale its output gain across every degree of thermal excursion.
The mechanical quality factor introduces a parallel instability. Squeeze-film and thermoelastic damping mechanisms shift with temperature, altering how energy dissipates through the vibrating suspension beams. In sub-atmospheric cavity packages sealed between 0.1 and 10 Pascals, anchor losses and thermoelastic damping dominate.
Anchor loss shifts very little across automotive temperature ranges, but thermoelastic dissipation follows internal thermal relaxation peaks, driving variations in the quality factor of up to 20 percent over a 125-kelvin span. Drive loops running open-loop suffer proportionate scale factor drift. Closed-loop architectures avoid this by using an automatic gain control loop to continuously modulate drive carrier voltage, holding drive displacement amplitude steady while the sense axis undergoes asymmetric damping changes.
Single-crystal silicon flexures exhibit a negative temperature coefficient of Young’s modulus yielding resonant frequency drops of 30 to 60 Hertz over a 100-kelvin rise.
Sense mode dynamics diverge based on whether the architecture uses mode-matching or split-frequency operation. Split-frequency gyroscopes maintain an intentional baseline separation between drive and sense modes, typically set between 500 Hertz and 2000 Hertz. Differential temperature coefficients across unequal flexure geometries cause this frequency split to drift; as the sense resonance shifts closer to the drive frequency, mechanical amplification climbs sharply, converting thermal variations in mechanical bandwidth into rate sensitivity errors.
Mode-matched devices avoid the offset by tuning the sense mode directly to the drive frequency with electrostatic softening voltages. Ambient temperature swings destabilize this electrostatic balance, collapsing mode matching unless dynamic electrostatic frequency control continually tracks the shift.
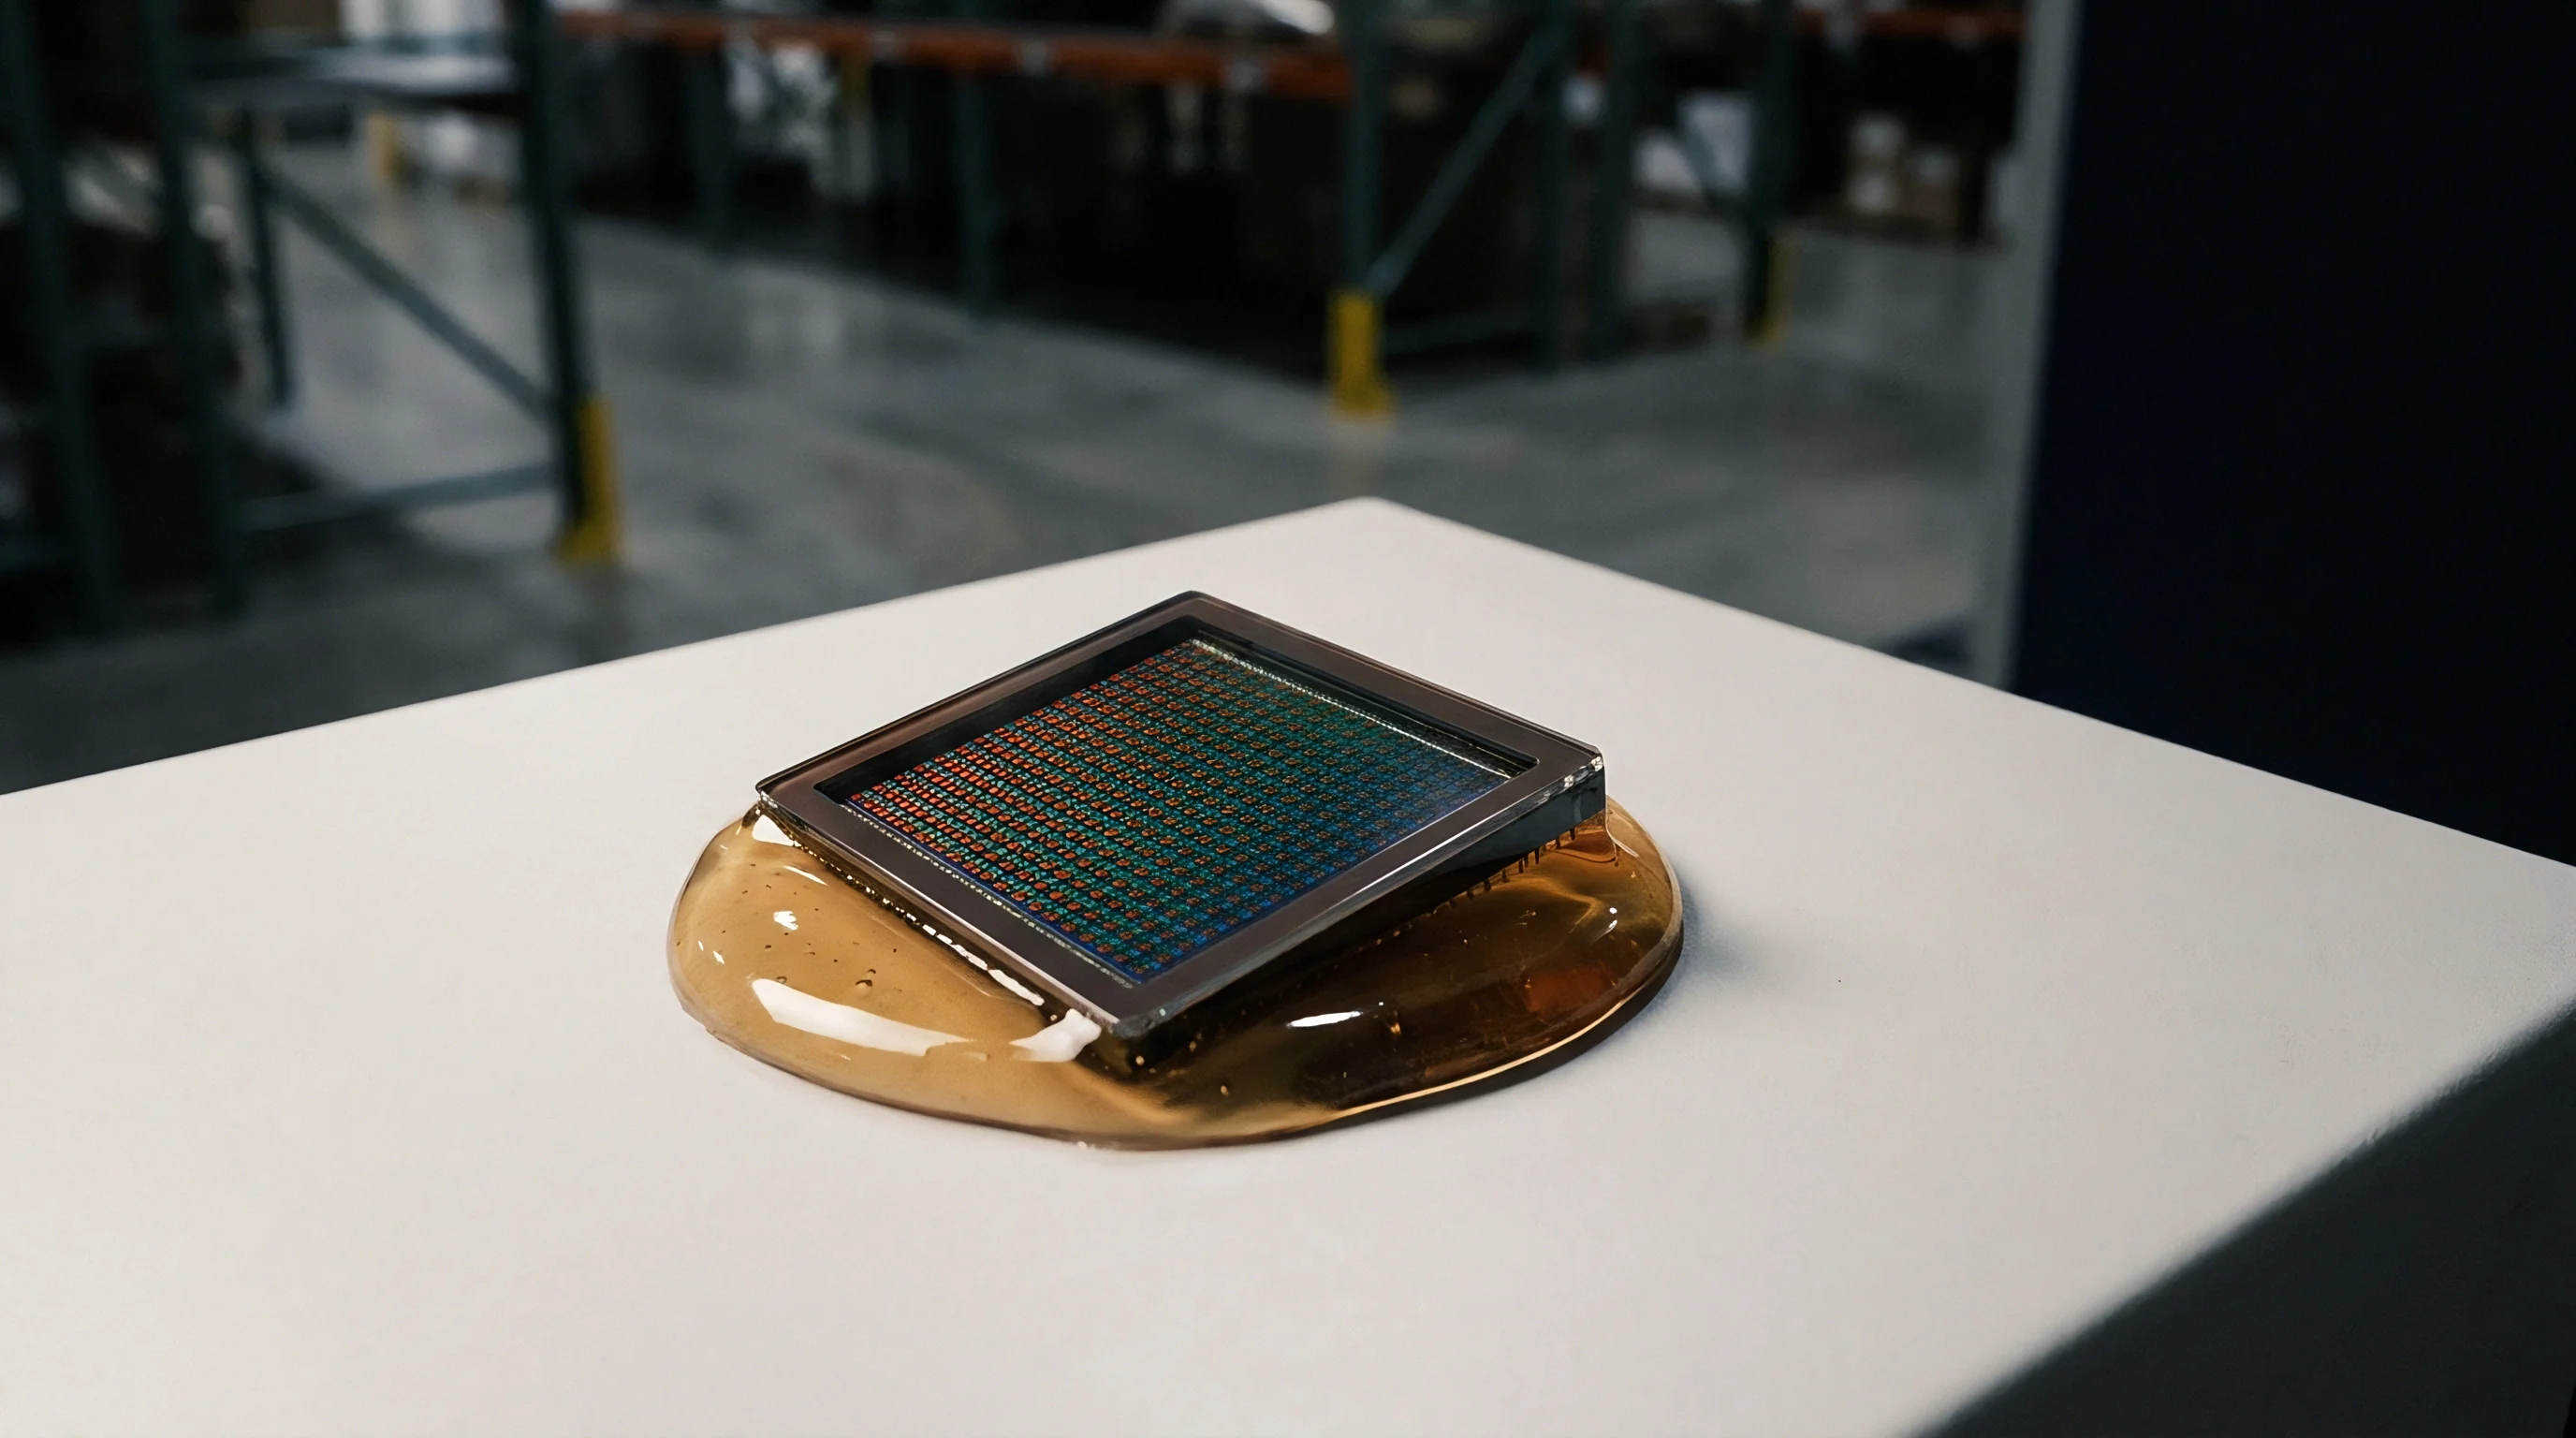
Differential thermal expansion across package layers compounds this mechanical spring instability. Silicon dies possess a thermal expansion coefficient near 2.6 parts per million per Kelvin, whereas alumina ceramic carriers, copper leadframes, and organic substrates range from 6 to 17 parts per million per Kelvin. Because die-attach adhesives offer only finite compliance, residual shear stresses transmit through the substrate into the anchor points of the suspension beams.
Anchor warping alters the resting stress state of the flexures and induces asymmetric spring hardening, which shows up as zero-rate output drift. Designers limit stress transmission by placing central anchors or symmetrical isolation rings inside the die cavity, but package-induced stress remains the chief source of non-repeatable hysteresis across thermal cycles.

Leakage
Quadrature Error Mechanisms
Anisotropic etching variations and package stresses skew the mechanical suspension beams, introducing an off-axis stiffness component. Drive motion consequently excites displacement along the sense axis directly in phase with drive displacement. Because the Coriolis force aligns in phase with drive velocity, this mechanical error exhibits a ninety-degree phase shift relative to the Coriolis signal.
This orthogonal signal forms the quadrature error; silicon micro-gyros frequently show raw quadrature levels 40 to 60 decibels above the full-scale Coriolis signal. While electronic phase separation theoretically isolates the two components during synchronous demodulation, slight phase calibration errors across temperature allow part of the dominant quadrature signal to bleed into the in-phase rate channel, shifting the bias offset.
Demodulation phase error is a primary mechanism converting quadrature into zero-rate drift. The demodulation carrier must match the phase of proof-mass drive velocity down to fractions of a milliradian. Analog front-end electronics, sense pickoff buffers, and continuous-time transimpedance amplifiers all introduce phase lags that drift with temperature.
A shift of just 0.1 milliradian across a 100-kelvin span transfers enough quadrature into the baseband to cause rate drift exceeding 50 degrees per hour. Phase-locked loops tracking drive velocity add their own finite phase errors, driven by op-amp offset voltages and internal propagation delays. Without continuous tracking and compensation of these electronic delays, mechanical quadrature turns into an uncontrollable source of temperature-dependent zero-rate offset.
A demodulation phase alignment error of 0.1 milliradian across a 100-kelvin span transfers quadrature signals into baseband bias shifts exceeding 50 degrees per hour.
Electrostatic compensation cancels quadrature before sense amplification. Dedicated correction electrodes apply an electrostatic negative spring constant along an axis rotated 45 degrees relative to the primary vibration directions, using static DC voltages to null mechanical cross-axis coupling. Temperature sweeps disturb this balance because mechanical stiffness and electrostatic field geometry drift simultaneously.
Closed-loop quadrature suppression circuits counter this by continuously monitoring the demodulated 90-degree channel and driving DC correction voltages through high-voltage feedback charge pumps. This feedback holds residual mechanical displacement near zero, preventing front-end transimpedance saturation ~ though high feedback voltages increase Brownian noise coupling into the sense channel, forcing a trade-off between loop bandwidth and rate resolution.
Differential pickoff capacitive architectures face parasitic charge leakage across silicon isolation trenches. Substrate parasitic capacitances, PCB trace routing, and bonded lead wires all drift with temperature, unbalancing differential charge-amplifier bridges. Shifted dielectric constants in potting materials also alter common-mode rejection ratios across operational envelopes.
When parasitic capacitances drift unevenly between positive and negative sense nodes, common-mode drive feedthrough enters the differential measurement chain, summing vectorially with mechanical quadrature. The resulting composite error signal carries a thermal vector that fails to align purely with either mechanical axis, requiring tracking algorithms to decouple package-level dielectric drift from structural deformation.
Parasitic Transduction Inbalances
Thermal gradients across the MEMS die induce asymmetric gap variations in capacitive comb fingers. Comb finger gaps typically measure between 1.0 and 3.0 micrometers. A differential displacement of only 0.5 nanometer between opposing capacitor banks shifts the nominal balance point.
The resulting electrostatic asymmetry alters both the mechanical baseline and the capacitive voltage readouts. The following operational parameters govern capacitive sense interface drift across temperature:
- Comb gap displacement alters nominal resting capacitance and differential electrostatic gain across operational temperatures.
- Piezoresistive stress coupling introduces parasitic offset voltages into readout circuitry as package stress deforms the surrounding silicon bulk.
- Interfacial dielectric dissipation increases electrical phase lag inside isolation layers, deteriorating synchronous demodulation purity over temperature extremes.
- Thermo-mechanical damping fluctuations modulate sense channel phase margins, reducing closed-loop stability margins at high temperatures.
Balancing these physical variations demands stable mechanical symmetries backed by stable electronic interfaces. When mechanical symmetry deteriorates through uneven thermal dissipation, electronic cancellation networks bear the compensation workload.
Furnace
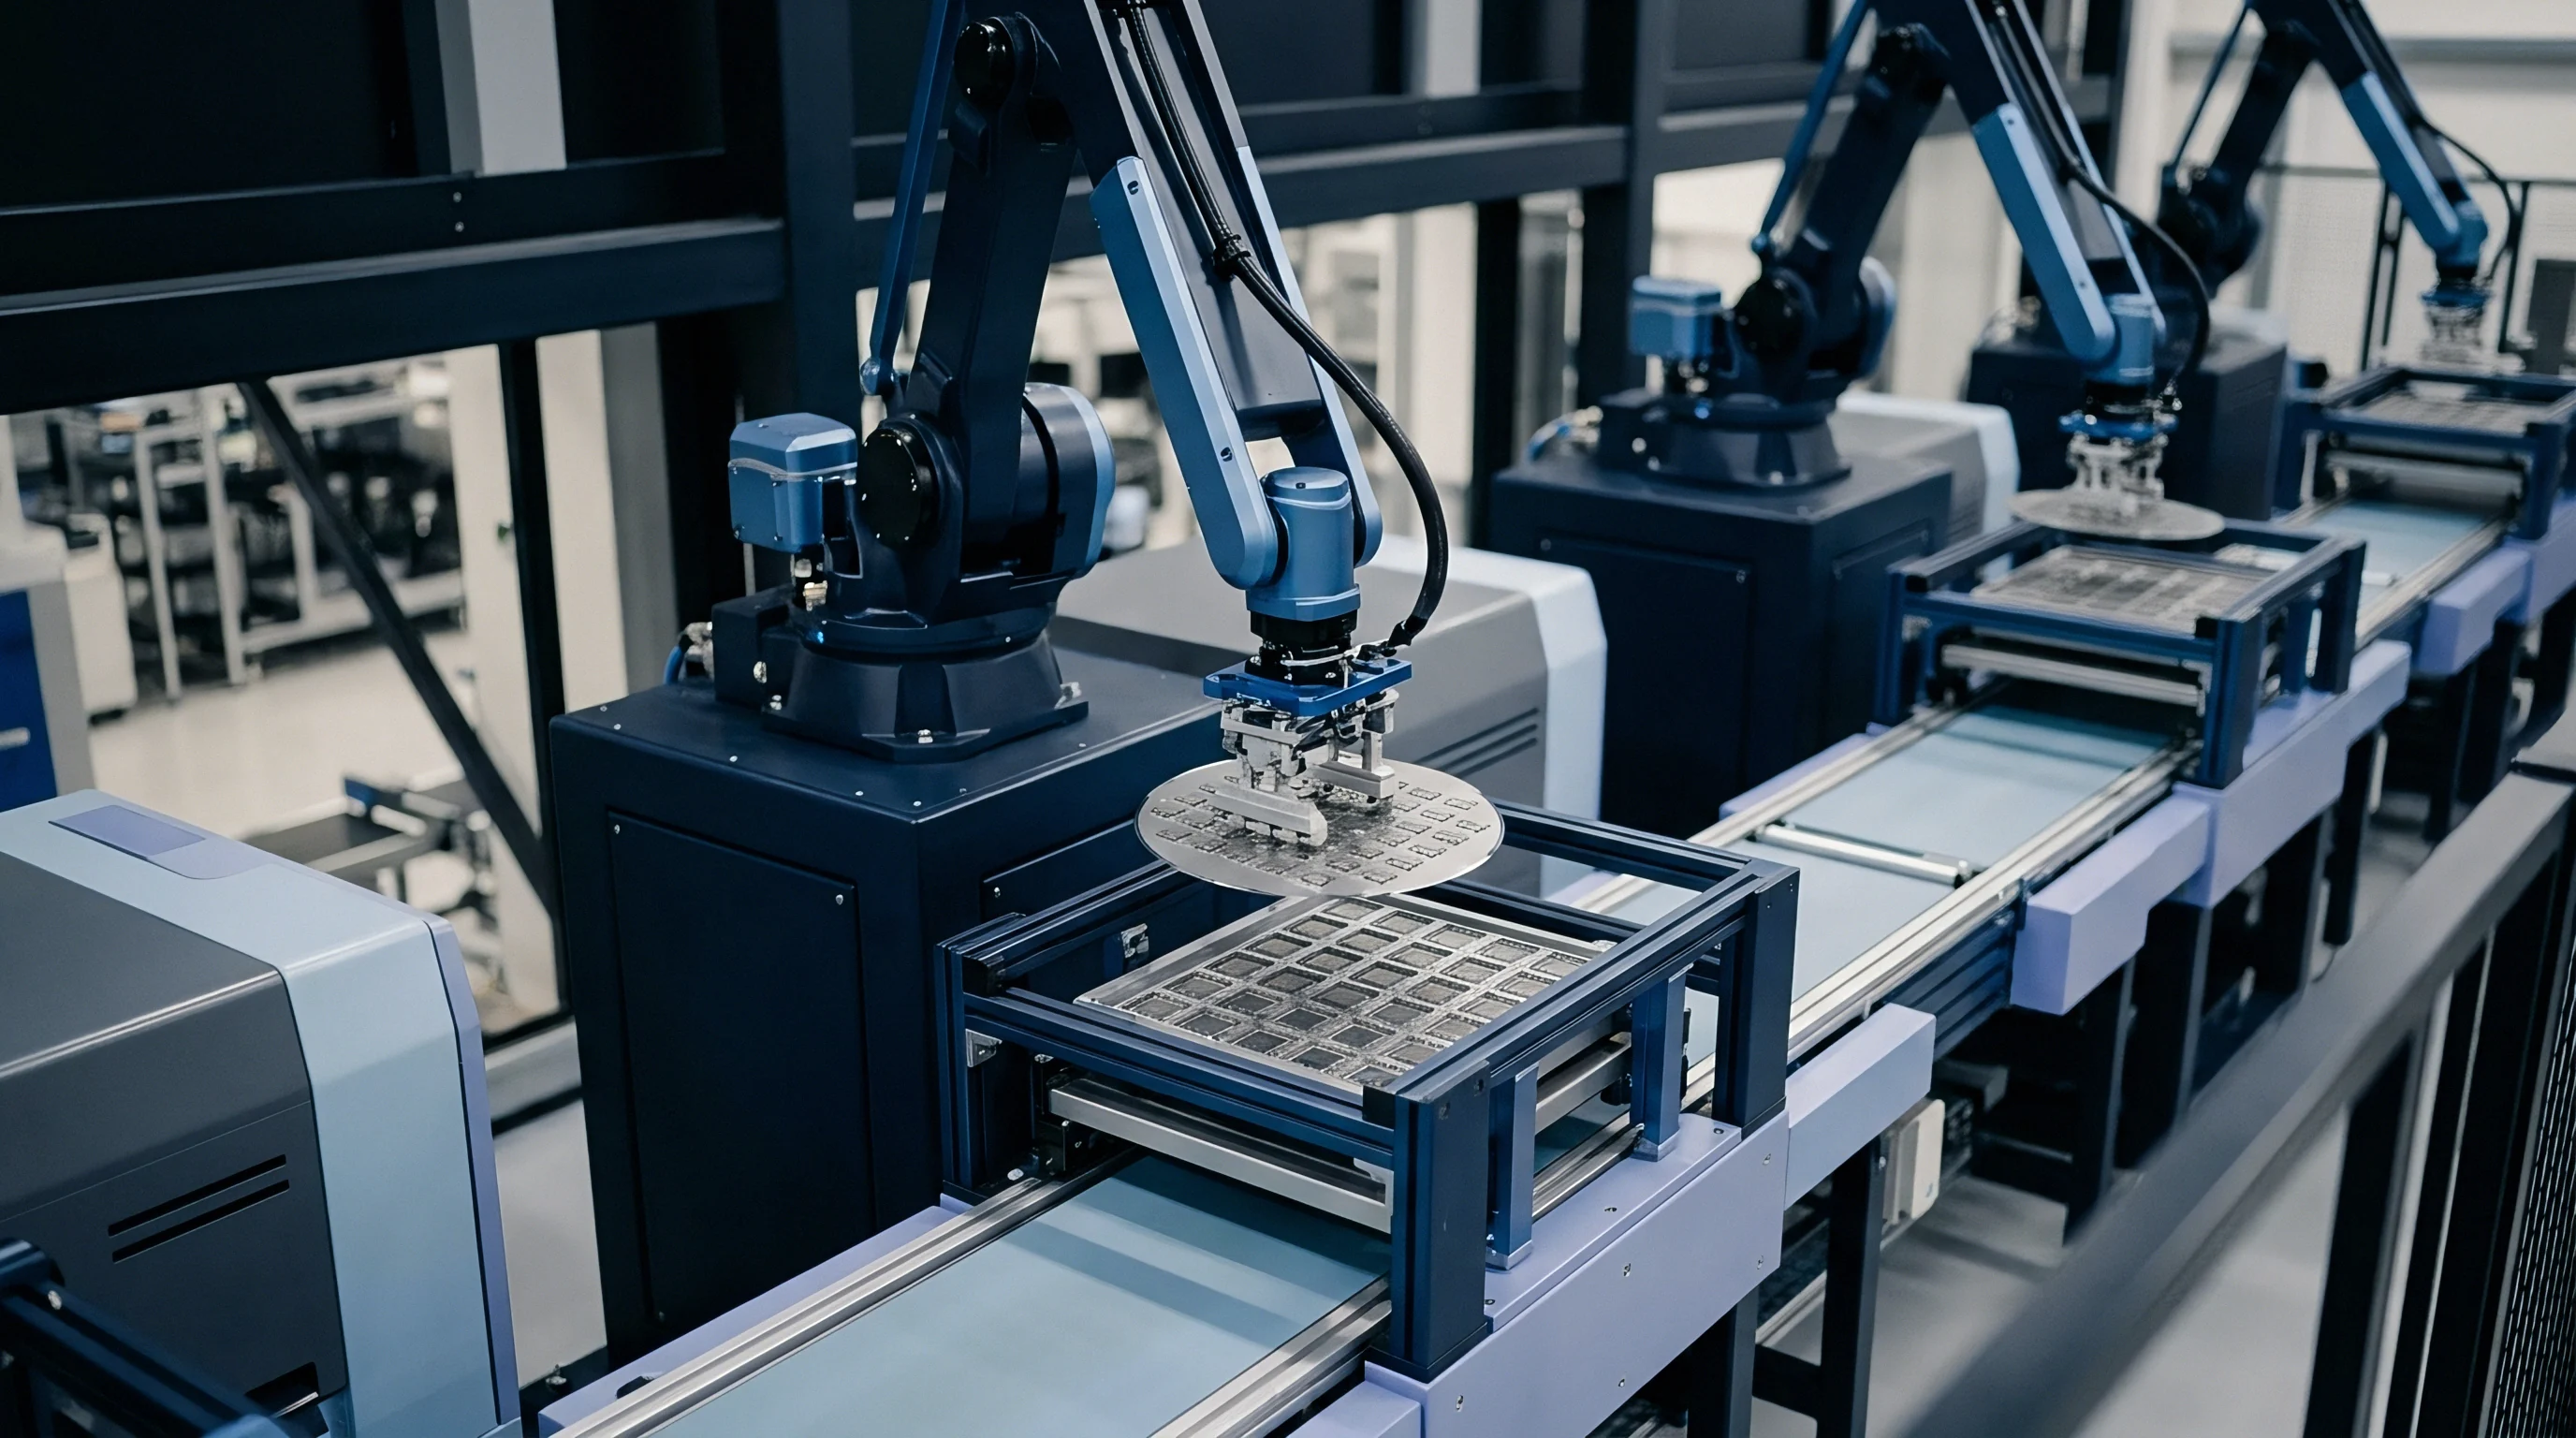
Thermal calibration requires specialized tooling to expose sensors to controlled thermal regimes during rate verification. Automated rate tables inside environmental chambers run multi-point temperature profiles while logging sensor register outputs. Dwell times directly set testing throughput: because the MEMS die, leadframe, molding compound, and printed circuit board have different thermal masses and conductivities, they reach equilibrium at different rates.
Short soak periods leave internal thermal gradients that distort calibration matrices. Procedures therefore use fixed ramps between 0.5 and 2.0 degrees Celsius per minute to prevent severe gradient-induced hysteresis, or rely on stepped temperature profiles with 15 to 30 minute settling pauses at each test point.
| Compensation Topology | Calibration Points | Residual Bias Drift | Scale Factor Stability | Test Cell Dwell Time |
|---|---|---|---|---|
| Linear Temperature Coefficient | 2 Points (-40C, +85C) | 150 to 450 deg/hr | 1200 to 2500 ppm | 45 Minutes |
| 3rd-Order Polynomial Curve | 4 Points (-40C, 25C, 85C, 105C) | 25 to 80 deg/hr | 300 to 700 ppm | 120 Minutes |
| 5th-Order Matrix with Temp Rates | 7 Points Across Full Band | 5 to 15 deg/hr | 80 to 200 ppm | 240 Minutes |
| Multi-Node Look-Up Grid with Hysteresis | 12 Steps Up and Down | 1 to 5 deg/hr | 25 to 60 ppm | 420 Minutes |
Environmental chamber design strongly influences ultimate measurement certainty. Compressors and circulation blowers introduce vibration profiles that can excite sense-mode resonances, making it necessary to decouple the multi-axis rate table from the compressor chassis using isolation tables. Quiet temperature sweeps are typically achieved with liquid nitrogen injection or multi-stage thermoelectric chillers, avoiding broad-spectrum mechanical noise.
Because residual vibration translates directly into rate noise and distorts zero-rate offset readings, calibrating inside an unisolated chamber leaves an artificial bias profile that compromises low-rate navigation in quiet field environments.
Thermal cycle hysteresis sets a fundamental limit for static lookup-table compensation schemes. When a sensor drops from room temperature down to minus 40 degrees Celsius and returns, the zero-rate output offset fails to follow the trajectory recorded during cooling. These hysteresis loops arise from viscoelastic relaxation in polymeric die-attach adhesives and stress relaxation in copper leadframes, whereas silicon itself deforms in a fully reversible, elastic manner across these spans.
Solder reflow onto client system boards creates secondary plastic strain zones. Sourcing agreements therefore specify thermal soak parameters and maximum allowable hysteresis under standardized thermal cycling tests, directly setting required line capacity and floor-space allocation.
Production economics shift drastically with calibration complexity. A simple dual-point test consumes modest chamber time and yields consumer-grade navigation performance, whereas tactical and industrial grades require multi-temperature dwell cycles lasting 4 to 8 hours per batch. Because rate tables represent a major capital expenditure bottleneck, manufacturers package multi-die test matrices on large burn-in carrier boards to test hundreds of units under simultaneous rate rotation.
Shifts in test-socket contact resistance over temperature inject noise into supply pins, making internal low-dropout regulators and high-precision on-chip references essential for data integrity during provisioning.

Arithmetic

Polynomial Model Construction
Static mathematical compensation models map sensor output against local die temperature readings. The baseline compensation equation relies on a Taylor series expansion around a nominal calibration reference point, typically selected at 25 degrees Celsius. The compensated angular rate is calculated from the raw indicated rate, zero-rate bias offset, and temperature-dependent scale factor adjustments:
Ω_comp = / S(T)
Here, B(T) designates the temperature-dependent bias polynomial, and S(T) designates the normalized scale factor polynomial. The model expands these terms as functions of temperature difference ΔT = T – T_ref:
B(T) = B_0 + B_1 ΔT + B_2 (ΔT)^2 + B_3 (ΔT)^3 + B_4 (ΔT)^4
S(T) = 1 + S_1 ΔT + S_2 (ΔT)^2 + S_3 (ΔT)^3
First-order terms B_1 and S_1 account for primary Young’s modulus drift and baseline package stress accumulation, while higher-order terms capture nonlinear electrostatic spring softening and secondary structural deformations. Outside tested thermal boundaries, higher-order polynomials risk numerical instability ~ extrapolating a fifth-order polynomial past those limits causes rate errors to escalate sharply. Factory calibration routines therefore set hard clamp thresholds on calculated correction terms to prevent runaway output values if system temperatures exceed the calibration window.
Dynamic Gradient Integration
Static polynomial formulations break down under rapid ambient temperature changes. Fast thermal transients create spatial thermal gradients across the silicon microstructure: the die edge warms or cools ahead of the inner suspension anchors, driving a thermal flux vector across the proof-mass cavity. This transient gradient generates internal differential strain that fails to track the instantaneous reading of the integrated temperature sensor.
Because the resulting dynamic bias error correlates directly with the time derivative of temperature, dT/dt, expanding the compensation engine to account for dynamic gradients yields a revised bias correction formulation:
B_total(T, dT/dt) = B(T) + D_1 (dT/dt) + D_2 (dT/dt)^2
Dynamic thermal compensation models incorporate temperature time derivatives to null transient thermal gradients that static lookup matrices fail to resolve.
Consider an uncompensated industrial micro-gyroscope subjected to a rapid thermal ramp of 5 degrees Celsius per minute from 20 degrees Celsius up to 60 degrees Celsius. The baseline static zero-rate drift coefficient B_1 is 18.0 degrees per hour per Kelvin, and the dynamic gradient coupling coefficient D_1 is 120.0 degrees per hour per (Kelvin per minute). Under static compensation alone, the sensor eliminates the primary static curve, but during the thermal transition, the dynamic rate component introduces an uncorrected bias offset:
Bias_dynamic = 120.0 (5.0 / 60.0) = 10.0 degrees per hour
Over a twenty-minute transition, this uncorrected transient bias accumulates an integrated heading angle drift of 3.33 degrees. Integrating the time derivative of the internal temperature sensor into the correction pipeline suppresses this dynamic gradient error by 80 to 90 percent, preventing severe early navigation drift.
Discrete lookup tables with linear or spline interpolation offer an alternative to high-order polynomial evaluation inside integer microcontrollers. By dividing the operating envelope into narrow segments ~ typically 2 to 5 degrees Celsius wide ~ lookup approaches preserve raw calibration fidelity without floating-point computational overhead. However, lookup architectures require substantial non-volatile memory on the sensor ASIC, forcing designers to balance OTP or EEPROM silicon area against the processing throughput needed to resolve matrix equations in high-bandwidth output streams.

Silicon
How Do Internal Temperature Sensors Induce Compensation Errors?
The operational accuracy of mathematical compensation models depends upon the fidelity of the temperature reading itself. MEMS gyroscopes incorporate temperature sensors directly onto the silicon die to track thermal shifts. Three primary sensing modalities dominate on-chip thermal monitoring:
- Proportional to absolute temperature circuits measure the differential base-emitter voltage across matched bipolar junction transistors operating at differing current densities within the readout ASIC.
- Diffused polysilicon resistors monitor resistance shifts governed by the temperature coefficient of resistance across micromachined traces on the MEMS substrate.
- Drive resonance frequency tracking utilizes the single-crystal silicon drive mode mechanical frequency directly as a primary thermometer via its stable temperature coefficient of Young’s modulus.
Spatial separation between the temperature monitor and the vibrating flexures introduces an inescapable error source. In two-chip systems, the MEMS mechanical die sits adjacent to or stacked over the CMOS readout ASIC. Because the PTAT circuit resides on the CMOS ASIC ~ where power dissipation fluctuates with operational mode and supply voltage ~ the ASIC warms faster than the suspended MEMS structure in its vacuum cavity during temperature swings.
As a result, the PTAT circuit registers an advanced temperature state that leads actual flexure temperature by several seconds to fractions of a minute. This phase lag produces thermal hysteresis loops in compensation engines, with tracking error scaling directly alongside the rate of temperature change.
Resonance frequency tracking eliminates spatial separation by turning the vibrating structure into its own thermal sensor. Because drive-mode resonant frequency is governed by single-crystal silicon’s bulk Young’s modulus, the mechanical flexures experience zero thermal lag relative to themselves. The temperature coefficient of resonant frequency is highly linear ~ typically around minus 30 parts per million per Kelvin ~ and closed-loop tracking blocks report this frequency to the digital engine at high resolution.
While this eliminates spatial offset errors, it introduces secondary cross-sensitivities: mechanical stress from package twisting shifts the resonant frequency independently of temperature, mimicking thermal excursions.
Quantization noise, thermal noise, and internal self-heating all degrade temperature sensor signal purity. A sensor with an effective resolution of 0.05 degrees Celsius introduces discrete stepping artifacts into the angular rate output when paired with high-gain polynomial models; if zero-rate offset shifts by 20 degrees per hour per Kelvin, a single 0.05 Kelvin quantization step causes an instantaneous bias jump of 1.0 degree per hour. Designers use low-pass infinite impulse response filters on the internal temperature register to smooth these steps, but the added latency compromises dynamic gradient compensation during rapid thermal slews, forcing a deliberate balance between resolution and response lag.
Anchor
System-level integration alters the mechanical boundary conditions established during factory calibration. Solder reflow exerts severe thermal shock, routinely exposing packages to temperatures between 240 and 260 degrees Celsius for 20 to 40 seconds. As lead-free solder paste cools, residual shear and tensile stresses build at the PCB pad interfaces and transmit through substrate layers into die bonds and suspension anchors.
Post-reflow zero-rate offset shifts can reach several hundred degrees per hour. Because standard compensation coefficients stored during wafer- or component-level calibration cannot anticipate these strain states, final system commissioning requires board-level zero-rate calibration.
| Package and Mounting Topology | Thermal Stress Coupling | Zero-Rate Offset Shift Post-Reflow | Thermal Hysteresis Magnitude | Assembly Cost Adder |
|---|---|---|---|---|
| Standard Molded Plastic QFN | High (Direct transfer) | 150 to 500 deg/hr | 20 to 60 deg/hr | Baseline |
| Ceramic LCC with Central Die Pedestal | Moderate (Anchor isolation) | 40 to 120 deg/hr | 5 to 15 deg/hr | 3.5x Component Cost |
| Internal Gel-Potted Cavity Isolation | Low (Viscous isolation) | 15 to 40 deg/hr | 2 to 8 deg/hr | 5.0x Component Cost |
| External Mechanical Isolator Dampers | Minimal (Decoupled base) | 2 to 10 deg/hr | 0.5 to 2.5 deg/hr | 8.0x Subsystem Cost |
Circuit board flexure during normal operation mirrors thermal drift mechanisms. Thermal expansion mismatches between the host PCB and surrounding enclosure generate bending moments across sensor solder joints. Similarly, mounting a package near major thermal emitters ~ such as power management ICs or processors ~ establishes static lateral gradients across the board.
A difference of just 2 degrees Celsius across opposite edges of a QFN package warps the die base, corrupting internal calibration models that assume isotropic temperature conditions across the MEMS die.
Mitigating package-induced drift requires strict PCB layout practices. Placing routing cutouts or isolation slots around the sensor footprint decouples strain fields originating from nearby mounting screws or large capacitors, while positioning the sensor symmetrically relative to surrounding heat sources balances thermal flux vectors to minimize cross-die gradients. High-performance navigation modules often mount the sensor on a daughterboard isolated from the mainboard by flexible ribbon cables or elastomeric standoffs.
This mechanical decoupling reduces thermal strain conduction by more than 85 percent, letting compensation tables approach their theoretical accuracy limits.
Long-term thermal cycling continuously reorganizes interfacial lattice strains inside the package molding compound. Over thousands of operating hours, polymer outgassing and micro-void coalescence alter the resin’s elastic modulus, gradually shifting the baseline residual stress field over years of deployment. This slow mechanical drift degrades the zero-bias offset baseline.
High-reliability aerospace and industrial systems counter long-term drift by running automated in-field zero-velocity updates or using mechanical sensor rotation to separate true rate from offset decay.
Subjecting parts to thermal stress cycles beyond manufacturer baseline qualifications voids component warranty terms.