Environmental Drift
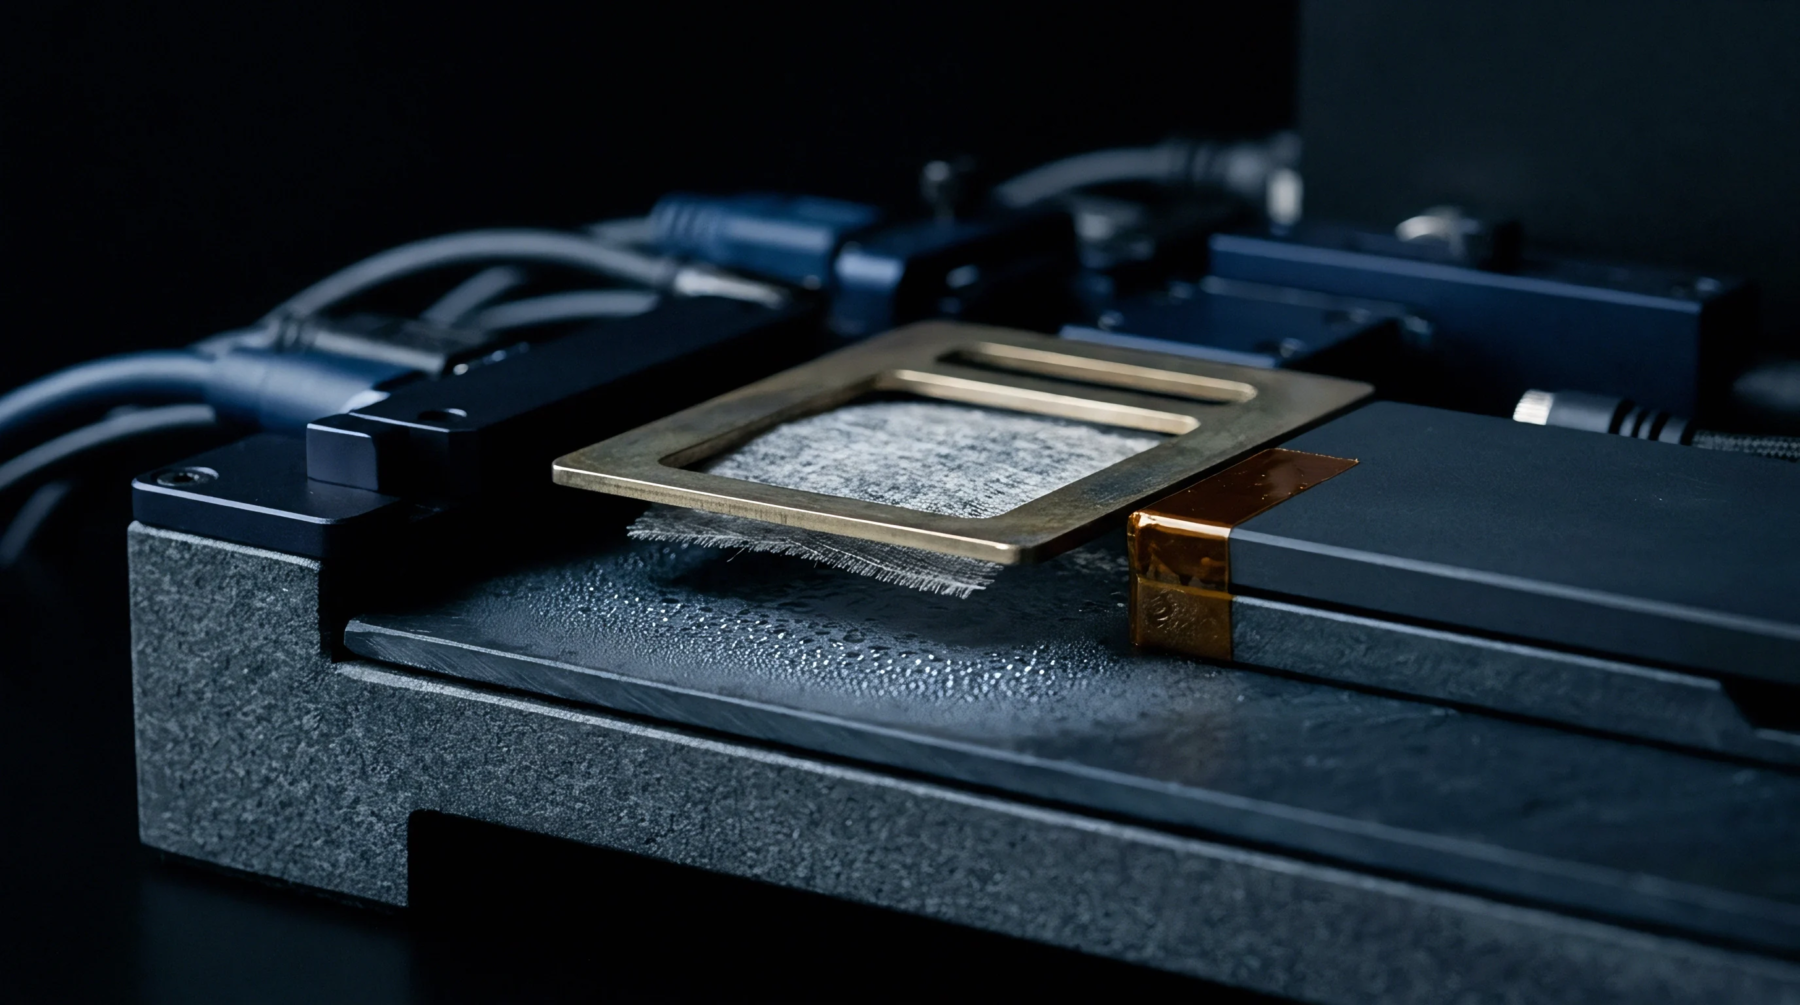
Metrological instruments experience sensitivity shifts and zero-point drift when exposed to changing environmental temperatures. Applying thermal compensation corrects these temperature-induced errors by measuring the temperature of the sensor body and adjusting the raw measurement output accordingly. This correction maintains the stability of the device across varying environments.
Mathematical Correction
Calibration procedures characterize the temperature dependencies of both the zero offset and the span of the transducer. The correction is modeled as a polynomial function where coefficients are derived from data collected during multi-point chamber testing. This model runs continuously in the firmware to calculate the precise correction term based on the current internal temperature.
Sensor Calibration
Automated test systems execute calibration runs where sensors are cycled through several temperatures and pressures to map their output characteristics. These reference measurements form the foundation of the mathematical correction, ensuring that the device complies with its specified tolerance bands. The calculated coefficients are then written directly to the non-volatile memory of each individual sensor, creating a unique profile that offsets the physical discrepancies of that specific silicon die.
Real-Time Execution
Microcontrollers run these algorithms dynamically to ensure that the transmitted values are corrected before being sent to the control system. The execution must be rapid to avoid introducing delay into the measurement feedback loop. This deterministic execution maintains high measurement throughput.