Standard Test Methods for Micro Cavity Vacuum Integrity Assessment
Standard micro cavity vacuum assessment requires non-destructive optical lid deflection or resonant Q-factor testing to bypass sub-nanoliter volume limits.

Seal

Molecular Dynamics in Cavity Enclosures
Hermetic encapsulation of micro-electro-mechanical systems (MEMS), infrared bolometers, atomic clocks, and resonant sensors depends on retaining an internal cavity pressure between 10-4 mbar and 10 mbar over operational lifetimes exceeding fifteen years. When internal volumes drop below 0.1 mm³, classic continuum gas dynamics cease to govern mass transport across wall boundaries. The mean free path of gas molecules at micro-torr vacuum levels exceeds the physical dimensions of the internal chamber, placing gas transport squarely in the molecular flow regime.
In this regime, intermolecular collisions occur far less frequently than collisions between gas molecules and the internal chamber walls.
Mass transport through sub-micron seal defects follows Knudsen diffusion laws rather than Viscous Poiseuille flow. Leak rates calculated using standard macro-package continuum formulas overestimate true gas ingress by up to two orders of magnitude at micro-cavity scales, or conversely, mask critical fine leaks when helium pressurization times fail to account for surface adsorption inside nanoliter enclosures. The effective leak rate Le for molecular flow scales directly with the pressure differential Δ P and the third power of the defect radius r, inversely proportional to defect length l and the square root of molecular mass M.
| Defect Radius (nm) | Channel Length (μm) | Helium Leak Rate (mbar·L/s) | Air Equivalent Leak Rate (mbar·L/s) | Time to Reach 1 mbar in 0.01 mm³ (Hours) |
|---|---|---|---|---|
| 5 | 50 | 1.2 × 10⁻¹⁴ | 4.4 × 10⁻¹⁵ | 63100 |
| 15 | 50 | 3.2 × 10⁻¹³ | 1.2 × 10⁻¹³ | 2310 |
| 50 | 50 | 1.2 × 10⁻¹¹ | 4.4 × 10⁻¹² | 63 |
| 100 | 50 | 9.5 × 10⁻¹¹ | 3.5 × 10⁻¹¹ | 7.9 |
Permeation and Outgassing Vectors
Loss of internal vacuum occurs through three distinct mechanisms: localized mechanical defects in the joint rim, atomic permeation through bulk glass or silicon cap materials, and internal outgassing of organic or metallic residues. Metallic eutectic bonds, such as gold-tin or aluminum-germanium alloys, deliver leak rates below 10-13 mbar·L/s when process temperatures remain uniform across the bonding ring. Glass frit seals introduce porous oxide structures that exhibit ambient moisture permeation rates two orders of magnitude higher than solid metallic or direct silicon-to-silicon fusion joints.
Outgassing from interior wall surfaces represents the dominant cause of early-life vacuum loss in pristine, defect-free micro-cavities. Water vapor, carbon dioxide, hydrogen, and residual hydrocarbons trapped during wafer-level bonding desorb slowly into the open volume over months of thermal exposure. High-vacuum micro-cavities incorporate integrated thin-film getters, typically titanium, zirconium, or vanadium alloys deposited via physical vapor deposition, to sequester active gases continuous with baseline operation.
Hydrogen permeation through glass frit boundaries at 85°C elevates 0.05 mm³ cavity pressure by 2.4 mbar over twelve months of service.
Getters pump active gases through irreversible chemical sorption, forming stable carbides, oxides, and nitrides. Getter capacity limits maximum allowable outgassing budgets during process assembly. Saturated getters lose pumping speed entirely, allowing residual hydrogen and noble gases to accumulate unimpeded.
Silicon-to-glass anodic bonding generates oxygen gas internally as a direct byproduct of the high voltage applied during process execution. Unevacuated ionic oxygen drives cavity pressure upward from initial baseline levels unless high-temperature bakeout cycles clear residual charges prior to final rim sealing.
Defects in glass-to-silicon interfaces create localized micro-channels that bypass getter protection entirely. A single 10-nanometer crack across a 100-micron seal width establishes an air ingress vector that exhausts a 0.01-milligram getter film within days. Flaws of this scale lie below the spatial resolution of conventional acoustic microscopy and standard X-ray imaging techniques, necessitating specialized physical test protocols tailored to nanoliter cavity pressure shifts.
Ignoring molecular transport dynamics during bond process selection forfeits early-life sensor calibration stability across the entire product lot.


Resonance
Laser Doppler Vibrometry and Membrane Deflection
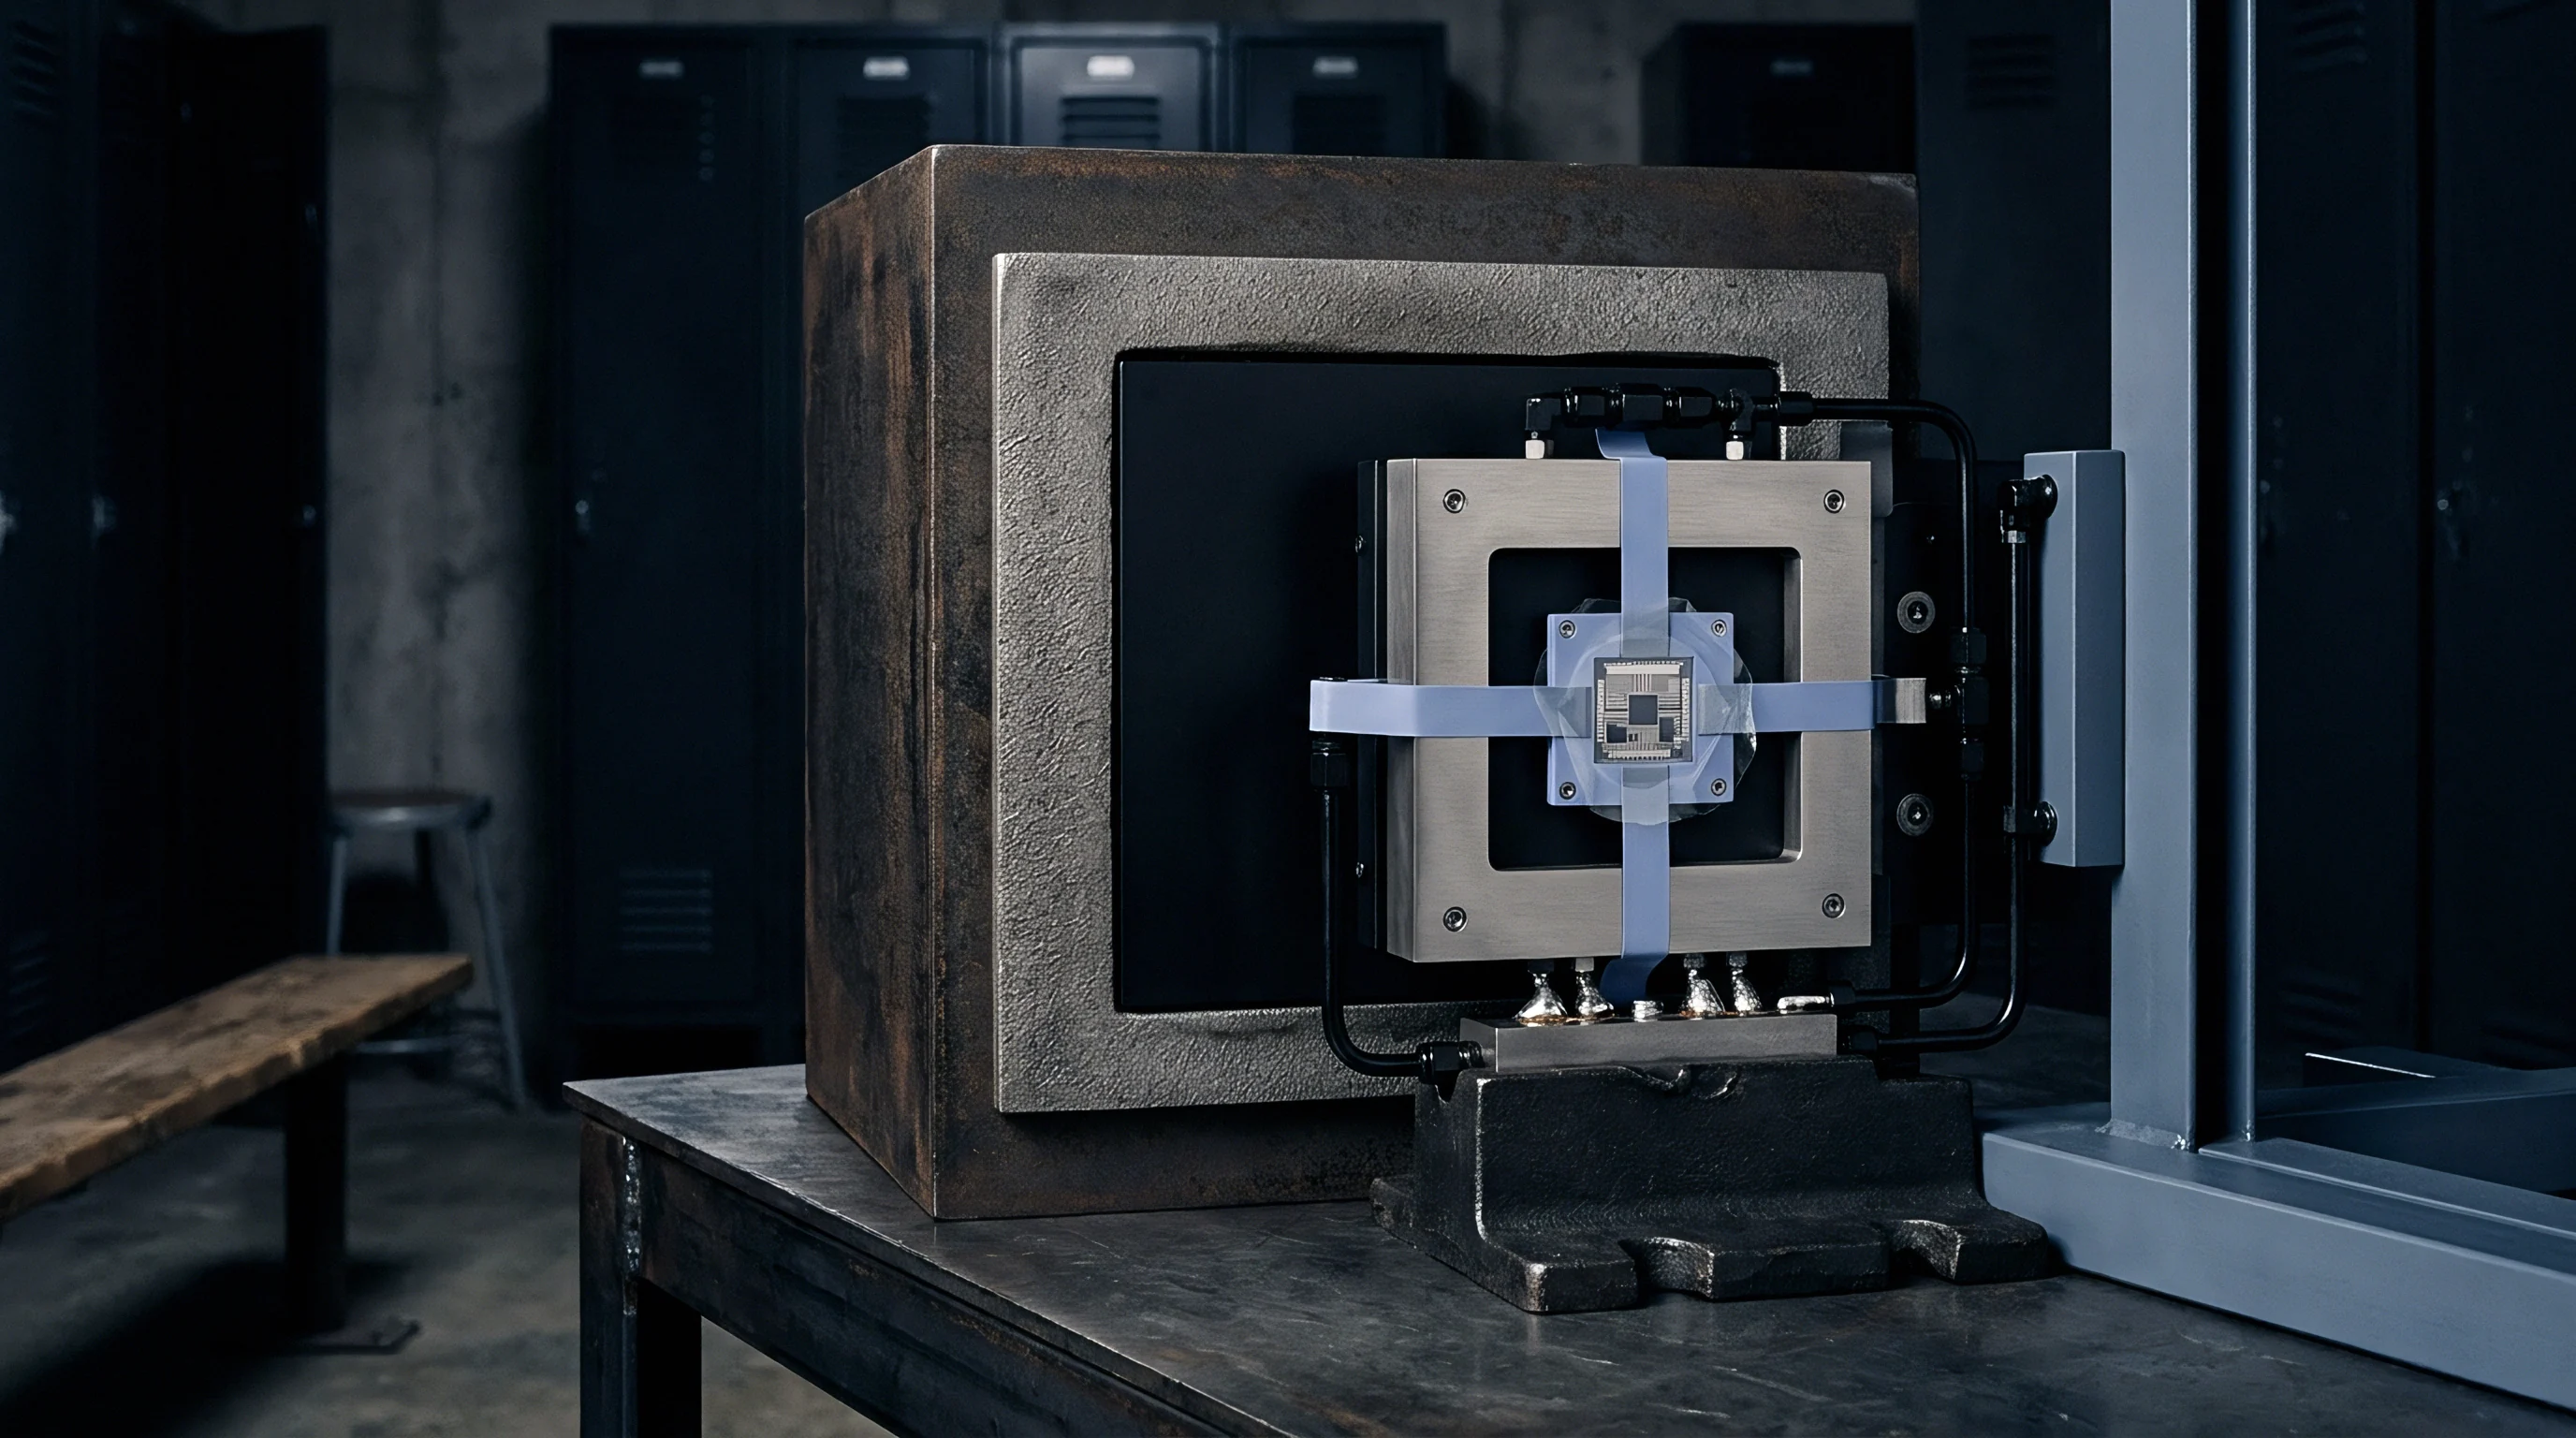
Evaluating vacuum integrity in hermetically sealed micro-cavities without breaching the structural lid requires non-destructive physical interrogation. Laser Doppler Vibrometry (LDV) and optical white-light interferometry measure structural changes in the flexible capping membrane induced by internal pressure differentials. A ambient atmosphere exerts downward mechanical force on a thin silicon or glass capping layer suspended over an evacuated micro-cavity, deflecting the cap inward.
Deflection magnitude correlates directly to the differential between internal cavity pressure and external barometric pressure.
Linear membrane stress models define cap deflection w at the center of a thin rectangular or circular silicon membrane. For a circular cap of radius r, thickness t, Young’s modulus E, and Poisson’s ratio ν, central displacement obeys flat-plate bending theory:
w = frac3 (1 – ν2) Δ P r416 E t3
Measuring nanometer-scale lid displacement under variable external chamber pressures yields precise internal pressure values without physical package puncture. Interferometric sensors resolve vertical membrane motion down to 0.1 nanometers, enabling pressure sensitivity within a 0.5 mbar threshold for silicon caps under 20 microns thick.

Resonant Frequency Shifts in Cavity Structures
Dynamic mechanical resonance offers a parallel non-destructive measurement path. Cavity lids possess distinct mechanical resonant frequencies determined by cap mass, geometry, tension, and internal gas damping effects. Lowering cavity pressure reduces gas-damping forces on vibrating internal structures or capping membranes, elevating the quality factor Q of the resonant system by several orders of magnitude.
Squeeze-film gas damping dominates energy dissipation when cap displacement occurs across thin micro-cavity gaps under 10 microns. The viscous damping coefficient scales linearly with gas pressure in the transitional flow regime, causing Q-factor degradation as vacuum decays. Optical excitation via modulated thermal laser pulses sets the silicon membrane into resonance, while an optical readout probe measures frequency response curves and ring-down decay times in real time.
- Mount the unpackaged wafer or singularized micro-cavity die onto a temperature-controlled vacuum vacuum stage set to 25.0°C.
- Evacuate the surrounding test chamber to a base pressure below 0.01 mbar to eliminate atmospheric gas damping on the exterior cap surface.
- Focus a modulated excitation laser beam on the geometric center of the flexible cavity cap membrane.
- Sweep the excitation laser pulse frequency across the expected fundamental mechanical resonance mode from 50 kHz to 2 MHz.
- Record the membrane displacement amplitude and phase angle using a co-axial probe laser connected to a digital lock-in amplifier.
- Extract the fundamental resonant frequency f0 and calculate the quality factor Q from the half-power bandwidth of the amplitude spectrum.
- Compare measured Q-factor values against baseline calibration curves established using reference cavities with verified internal vacuum levels.
A higher Q-factor confirms low internal damping, proving cavity vacuum retention. Sub-nanometer surface roughness variations across capping layers shift central deflection baselines, requiring differential pressure sweeps rather than single-point absolute height measurements to separate structural manufacturing tolerance from genuine pressure loss.
High-frequency laser vibrometry tracks internal vacuum degradation over time without altering the internal gas composition.

Standard

Comparative Test Protocols and Leak Rate Sensitivity
Standardized test methods establish defined frameworks for evaluating hermetic integrity across military, aerospace, and industrial microelectronics. MIL-STD-883 Method 1014 defines criteria for fine and gross leak detection, historically optimized for ceramic and metallic dual-inline packages with internal volumes exceeding 10 mm³. Adapting these standard methods to sub-nanoliter wafer-level packages requires structural modifications due to severe volume constraints.
Helium mass spectrometry fine leak testing exposes packages to high-pressure helium gas inside a pressurization vessel, known as bombing, followed by transfer to a detection chamber where evacuated helium outgassing measures leak rate. Small micro-cavities present negligible helium retention volumes. Absorbed surface helium desorbing from exterior package walls overwhelms true micro-cavity leakage, generating false-positive readings that mask actual vacuum status.
| Test Method Standard | Detection Principle | Minimum Volume Limit (mm³) | Leak Rate Limit (mbar·L/s) | Destructive Status |
|---|---|---|---|---|
| MIL-STD-883 Method 1014 Condition A1 | Helium Bombing Mass Spectrometry | 10.0 | 1 × 10⁻⁹ | Non-destructive |
| MIL-STD-883 Method 1014 Condition C | Fluorocarbon Liquid Bubble / Gross Leak | 1.0 | 1 × 10⁻⁵ | Destructive |
| Cumulative Helium Leak Detection (CHLD) | Ultra-High Vacuum Mass Spectrometry | 0.01 | 1 × 10-13 | Non-destructive |
| Radioisotope Tracking (Krypton-85) | Gamma Ray Scintillation Counting | 0.1 | 1 × 10-12 | Non-destructive |
| ASTM E1603 / Optical Membrane Deflection | Laser Interferometric Profile Profilometry | 0.001 | 1 × 10-14 | Non-destructive |

When Does Gross Leak Bombing Fail Nanoliter Cavities?
Gross leak testing using fluorocarbon liquid immersion according to MIL-STD-883 Condition C fails entirely when applied to sub-nanoliter micro-cavities. Surface tension prevents fluorocarbon fluids from penetrating sub-micron physical openings, while internal volume limits prevent sufficient gas expansion to generate visible bubble streams. A cavity volume of 0.01 mm³ under ambient pressure contains roughly 10-8 liters of total gas mass.
A gross defect venting this volume releases gas instantly upon chamber evacuation, long before detection apparatus stabilizes for measurement.
MIL-STD-883 Method 1014 failure criteria reject micro-cavity lots exhibiting measured helium leak rates above 5 × 10⁻¹⁰ mbar·L/s.
Cumulative Helium Leak Detection (CHLD) addresses helium volume limits by enclosing the test part inside a cryogenic-pumped vacuum chamber connected directly to a high-sensitivity mass spectrometer. CHLD eliminates pre-pressurization bombing delays by accumulating all desorbed and leaking gas over extended hold periods, measuring total integrated helium mass rather than instantaneous rate. Krypton-85 radioisotope testing uses a tracer gas with high gamma emission energy, enabling non-destructive radioactive decay counting through silicon walls.
The technique resolves leak rates down to 10-12 mbar·L/s, but requires specialized radiation safety licensing, complex waste disposal chains, and stringent regulatory oversight that restrict broad commercial industrial adoption.
- Minimum cavity volume limits dictate whether tracer gas accumulation methods provide sufficient signal to overcome baseline environmental background noise floors.
- Package material outgassing properties dictate whether surface-absorbed helium causes false failure calls during rapid transfer mass spectrometry cycles.
- Permeation rate coefficients across glass-to-metal interfaces establish whether observed tracer gas signatures reflect localized physical defects or steady-state bulk diffusion.
- Maximum allowable test dwell time restricts production line batch sizes when accumulation chambers require multi-hour pump-down routines.
MIL-STD-883 Method 1014 Clause 3.1.2 defines lot rejection thresholds based on equivalent standard air leak rates derived directly from tracer gas conversions.

Drift

Thermal Acceleration and Stress-Induced Loss
Hermetic integrity verified immediately after wafer-level packaging does not guarantee vacuum stability across extended operational product lifecycles. Coefficient of thermal expansion (CTE) mismatches between heterogeneous package components generate persistent mechanical shear stresses at the sealing interface. Thermal cycling between -40°C and 125°C drives micro-crack propagation through glass frit rings, metal eutectic lines, and organic adhesive layers.
Accelerated thermal stress testing speeds vacuum degradation mechanisms governed by Arrhenius relationships. The thermal acceleration factor AT depends on operational temperature Tuse, elevated test temperature Tstress, and reaction activation energy Ea expressed in electronvolts:
AT = expleft
Activation energies for interface defect growth typically range from 0.4 eV to 0.9 eV. Storage at 150°C for 1000 hours simulates multi-year room-temperature aging for metallized hermetic frames, revealing latent interface micro-voids that escape post-fabrication room-temperature optical baseline screens.

Outgassing Kinetics and Long-Term Vacuum Decay
Internal outgassing follows exponential decay curves that transition into steady-state linear diffusion over multi-year operational timeframes. Desorption rates peak immediately following energetic thermal processing, such as solder reflow cycles reaching 260°C during printed circuit board assembly. Thermal reflow exposure dumps thermal energy into the micro-cavity, exciting trapped surface molecules and driving rapid gas desorption into the internal volume.
Getter films dynamic capacity decays progressively as sorbed gas molecules saturate reactive metallic binding sites. Titanium getter thin films deposited via physical vapor deposition lose sorptive efficiency as surface passivating oxides grow thicker. Dynamic getters must maintain chemical reactivity across maximum temperature swings without releasing previously bound hydrogen back into the micro-cavity atmosphere.
Getter film capacity depletion exceeding 80 percent converts initial non-evaporable sorption into linear internal pressure accumulation.
Structural creep in wafer bonding materials alters micro-cavity internal baseline volume over extended service lives. Polymeric or hybrid metal-polymer sealing rings undergo micro-structural stress relaxation, causing capping layers to sink inward and reducing total interior volume. A five percent reduction in micro-cavity volume elevates internal background pressure proportionally, even without external gas ingress through localized structural defects.
What baseline test frequency separates thermal stress micro-cracking from gradual interface creep during long-term life testing?

Budget

Systematic Error Components in Optical Profilometry
Calculating internal vacuum pressure from non-destructive optical membrane deflection requires establishing a comprehensive measurement uncertainty budget. Measurement uncertainty arises from structural geometry variations, material property tolerances, surface roughness noise, and optical instrumentation limits. Evaluating these error components requires quantifying individual standard uncertainty contributions ui and sensitivity coefficients ci to derive combined standard uncertainty uc(P).
Uncertainties in capping layer thickness t dominate the overall variance because deflection scales inversely with t3. A five percent manufacturing tolerance on a 10-micron thick silicon lid introduces a fifteen percent systematic uncertainty in calculated pressure. Variations in silicon Young’s modulus E across crystallographic directions add further systematic bias unless anisotropic elasticity tensors govern structural calculations.
| Uncertainty Source | Probability Distribution | Standard Uncertainty (ui) | Sensitivity Coefficient (ci) | Pressure Contribution (mbar) |
|---|---|---|---|---|
| Membrane Thickness (t = 12.0 μm) | Normal (k=1) | 0.15 μm | 2.50 mbar/μm | 0.375 |
| Membrane Radius (r = 350 μm) | Normal (k=1) | 1.2 μm | -0.034 mbar/μm | 0.041 |
| Young’s Modulus (E = 169 GPa) | Rectangular | 2.8 GPa | 0.006 mbar/GPa | 0.017 |
| Interferometer Deflection Noise | Normal (k=1) | 0.35 nm | 0.82 mbar/nm | 0.287 |
| Ambient Stage Temperature (25.0circC) | Rectangular | 0.30 K | 0.02 mbar/K | 0.006 |

Worked Mathematical Calibration Model
Establishing traceable internal cavity pressure estimates from optical deflection measurements requires solving the elasticity system for combined uncertainty. Consider a square silicon capping membrane with side length a = 600 μm, nominal thickness t = 15.0 μm, Poisson’s ratio ν = 0.28, and Young’s modulus E = 130 GPa. The central deflection w0 for a square membrane subjected to pressure differential Δ P is expressed as:
w0 = 0.01381 · frac(1 – ν2) Δ P a4E t3
Rearranging the structural deflection equation isolates the internal pressure differential Δ P as a function of measured physical central displacement:
Δ P = fracw0 E t30.01381 (1 – ν2) a4
Assume measured optical displacement w0 = 18.5 nm under an ambient atmospheric pressure Pamb = 1013.25 mbar. Substituting nominal structural parameters yields:
Δ P = frac(18.5 × 10⁻⁹ m) (130 × 109 Pa) (15.0 × 10⁻⁶ m)30.01381 (1 – 0.282) (600 × 10-6 m)4 = 4825 Pa = 48.25 mbar
Calculated internal cavity pressure Pint equals ambient barometric pressure minus differential pressure:
Pint = Pamb – Δ P = 1013.25 mbar – 48.25 mbar = 965.00 mbar
Propagating standard uncertainties using first-order Taylor series expansion identifies total combined variance uc2(Δ P):
uc2(Δ P) = left(fracpartial Δ Ppartial w0right)2 uw02 + left(fracpartial Δ Ppartial tright)2 ut2 + left(fracpartial Δ Ppartial aright)2 ua2 + left(fracpartial Δ Ppartial Eright)2 uE2
Partial derivatives define physical sensitivity parameters governing the combined expansion budget:
fracpartial Δ Ppartial w0 = fracΔ Pw0 = frac48.2518.5 = 2.608 mbar/nm
fracpartial Δ Ppartial t = frac3 Δ Pt = frac3(48.25)15.0 = 9.650 mbar/μm
fracpartial Δ Ppartial a = frac-4 Δ Pa = frac-4(48.25)600 = -0.322 mbar/μm
Evaluating individual standard uncertainty contributions under typical lab conditions (uw0 = 0.3 nm, ut = 0.1 μm, ua = 0.8 μm):
uc(Δ P) = sqrt(2.608 × 0.3)2 + (9.650 × 0.1)2 + (-0.322 × 0.8)2 = sqrt0.612 + 0.931 + 0.066 = 1.27 mbar
Applying an expanded coverage factor k = 2 yields a final measurement expanded uncertainty U = ± 2.54 mbar at a 95 percent confidence interval.
Suppliers routinely present raw optical displacement resolution figures as certified cavity pressure precision limits without accounting for thickness variations across the wafer.

Trade

Capital Equipment Expense and Procurement Trade-Offs
Selecting standard test methods for micro-cavity vacuum assessment balances measurement resolution against unit production cost. Wafer-level packaging lines require rapid automated screening tools capable of testing thousands of cavities per hour without destructive package contact. High-resolution methodologies such as Laser Doppler Vibrometry and white-light interferometry require substantial capital investment in vibration-isolated optical benches and automated wafer stages.
High capital equipment costs associated with specialized optical characterization tools force production facilities to evaluate batch sampling ratios against total quality management exposures. Testing every die on a 300 mm wafer containing 50,000 MEMS cavities slows production line velocity, introducing manufacturing bottlenecks that elevate per-unit test costs above die fabrication expense.
| Assessment Methodology | Capital Expense (USD) | Per-Die Test Cost (USD) | Throughput (Wafers/Hour) | Dynamic Pressure Range (mbar) |
|---|---|---|---|---|
| Automated White-Light Profilometry | 350,000 | 0.012 | 15 | 0.1 to 1000 |
| Laser Doppler Vibrometry (LDV) | 520,000 | 0.028 | 8 | 10-4 to 100 |
| Cumulative Helium Leak Detection | 280,000 | 0.085 | 2 | 10-12 mbar·L/s equivalent |
| Radioisotope Krypton-85 Facility | 850,000 | 0.150 | 1 | 10-12 mbar·L/s equivalent |
Specification Clauses for Procurement Contracts
Quality engineers and procurement specialists enforce hermeticity performance standards through rigorous technical contract parameters. Generic supplier guarantees claiming full hermetic compliance fail to provide legal or technical protection against premature field failure caused by slow outgassing or micro-cracks.
- Minimum acceptable initial cavity vacuum defines the upper allowable internal pressure limit at time of final factory acceptance testing.
- Maximum allowable equivalent standard air leak rate establishes the maximum mass flow transport rate permitted across sealing boundaries.
- Accelerated thermal aging verification protocol specifies required storage duration, temperature parameters, and sample sizes for lot qualification.
- Getter saturation threshold limit sets minimum unreacted getter capacity reserves required following full package assembly reflow exposure.
Procurement specifications require suppliers to deliver accredited calibration certificates demonstrating measurement uncertainty budgets grounded in physical reference standards. Inclusion of exact test standard clauses, such as mandatory compliance with MIL-STD-883 Method 1014 conditions adjusted for verified cavity volume, shifts financial liability back to the foundry when lot field returns exceed target warranty thresholds. Sourcing agreements specify differential optical profiling as the standard referee method in disputes concerning marginal fine leak failures.