Quantifying Non-Linear Diaphragm Strain and Dissolved Gas Nucleation in Micro-Volume Hydraulic Cavities
Quantifying diaphragm strain and gas nucleation requires combining von Kármán plate mechanics with bulk modulus compliance models under dynamic step testing.

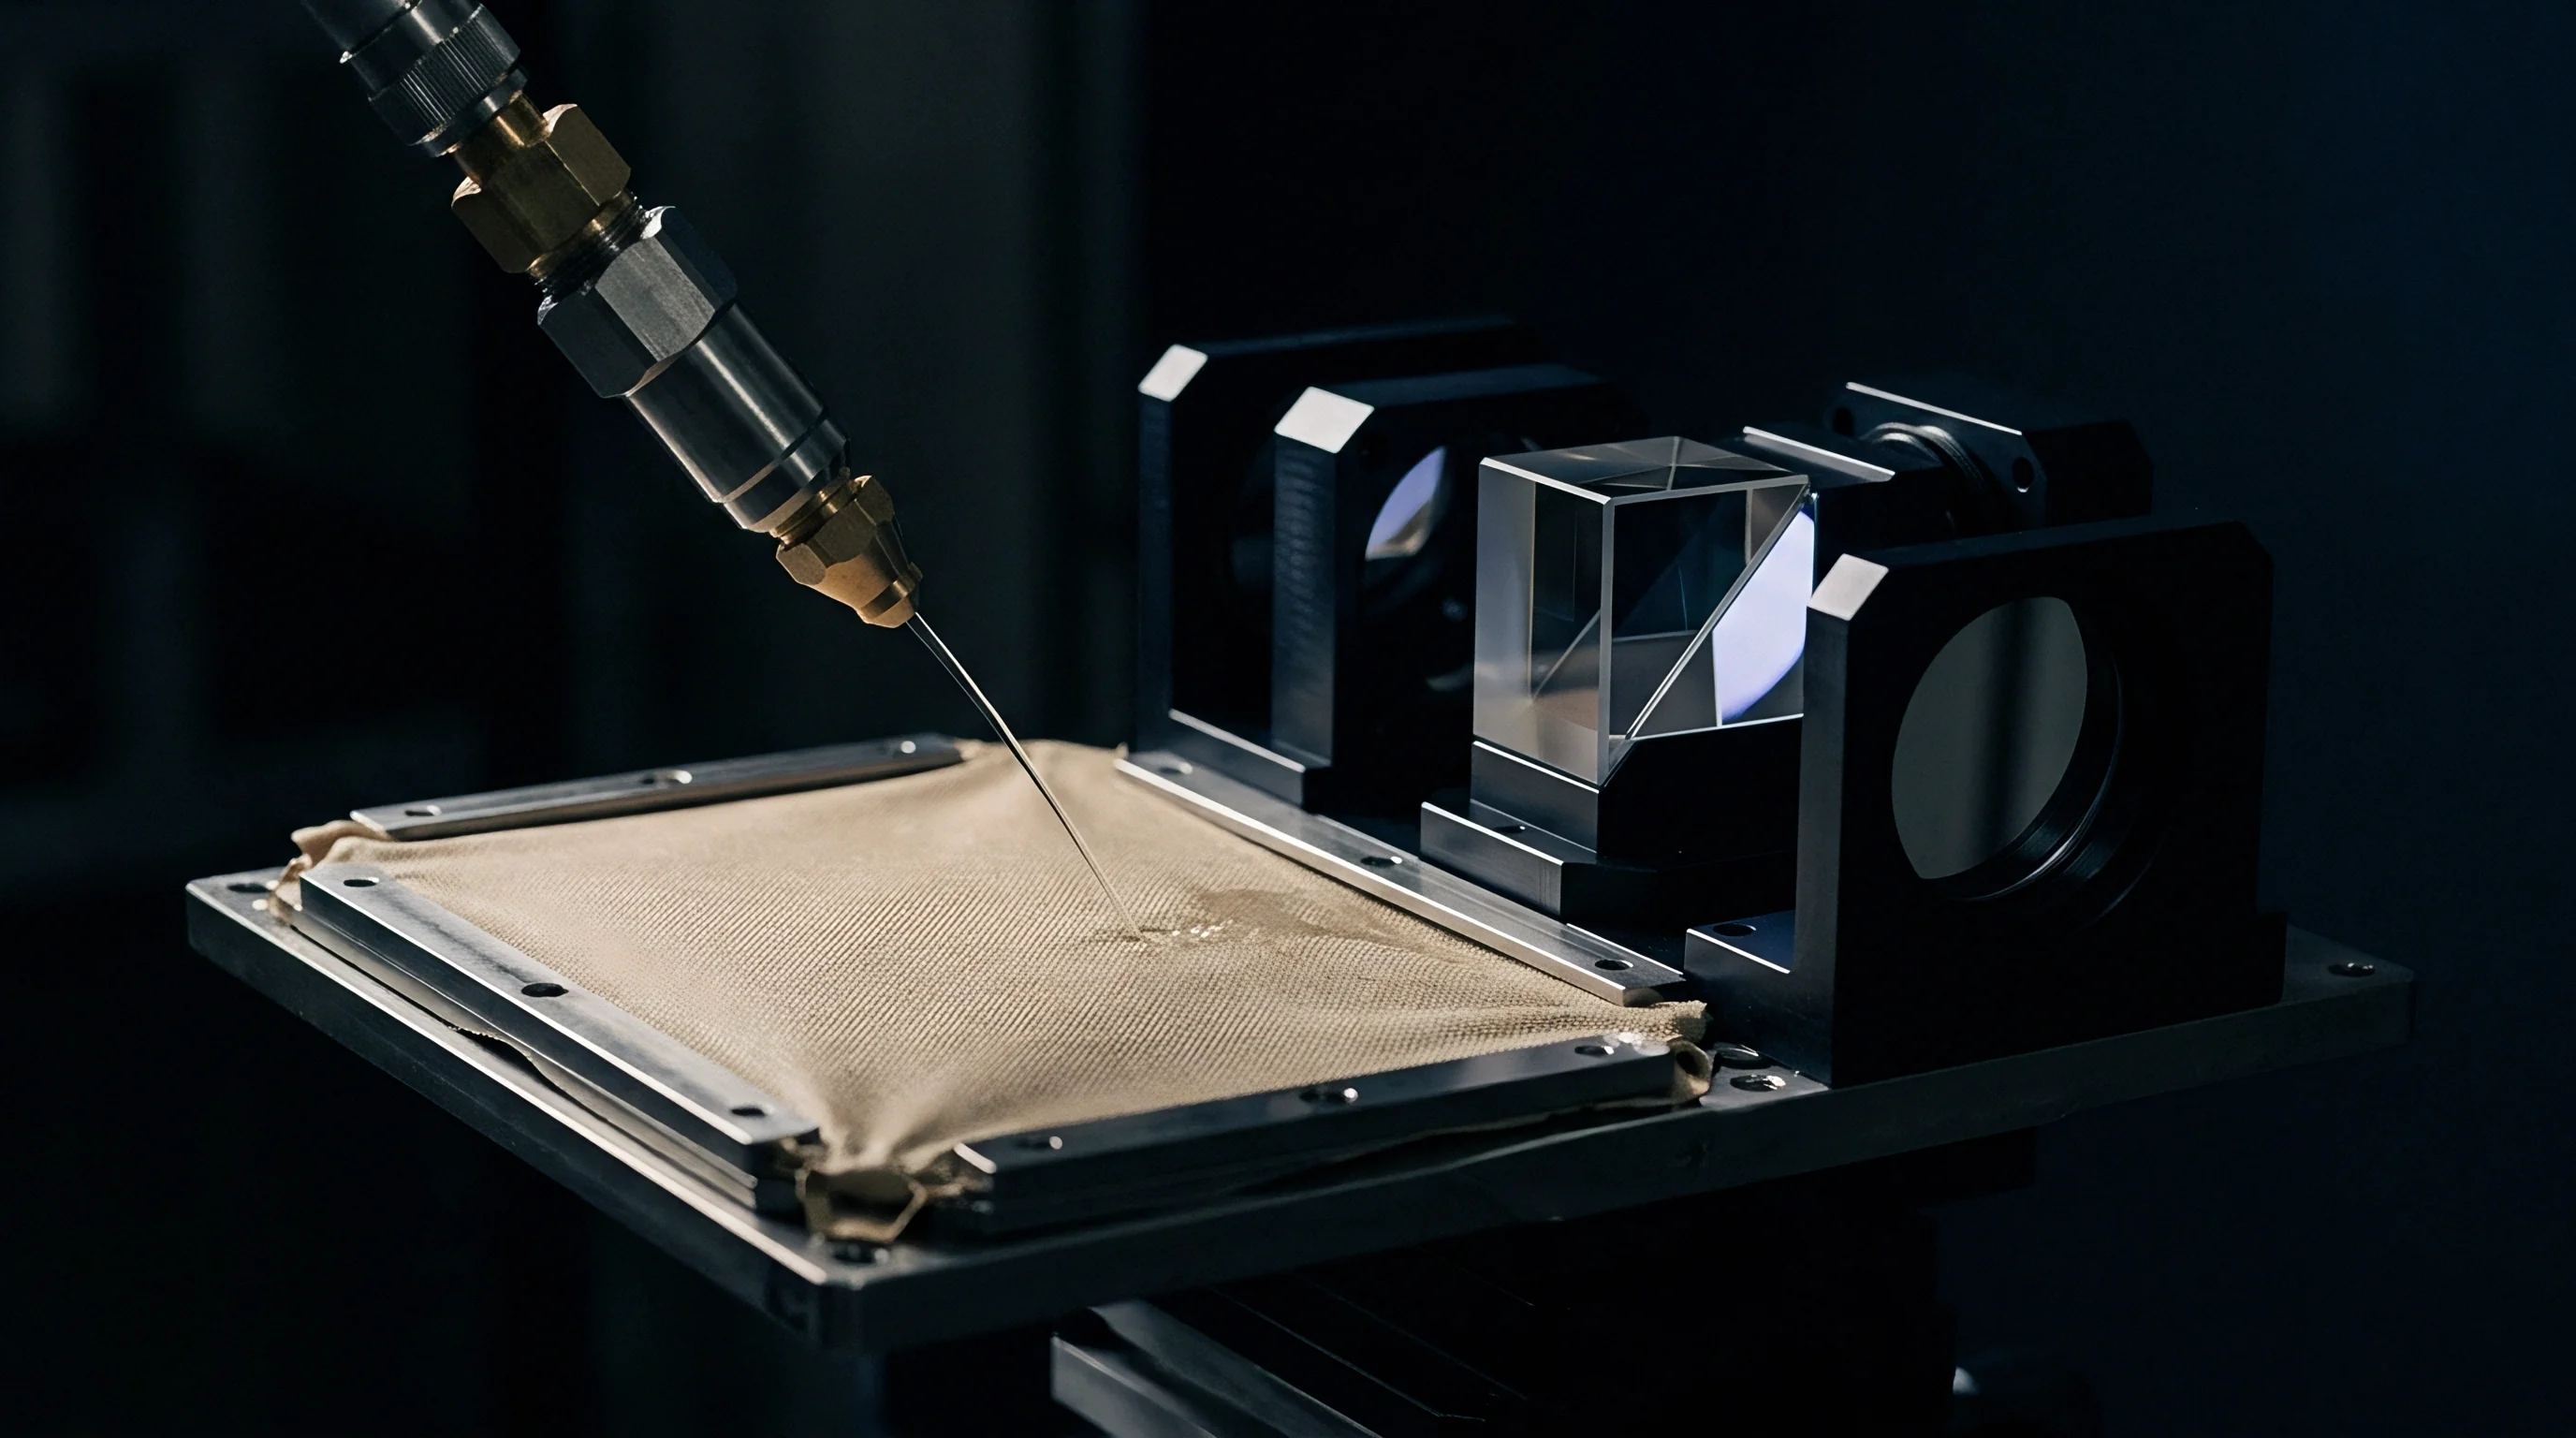
Cavity
Isolator diaphragms in micro-volume hydraulic pressure sensors exhibit severe transfer function errors when fluid volumes drop below twenty cubic millimeters. The fill fluid ~ typically polydimethylsiloxane or synthetic hydrocarbon oil ~ couples external process media to an internal piezoresistive or capacitive sensing die. At such small scales, mechanical deflection of the metallic barrier foil accounts for a substantial fraction of the total system volume.
Linear membrane mechanics no longer accurately describe the resulting volumetric displacement; instead, the interaction between large-deflection foil mechanics and fluid bulk compressibility dictates the true pressure transmission ratio.
Procurement specifications routinely overlook the non-linear compliance curve of thin corrugated or flat diaphragms. When process pressure displaces the diaphragm beyond thirty percent of its foil thickness, radial tensile stresses develop alongside bending moments, causing the diaphragm to stiffen abruptly. This non-linear mechanical response reduces effective fluid displacement into the sensor cavity, creating span errors that resist standard two-point factory trims.
Temperature changes exacerbate the issue by driving volumetric expansion of the enclosed oil against a diaphragm that stiffens as it deflects outward.
A twenty-micrometer diaphragm deflection in a ten-cubic-millimeter oil cavity shifts zero-point baseline output by 1.8 percent of full span at 85 degrees Celsius.
Vacuum filling introduces another variable through residual dissolved gas. Nitrogen, oxygen, or helium remain trapped in the fluid matrix if degassing cycles are inadequate. Under transient negative pressure spikes or rapid thermal expansion, these dissolved molecules nucleate into free micro-bubbles.
A single gas bubble fifty micrometers in diameter can collapse the effective bulk modulus of the fluid column, degrading system response times from microseconds to milliseconds and ruining dynamic measurement fidelity.
Acceptance testing that evaluates sensors purely under static conditions masks these fluid-mechanical flaws. A transducer can easily pass a static, room-temperature calibration while carrying latent nucleation sites and non-linear strain profiles. Once installed in high-cycling industrial environments, the assembly develops compounding zero-point drift, elevated thermal hysteresis, and severe sensitivity attenuation.
Unaddressed non-linear cavity mechanics ultimately trigger batch rejections during field validation and force premature sensor replacements across operating fleets.

Elasticity
Diaphragm strain modeling requires separating small-deflection plate bending from large-deflection membrane stretching. Thin metallic foils of 316L stainless steel, Hastelloy C-276, or titanium grade 5 exhibit classic plate behavior only while center deflection stays under one-fifth of the foil thickness. Beyond this threshold, middle-surface stretching dominates the strain energy equation.
Von Kármán plate equations describe this transition across radial and tangential strain components.
The total radial strain along the diaphragm radius combines direct membrane extension with outer-fiber bending strain. For a clamped circular diaphragm of radius a and thickness h subjected to uniform differential pressure P, center deflection w obeys a cubic relationship involving flexural rigidity D and Young’s modulus E.
| Alloy Grade | Modulus (GPa) | Yield Strength (MPa) | Foil Thickness (µm) | Linear Deflection Limit (µm) | Non-Linear Strain Onset (kPa) |
|---|---|---|---|---|---|
| 316L Stainless | 193 | 290 | 25.4 | 5.08 | 42.5 |
| Hastelloy C-276 | 205 | 355 | 19.0 | 3.80 | 31.2 |
| Titanium Gr 5 | 114 | 880 | 30.0 | 6.00 | 68.4 |
| Inconel 718 | 211 | 1100 | 15.0 | 3.00 | 24.8 |
Corrugations alter this mechanical balance by lowering effective radial stiffness while maintaining circumferential rigidity. Profile geometry ~ including depth, pitch, and convolution shape ~ extends the linear deflection range before membrane stresses lock the structure. Shallow sinusoidal convolutions permit larger volumetric displacements without inducing premature plastic deformation at the clamped perimeter.
Residual stress from cold rolling and stamping alters the expected strain field. Micro-hardness profiling across formed corrugations reveals localized work-hardening zones near convolution peaks, where yield strengths run twenty to forty percent higher than in the pristine sheet stock. When the hydraulic cavity undergoes thermal excursions, differential expansion between the foil and the housing induces complex bi-axial stress states that generate mechanical hysteresis.
- Perimeter clamping constraint introduces localized peak bending moments within two foil thicknesses of the weld boundary.
- Work-hardening zones shift the neutral axis during outward thermal expansion cycles.
- Anisotropic rolling texture generates elliptical deflection profiles across nominally circular spans.
- Corrugation flattening creates abrupt non-linear stiffness transitions under positive pressure overload conditions.
Quantifying these strain profiles requires high-resolution optical profilometry combined with finite-element stress modeling. Discrepancies between predicted strain and measured deflection often trace back to housing boundary compliance. Weld sink during laser beam welding draws the outer rim inward, pre-stressing the diaphragm with an initial radial compressive or tensile load.
This shifts the non-linear inflection point toward lower operating pressures, making boundary condition variations across manufacturing lots a persistent factor in the uncertainty budget.


Nucleation

Why Do Micro-Volume Cavities Experience Degassing?
Dissolved gases enter hydraulic fluid during refining, storage, and handling before sensor filling. Polydimethylsiloxane oils take up significant volumes of atmospheric gas due to their high free volume and flexible siloxane backbone. Under ambient conditions, standard silicone oil absorbs approximately 0.16 to 0.20 standard cubic centimeters of air per cubic centimeter of liquid.
Henry’s law establishes that dissolved gas concentration remains directly proportional to the partial pressure of that gas at the liquid interface.
During sensor operation, pressure drops or temperature increases reduce gas solubility. If local hydrostatic pressure falls below the saturation pressure of the dissolved gas, the fluid becomes supersaturated, and excess gas begins leaving the liquid phase. While homogeneous nucleation requires enormous tension ~ often exceeding tens of megapascals ~ to tear the liquid matrix apart and form a stable void, commercial fill fluids undergo heterogeneous nucleation at far lower stress thresholds.
Microscopic surface roughness on cavity walls, machining burrs, ceramic substrate pores, and suspended particulate matter all serve as heterogeneous nucleation sites. Gas trapped in micro-crevices acts as pre-existing nuclei, with the Laplace pressure balance across a spherical bubble interface dictating stability based on surface tension gamma and bubble radius r.
When fluid pressure drops, the critical radius decreases. Nuclei larger than this dimension grow spontaneously through mass diffusion from the surrounding supersaturated liquid. Acoustic spikes, rapid pressure relief valve actuation, or cyclic mechanical shocks accelerate this growth via rectified diffusion, pumping gas molecules into the expanding bubble during each decompression phase.
Surface tension at the oil-gas boundary governs bubble stability under thermal decompression cycles.
Degassing procedures during cavity filling aim to pull total dissolved gas content below critical thresholds. Typical factory cycles pull absolute vacuum down to 0.05 millibar while heating the oil to 80 degrees Celsius. Inadequate dwell times leave deep crevices within the sensor header saturated with gas; once the assembly cools and seals, these residual pockets remain quiescent until exposed to dynamic operational pressure cycles.
- Vacuum chamber evacuation reduces head-space pressure above the oil reservoir to 0.01 millibar for four hours.
- Ultrasonic agitation destabilizes boundary layers to accelerate diffusion of micro-bubbles to the free surface.
- Thermal conditioning raises fluid temperature to lower liquid viscosity and enhance molecular transport coefficients.
- Cavity vacuum backfilling injects processed oil into the sensor header under continuous vacuum monitoring.
- Hermetic seal closure pinches the fill port under controlled hydraulic pressure to prevent atmospheric re-entry.
Gas bubbles alter hydraulic response through surface energy dynamics. As a general rule, a hydraulic cavity containing less dissolved gas than the saturation limit at minimum operating pressure and maximum service temperature remains immune to spontaneous phase separation.


Compliance
Will Dissolved Gas Invalidate Sensor Calibration?
Hydraulic compliance in a sealed transducer represents the combined volumetric spring constant of the metallic diaphragm, cavity housing, sensing die, and internal fluid volume. Total system compliance C_tot equals the sum of structural compliance C_struct and fluid compliance C_fluid. Pure hydraulic oil exhibits a high bulk modulus K_0, typically between 1.0 and 1.5 GPa at room temperature.
Under pure liquid conditions, fluid compliance is negligible compared to diaphragm compliance.
Free gas micro-bubbles introduce high volumetric compressibility into the system. The effective bulk modulus K_eff of a liquid-gas mixture degrades rapidly with even minor void fractions, where isothermal compressibility of the ideal gas bubbles offsets the liquid bulk modulus.
| Gas Void Fraction (%) | Effective Modulus (GPa) | System Compliance (mm³/MPa) | Response Delay (µs) | Sensitivity Shift (%) |
|---|---|---|---|---|
| 0.000 | 1.250 | 0.012 | 4.2 | 0.00 |
| 0.001 | 1.238 | 0.013 | 4.8 | -0.08 |
| 0.010 | 1.136 | 0.021 | 8.5 | -0.72 |
| 0.100 | 0.556 | 0.102 | 42.0 | -6.85 |
| 0.500 | 0.167 | 0.315 | 138.0 | -21.40 |
| 1.000 | 0.091 | 0.562 | 245.0 | -38.10 |
Consider a hydraulic cavity with an internal oil volume of 15 cubic millimeters coupled to a flat 316L diaphragm of 8 millimeters diameter and 25 micrometers thickness. The nominal diaphragm compliance provides linear oil displacement across the 0 to 500 kPa measurement range. If an un-degassed pocket nucleates a free gas void of 0.015 cubic millimeters, the void fraction reaches 0.1 percent, and effective bulk modulus plummets from 1.25 GPa to 0.556 GPa.
The fluid column then absorbs volumetric displacement that should have acted directly on the internal silicon piezoresistive sensing bridge.
Calibration curves affected by this phenomenon display distinct non-linear S-curves. At low applied pressure, the soft gas bubble compresses easily, transmitting minimal pressure to the internal die. Once hydrostatic pressure rises enough to compress the bubble volume toward zero, fluid stiffness increases and output sensitivity returns to the nominal slope.
Standard linear or second-order calibration algorithms cannot fit this dual-slope inflection.
A free gas void fraction of one tenth of one percent degrades fluid bulk modulus by more than fifty percent.
Dynamic testing reveals severe phase lag and resonance damping when micro-bubbles reside in the fill fluid. The natural frequency of the sensor drops by orders of magnitude, limiting bandwidth in dynamic monitoring applications like combustion analysis or hydraulic pulsation tracking. Temperature fluctuations cause the trapped gas bubble to expand or contract according to Charles’s law, generating baseline zero wander that mimics piezoresistive bridge drift.
Procurement contracts governed by ISO 10012 measurement management systems incorporate explicit clauses mandating maximum permissible verification error across dynamic temperature profiles. Under ISO 10012 Clause 7.2, high-reliability hydraulic sensors require suppliers to validate that fluid-filled cavities maintain structural stiffness without compliance inflection points across the full operational thermal envelope.
Rejection
Incoming quality assurance protocols must isolate non-linear diaphragm strain from gas nucleation artifacts before mounting sensors into high-value subassemblies. Standard single-point bench checks fail to catch latent compliance flaws. A rigorous acceptance procedure subjects incoming lots to multi-temperature pressure hysteresis loops coupled with step-response frequency analysis.
Thermal zero shift profiling serves as the initial screening gate. The verification fixture cycles unpowered transducers from minimum to maximum rated temperature at two degrees Celsius per minute while monitoring open-circuit offset voltages. Sensors containing excessive oil volume or overly rigid diaphragms exhibit sharp polynomial drift curves at elevated temperatures as internal pressure mounts against the stiffening barrier.
Dynamic step decompression reveals free gas nucleation with high sensitivity. The test rig pressurizes the sensor to full scale, allows thermal equilibrium for sixty seconds, and opens a high-speed dump valve to drop line pressure to atmosphere in under five hundred microseconds. An oscilloscope records the sensor output decay profile.
Transducers with pristine, bubble-free fill track the pressure step with a crisp, critically damped decay, whereas those containing nucleated micro-bubbles show a delayed, overdamped curve with a secondary relaxation tail as gas redissolves into the oil.
- Thermal zero-shift screening rejects units displaying second-order drift coefficients exceeding 0.02 percent of full scale per degree Celsius.
- Fast step-decompression timing flags relaxation recovery times longer than three times the theoretical acoustic transmission limit.
- Bi-directional pressure hysteresis loops identify mechanical work-hardening and diaphragm convolution lock at mid-span pressures.
- High-vacuum baseline stability monitoring uncovers internal header hermeticity leaks and ongoing outgassing phenomena.
Bench decompression rates can exceed real-world operational speeds, and secondary relaxation tails often diminish after extended settling periods.