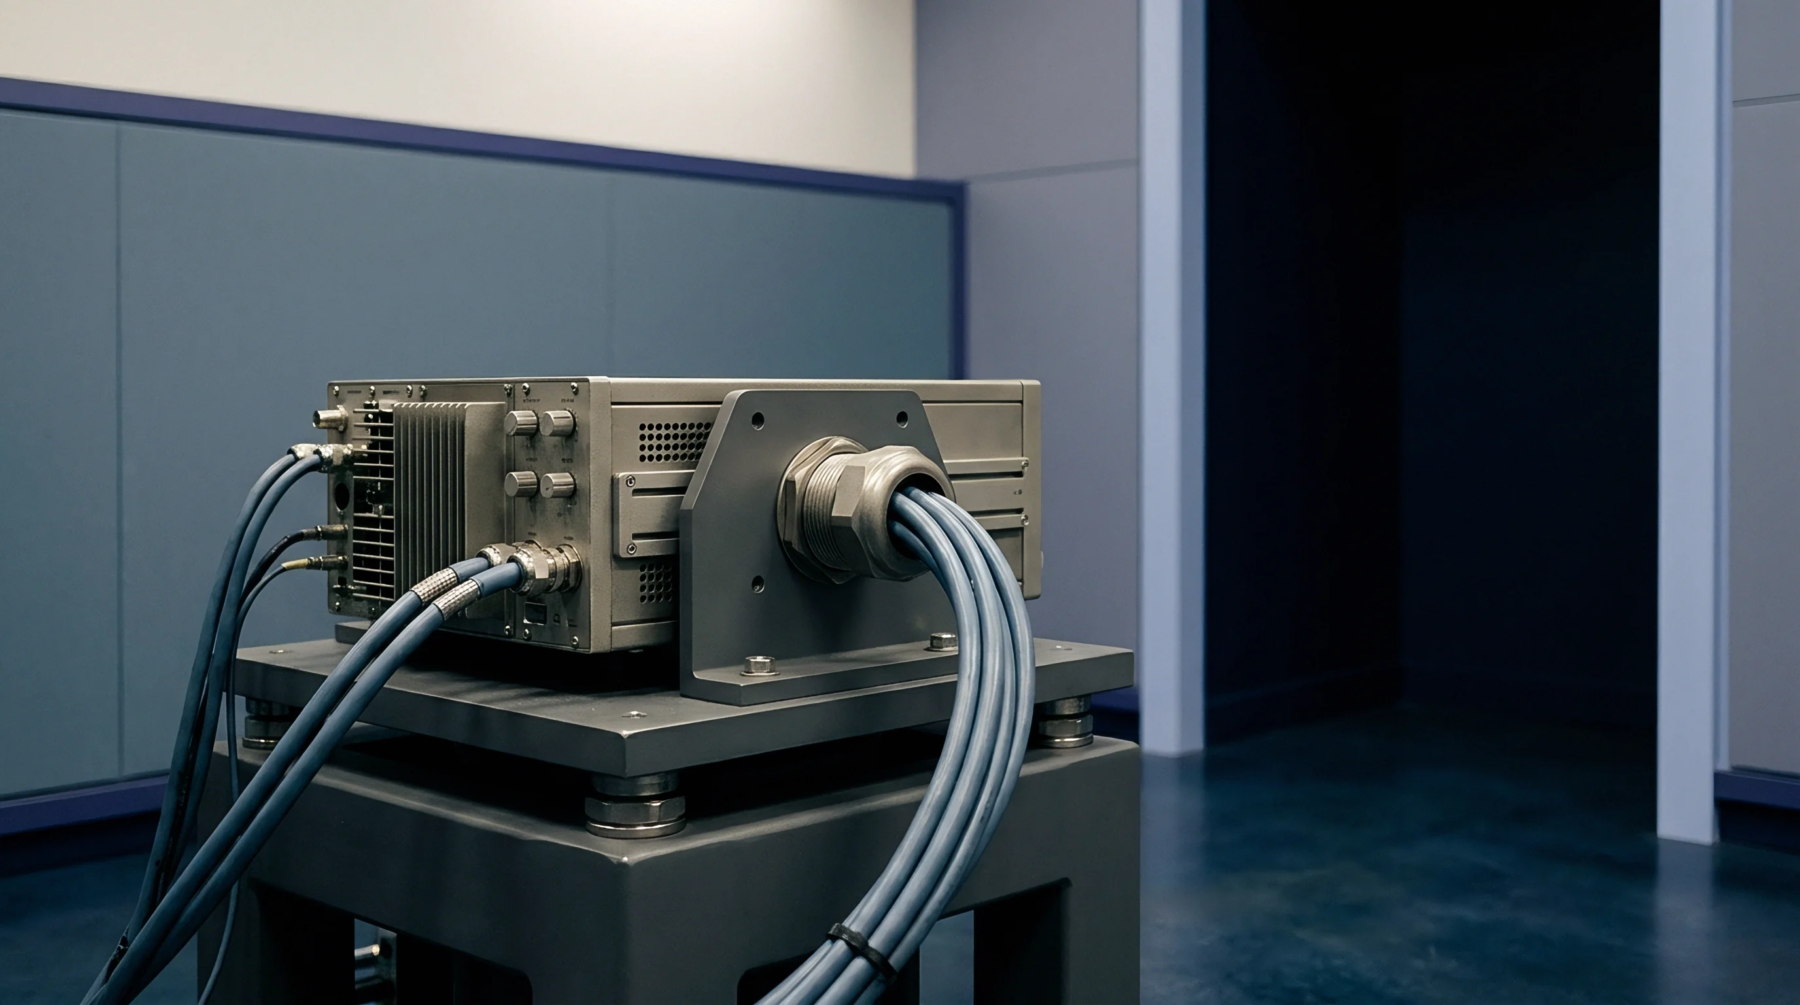
Qualification Procedure
A metrological assessment involves placing a sensor on a rotating platform to verify its response to known angular velocities and accelerations. This rate table testing is the standard method for calibrating gyroscopes and inertial measurement units before they are integrated into a navigation system. It provides a controlled environment where the input motion is precisely measured by an optical encoder and compared to the sensor output.
The procedure determines the scale factor, the bias stability and the linearity of the instrument across its full dynamic range. This evaluation stops when the sensor is removed from the table or if the table exceeds its mechanical operating limits.
Metrological Mechanism
Execution of the test requires a sequence of commanded motions that span the entire operating envelope of the sensor. During rate table testing, the technician applies fixed rotation rates to measure the steady state sensitivity of the device. The table also performs oscillatory motions to characterize the bandwidth and the phase delay of the sensor electronics.
This data is collected at multiple temperatures to generate the thermal compensation coefficients for the final application. The accuracy of the test depends on the stability of the table speed and the alignment of the sensor axes with the rotation axis. Calibration of the rate table itself is performed annually to ensure traceability to national standards.
Drift in the table’s speed control can lead to errors in the calculated scale factor. Verification of the test setup includes checking the levelness of the base and the rigidity of the mounting hardware.
Interference Factors
Errors in the data can be caused by environmental vibration or the centrifugal acceleration that occurs during high speed rotation. For rate table testing, the placement of the sensor relative to the center of rotation is critical to minimize unwanted linear acceleration components. The interference from magnetic fields produced by the table’s motor is mitigated by using specialized mounting arms and magnetic shielding.
The alignment of the sensor axes is verified using precision squares and inclinometers to ensure that cross axis sensitivity is correctly measured. A certificate of calibration is produced after the test to document the performance of the sensor and its compliance with the required specifications. Technicians monitor the data for any signs of non linearity or hysteresis that could indicate a mechanical defect.
This verification is essential for ensuring the reliability of the sensor in the field.
Operational Boundary
Performance limits of the procedure are defined by the resolution of the table’s encoder and the maximum torque of the drive motor. While rate table testing is the most accurate way to characterize a gyroscope, it is a time consuming process that requires specialized facilities. Integration of the results into the sensor’s firmware allows for real time correction of the measurement errors.
The tolerance for rate error is set by the mission requirements and the desired accuracy of the navigation solution. Final validation of the sensor involves a series of random motion profiles that simulate the actual operating environment. This ensures that the instrument can provide accurate and stable data under all expected conditions.
Proper testing provides the foundation for trust in the inertial data used by automated control systems.