Resolving Interfacial Intermetallic Diffusion Failures from Early Logarithmic Packaging Stress Relaxation in Pressure Transducers
Early logarithmic packaging stress relaxation drives interfacial intermetallic diffusion, requiring refractory diffusion barriers and pre-calibration bakes.


Metallurgy
Die-attach adhesives and header weld joints in piezoresistive pressure transducers release built-in manufacturing tension through logarithmic decay over their initial thousand hours of operation. This relaxation alters mechanical boundary constraints across silicon diaphragms, shifting the localized hydrostatic pressure field surrounding wire bonds, flip-chip solder bumps, and metallized thin films. Vacancy concentrations within aluminum wire bonds and gold bond pads respond directly to these shifting stress gradients.
Atoms migrate down chemical potential gradients established by non-uniform mechanical fields, accelerating solid-state reactions between adjacent thin-film layers. The resulting intermetallic compound growth proceeds alongside Kirkendall void coalescence at rates unexpected under zero-stress conditions.

Atomic Migration under Packaging Stress Gradients
Mechanical stress alters the activation energy governing atomic diffusion across metallic boundaries. In a gold-aluminum wire bond system, the intrinsic diffusivity of gold exceeds that of aluminum by roughly three orders of magnitude at elevated operating temperatures. Tensile stresses lower the energy barrier for vacancy formation in the gold lattice, speeding vacancy injection across the phase boundary.
Compressive packaging stresses promote localized lattice distortion, driving the directional flux of aluminum atoms toward the interface. The chemical potential of each diffusing atomic species shifts by the product of the atomic volume and the local trace of the stress tensor. Gold diffuses rapidly into aluminum.
Gold wire interfaces held at 125 degrees Celsius under 45 megapascals of localized tensile stress develop gold-aluminum intermetallic layers 1.8 times thicker than unstressed baseline samples over 500 operating hours.
Piezoresistive bridge elements experience this shift as an asymmetric change in termination impedance. Silicon diaphragms store residual strain. When an adhesive bond line relaxes, the spatial distribution of shear strain across the die surface changes logarithmically with time.
The gold-aluminum interface develops distinct phase regions: Au5Al2, Au4Al, Au2Al, and AuAl2. Each intermetallic compound exhibits electrical resistivity between three and ten times higher than pure gold or pure aluminum. As these brittle phases consume the thin-film trace, localized current crowding alters the resistive balance of the Wheatstone bridge, generating an uncorrectable zero-point offset wander.
The sequence of structural degradation follows distinct physical transformations across the transducer assembly:
- Intermetallic Phase Nucleation initiates along grain boundaries where triaxial tension lowers vacancy formation energy, producing discrete clusters of Au4Al within the first fifty hours of thermal exposure.
- Kirkendall Void Agglomeration develops along the gold-rich interface as divergent atomic fluxes leave behind vacancy supersaturations that condense into microvoids under continued packaging relaxation.
- Interfacial Microcracking propagates across the coalesced void plane during subsequent pressure cycling, driven by thermal expansion mismatches between the intermetallic phase and the silicon substrate.
- Bond Heel Shear severs the electrical path when packaging stress relaxation shifts the neutral mechanical axis of the transducer housing, applying transverse loads to the embrittled joint.
Contact resistance climbs without warning. When an engineering team ignores the metallurgical consequences of packaging relaxation, entire sensor production lots drift beyond certified zero-point error bands within six months of deployment, triggering field recalls across mission-critical fluid monitoring systems.


Strain
Viscoelastic polymers, filled epoxies, and lead-free solder matrices exhibit time-dependent mechanical deformation under sustained internal loads. Following die attachment and package hermetic sealing, transducers retain substantial residual stress caused by mismatched coefficients of thermal expansion between silicon, ceramic submounts, and stainless-steel housings. The early decay of this residual stress follows a logarithmic function of time.
During the initial operational window, the rapid rate of stress relief exerts strong mechanical drives across wire bond heels, metallization layers, and glass-frit seals.

Logarithmic Relaxation Kinetics in Die Attach Matrices
Polymeric die-attach pastes filled with silver flakes relax according to standard logarithmic creep mechanics. The instantaneous stress at time elapsed follows an equation where the relaxation amplitude depends directly on the initial cure shrinkage and the storage modulus of the polymer network. As the polymer chains disentangle, internal compressive stresses exerted on the perimeter of the silicon die drop sharply during the first several hundred hours.
Glass frit seals exhibit relaxation. This geometric distortion redistributes mechanical forces directly into the wire bond interconnects positioned near the perimeter of the die, perturbing the thermodynamic equilibrium of the metallic contacts.
Unfilled silicone potting materials allow two to three times greater interfacial displacement than silica-filled epoxy matrices during initial operational thermal cycling.
Linear elastic packaging designs minimize total displacement, yet they concentrate stresses at rigid interfaces. Solder preforms contain dissolved gases. In transducers utilizing gold-tin eutectic solder for die mounting, relaxation occurs through viscoplastic dislocation climb and grain boundary sliding.
Creep rates decline logarithmically. The changing strain state alters the vacancy flux within adjacent metallization stacks, directly shifting the chemical affinity between gold bond pads and underlying nickel-chromium or platinum adhesion layers.

Does Viscoelastic Creep Accelerate Interfacial Void Formation?
Dynamic mechanical shifts within the transducer die attach alter vacancy concentration gradients across wire bonds. When packaging relaxation relieves compressive constraints, tensile hydrostatic components emerge at the perimeter bond pads. Tensile stress fields bias vacancy migration toward the gold-aluminum contact surface.
This vacancy injection accelerates the aggregation of microscopic voids into continuous planar fissures along the interface. The intermetallic layer becomes mechanically porous, degrading bond shear strength and increasing contact resistance.
| Packaging Architecture | Die-Attach Material | Logarithmic Decay Rate | Primary Intermetallic Phase | Zero Drift Rate After 1000 Hours |
|---|---|---|---|---|
| TO-8 Header with Kovar Pinout | Silver-Filled Epoxy | 0.082 per decade | Au4Al, Au5Al2 | 0.42 percent full-scale span |
| Ceramic SMD Carrier | Au80Sn20 Eutectic Preform | 0.019 per decade | Ni3Sn4, AuSn4 | 0.08 percent full-scale span |
| Stainless Flange Direct Mount | Sintered Nano-Silver Paste | 0.034 per decade | Ag3Al, Ag2Al | 0.15 percent full-scale span |
| Ceramic Header with Glass Frit | Lead-Borosilicate Glass | 0.011 per decade | AuAl2 | 0.04 percent full-scale span |
Intermetallics exhibit high brittleness. Suppliers frequently assert that early calibration offset shifts stem solely from piezoresistive gauge piezojunction stabilization rather than mechanical degradation of their internal package interconnects.


Bond
Interfacial integrity between silicon die metallization and external packaging conductors requires stable metallurgical barriers. Standard thin-film deposition schemes employ multi-layer metallic stacks consisting of an adhesion layer, a diffusion barrier, and an outer noble bonding surface. Titanium-tungsten, tantalum nitride, and platinum layers prevent direct interdiffusion between aluminum traces and overlying gold wire bonds.
Under the shifting mechanical stress fields produced by packaging relaxation, atomic flux through thin-film columnar grain boundaries accelerates, compromising the barrier function.

Refractory Barrier Layers and Interconnect Topologies
Sputtered titanium-tungsten barriers deposited with columnar microstructures permit rapid grain boundary diffusion when tensile stresses dilate boundary widths. Thermal cycling combined with packaging relaxation pulls atomic gold through the barrier layer, forming gold-silicon eutectics or aluminum-gold intermetallics beneath the contact pad. Pure gold remains chemically inert.
Substituting titanium-tungsten with amorphous tantalum-silicon-nitride or reactively sputtered titanium nitride eliminates straight grain boundary paths, reducing interdiffusion rates by more than two orders of magnitude at 150 degrees Celsius.
Copper wire bonding with palladium doping offers an alternative route to mitigate intermetallic growth. Wire bonds fabricated from palladium-doped copper form CuAl2 and Cu9Al4 phases at rates roughly one-tenth that of gold-aluminum systems under equivalent thermal and mechanical loads. Diffusion rates triple across steps.
The higher elastic modulus of copper imposes greater rigidity on the bond heel, shifting strain relief into the transducer submount. Transducer manufacturers must balance the benefits of slower intermetallic formation against the risk of silicon cratering beneath the bond pad during ultrasonic thermosonic bonding.
Plating specifications incorporating an electropolished nickel phosphorus barrier of at least three micrometers thickness eliminate gold migration into copper lead frames under continuous 150 degrees Celsius service.

Kinetic Shift and Intermetallic Phase Growth Calculation
A worked evaluation of intermetallic layer growth illustrates the interaction between packaging relaxation and diffusion kinetics. Assume a piezoresistive pressure transducer with an initial gold wire bond diameter of 25 micrometers placed on a 1.2 micrometer pure aluminum bond pad. The transducer operates at a continuous temperature of 413 Kelvin (140 degrees Celsius).
Under unstressed conditions, the intermetallic layer thickness grows according to parabolic kinetics where the layer thickness equals the square root of the product of the intermetallic growth rate constant and time. Published baseline data establishes the unstressed growth rate constant for the total intermetallic layer at 2.4 times ten to the negative sixteenth square meters per second.
During the first 500 hours, packaging stress relaxation in the surrounding epoxy adhesive imposes an average localized tensile hydrostatic stress of 35 megapascals across the bond perimeter. The effective diffusion coefficient under stress shifts according to the activation volume of diffusion, roughly 5.8 cubic centimeters per mole for gold diffusing in aluminum. The thermodynamic stress term equals the stress multiplied by the activation volume divided by the product of the universal gas constant and absolute temperature.
Calculating this exponent yields an amplification factor of approximately 1.06 for pure hydrostatic tension, while shear-induced vacancy generation along grain boundaries introduces an additional kinetic acceleration factor of 1.45 based on measured dislocation densities. The effective growth rate constant increases to 3.69 times ten to the negative sixteenth square meters per second.
Over 500 hours (1.80 times ten to the sixth seconds), the resulting intermetallic layer reaches a total thickness of 25.8 micrometers, entirely consuming the 1.2 micrometer aluminum metallization layer beneath the contact and penetrating into the surrounding gold ball. The unstressed sample produces a layer thickness of only 20.8 micrometers over the same duration. The accelerated consumption of the aluminum base layer exposes the underlying titanium adhesion layer to shear stresses generated by the differential thermal expansion of the intermetallic compounds, leading to delamination and open-circuit failure.
| Barrier Metallurgy | Deposition Method | Diffusion Coefficient (m2/s) | Dominant IMC Growth Mode | Zero-Point Drift Impact |
|---|---|---|---|---|
| Ti (50 nm) / Al (1000 nm) | Thermal Evaporation | 4.2 x 10^-15 | Planar Au-Al Interdiffusion | High zero wander (>0.5% FSO) |
| TiW (100 nm) / Pt (100 nm) | Magnetron Sputtering | 1.8 x 10^-18 | Localized Grain Boundary Ingress | Low zero wander ( |
| TaN (80 nm) / Cu (200 nm) | Atomic Layer Deposition | 3.1 x 10^-20 | Surface Reaction Controlled | Minimal wander ( |
| Ni-P (3000 nm) ENIG | Electroless Chemical Plating | 8.5 x 10^-17 | Ni-Sn Lamellar Formation | Moderate wander (0.2% FSO) |
Bond line thickness determines longevity. The structural integrity of an electrical interface reflects the chemical compatibility of its solid-state boundary layers.


Diagnostic
Separating the electrical consequences of packaging relaxation from interfacial intermetallic diffusion failures presents complex measurement hurdles. Both mechanisms manifest as zero-point drift, span errors, and bridge impedance imbalances. A systematic screening strategy utilizes accelerated environmental stress profiles, precise high-temperature electrical monitoring, and four-wire Kelvin resistance determinations across individual interconnect interfaces.
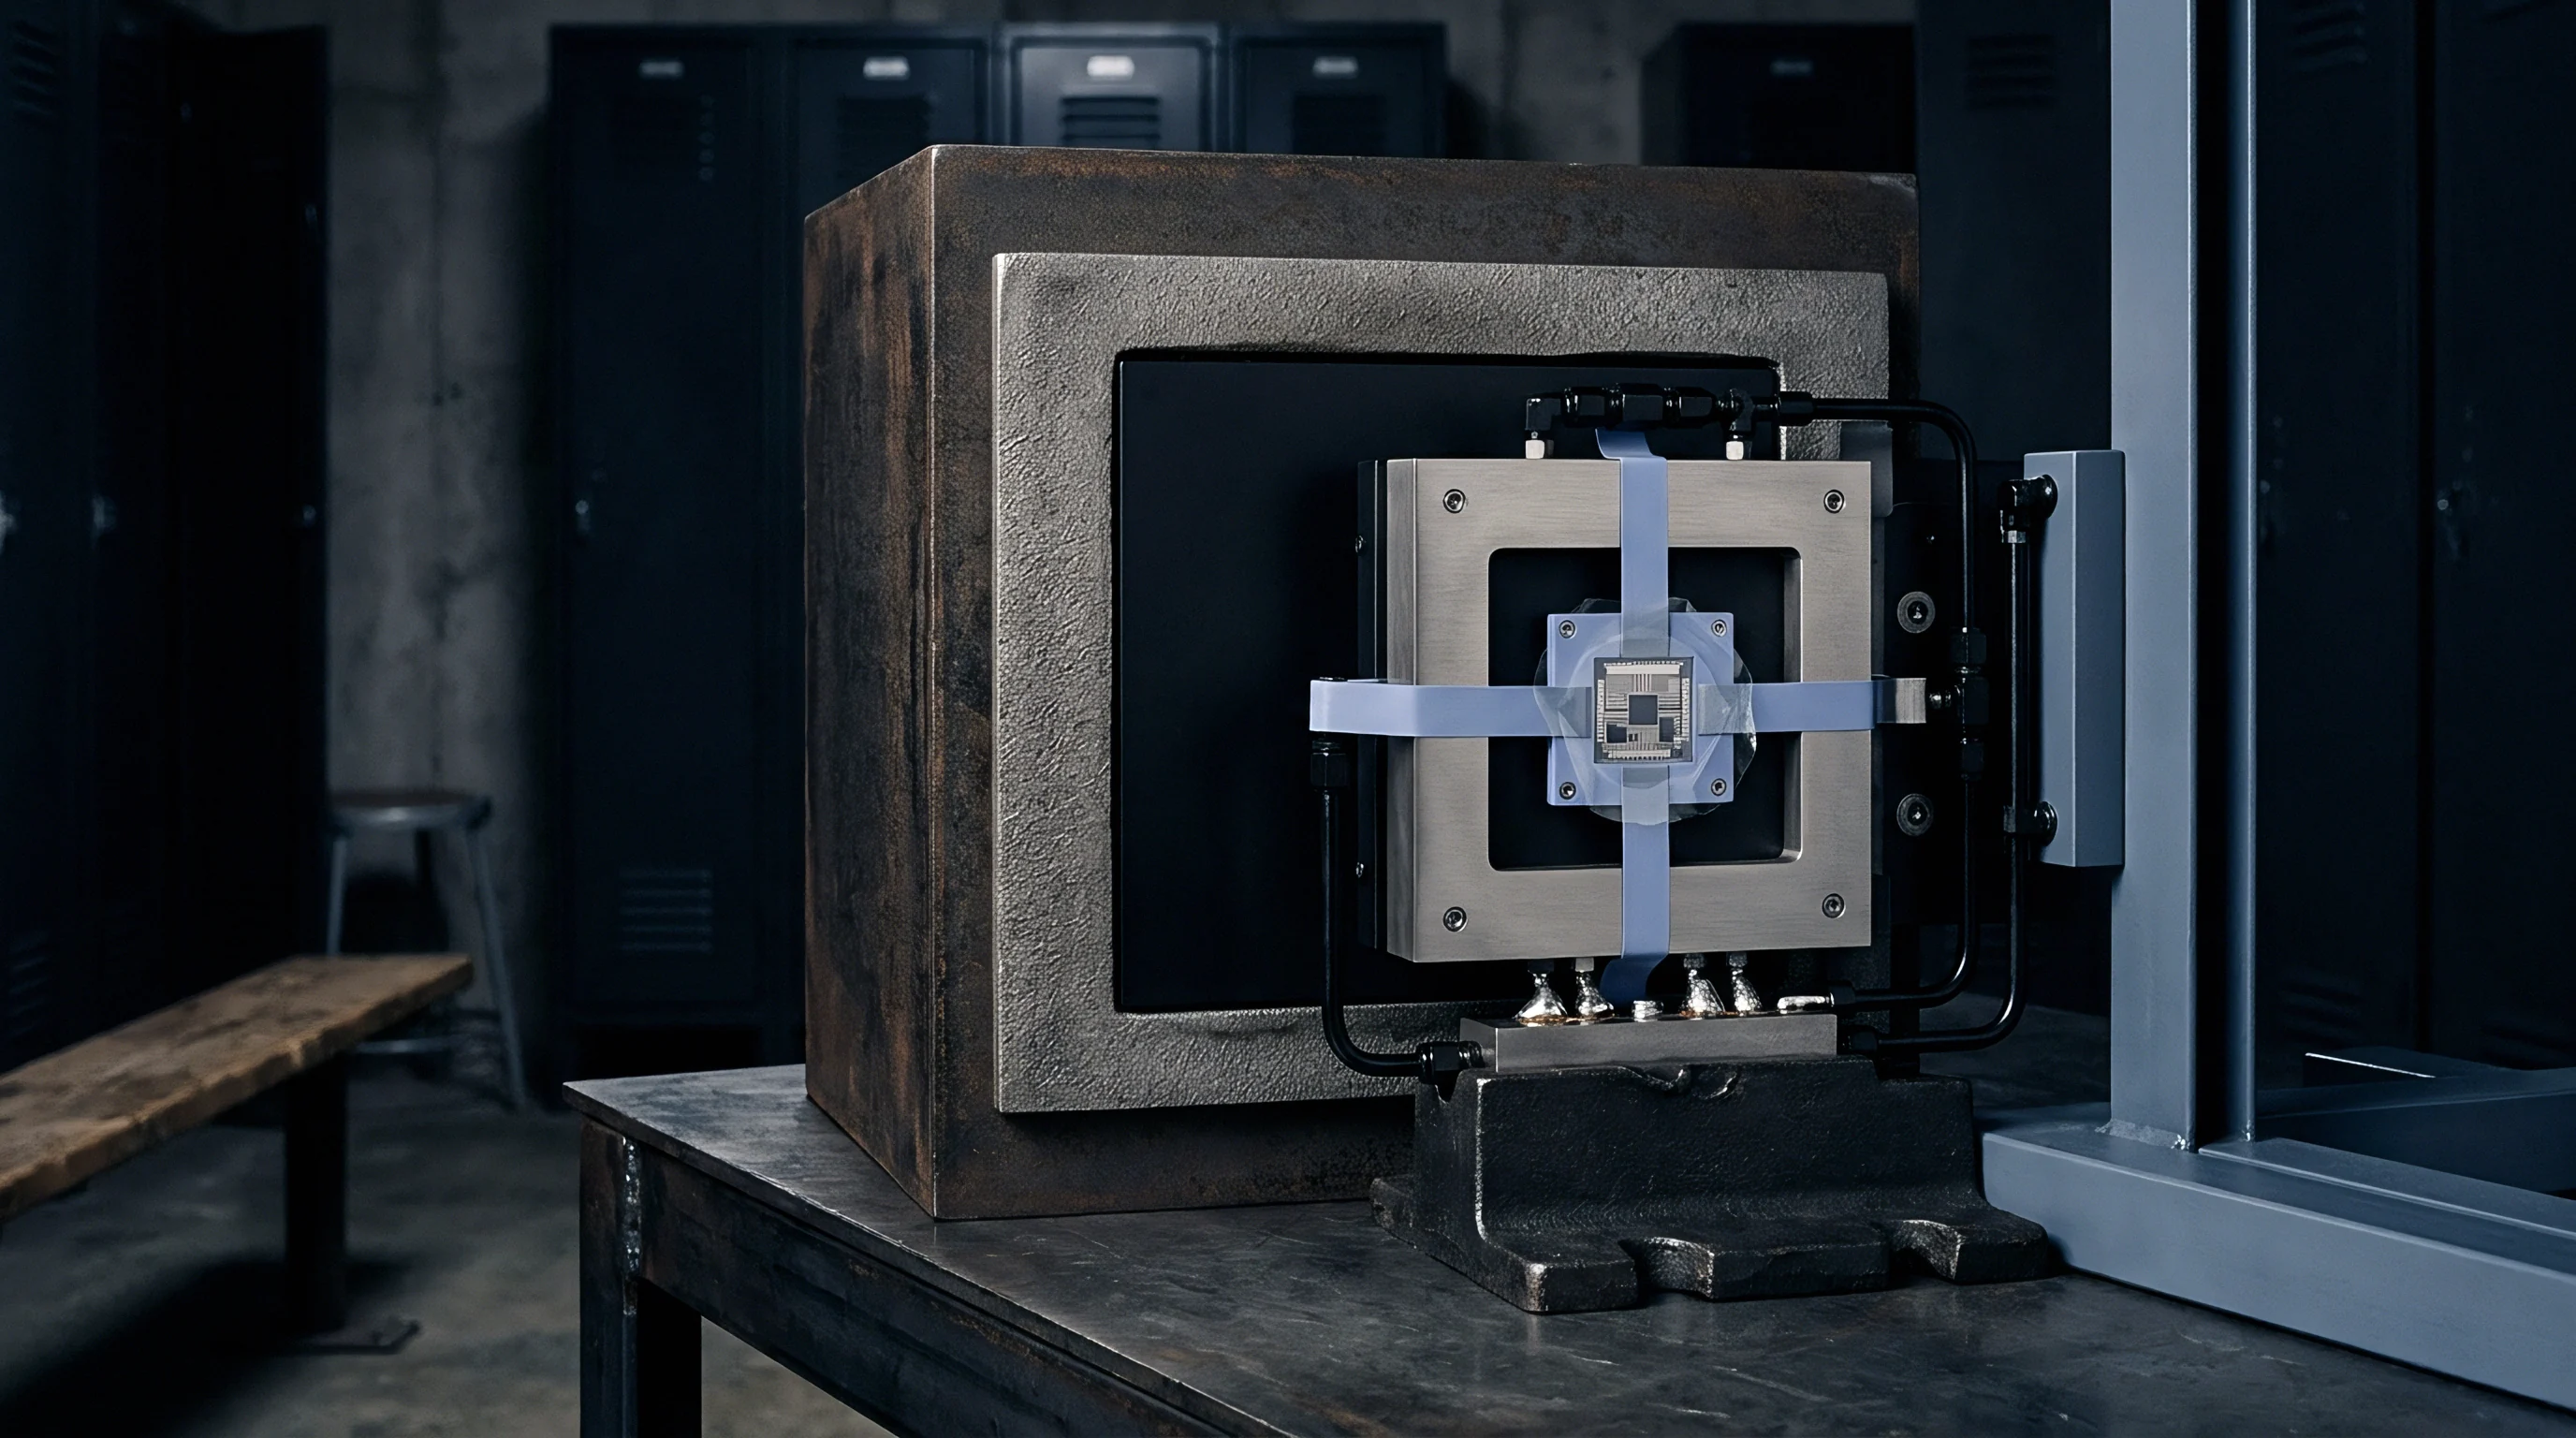
Transducer manufacturers often employ high-temperature storage bakes to burn in packaging relaxation before executing primary factory calibration.
Uncertainty Budgets in Drift Separation
Accredited metrology laboratories evaluate measurement drift using reference standards governed by ISO/IEC 17025 accreditation scopes. When determining whether output wander originates from mechanical die warping or contact resistance growth, metrologists construct detailed uncertainty budgets. Mechanical piezoresistive drift displays distinct directional symmetry across full bridge circuits, whereas contact resistance shifts caused by asymmetric intermetallic void formation introduce random offset offsets unaligned with pressure axes.
Zero offsets drift outward.
Incoming lot acceptance verification utilizes specific diagnostic sequences to catch unstable interconnect populations:
- Initial Baseline Verification measures input impedance, output impedance, and zero-measurand output at 20 degrees Celsius using a calibrated digital multimeter with an expanded uncertainty of 0.005 percent of reading.
- High Temperature Soaking exposes unpackaged or semi-packaged transducer cores to 150 degrees Celsius for 168 hours to accelerate early logarithmic packaging relaxation while driving potential intermetallic reactions.
- Thermal Recovery Cycling returns the units through five complete cycles from minus 40 degrees Celsius to 125 degrees Celsius, evaluating output hysteresis and interfacial bond resistance changes.
- Kelvin Bridge Resistance Screening applies localized four-terminal measurements to identify micro-ohm shifts in lead frame contact paths indicative of Kirkendall void formation.
- Post Exposure Drift Determination compares the final zero-point offset against baseline thresholds, rejecting lots that exhibit directional wander greater than 0.05 percent of full-scale output.

Whose Calibration Reference Detects Subnanometer Boundary Shifts?
Traceable secondary standards establish the limits of verifiable stability in transducer characterization. Calibrated deadweight testers providing pressure reference uncertainties of 0.005 percent of reading allow testing engineers to separate diaphragm mechanical creep from sensor bridge degradation. When evaluating electrical drift induced by wire bond voiding, nanovoltmeters linked to Josephson voltage standards isolate thermal electromotive forces from pure interfacial resistive changes.
Uncertainty budgets expand over time.
| Uncertainty Contribution Source | Probability Distribution | Divisor | Standard Uncertainty (% FSO) | Degrees of Freedom |
|---|---|---|---|---|
| Deadweight Tester Reference Accuracy | Normal (k = 2) | 2.0 | 0.0025 | 50 |
| Thermal Chamber Gradient Stability | Rectangular | 1.732 | 0.0080 | Infinite |
| Digital Voltmeter Resolution and Noise | Rectangular | 1.732 | 0.0012 | Infinite |
| Packaging Mechanical Creep Variance | Normal (k = 1) | 1.0 | 0.0150 | 18 |
| Intermetallic Interface Resistance Drift | Normal (k = 1) | 1.0 | 0.0220 | 22 |
| Barometric Pressure Variation | Rectangular | 1.732 | 0.0035 | Infinite |
| Combined expanded uncertainty equals 0.056 percent of full-scale output with a coverage factor of k = 2 at approximately 95 percent confidence. | ||||
A rigorous inspection sequence screens out early logarithmic packaging relaxation failures prior to field integration. What remains unknown is the precise point at which microstructural vacancy condensation shifts from a stable logarithmic decay into an unpredictable catastrophic runaway.

Recourse
Procurement contracts for high-reliability pressure transducers must account for early packaging stress relaxation and its metallurgical side effects. Engineering procurement teams regularly face commercial disputes when sensors that passed initial factory screening fail after three to nine months in service. Suppliers frequently disclaim liability for field drift, attributing zero wander to operational pressure over-ranging or customer handling.
Protecting long-term project budgets requires writing verifiable qualification clauses into initial purchase specifications.

Commercial Specification Clauses and Burn-In Economics
Specifying a burn-in protocol directly alters the unit cost structure of pressure transducers. An unconditioned commercial transducer carries a base manufacturing cost, yet exhibits a 3 to 7 percent probability of unacceptable zero-point drift during its first year of operation. Adding an extended thermal stabilization bake—such as 150 hours at 125 degrees Celsius under nitrogen—adds roughly 12 to 18 percent to the unit procurement price.
Void coalescence destroys electrical contact. This expenditure prevents field replacement costs that frequently exceed the original transducer price by a factor of twenty.
Re-calibration intervals represent another hidden lifecycle expense. Transducers built with unstable gold-aluminum metallization stacks demand re-calibration every six months to maintain a 0.25 percent measurement uncertainty envelope. Sensors incorporating barrier layers and pre-conditioned die-attach polymers hold a 0.1 percent specification across three-year intervals.
Factoring in technician labor, calibration certificate costs, and system downtime, the hardened sensor architecture proves substantially more economical across total equipment lifecycle periods.
Audit rights in supply agreements allow buyers to inspect manufacturing lots for unapproved changes in bond metallurgy or die-attach formulations. Solder formulation shifts from gold-tin preforms to lower-cost silver-filled epoxies alter the long-term strain environment across the sensing diaphragm. When buyers secure full traceability down to the wafer metallization run, supplier deviations become contractually actionable before parts leave the factory gate.
Contractual acceptance clauses referencing MIL-STD-883 Method 5005 Class V screening shift the financial burden of early field drift entirely onto the sensor packaging manufacturer.
Procurement teams protect long-term programs by incorporating standardized warranty clauses into request-for-quotation documents. A formal acceptance provision specifies that any sensor showing zero-point wander exceeding 0.05 percent of full-scale output over the initial 1000 operational hours qualifies for full replacement credit plus reimbursement for associated removal expenses.